
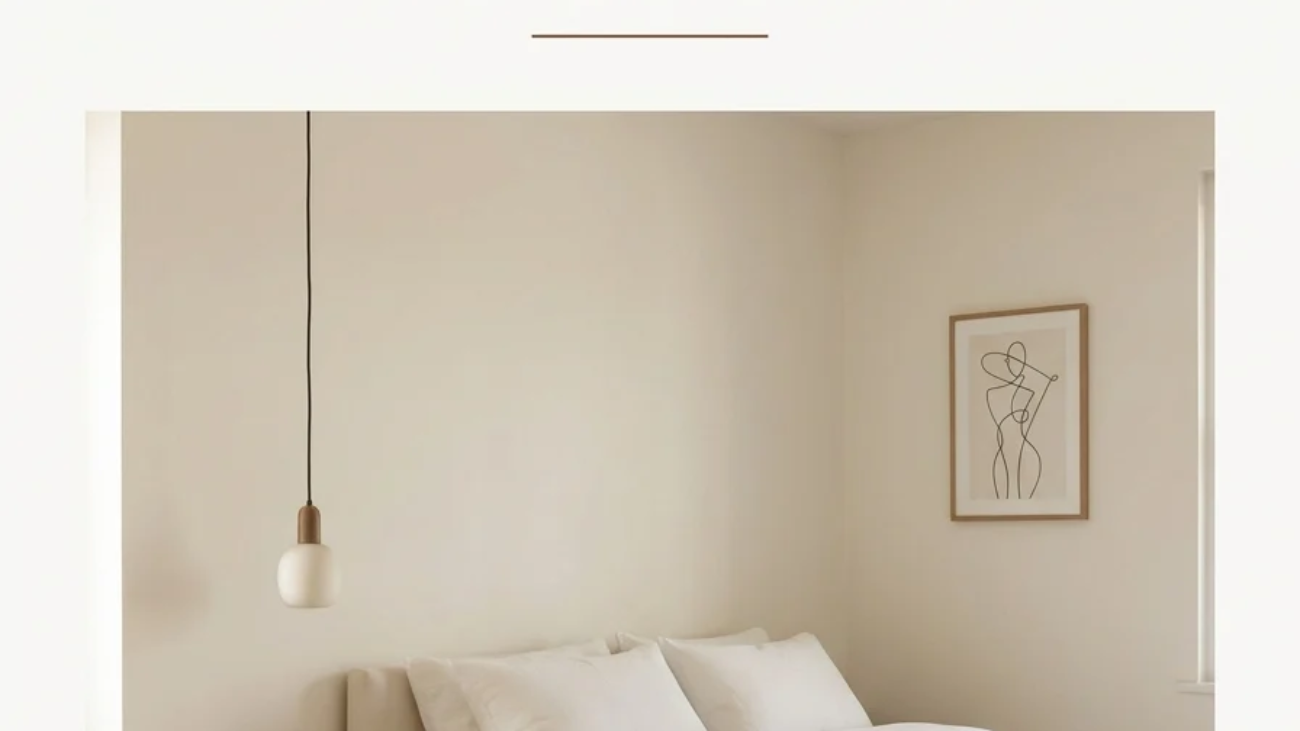
Modern minimalist small-space decor uses proportion, light-reflecting materials, and negative space rather than clever gadgets to make a compact home feel genuinely larger. This article gives you 12 small space decor ideas, from furniture profile to lighting to layout, built for rooms where every square foot has to earn its place.
The feeling is unmistakable: a room where nothing crowds the eye, light bouncing off a glass tabletop, floor visible beneath a sofa that looks like it’s barely touching the ground. Small space decor done well doesn’t feel like compromise it feels like editing. Here are 12 ideas worth saving and stealing.
Why Small Space Decor Ideas Work So Well
What is it? Modern minimalist small-space design descends from mid-century Scandinavian functionalism and post-war Japanese minimalism, both of which treated compact living not as a limitation but as a discipline worth designing around intentionally. What separates genuine small-space design from generic “space-saving hacks” content is its reliance on real design principles proportion, negative space, light behavior rather than storage gadgets alone.
What are its core materials and colors? The palette runs warm white, soft greige, and one restrained tonal accent, applied with minimal contrast so nothing visually interrupts the room. Materials favor light oak, glass, and lucite for their transparency, alongside brushed nickel for a metal note that doesn’t add visual weight. Nothing is bulky or opaque where a lighter alternative exists.
Why is it trending now? Urban micro-apartment and studio living has grown sharply as housing costs rose through the mid-2020s, pushing more people to decorate genuinely small footprints rather than aspirational ones. Pinterest search volume for “small space living” has climbed alongside a broader sustainability shift toward buying fewer, better multi-functional pieces instead of furnishing every corner separately.
Can small spaces achieve this style? This is the exact use case the style was built for the honest limit is scale, not ambition. In genuinely tiny footprints under 400 square feet, prioritize one multi-functional hero piece first, since layering in decorative accents before solving function tends to backfire.
| Element | Philosophy | Key Materials |
| Core value | Proportion and light over storage tricks | Light oak, glass, lucite |
| Color approach | Low contrast, single accent | Warm white, soft greige |
12 Small Space Decor Ideas
1. Light Oak Wood Tones to Keep Furniture Visually Light
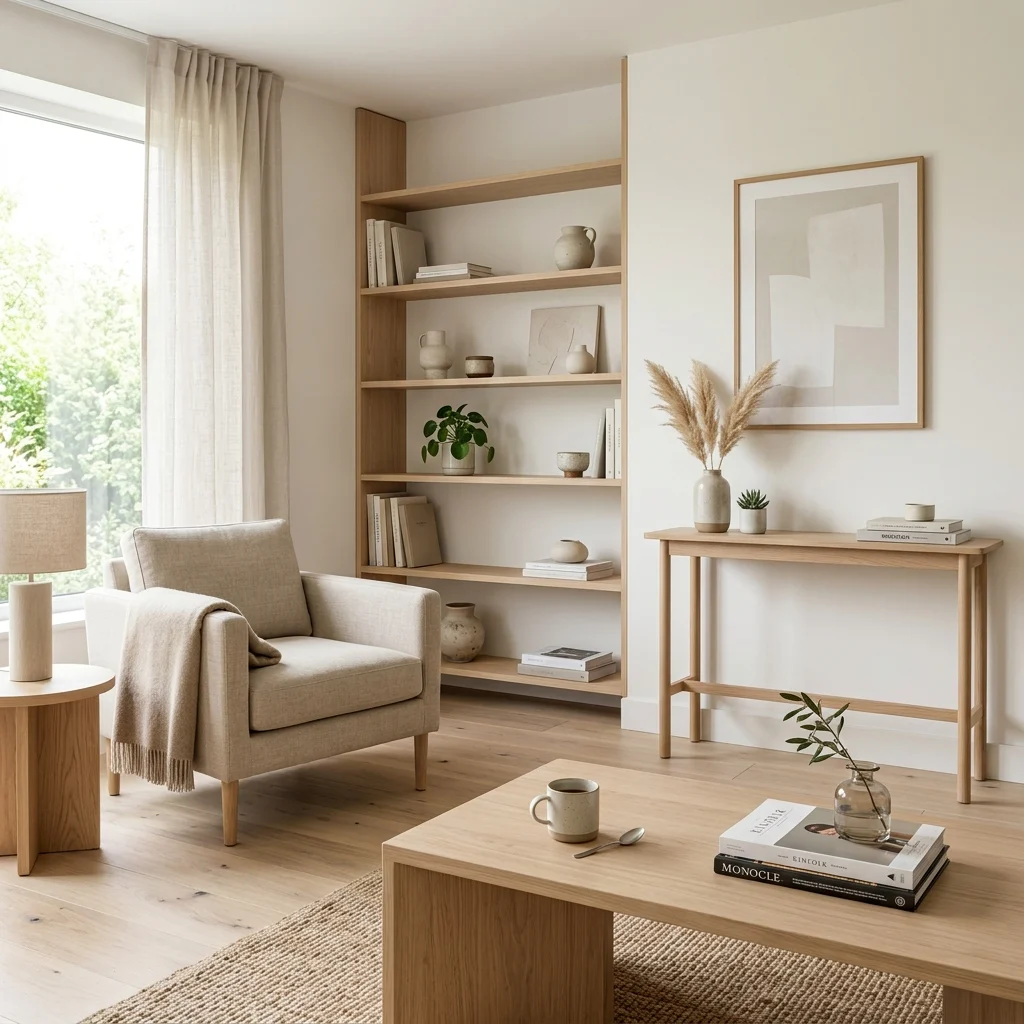
Vibe: The room feels airy, with a wood tone that counteracts the usual effect of dark furniture.
Why it works: Light oak reflects more ambient light than a dark walnut or espresso finish. This material choice directly affects how large a room reads, regardless of its actual square footage. Dark wood visually recedes into shadow, while pale oak keeps every surface legible even in low light. Consistency across pieces also prevents the eye from stopping at material transitions.
How to get it: Choose furniture in a consistent pale oak finish rather than mixing wood tones, and avoid high-gloss lacquer, which can read as cheap under strong light. A matte or lightly oiled finish keeps the material feeling considered.
💡 Quick Win: A light oak contact paper wrap on an existing dark coffee table updates the tone for under $25 without replacing furniture.
Shop the Look
| Product |
| Light oak console table slim |
| Light oak coffee table, low profile |
| Light oak floating wall shelf set |
| Ceramic vase warm white glaze |
| Small potted plant ceramic pot |
2. Monochromatic Warm White Palette for Seamless Flow
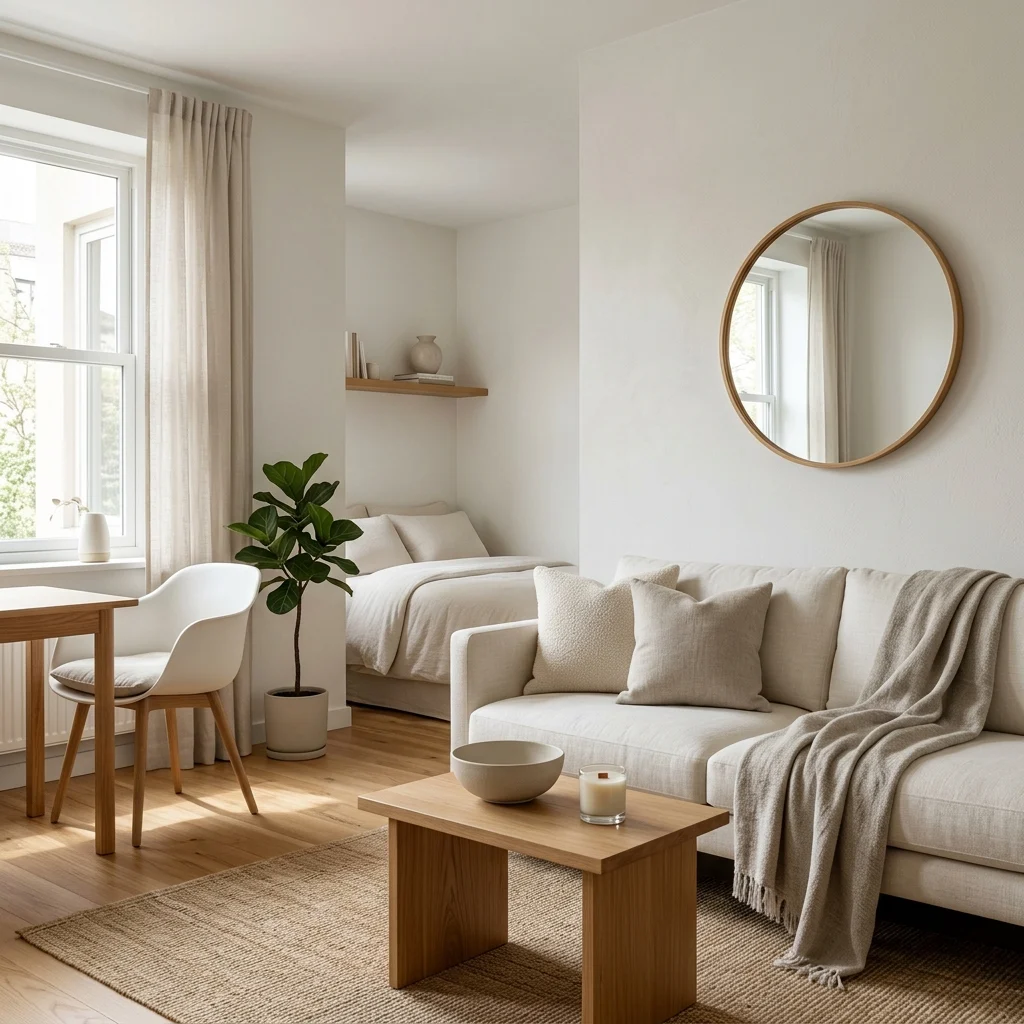
Vibe: The room feels seamless, boundaries between wall and furniture almost disappearing.
Why it works: A monochromatic palette removes the color contrast that normally defines where one object ends and another begins, which is exactly the effect that makes small rooms feel visually larger; nothing chops the space into segments. Texture, not color, becomes the only source of variation, which keeps the room from feeling flat despite the limited palette.
How to get it: Choose wall paint, major furniture, and textiles within one warm-white to soft-greige range, such as Benjamin Moore White Dove for walls and a matching-toned linen sofa, and introduce variety only through texture (boucle, linen, wood grain).
Shop the Look
| Product |
| Warm white interior wall paint |
| Linen sofa warm white slipcover |
| Boucle throw pillow cover set |
| Ceramic decorative bowl white |
| Small round wall mirror |
3. Layered Wall Sconces Instead of Floor Lamps to Save Footprint
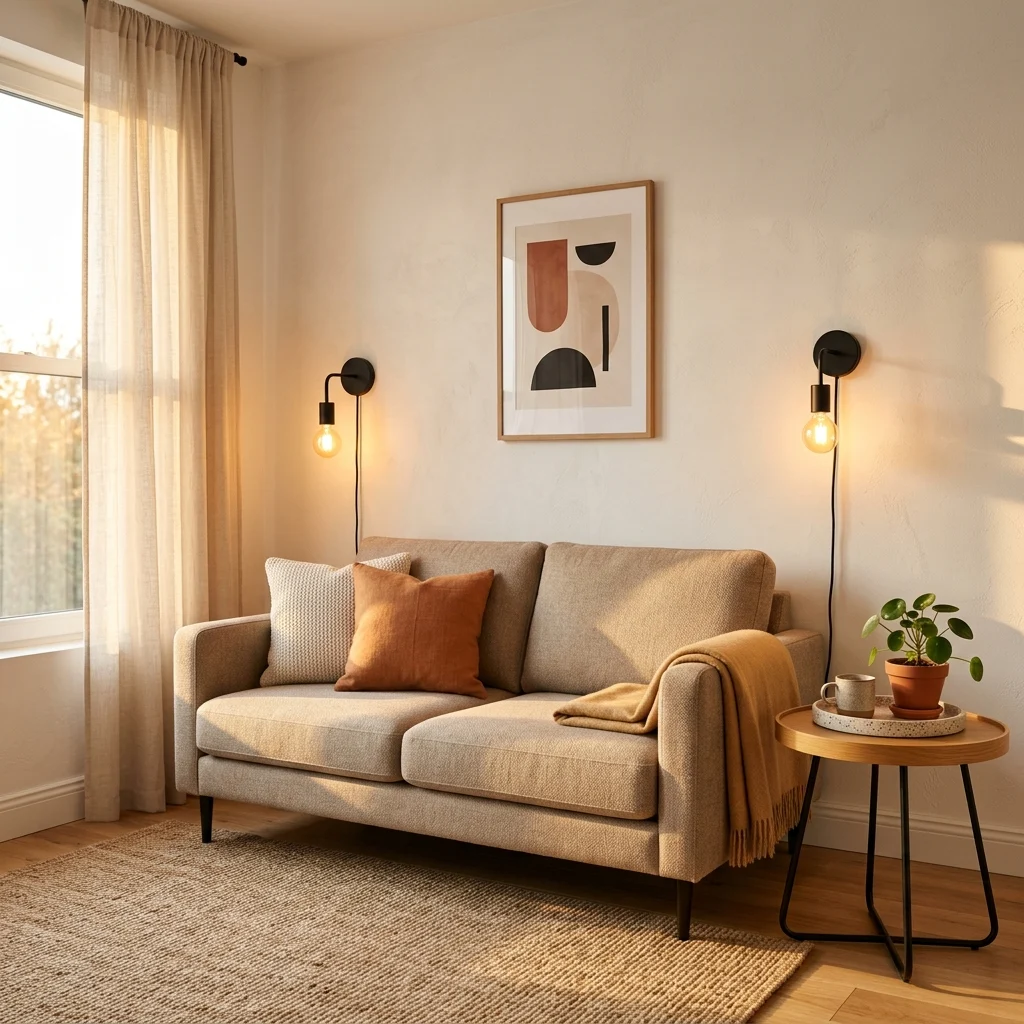
Vibe: The room feels grounded, light coming from the wall instead of claiming floor space.
Why it works: A floor lamp occupies real square footage and adds a tall vertical object to an already tight sightline, while a wall-mounted sconce delivers the same ambient light behavior without a footprint at all, a direct trade of floor space for wall space that small rooms almost always benefit from. Mounting sconces at seated eye height also avoids the harsh shadows a single overhead fixture creates.
How to get it: Install two plug-in or hardwired sconces at 60 inches from the floor on either side of the main seating area, fitted with warm 2700K bulbs, removing any floor lamp from the same zone entirely.
💡 Quick Win: A plug-in sconce with a cord cover channel avoids any electrical work and can be mounted with adhesive strips for renters.
Shop the Look
| Product |
| Matte black plug-in wall sconce |
| Warm 2700K LED bulb dimmable |
| Ceramic decorative tray small |
| Small potted plant ceramic pot |
| Cord cover channel kit |
4. A Single Oversized Art Piece Instead of a Gallery Wall
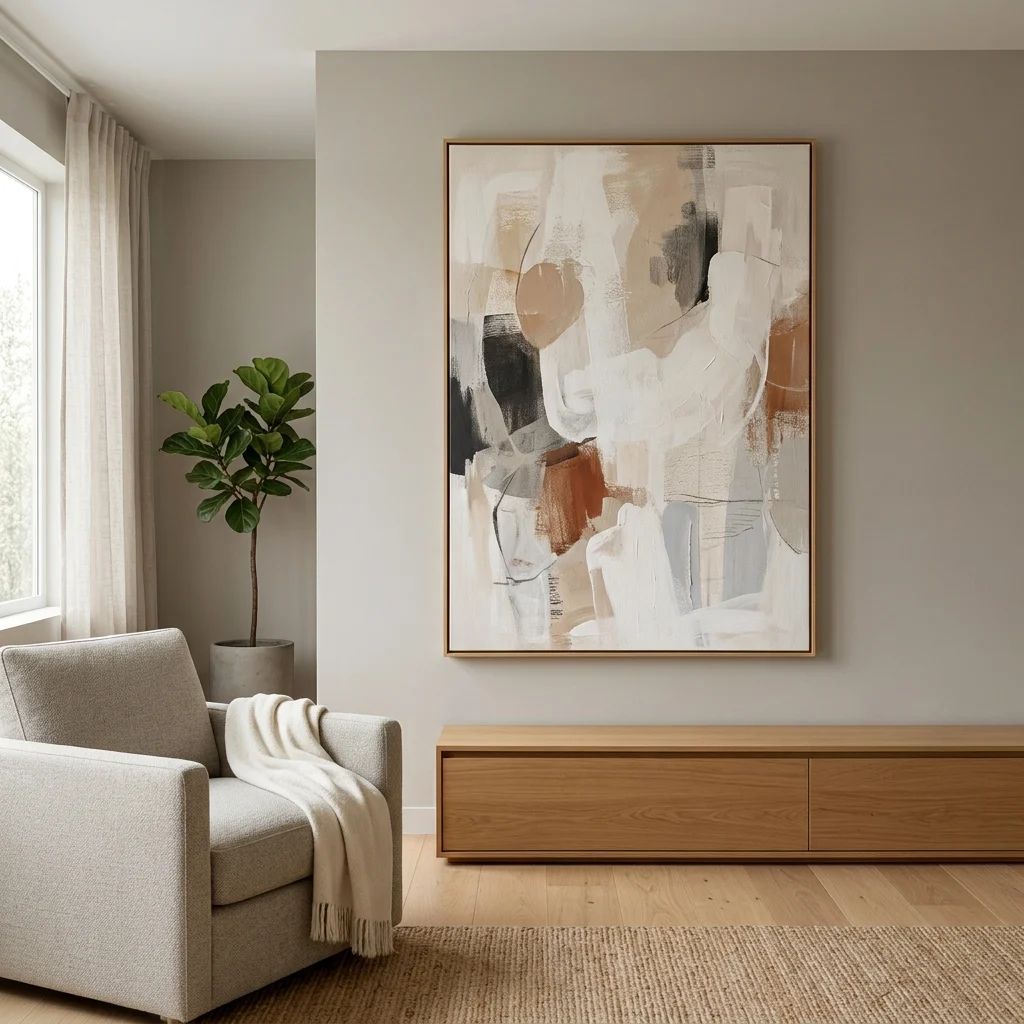
Vibe: The wall feels deliberate, one piece carrying the weight a dozen smaller frames usually would.
Why it works: A gallery wall introduces multiple small focal points and frame edges, which in a small room compete visually with the furniture below it. One oversized piece instead gives the eye a single place to land, applying the same restraint principle that makes a small room read as composed rather than cluttered. Scale here matters more than subject or color.
How to get it: Choose a single canvas or framed print sized to roughly two-thirds the width of the sofa or wall it hangs above, and leave the surrounding wall entirely bare rather than adding smaller accent pieces nearby.
Shop the Look
| Product |
| Large-scale abstract canvas art print |
| Minimal black frame oversized |
| Picture hanging kit heavy-duty |
| Museum putty for level hanging |
| Canvas wall art cleaning cloth |
5. Slim-Arm Sofa with Exposed Legs for Visual Lightness
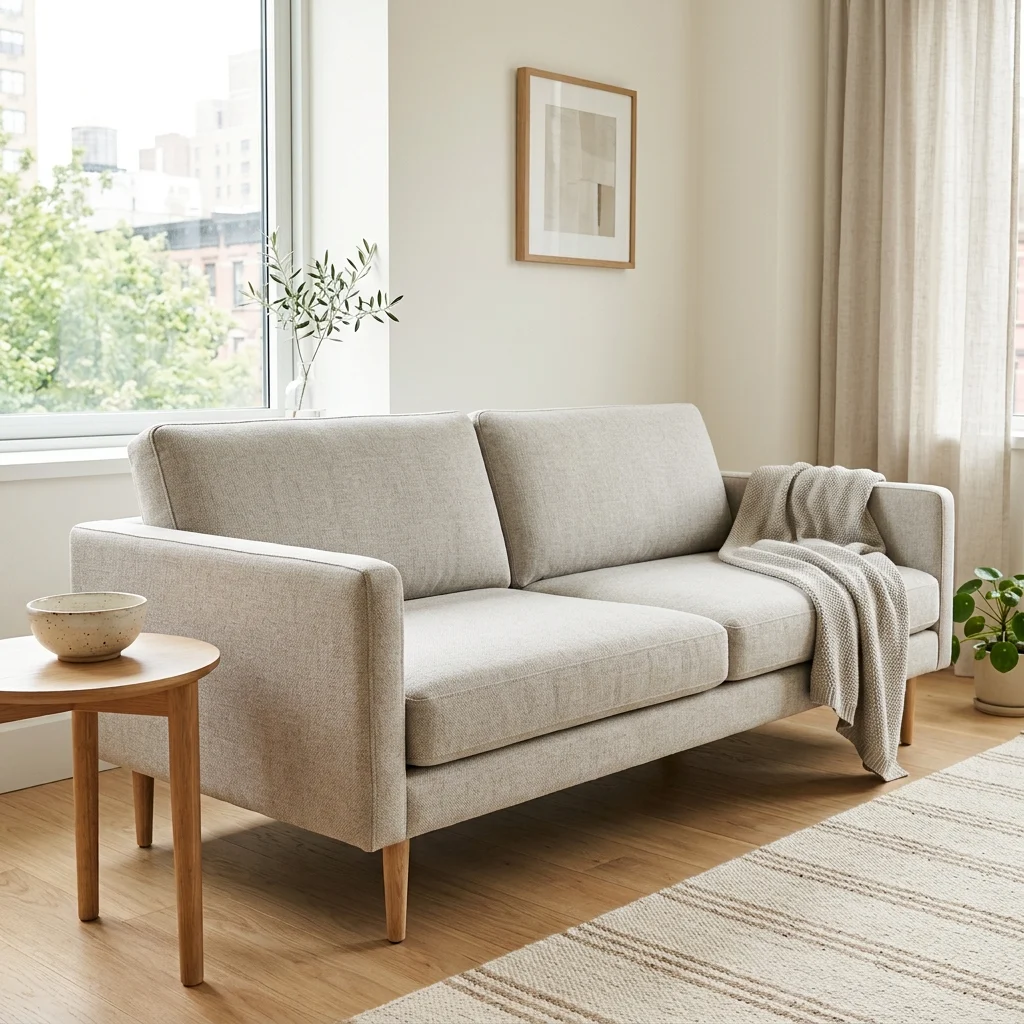
Vibe: The sofa feels weightless, floor space extending underneath where a skirted base would normally sit.
Why it works: Track arms (2–3 inches wide) take up significantly less width than rolled or pillow arms, which matters directly in a small room where every inch of sofa width is lost elsewhere. Exposed wood legs let light pass beneath the frame, reinforcing the same floor-visibility principle that floating furniture relies on throughout a small space.
How to get it: Choose a sofa with slim track arms under 3 inches wide and exposed tapered legs rather than a skirted base, sized so that at least 30 inches of walking clearance remains in front of it.
💡 Quick Win: Removing an existing sofa’s skirt (if it has one) and adding simple screw-in wood legs is a same-day upgrade that lightens the silhouette for under $40.
Shop the Look
| Product |
| Slim track arm sofa light upholstery |
| Screw-in tapered wood furniture legs |
| Linen throw blanket warm white |
| Small ceramic decorative bowl |
| Single lumbar pillow cover |
6. Tonal Color Blocking to Define Zones Without Walls
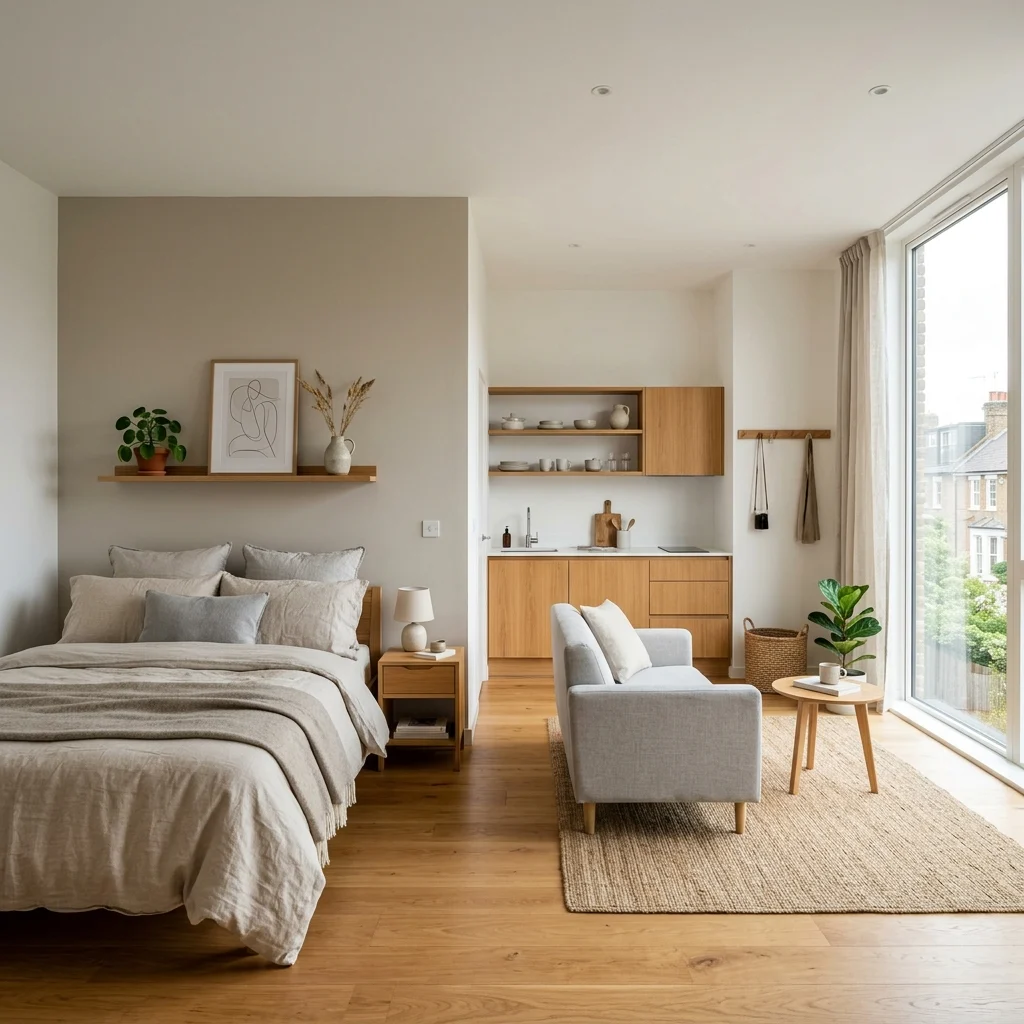
Vibe: The studio feels zoned, one wall color quietly signaling where one activity ends, and another begins.
Why it works: Painting a defined section of wall (behind the bed, around a desk nook) in a slightly deeper tone than the rest of the room creates zone definition without a physical partition a technique especially valuable in studio apartments where walls genuinely can’t be added. The tonal shift stays subtle enough that it reads as intentional rather than fragmenting the space.
How to get it: Choose a color one to two shades deeper than your base wall white such as pairing Benjamin Moore White Dove with Balboa Mist OC-27 and apply it only to the wall section behind the zone you want to define.
Shop the Look
| Product |
| Soft greige interior wall paint |
| Warm white interior wall paint |
| Linen bedding set warm white |
| Small potted plant ceramic pot |
| Ceramic vase ribbed white |
7. Glass and Lucite Surfaces for Visual Transparency
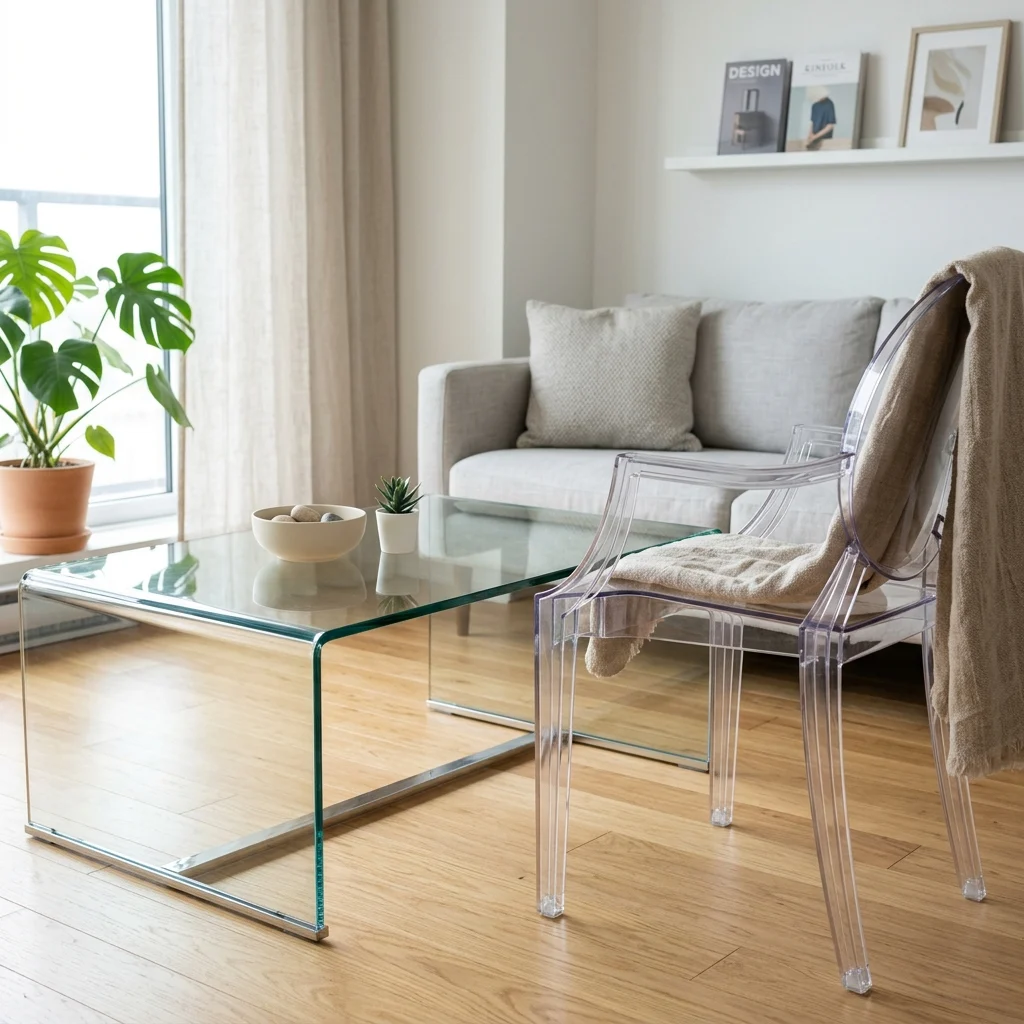
Vibe: The room feels transparent, furniture present but never visually blocking the space behind it.
Why it works: Glass and lucite are the only materials that let the eye pass completely through an object rather than stopping at its surface, a transparency principle that has no equivalent in solid wood or upholstered furniture. A glass coffee table occupies floor space but doesn’t visually claim it. This works especially well for a second table or accent chair where a solid piece would otherwise crowd the room.
How to get it: Choose one glass or lucite piece per seating area a coffee table or accent chair, not both, since too much transparent furniture together can start to feel visually unstable rather than airy.
💡 Quick Win: A glass tray placed on an existing solid coffee table adds transparency at the surface level for under $20 if a new table isn’t in the budget.
Shop the Look
| Product |
| Glass top coffee table round |
| Clear lucite accent chair |
| Glass display tray rectangular |
| Ceramic decorative bowl small |
| Linen throw blanket, warm white |
8. Furniture Floating Off the Wall to Create a Depth Illusion
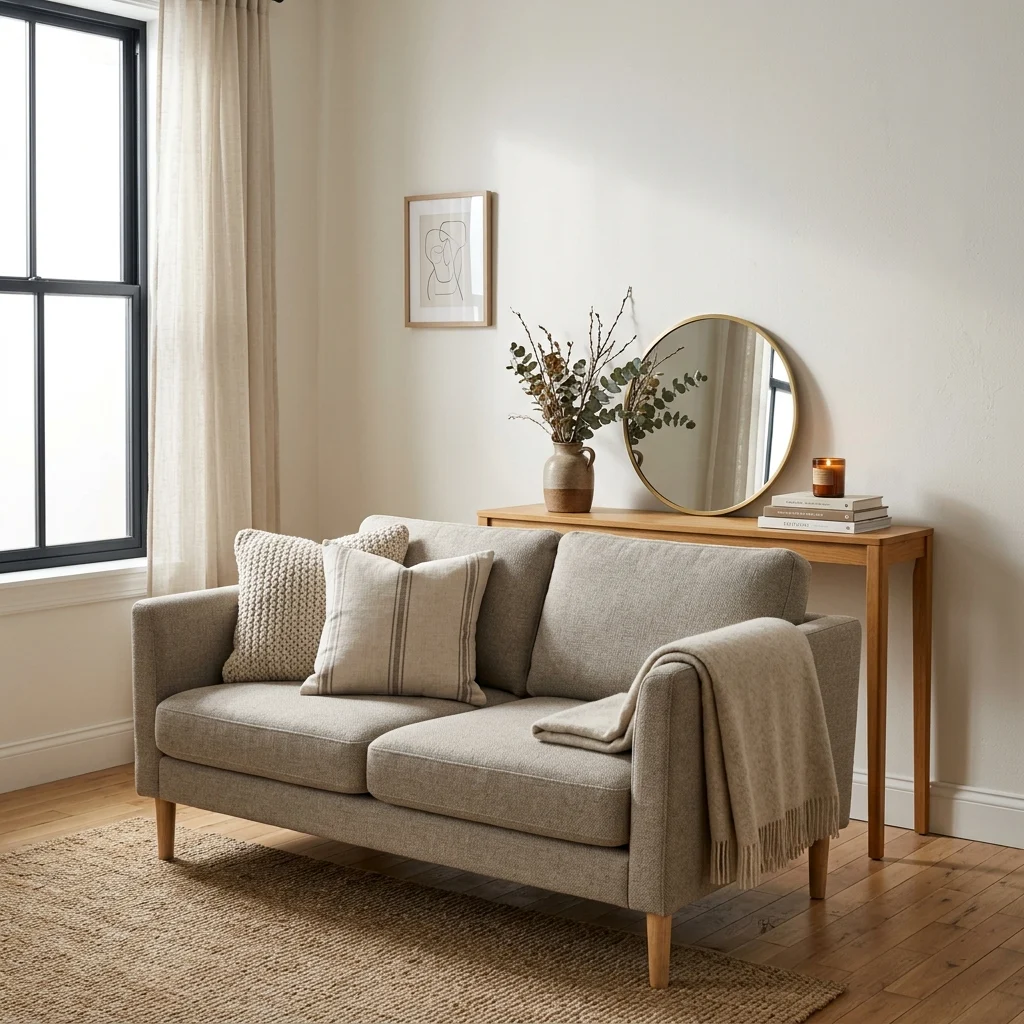
Vibe: The room feels deeper, a few inches of gap doing more than pushing furniture flush ever could.
Why it works: Pushing every piece of furniture flush against the walls is the most common small-space instinct, but it actually flattens the room’s sense of depth. Pulling the sofa a few inches forward and filling that gap with a slim console creates a layered floor plan that reads as more spacious than a perimeter-hugging layout, a layout principle borrowed from larger open-plan homes.
How to get it: Pull your main sofa 4–6 inches away from the wall, and fill the resulting gap with a console no deeper than 10 inches so the layered effect doesn’t eat into walking space.
Shop the Look
| Product |
| Slim console table 10-inch depth |
| Ceramic vase warm white |
| Small round wall mirror |
| Linen throw blanket |
| Ceramic catchall dish |
9. Vertical Ladder Shelving for Books and Plants
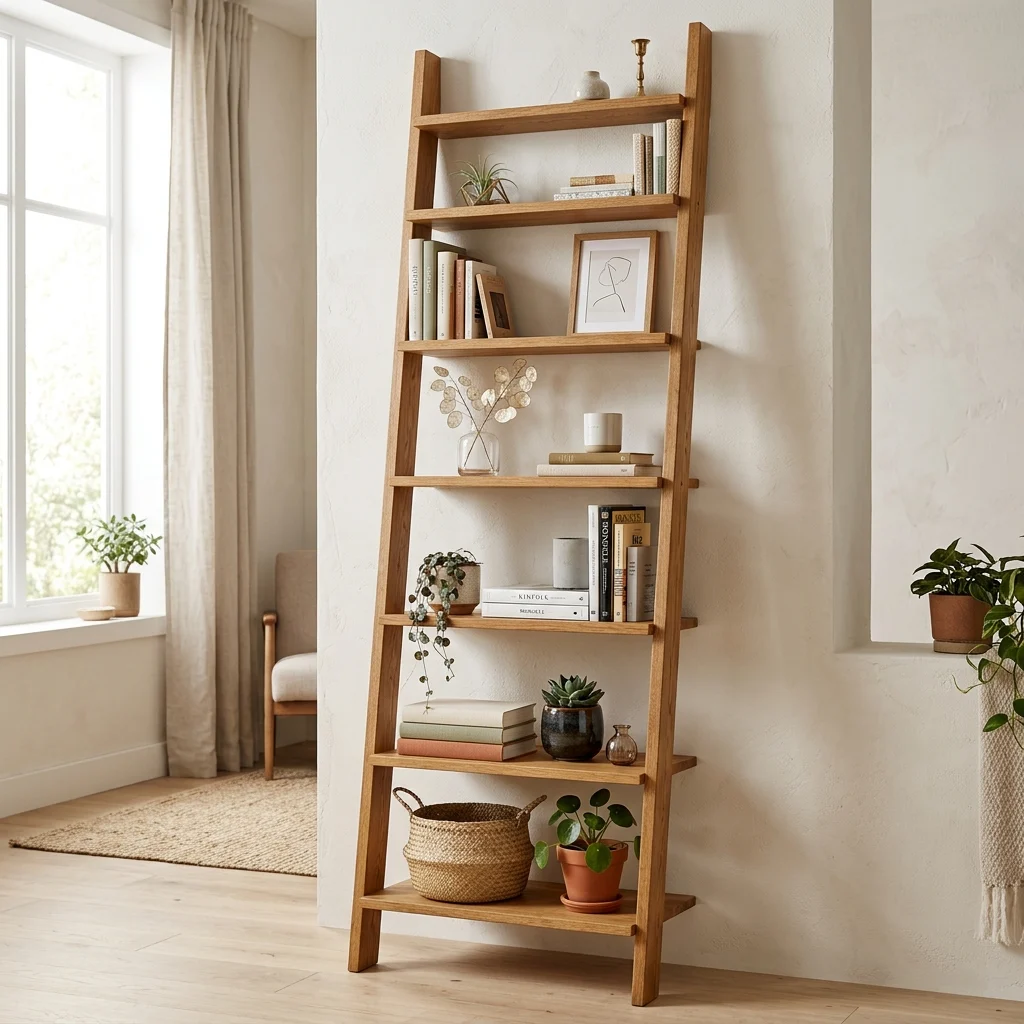
Vibe: The corner feels tall, storage drawing the eye upward instead of sideways.
Why it works: A ladder shelf claims a narrow footprint, often under 16 inches wide, while using the full ceiling height for storage, which is the direct opposite of a wide, low bookcase that eats floor width without adding vertical interest. The eye reading upward also makes ceilings register as taller than they are.
How to get it: Choose a leaning ladder shelf no wider than 16 inches, and style each level with no more than three objects, leaving visible negative space between shelves so the vertical line stays the focus rather than the clutter on each shelf.
💡 Quick Win: Styling just the top two shelves and leaving the bottom one empty is a simple trick that keeps the piece from reading as overstuffed.
Shop the Look
| Product |
| Leaning ladder shelf oak narrow |
| Small potted plant ceramic pot |
| Hardcover book set neutral covers |
| Dried stem bud vase |
| Ceramic small planter set |
10. Under-Cabinet or Under-Shelf LED Strips for Ambient Glow
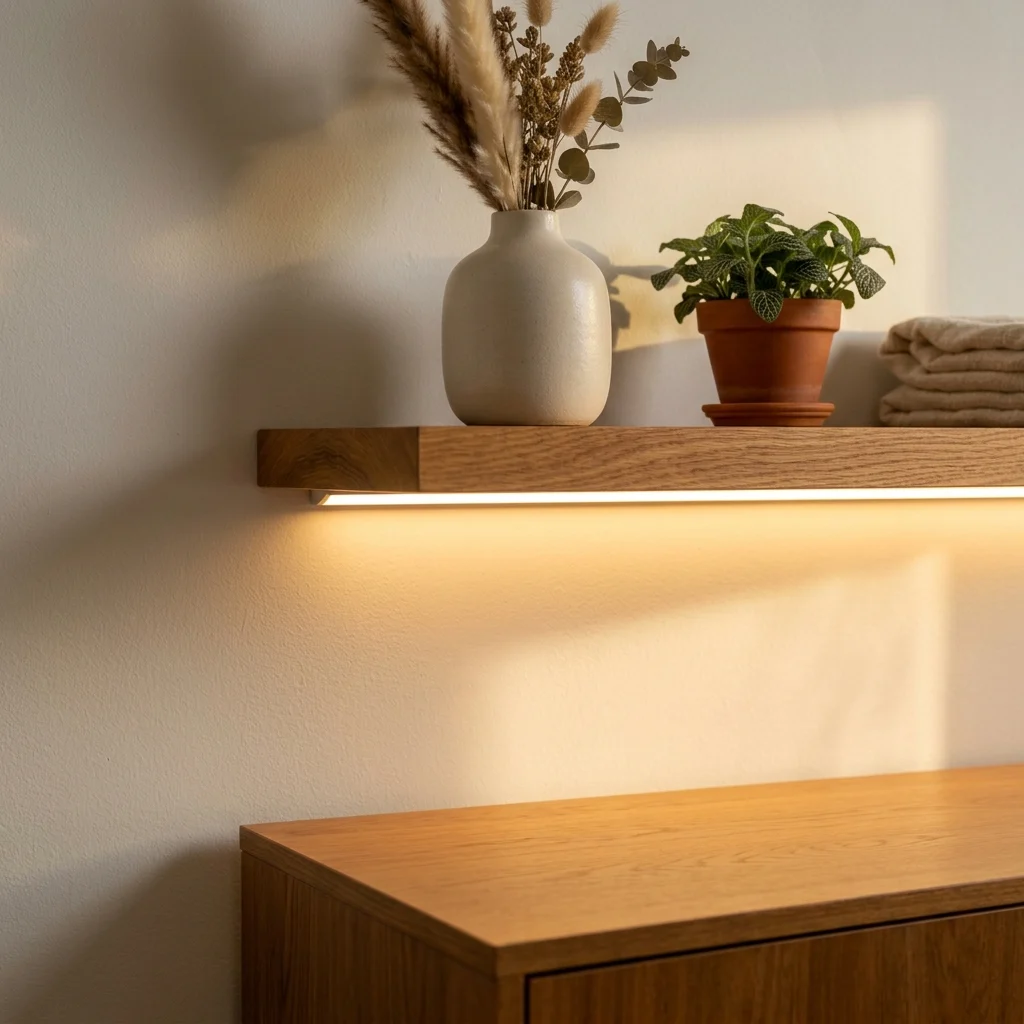
Vibe: The shelf feels sculptural, light doing double duty as both function and decor.
Why it works: An LED strip mounted under a shelf or cabinet edge adds ambient light without occupying any additional furniture footprint, solving the small-space lighting problem of wanting layered light sources but having no room for extra lamps. The light also highlights the shelf’s contents directly, turning storage into a lit display.
How to get it: Install a warm 2700K LED strip along the underside front edge of a floating shelf, wired to a plug-in dimmer so it can shift from bright task light to soft ambient glow.
Shop the Look
| Product |
| Warm white LED strip light kit |
| Plug-in LED dimmer switch |
| Light oak floating shelf |
| Ceramic vase warm glaze |
| Small potted plant ceramic pot |
11. Nesting and Stacking Tables for Flexible Surface Area
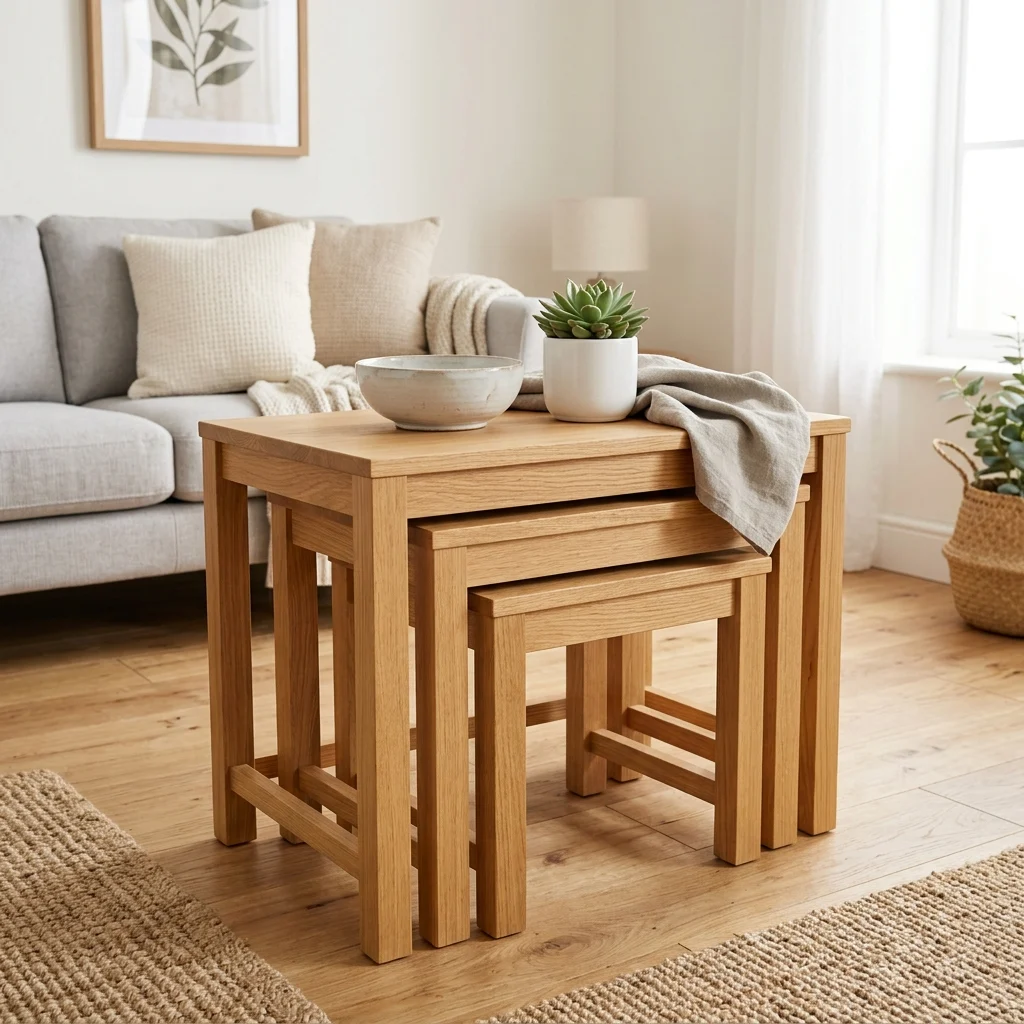
Vibe: The corner feels flexible, three surfaces collapsing into the space one normally takes.
Why it works: Nesting tables provide the surface area of multiple side tables while defaulting to the footprint of just one, applying multi-functional furniture logic directly to a small living room’s most commonly missing item, extra flat surfaces for guests or everyday use. Pulling them apart only when needed keeps the default floor plan open.
How to get it: Choose a set of three graduated oak nesting tables, and keep only the largest in regular use, pulling the smaller two out only when hosting or needing extra surface space.
💡 Quick Win: A two-piece nesting set is often enough for a studio apartment and takes up noticeably less storage than a three-piece set when tucked away.
Shop the Look
| Product |
| Nesting side table set oak |
| Ceramic decorative bowl small |
| Small potted plant ceramic pot |
| Linen throw blanket |
| Ceramic coaster set |
12. Fold-Down Murphy Desk Built Into a Wall Unit
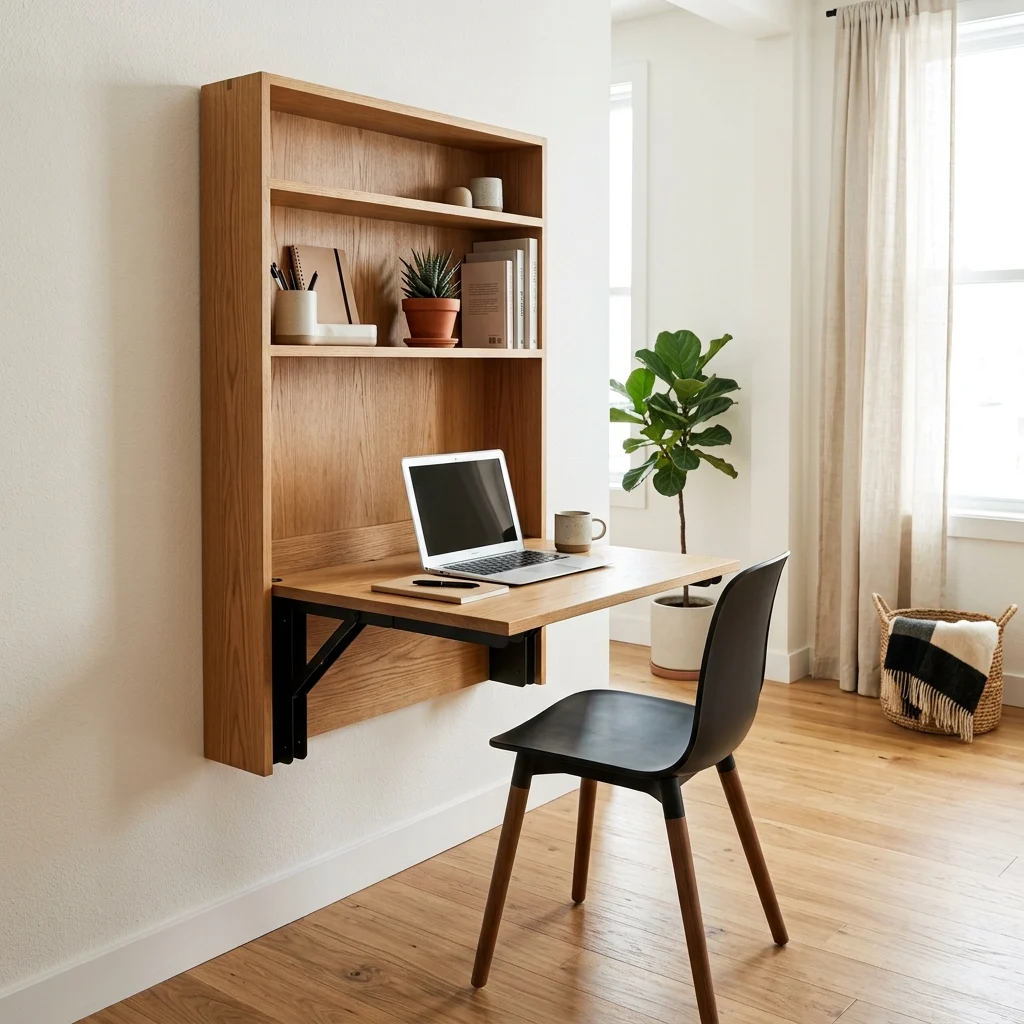
Vibe: The wall feels efficient, a full desk appearing only when the room actually needs one.
Why it works: A fold-down desk solves the single hardest problem in small-space layout, needing a dedicated workspace without permanently losing floor area to it by returning the full footprint to the room the moment it’s folded away. Building it into a slim wall unit with shelving above also uses vertical space that a standalone desk never would.
How to get it: Choose a wall-mounted folding desk unit no deeper than 4 inches when closed, mounted at standard desk height (28–30 inches) with a lightweight folding chair stored in a nearby closet when not in use.
Shop the Look
| Product |
| Fold-down wall-mounted desk unit |
| Lightweight folding chair |
| Ceramic desk organizer set |
| Small potted plant ceramic pot |
| Wall-mounted shelf above desk |
How to Start Your Small Space Decor Transformation
Start with your largest furniture piece, typically the sofa, not the wall color. Replacing a bulky, skirted sofa with a slim track-arm model on exposed legs is the single move that resets the whole room’s proportion, because every other piece gets scaled and placed in relation to it.
The most common mistake is pushing every piece of furniture flush against the walls to “save space.” This actually flattens the room and removes the sense of depth a few inches of gap would create; fix it by pulling your main seating piece 4–6 inches off the wall and filling that gap with a slim console instead.
Three items under $50 that create immediate impact: a plug-in wall sconce with a cord cover kit, a glass display tray for an existing coffee table, and a set of screw-in tapered wood legs for a skirted sofa or chair.
A full small-space transformation with new furniture and lighting realistically takes 3–6 weeks and costs $1,500–$4,000. A weekend refresh using paint, a light swap, and furniture rearrangement costs $100–$350 and reshapes how open the room feels immediately, before any new furniture arrives.
Frequently Asked Questions About Small Space Decor Ideas
What’s the difference between small space decor and regular minimalist decor?
Small space decor specifically prioritizes multi-functional furniture and floor-visibility techniques exposed legs, nesting tables, wall-mounted fixtures because floor area is the binding constraint, while regular minimalist decor in a larger room can prioritize aesthetic restraint alone without the same functional pressure. A small-space room and a minimalist room might share a similar look, but small-space decor is solving a physical problem first.
What color palette works best for small space decor?
Warm white and soft greige form the base palette, since light-reflecting tones make rooms read as larger regardless of actual square footage. Benjamin Moore White Dove paired with Balboa Mist OC-27 is a common combination for defining zones without full walls. Avoid dark, saturated colors across large surfaces, which visually shrink a room’s perceived depth.
How much does a small space decor makeover cost?
A budget refresh using paint, lighting, and rearrangement typically runs $100–$400. A mid-range update adding a new sofa and shelving costs $1,200–$3,000. A full transformation including built-in storage, a fold-down desk unit, and all-new furniture can reach $4,000–$7,000 depending on how much is custom-built versus off-the-shelf.
Does small space decor work with a bolder or more colorful style?
Yes, with limits a bold accent color works best confined to one wall or zone rather than spread across the whole room, since too much saturated color in a small footprint can visually shrink it. Pairing one bold accent (a deep charcoal reading nook, for example) against an otherwise warm-white base lets personality show without sacrificing the sense of openness.
What’s the most important element in small space decor?
Furniture proportion is the most important element more than color or storage tricks, whether pieces are scaled correctly and have visible legs or floating placement determines whether a room reads as open or cramped. A small room furnished with oversized, skirted pieces will still feel tight even with the “correct” light color palette on the walls.
Ready to Create Your Dream Small Space?
These 12 ideas move through material choice, light-reflecting color, layered lighting, and layout tricks that create the illusion of depth, showing that small space decor comes together through many precise, functional choices rather than one storage gadget. Starting with a single slim sofa swap or one wall sconce install is not a lesser version of the transformation it’s exactly the kind of proportion-first change this approach rewards. Today, pull your sofa a few inches away from the wall and notice how much depth the room gains from that gap alone. Done well, the space will start to feel edited rather than squeezed, open in a way that has nothing to do with its actual square footage. Save the ideas that matched your own layout and your own light that glass coffee table, that fold-down desk because small space decor rewards the room built through precise choices, one proportion-correct piece at a time.
You Might Also Like
- 13 Minimalist Home Decor Ideas for a Calm, Clutter-Free Space
- Eco Friendly Bamboo Home Decor: 9 Stunning Ways to Style Every Room
- 10 Stylish Shelf Decor Ideas for Every Room
- Modern Home Decor: 15 Ideas Worth Saving and Stealing
- 15 Scandinavian Decor Ideas for Simple, Hygge-Inspired Living
- 20 Vintage Home Decor Ideas for a Home Full of Character
[…] 12 Small Space Decor Ideas for a Modern Minimalist Home […]
[…] 12 Small Space Decor Ideas for a Modern Minimalist Home […]
[…] 12 Small Space Decor Ideas for a Modern Minimalist Home […]