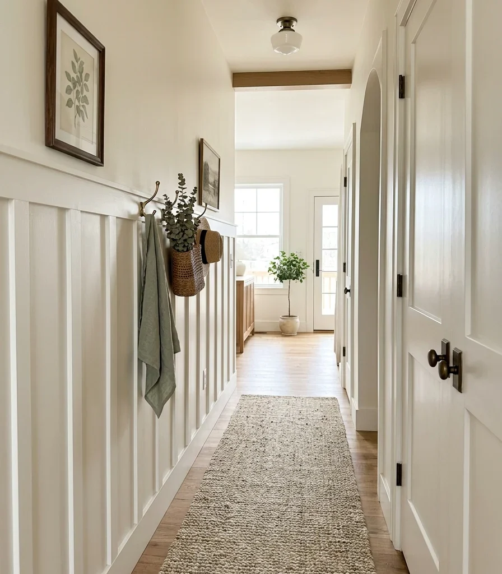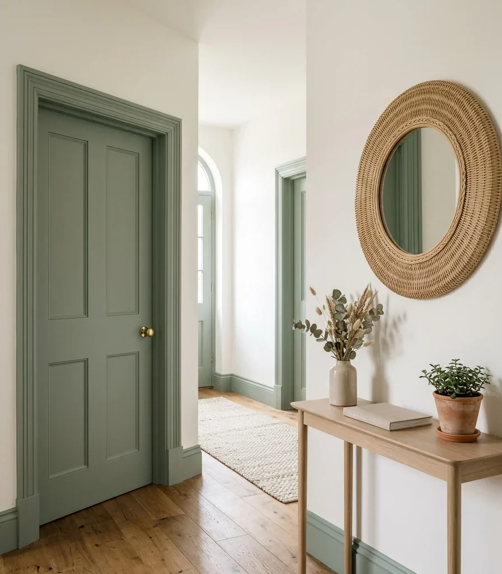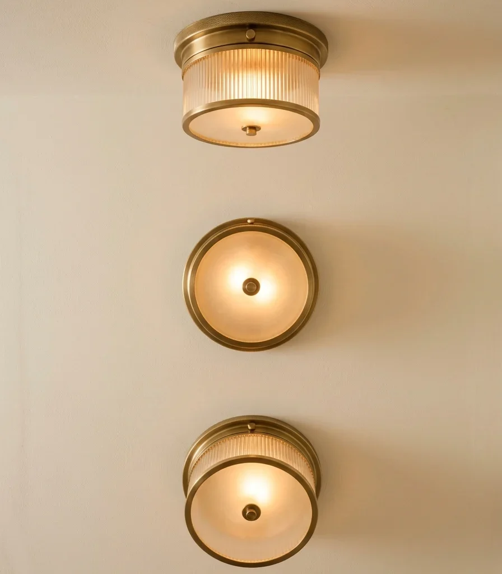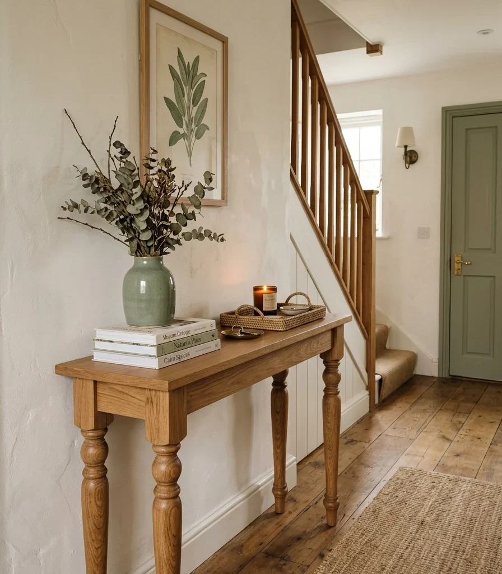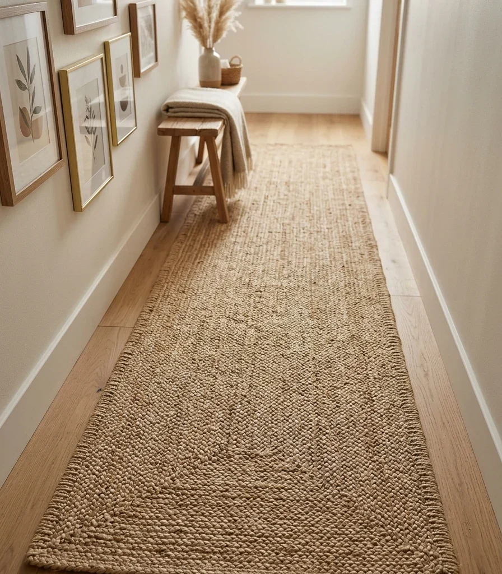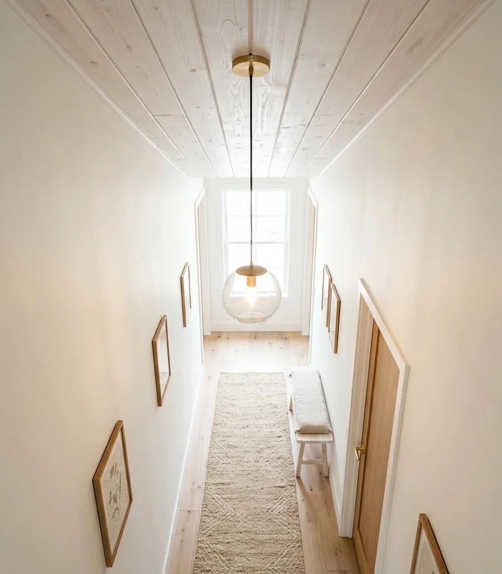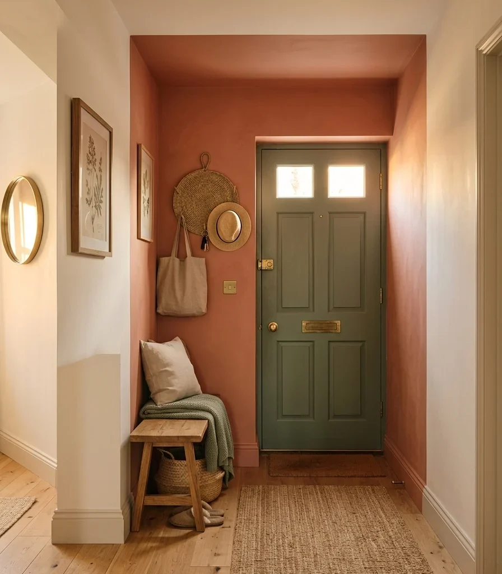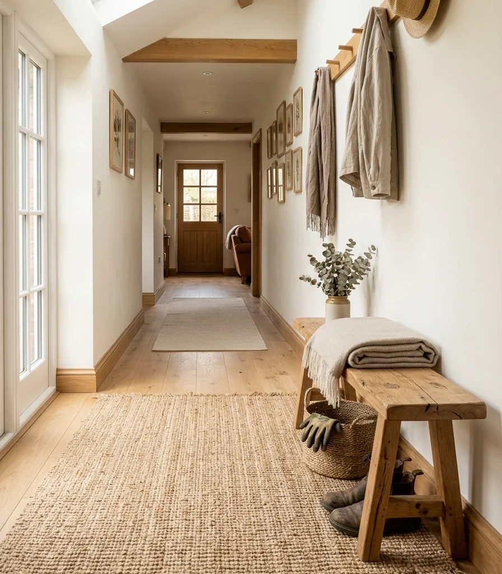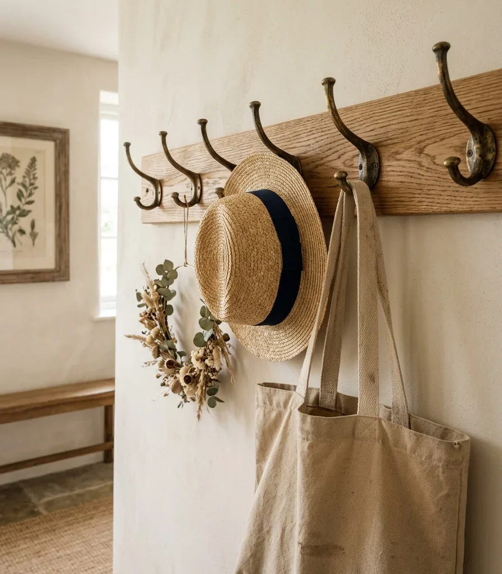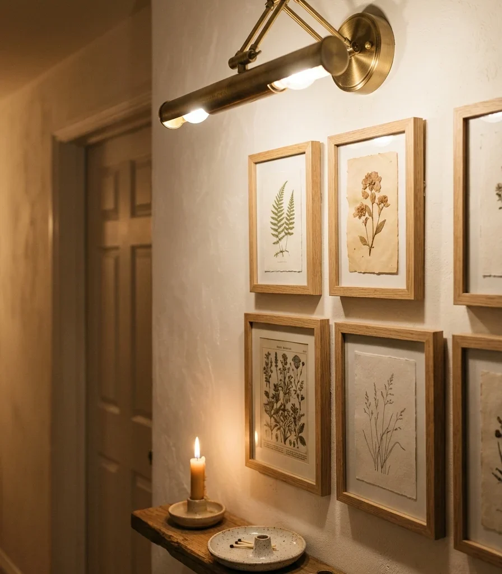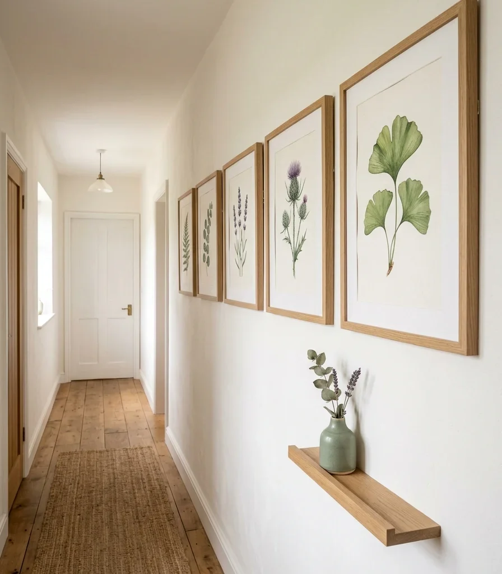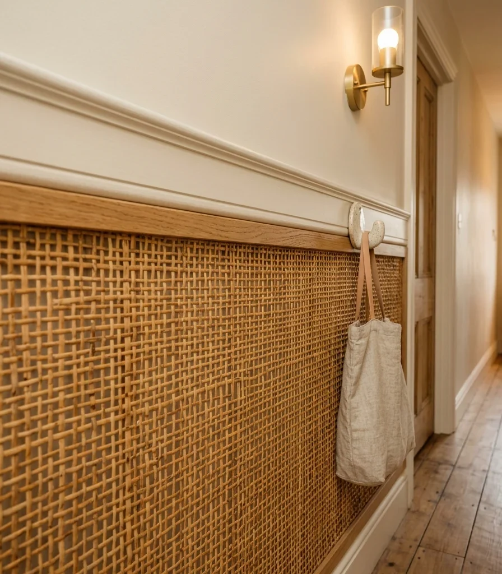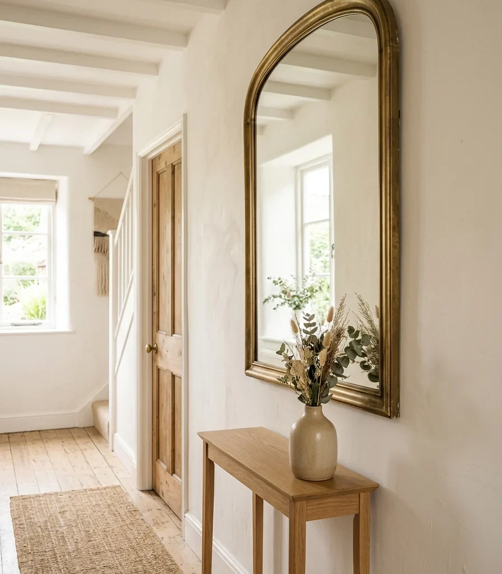

Modern cottage kitchen design blends the soft, hand-me-down charm of cottage interiors with the clean lines and quiet palette of contemporary spaces. This guide gives you 18 modern cottage kitchen ideas covering color, materials, lighting, and layout so your kitchen feels as considered as it does functional.
Picture a kitchen where morning light lands on whitewashed shaker cabinets, where open shelves hold real crockery instead of styled props, and where the whole room feels like it’s been used and loved for years. It’s a look built on warmth without fuss sage, oat, and worn brass carried across every surface you actually cook on. Modern cottage kitchens turn the most-used room in the house into the one that feels the most like home. Here are 18 ideas worth saving and stealing.
Why Modern Cottage Kitchen Ideas Work So Well
What is it? Modern cottage kitchen design applies the informal warmth of English and American cottage kitchens en shelving, apron sinks, worn wood t the streamlined cabinetry and restrained palettes of contemporary design. It differs from farmhouse kitchens, which lean on heavier black hardware and shiplap, by staying softer and lighter in both color and material weight.
Materials and colors. Expect warm white, dusty sage, oat, and terracotta blush against whitewashed oak, unfinished butcher block, handmade subway tile, rattan, and brushed brass. Shaker-style cabinet doors, woven pendant shades, and stoneware crockery carry the style across counters and shelves alike.
Why it’s trending now. Kitchens became the room people spent the most time in during the shift toward home cooking and slower mornings, and Pinterest searches for “cottage kitchen” and “modern farmhouse kitchen” have climbed steadily as that habit stuck. Sustainability-minded shoppers are also favoring reclaimed wood and handmade tile over mass-produced finishes.
Can small spaces achieve this? Yes, with priorities. A galley or small kitchen should focus first on open shelving instead of upper cabinets and a single warm-white palette, since large islands and full pantry hutches need more square footage than compact kitchens usually have.
Style at a Glance
| Element | Cottage | Modern |
| Philosophy | Warmth, nostalgia, hand-me-down charm | Restraint, clean lines, functional simplicity |
| Materials | Whitewashed oak, rattan, handmade tile, brushed brass | Shaker cabinetry, streamlined hardware, matte finishes |
| Color palette | Warm white, oat, terracotta blush | Dusty sage, warm charcoal, soft greige |
18 Modern Cottage Kitchen Ideas
1. Shaker Cabinets in Whitewashed Oak
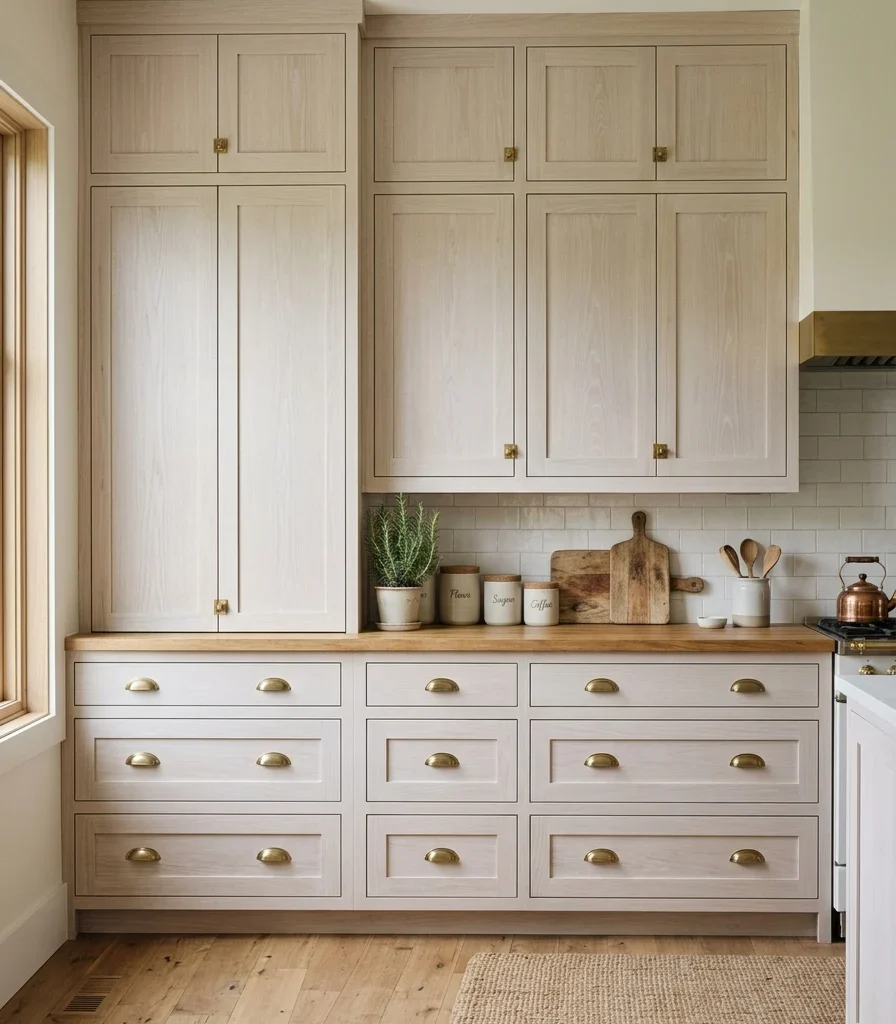
Vibe: Serene the cabinetry reads as quiet architecture, not furniture.
Why it works: Shaker doors have a single recessed panel that creates just enough shadow line to add dimension without ornamentation, and the thin whitewash lets oak grain show through, keeping the surface textured rather than flat and painted.
How to get it: Choose solid oak shaker doors and apply a 1:1 white paint-to-water wash with a dry brush, wiping excess so the grain stays visible underneath.
💡 Quick Win: Swapping only the cabinet pulls to unlacquered brass changes the entire feel of existing white cabinets in an afternoon.
Shop the Look
| Product |
| Unlacquered brass cabinet pull |
| Whitewash stain finish oak |
| Ceramic kitchen canister set |
| Brass cabinet knob small |
| Wood cutting board display stand |
2. Warm White Cabinets with a Sage Green Island
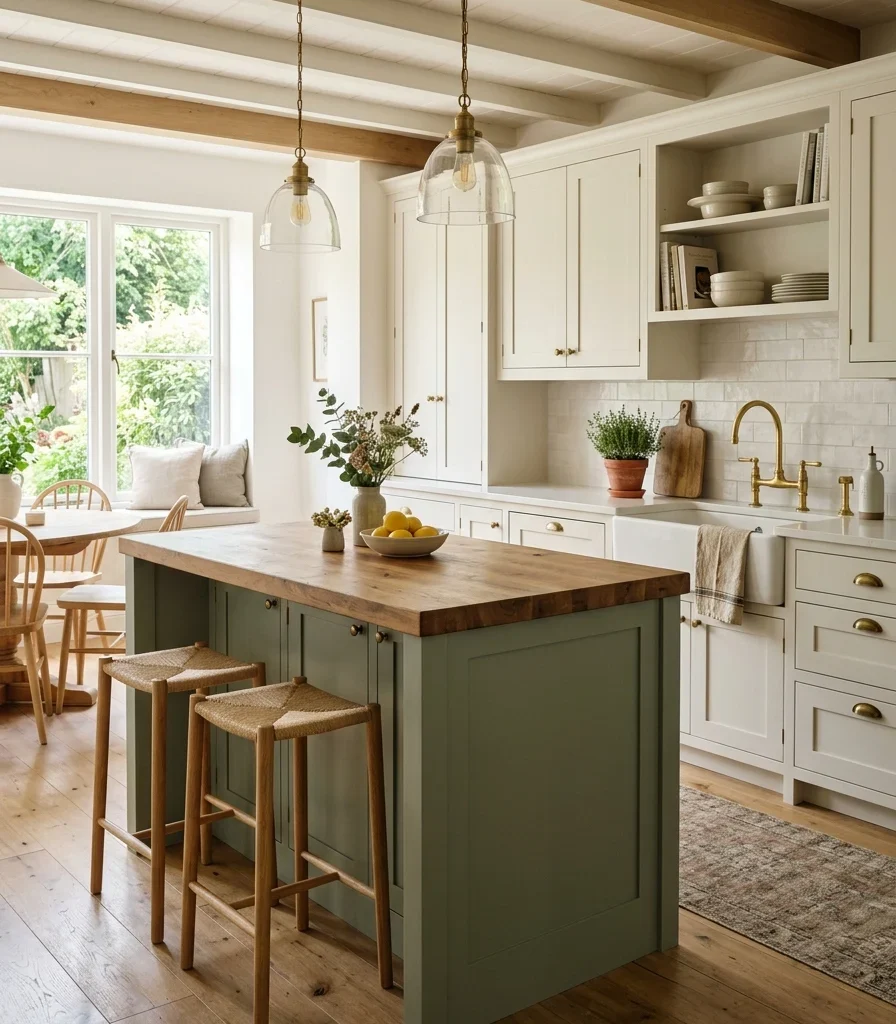
Vibe: Still, th, room feels calm even with two colors in play.
Why it works: Reserving the accent color for the island alone, while keeping the perimeter neutral, uses color-blocking to make the island the room’s focal point without requiring a full-color kitchen commitment.
How to get it: Paint perimeter cabinets in warm white and the island in a dusty sage like Farrow & Ball’s Pigeon, keeping the countertop material consistent across both to unify the two tones.
Shop the Look
| Product |
| Dusty sage cabinet paint |
| Warm white cabinet paint |
| Brass kitchen faucet |
| Small potted herb planter |
| Ceramic utensil crock |
3. Woven Rattan Pendants Over the Island
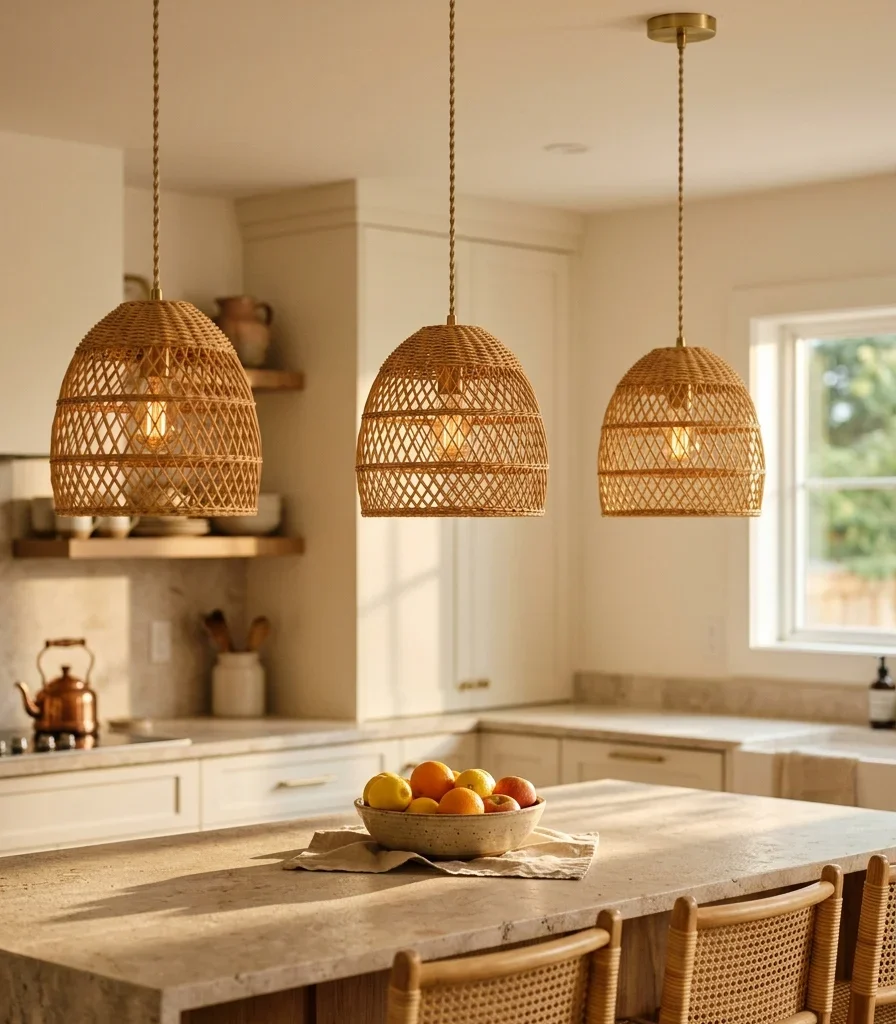
Vibe: Warm the light falls in broken, dappled patterns across the island.
Why it works: Rattan’s open weave diffuses light unevenly rather than casting a flat pool, giving the island a warm, textured light quality that a plain glass or metal pendant can’t replicate, while the repeated row of three reinforces the island’s length.
How to get it: Hang three matching rattan pendants spaced 24 to 30 inches apart, with the bottom of each shade roughly 30 inches above the island counter.
Shop the Look
| Product |
| Woven rattan pendant light set of three |
| Brass ceiling canopy kit |
| Counter-height bar stool woven seat |
| Ceramic fruit bowl large |
| Ceiling hook mounting hardware |
4. Butcher Block Island with Turned Legs
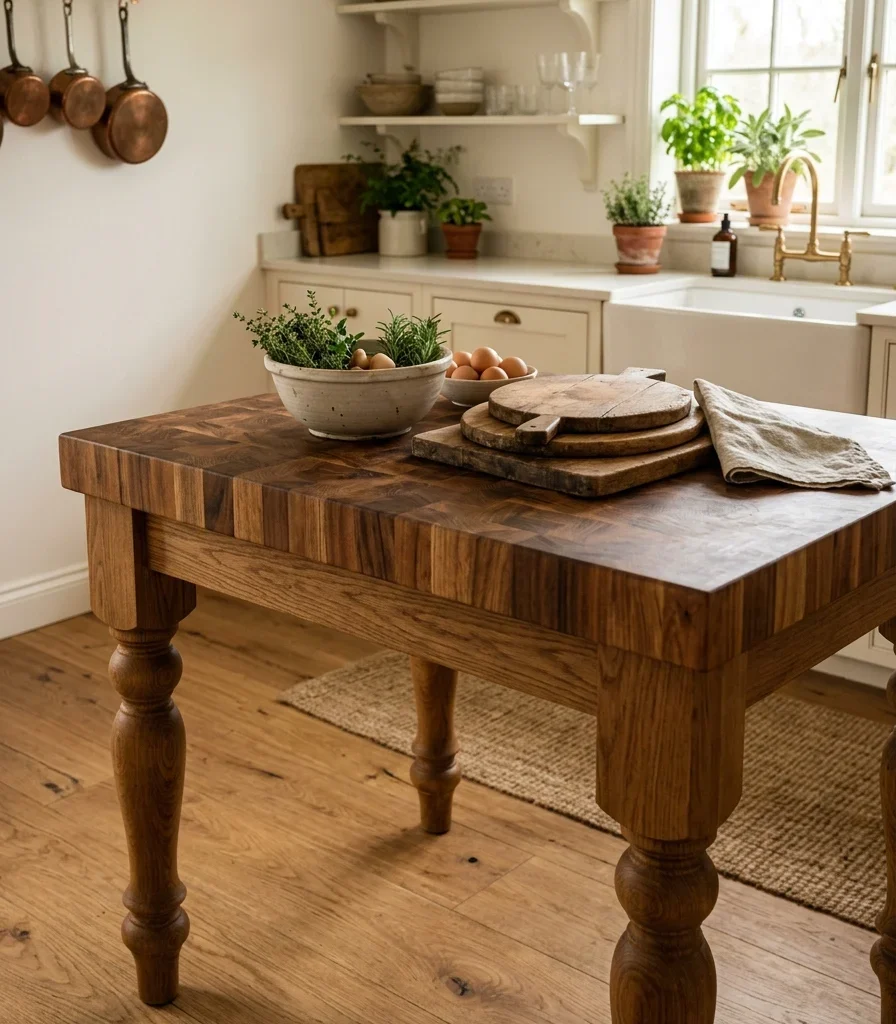
Vibe: Grounded; the island feels like furniture that happens to hold a sink.
Why it works: Turned wood legs give the island a freestanding-furniture silhouette rather than a built-in cabinet block, adding the negative space beneath it that keeps a kitchen from feeling like a wall of solid cabinetry.
How to get it: Choose a butcher block top with a visible end-grain pattern over a base with turned or tapered legs, leaving at least 6 inches of visible leg beneath the counter overhang.
Shop the Look
| Product |
| Butcher block countertop slab |
| Turned wood table leg set |
| Ceramic mixing bowl large |
| Wood cutting board set |
| Brass drawer pull small |
5. Open Shelving Styled with Ceramic Crockery
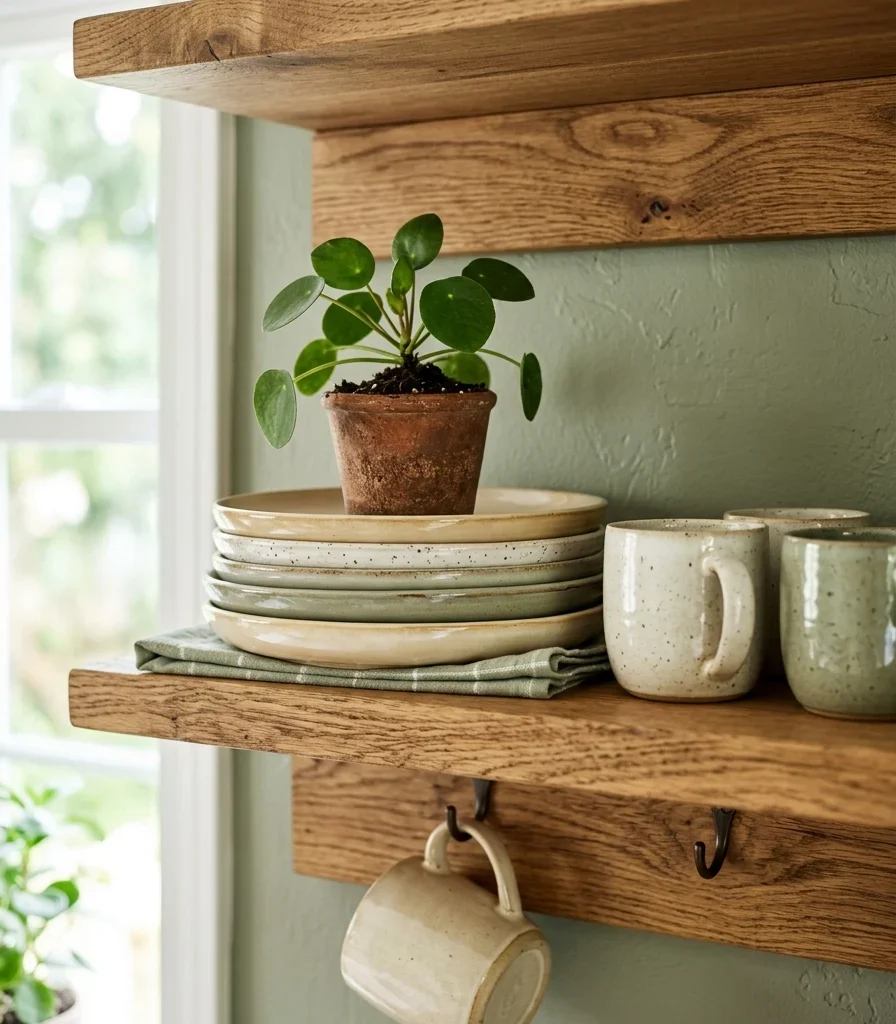
Vibe: Layered; the shelves show real daily use, not staged props.
Why it works: Open shelving replaces the visual bulk of upper cabinets with the negative space of exposed wall, and stacking real dinnerware in a single glaze color keeps the display from reading as clutter despite being fully functional.
How to get it: Install oak shelves at 15-inch depth and style with dinnerware in one or two glaze tones only, stacking plates by size and grouping mugs on hooks beneath.
💡 Quick Win: Removing just one upper cabinet door and styling the interior like open shelving tests the look before committing to full demolition.
Shop the Look
| Product |
| Oak open shelf bracket set |
| Stoneware dinner plate set |
| Ceramic mug set glazed |
| Mug hook rail brass |
| Small trailing plant pot |
6. Handmade Subway Tile Backsplash
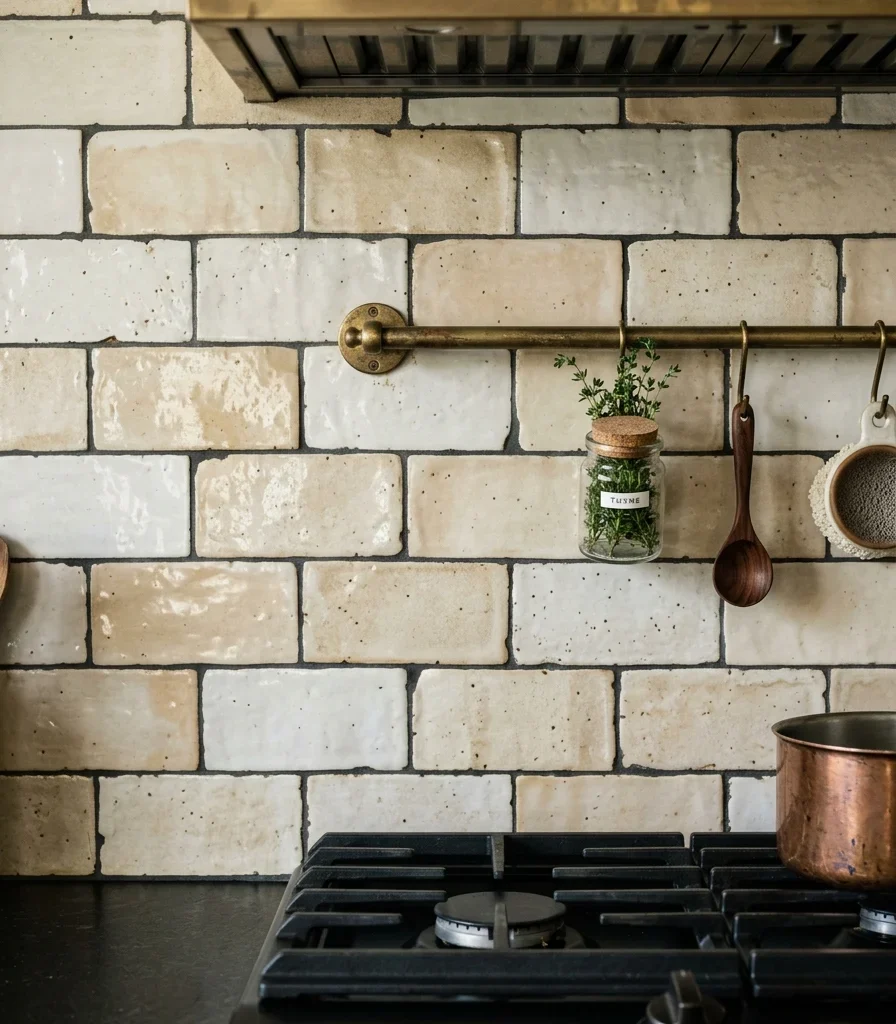
Vibe: Raw; the wall has visible handmade imperfection.
Why it works: Handmade tile has slight variation in edge and glaze thickness that machine-cut tile lacks, creating subtle light-catching texture across the backsplash that reads as material depth rather than a flat, uniform surface.
How to get it: Choose a handmade ceramic subway tile in warm white and lay it in a classic running-bond pattern with a slightly darker warm gray grout to define each tile’s edge.
Shop the Look
| Product |
| Handmade ceramic subway tile |
| Warm gray sanded grout |
| Brass pot rail rack |
| Glass herb storage jar |
| Small ceramic spoon rest |
7. Terracotta Blush Tile on the Range Wall
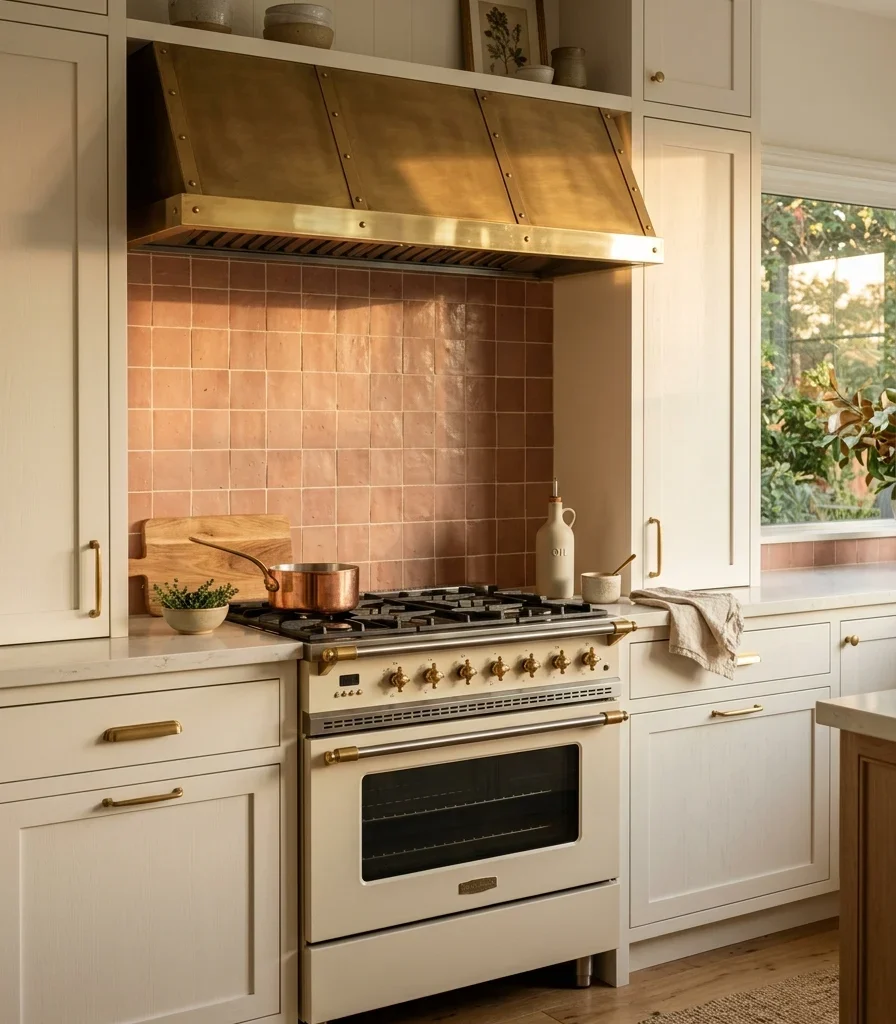
Vibe: Warm; the cooking wall becomes the kitchen’s focal point.
Why it works: Concentrating a saturated terracotta tone behind the range alone treats that wall as a distinct feature, the same way a fireplace surround gets special material treatment, without requiring a full-kitchen color commitment.
How to get it: Tile only the wall directly behind the range in matte terracotta blush, extending to the underside of the range hood, and keep surrounding cabinetry in warm white.
💡 Quick Win: A terracotta ceramic backsplash runner tile behind the stovetop alone offers the same warmth at a fraction of the material cost.
Shop the Look
| Product |
| Terracotta blush ceramic tile |
| Warm white cabinet paint |
| Brass range hood trim strip |
| Ceramic olive oil bottle |
| Small terracotta spice jar set |
8. Zoned Coffee Station on an Open Shelf Wall
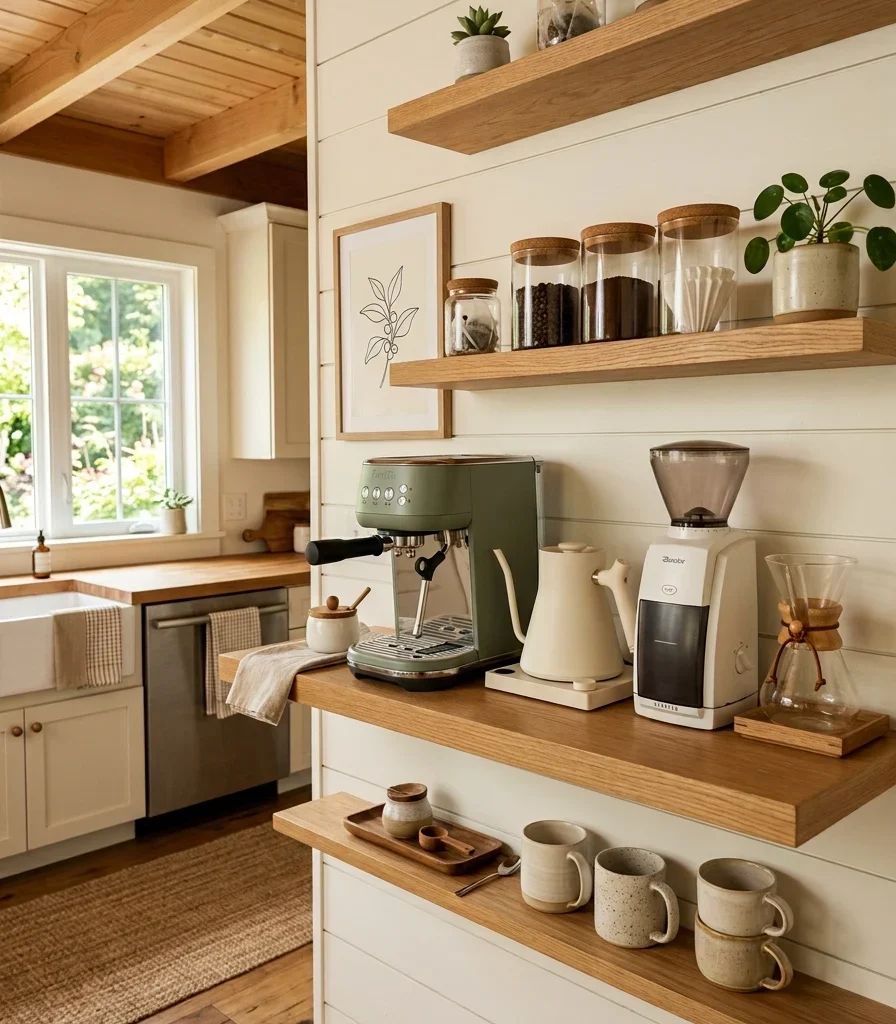
Vibe: Cozy; one corner does a single job and does it well.
Why it works: Grouping coffee equipment on its own shelf, physically apart from cooking tools, uses zone definition to separate two different kitchen activities, which keeps the main counter clear during meal prep and the coffee corner functional every morning.
How to get it: Dedicate one open shelf and a small section of counter to coffee equipment only, using a wood tray to visually contain the grouping within its own boundary.
Shop the Look
| Product |
| Wood serving tray large |
| Glass coffee canister set |
| Ceramic mug set stacked |
| Small oak shelf bracket |
| Brass spoon holder |
9. Vintage Cane Counter Stools

Vibe: Layered ld furniture sits comfortably against clean cabinetry.
Why it works: Cane’s curved, woven silhouette contrasts directly against the island’s straight lines and flat surfaces, a shape contrast that keeps a streamlined kitchen from feeling sterile or showroom-new.
How to get it: Choose counter stools with cane or rattan seat backs in a warm honey wood tone, matching the finish loosely to the island’s wood rather than exactly to avoid a matched-set look.
Shop the Look
| Product |
| Cane back counter stool set |
| Linen napkin set |
| Small ceramic condiment bowl |
| Wood footrest bar stool |
| Woven seat cushion round |
10. Brass Picture Light Over Open Shelves
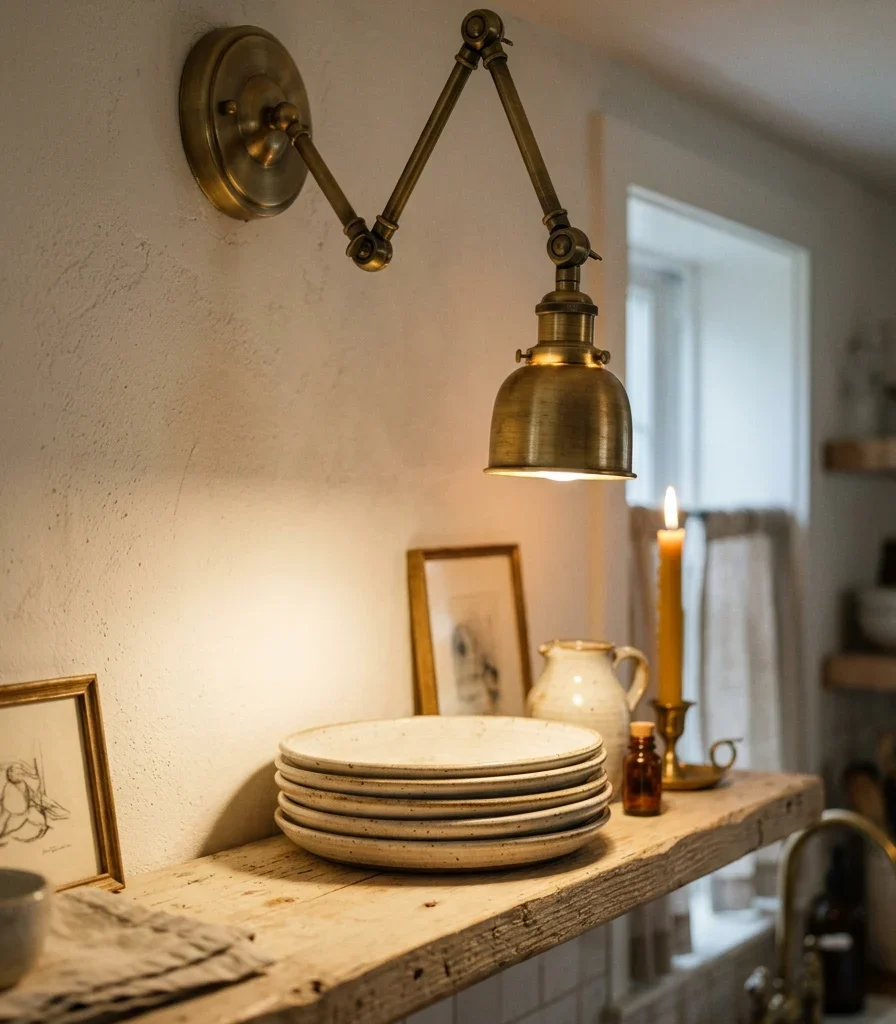
Vibe: Intimate ; e shelf display gets gallery-quality light.
Why it works: A dedicated picture light gives open shelving its own warm light source instead of relying on overhead kitchen lighting- the specific light behavior that makes stacked ceramics and glassware glow rather than sit in flat, even light.
How to get it: Mount a slim brass picture light directly above the shelf’s center point, angled down to wash light evenly across the display without glare.
Shop the Look
| Product |
| Brass articulated picture light |
| Warm LED bulb 2200K |
| Ceramic jug small |
| Stacked stoneware plate set |
| Wall anchor mounting kit |
11. Café Curtains on the Sink Window
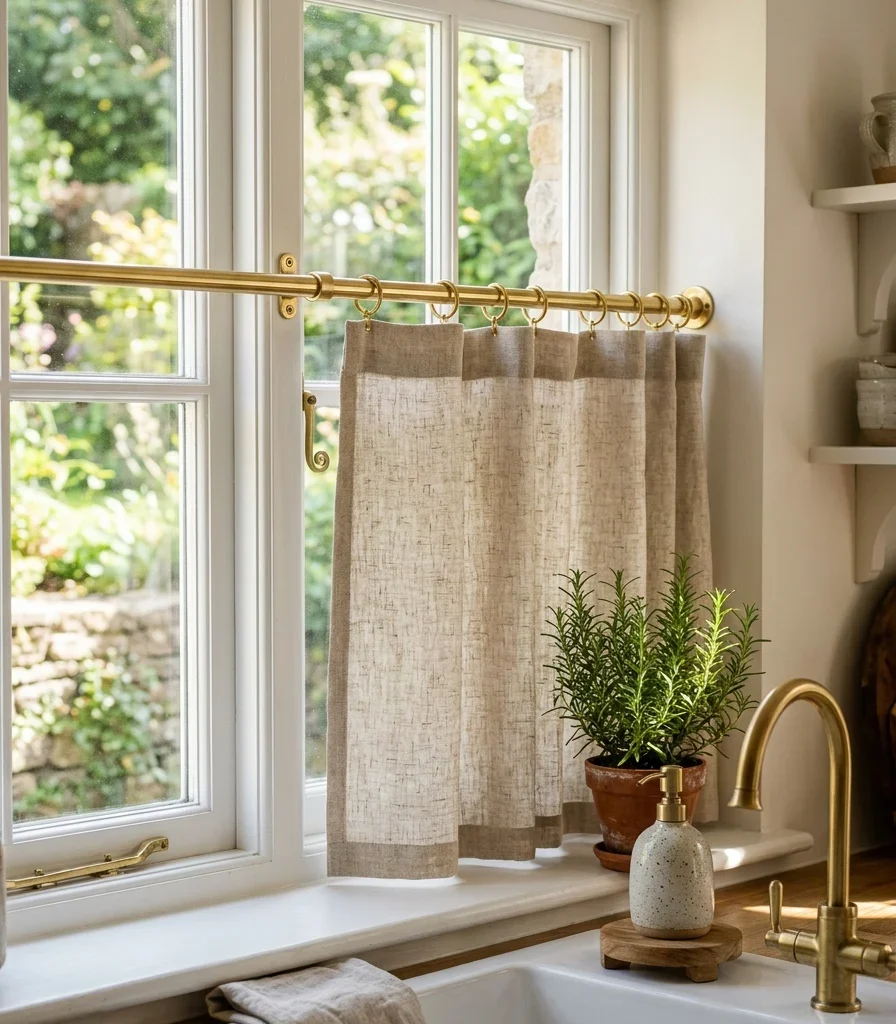
Vibe: Air; the window keeps its light while gaining softness.
Why it works: A café curtain covers only the lower half of the window, blocking sightlines to a neighboring yard or sidewalk while leaving the upper half fully open, so the room keeps most of its natural daylight instead of losing it to a full-length panel.
How to get it: Mount a slim brass rod at the window’s midpoint and hang a natural linen curtain with a simple rod-pocket top, sized to cover only the lower sash.
💡 Quick Win: A single yard of linen fabric hemmed at home costs less than a pre-made curtain and fits most standard sink windows.
Shop the Look
| Product |
| Natural linen café curtain panel |
| Slim brass curtain rod |
| Potted herb windowsill planter |
| Ceramic soap dispenser |
| Brass curtain ring set |
12. Reclaimed Wood Range Hood
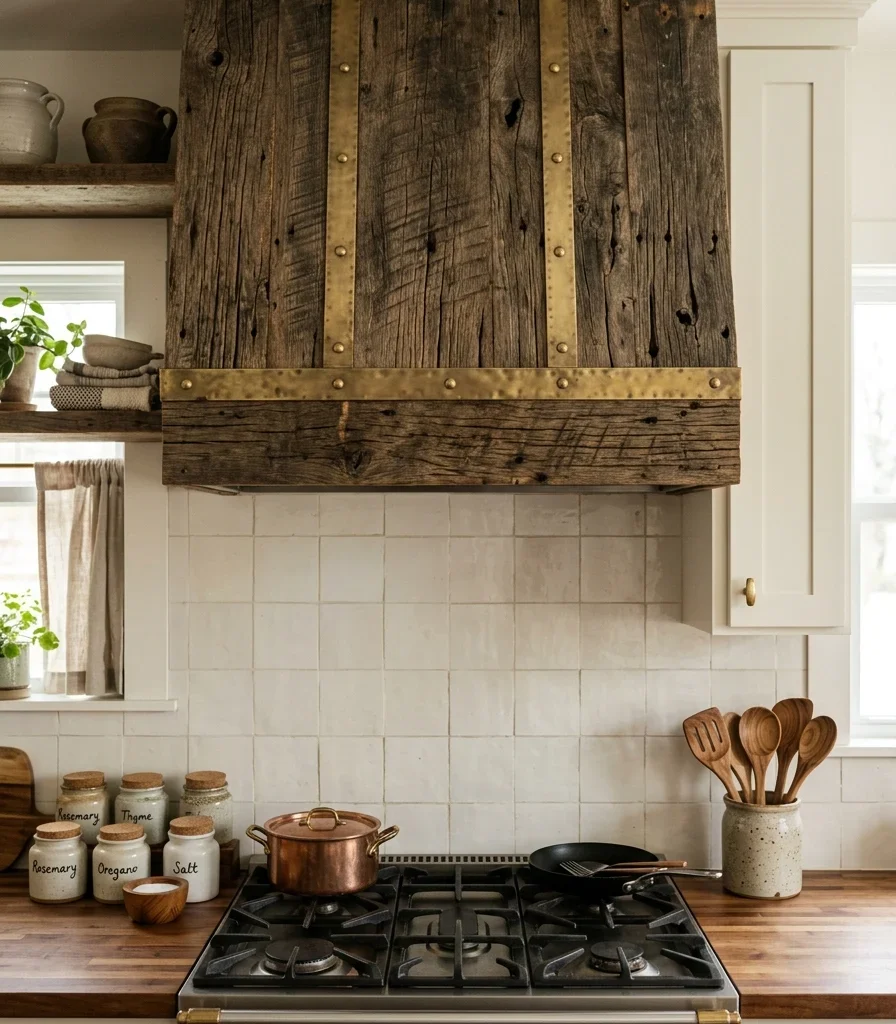
Vibe: Rustic; the range wall gets real material presence.
Why it works: A wood hood cover adds a large, textured focal point above the range, using visual weight to balance a kitchen that might otherwise be dominated by flat cabinet fronts and smooth countertops.
How to get it: Build or source a wood hood surround in reclaimed oak with visible saw marks, adding thin brass strapping across the front for a detail that echoes cabinet hardware elsewhere.
Shop the Look
| Product |
| Reclaimed wood hood cover kit |
| Brass strapping hardware detail |
| Ceramic spice jar set |
| Wood utensil holder |
| Small brass hook rail |
13. Dusty Sage Lower Cabinets with Warm White Uppers
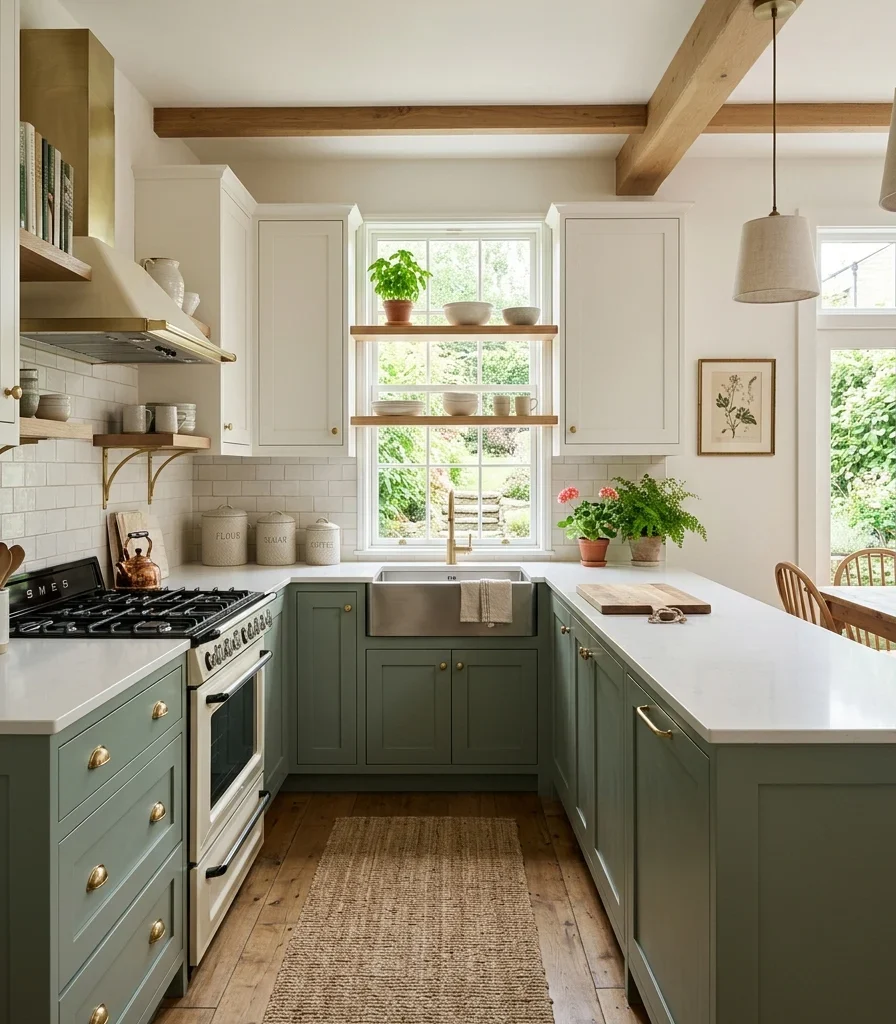
Vibe: Grounded, heavier color below, light above.
Why it works: Placing the darker sage tone on lower cabinets and warm white above uses value contrast the same way a wainscoted wall does, visually anchoring the room at floor level while keeping the upper half light and airy.
How to get it: Paint lower cabinets in dusty sage and upper cabinets in warm white, using the same brass hardware finish throughout to unify the two-tone scheme.
💡 Quick Win: Painting only the island in sage while leaving all other cabinets white achieves a similar effect with far less painting.
Shop the Look
| Product |
| Dusty sage cabinet paint |
| Warm white cabinet paint |
| Brass cabinet hardware set |
| Ceramic canister trio |
| Brass drawer pull |
14. Galley Kitchen with a Fold-Down Table
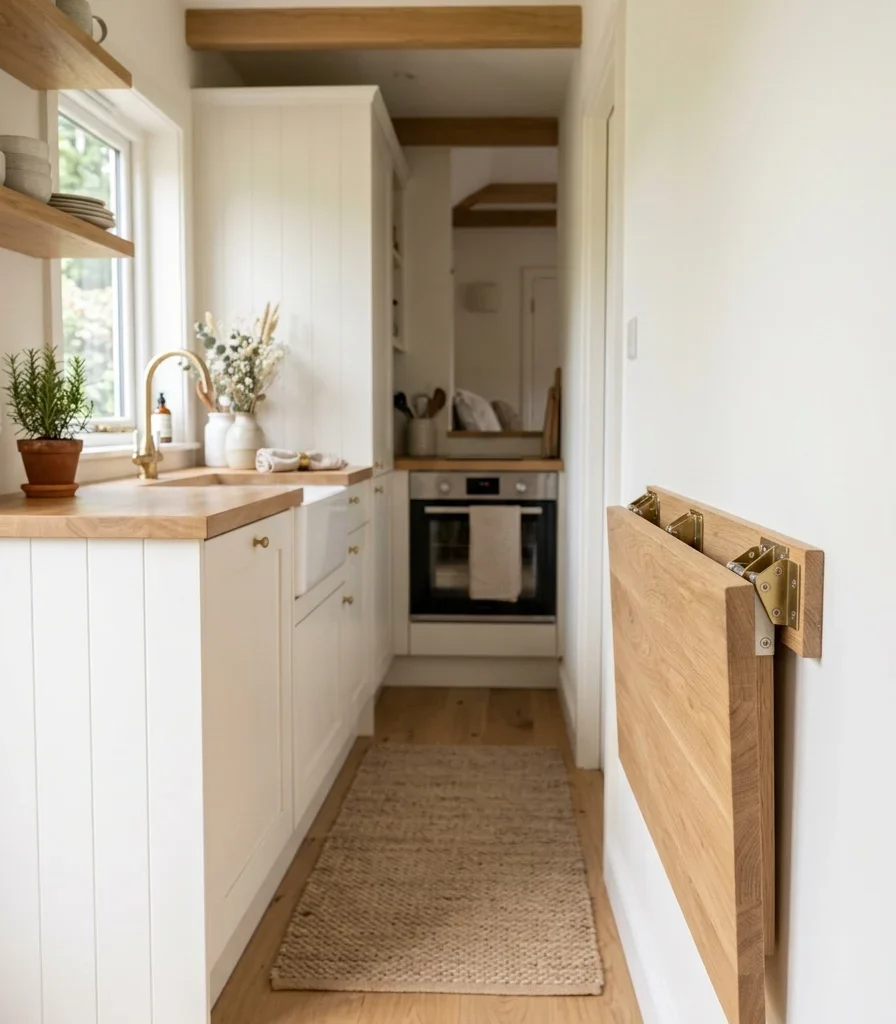
Vibe: Airy a tight galley kitchen still has room to sit down.
Why it works: A fold-down table gives a narrow galley kitchen a dining surface without permanently occupying floor space, tanillusion technique that makes a compact kitchen feel functional rather than cramped when it isn’t in use.
How to get it: Mount a hinged drop-leaf table on the least-trafficked wall, choosing a wood tone that matches existing shelving so it reads as built-in rather than added on.
Shop the Look
| Product |
| Wall-mounted fold-down table |
| Hinge hardware kit heavy duty |
| Small ceramic vase |
| Linen napkin set |
| Wall bracket support |
15. Freestanding Pantry Hutch Cabinet
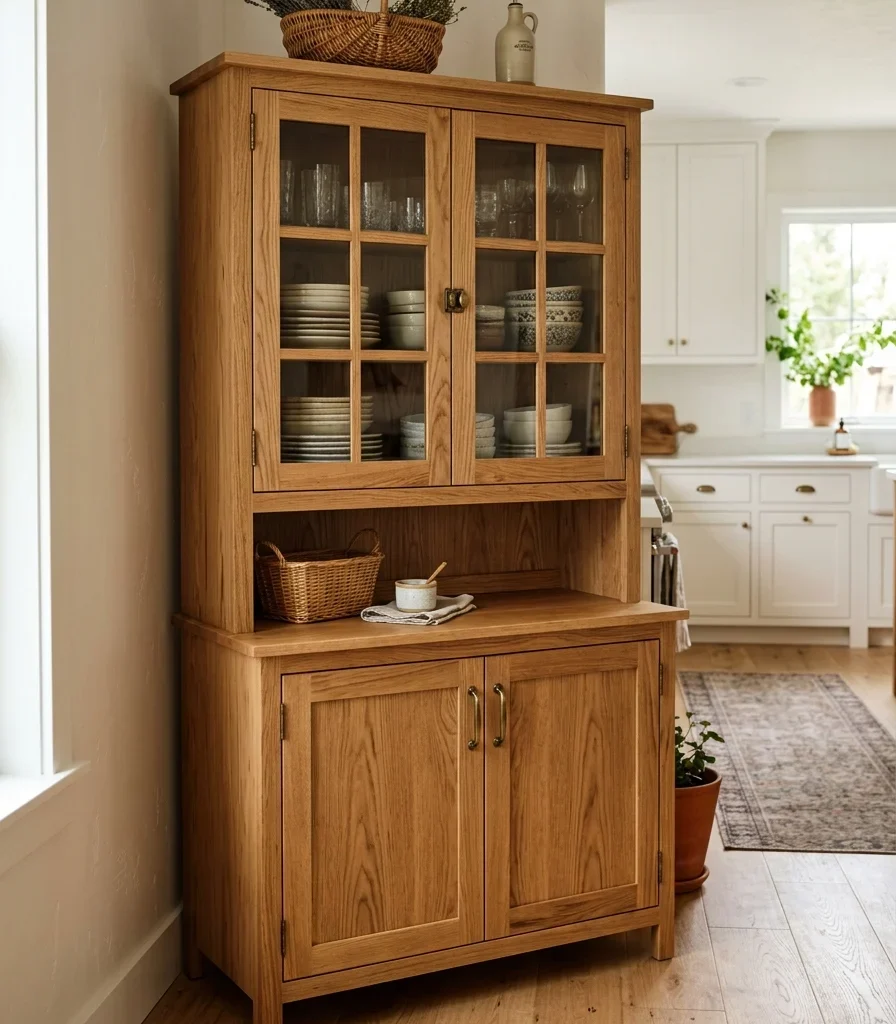
Vibe: Layered storage becomes a genuine furniture piece.
Why it works: A freestanding hutch adds furniture character and additional storage without requiring built-in cabinetry, letting a kitchen borrow the negative space and visual variety of a furniture piece rather than a continuous wall of cabinets.
How to get it: Choose a hutch with glass-front upper doors to display dinnerware and closed lower cabinets for pantry goods, positioning it against the one wall without built-in cabinetry.
Shop the Look
| Product |
| Wood pantry hutch cabinet |
| Glass-front cabinet hardware |
| Woven storage basket |
| Ceramic plate display set |
| Brass hutch door pull |
16. Under-Cabinet Warm LED Task Lighting
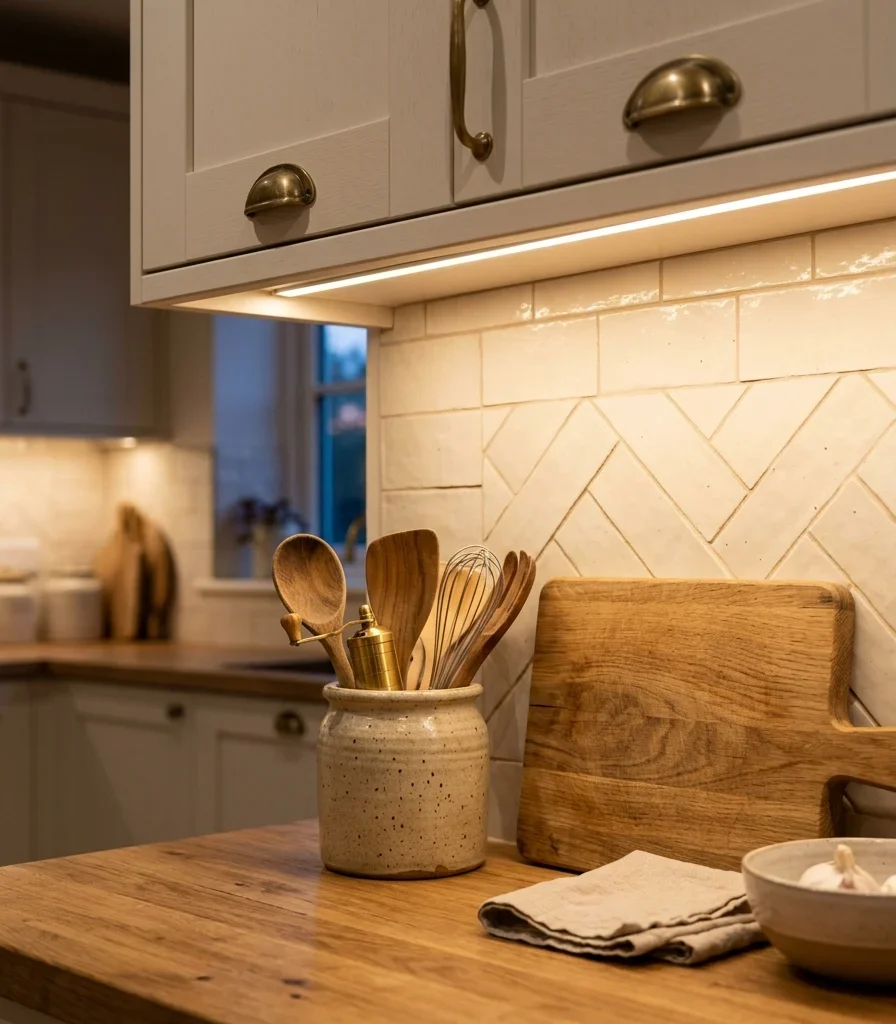
Vibe: Warm he counter finally has light to actually cook by.
Why it works: Under-cabinet lighting eliminates the shadow a cook’s own body casts across the counter from overhead fixtures, a light-behavior fix that’s purely functional but also gives the backsplash tile a warm evening glow it doesn’t get from ceiling light alone.
How to get it: Install a 2700K warm LED strip in a hidden aluminum channel along the underside of upper cabinets, wired to its own switch separate from overhead lighting.
Shop the Look
| Product |
| Warm LED strip light 2700K |
| Aluminum LED channel hidden |
| Ceramic utensil crock |
| Wood cutting board |
| Under-cabinet switch dimmer |
17. Wood Plate Rack Above the Sink
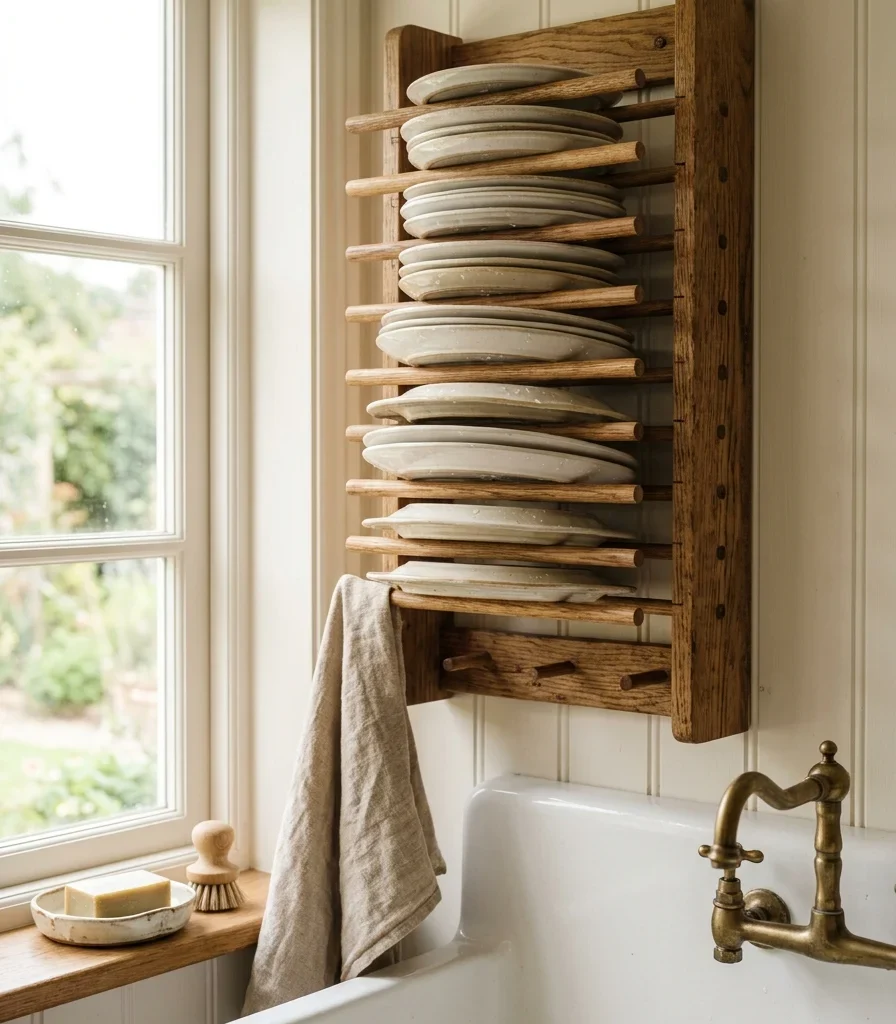
Vibe: Quiet chore turns into part of the room’s charm.
Why it works: A wall-mounted plate rack keeps dish drying visible and functional at once, the same design honesty as an open shelf w: t’s stored there is what’s actually being used, not a styled prop collection.
How to get it: Mount a solid oak dowel plate rack directly above the sink, sized to hold four to six plates, leaving enough drip clearance to the sink basin below.
Shop the Look
| Product |
| Wood dowel plate rack |
| Farmhouse apron sink |
| Linen dish towel set |
| Ceramic soap dish |
| Brass sink faucet |
18. Checkerboard Floor in Warm Charcoal and Cream
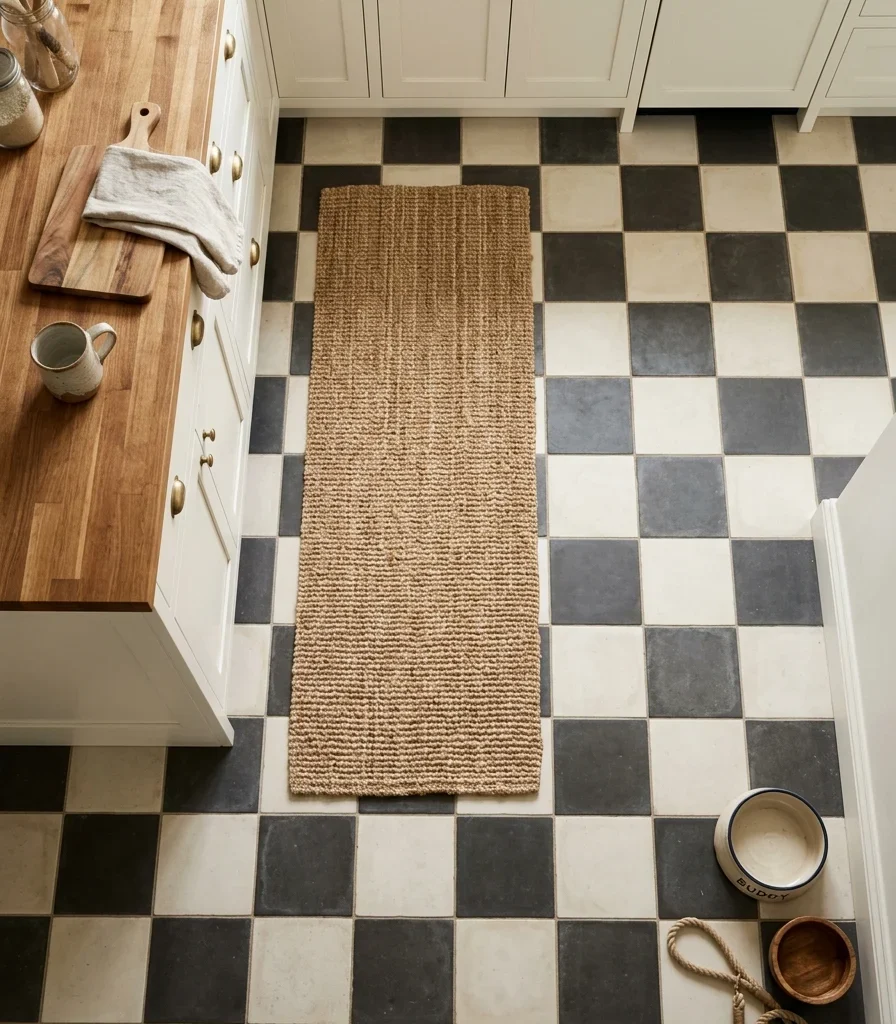
Vibe: Grounded the floor gives the whole kitchen a visual base.
Why it works: A checkerboard floor introduces a graphic pattern on the one surface large enough to carry it without overwhelming the room, using scale and repetition to add visual interest below eye level while cabinetry above stays quiet and neutral.
How to get it: Lay 12-inch matte tile in a two-tone checkerboard using warm charcoal and cream rather than stark black and white, which softens the pattern’s contrast to match the room’s warm palette.
💡 Quick Win: A checkerboard-pattern vinyl floor runner achieves the same visual effect over existing flooring with no demolition.
Shop the Look
| Product |
| Matte checkerboard floor tile |
| Warm charcoal grout |
| Woven jute kitchen runner |
| Ceramic pet bowl set |
| Floor tile spacer kit |
How to Start Your Modern Cottage Kitchen Transformation
Your first move should be the cabinet hardware, not the cabinets themselves. Swapping existing pulls and knobs for unlacquered brass instantly shifts the room’s tone toward warmth, and because hardware touches every drawer and door, it anchors the palette every other change will build from.
The most common mistake is mixing warm and cool wood tones a gray-washed floor paired with honey-toned open shelves, for example which breaks the material coherence this style depends on. Fix it by choosing one wood family, either whitewashed or warm oak, and carrying it across shelving, island, and any visible trim.
Three items under $50 that create real impact fast: a set of unlacquered brass cabinet knobs (around $28 for six), a linen café curtain panel for the sink window (around $32), and a stoneware canister for the counter (around $22).
A weekend refresh hardware, curtain, and open shelving styling osts $150–$350. A full kitchen transformation with cabinet paint, tile, and lighting runs $3,000–$12,000 and typically takes four to twelve weeks depending on whether cabinets are replaced or refinished.
Frequently Asked Questions About Modern Cottage Kitchen Ideas
What is the difference between a modern cottage kitchen and a farmhouse kitchen?
Modern cottage kitchens lean softer, using rattan, brass, and lighter wood tones, while farmhouse kitchens favor black iron hardware, shiplap, and heavier reclaimed wood details. Farmhouse styling often includes barn-style sliding pantry doors and darker stains that modern cottage generally skips in favor of whitewashed or honey-toned finishes. Both share open shelving and apron sinks, but modern cottage adds terracotta and sage where farmhouse stays closer to black and white.
What colors work best in a modern cottage kitchen?
Warm white as the base cabinet color, with dusty sage reserved for an island or lower cabinets and terracotta blush limited to a single tile accent, is the most reliable palette. Avoid stark, cool-toned whites, which read as clinical rather than warm under kitchen task lighting. Pairing warm white uppers with a sage lower cabinet is one of the most searched two-tone combinations for this style.
How much does it cost to decorate a modern cottage kitchen?
A budget refresh using hardware, curtains, and open shelving runs $150–$500. A mid-range update adding a tile backsplash and new pendant lighting lands between $1,500–$4,000. A full renovation with new cabinetry, an island, and flooring typically costs $8,000–$25,000 depending on kitchen size and whether plumbing or electrical work is required.
Does modern cottage style work in a small kitchen?
Yes, with adjustments. Prioritize open shelving over upper cabinets to keep walls visually light, choose a single warm-white palette rather than a two-tone scheme, and add a wall-mounted fold-down table instead of a full island. Avoid a bulky pantry hutch or oversized island, which can make a small galley kitchen feel more cramped rather than more functional.
What kind of lighting is best for a modern cottage kitchen?
A row of woven rattan pendants over the island, paired with warm 2700K under-cabinet LED strips for task lighting, is the most reliable modern cottage kitchen lighting combination. This avoids the flat, shadowed counters that overhead lighting alone always leaves behind. Adding a brass picture light above open shelving gives dinnerware displays their own warm glow separate from the room’s main fixtures.
Ready to Create Your Dream Modern Cottage Kitchen?
These 18 ideas cover color, material, lighting, furniture, and layout, so there’s a genuine entry point whether you’re renovating from scratch or refreshing what’s already there. Starting small is not a lesser version of this style ; w hardware or one styled open shelf is a legitimate first step, not a placeholder for a full renovation later. Today, take down one upper cabinet door, style the shelf inside with the dinnerware you actually use, and see how the room feels with a little more open, breathing space. Once the kitchen comes together, cooking in it should feel less like a task and more like the daily ritual this style was always meant to hold. Save the ideas that matched your cabinets, your light, and the wood tone you keep circling back to, and start with the hardware, the curtain, or the shelf whichever one you can’t stop picturing.
You Might Also Like
- 14 Coastal Kitchen Decor Ideas for a Breezy, Sunlit Space
- 15 Luxurious Classic Kitchen Design Ideas With Real Architectural Detail
- 15 Ways to Decorate an Open Plan Kitchen Dining Space
- 15 Open Shelving in the Kitchen | Kitchen Storage Ideas
- 15 Ways to Create a Modern Luxury Kitchen Ceiling Design
- 15 Ways to Achieve a Luxurious Contemporary Kitchen Design