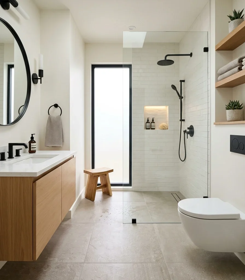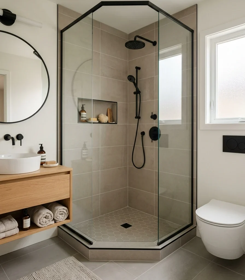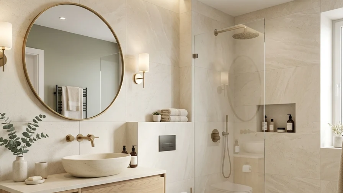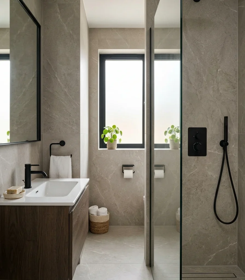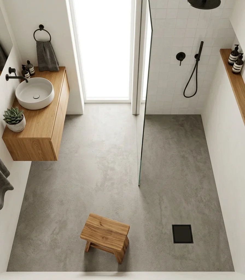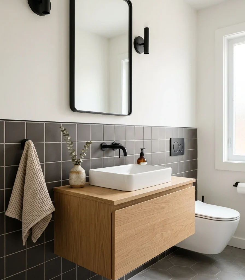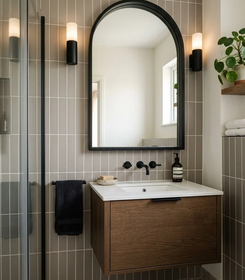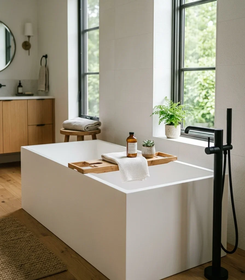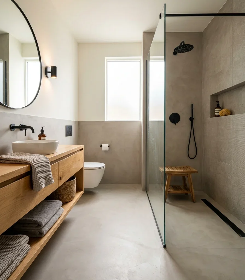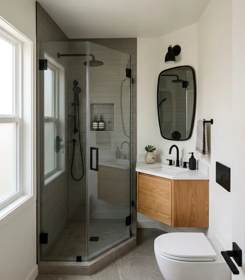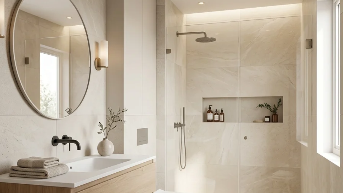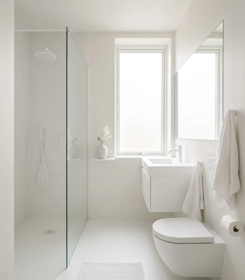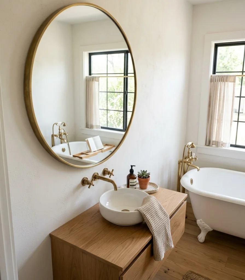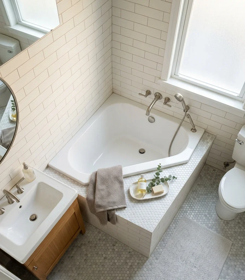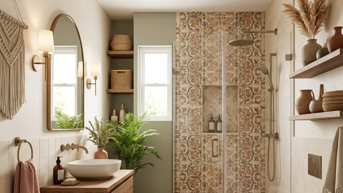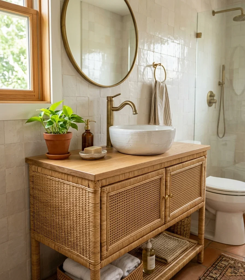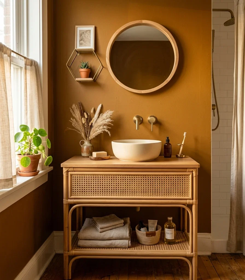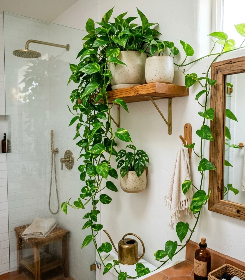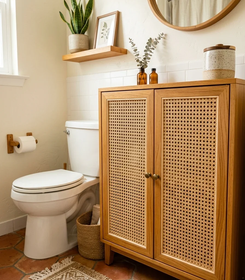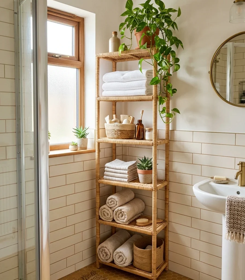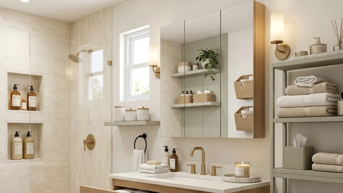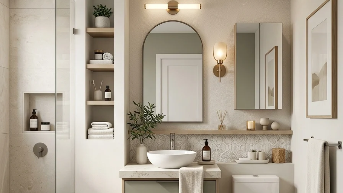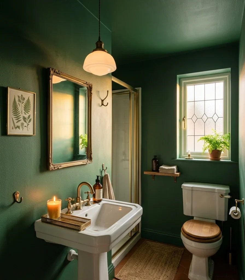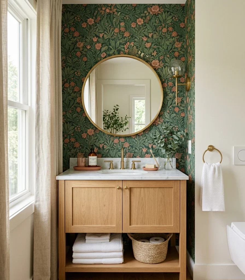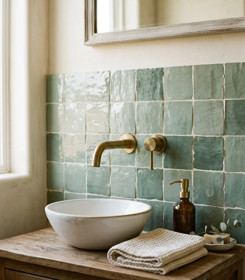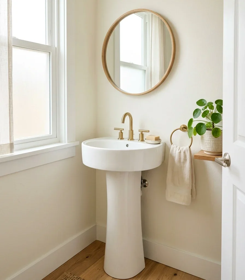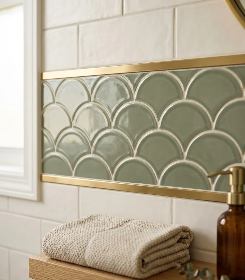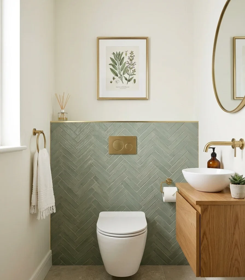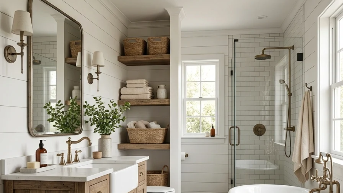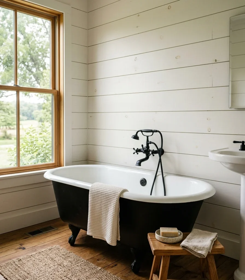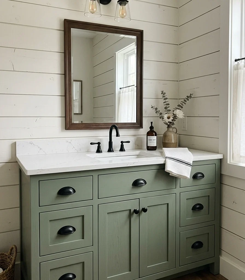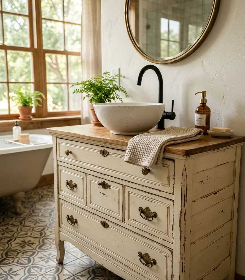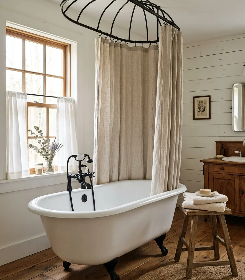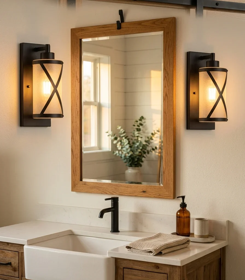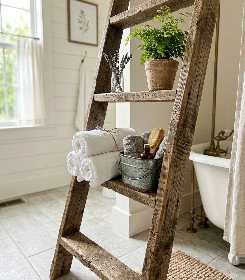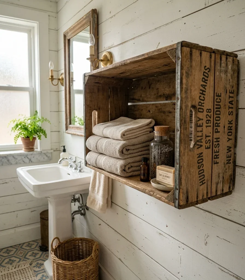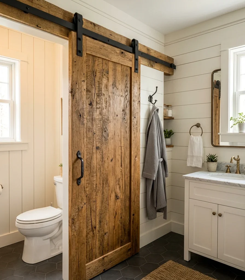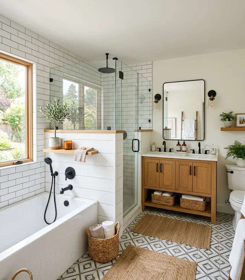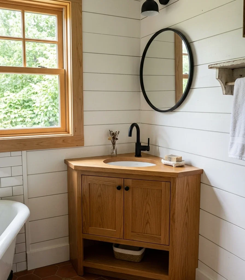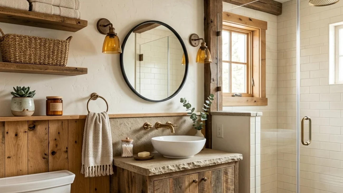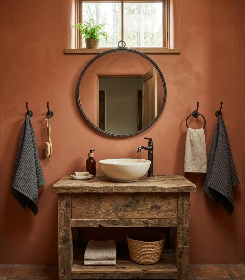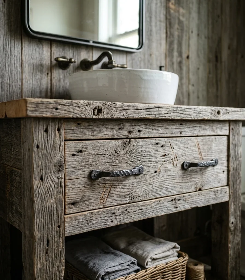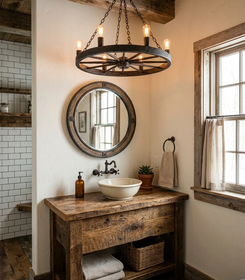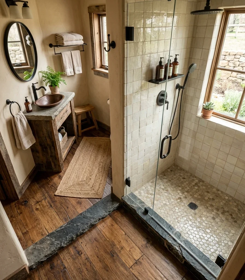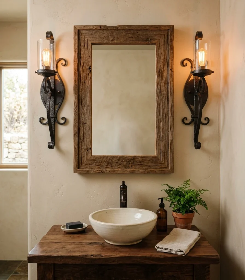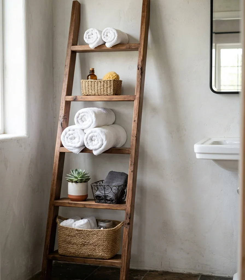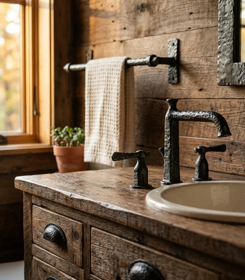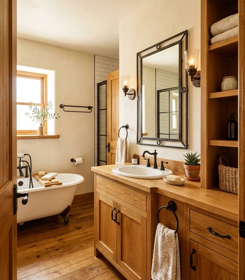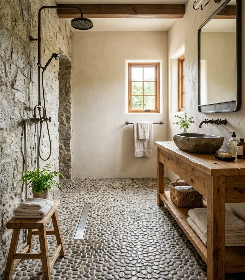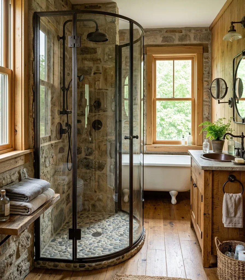
Small bathroom storage is the practice of using furniture, fixtures, and fittings that double as storage: a towel rail with a shelf, a cart that rolls, a bench that opens, so a tight bathroom holds everything it needs without a single built-in renovation. This article gives you 15 genuinely useful small bathroom storage ideas covering material, color, lighting, and layout decisions that work in a rental, a powder room, or a full bath alike.
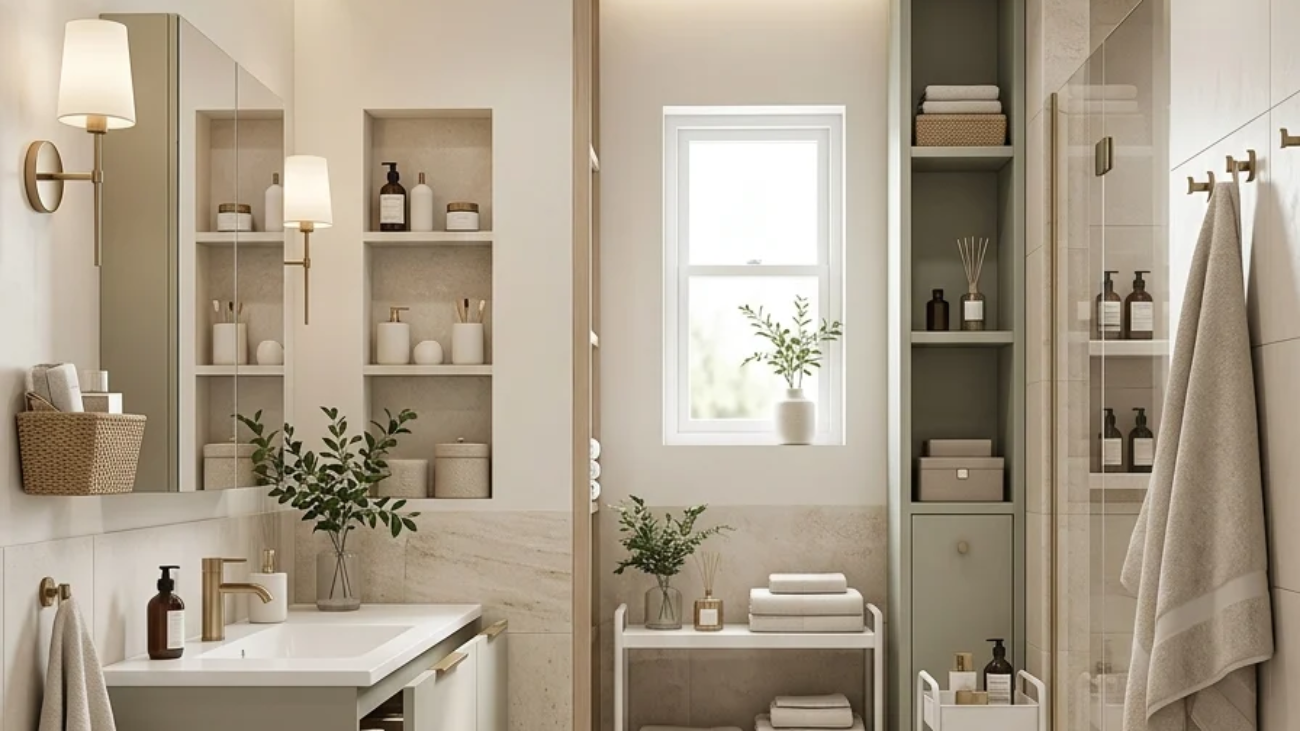
It feels like a room where nothing is fighting for counter space: towels warming on a rail that also holds the next day’s outfit, skincare lined up on a shelf lit softly from behind, baskets sorted by color so the right one is obvious at a glance. This is small bathroom storage at its most resourceful: dual-purpose, a little inventive, built around objects that already had somewhere to be. Every piece does at least two jobs.
Here are 15 ideas worth saving and stealing.
Why Small Bathroom Storage Works So Well
Small bathroom storage as a design approach borrows directly from the dual-purpose furniture tradition found in boats, RVs, and studio apartments, where every object historically had to justify occupying space by serving more than one function. What makes it distinct from a full bathroom renovation’s built-in storage is that most of these solutions are furniture-based and non-permanent, which matters enormously for renters and anyone who can’t open a wall to build a recessed niche.
Core materials favor lightweight, movable pieces: latted teak for shower benches, powder-coated or brass metal for heated towel rails, woven seagrass for under-sink baskets, and glass for backlit display shelving. Color leans toward white beadboard and warm white ledges that stay bright, with color-coded baskets used deliberately as a sorting system rather than pure decoration.
This approach is trending because more households are renting long-term or living in older homes with genuinely tiny bathrooms that weren’t built with modern storage needs in mind, and Pinterest search interest in “small bathroom storage” and “rental bathroom storage” has grown accordingly as a practical, non-permanent alternative to renovation.
Yes, small bathroom storage is arguably where this furniture-first approach matters most, since a tiny room can’t spare any floor space for a built-in that doesn’t also do double duty. Prioritize vertical, wall-adjacent, and multi-function pieces first; anything requiring floor footprint should earn that space by serving two purposes.
Style at a Glance
| Element | Core Trait 1 | Core Trait 2 |
| Philosophy | Every storage piece serves at least two functions | Non-permanent, furniture-based solutions over built-ins |
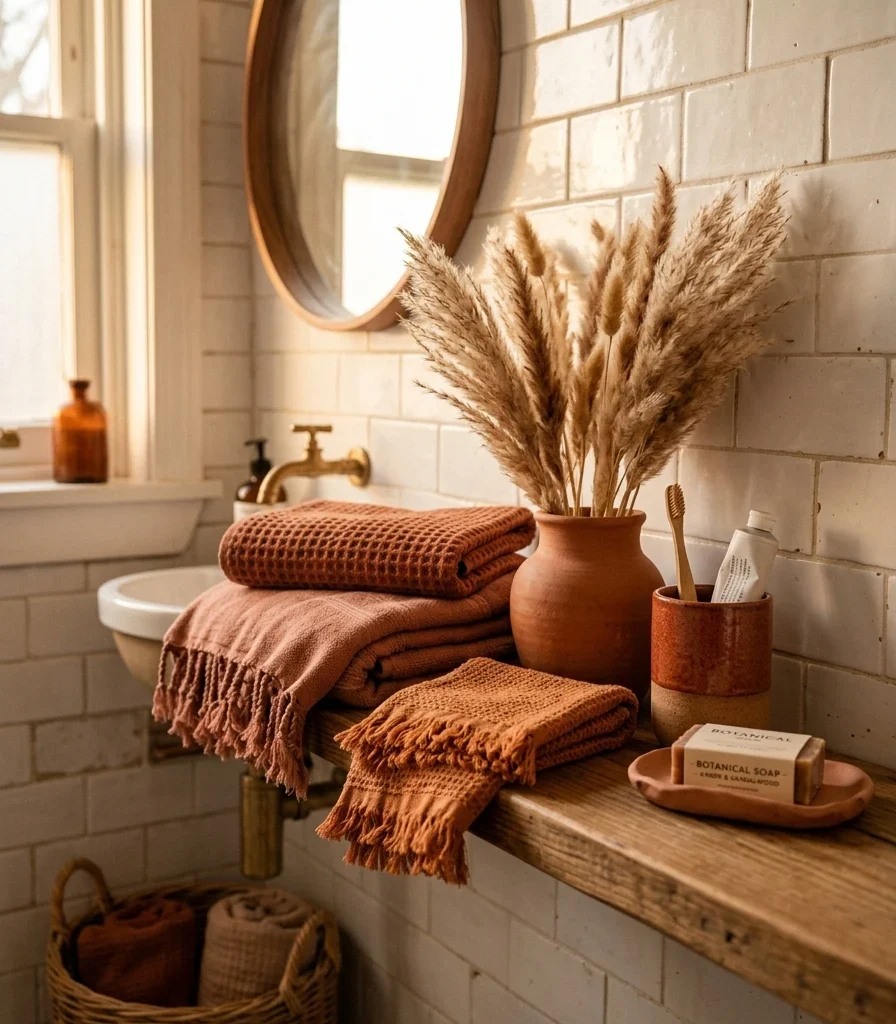
| Materials | Slatted teak, powder-coated metal, woven seagrass | Glass, white beadboard |
| Color Palette | Warm white ledges and beadboard | Color-coded baskets as a sorting system |
15 Small Bathroom Storage Ideas
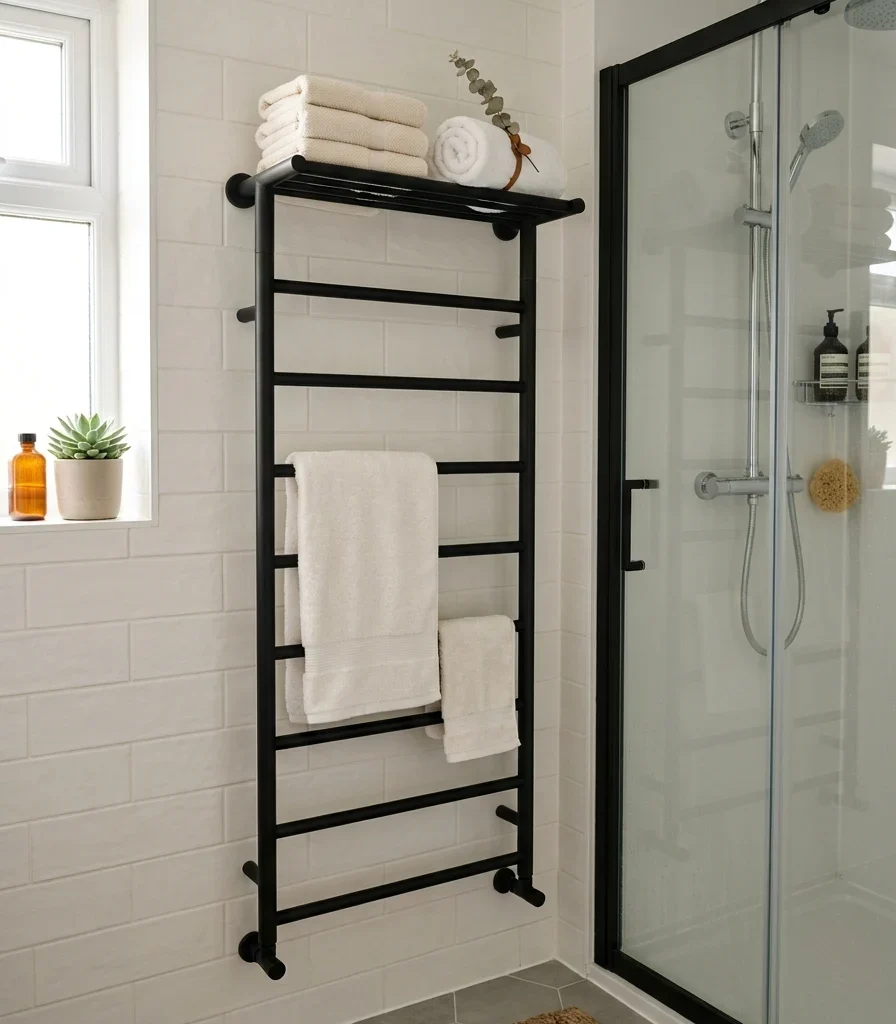
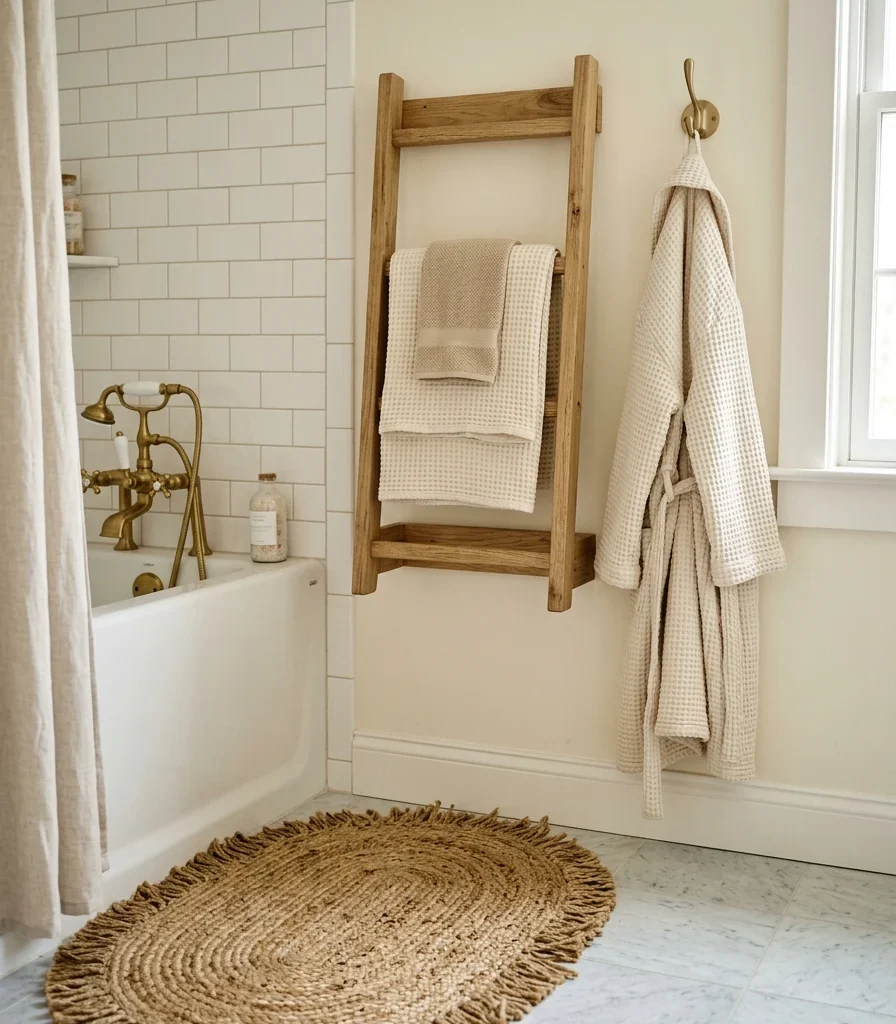
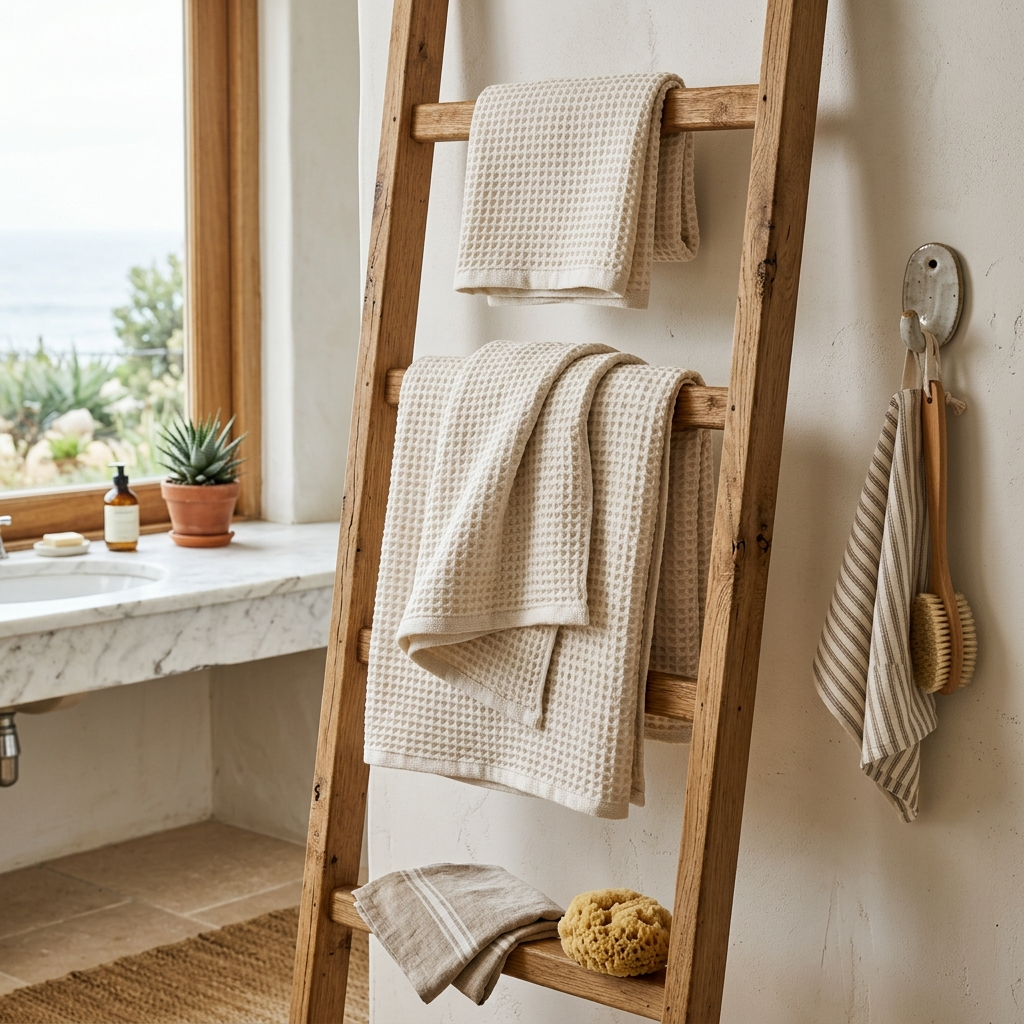
1. Add a Heated Towel Ladder Rail With an Integrated Shelf
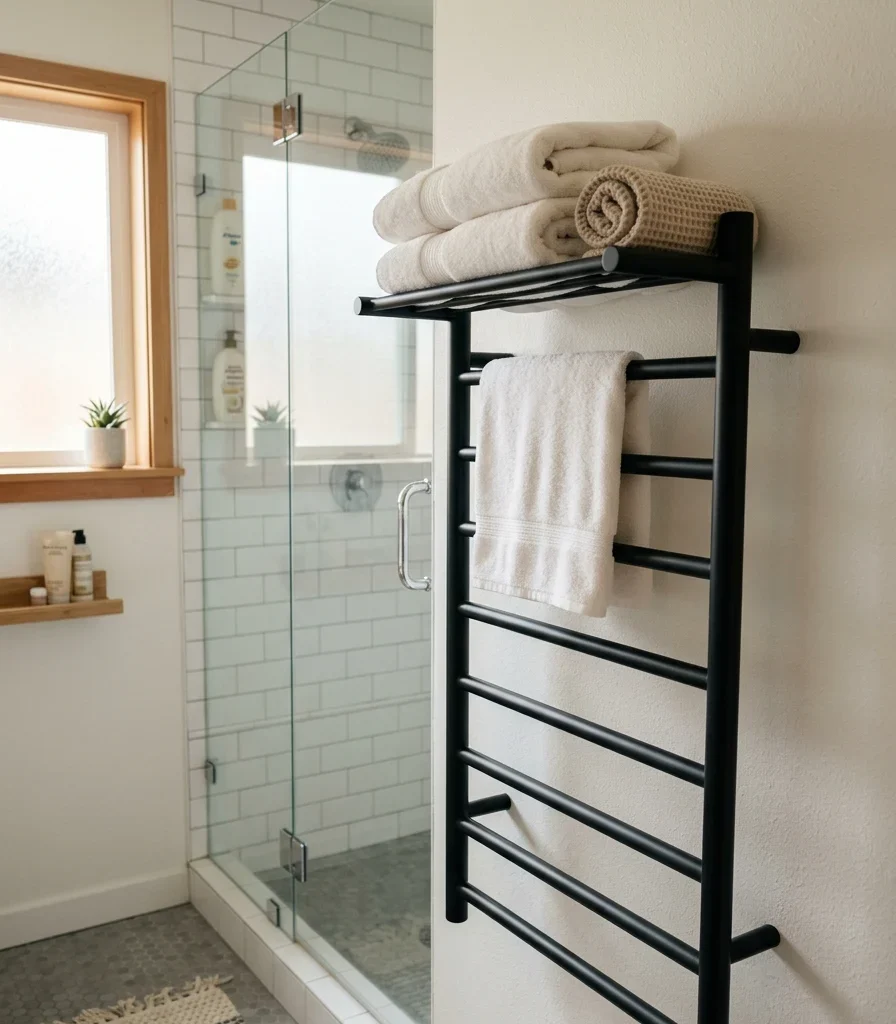
Vibe: Still a fixture doing double duty as both warmth and storage without adding a single extra object to the room.
Why it works: Combining a heated rail with a small top shelf is a dual-function principle that gets more from one wall-mounted fixture than either function alone would; the rail warms towels for daily use while the shelf platform above holds a folded spare, all within the same slim footprint a plain towel bar would occupy.
How to get it: Mount the rail at standard towel height (48–54 inches) with the integrated shelf positioned above eye level so it doesn’t crowd the visual field, and reserve the shelf specifically for one folded towel rather than loose items that could slide off.
💡 Quick Win: A plug-in (rather than hardwired) heated rail installs without an electrician, ideal for a rental.
Shop the Look
| Product |
| Heated towel ladder rail matte black |
| Integrated top shelf towel rail |
| Rolled cotton bath towel set |
| Wall mounting hardware kit |
| Small ceramic tray for shelf |
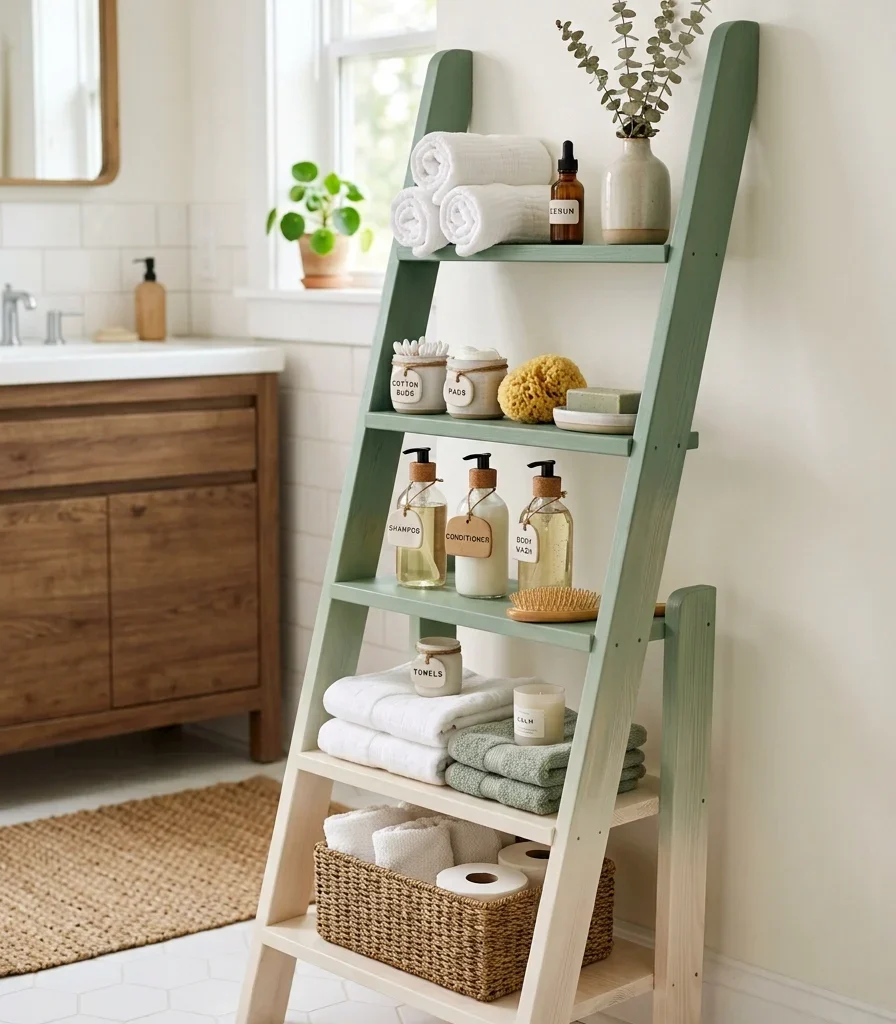
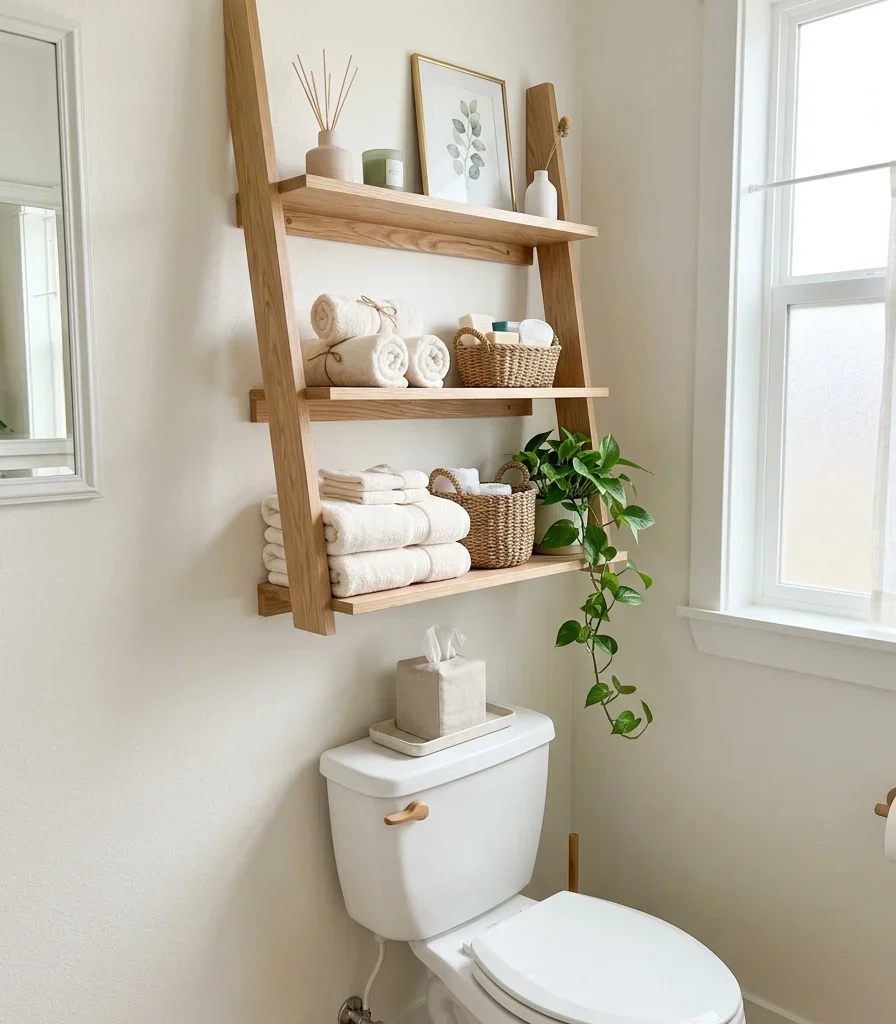
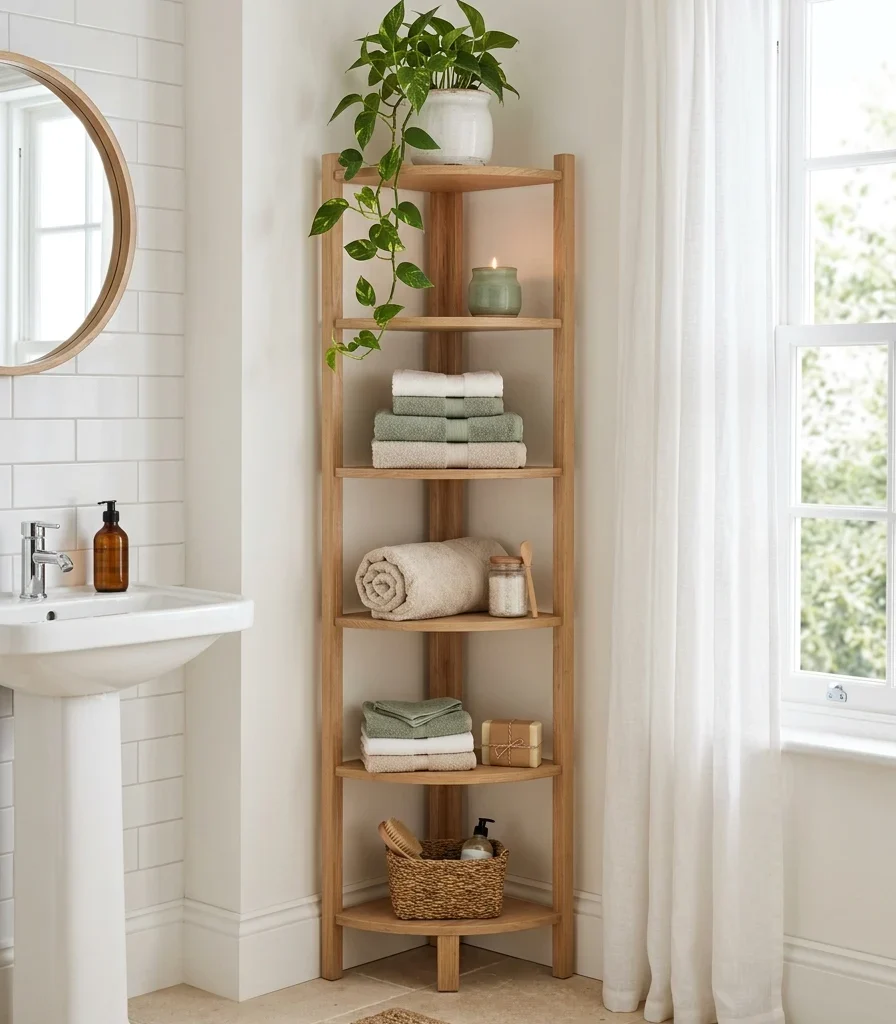
2. Use an Ombre-Painted Tiered Shelf to Sort by Category
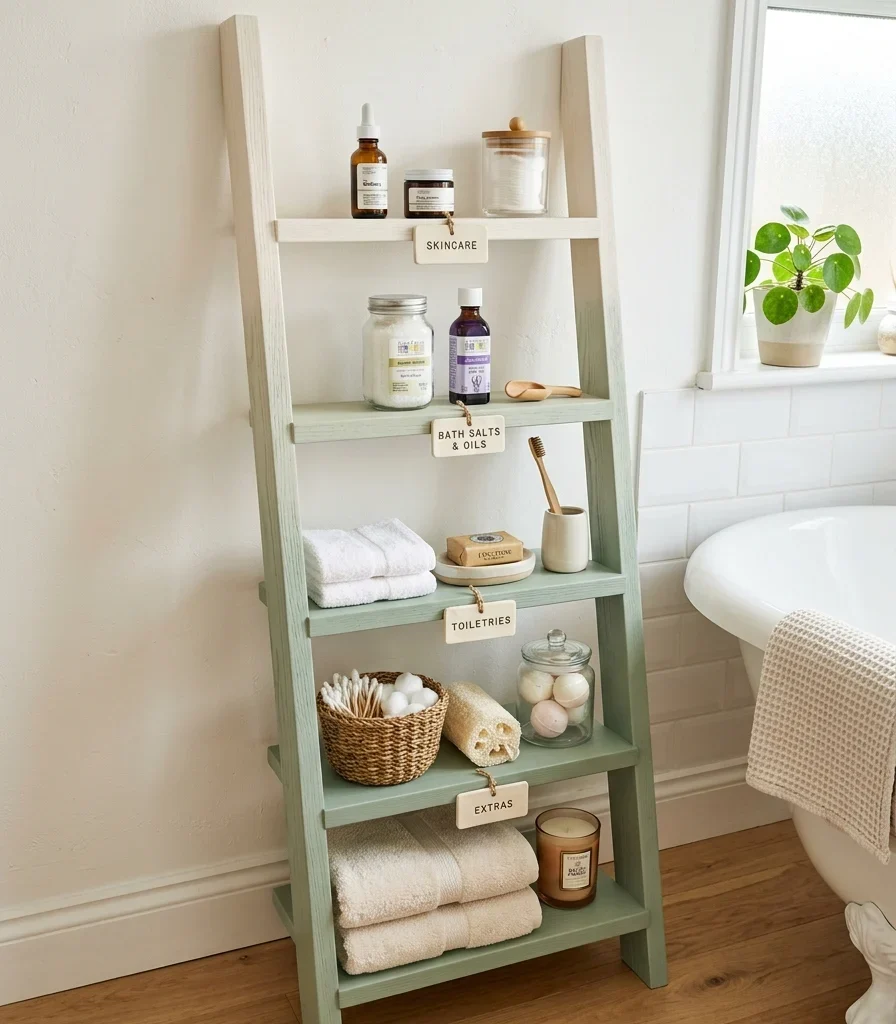
Vibe: Layered a shelf where color itself tells you which tier holds what before you even read a label.
Why it works: A subtle ombre gradient applies tonal layering as a functional sorting cue rather than pure decoration. Because each tier shifts slightly in color, the eye can locate “the sage tier” (skincare, say) faster than scanning uniform white shelves for a small label, which speeds up daily retrieval in a room where counter space is too limited for everything to sit in view.
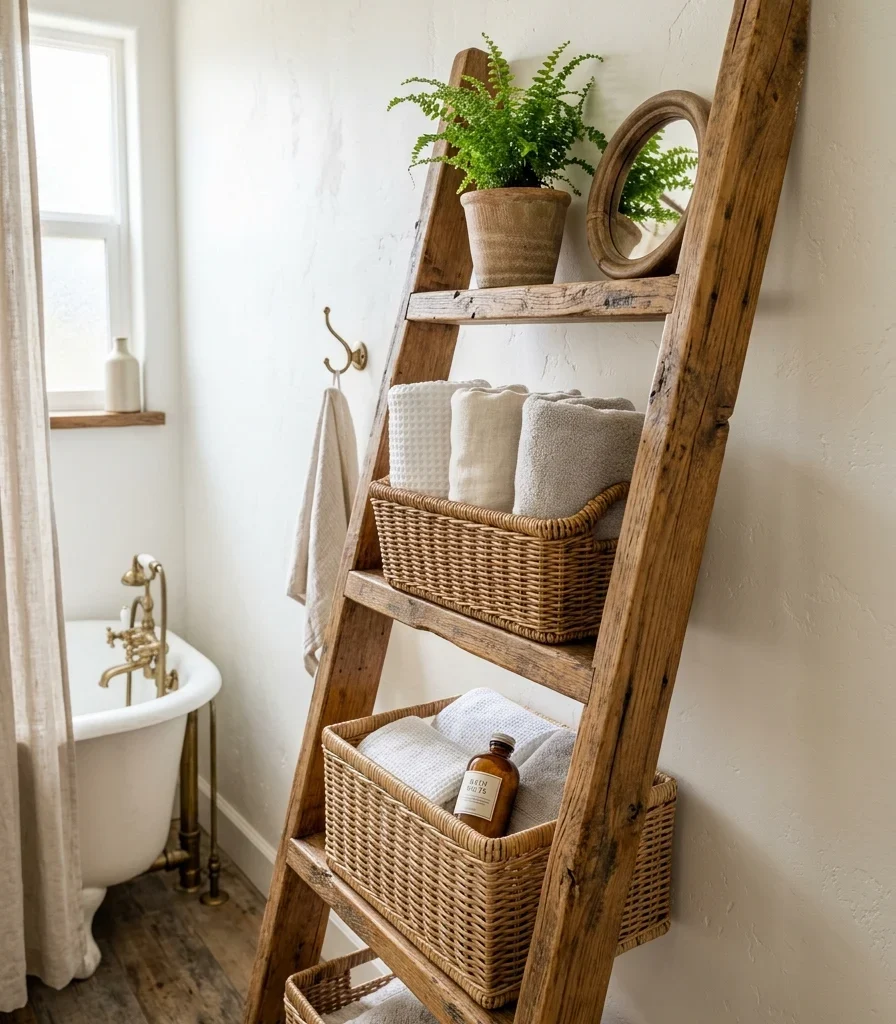
How to get it: Paint a three- or four-tier oak shelf ladder in a gradient using the same base white tinted with increasing amounts of one accent color per tier, and assign each tier a fixed category (skincare, hair, cleaning) that stays consistent so the color-coding actually functions as a system.
Shop the Look
| Product |
| Ombre painted tiered shelf ladder |
| Sage tinting paint sample |
| Small ceramic category label |
| Oak wood shelf frame |
| Small woven basket per tier |
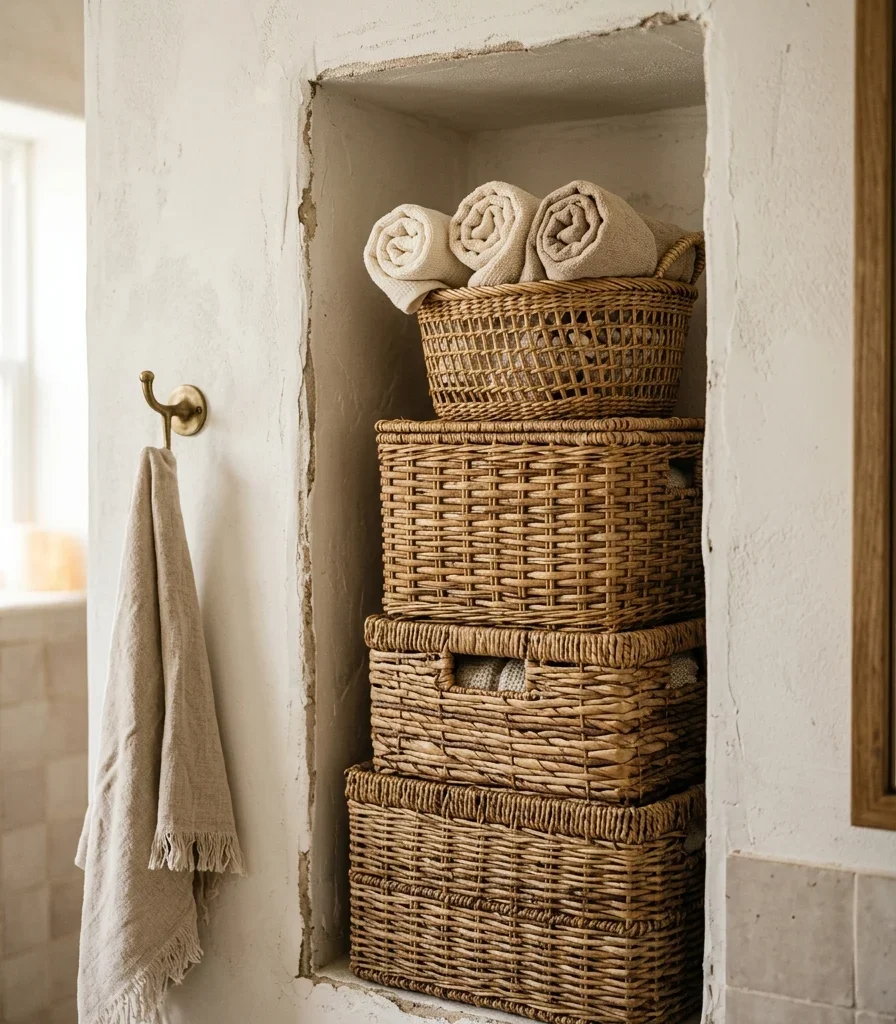
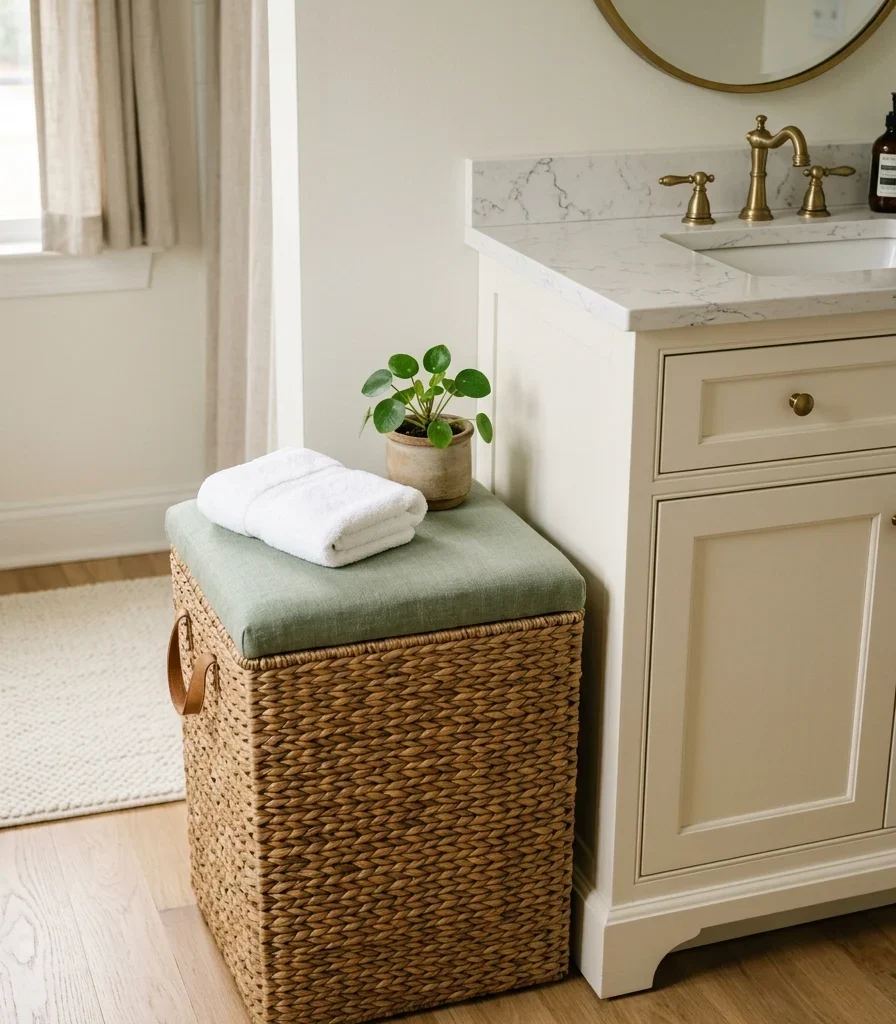
3. Stack Vintage Trunks as Bath Storage and Extra Seating

Vibe: Warm storage with genuine character, doing the work of a cabinet without looking like one.
How to get it: Choose trunks with a genuinely flat, load-bearing lid (test the weight rating before using the top as a seat), and size the pair to fit a corner or the gap beside a tub without blocking the door swing or walking path.
Shop the Look
| Product |
| Vintage style leather trunk pair |
| Brass trunk hardware detail |
| Folded cotton towel stack |
| Small ceramic tray for trunk top |
| Trunk interior liner fabric |
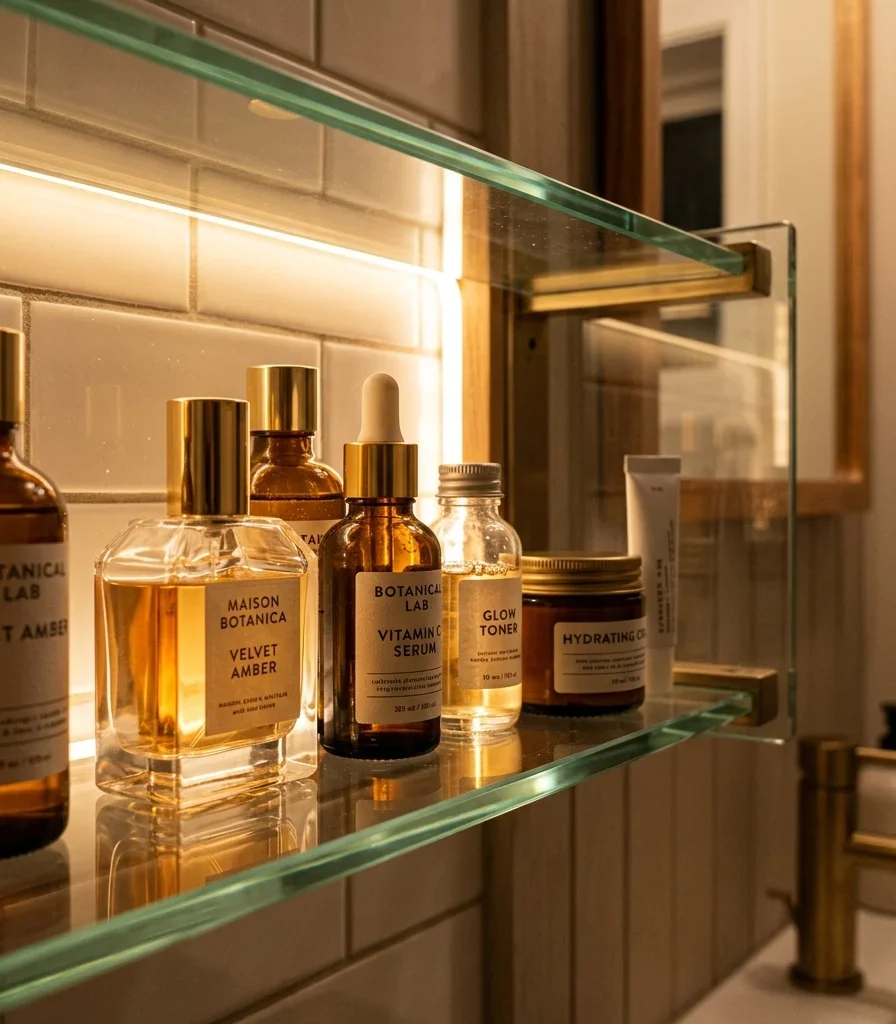
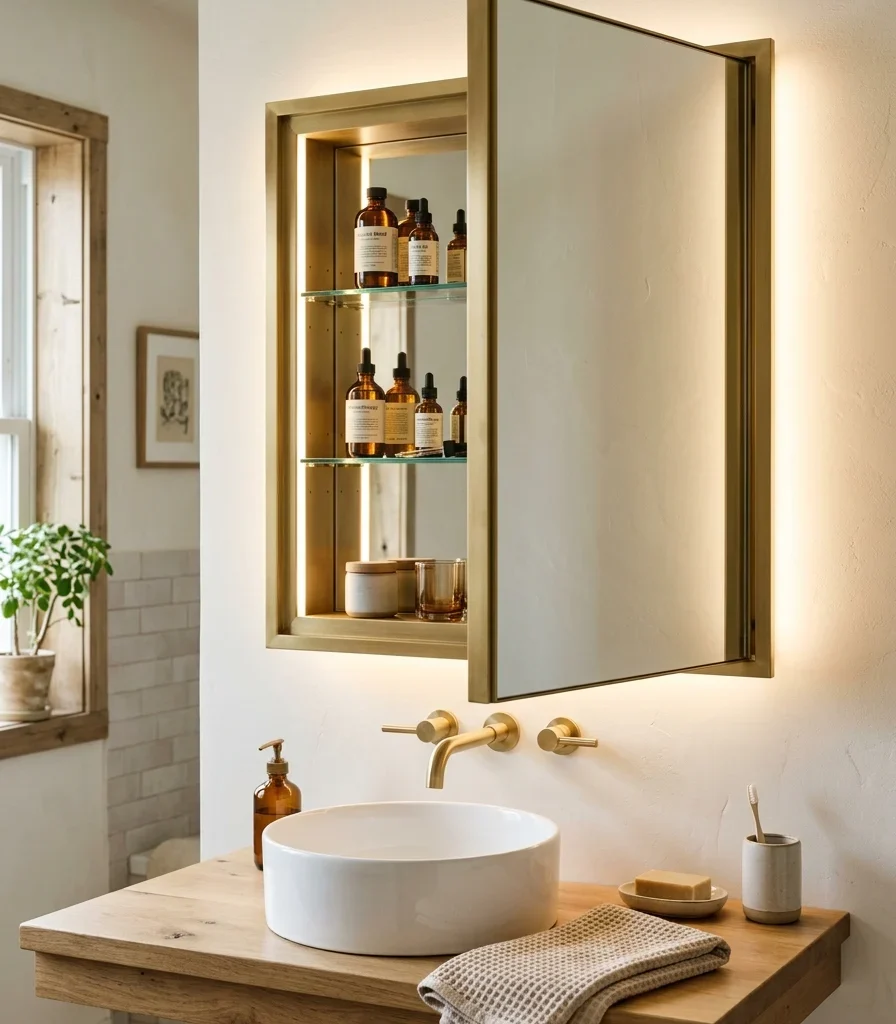
4. Backlight a Glass Display Shelf for Skincare and Perfume
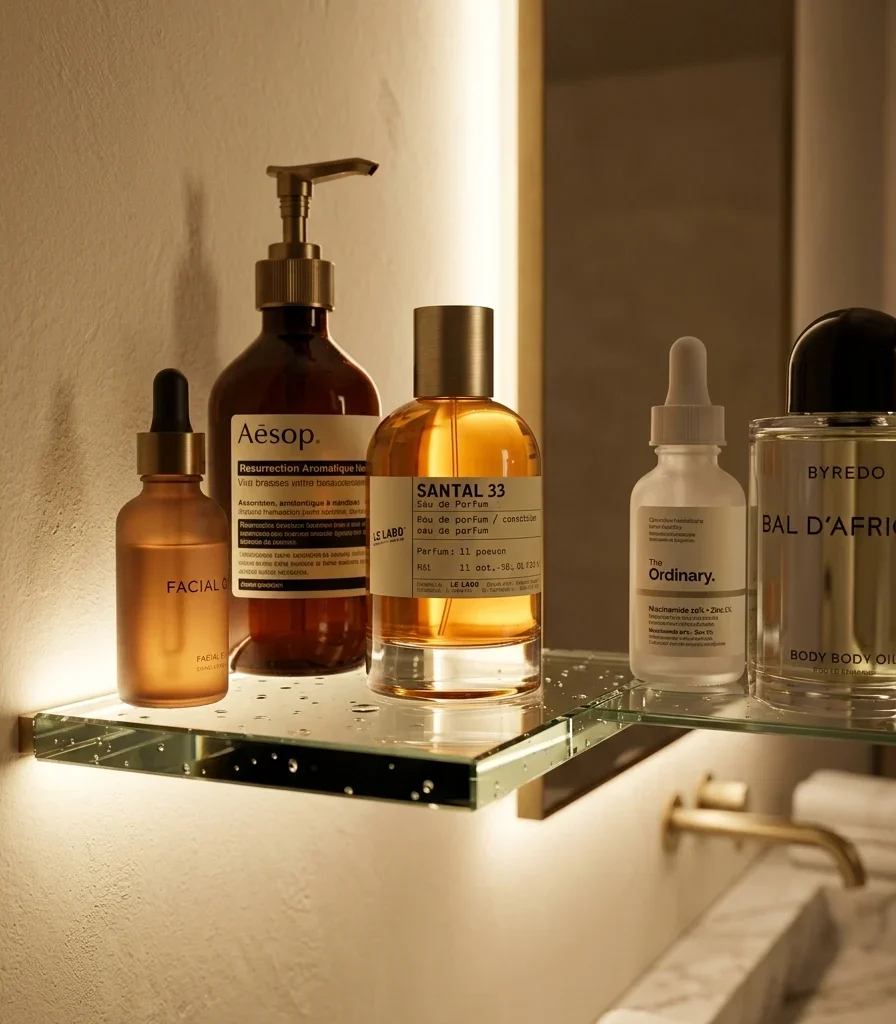
Vibe: A hushed shelf that turns everyday bottles into something worth looking at rather than clutter to hide.
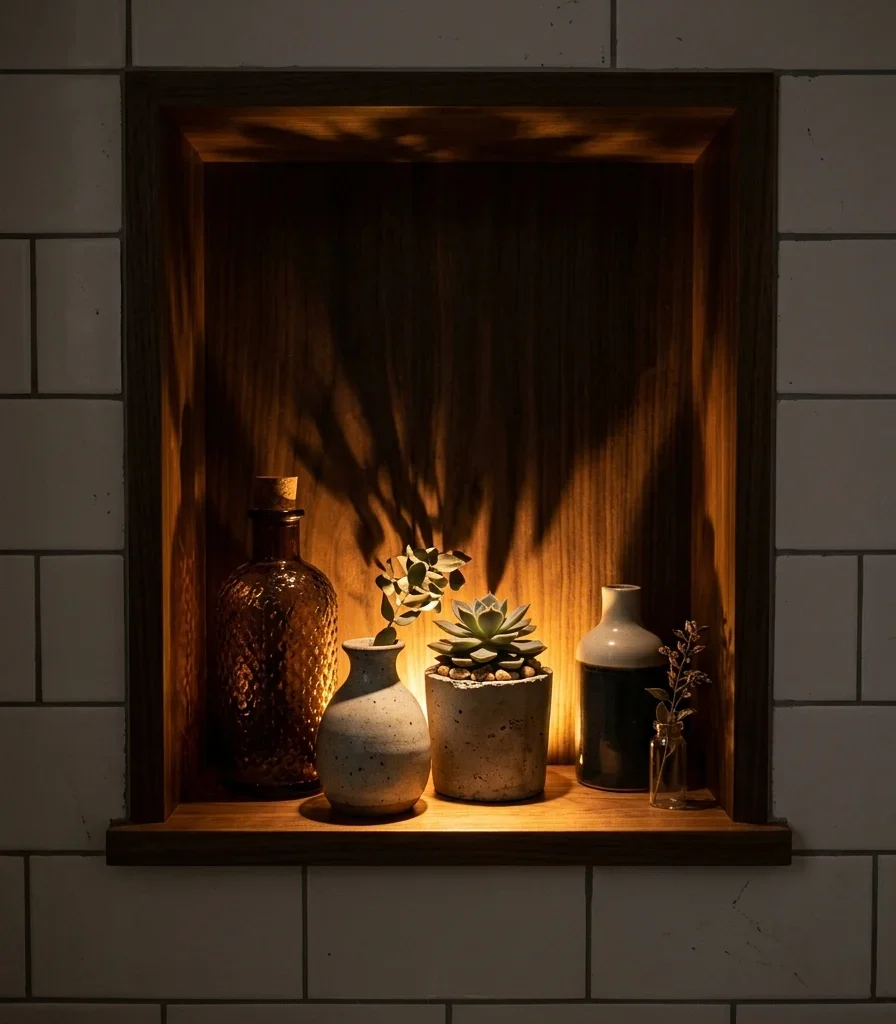
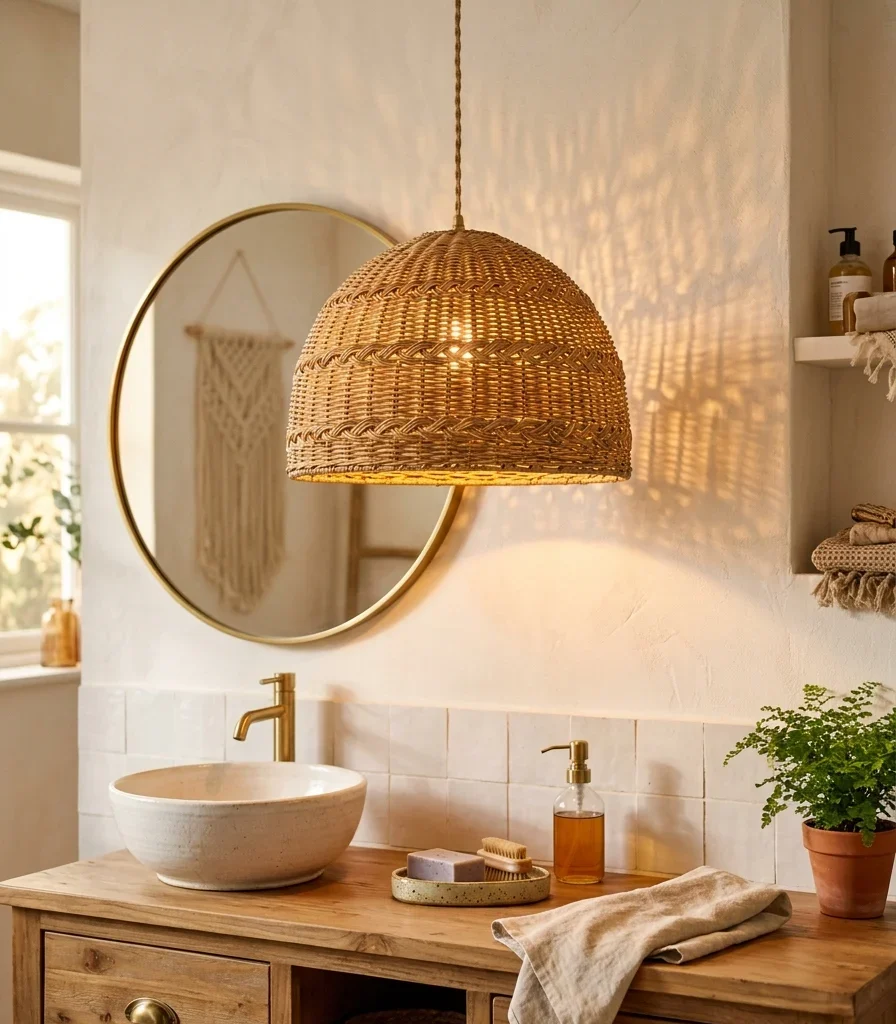
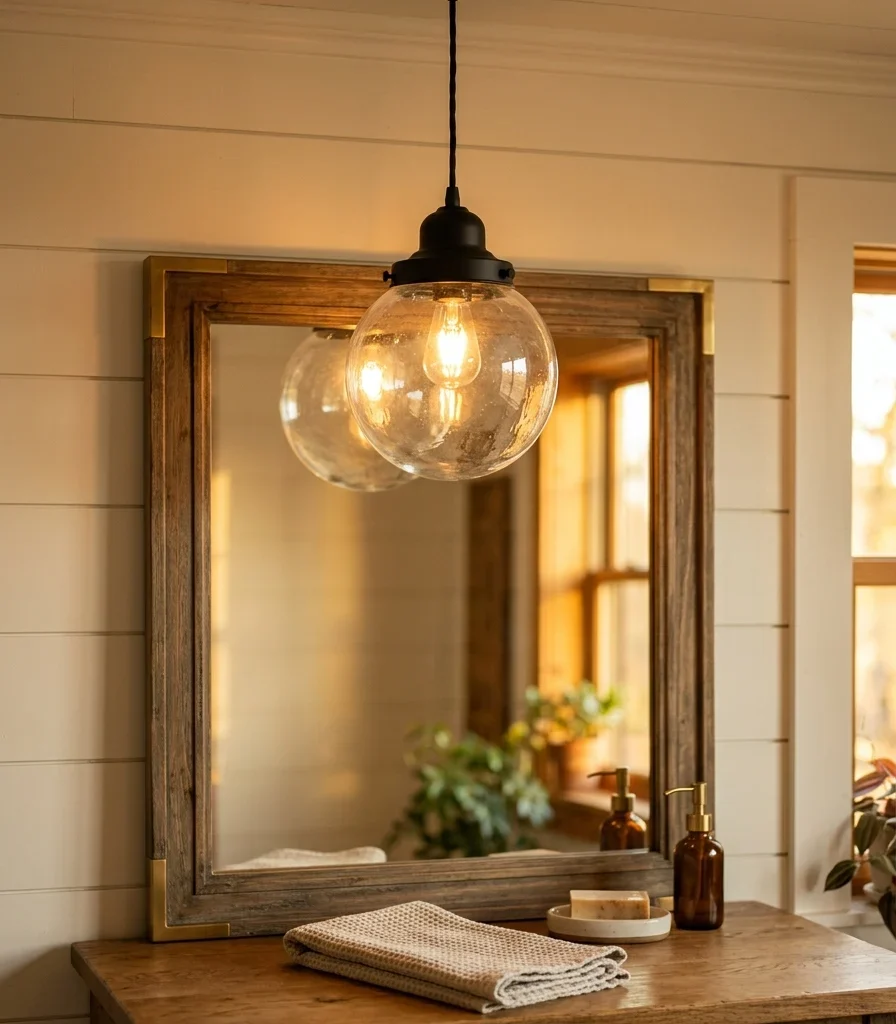
Why it works: A backlit glass shelf combines light-layering and material-honesty principles; the LED strip beneath the glass illuminates bottle contents and glass texture from below, which both aids visibility for finding the right product and treats the display as intentional rather than something the room merely tolerates on its counter.
How to get it: Mount a tempered glass shelf on brass brackets with a warm 2700K LED strip recessed into the bracket or wall beneath it, and limit the shelf to genuinely photogenic glass or ceramic bottles rather than every plastic bottle in daily rotation.
Shop the Look
| Product |
| Tempered glass floating shelf |
| Warm 2700K LED strip for shelf |
| Brass shelf bracket set |
| Glass refillable perfume bottle |
| Small ceramic tray for shelf edge |
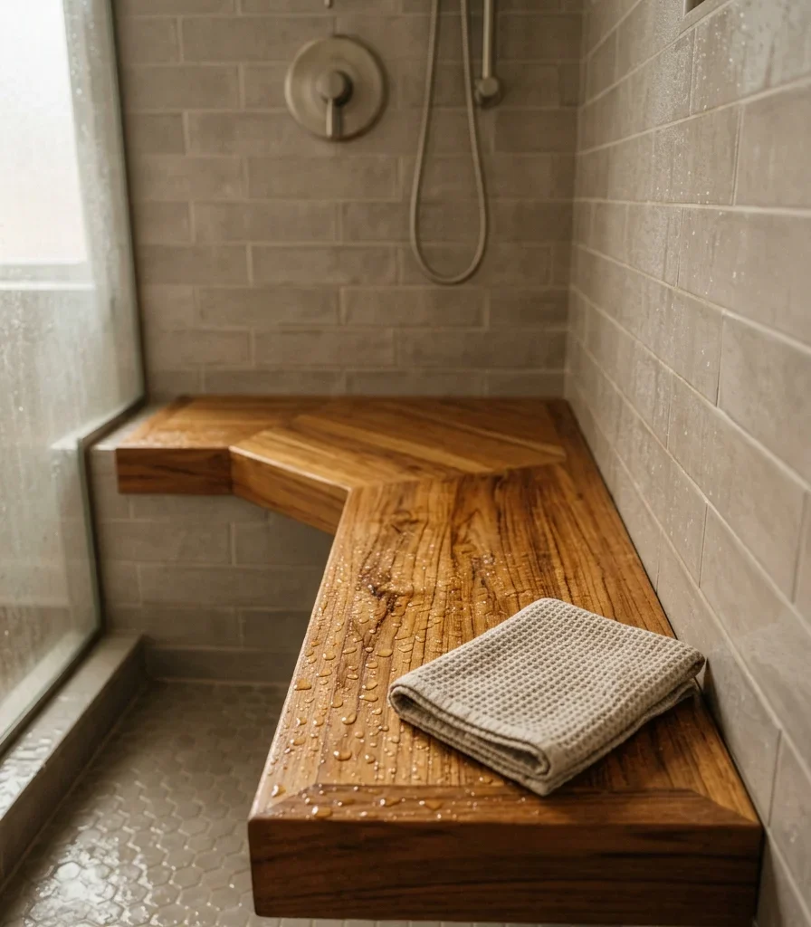
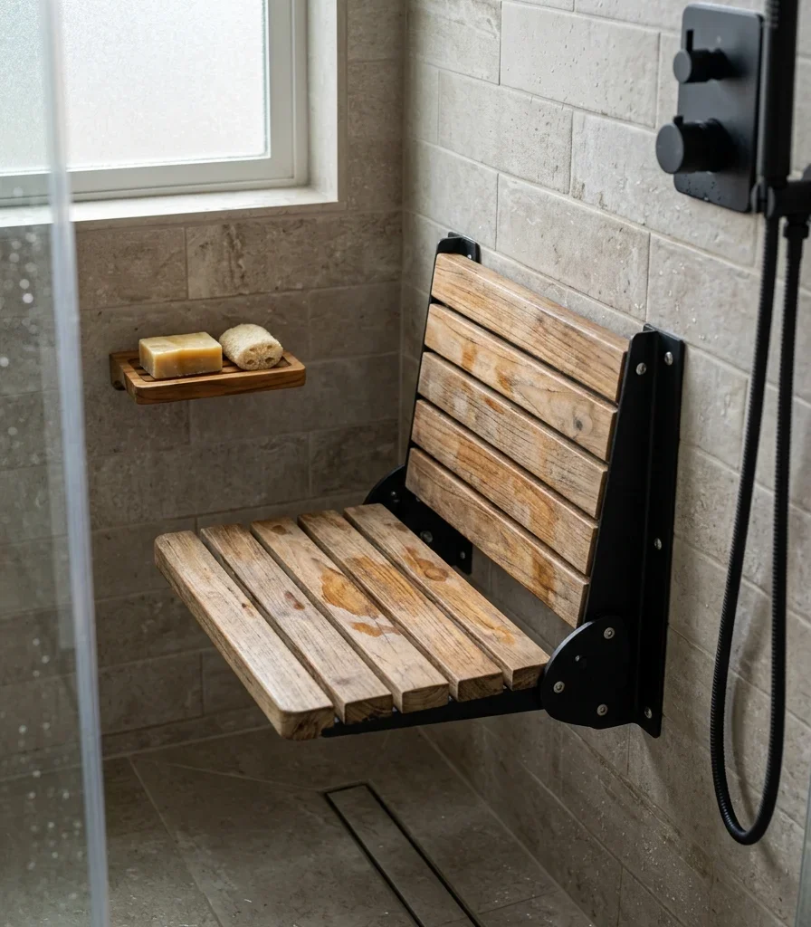
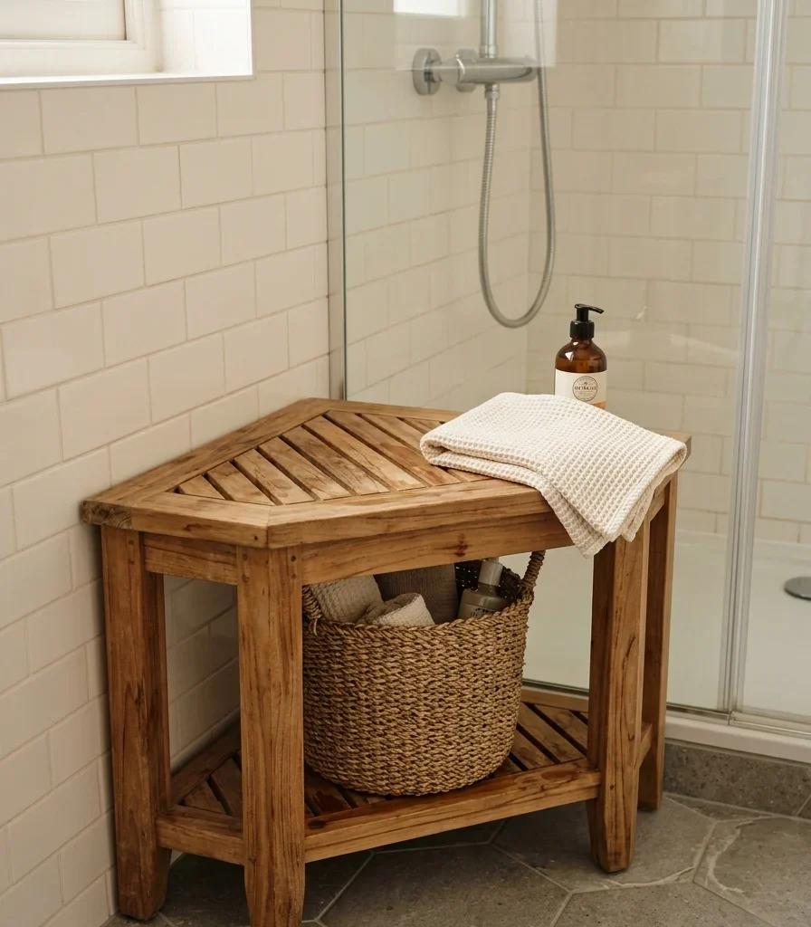
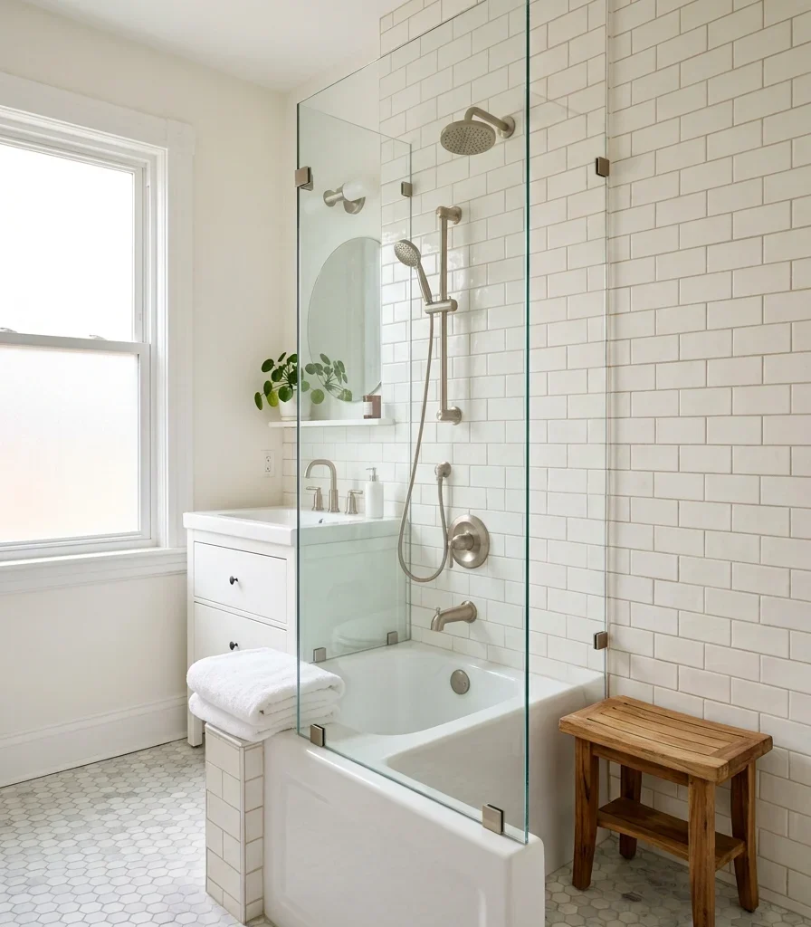
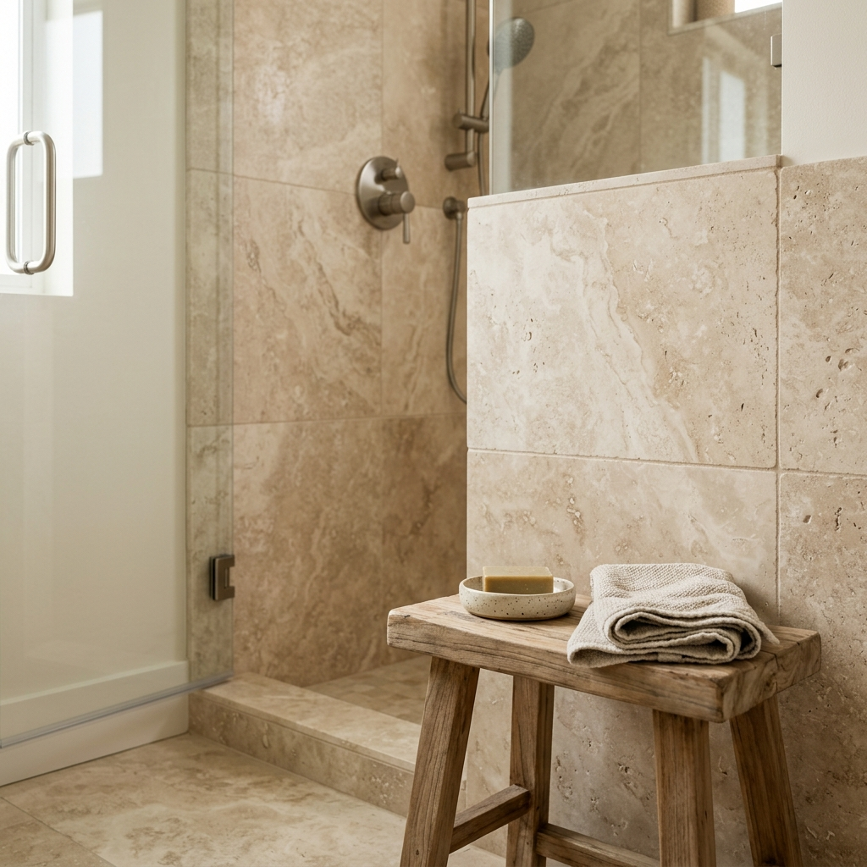
5. Add a Slatted Teak Shower Bench With Storage Beneath
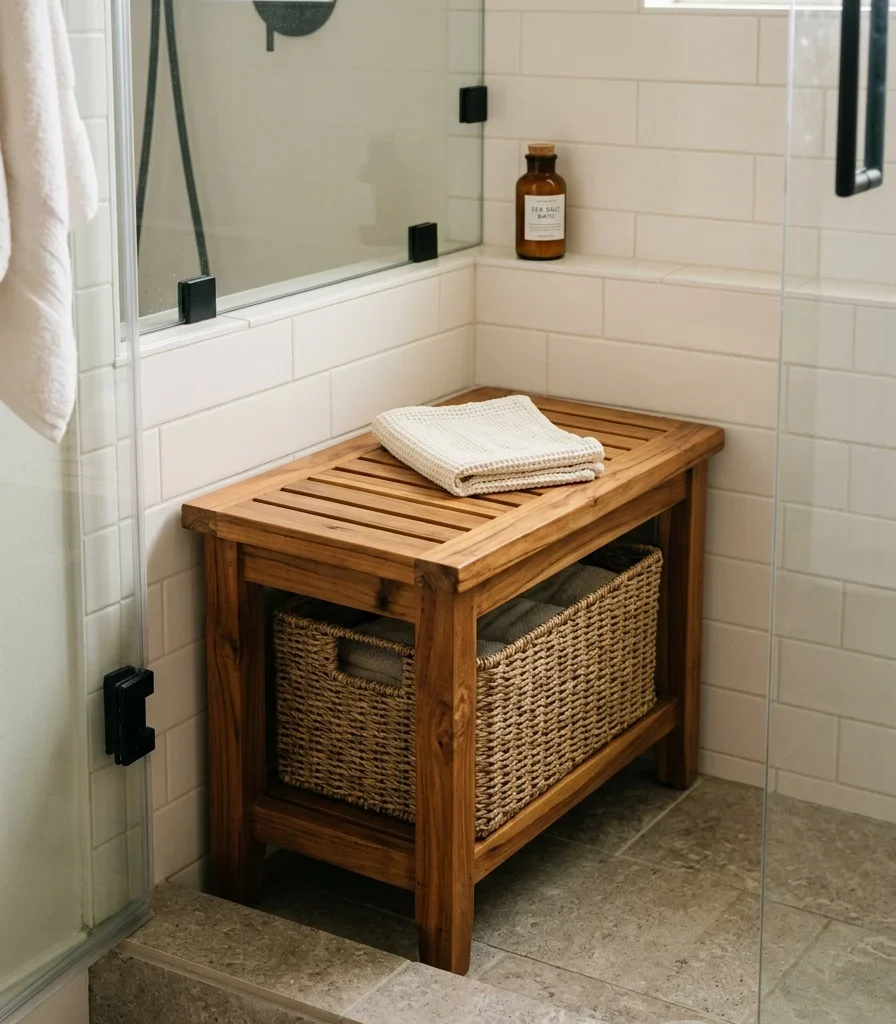
Vibe: Warm a bench that adds real storage capacity in the one gap most shower layouts leave empty beneath the seat.
Why it works: A teak bench elevated on legs rather than built flush to the floor creates usable storage in the space beneath it, a negative-space principle that gets more function from the same footprint a solid-base bench would occupy without adding anything.
How to get it: Choose a bench with at least 6 inches of clearance beneath the seat, fitting a water-resistant woven basket sized to that exact gap for extra bath products, and oil the teak regularly to maintain its water resistance in the wet zone.
💡 Quick Win: A freestanding slatted teak stool with open legs achieves the same under-seat storage gap in showers too small for a full bench.
Shop the Look
| Product |
| Slatted teak shower bench |
| Water-resistant woven basket |
| Teak oil maintenance kit |
| Folded cotton washcloth |
| Small ceramic soap dish |
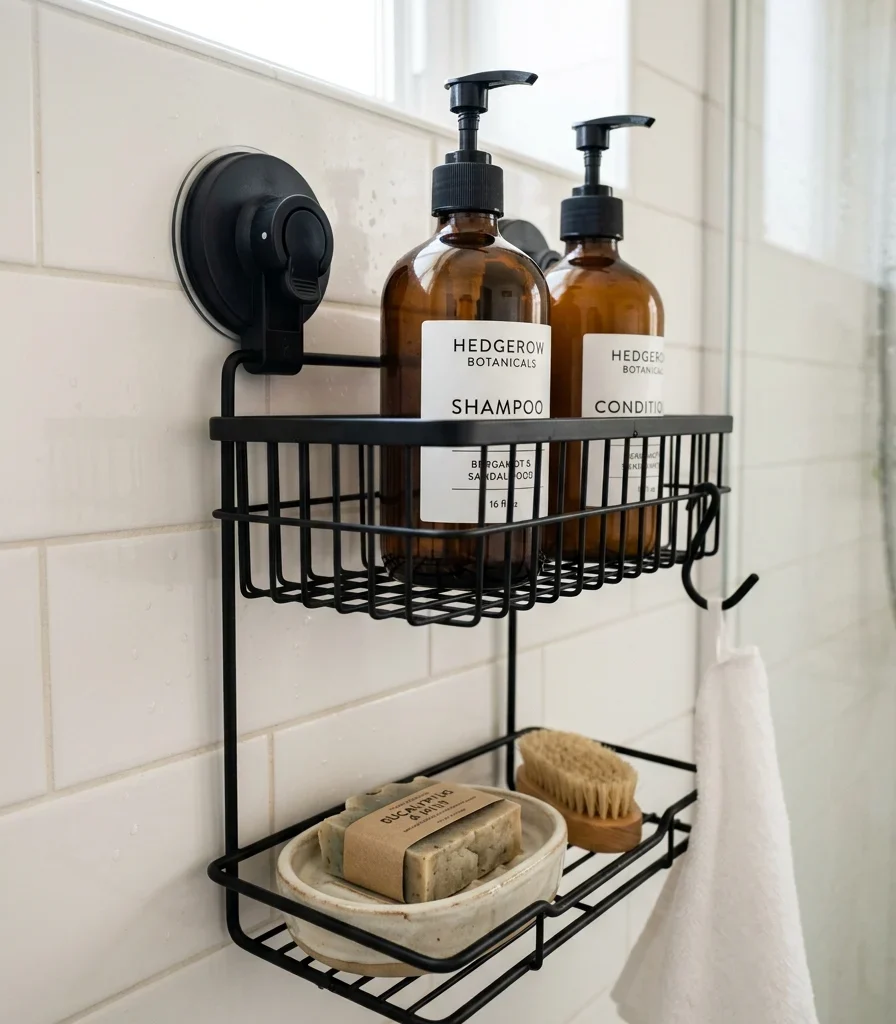
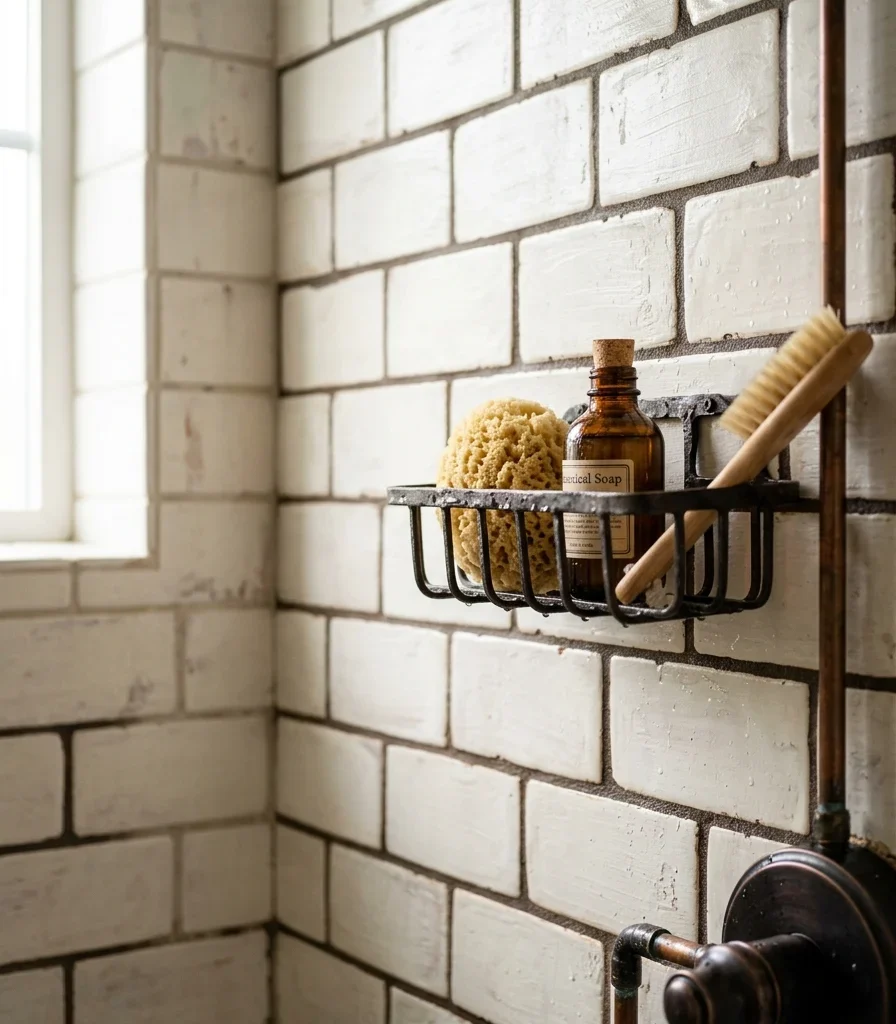
6. Add a Suction-Mount Shower Caddy for Rental-Friendly Storage
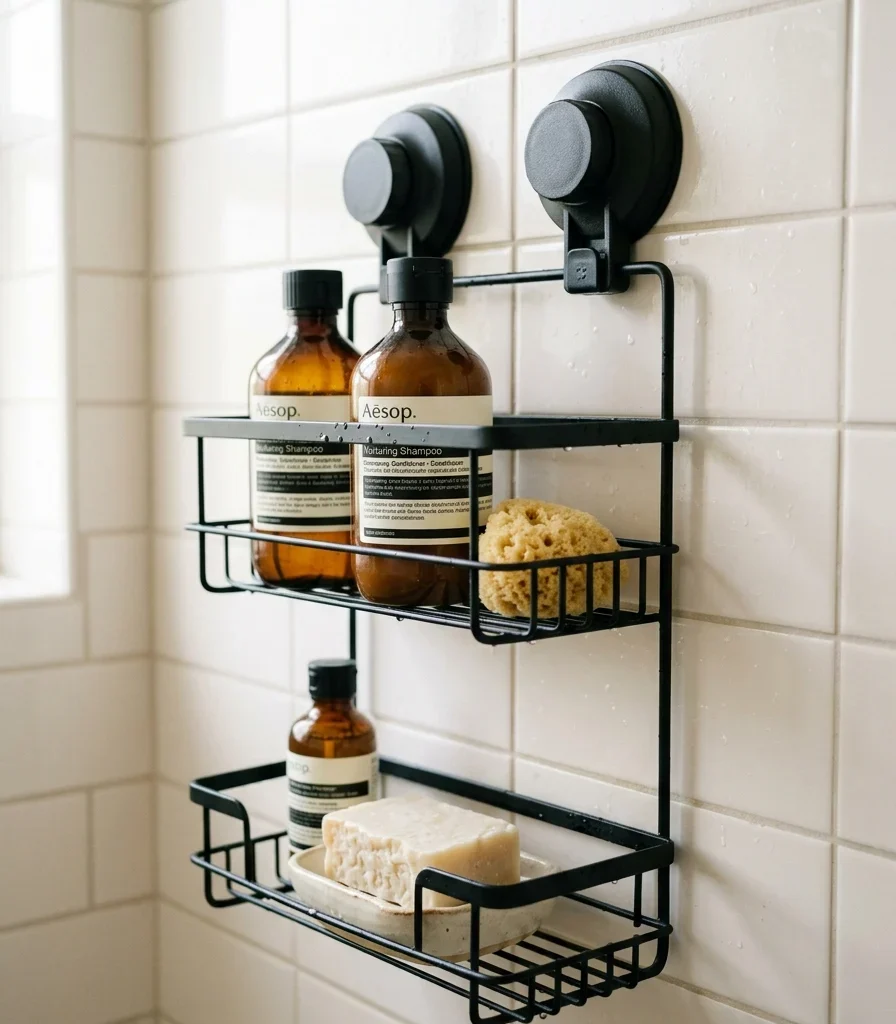
Vibe: Functional genuine shower storage that leaves absolutely no mark on the wall when it comes down.
Why it works: A suction-mount caddy solves the specific constraint renters face: no drilling means no wall damage, and a strong suction base holds meaningful weight without the corrosion risk a tension-rod caddy can develop over time in a consistently wet environment.
How to get it: Clean and dry the tile thoroughly before mounting (any residue weakens suction hold), and choose a caddy rated for at least 10 lbs so it comfortably holds full-size bottles rather than requiring travel-size substitutes.
Shop the Look
| Product |
| Suction mount shower caddy matte black |
| Ceramic soap bar holder |
| Small ceramic shampoo dispenser |
| Suction hook set matching finish |
| Squeegee with suction hanger |
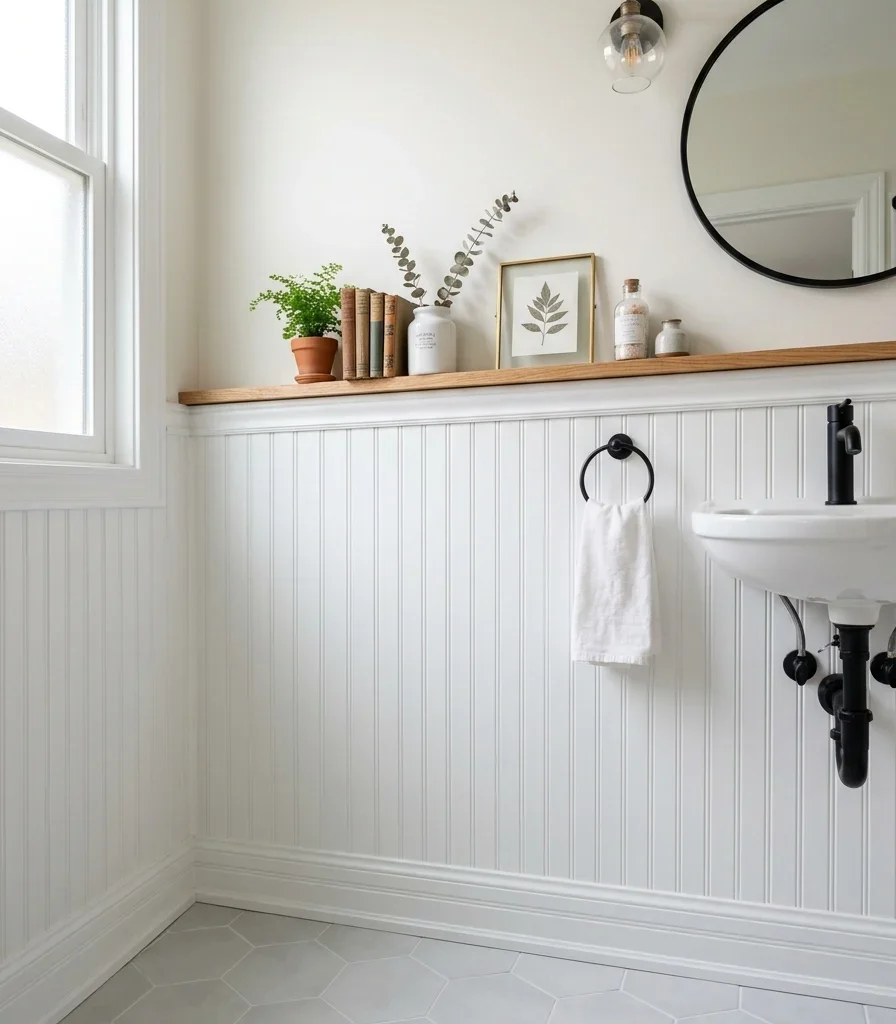
7. Install White Beadboard With a Built-In Picture-Ledge Shelf
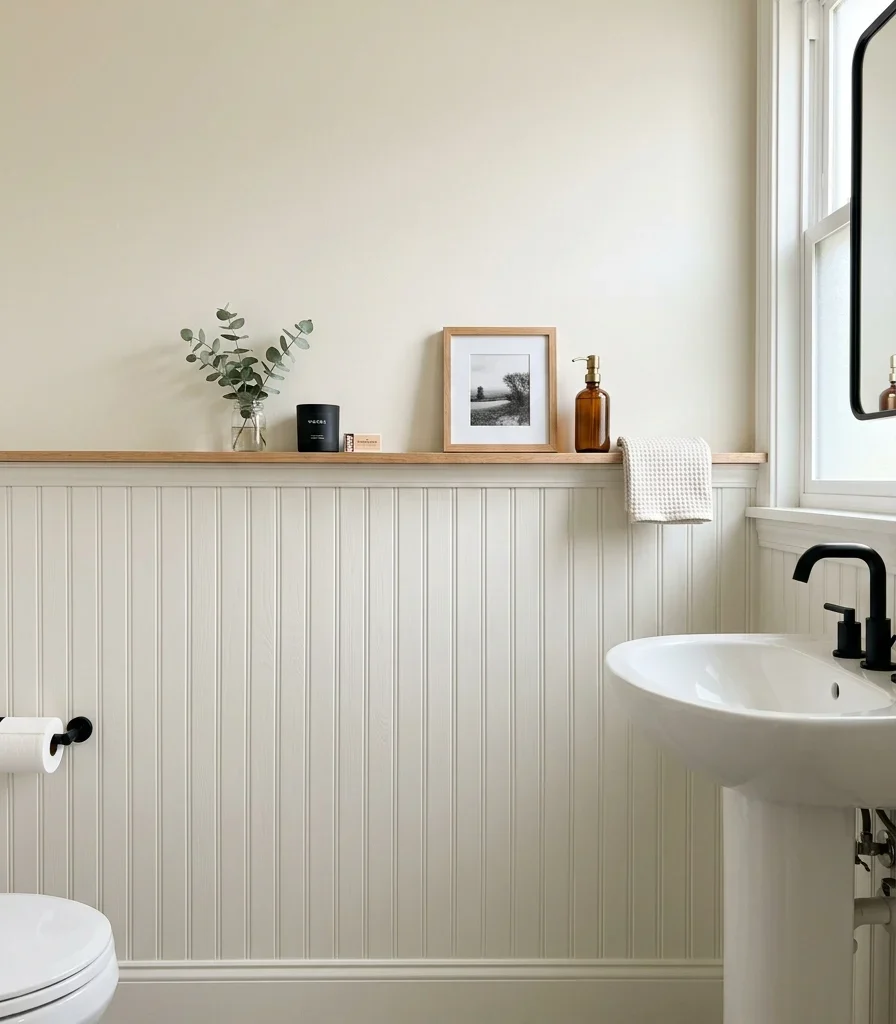
Vibe: Fresh a wall detail that quietly adds a full run of shallow storage without reading as storage at all.
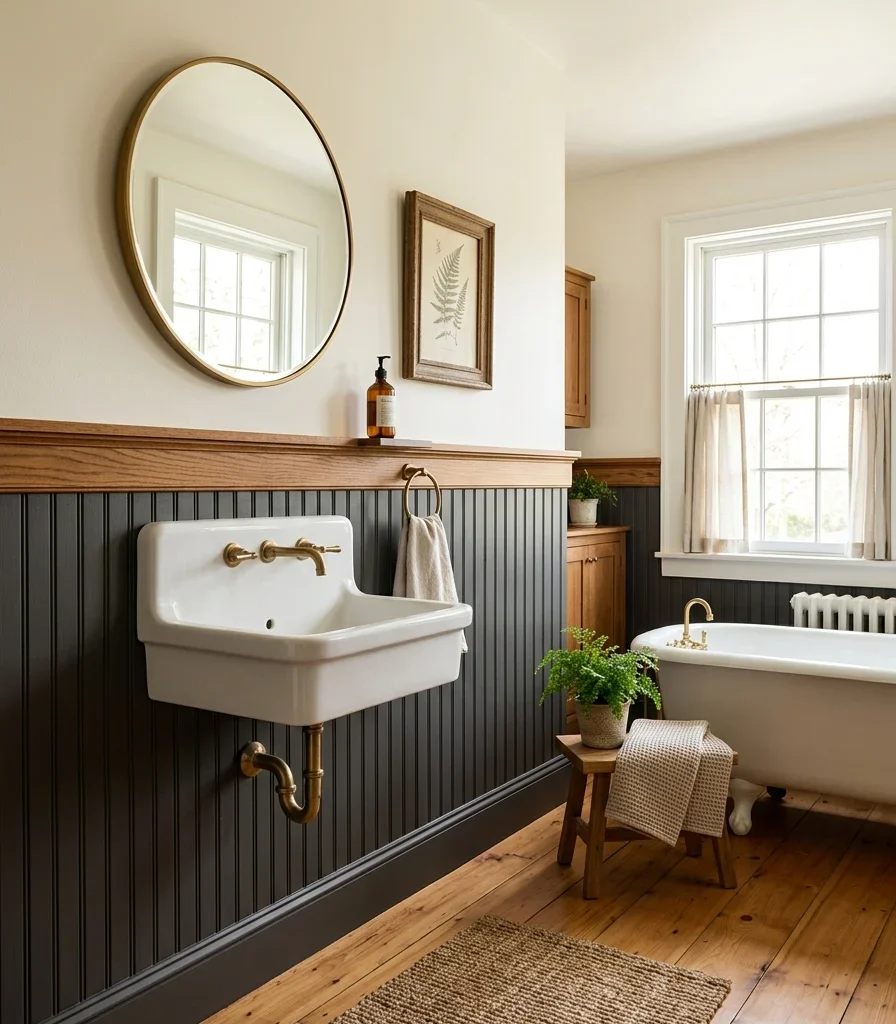
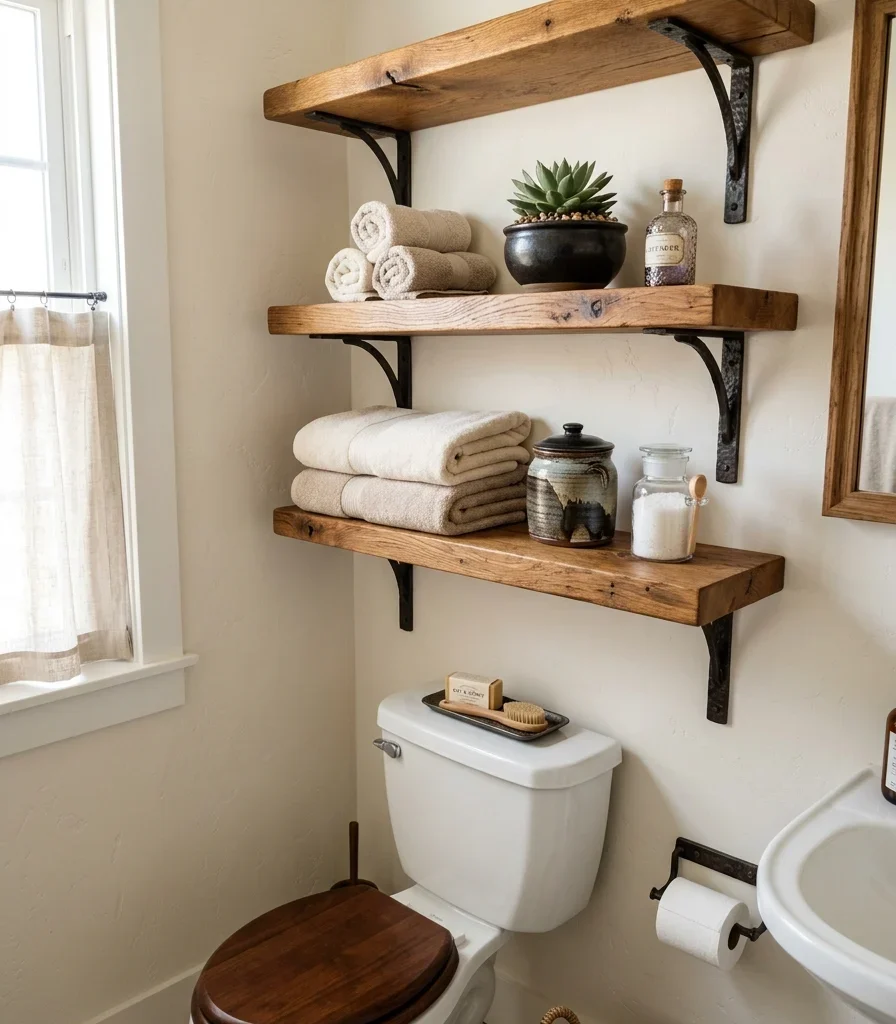
Why it works: A picture-ledge shelf built into the top of beadboard wainscoting is a proportion and negative-space principle that claims a thin strip of depth (typically 3–4 inches) most walls waste; that shallow ledge entirely holds small items like folded washcloths or a plant without protruding far enough to interrupt the room’s walking clearance.
How to get it: Cap standard beadboard wainscoting at 42 inches with a flat oak ledge at least 3 inches deep, running it the full length of one wall rather than a short section, so the storage reads as architectural rather than an afterthought.
Shop the Look
| Product |
| White beadboard wainscoting panel |
| Oak wood picture ledge shelf |
| Small folded washcloth stack |
| Small trailing plant pot |
| Matte black ledge bracket |
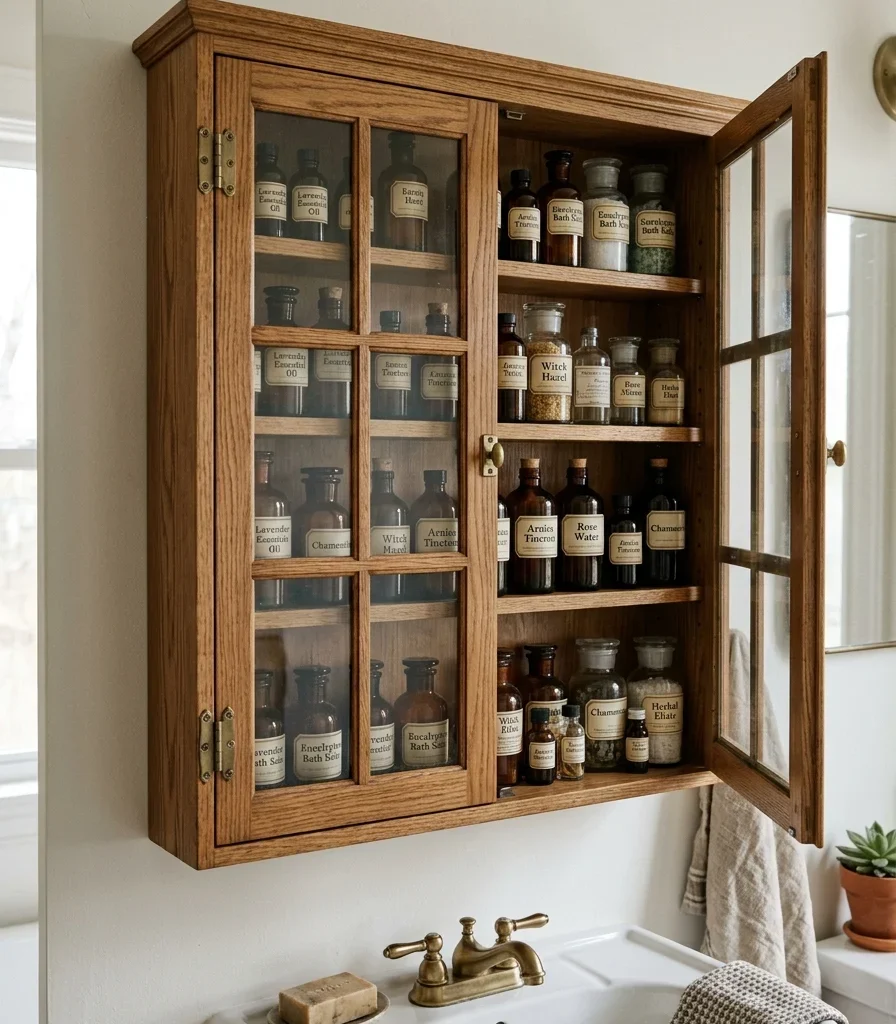
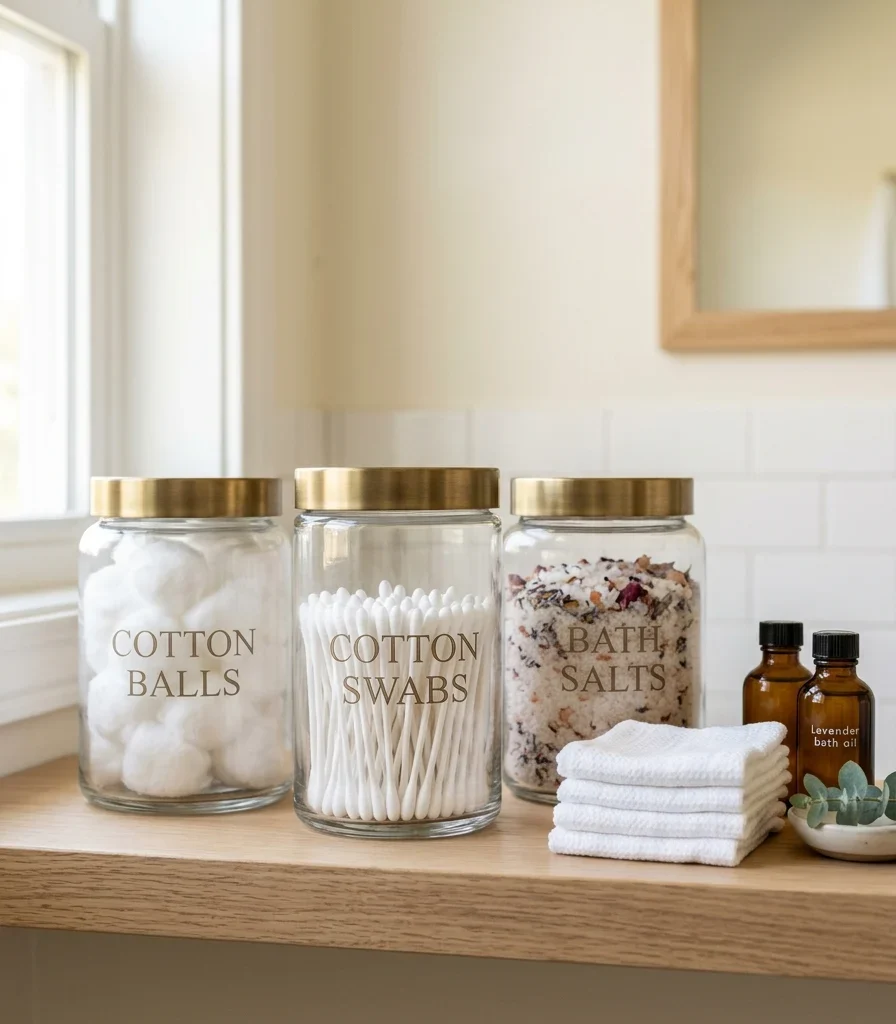
8. Mount a Wall-Mounted Apothecary Cabinet With Glass Doors

Vibe: Layered a cabinet with enough personality that showing its contents feels intentional rather than cluttered.
Why it works: An apothecary-style glass-front cabinet applies accessory-layering to storage furniture itself because contents stay visible through the glass; the cabinet doubles as both storage and display, encouraging a level of organization (matching jars, labeled bottles) that a fully closed cabinet doesn’t require but a glass-front one visibly rewards.
How to get it: Mount the cabinet on wall studs rated for its loaded weight, decant loose products into matching labeled glass jars before placing them inside, and keep the bottom shelf for daily items and the top for less frequently used extras.
Shop the Look
| Product |
| Wall-mounted apothecary cabinet |
| Labeled glass storage jar set |
| Brass cabinet hinge hardware |
| Small ceramic tray for cabinet base |
| Wood wall stud anchor kit |
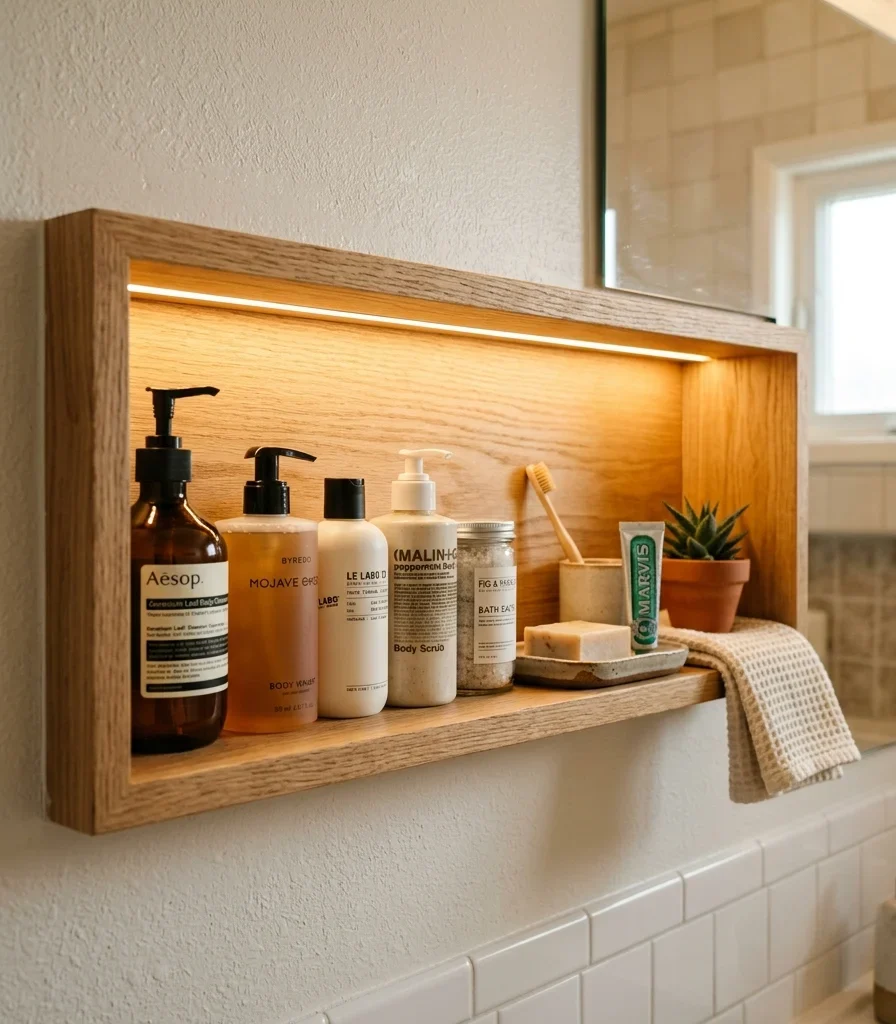
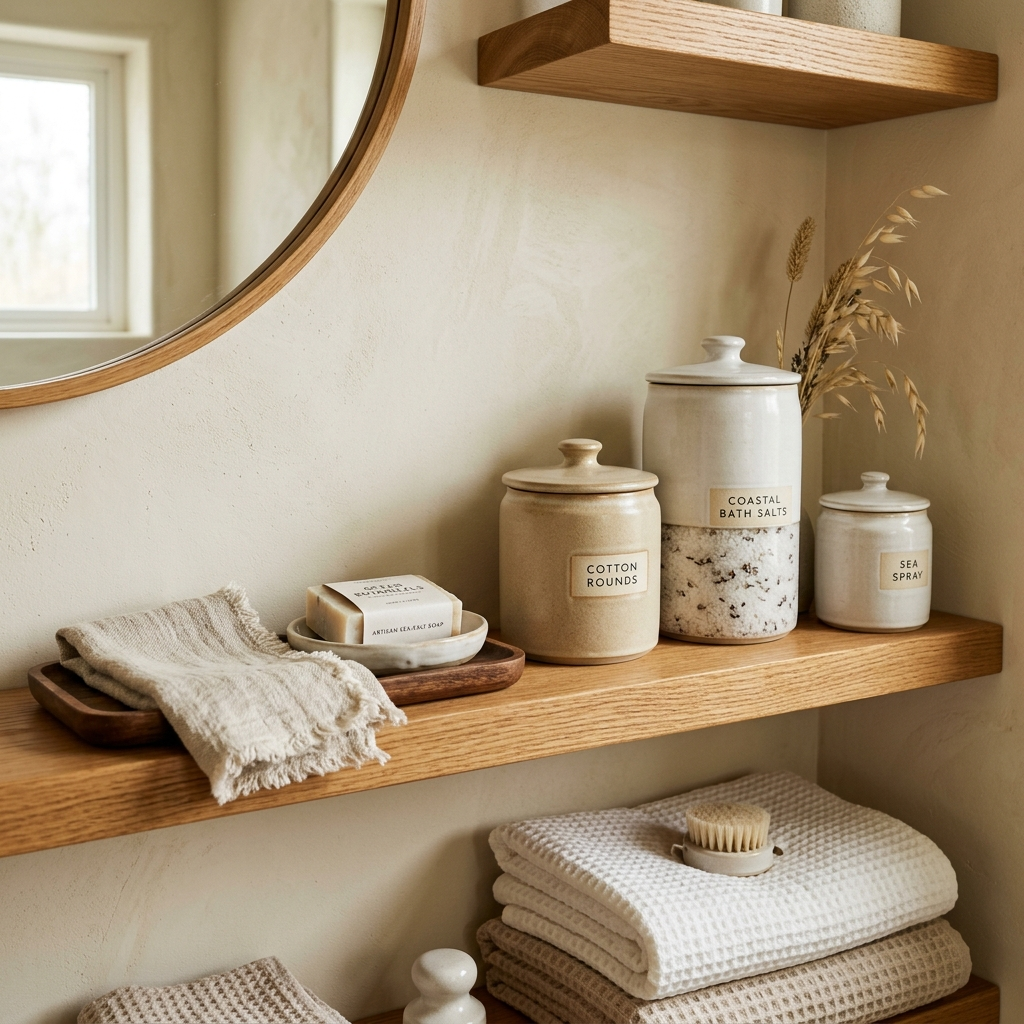
9. Add an Illuminated Open Shelf for Everyday Display Storage
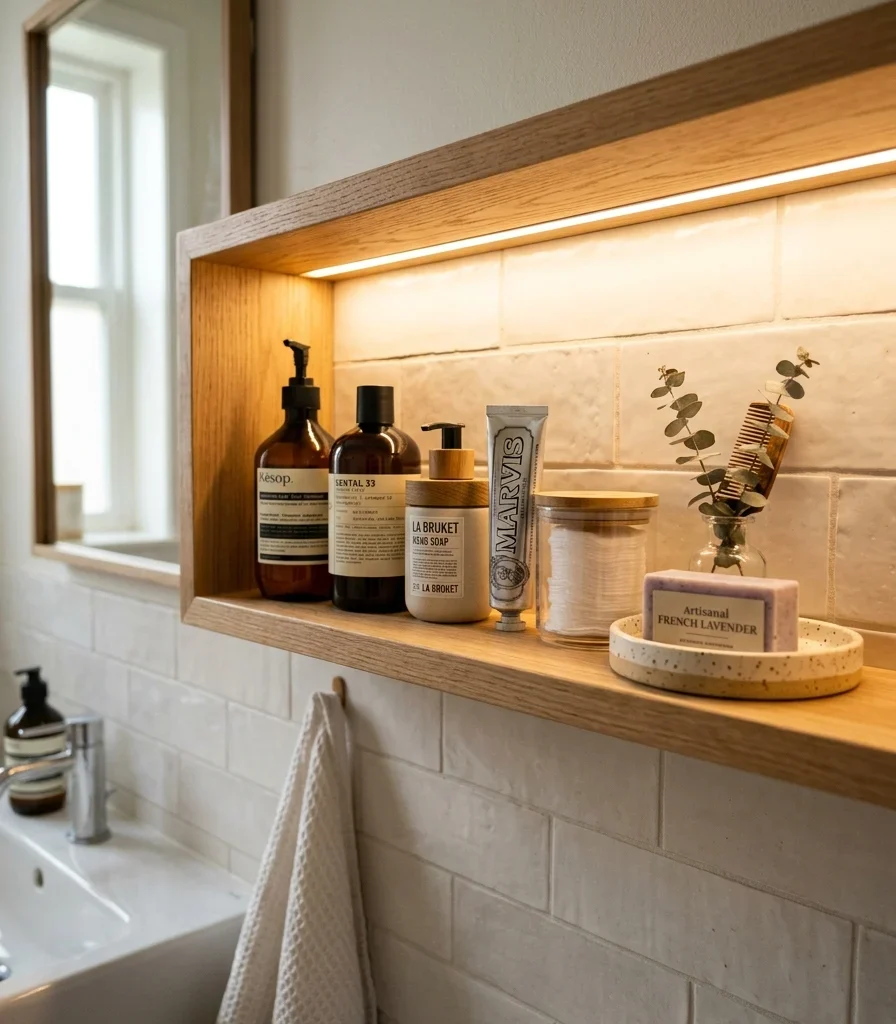
Vibe: Warm and an open shelf lit clearly enough that finding the right bottle takes no searching at all.
Why it works: Lighting an open shelf directly addresses a visibility problem specific to small bathrooms with limited or single-source overhead lighting; items on a shelf away from the main light fixture often sit in partial shadow, and a dedicated LED strip keeps that storage genuinely functional rather than just visible in daylight hours.
How to get it: Install a warm 2700K LED strip along the underside of the shelf above, angled to wash down onto the items below rather than into the room, and arrange bottles by height (tallest at back) so the light reaches every label.
Shop the Look
| Product |
| Warm 2700K LED shelf strip |
| Open oak floating shelf |
| Adhesive LED mounting clips |
| Small ceramic organizing tray |
| In-line dimmer switch |
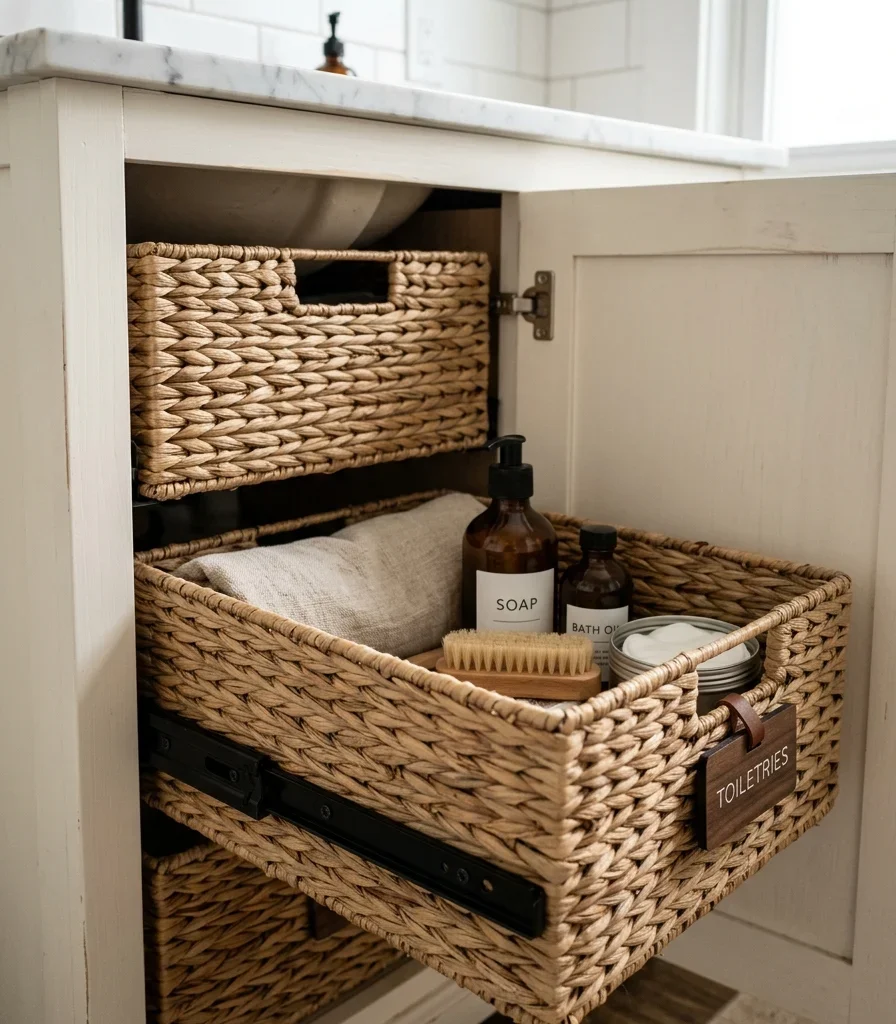
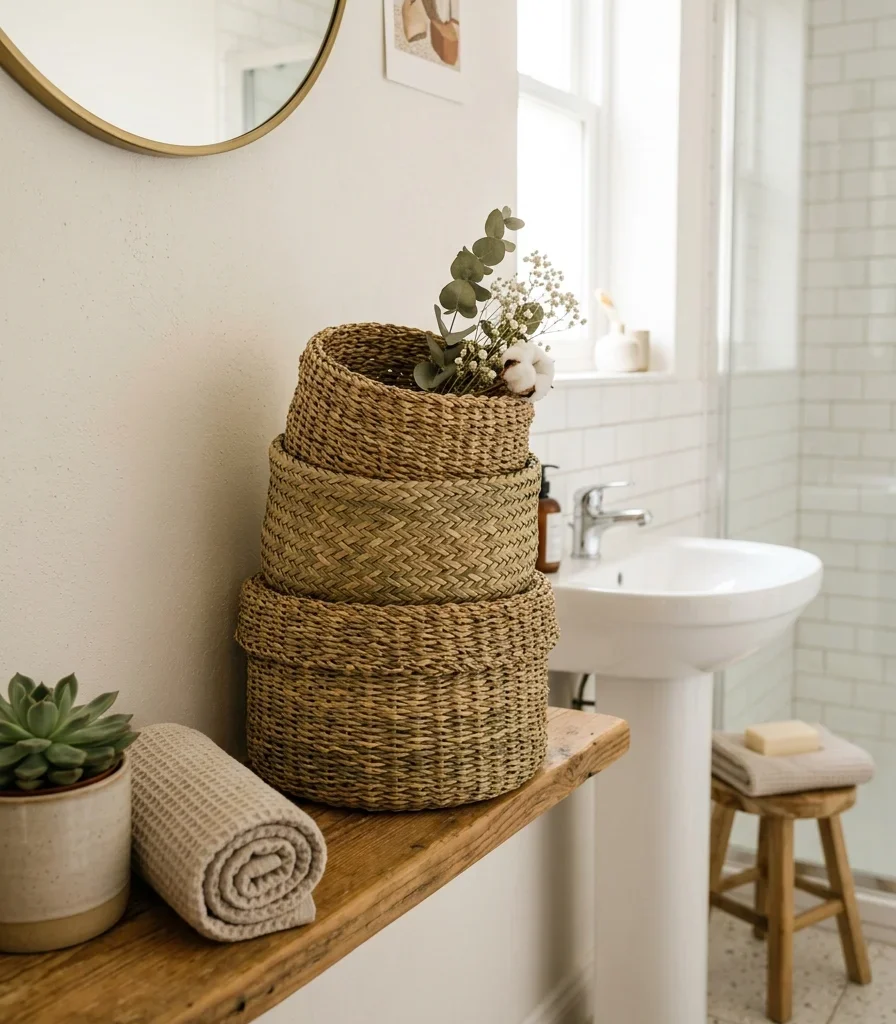
10. Add a Woven Seagrass Under-Sink Pull-Out Basket System
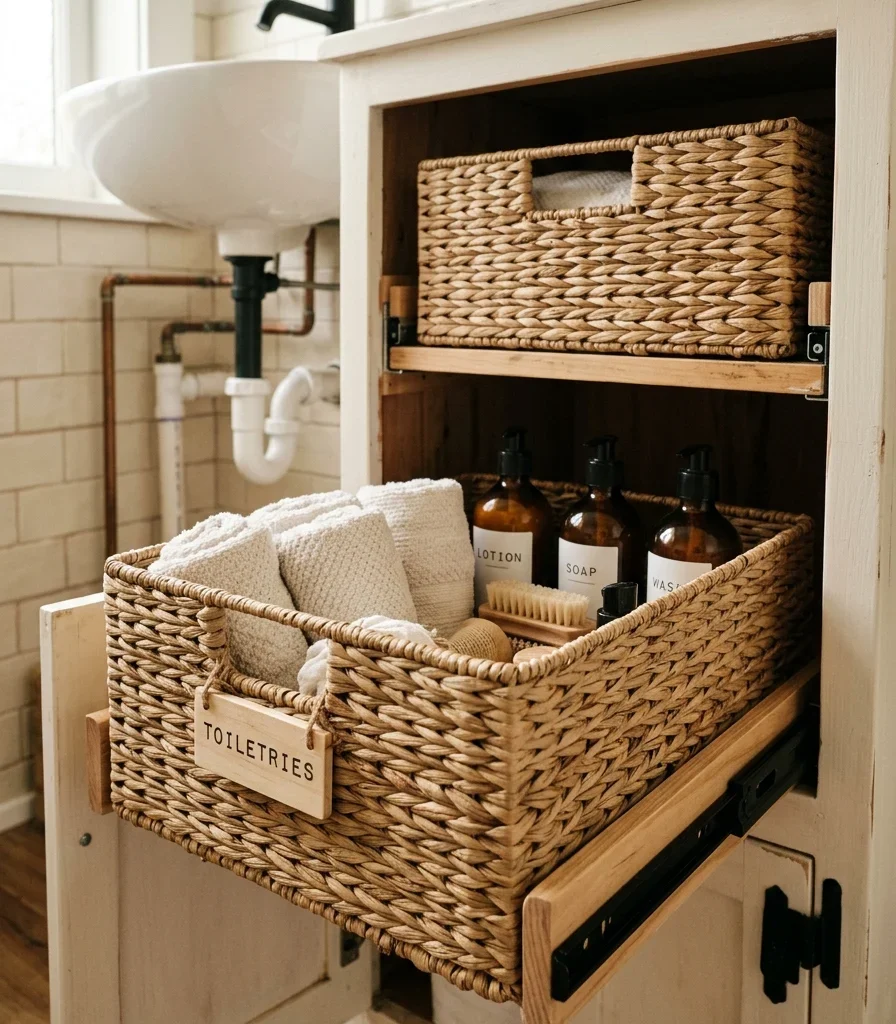
Vibe: Raw under-sink storage that finally uses its full depth instead of becoming a black hole of forgotten bottles.
Why it works: A standard under-sink cabinet is deep enough that items at the back become invisible and inaccessible without pulling everything else out first. Fitting the space with sliding basket runners applies the same negative-space principle used in kitchen pull-out drawers, making the cabinet’s full depth genuinely usable rather than just theoretically available.
How to get it: Measure the cabinet’s interior depth and any plumbing obstructions before ordering baskets, choosing seagrass baskets on metal sliding runners rated for the combined weight of bottles and cleaning supplies.
💡 Quick Win: A single pull-out basket without full runner hardware still improves accessibility for under $30 in cabinets too shallow for a full track system.
Shop the Look
| Product |
| Woven seagrass pull-out basket |
| Sliding basket runner hardware |
| Wood engraved label tag |
| Under-sink cabinet organizer bin |
| Small ceramic catchall for cabinet top |
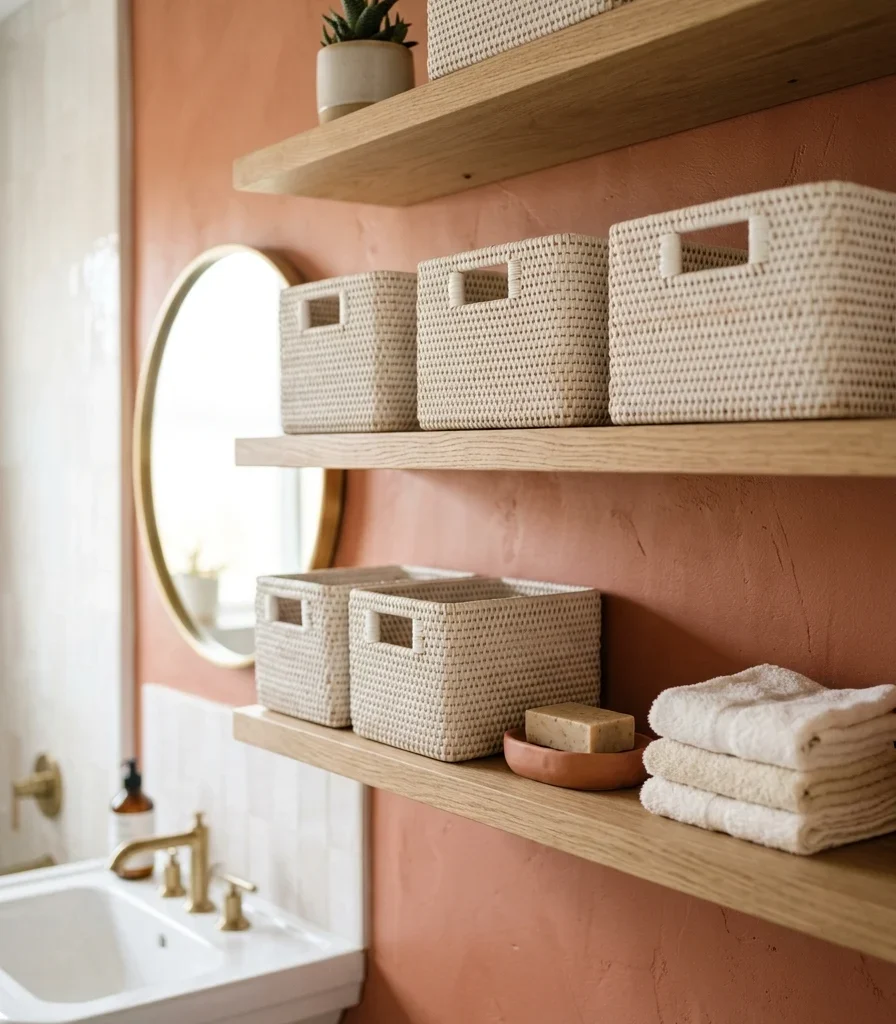
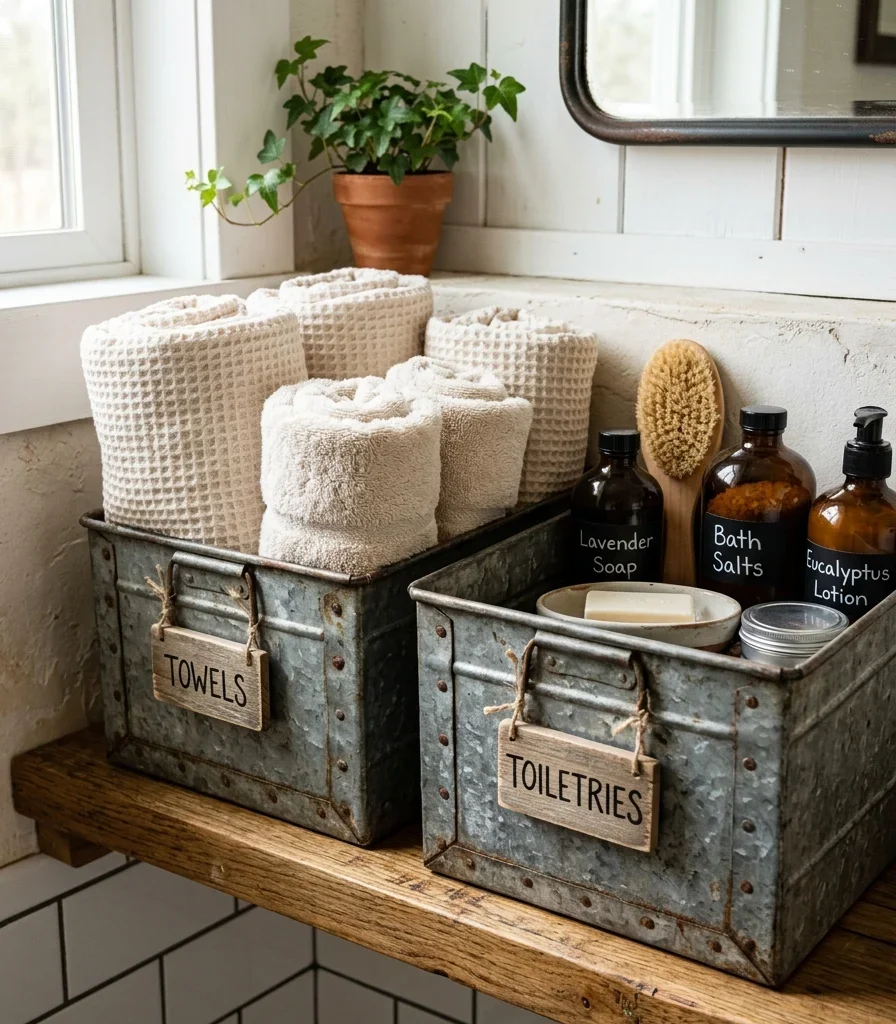
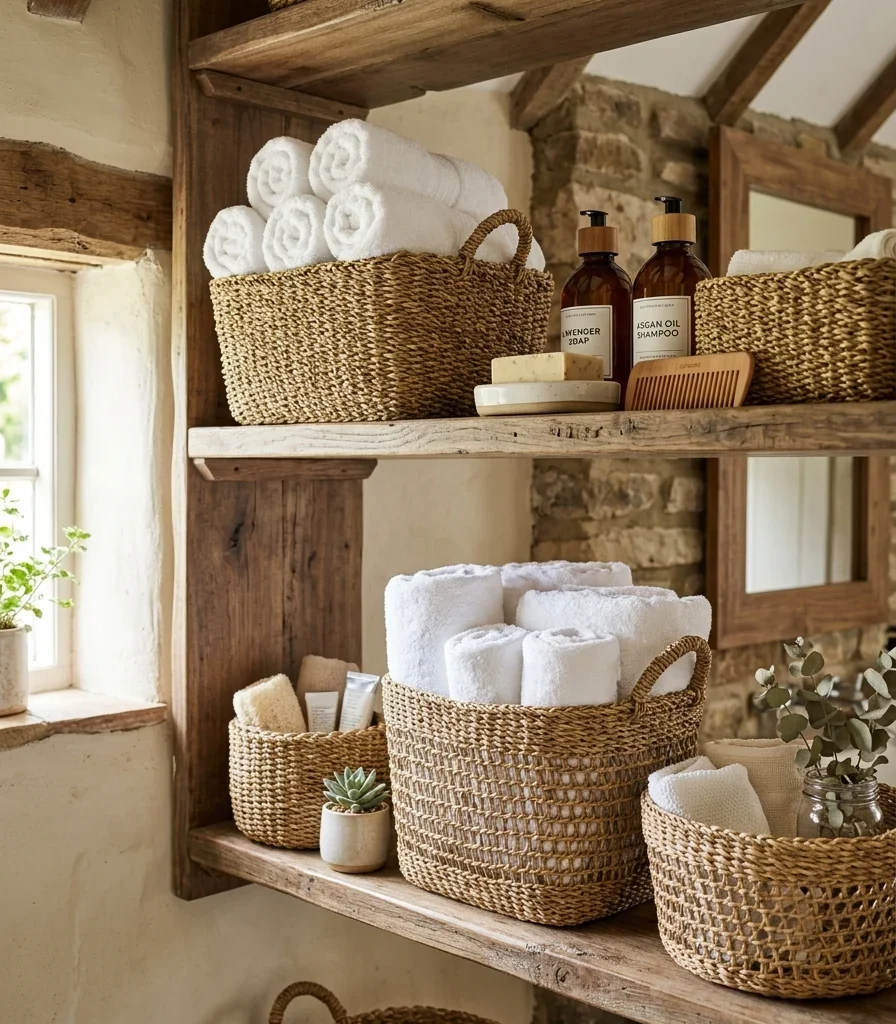
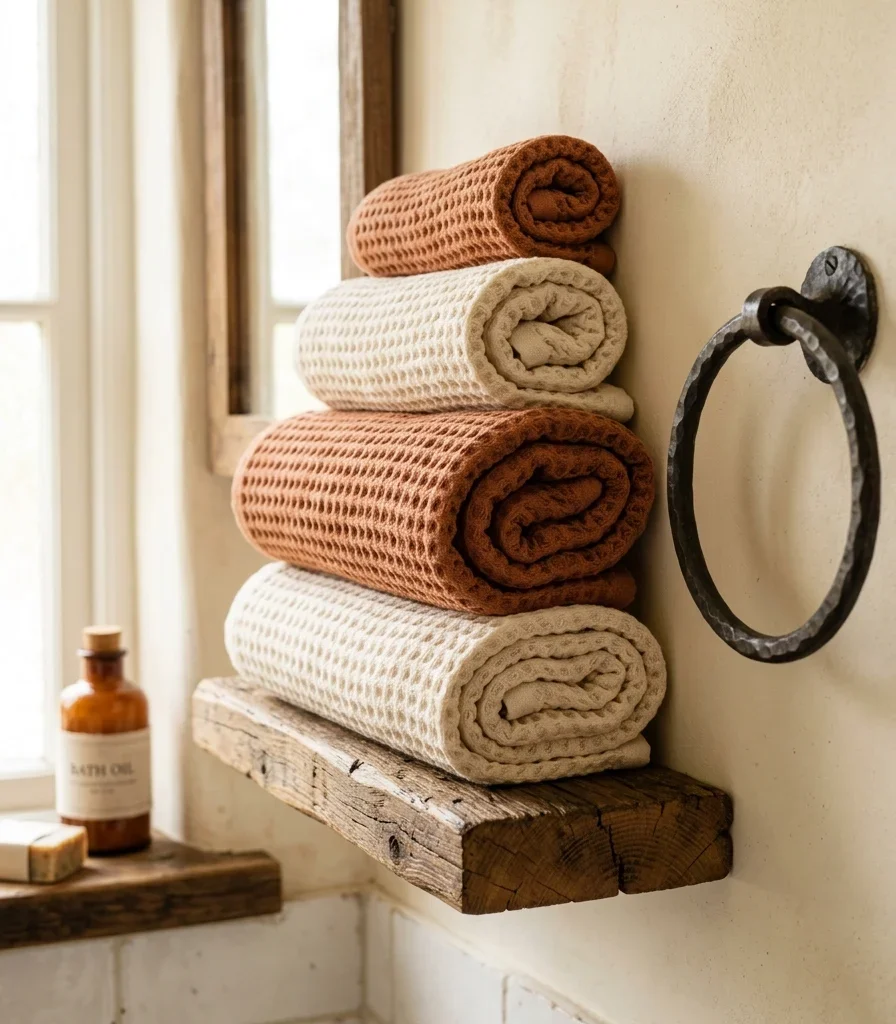
11. Color-Code a Basket Row to Zone Supplies at a Glance

Vibe: Layered a shelf where color alone tells you which basket holds what, before you read a single label.
Why it works: Assigning a distinct color to each storage category is a color-layering principle functioning as a sorting system rather than decoration. A household member reaching for cleaning supplies learns to grab “the terracotta basket” faster than scanning identical baskets for a small printed label, which matters in a shared bathroom where multiple people need the system to work intuitively.
How to get it: Choose three baskets in genuinely distinct tones (not subtle variations that are hard to tell apart at a glance), and keep the color-to-category assignment consistent and visible so every household member learns the system the same way.
Shop the Look
| Product |
| Woven basket set graduated tones |
| Small wood category label |
| Cream woven storage basket |
| Terracotta dyed woven basket |
| Sage dyed woven basket |
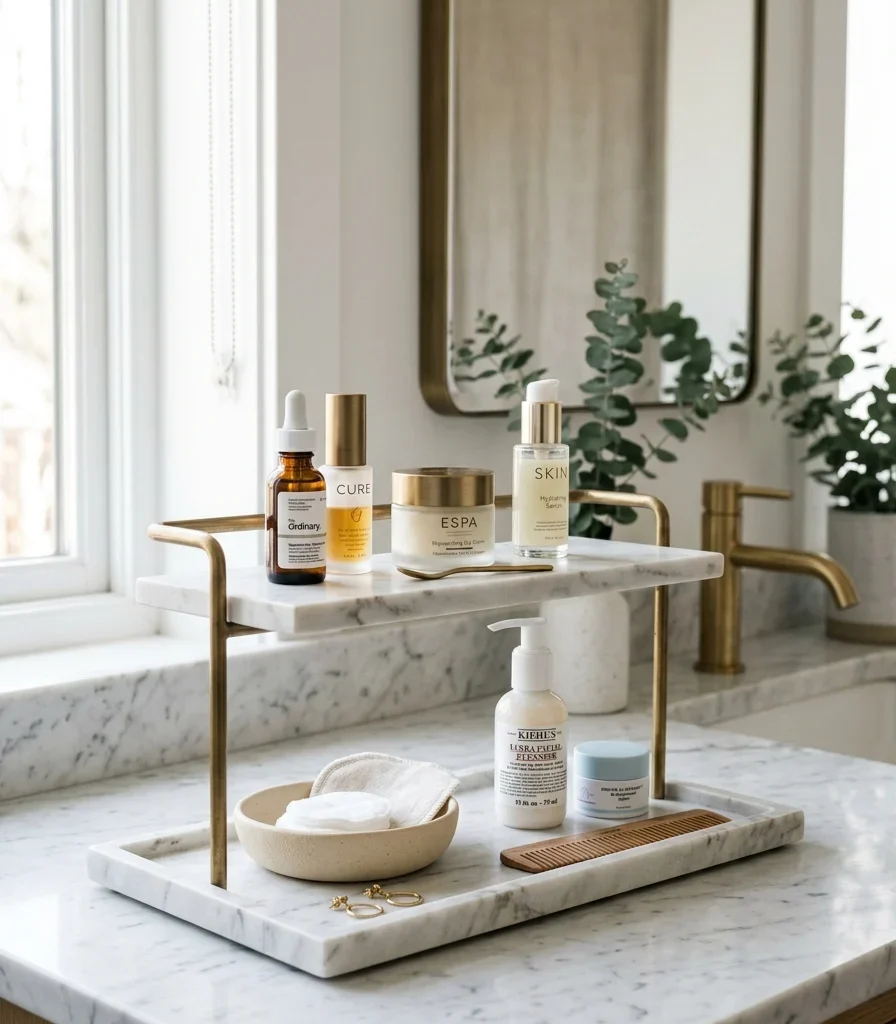
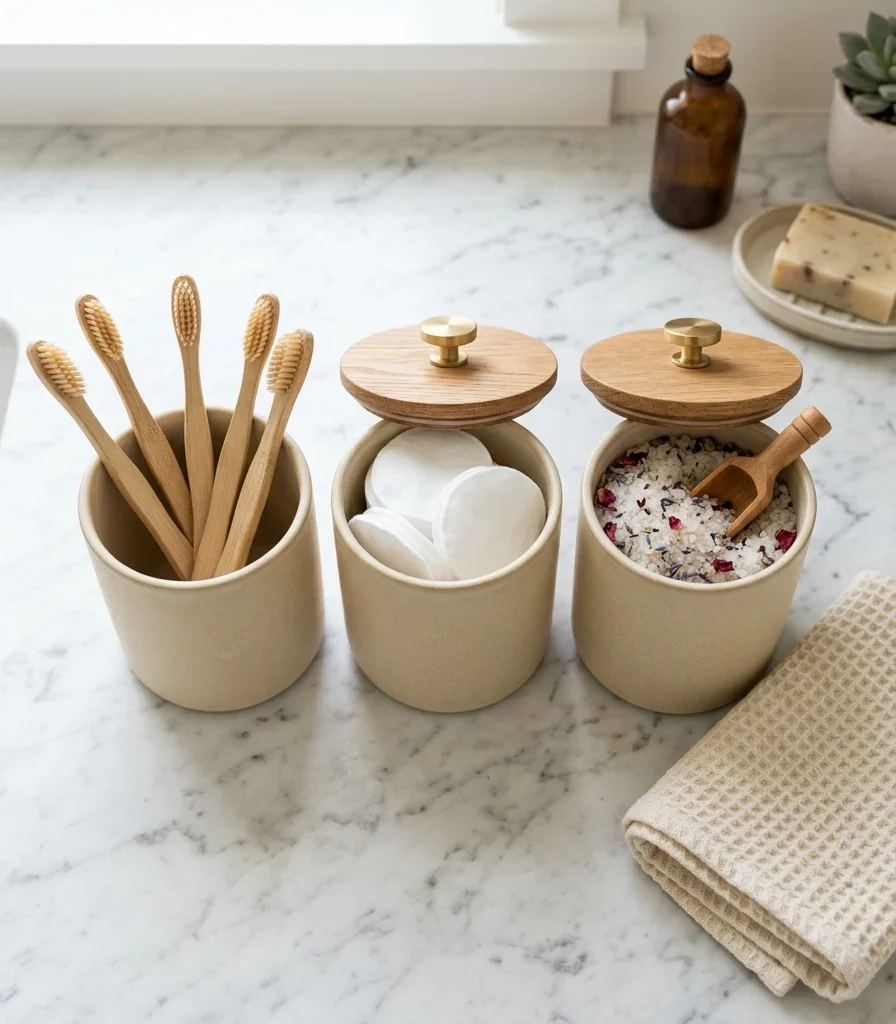
12. Add a Tiered Countertop Organizer Tray for Daily Essentials
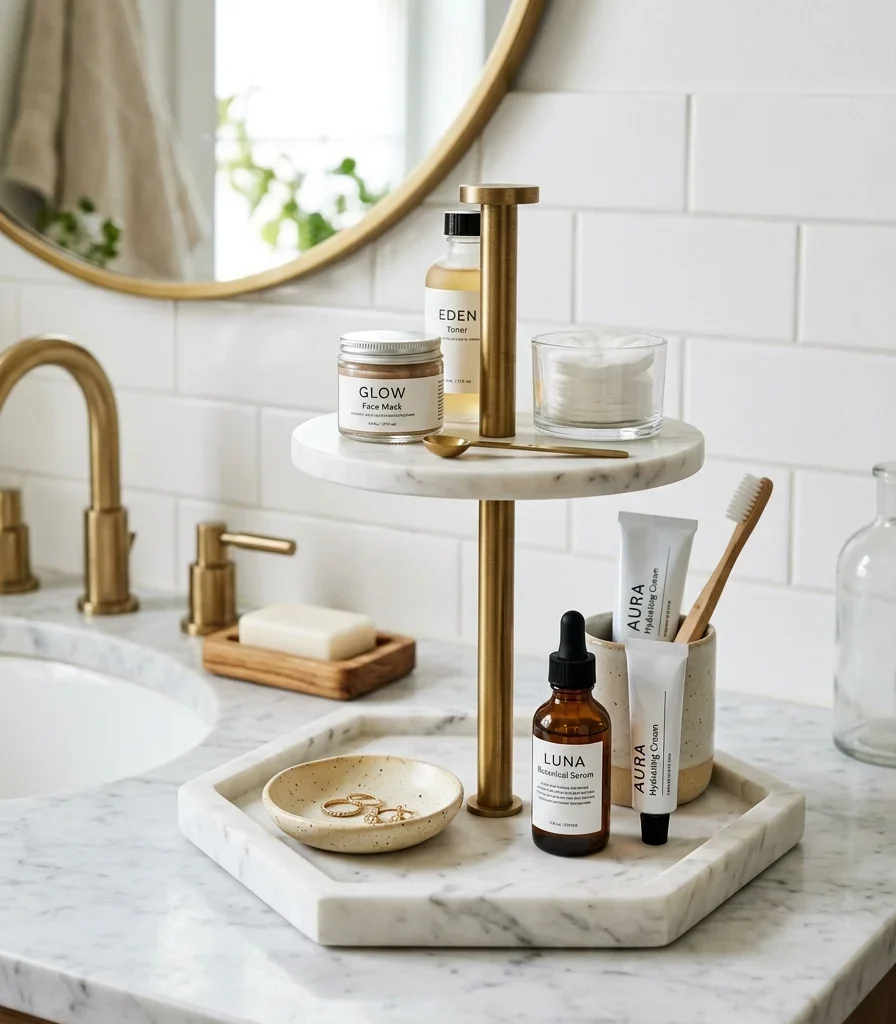
Vibe: Still counter that holds twice the items in the same footprint by simply using height.
Why it works: A tiered tray applies vertical negative-space thinking at the smallest scale in this list. Rather than spreading daily essentials across the counter’s limited flat area, stacking them at two heights within one contained tray footprint frees up meaningful counter space for actual use, like styling hair or applying makeup.
How to get it: Choose a two-tier tray with a base no larger than 10×6 inches, reserving the lower tier for taller bottles and the upper tier for smaller daily items like a toothbrush holder, so the tray’s own footprint stays genuinely compact.
Shop the Look
| Product |
| Two-tier marble and brass tray |
| Small ceramic toothbrush holder |
| Small ceramic dish for tray |
| Brass tier riser hardware |
| Marble tray base slab |
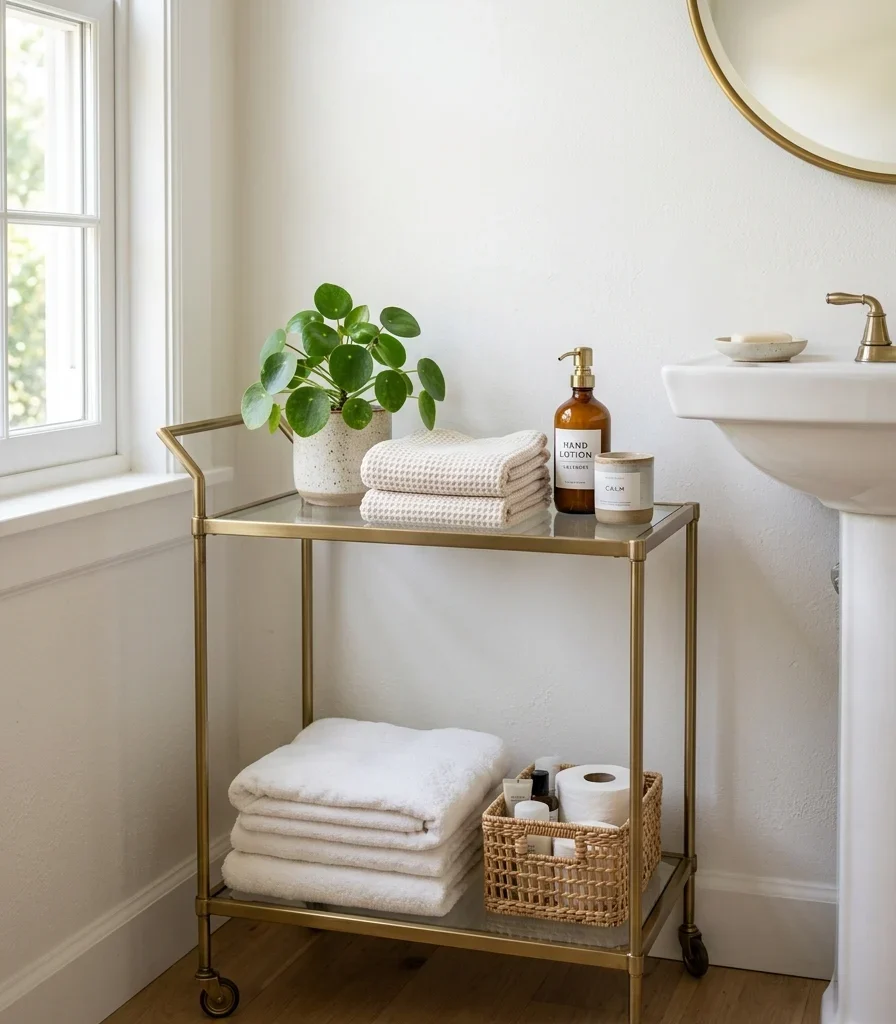
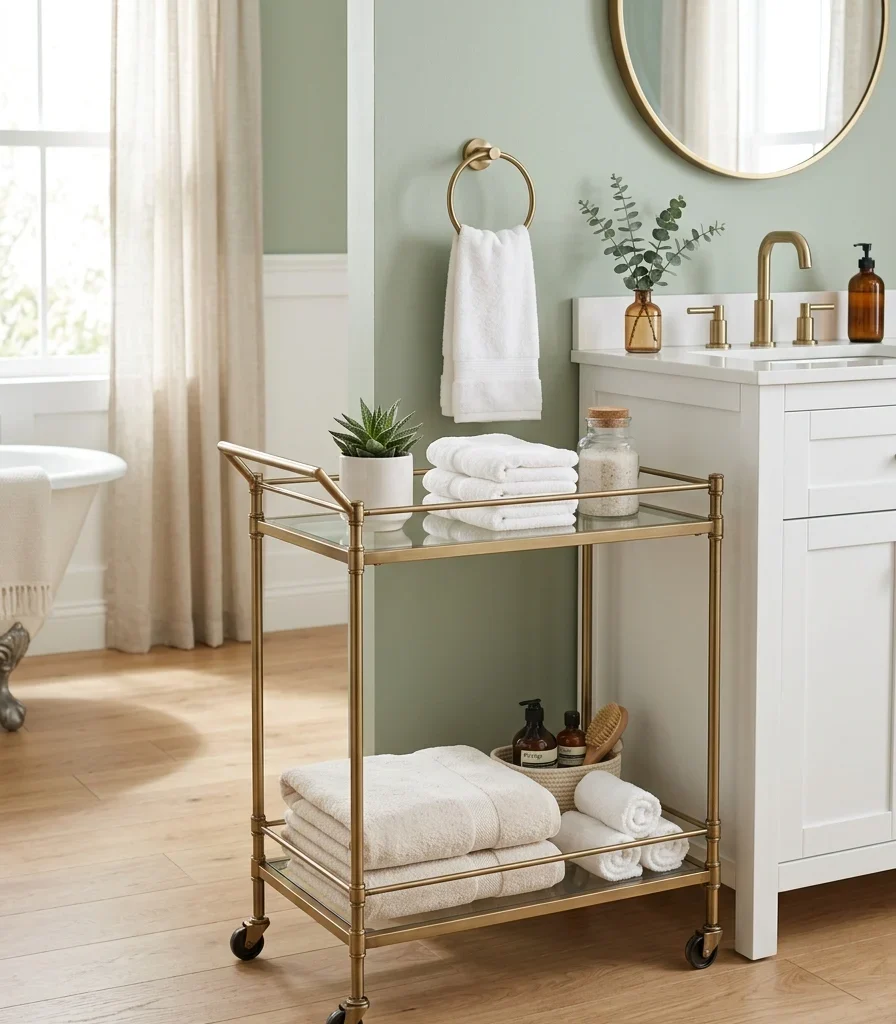
13. Repurpose a Bar Cart for Powder Room Storage

Vibe: Airy piece of furniture borrowed from an entirely different room, doing genuinely useful work here instead.
Why it works: A bar cart applies dual-function and mobility thinking; its slim brass frame and glass tiers were designed to hold bottles and glassware, a form factor that translates directly to holding rolled towels and small toiletries, while its wheels mean it can roll aside entirely when the powder room needs full floor clearance for guests.
How to get it: Choose a cart no wider than 24 inches for a powder room’s typically tight footprint, and style the tiers with folded towels and one small plant rather than crowding every surface, since a bar cart’s open frame shows everything placed on it.
Shop the Look
| Product |
| Slim brass bar cart |
| Rolled cotton hand towel set |
| Small potted plant ceramic pot |
| Glass tier shelf cart |
| Cart wheel lock set |
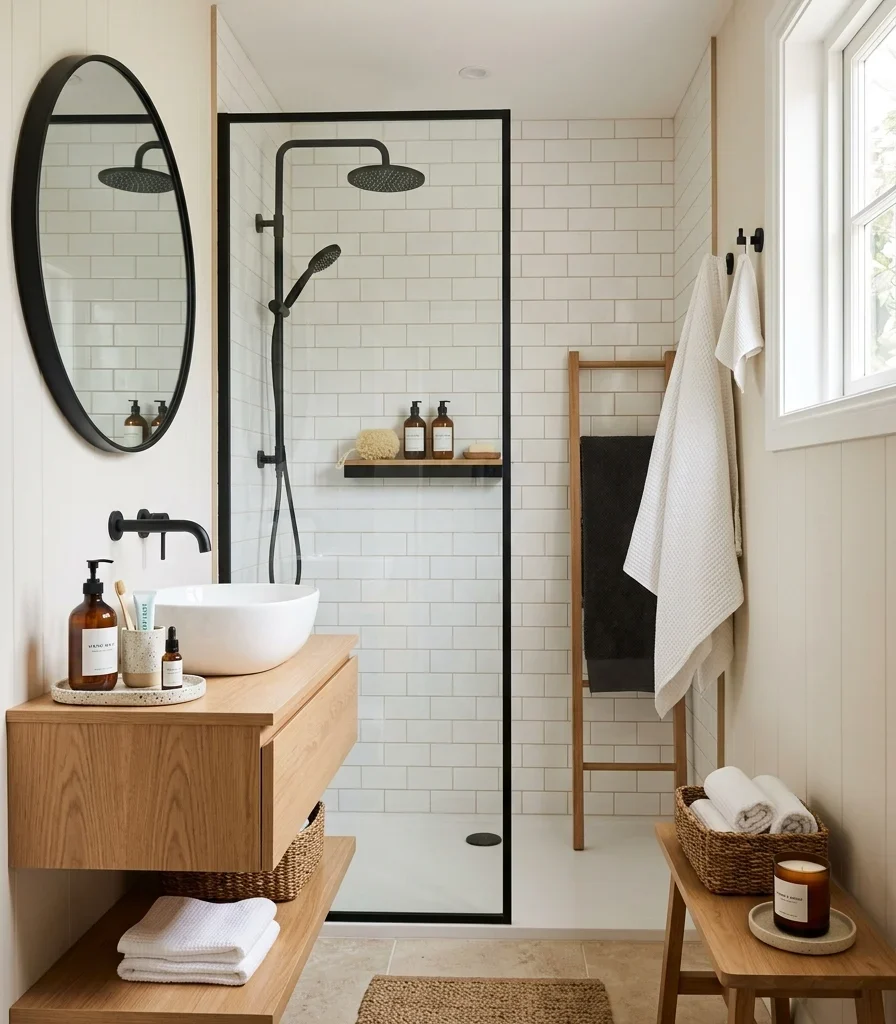
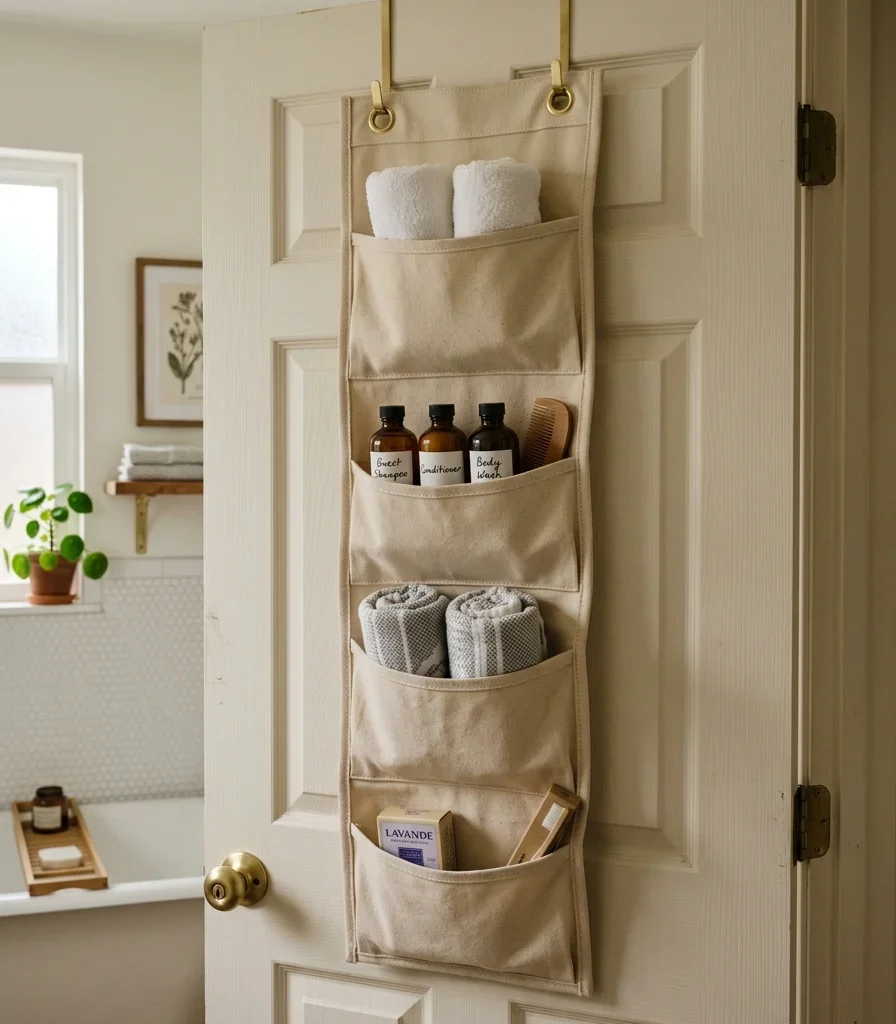
14. Cluster Storage at the Three Key Use-Points

Vibe: Airy, bathroom where nothing requires walking across the room mid-routine to find what’s needed.
Why it works: Clustering storage at the shower, sink, and towel zone specifically (rather than one central catch-all) is a traffic-flow principle that matches storage location to where each item actually gets used ampoo belongs within arm’s reach of the shower, not across the room in a vanity drawer, and this proximity is what keeps a storage system genuinely functional rather than tidy in theory only.
How to get it: Walk through your actual routine and note exactly where you reach for each item, then relocate any storage that doesn’t match. A hairbrush stored in a cabinet across the room from the mirror should move into the sink cluster covered in an earlier idea.
Shop the Look
| Product |
| Small ceramic tray per cluster |
| Matte black hook set for clusters |
| Woven basket for shower cluster |
| Oak shelf for towel cluster |
| Small ceramic organizer sink cluster |
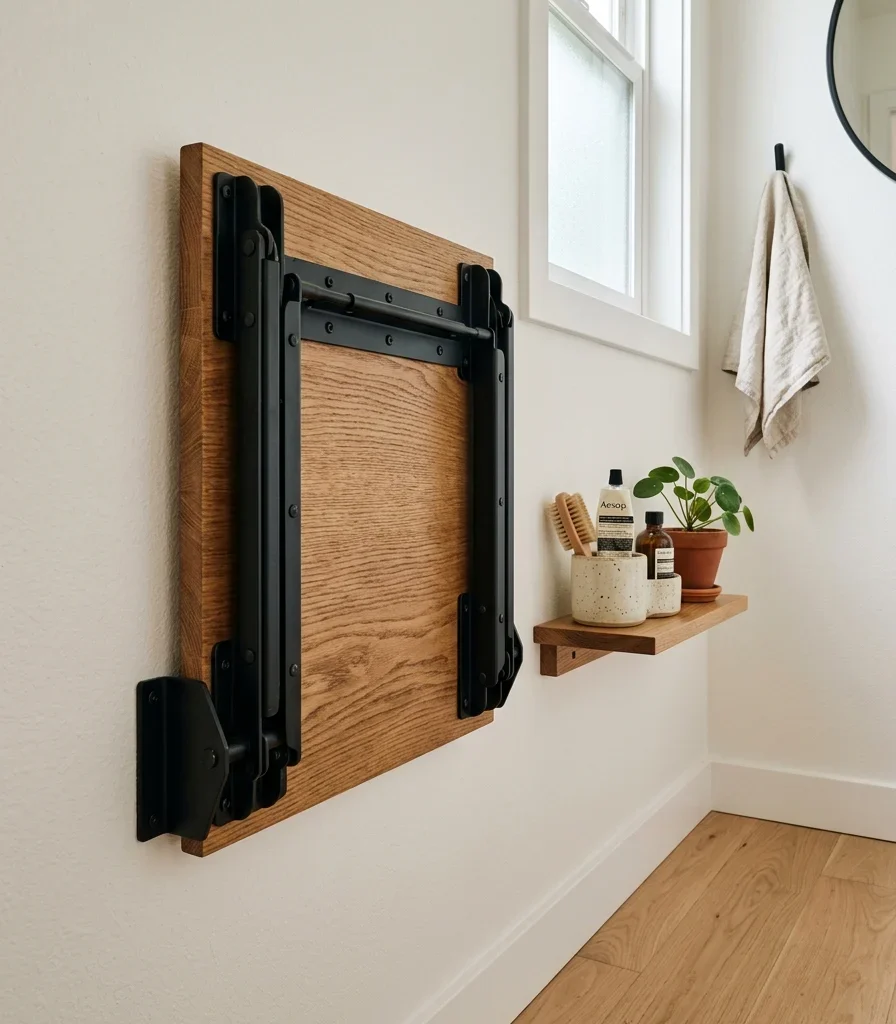
15. Add a Fold-Down Wall Shelf-Ledge With Zero Floor Footprint

Vibe: Still orage that occupies genuinely zero floor space until the exact moment it’s needed.
Why it works: In a genuinely tight powder room under 20 square feet, floor footprint is the single most valuable resource, so a shelf that folds completely flat against the wall is the small-space adaptation that adds storage capacity without permanently reducing walking clearance the way even a slim fixed shelf would.
How to get it: Mount the shelf-ledge on a fold-flat hinge rated for the weight of whatever sits on it (typically hand soap and towels for a powder room), and fold it down only when actively using the sink, keeping it flat against the wall the rest of the time.
💡 Quick Win: A slim adhesive-mounted fold-down shelf under $30 works in rentals without any drilling.
Shop the Look
| Product |
| Fold-down wall shelf-ledge |
| Matte black fold hinge hardware |
| Small ceramic soap dispenser |
| Adhesive mount fold shelf |
| Rolled hand towel for ledge |
How to Start Improving Your Small Bathroom Storage
Your first move is identifying which of your storage needs are genuinely permanent versus which items rotate seasonally, since that distinction determines whether you need a fixed piece like a wall-mounted cabinet or a flexible one like a rolling cart. Starting here prevents buying a beautiful but immovable piece for storage needs that actually change throughout the year.
The most common mistake is choosing storage furniture sized for the room’s total floor plan rather than its actual clear walking path, which results in a cabinet or cart that technically fits but blocks the door swing or shower entry. The fix is measuring the room’s true clearance requirements first, then shopping within that footprint rather than the room’s full dimensions.
Three items under $50 that create immediate impact: a suction-mount shower caddy rated for full-size bottles, a two-tier marble and brass countertop organizer tray, and a woven basket in a distinct color to start a color-coded sorting system.
A weekend refresh caddy, a tray, and one basket set costs $60–200. A full furniture-based storage overhaul with a heated towel rail, an apothecary cabinet, and under-sink baskets typically runs $400–1,200 and requires no construction, just a single weekend of installation.
Frequently Asked Questions About Small Bathroom Storage
What is the difference between built-in bathroom storage and furniture-based storage?
Built-in storage, like a recessed shower niche, requires opening a wall and is permanent, adding capacity without occupying floor space but committing to a renovation. Furniture-based storage, like a bar cart or a heated towel rail with a shelf, installs without construction and can move or be removed entirely, making it the better choice for renters or anyone not ready for permanent changes.
What color works best for small bathroom storage pieces?
Warm white works best for the base of most storage furniture, since it keeps a small room feeling bright, while color-coded baskets in distinct tones like cream, sage, and terracotta function best as a sorting system rather than pure decoration, helping household members find the right category at a glance.
How much does it cost to improve small bathroom storage?
A budget refresh using a shower caddy, a countertop tray, and baskets costs $60–200. A mid-range upgrade with a heated towel rail and an apothecary cabinet runs $400–900, and a full furniture-based overhaul including under-sink pull-out baskets and a backlit display shelf typically costs $900–1,800, all without any construction.
Can small bathroom storage work in a powder room with almost no floor space?
Yes, a fold-down wall shelf-ledge and a slim repurposed bar cart both add genuine storage capacity to a powder room under 20 square feet without permanently reducing the room’s already minimal walking clearance, since both can be minimized or moved when the room needs to be fully open.
What is the single most versatile small bathroom storage piece?
A slim rolling cart is the most versatile single piece, since it can serve a shower, a vanity, or a powder room corner depending on where it’s needed, and it rolls fully out of the way when the room requires clear floor space for guests or cleaning, a flexibility fixed storage can’t offer.
Ready to Improve Your Small Bathroom Storage?
These 15 ideas move across material, color, lighting, layout, and true small-space solutions, from a heated towel rail with its own shelf to a fold-down ledge that disappears entirely when it’s not in use. None of this needs to happen all at once, and starting with one suction-mount caddy or a single color-coded basket is genuinely the smartest place to begin, not a smaller version of the full plan. Today’s specific action: pick the one storage cluster ower, sink, or towel zone that feels most chaotic right now and solve just that one spot this week. Once every item finally has a spot that matches how you actually move through your routine, getting ready will feel less like working around clutter and more like everything is exactly where your hand expects it to be. Save the ideas that fit your room’s real dimensions and your own daily habits t; the color-coded basket row and rolling cart will still be earning their keep a year from now.