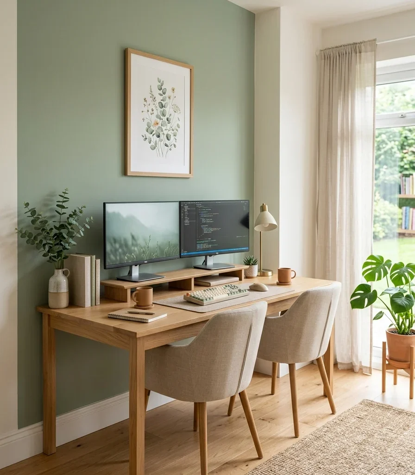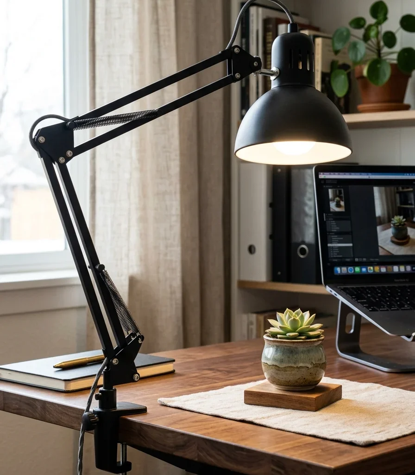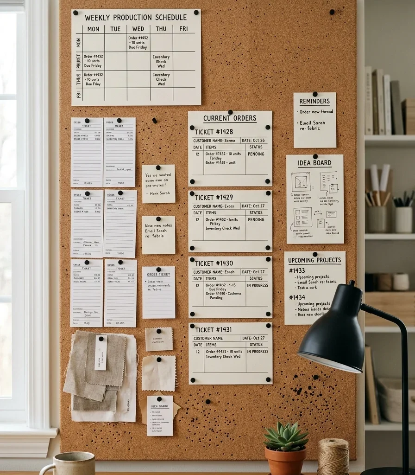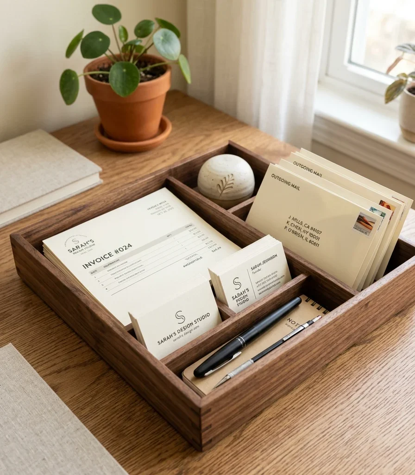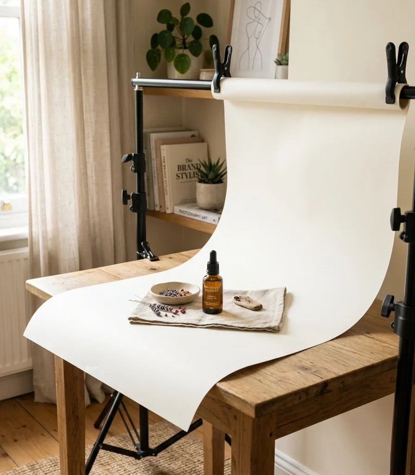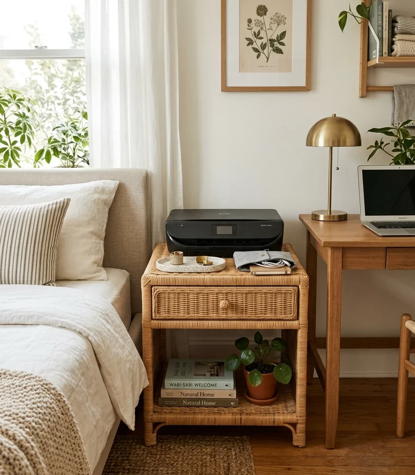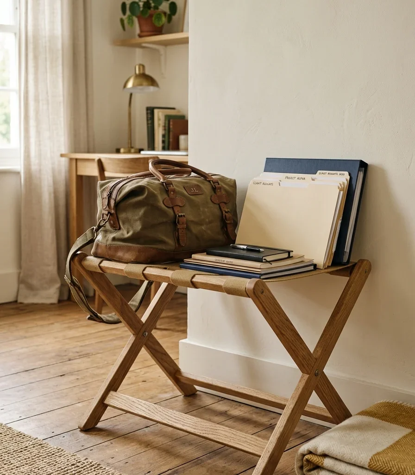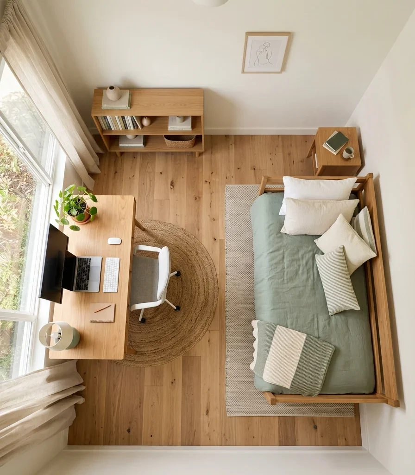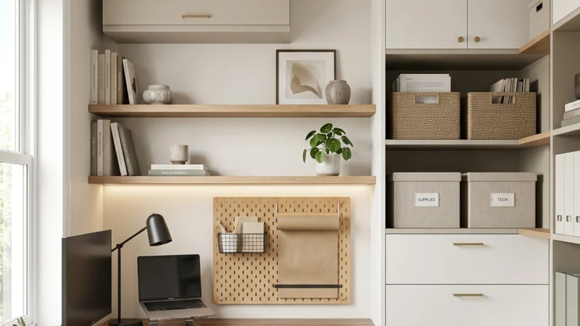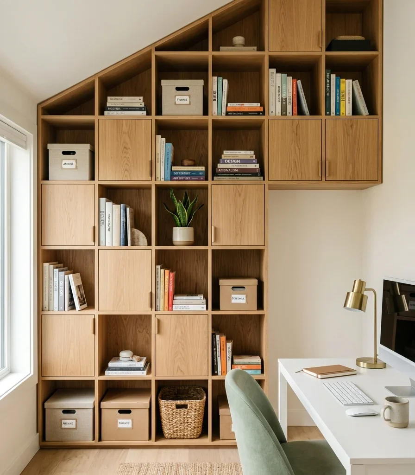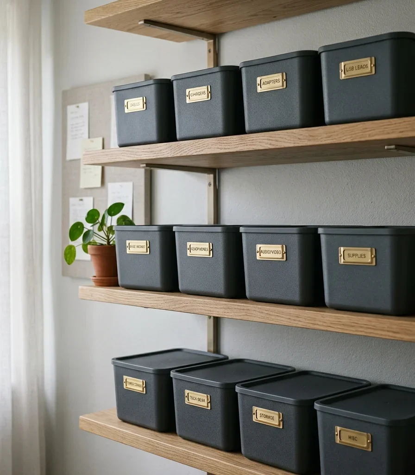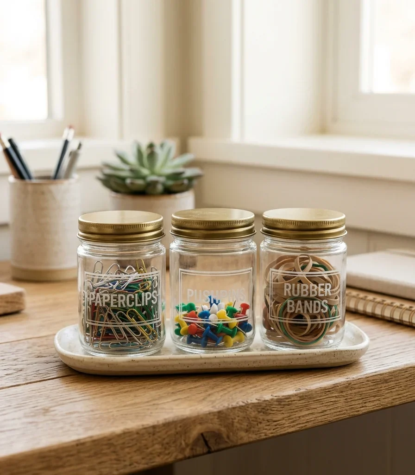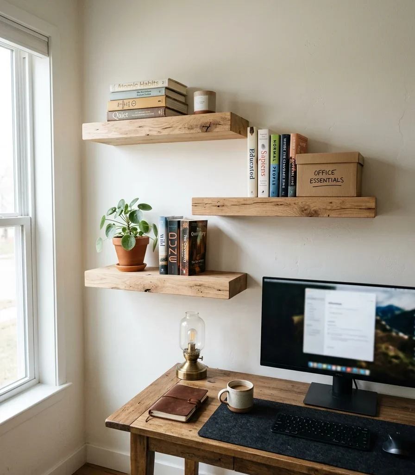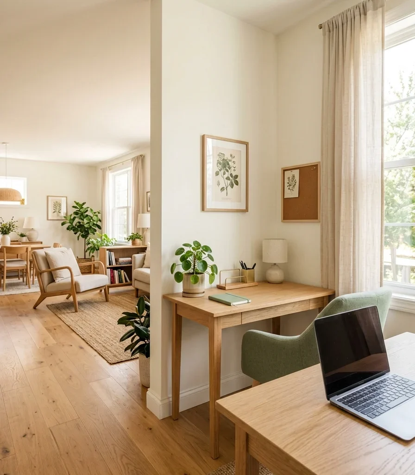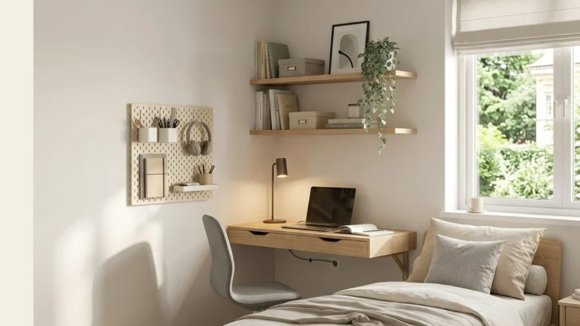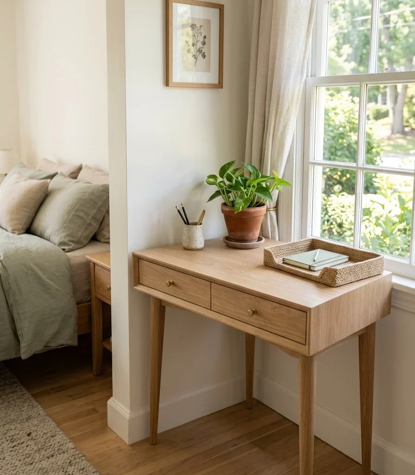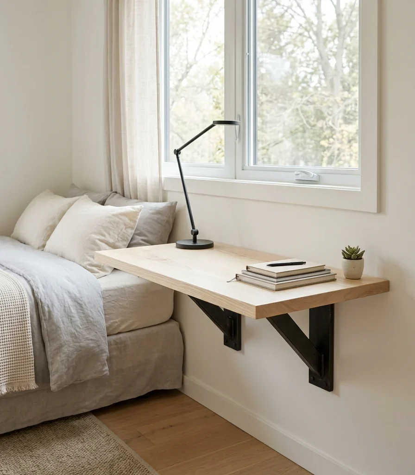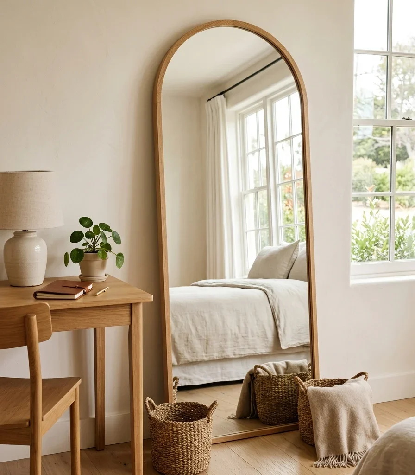
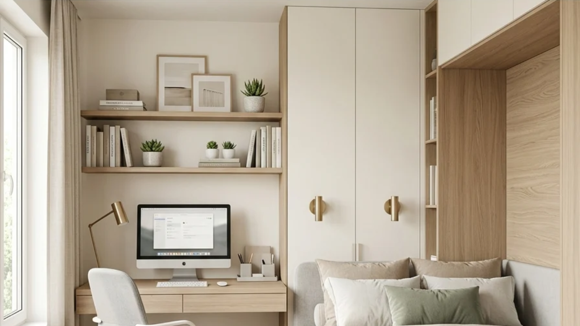
15 Smart Small Home Office Guestroom Design Ideas

15 Smart Small Home Office Guestroom Design Ideas

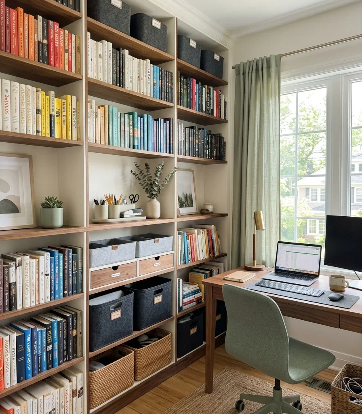
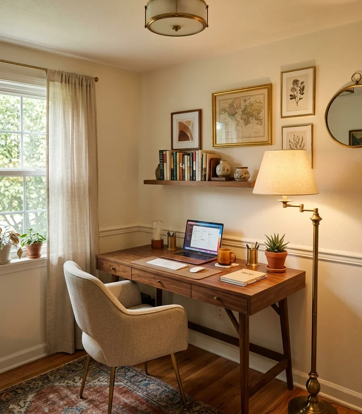
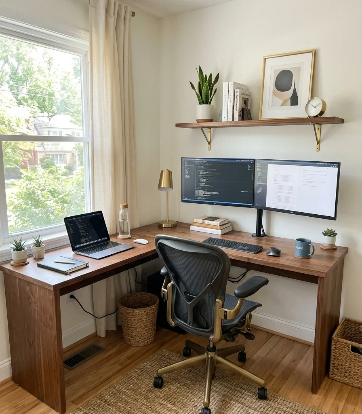
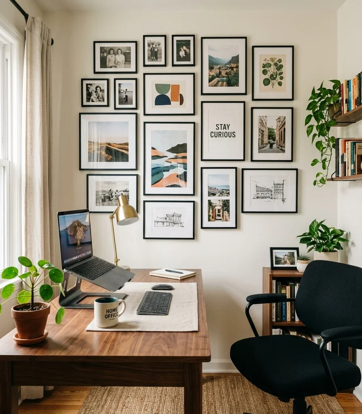
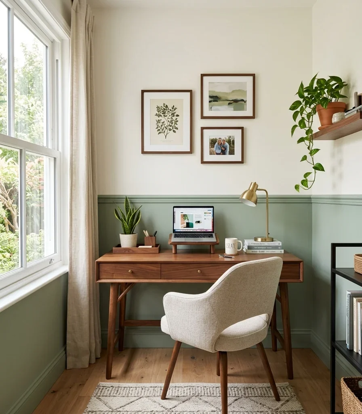
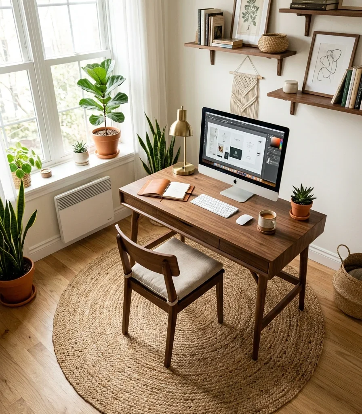
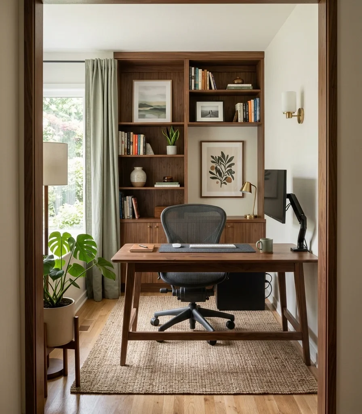
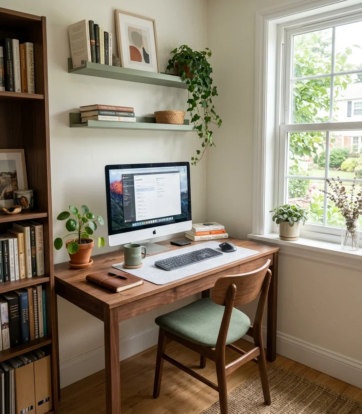
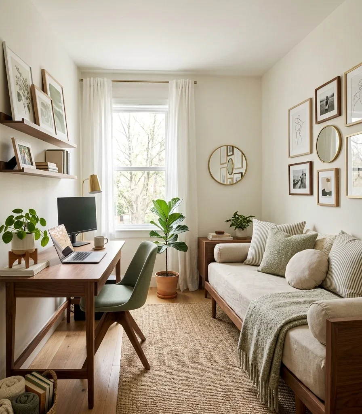
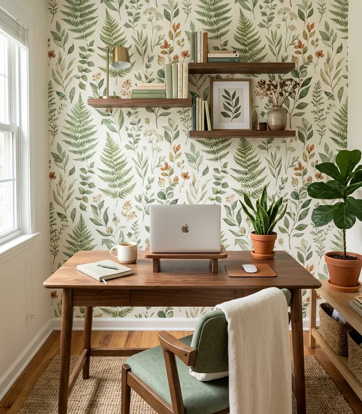
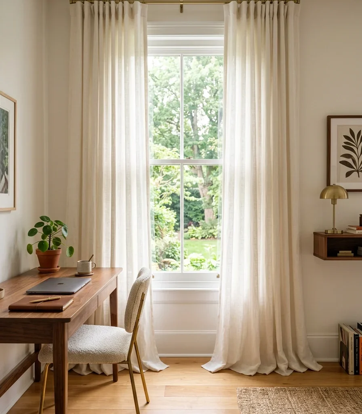
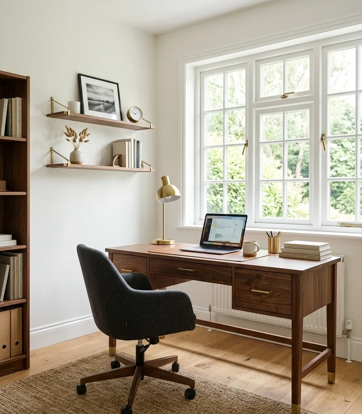
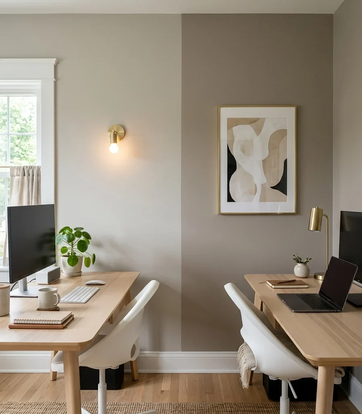
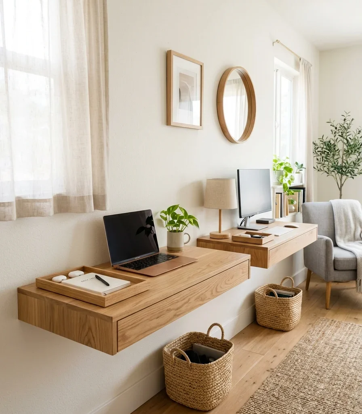
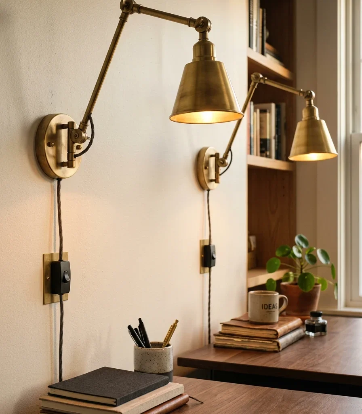
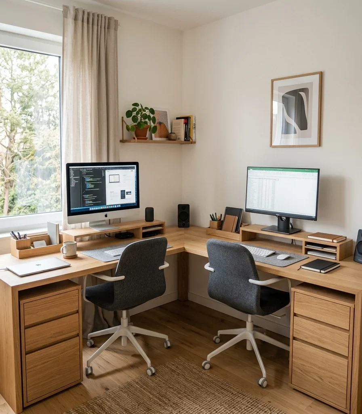
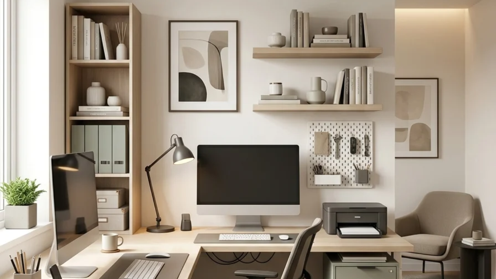
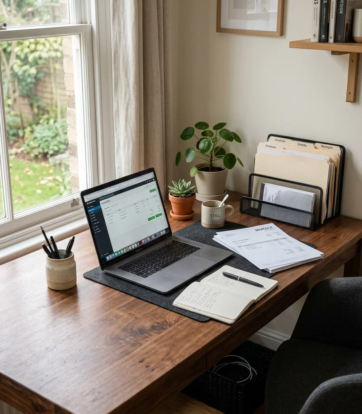
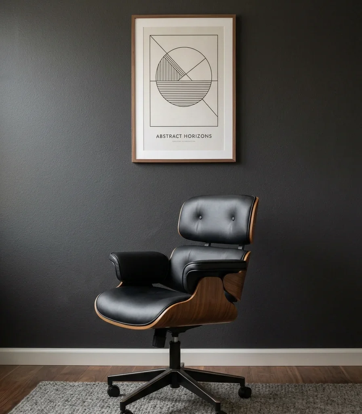
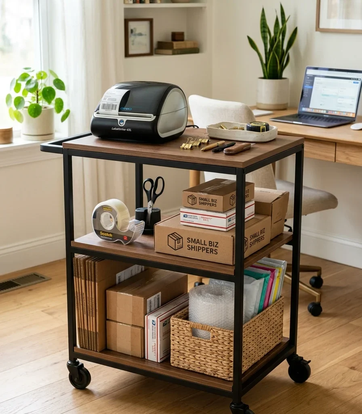
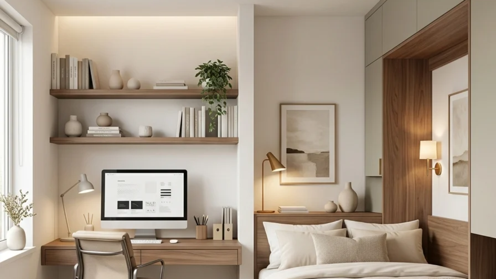
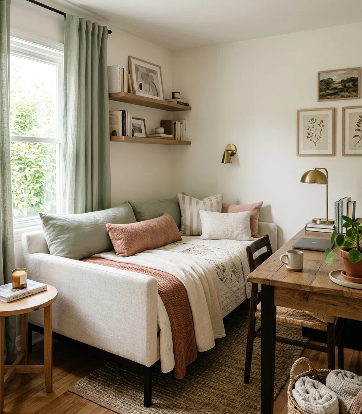
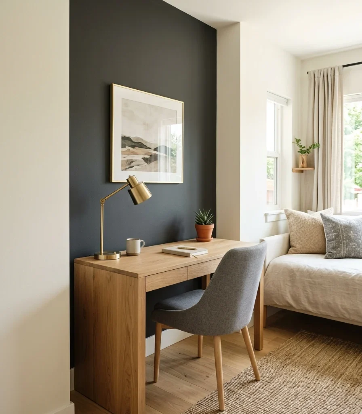
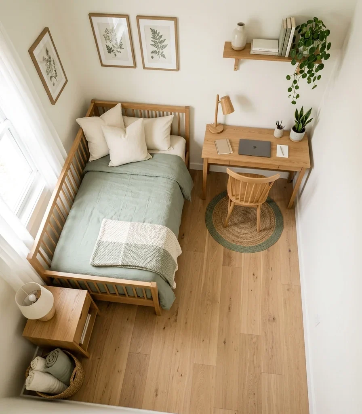
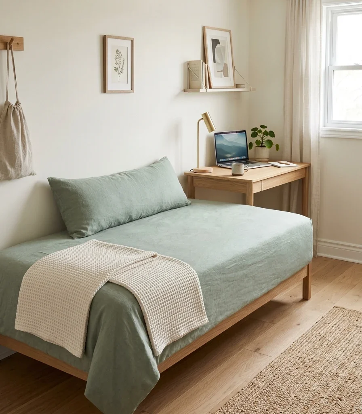
A small home office guestroom is a single room engineered to function fully as a daily workspace and instantly convert into real sleeping quarters for a guest, without either function feeling like an afterthought bolted onto the other. This article gives you 15 smart small home office guestroom ideas covering convertible furniture, storage, color, and layout tricks so one compact room can genuinely serve two completely different jobs.

A well-designed home office guestroom does not feel like an office with a bed crammed into the corner, or a bedroom with a desk apologizing for being there. It feels resolved, like both functions were planned together from the start, with a bed that disappears when you need to work and a desk that steps aside when someone needs to sleep. There is a particular satisfaction in a room that transforms in under five minutes, from spreadsheets to fresh linens, without a single object feeling out of place in either mode. Here are 15 ideas worth saving and stealing.

Why a Smart Small Home Office Guestroom Works So Well

A smart small home office guestroom works because it treats the room as two separate systems sharing one footprint: office infrastructure that lives on the walls and guest infrastructure that folds, tucks, or rolls away, rather than trying to merge both into one compromised layout. This dual-function room type draws directly from Murphy bed design first patented in the early 1900s and from modern Japanese multi-purpose apartment planning, both built around the same core idea: a room’s function should change with the furniture’s position, not require more square footage.

The materials and colors that make this room type work share one job: staying neutral enough to suit both a focused workday and a restful night. Warm white, soft greige, and muted clay are the most common wall tones because they read as calm for sleep and clean for work equally well, while natural oak, brushed brass, and boucle upholstery in cream or oatmeal keep the furniture from leaning too far toward either “office” or “bedroom” in feel.

This room type has become one of the fastest-growing home design searches because remote work made a dedicated office a near-necessity at the same time housing costs pushed many households into homes with one fewer bedroom than they would have chosen otherwise. Pinterest search volume for Murphy bed offices and guest room office combos has climbed steadily each year since hybrid work became standard, reflecting a real shift from wanting a spare room to needing one room to genuinely do two jobs well.

Small spaces can absolutely support this dual function, but only if the sleeping element is chosen before the office layout is finalized. The honest limit is this: a room under 90 square feet struggles to fit a full Murphy bed system and a proper desk setup, so the smallest rooms should prioritize a daybed or trundle over a wall bed, since those need less structural depth to install.

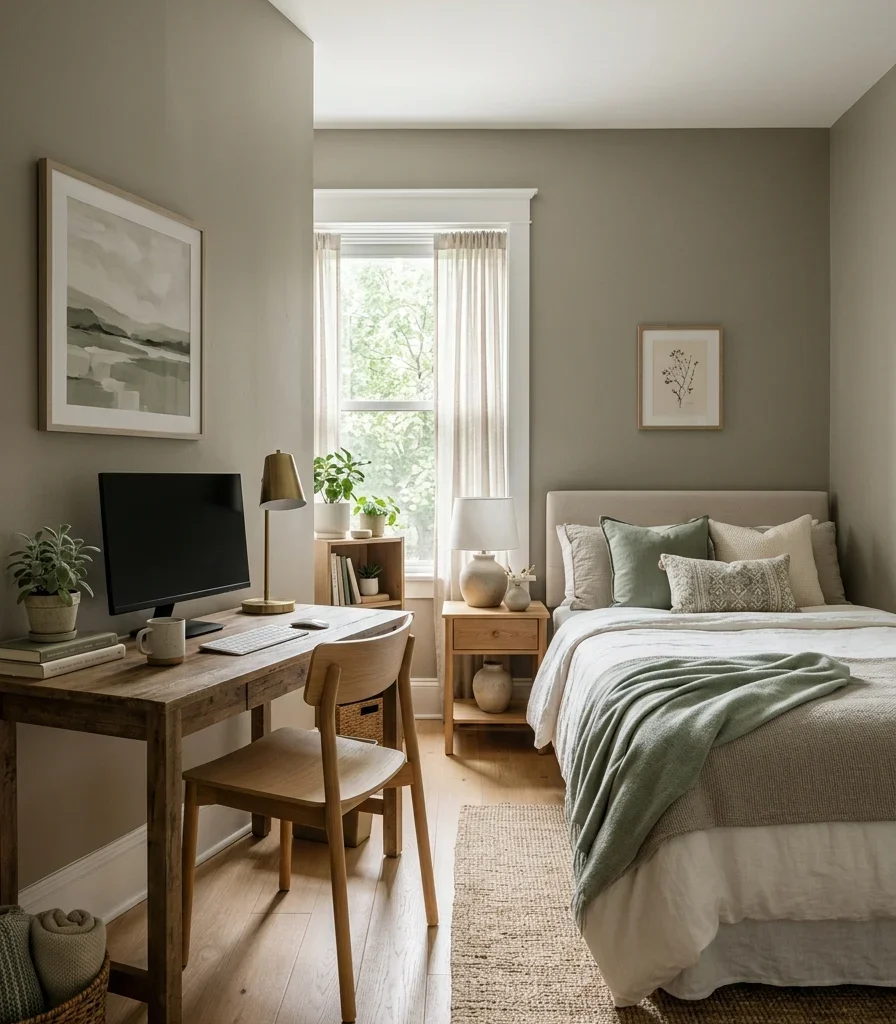
Room at a Glance

ElementOffice ModeGuest Mode
Primary furnitureDesk, task chair, shelvingBed, nightstand surface, linens
Floor space needed3 to 4 feet clearance at desk3 feet clearance beside bed
Best materialsNatural oak, brushed brassLinen, boucle, cotton percale
Transition timeN/A3 to 8 minutes with the right system

15 Smart Small Home Office Guestroom Ideas

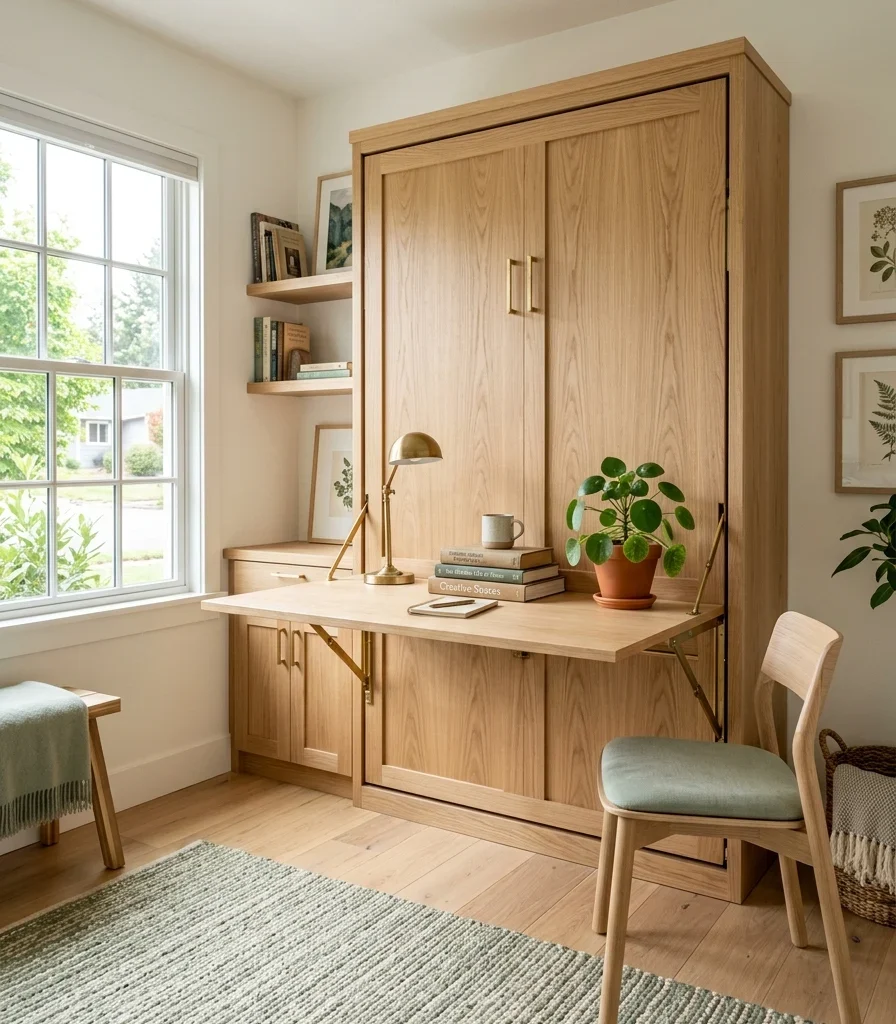
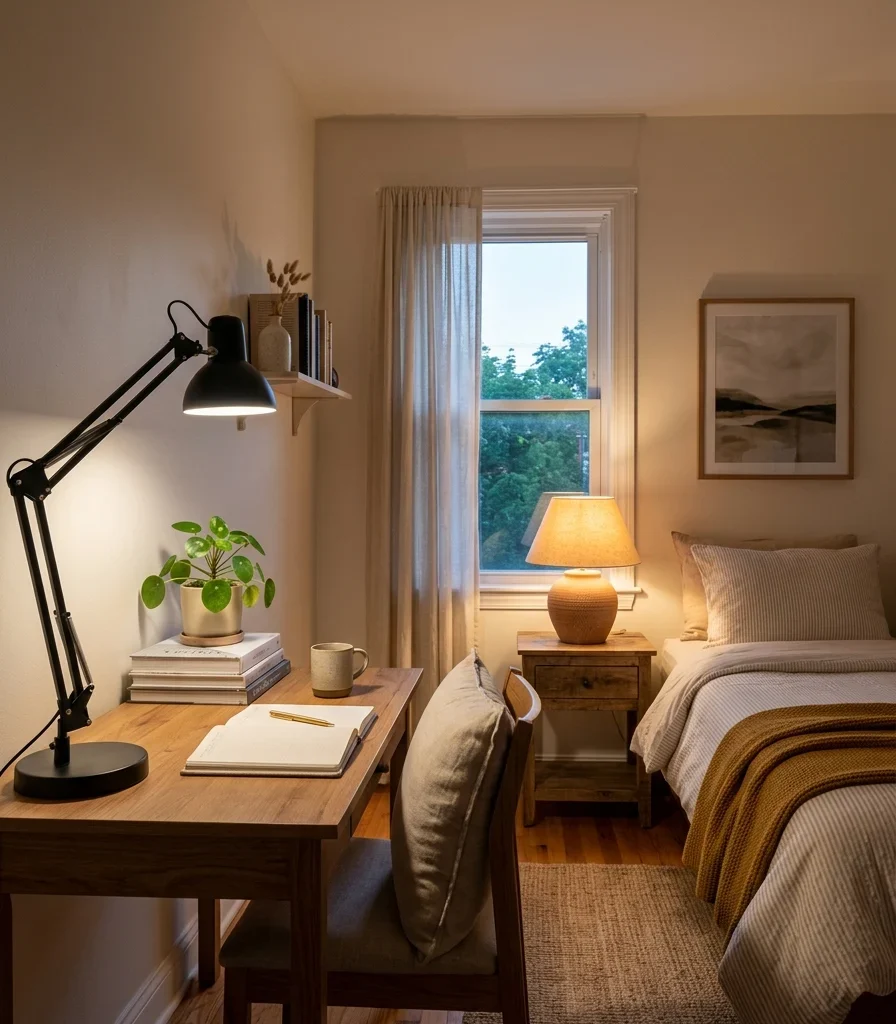
1. Install a Murphy Bed With a Built-In Desk Face
1. Install a Murphy Bed With a Built-In Desk Face

Vibe: The room is resolved, with a single cabinet face doing the work of both a desk and a bed depending entirely on which way it folds.

Why it works: A standard Murphy bed folds up against the wall and leaves a flat vertical face with nothing on it, which is unused surface area in a room that cannot spare any. Attaching a desk directly to the outward-facing side of that cabinet means the desk exists specifically because the bed is closed, so the room never has to choose between the two functions competing for the same wall.

How to get it: Order a Murphy bed and desk combination unit sized for a queen or full mattress rather than building the desk face separately, since factory-matched units account for the folding mechanism’s exact clearance needs. Confirm the desk leg folds down automatically with the cabinet door, not as a separate step, so the transition stays under a few minutes.

Shop The Look

  • Murphy bed desk combo cabinet
  • Fold down desk leg hardware
  • Brushed brass cabinet pull set
  • Wall anchor mounting kit heavy duty
  • Cabinet soft close hinge system

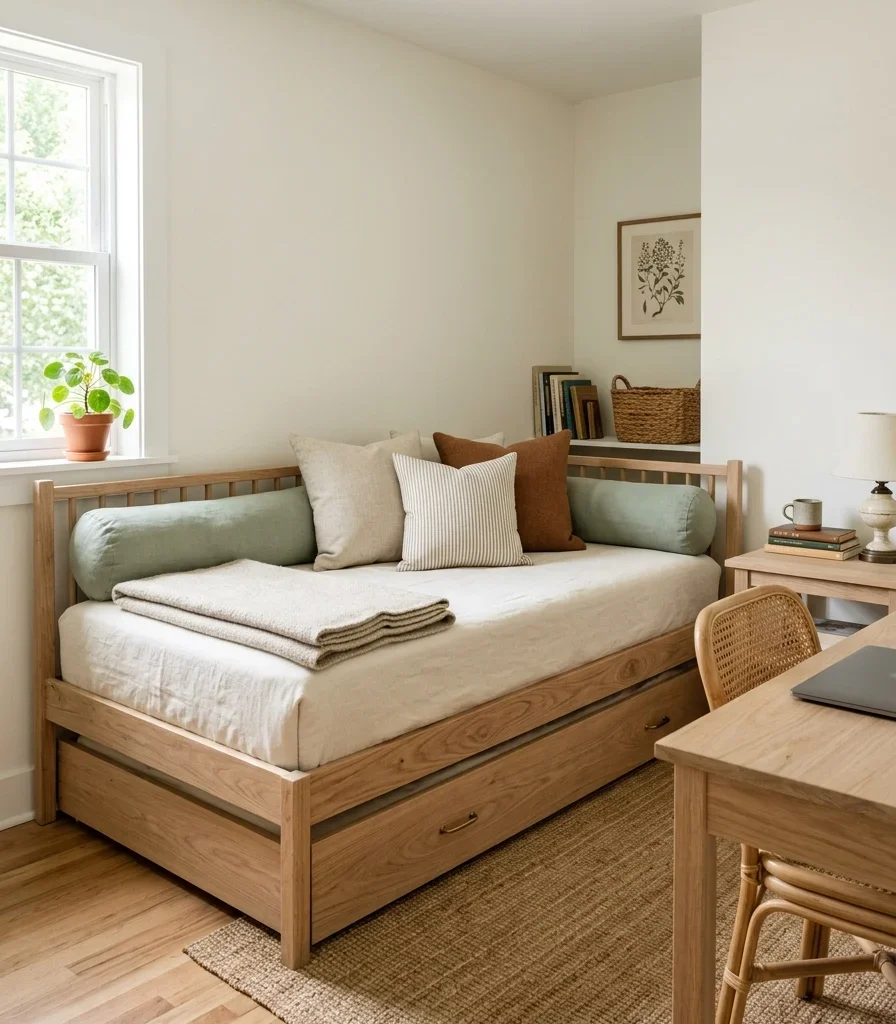
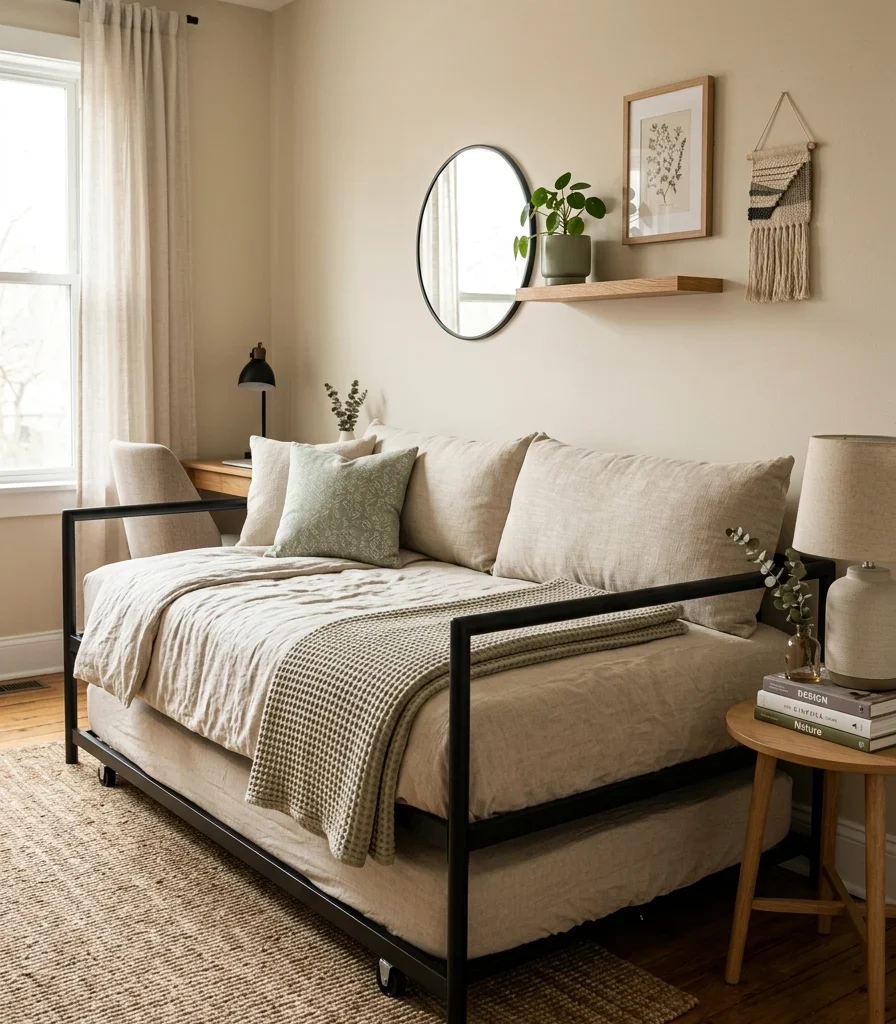
2. Choose a Daybed With A Pop-Up Trundle Instead of a Sofa Bed
2. Choose a Daybed With A Pop-Up Trundle Instead of a Sofa Bed

Vibe: The seating is layered, reading as a proper daytime sofa with bolster pillows while a second mattress waits completely hidden beneath it.

Why it works: A pull-out sofa bed’s mattress is folded inside the seat cushions, which means the daytime seat is always thinner and less comfortable than a genuine sofa cushion because it has to accommodate the folded mattress underneath. A daybed with a separate pop-up trundle keeps the daytime seat cushion at full comfortable depth, since the second mattress lives entirely underneath on its own frame rather than folded into the seat itself.

How to get it: Choose a daybed frame with a trundle rated to pop up to full daybed height, not just a lower rolling cot, so the two mattresses sit level once both are in use for guests. Style the daybed with three to four bolster and lumbar pillows during office hours, so it visually reads as a reading nook rather than a bed waiting to happen.

Quick Win: A daybed already doubles as office seating for a second person or a casual video call spot, which a standard bed frame never manages to do convincingly.

Shop The Look

  • Linen upholstered daybed frame
  • Pop-up trundle bed frame
  • Bolster pillow set neutral tone
  • Trundle mattress 39 inch
  • Daybed side table small

3. Paint the Room in One Warm Neutral to Unify Both Functions
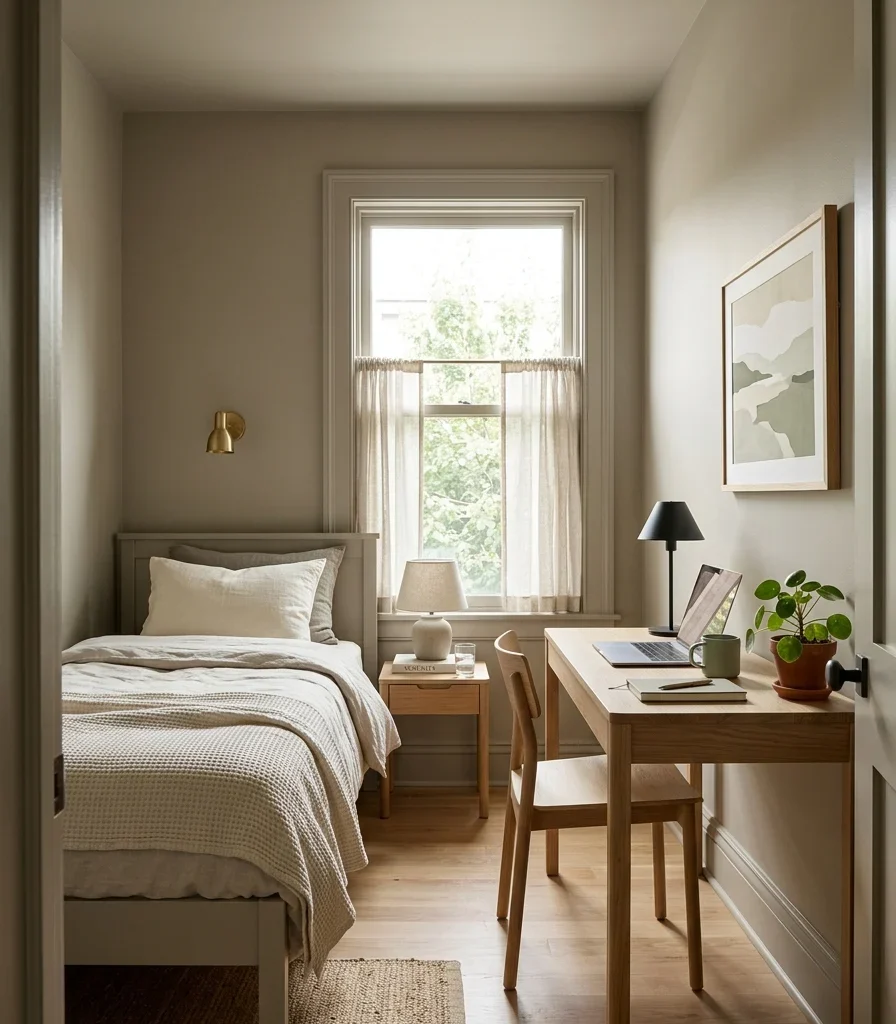
3. Paint the Room in One Warm Neutral to Unify Both Functions

Vibe: The walls are unified, carrying one continuous warm tone that makes the desk zone and the sleep zone feel like one considered room instead of two rooms sharing a doorway.

Why it works: A dual-function room risks looking like two separate rooms awkwardly merged when the office zone and the sleep zone use different wall treatments or accent colors. A single warm neutral across all four walls removes that visual division entirely, so the eye reads one cohesive space regardless of which furniture group it happens to be looking at, which is the specific design principle of eliminating contrast to eliminate perceived boundaries.

How to get it: Choose a warm greige or soft clay tone with a light reflectance value between 55 and 65 percent, light enough to keep the room from feeling closed in in guest mode, but warm enough not to read as a cold office space. Carry the same color onto the trim and door frame in a matching sheen rather than switching to bright white trim, which would reintroduce the exact contrast being avoided.

Shop The Look

  • Warm greige matte wall paint
  • Matching trim paint low sheen
  • Angled trim paint brush
  • Paint sample swatch set
  • Painter’s tape sharp edge

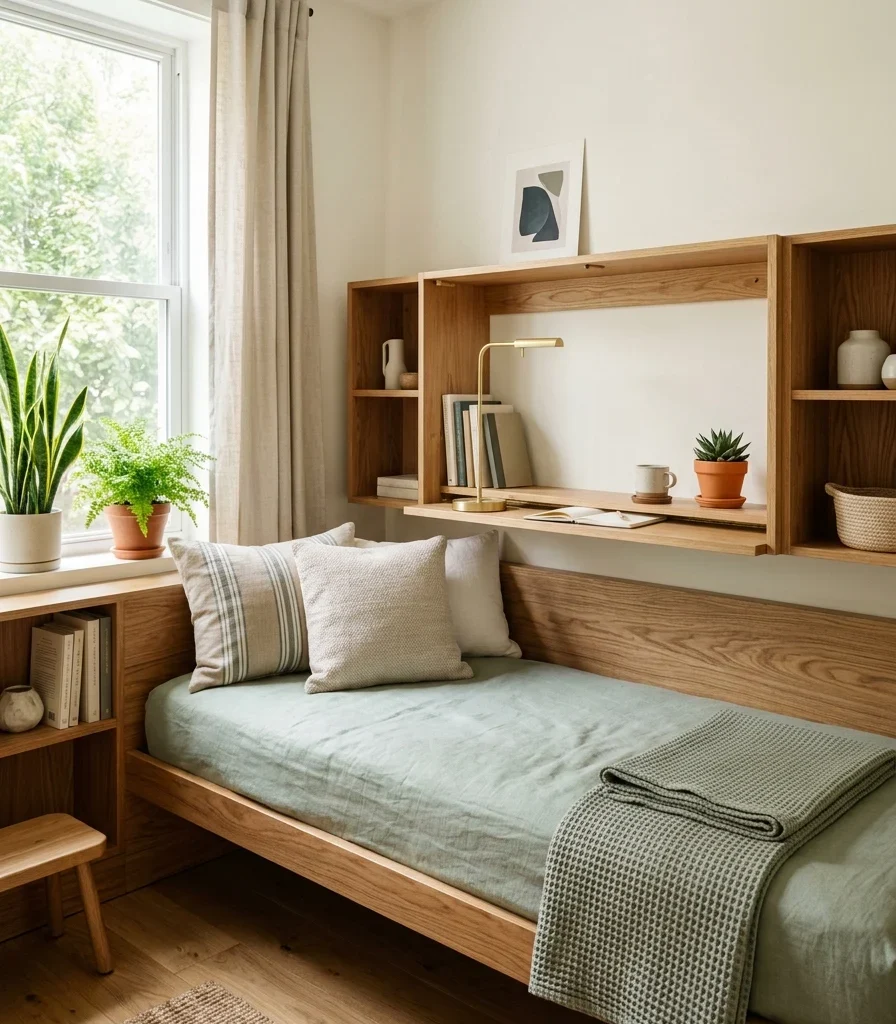
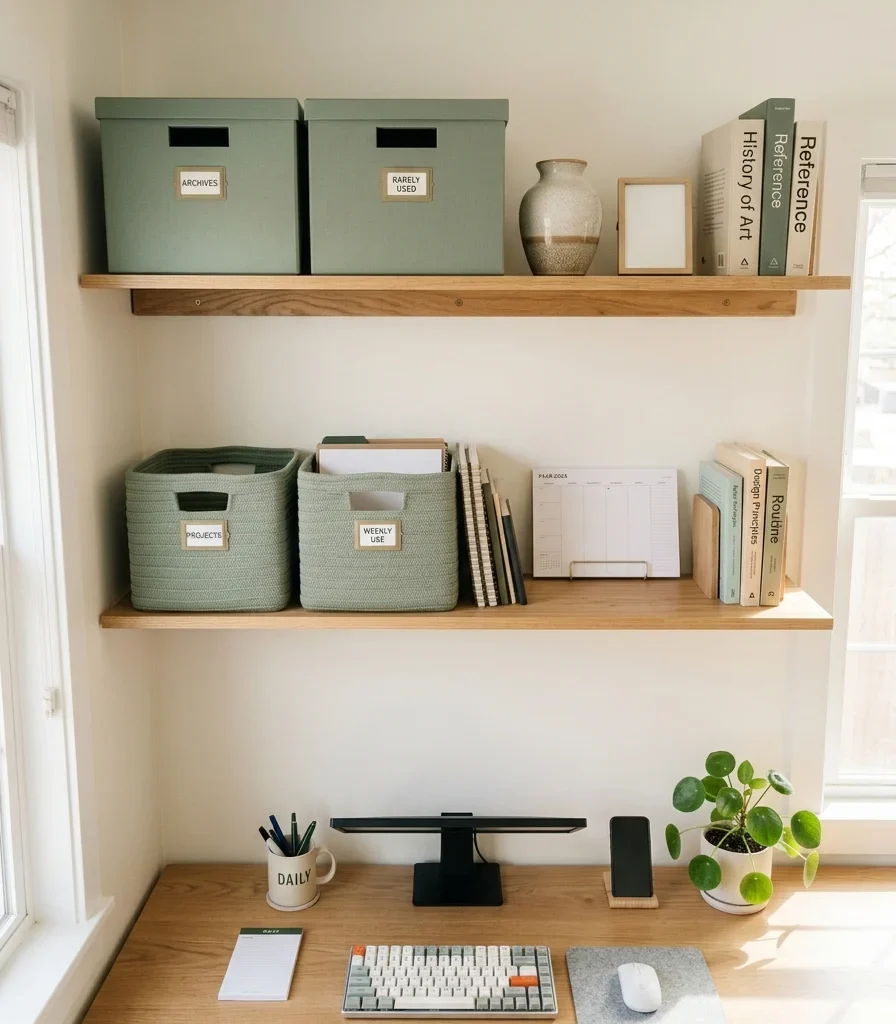
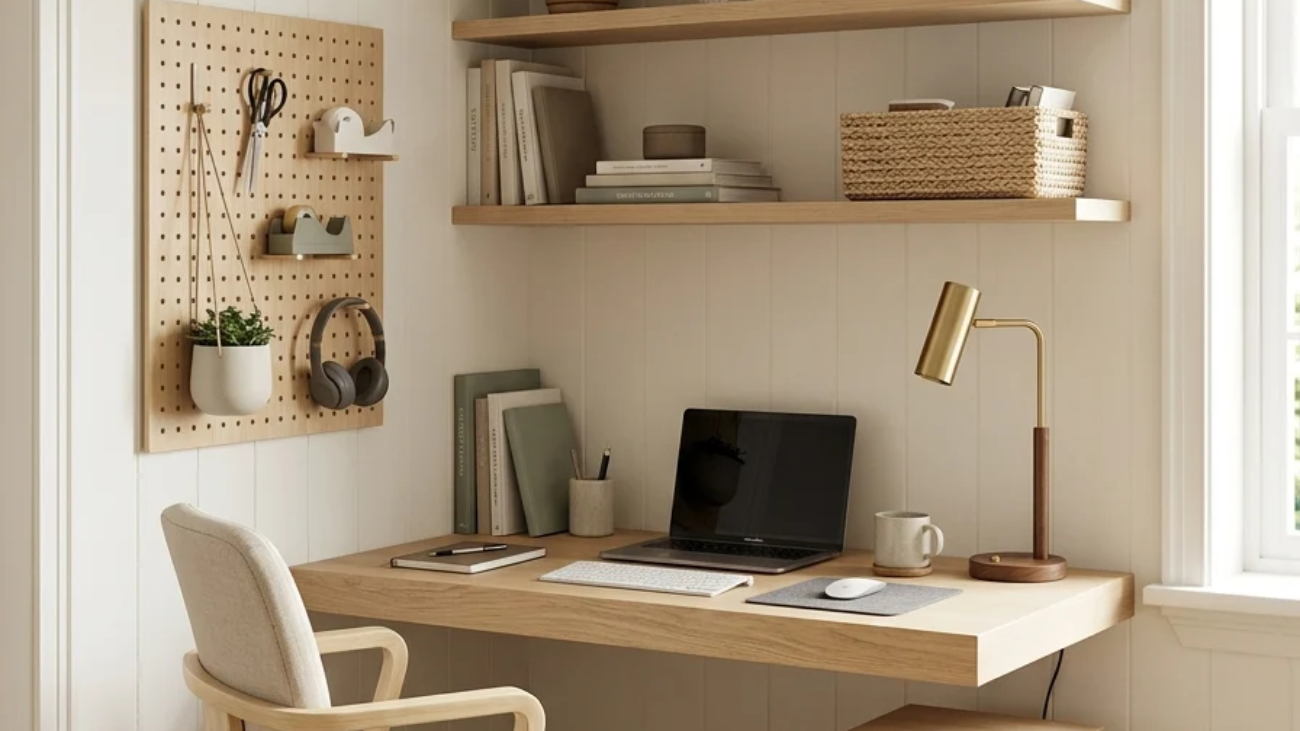
4. Mount Floating Shelves That Serve Books and Guest Essentials
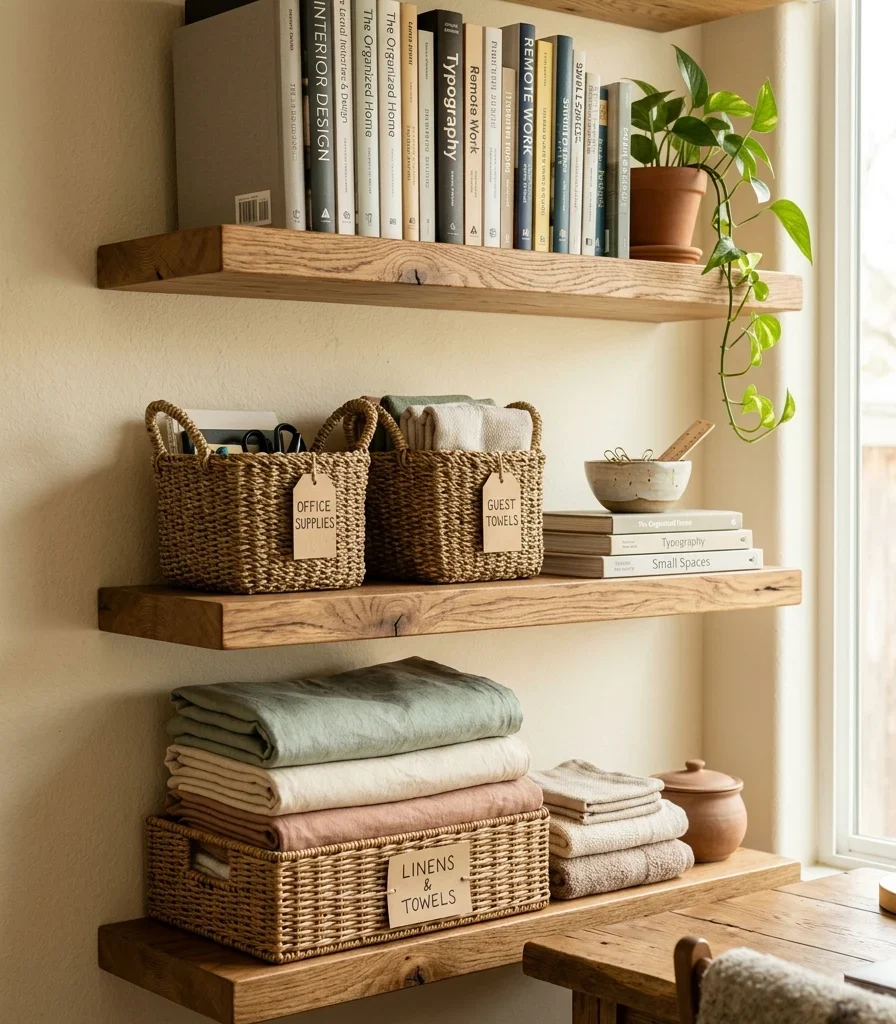
4. Mount Floating Shelves That Serve Books and Guest Essentials

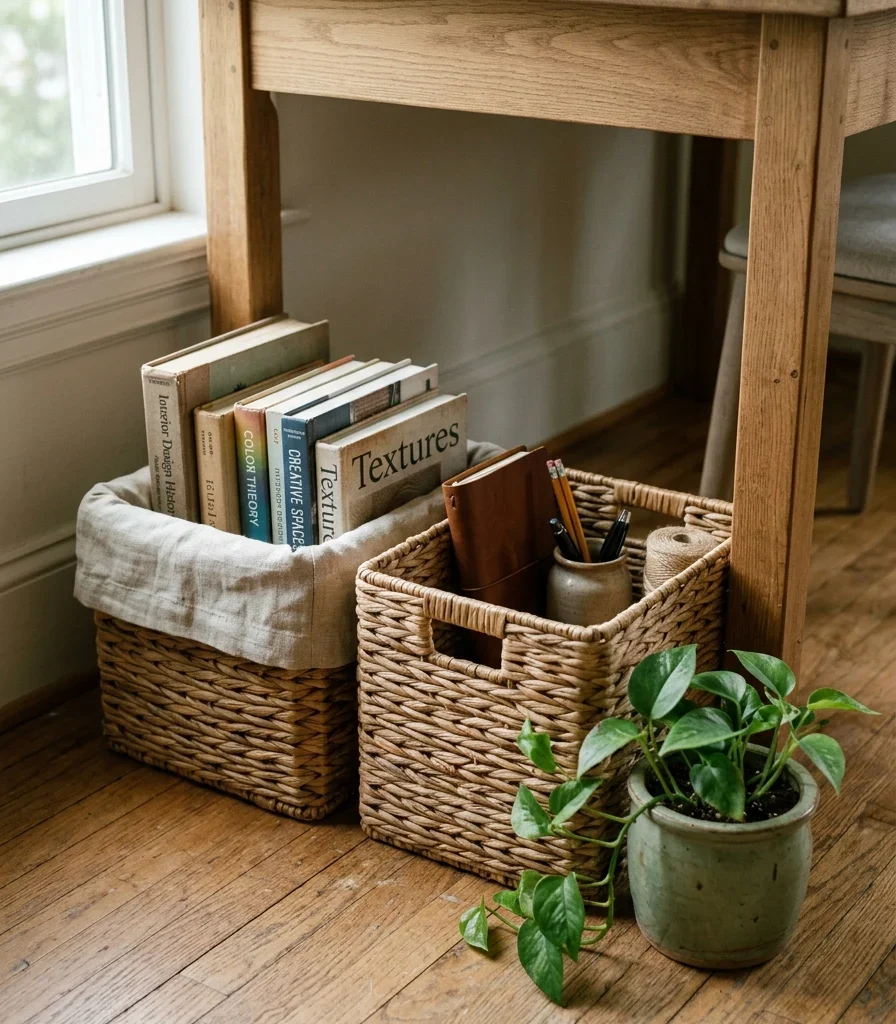
Vibe: The shelving is shared, holding reference books on one end and folded guest towels on the other without either category looking out of place beside the other.

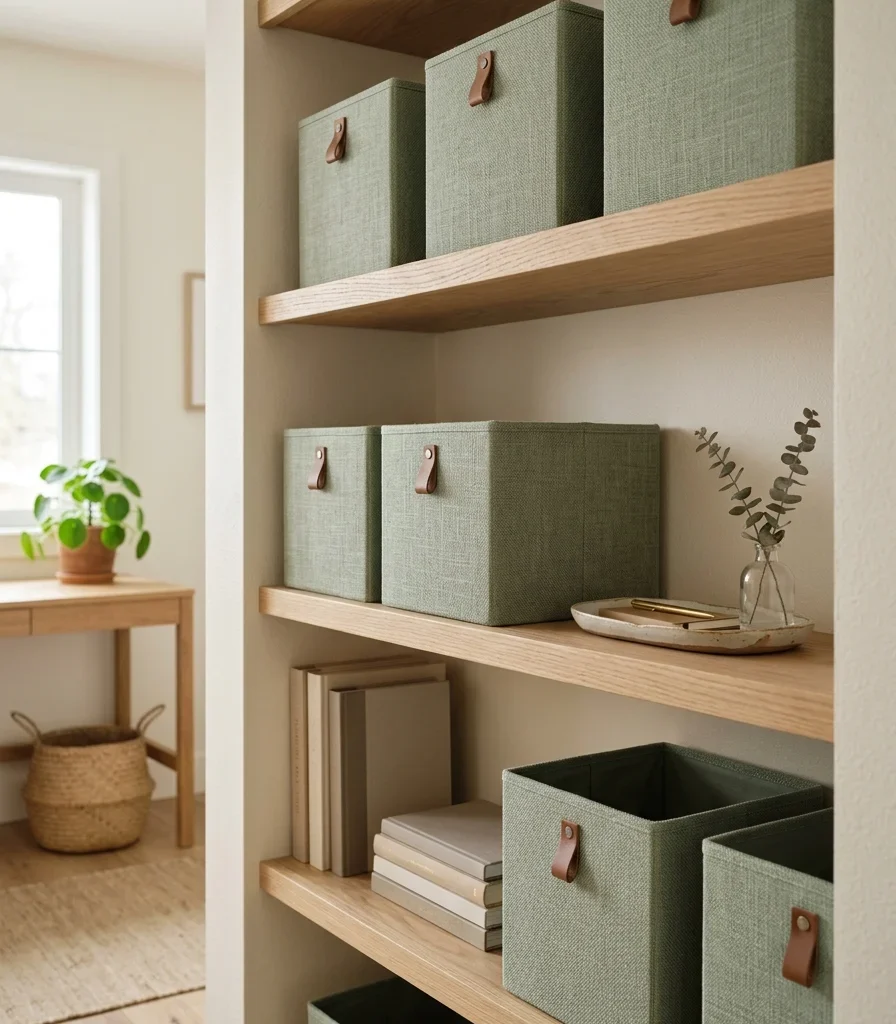
Why it works: A dual-function room does not have separate storage budgets for two rooms, so every shelf needs to justify holding items from both functions at once. Floating shelves work particularly well for this because their open design lets books and neatly folded linens sit side by side in full view, and grouping the guest items into one or two labeled baskets keeps that half of the shelf from reading as clutter during office hours.

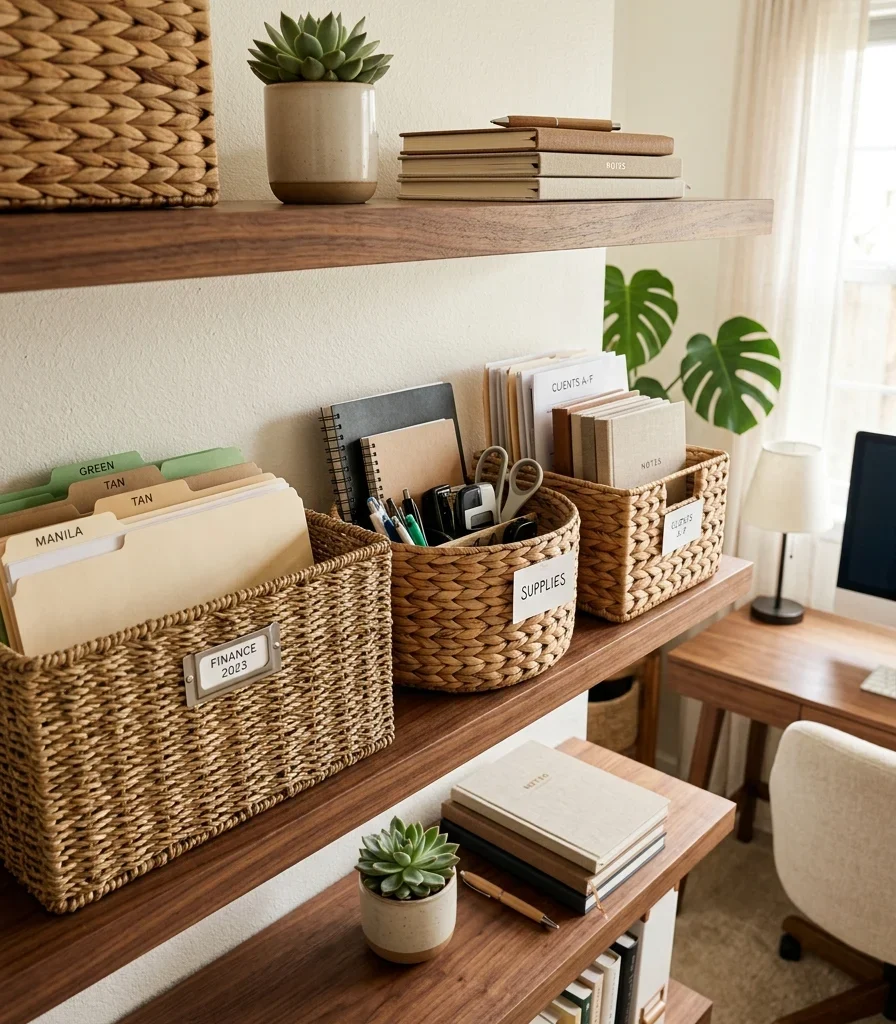
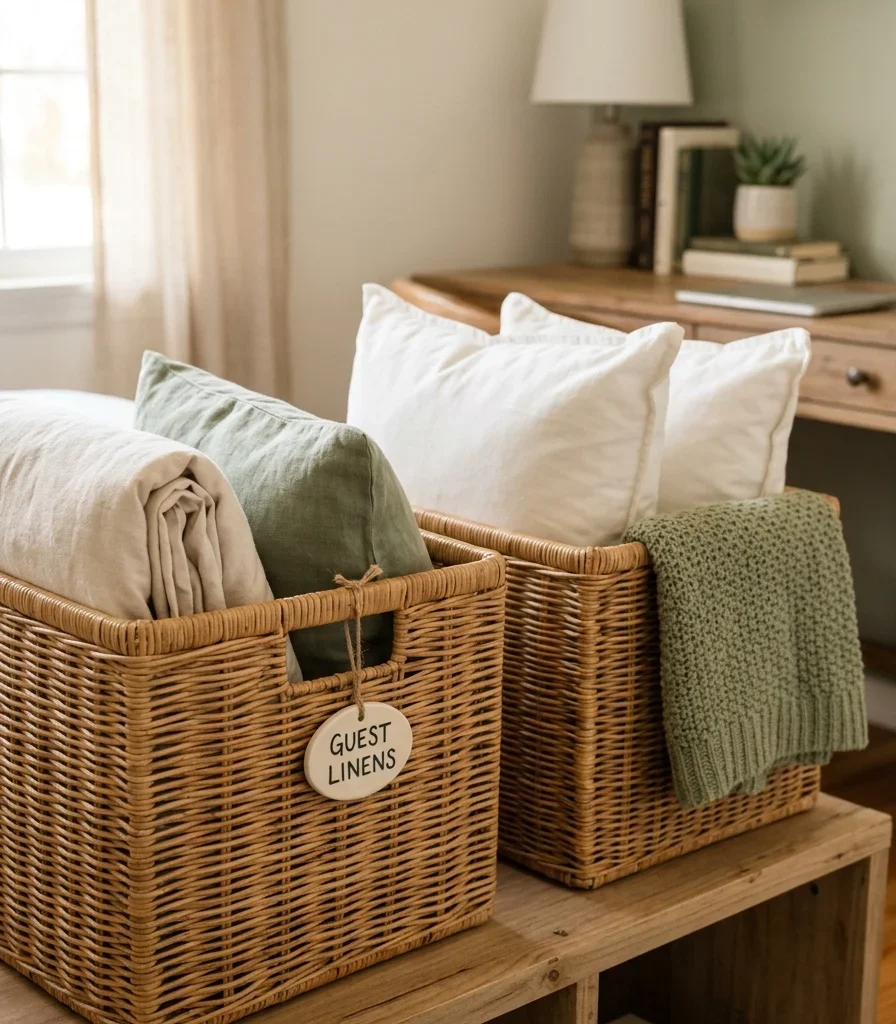
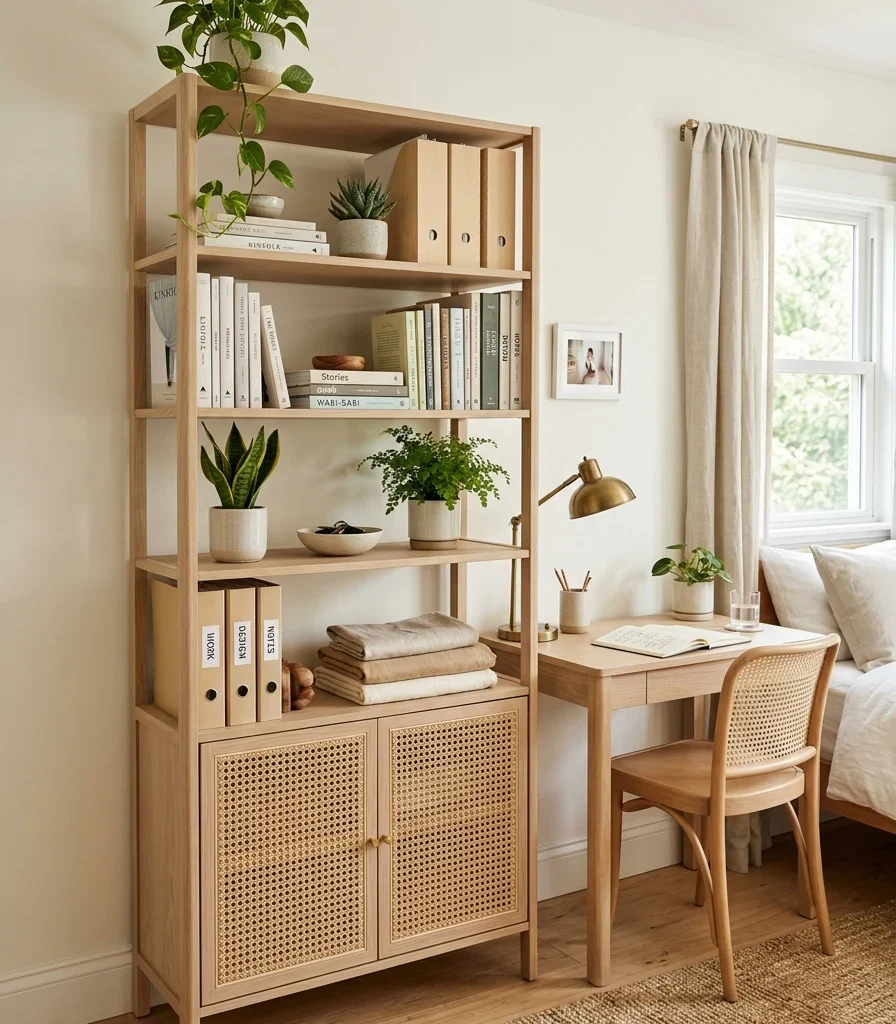
How to get it: Reserve the top shelf for daily office reference materials and the lower shelf, closer to the bed, for guest linens and a spare pillow, so each zone’s storage sits nearest the furniture it actually serves. Use one woven basket specifically for guest items so they can be relocated in a single motion rather than gathered piece by piece when a guest arrives.

Shop The Look

  • Floating oak shelf set of two
  • Woven storage basket medium
  • Folded towel storage bin
  • Ceramic bowl small decorative
  • Shelf bracket hidden mount kit

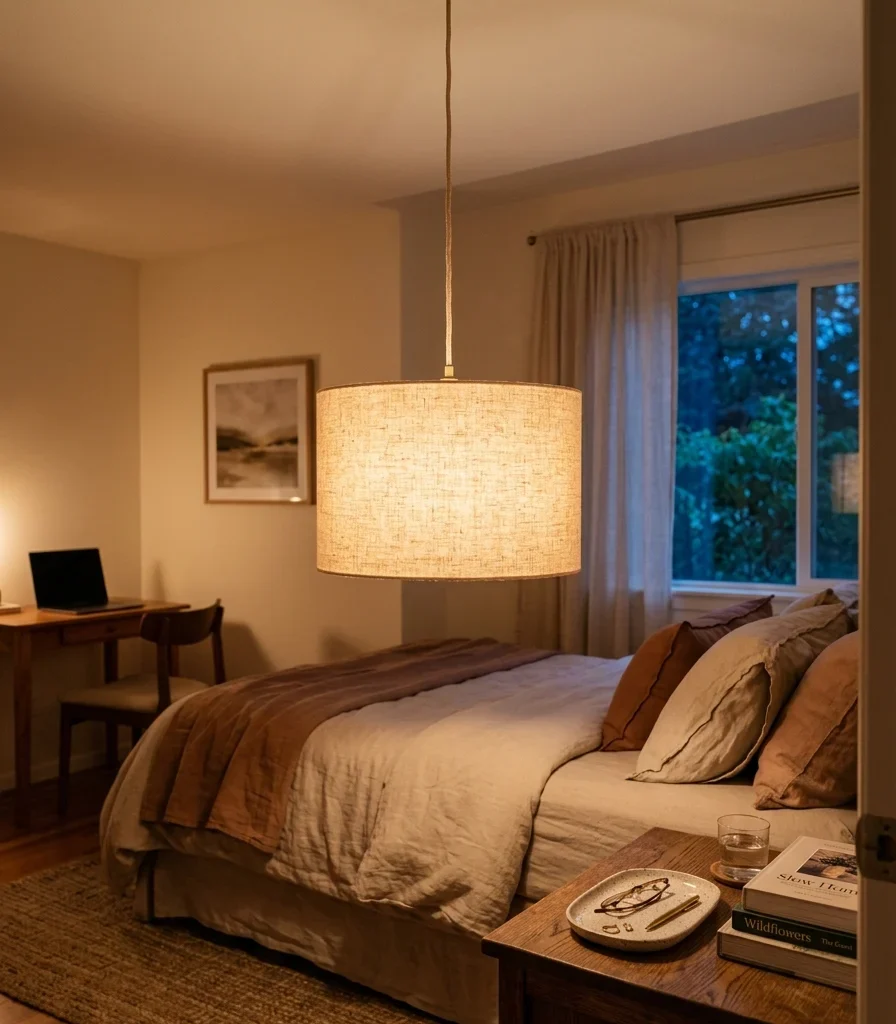
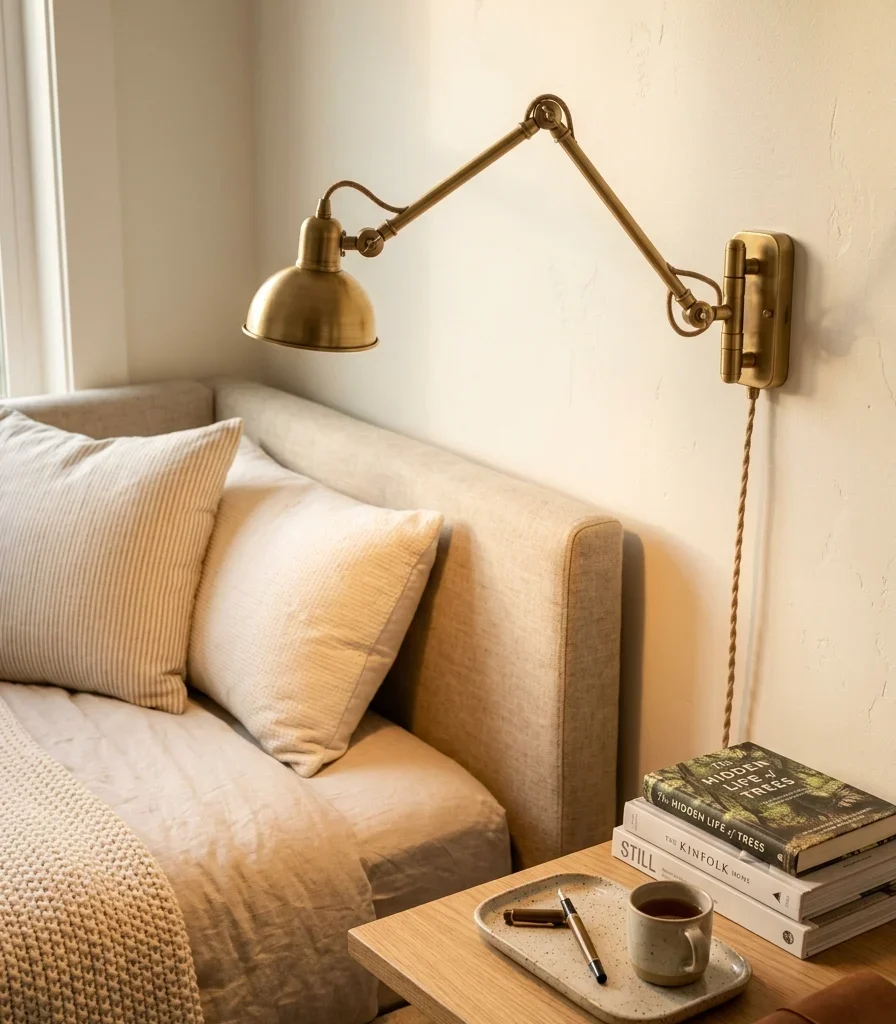
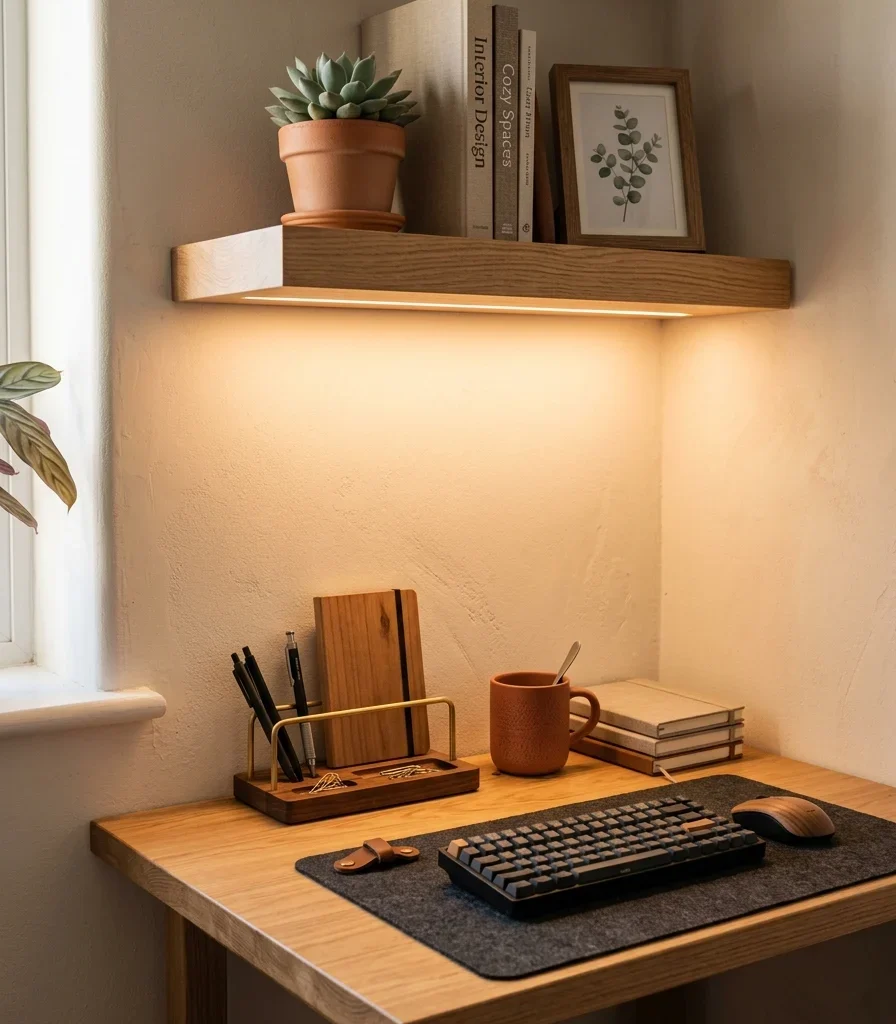
5. Add a Dimmable Wall Sconce Instead of a Single Overhead Light
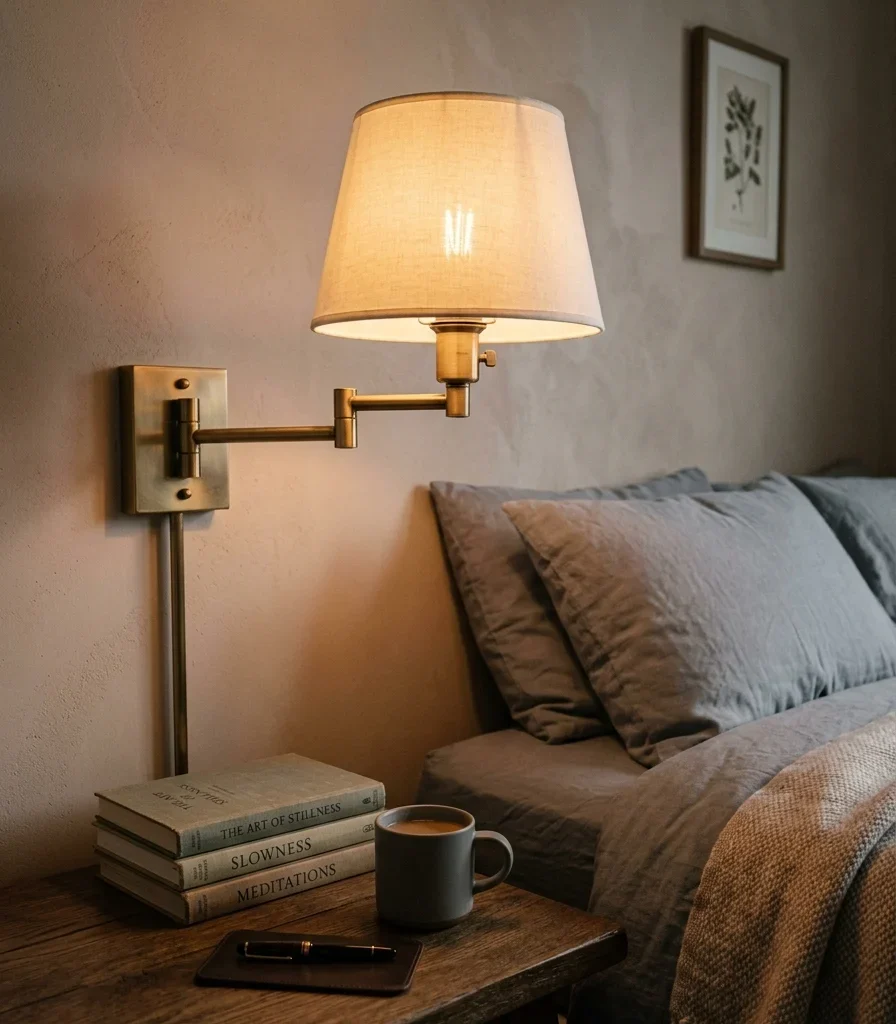
5. Add a Dimmable Wall Sconce Instead of a Single Overhead Light

Vibe: The light is adjustable, swinging from bright focused task light during work hours to a low warm glow the moment a guest needs to wind down.

Why it works: A single bright overhead fixture serves office hours well but reads as harsh and clinical once the room shifts into guest mode, since overhead lighting is exactly the poor quality of light for a restful bedroom atmosphere. A dimmable swing-arm sconce solves both needs from one fixture, positioned close enough to the desk for task lighting and swung toward the bed for a softer glow, without needing two separate lighting systems.

How to get it: Install the sconce on a shared wall between the desk and bed zones so its arm can physically swing to serve either, and choose a bulb rated between 2700K and 3000K for a warm tone that still provides enough brightness for reading fine print during work hours.

Quick Win: A plug-in sconce version with a built-in dimmer switch avoids any electrical wiring work and can be repositioned later if the room’s layout changes.

Shop The Look

  • Brushed brass swing arm sconce
  • Warm white dimmable LED bulb
  • Plug-in sconce dimmer cord
  • Fabric drum shade sconce
  • Wall mount bracket kit

6. Choose a Desk on Locking Casters That Rolls Fully Out of the Way
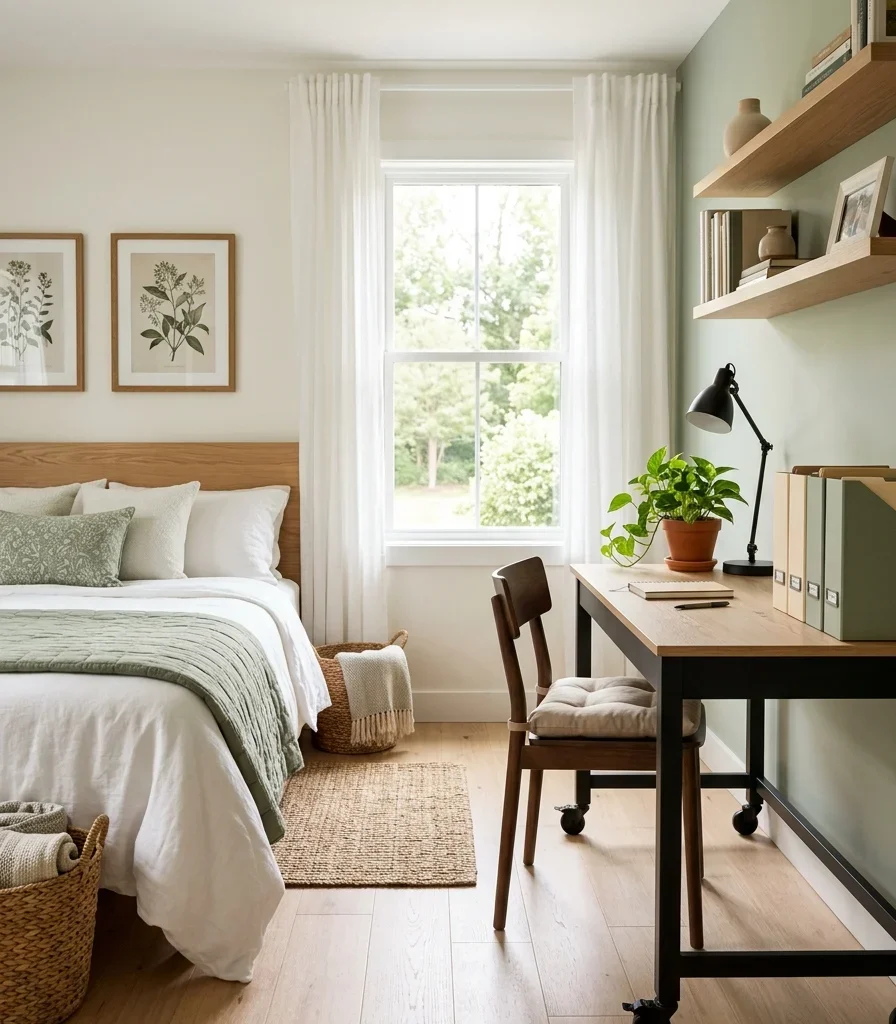
6. Choose a Desk on Locking Casters That Rolls Fully Out of the Way

Vibe: The desk is mobile, rolling completely clear of the bed’s footprint the moment the room needs to switch from work to rest.

Why it works: A fixed desk position, chosen for office ergonomics, often sits directly in the path a fold-out bed or trundle needs to extend into, which creates a nightly furniture rearrangement problem that discourages actually using the room as a guestroom. Locking casters solve this at the root by making the desk’s position temporary rather than fixed, so it can roll fully against a side wall in seconds and return to its working position just as fast.

How to get it: Choose a desk narrow enough (18 to 22 inches deep) to tuck flush against a side wall when rolled away, with locking casters rated for at least 40 pounds so the desk stays put once positioned during work hours. Route any desk cables through a single clip-mounted channel rather than letting them trail loose, since loose cords are what most often catch and prevent a desk from rolling cleanly.

Shop The Look

  • Rolling desk locking casters
  • Narrow desk natural oak finish
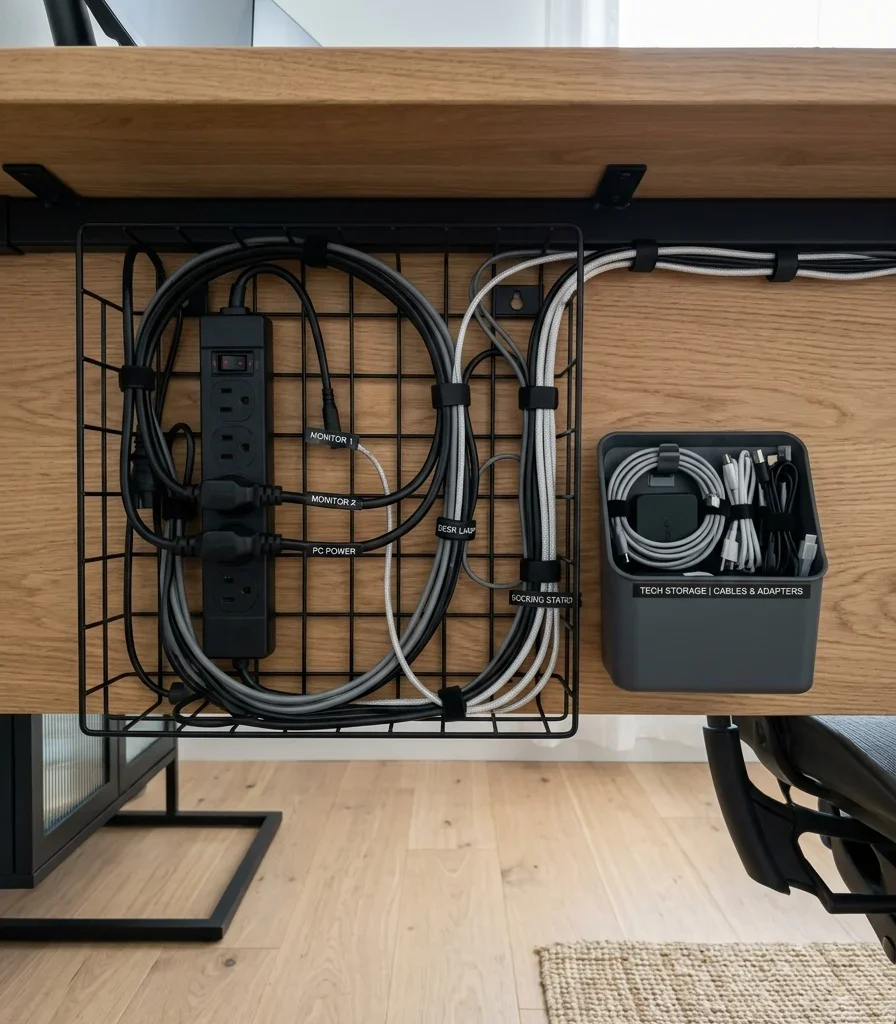
  • Cable management clip channel
  • Caster wheel floor protector
  • Desk cord organizer sleeve

7. Use a Storage Ottoman as the Guest’s Nightstand Surface
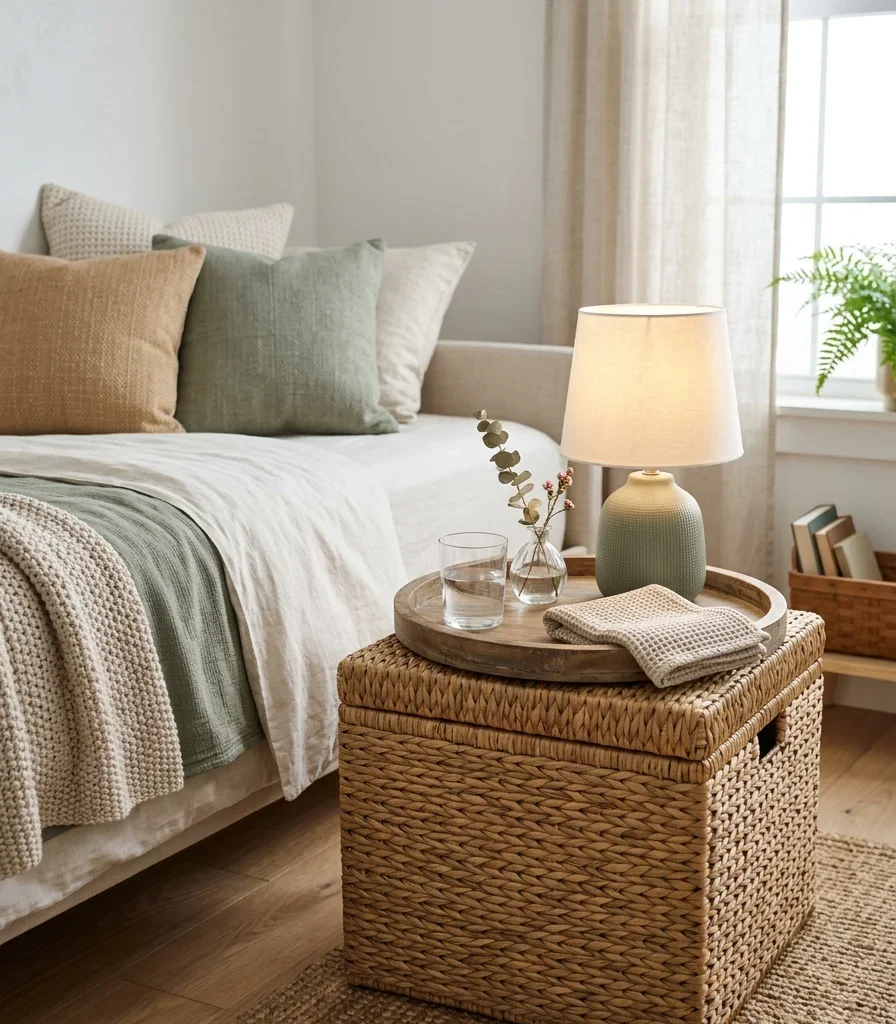
7. Use a Storage Ottoman as the Guest's Nightstand Surface

Vibe: The ottoman is doubled, functioning as extra office seating by day and a proper bedside surface with storage underneath by night.

Why it works: A dedicated nightstand claims permanent floor space for a function that is only needed during guest stays, which is exactly the kind of single-purpose furniture a dual-function room cannot afford. A storage ottoman with a flat tray top serves as extra seating or a footrest during office hours and becomes a genuine nightstand surface, complete with hidden storage for guest items, the moment a flat tray is set on top.

How to get it: Choose an ottoman with a lid or hollow storage compartment rather than a solid one, so it can hold a spare phone charger, reading light, or extra pillow specifically for guest use. Keep a small wooden tray stored inside the ottoman itself, so setting up the nightstand surface takes one motion rather than searching for a tray elsewhere.

Shop The Look

  • Woven storage ottoman round
  • Small wood serving tray
  • Battery-operated bedside lamp
  • Storage ottoman lid hinge
  • Guest charging cable organizer

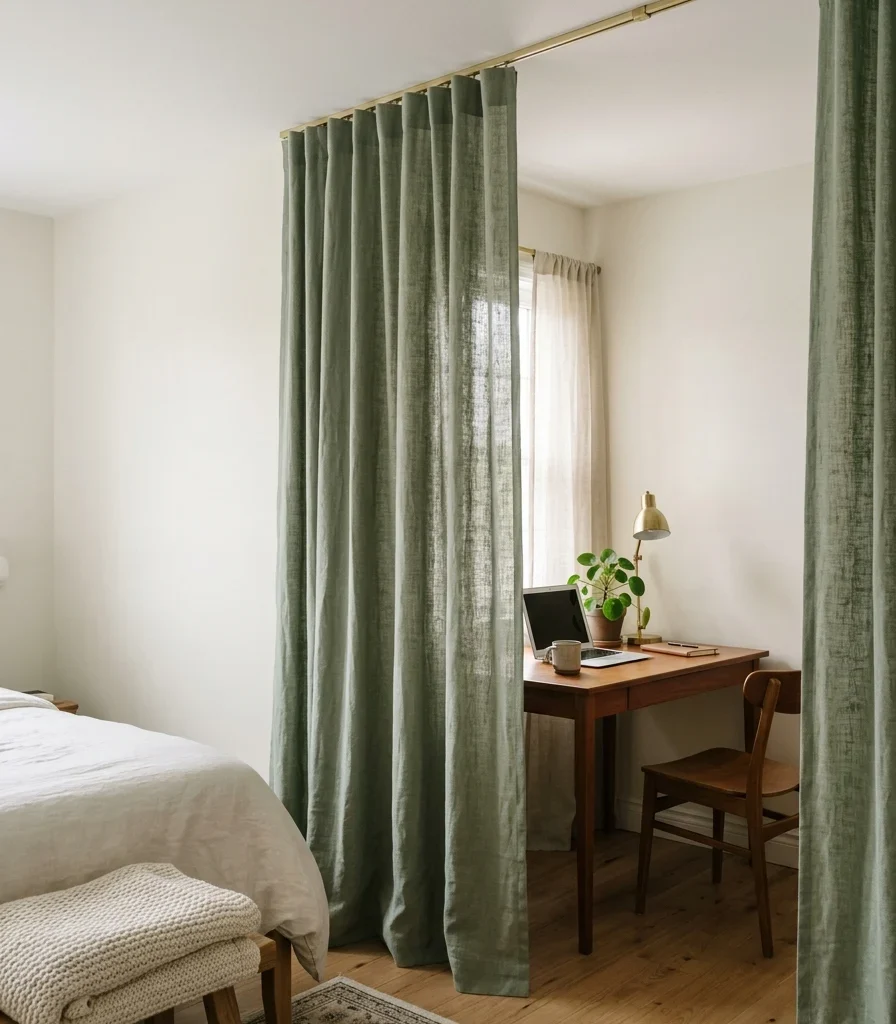
8. Frame the Sleep Zone With a Curtain Track Divider
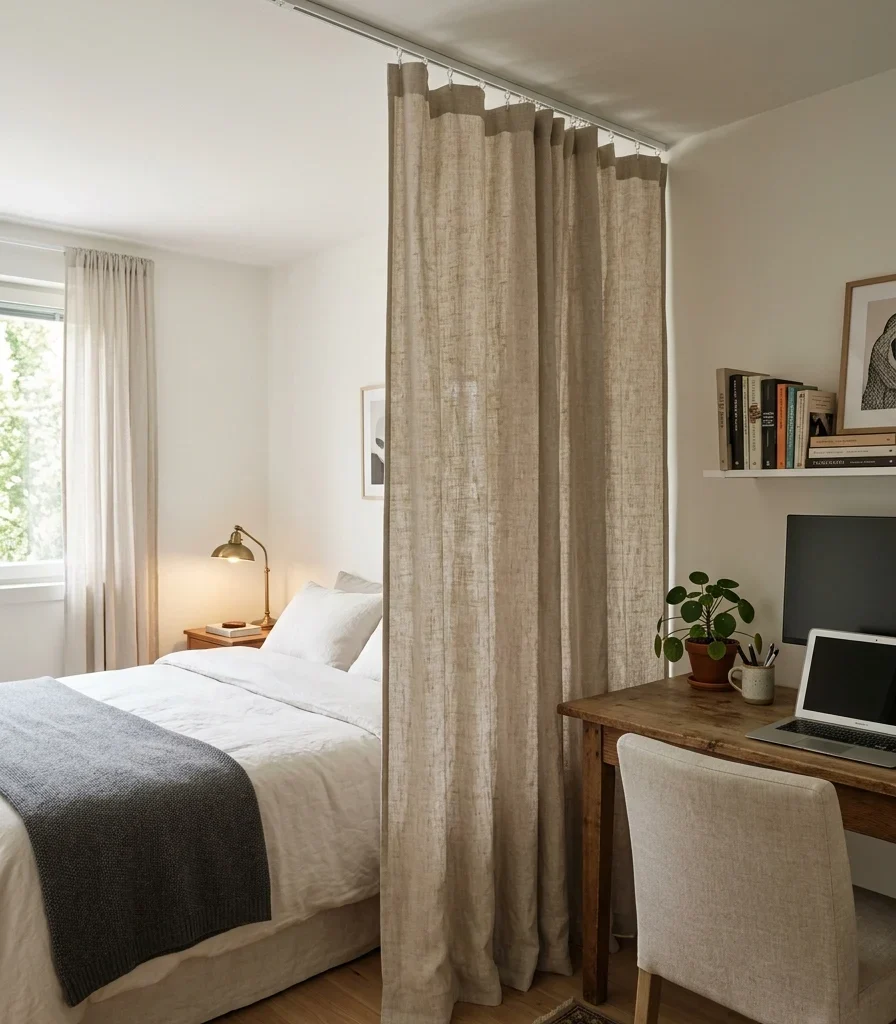
8. Frame the Sleep Zone With a Curtain Track Divider

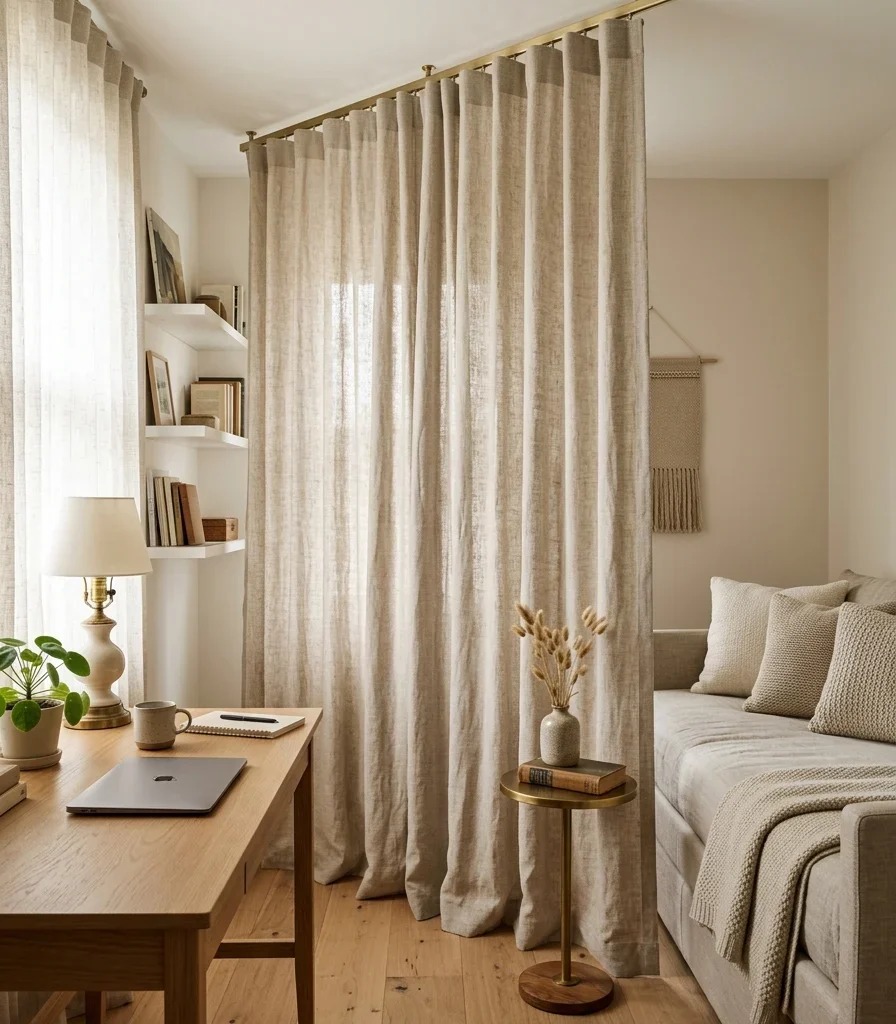
Vibe: The room is zoned, with a soft fabric boundary that appears only when the sleep area needs privacy and disappears completely the rest of the time.

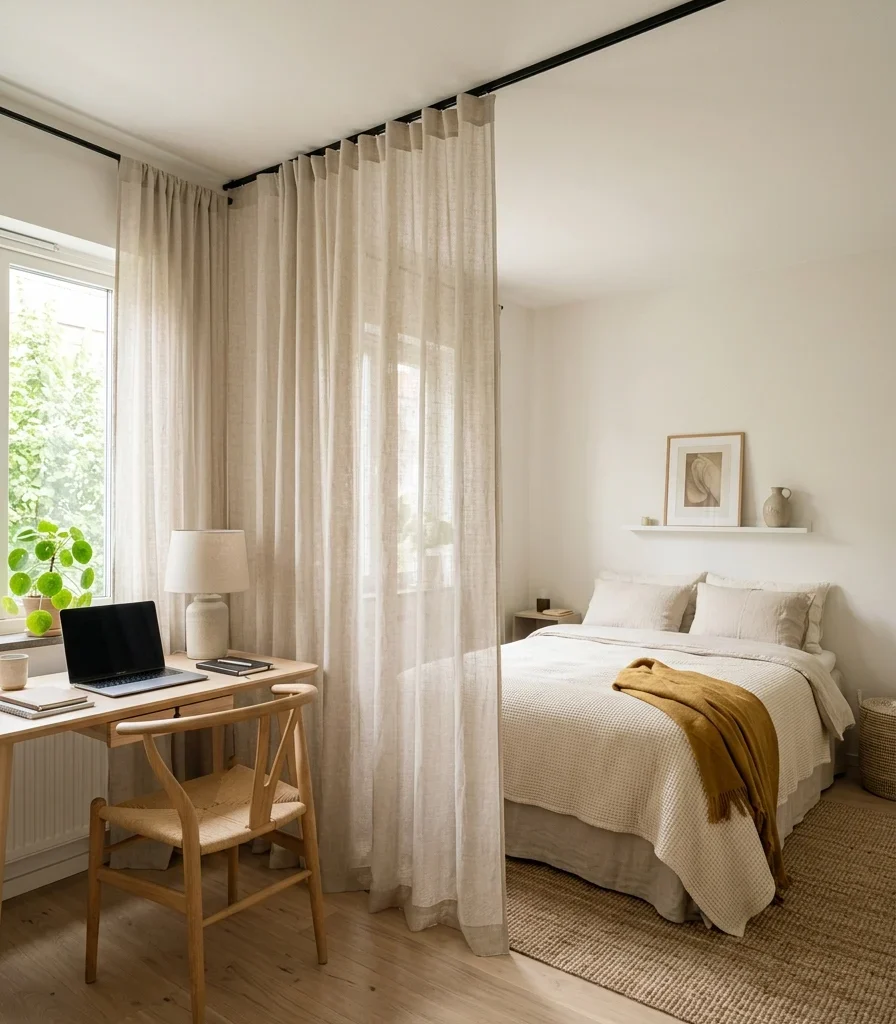
Why it works: A permanent wall or half-wall divider would take up floor space and require construction, but a track-mounted curtain achieves the same psychological separation between “workspace” and “sleep space” using a system that occupies zero floor area when open and takes seconds to close. This works specifically because privacy in a shared-function room is often more about visual separation than physical distance, and fabric solves that without a single structural change.

How to get it: Install the ceiling track along the line where the bed’s footprint ends and the desk zone begins, and choose a heavier linen or cotton blend curtain rather than a sheer one if the room needs genuine visual privacy for overnight guests, not just a soft suggestion of separation.

Quick Win: A tension rod and curtain panel hung diagonally across a corner can achieve a similar effect without any ceiling mounting for under $40.

Shop The Look

  • Ceiling curtain track kit
  • Heavy linen curtain panel set
  • Curtain track glide hooks
  • Tension rod corner mount
  • Curtain tieback set matte black

9. Position the Desk to Face the Door, Not the Bed
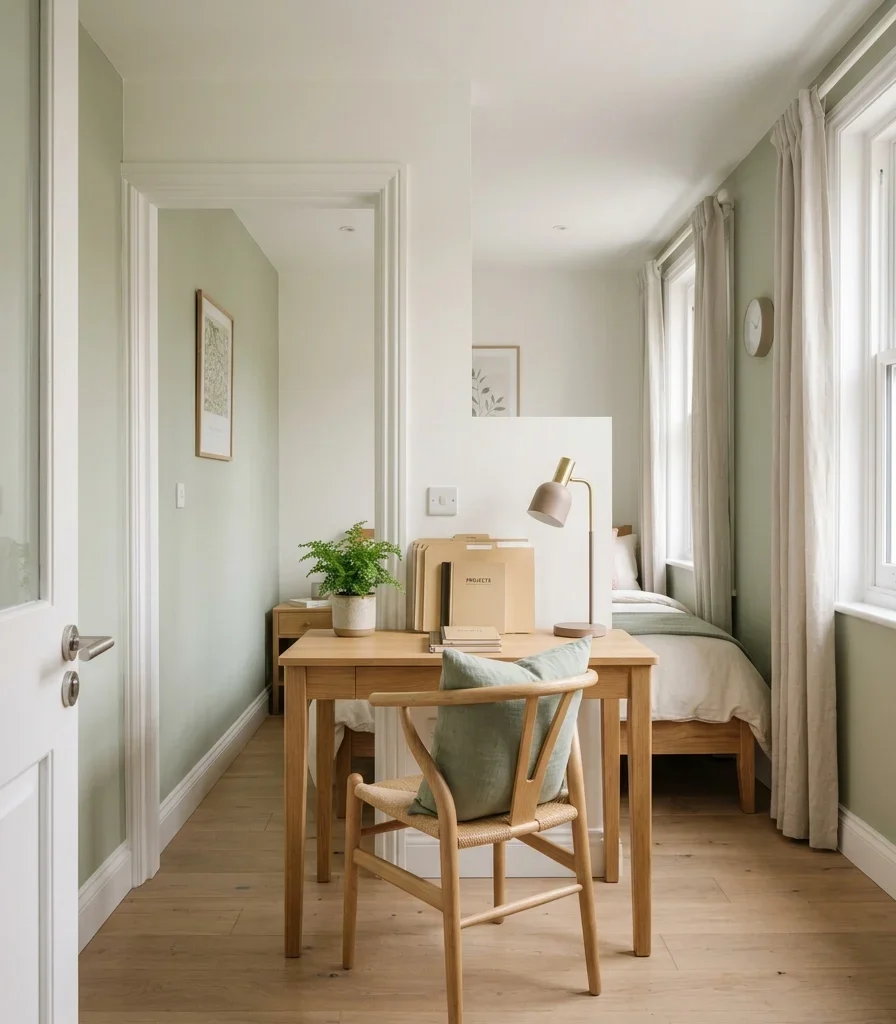
9. Position the Desk to Face the Door, Not the Bed

Vibe: The layout is composed, with the desk oriented so a video call or a glance up from work never lands directly on an unmade bed.

Why it works: The single biggest layout mistake in a dual-function room is a desk that faces or backs directly onto the bed, since that sightline makes the room register as a bedroom with a desk in it rather than a legitimate office, especially on video calls where the bed becomes the background. Positioning the desk to face the door or a neutral wall keeps the working sightline entirely free of sleep-zone furniture, which does more to make the room feel like a real office than any amount of styling.

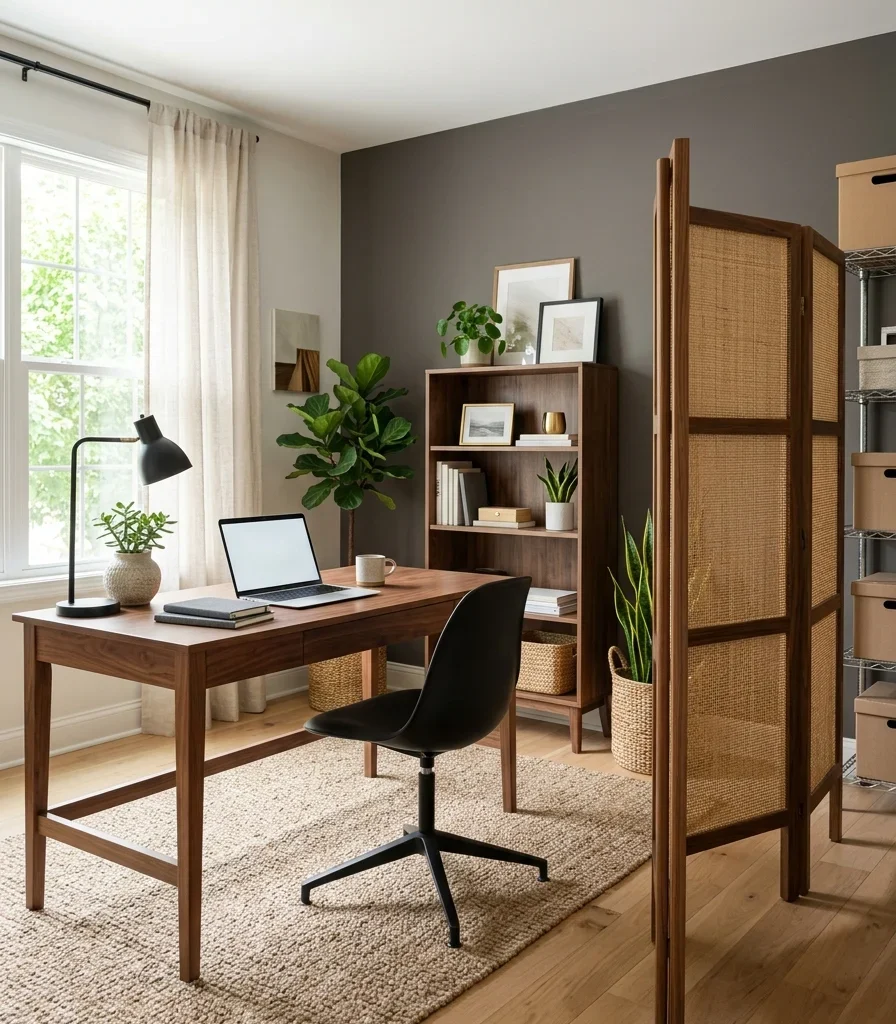
How to get it: Rotate the desk so its back is toward the bed rather than facing it, ideally with a low bookshelf or the desk itself acting as a visual break between the two zones. If a true rotation is not possible given the room’s door and window placement, add a folding screen positioned to block the bed from the desk’s direct sightline during work hours.

Shop The Look

  • Three panel folding screen linen
  • Low bookshelf room divider
  • Desk chair mat clear
  • Corner desk placement bracket
  • Cable cover floor strip

10. Choose Bedding in Office-Friendly Neutral Tones
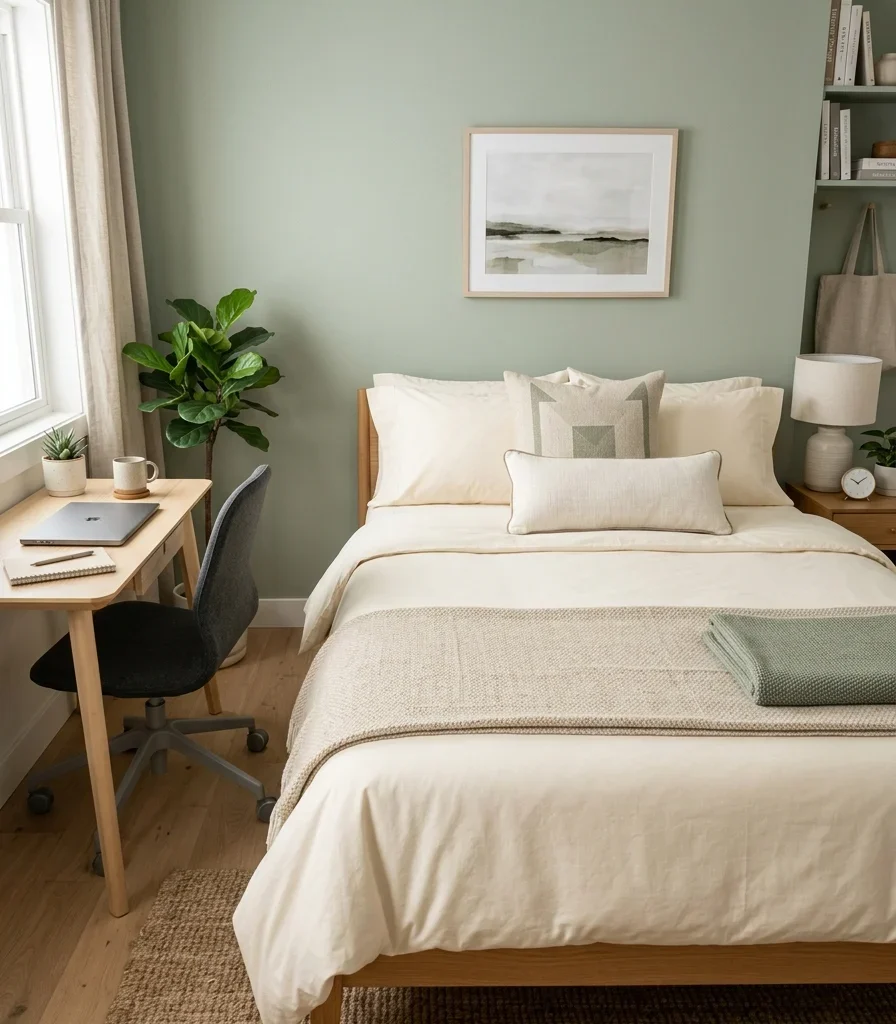
10. Choose Bedding in Office-Friendly Neutral Tones

Vibe: The bed is tidy, dressed in tones calm enough to sit in the background of a workday without pulling focus toward itself.

Why it works: Bold or busy bedding patterns read clearly as “bedroom” the moment they enter a video call frame or catch the eye during focused work, which undercuts the office half of the room’s dual purpose. Warm cream, soft oatmeal, and muted sage bedding, kept to two or three tones maximum with minimal pattern, recede into the background the same way a neutral wall does, letting the bed exist in the room without visually competing with the desk for attention.

How to get it: Limit the bed to one solid duvet cover, one textured throw, and no more than two accent pillows, since a heavily layered bed reads as more “styled bedroom” than a dual-function room can afford. Choose cotton percale over linen if the room needs to photograph crisp and tidy for both functions, since percale holds a flatter, less rumpled look between guest stays.

Shop The Look

  • Cotton percale duvet cover cream
  • Woven throw blanket oatmeal
  • Bolster pillow neutral linen
  • Fitted sheet set percale
  • Decorative pillow cover sage

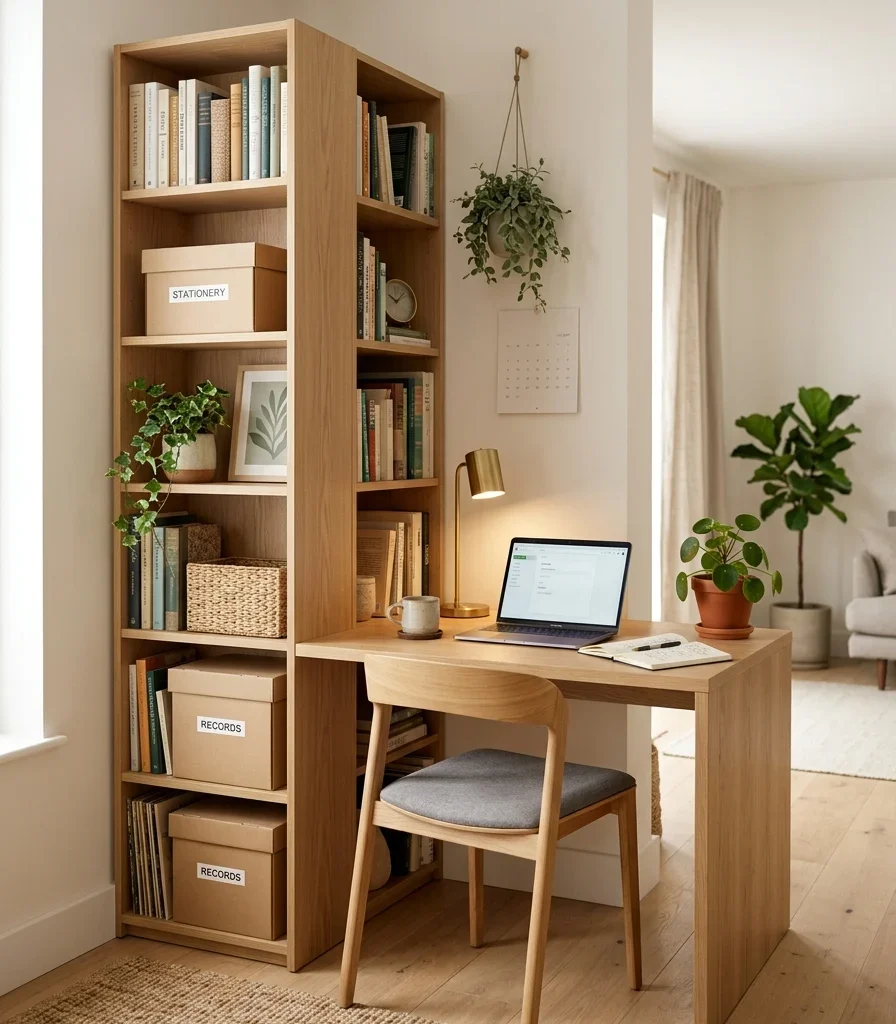
11. Use a Ladder Shelf Instead of a Bulky Bookcase
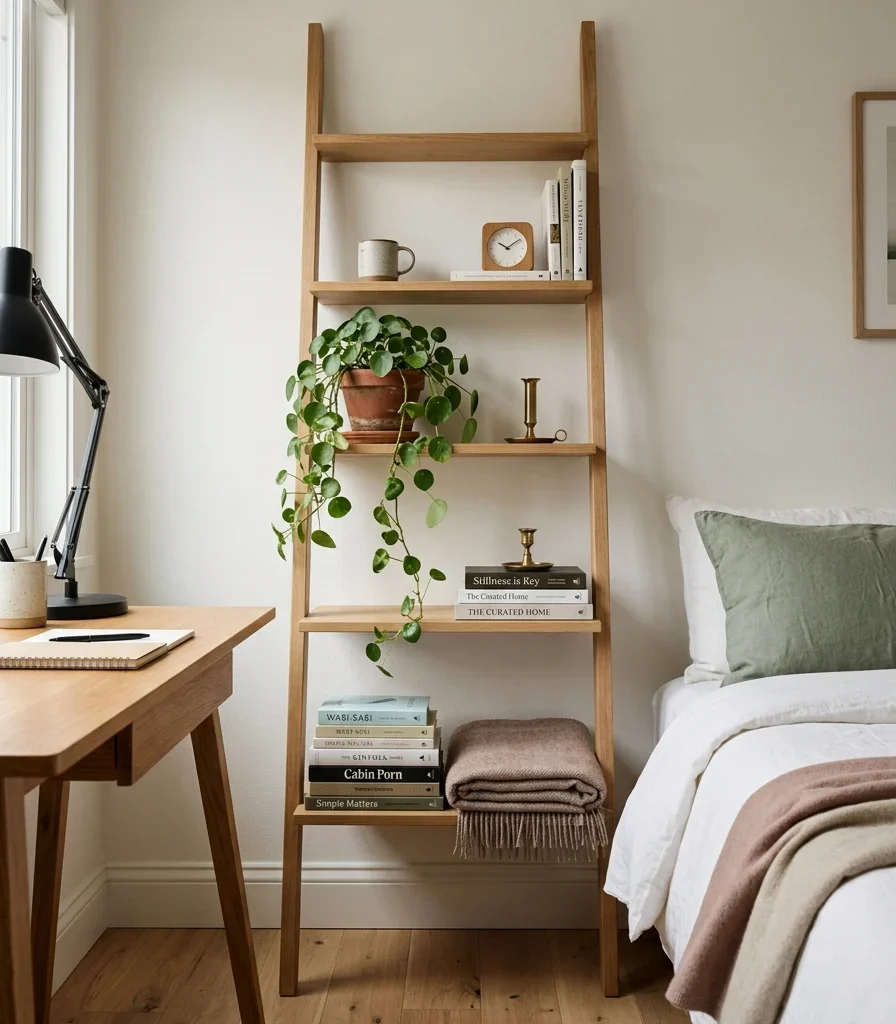
11. Use a Ladder Shelf Instead of a Bulky Bookcase

Vibe: The shelving is slender, leaning into the room’s corner with barely any floor footprint compared to a traditional freestanding bookcase.

Why it works: A standard bookcase typically needs 12 to 14 inches of floor depth running the full height of the unit, which in a dual-function room competes directly with the clearance a bed or trundle needs to extend. A ladder shelf leans against the wall at an angle, tapering from a wider base to a narrow top, which uses roughly half the floor footprint of a bookcase while still offering three or four shelves of real storage.

How to get it: Position the ladder shelf in the corner where the office zone meets the sleep zone, since its angled profile naturally reads as a soft transition between the two areas rather than a hard divider. Keep the lower shelves for heavier office items like books and files, and reserve the top shelf, which holds less weight structurally, for lightweight decor.

Shop The Look

  • Natural oak ladder shelf 5 tier
  • Small potted plant faux
  • Ceramic bookend set neutral
  • Woven basket small ladder shelf
  • Wall anchor safety strap kit

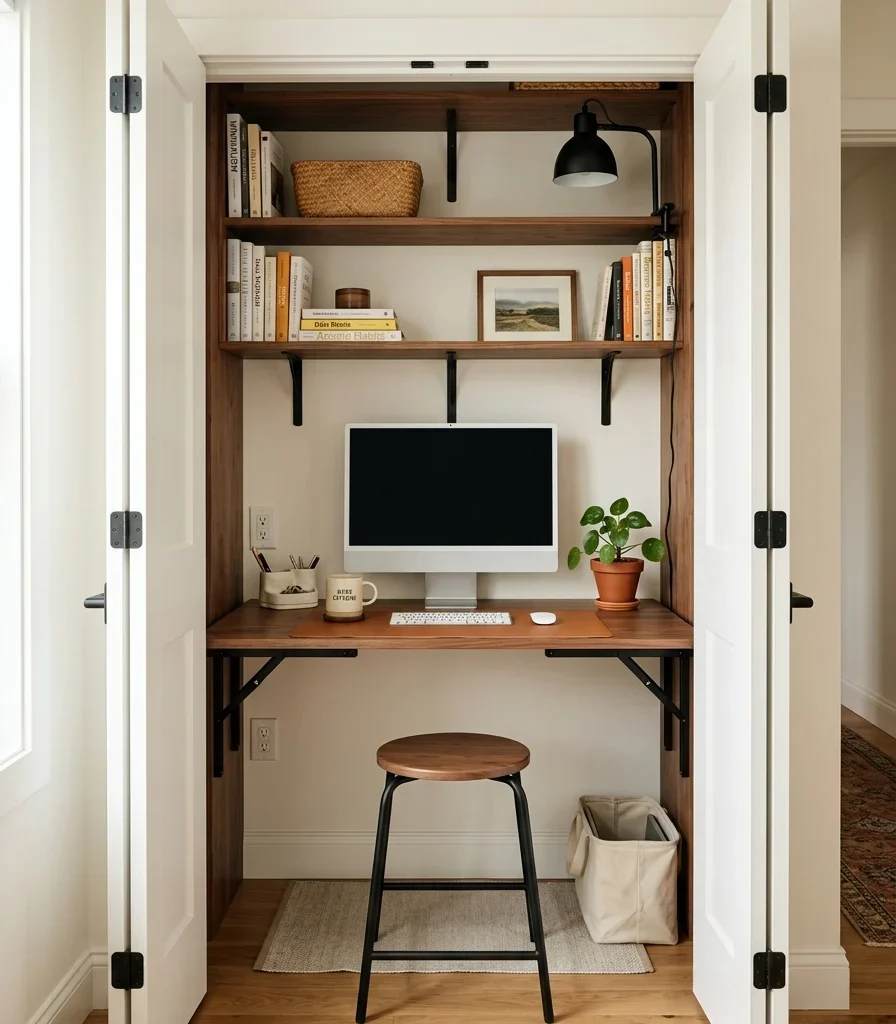
12. Build a Closet Nook Into a Compact Guest Wardrobe Zone
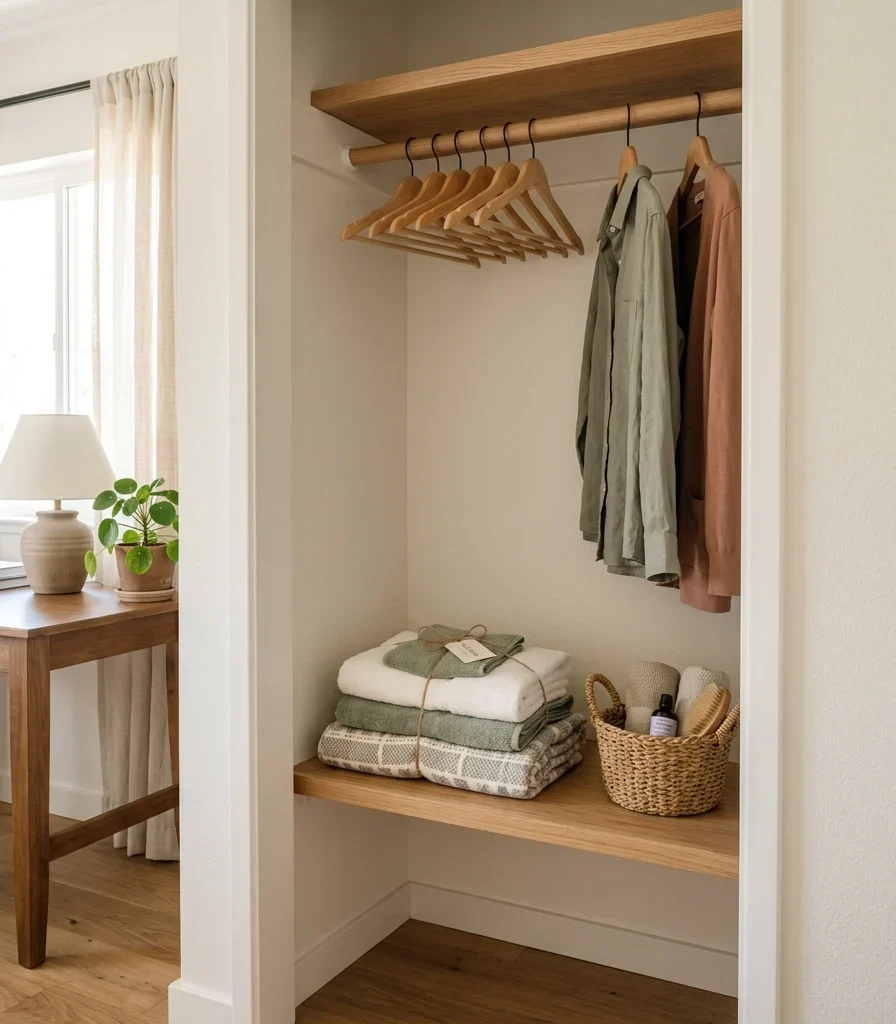
12. Build a Closet Nook Into a Compact Guest Wardrobe Zone

Vibe: The closet zone is considerate, offering an actual place for a guest to hang a jacket instead of leaving it draped over the desk chair.

Why it works: Guests without a dedicated hanging space tend to pile belongings on the nearest flat surface, which is almost always the desk in a dual-function room, undoing whatever tidiness the office side maintained. A dedicated closet nook, even a shallow one, gives guest belongings a specific home that is not office equipment, which keeps the two zones from bleeding into each other during a stay.

How to get it: Install a short hanging rod, even just 18 to 24 inches wide, inside an existing closet alongside office supply storage, and keep one small basket permanently stocked with a spare pillow, phone charger, and extra towel for guest use only. Label this basket clearly so it does not get raided for office supplies between guest stays.

Shop The Look

  • Short closet hanging rod kit
  • Wood hangers set of ten
  • Guest amenity basket woven
  • Folded linen storage shelf
  • Closet rod bracket mounting kit

13. Choose a Console Desk That Doubles as a Console Table
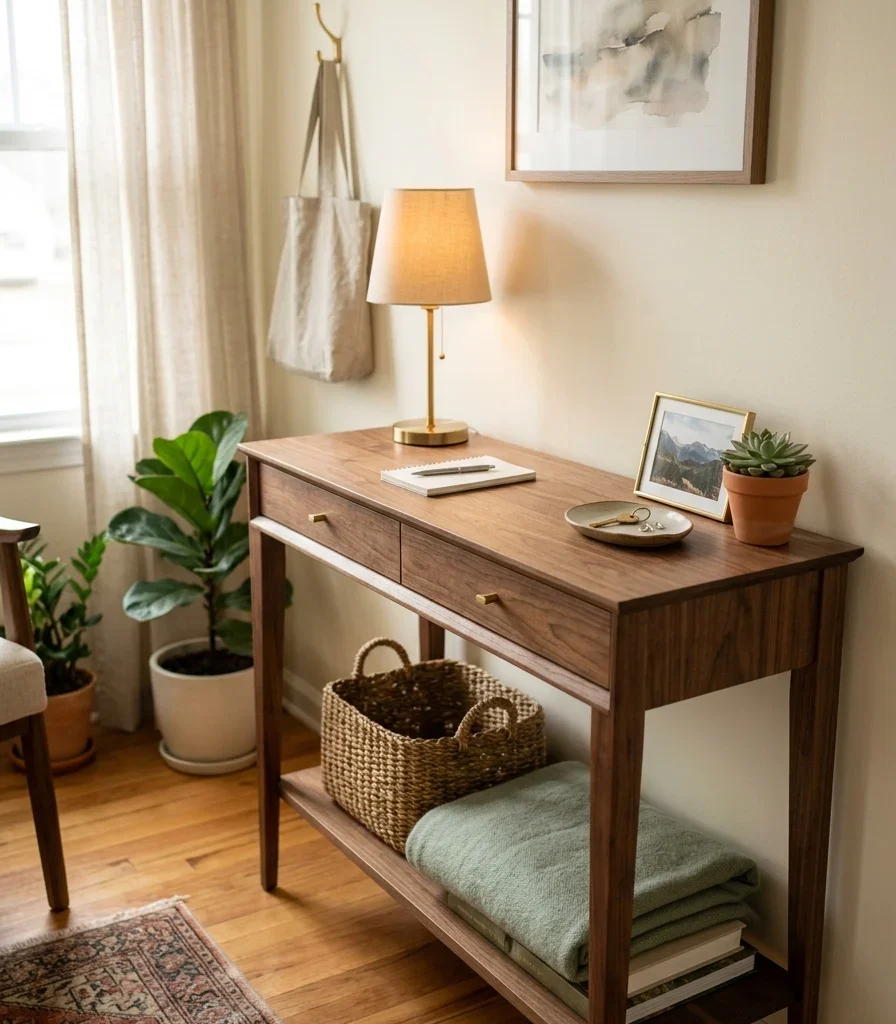
13. Choose a Console Desk That Doubles as a Console Table

Vibe: The desk is disguised, reading as a simple console table the moment the laptop and files are cleared away for a guest’s stay.

Why it works: A desk piled with monitor arms, cable trays, and file organizers signals “office” the instant a guest walks in, which can make borrowed workspace feel intrusive during a stay. A console-style desk, slim, tapered-leg, and shallow at 14 to 16 inches deep, is designed to look intentional even when cleared of office equipment, since that silhouette reads as a decorative table in nearly every design style, not specifically as a workstation.

How to get it: Choose a console desk with one shallow drawer for hiding a keyboard and cables completely out of sight, rather than an open desk design that always shows its office function regardless of what is sitting on top. Style it with one lamp and a single small object during guest mode, the same way any console table would be styled, so the transition requires only clearing the desktop, not disguising the furniture itself.

Shop The Look

  • Console desk slim walnut finish
  • Shallow drawer cable storage insert
  • Table lamp brushed brass base
  • Small ceramic catchall dish
  • Framed print small tabletop

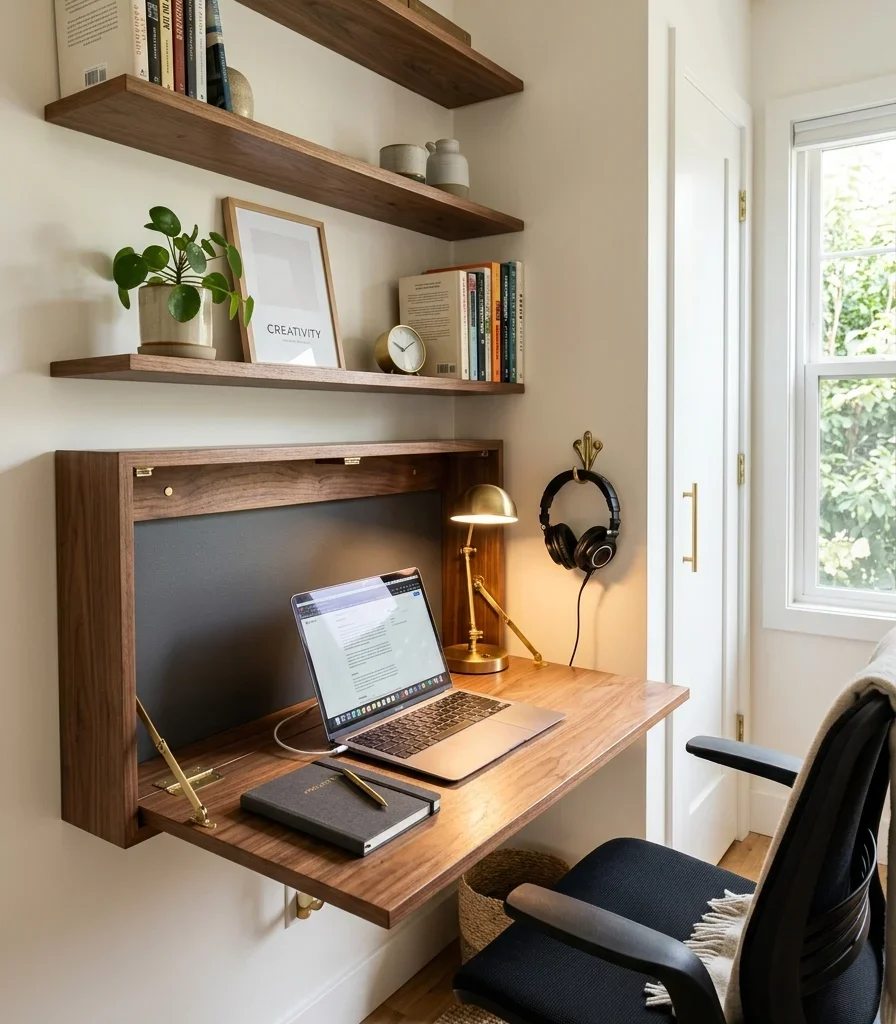
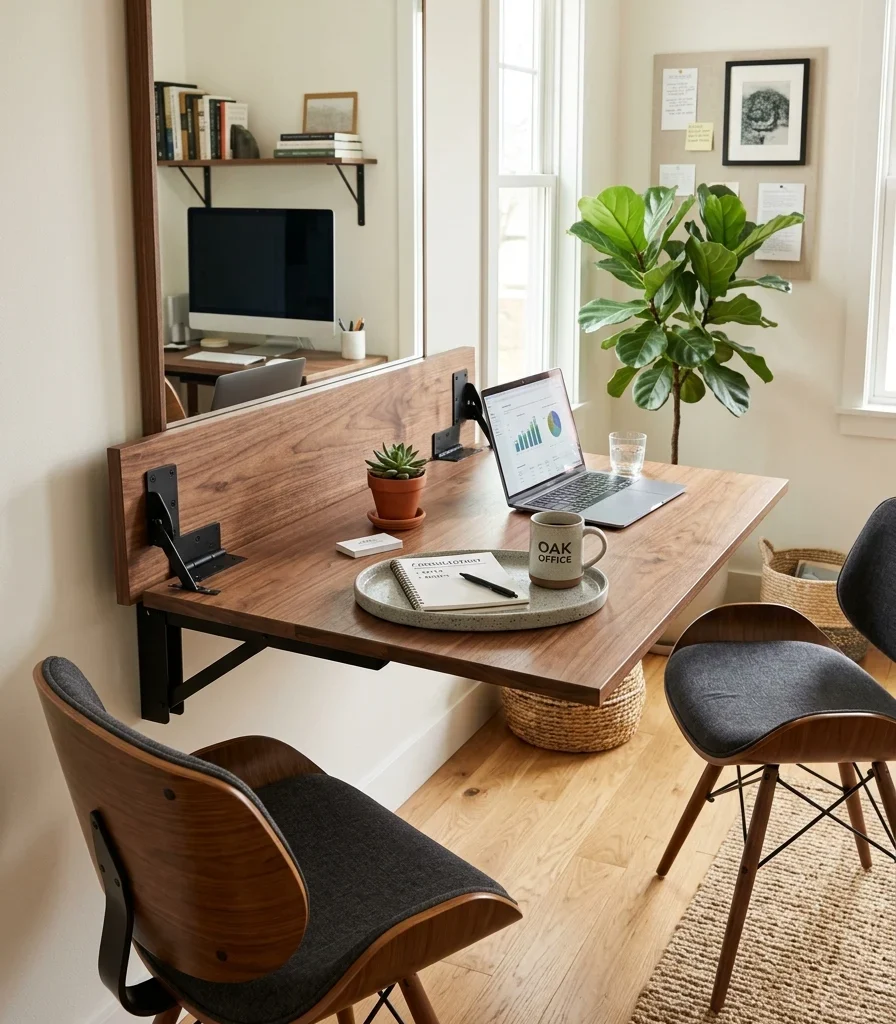
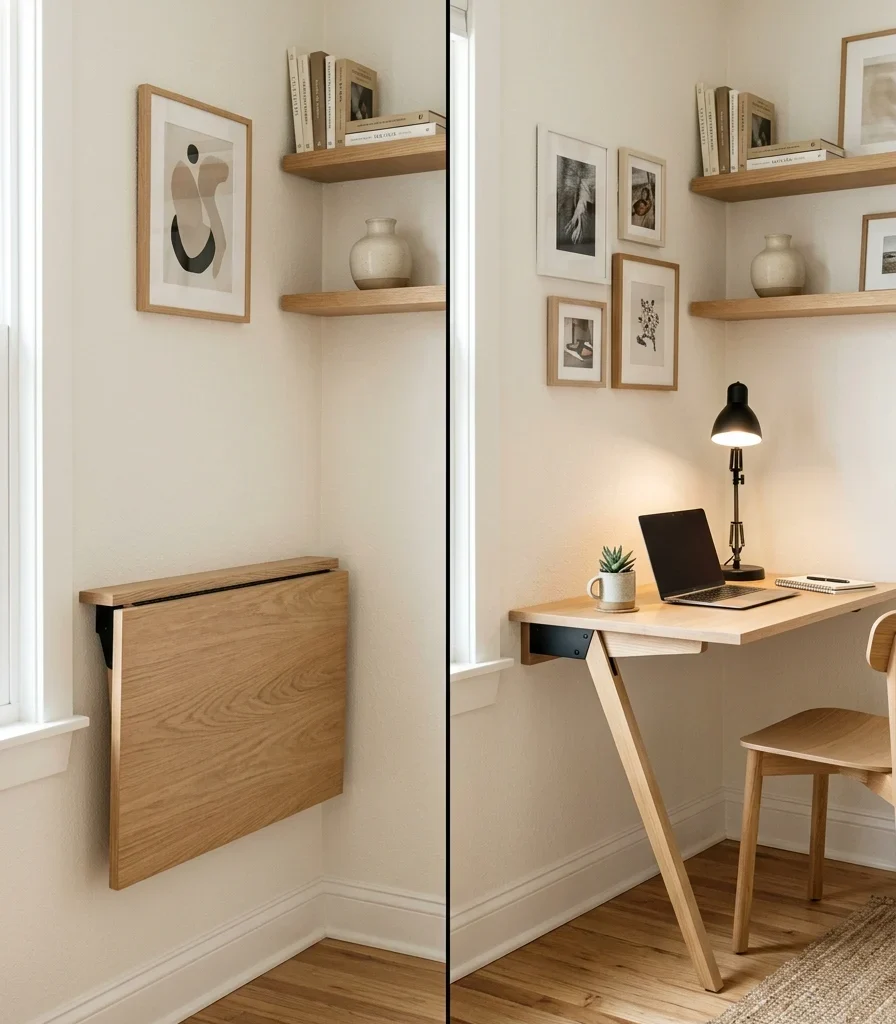
14. Add a Fold-Down Wall Table for a Second Guest Surface
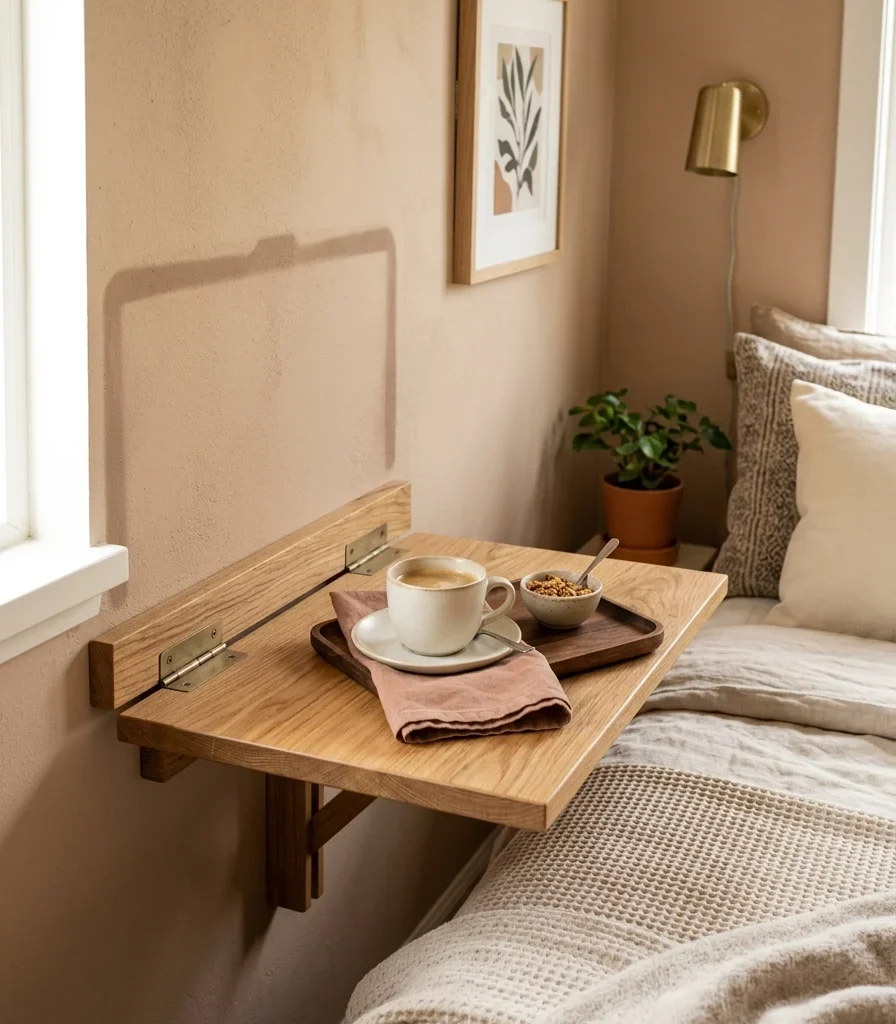
14. Add a Fold-Down Wall Table for a Second Guest Surface

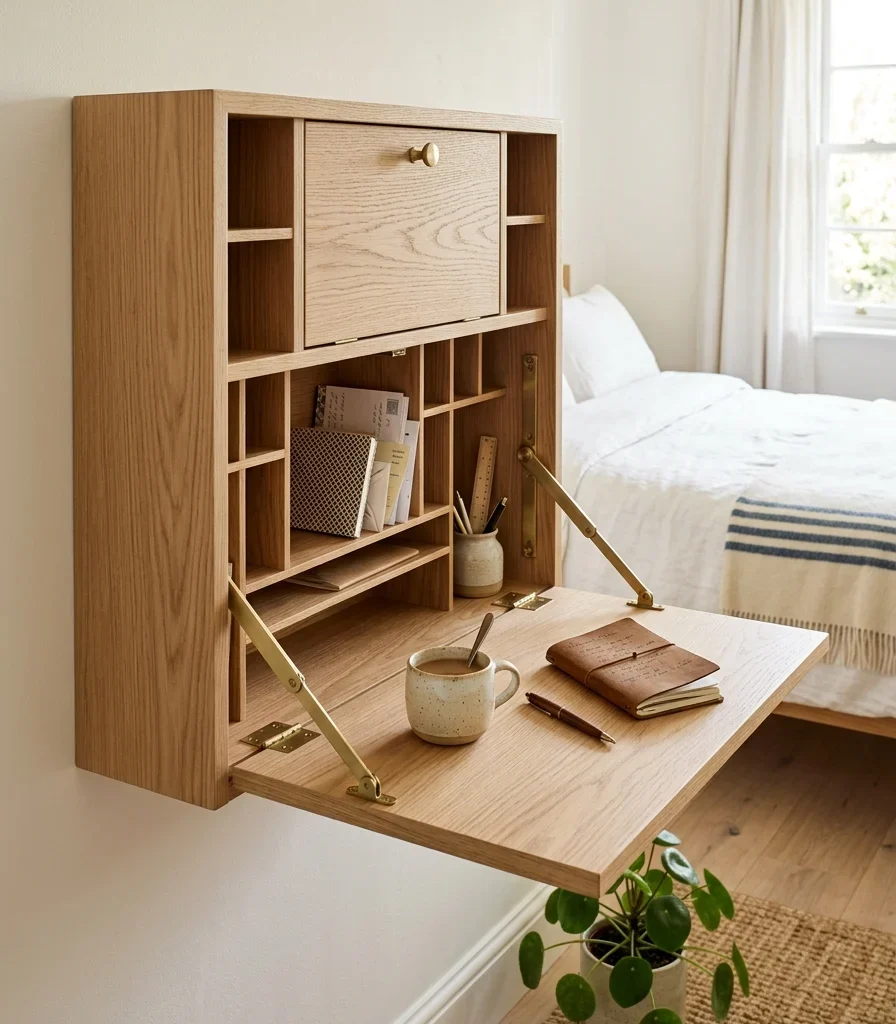
Vibe: The surface is situational, flat against the wall and invisible most of the time, then folded down into a genuine tabletop exactly when a guest needs one.

Why it works: A guest staying overnight needs a small surface for a coffee cup, a book, or a laptop that is separate from the household’s primary desk, but a permanent second table is rarely justifiable in a room already tight on space. A fold-down wall table solves this by existing at zero footprint until the exact moment it is needed, then providing a genuine flat surface without requiring a second piece of standing furniture.

How to get it: Mount the table at a height between 28 and 30 inches so it works equally well as a small desk extension or a bedside surface, positioned within reach of the bed or daybed. Choose a folding bracket rated for at least 25 pounds if the surface will hold anything beyond light tabletop items like a lamp or a cup.

Quick Win: These wall-mounted folding tables install with the same wall anchors as a floating shelf, so the hardware and process will already be familiar if a floating shelf was installed elsewhere in the room.

Shop The Look

  • Fold down wall table oak
  • Folding table bracket hardware
  • Wall anchor heavy duty set
  • Small serving tray wood
  • Table edge bumper guard

15. Illuminate the Room With Two Light Sources Instead of One

15. Illuminate the Room With Two Light Sources Instead of One

Vibe: The room is layered, lit by two distinct sources that each serve their own zone rather than one fixture trying to suit both functions at once.

Why it works: A single ceiling fixture forces a compromise between bright enough to work under and soft enough to feel restful, which usually means it does neither job especially well. Two separate light sources, a brighter task lamp at the desk and a warmer, dimmer lamp at the bed, let each zone control its own lighting independently, which is the same principle professional lighting designers use to layer light by function rather than relying on one source to do everything.

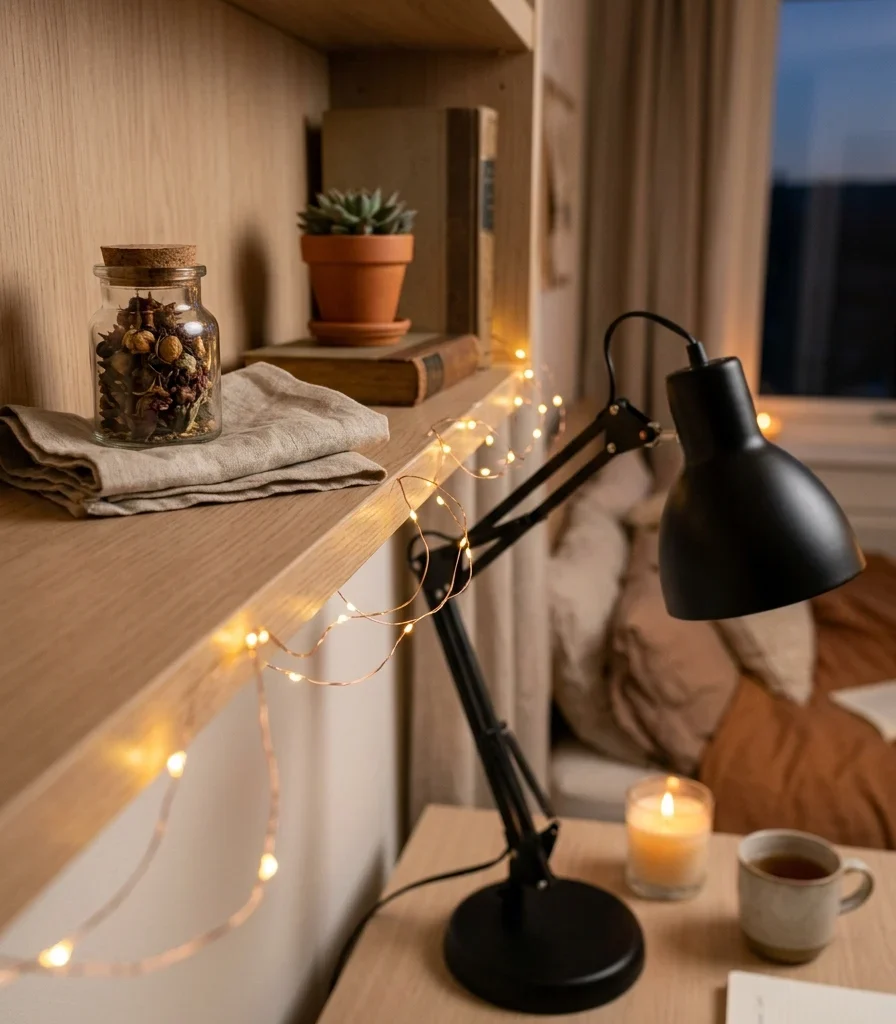
How to get it: Choose a task lamp rated around 450 to 800 lumens with a cooler 4000K bulb for the desk, and a smaller bedside lamp with a warmer 2700K bulb and a lower output around 200 to 400 lumens, so the contrast between the two zones is felt immediately when moving from one to the other.

Shop The Look

  • Adjustable task lamp desk
  • Ceramic bedside table lamp
  • Cool white 4000K bulb desk
  • Warm white 2700K bulb bedside
  • Lamp cord cover channel

How to Start Your Small Home Office Guestroom Project

The single first move that anchors everything else is deciding between a Murphy bed, a daybed with trundle, or a sleeper sofa before any other furniture gets chosen. That single decision determines the room’s entire floor plan, since each option needs a different amount of clearance and a different wall configuration, and every other piece- the desk, the shelving, the lighting- has to be planned around whichever sleep solution gets picked first.

The most common mistake in this room type is buying office furniture at full standard depth, a 30-inch deep desk or a bulky filing cabinet, without accounting for the clearance a fold-out bed needs to extend. This breaks the room because the two functions physically collide the first time a guest actually stays over, forcing furniture to be dragged into a hallway at 11 PM. The fix is measuring the sleep furniture’s fully extended footprint first, then choosing office pieces sized to fit what remains.

Three specific items under $50 that create immediate impact: a set of two woven storage baskets sized for guest linens (around $32), a plug-in swing-arm sconce with a built-in dimmer (about $45), and a wood serving tray to instantly convert an ottoman into a nightstand (around $22).

A full room conversion typically takes two to three weekends once a Murphy bed or daybed installation is involved, with a realistic budget range of $1,200 to $2,800 for a complete setup including the convertible bed. A starter version using an existing bed frame with better zoning and lighting can be finished in a single weekend for under $300.

Frequently Asked Questions About Small Home Office Guestrooms

What is the difference between a Murphy bed and a daybed for a small home office guestroom?

A Murphy bed folds vertically into a wall cabinet and disappears completely from the room’s footprint when not in use, while a daybed remains a fixed piece of furniture that functions as a sofa by day and a bed by night without ever fully leaving the floor. Murphy beds suit rooms under 100 square feet where every inch of floor space matters, while daybeds work better in slightly larger rooms since they double as genuine seating rather than requiring separate office chairs.

What color scheme works best for a room that needs to feel like both an office and a bedroom?

Warm greige, soft clay, and muted sage are the most reliable colors for a dual-function room because they read as calm enough for sleep and clean enough for focused work without leaning too far toward either “cozy bedroom” or “sterile office.” Keeping the color palette to two or three tones total, carried consistently across the walls, bedding, and desk accessories, is what actually unifies the two functions rather than any single specific color choice.

How much does it cost to convert a spare room into a small home office guestroom?

A full conversion including a Murphy bed or daybed system, a rolling desk, and updated lighting typically costs between $1,200 and $2,800, with the convertible bed itself usually representing 60 to 70 percent of that total. A budget version that reuses an existing bed frame and focuses on zoning, lighting, and storage instead can be completed for $300 to $600, which is often enough to solve most of the daily friction between the room’s two functions.

Can a small home office guestroom work in a room without a closet?

A small home office guestroom can work without a closet by using open shelving or a slim wardrobe rack specifically for guest items, kept separate from office supply storage so the two categories do not compete for the same space. A single wall-mounted hanging rod, even one just 18 to 24 inches wide, paired with one dedicated storage basket for guest linens, solves most of the storage need a closet would otherwise provide.

What is the most important furniture piece to get right in a dual-function office guestroom?

The sleep solution, whether a Murphy bed, daybed with trundle, or sleeper sofa, is the single most important furniture decision, since it dictates the room’s entire floor plan and clearance requirements before any other piece is chosen. Getting this piece wrong, choosing one that needs more floor clearance than the room can spare, is the most common reason dual-function rooms end up functioning poorly as either an office or a guestroom.

Ready to Design Your Small Home Office Guestroom?

These 15 ideas cover the full range of what makes a small home office guestroom actually work, from convertible furniture like Murphy beds and rolling desks, to the color and lighting choices that keep both functions feeling unified rather than at odds with each other. Starting with just the sleep solution and a fresh coat of one warm neutral paint is not a half-measure; it is the correct order of operations for a room that genuinely needs to do two jobs well. Pick the one piece of furniture currently blocking a guest from staying comfortably, whether that is a fixed desk in the wrong spot or a bed with nowhere for linens to live, and solve that single problem this week. A room that switches cleanly between focused workdays and a genuinely restful guest stay will not just look resolved in photos; it will save you the scramble every time someone calls to say they are coming to visit. Save the ideas that matched the specific tension in your own room right now; those are the ones worth starting with first.
You Might Also Like

15 Small Office Ideas for a Home Spare Room

15 Small Office Ideas for a Home Spare Room

A small home office in a spare room means turning an extra bedroom into a genuinely dedicated, single-purpose workspace a real door that closes, four walls that belong to work alone, rather than a desk squeezed into a shared corner. This article gives you 15 real small office ideas for exactly that spare room, covering color, material, lighting, furniture, and layout, each one built for a compact but fully private workspace.

The feel you’re after is unmistakable: a room that finally feels like yours the moment you close the door, storage that keeps paper and cords from taking over a small footprint, light that makes an eight-hour day feel manageable instead of draining. Here are 15 ideas worth saving and stealing.

Why Small Office Ideas for a Home Spare Room Work So Well

Converting a spare bedroom into a home office became one of the most common remote-work adaptations precisely because a spare room already offers what a shared corner or open-plan alcove can’t: four real walls and a door, the closest thing most homes have to a purpose-built workspace without any construction. This is what distinguishes a spare-room office from the zoning and multi-function techniques a shared bedroom or living room setup requires: here, the entire room can be designed around one job.

The materials and colors that suit a small dedicated office lean calming and focus-friendly: sage green or warm white walls, built-in shelving in white oak or painted MDF for floor-to-ceiling storage, and natural textures like jute underfoot to ground a room that otherwise runs on hard desk surfaces and screens. Because the room is fully private, wallpaper and bolder color choices are lower-risk here than in a shared space, since nothing about the room needs to double as anything else.

Spare-room office conversions have grown steadily alongside hybrid work’s normalization, and Pinterest search data shows particular growth around “cottagecore office” and “she-shed style office” aesthetics, evidence that people converting a spare bedroom increasingly want a room with genuine personality, not just a desk and a chair in an otherwise blank space.

Spare rooms are frequently the smallest bedroom in a home, so the honest priority is furniture scale: built-in or wall-mounted storage over freestanding furniture, and a desk sized to the room’s actual dimensions rather than a standard large office desk that would dominate a small footprint.

Style at a Glance

ElementDedicated Workspace PrioritiesPersonal Style Layer
PhilosophyFull-room design around one functionReal color and pattern choices, low risk
MaterialsBuilt-in shelving, jute rug, scaled deskWallpaper, gallery wall, curtains
Color PaletteSage green, warm whiteWhatever personal accent you choose

15 Small Office Ideas for Your Home Spare Room

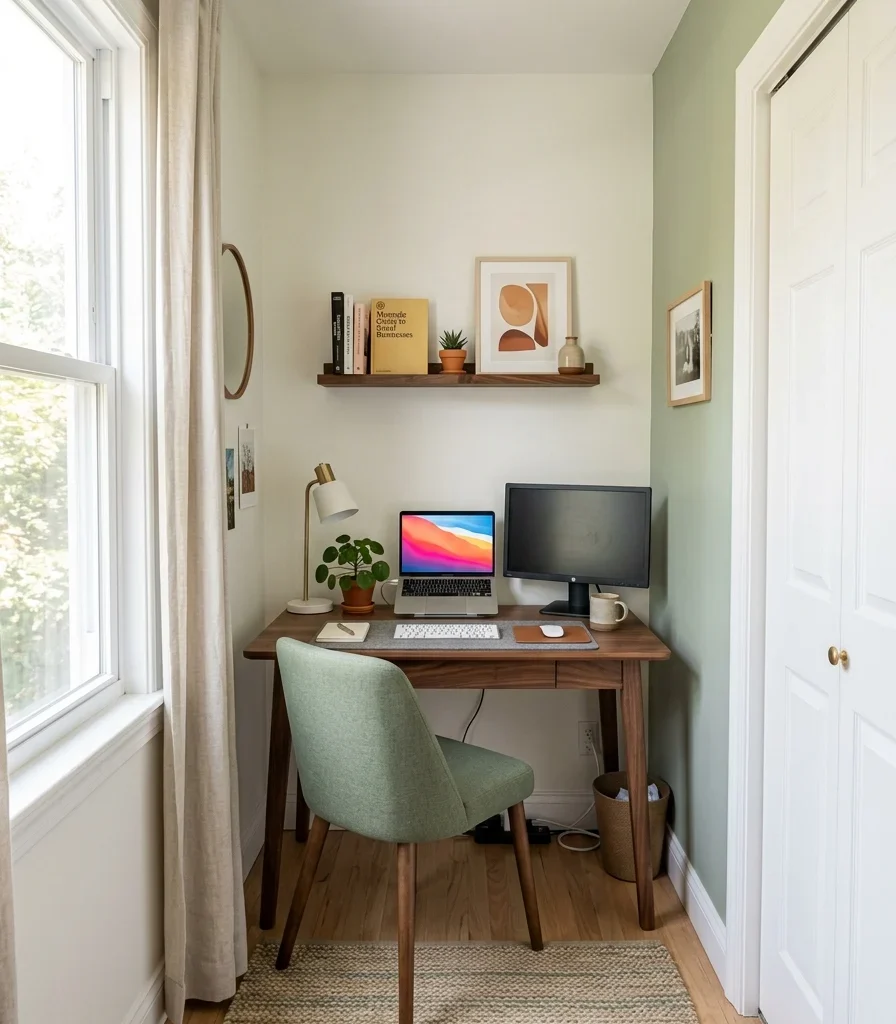
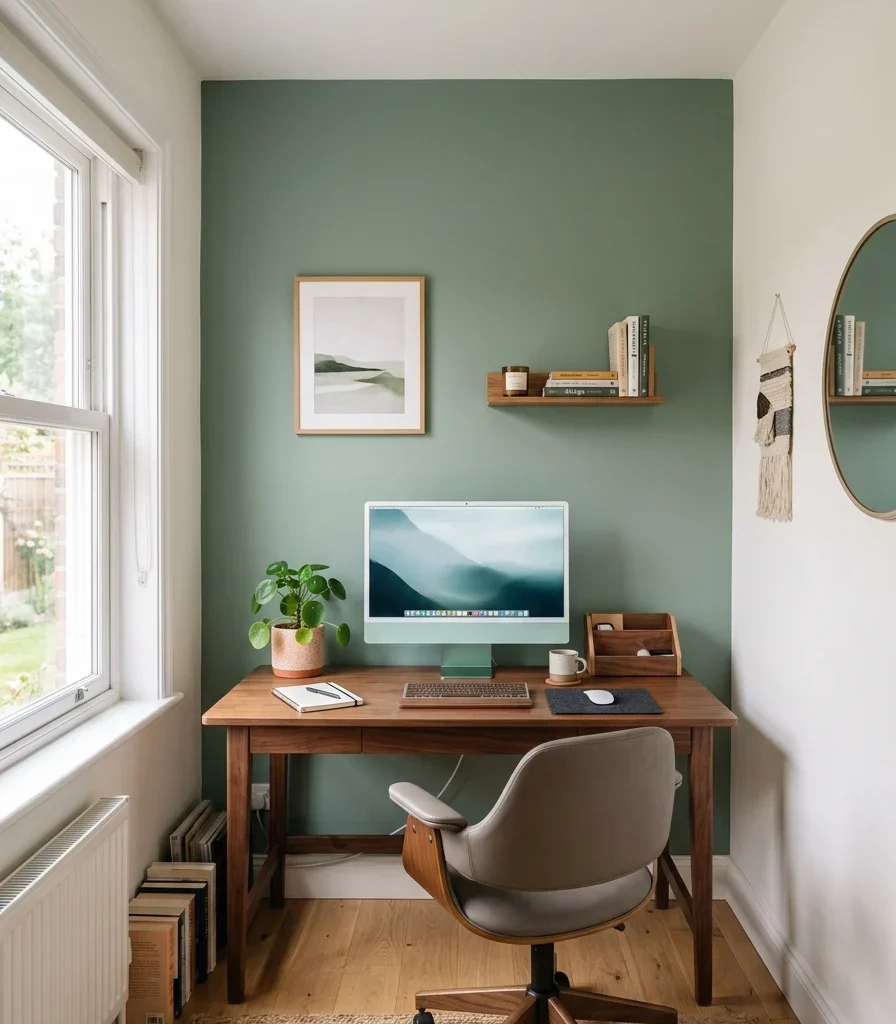
1. A Calming Sage Green Accent Wall for Focus

1. A Calming Sage Green Accent Wall for Focus

Vibe: The office feels focused, one calm wall anchoring the whole room’s mood.

Why it works: Sage green sits close enough to neutral on the color wheel that it reads as calming rather than distracting, which is exactly the quality a dedicated focus room benefits from more than almost any other space in a home. Confining it to a single accent wall behind the desk, rather than the full room, uses the same 10% accent principle that governs strong color choices generally, keeping the color intentional rather than overwhelming a small footprint.

How to get it: Paint only the wall directly behind your desk in sage green, keeping the remaining three walls in warm white, since this concentrates the calming effect exactly where your eyes rest most during work.

💡 Quick Win: A large sage green framed print behind the desk can preview this effect before committing to paint.

Shop the Look

Product
Sage green matte interior paint
Warm white interior paint
Walnut desk
Small potted plant
Painter’s tape, sharp-edge

2. A Built-In Wall of Shelving for Floor-to-Ceiling Storage

2. A Built-In Wall of Shelving for Floor-to-Ceiling Storage

Vibe: The room feels efficient, one wall doing the storage work a whole closet would elsewhere.

Why it works: Built-in shelving that runs floor to ceiling uses vertical space a freestanding bookcase never fully claims, since built-ins can be custom-fitted to the exact wall height and depth rather than stopping short at a standard furniture dimension. This matters significantly in a spare room, which is often the smallest bedroom in the home, where every inch of floor space saved by going vertical directly increases how comfortably the desk and chair can actually fit.

How to get it: Mix open shelving with a few closed cabinet sections at the base, using the closed storage for supplies and files you don’t need visible daily, and the open upper shelves for books and display objects.

Shop the Look

Product
Built-in shelving unit, floor-to-ceiling
Storage bin set, closed cabinet sizing
Ceramic desktop organizer
Neutral book stack
Small ceramic decorative object

3. Layering a Floor Lamp With Overhead Light

3. Layering a Floor Lamp With Overhead Light

Vibe: The office feels layered, two light sources doing what one alone couldn’t.

Why it works: A single overhead fixture creates flat, shadowless light that can make a small room feel clinical rather than comfortable over a full workday, while adding a floor lamp beside the desk introduces a second light source at a different height, the same layered-lighting principle used throughout home design generally, applied here specifically to sustain comfort through long stretches of desk work.

How to get it: Position the floor lamp on the side of the desk opposite your dominant working hand to minimize shadow across your work surface, and put both the lamp and overhead fixture on separate dimmers so the mix can shift through the day.

Shop the Look

Product
Brass floor lamp, adjustable
Warm white 2700K bulb set
Dimmer switch, overhead fixture
Plug-in lamp dimmer
Walnut desk

4. An L-Shaped Desk to Maximize Two Walls

4. An L-Shaped Desk to Maximize Two Walls

Vibe: The corner feels spacious, two walls of desk surface fitting into one small footprint.

Why it works: An L-shaped desk claims two walls of a room’s corner rather than just one, which delivers significantly more usable work surface than a single straight desk of the same overall footprint. This matters in a spare room specifically because corners are otherwise among the most underused square footage in any small room. The design also naturally separates zones, with one leg of the L handling the computer and the other free for paperwork or a secondary task.

How to get it: Measure both walls of your intended corner precisely before shopping, since L-shaped desks vary significantly in leg length, and choose a model where the shorter leg still comfortably fits a chair without blocking the room’s door swing.

Shop the Look

Product
L-shaped desk, corner-fit
Ergonomic office chair
Small wall shelf above desk
Desk organizer tray
Compact desk lamp

5. A Gallery Wall of Personal Motivation Above the Desk

5. A Gallery Wall of Personal Motivation Above the Desk

Vibe: The wall feels personal, a curated collection making the room genuinely feel like yours.

Why it works: Because a spare-room office is fully dedicated and private, it can carry more personal content photos, motivational prints, a genuine collection than a shared workspace where the wall art also needs to function for another room’s purpose. A gallery wall specifically applies the rule of thirds, positioning the visual weight of the grouping slightly off-center above the desk rather than dead center, which reads as more considered than a rigidly symmetrical arrangement.

How to get it: Choose one consistent frame finish across the whole grouping even while mixing print subjects and sizes, and lay the arrangement out on the floor first using painter’s tape as a placement guide before committing to wall holes.

Shop the Look

Product
Thin black frame set, mixed sizes
Motivational print set
Painter’s tape for layout planning
Command picture hanging strips
Walnut desk

6. Two-Tone Walls to Add Height Illusion

6. Two-Tone Walls to Add Height Illusion

Vibe: The room feels elevated, one painted line quietly adding a sense of height.

Why it works: A two-tone wall treatment with a lighter upper half and a deeper lower half draws the eye upward toward the ceiling line, creating a subtle height illusion in a small room with standard or slightly low ceilings. This technique references traditional wainscoting proportions while requiring only paint and a level line rather than actual millwork installation. The lighter upper portion also keeps the room from feeling visually capped, since most of the wall surface stays bright and open.

How to get it: Mark the boundary line at 32–36 inches from the floor using a laser level for precision, and paint the darker lower color first, taping off the crisp boundary before adding the lighter upper color.

Shop the Look

Product
Sage green interior paint, lower wall
Warm white interior paint, upper wall
Laser level tool
Painter’s tape, sharp-edge
Walnut desk

7. A Jute Rug to Ground the Room Underfoot

7. A Jute Rug to Ground the Room Underfoot

Vibe: The room feels grounded, natural texture underfoot softening an otherwise hard-surfaced workspace.

Why it works: A home office often runs on hard, cool surfaces desk laminate, chair casters rolling on bare floor, a laptop’s metal chassis nd a natural jute rug introduces genuine textural warmth at floor level, the same texture-layering principle used throughout interior design generally. Jute specifically holds up well under a rolling desk chair better than a plush pile rug would, making it a practical as well as visual choice for this specific room.

How to get it: Size the rug so the desk and chair sit fully on it with a few inches of clearance on all sides, and choose a flatweave jute specifically, since a low pile handles chair wheels more smoothly than a textured or looped weave.

Shop the Look

Product
Jute area rug, flatweave
Rug pad, chair-caster compatible
Walnut desk
Ergonomic office chair
Desk organizer tray

8. Positioning the Desk to Face the Door for Sightline Control

8. Positioning the Desk to Face the Door for Sightline Control

Vibe: The room feels considered, a clear sightline to the door easing the mind while working.

Why it works: Sitting with your back to a room’s only door creates a low-level, often subconscious sense of vulnerability that can genuinely affect focus over a full workday, which is why positioning the desk so you can see the doorway en peripherally is a layout principle borrowed from feng shui and general workplace design alike. This matters more in a spare room specifically because the door is usually the room’s single point of entry, unlike an open-plan space with multiple sightlines already available.

How to get it: If facing the desk directly at the door isn’t possible given window placement, position it at an angle where the door remains in your peripheral vision rather than directly behind your back.

Shop the Look

Product
Walnut desk, angled placement
Ergonomic office chair
Small wall mirror, door reflection
Desk organizer tray
Area rug, desk zone

9. Positioning the Desk to Face the Window, Not Away From It

9. Positioning the Desk to Face the Window, Not Away From It

Vibe: The desk feels balanced, daylight doing real work without ever fighting the screen.

Why it works: Facing a desk directly toward a window creates screen glare and eye strain from staring into bright light, while facing directly away puts the window’s reflection onto the monitor. A perpendicular position, window to the side, avoids both problems while still delivering the mood and alertness benefits of genuine daylight exposure throughout the workday.

How to get it: Position the desk so the room’s primary window falls to your left or right while seated, testing for screen glare at different times of day before finalizing the arrangement.

💡 Quick Win: If the room’s only layout option faces the window directly, a sheer curtain panel diffuses direct glare while still allowing daylight through.

Shop the Look

Product
Sheer curtain panel, light-diffusing
Walnut desk, window-adjacent
Small potted plant, windowsill
Anti-glare monitor filter
Curtain rod, brass finish

10. A Daybed for Guest Overflow in a True Spare-Room Office

10. A Daybed for Guest Overflow in a True Spare-Room Office

Vibe: The room feels dual-purpose, work and hospitality sharing one small footprint gracefully.

Why it works: Many spare rooms still need to function as an occasional guest room even after becoming a primary office, and a slim daybed against one wall solves both needs simultaneously: legitimate daytime lounge seating styled with bolster pillows, converting to a real bed when guests stay over. This is more space-efficient than trying to fit both a full guest bed and a separate reading chair into an already small room.

How to get it: Choose a daybed frame under 33 inches deep so it doesn’t consume more floor space than a standard twin bed would, positioning it against the wall opposite the desk so both pieces have their own clear zone.

Shop the Look

Product
Slim daybed frame, trundle-compatible
Bolster pillow set
Neutral throw blanket
Fitted daybed mattress cover
Small side table, daybed-adjacent

11. Wallpapering the Back Wall Behind the Desk

11. Wallpapering the Back Wall Behind the Desk

Vibe: The wall feels fresh, pattern doing what plain paint never could behind the screen.

Why it works: Wallpapering just the wall behind the desk delivers real pattern and color impact using a fraction of a full room’s material cost, and because it’s confined to a private, single-purpose room, a bolder print carries less risk here than it would in a shared or resale-sensitive space. This is also the wall visible in nearly every video call taken from the desk, making it one of the highest-visibility surfaces in the entire home for anyone working remotely.

How to get it: Choose a peel-and-stick wallpaper specifically for easy future removal, and apply it only to the wall directly behind the desk chair’s back, since that’s the section most consistently visible both in person and on camera.

Shop the Look

Product
Botanical print peel-and-stick wallpaper
Wallpaper smoothing tool
Craft knife for trimming
Walnut desk
Small floating shelf

12. Curtains in a Soft Neutral to Frame the Window

12. Curtains in a Soft Neutral to Frame the Window

Vibe: The window feels elevated, soft fabric doing what a bare frame never could.

Why it works: Hanging curtains from a rod mounted close to the ceiling, rather than directly above the window frame, makes the window itself read as taller than its actual dimensions the same vertical-line height illusion used elsewhere in small-space design, applied specifically to window treatments. A soft neutral linen also introduces textile softness into a room otherwise dominated by hard desk surfaces and screens.

How to get it: Mount the curtain rod 4–6 inches above the window frame and as close to the ceiling as the room allows, choosing panels long enough to just brush the floor for the most elongating effect.

Shop the Look

Product
Warm white linen curtain panels
Curtain rod, brass finish, ceiling-height
Curtain rings, brass
Walnut desk
Small potted plant

13. A Warm White Base to Maximize Natural Light

13. A Warm White Base to Maximize Natural Light

Vibe: The room feels airy, one consistent color letting every bit of available light do its work.

Why it works: A warm white base color reflects considerably more available daylight than a deeper or cooler-toned wall would, which matters disproportionately in a small spare room that often has only one window to work with. This isn’t the same as choosing white purely for a “make it feel bigger” default; it’s a specific light-behavior calculation, since a small room’s total daylight is finite and every wall surface either amplifies or absorbs it.

How to get it: Choose a warm white with a visible cream or ivory undertone rather than a cool, blue-leaning white, testing the sample under your room’s actual light before committing to a full repaint.

Shop the Look

Product
Warm white interior paint
Walnut desk
Brushed brass desk hardware
Small potted plant
Sheer curtain panel

14. A Woven Basket System for Paper Storage

14. A Woven Basket System for Paper Storage

Vibe: The shelf feels organized, paper clutter finally contained in something warm rather than plastic.

Why it works: Loose paper is one of the fastest ways a small office visually deteriorates day to day, and woven baskets give that paper a genuine home while extending the room’s natural-material texture story rather than introducing plastic bins that would read as purely utilitarian. This is the same material-consistency principle governing texture choices throughout the room, applied specifically to a storage problem most small offices face constantly.

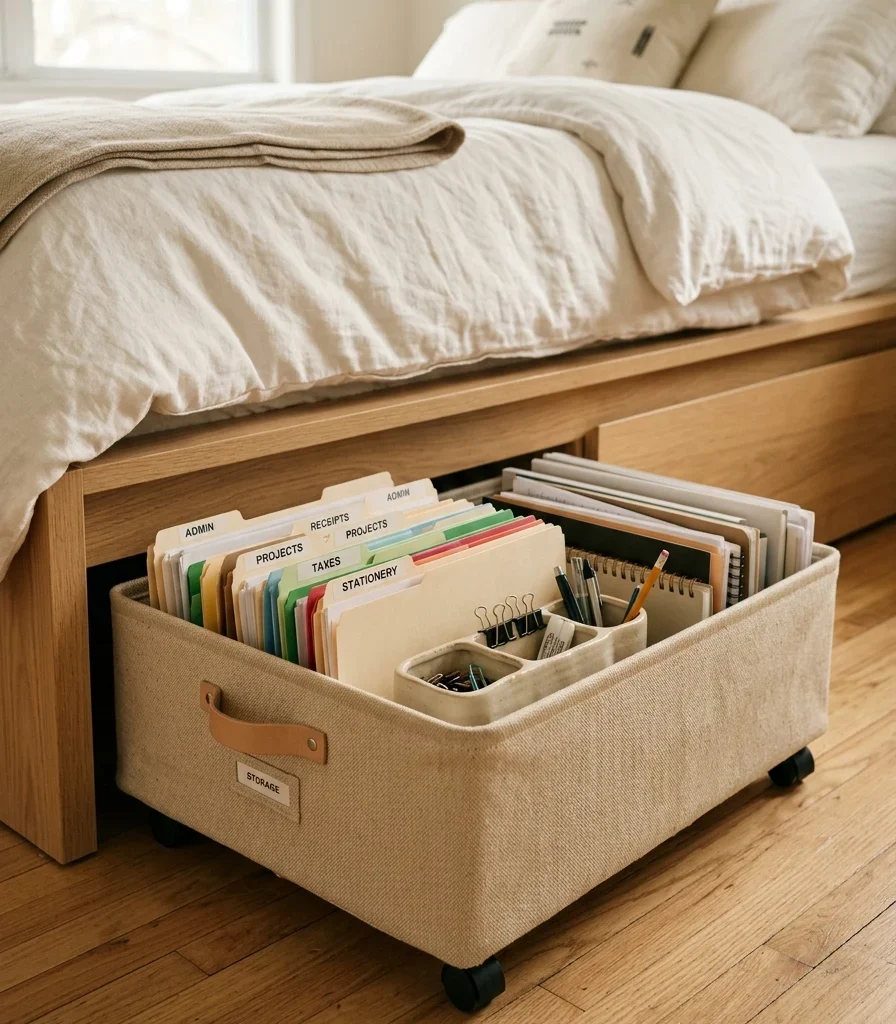
How to get it: Choose baskets in graduated sizes for a single shelf, labeling each clearly by content category, since an unlabeled basket system tends to become one large catch-all rather than genuine organization.

Shop the Look

Product
Woven seagrass basket set, varied sizes
Basket label tag set
Walnut open shelf
Hanging file folder set, basket-sized
Small ceramic desk tray

15. Choosing Scaled-Down Furniture for a True Spare Bedroom Footprint

15. Choosing Scaled-Down Furniture for a True Spare Bedroom Footprint

Vibe: The room feels comfortable, furniture finally sized to match its actual walls.

Why it works: A standard-sized office desk, built for an average dedicated office room, often overwhelms a true spare bedroom, which is frequently the smallest bedroom in a home. Choosing furniture explicitly scaled down, with a narrower desk depth and a slimmer chair profile, respects the room’s real proportions rather than forcing standard-scale furniture into a footprint it wasn’t sized for. This is proportion working correctly rather than working against the room.

How to get it: Measure your room’s exact usable floor area before shopping, subtracting door swing and walking clearance, and choose desk and chair dimensions that leave at least 30 inches of clear floor space for movement around the furniture.

Shop the Look

Product
Compact-scale desk, narrow depth
Slim task chair
Small wall shelf
Compact desk lamp
Small area rug, room-scaled

How to Start Your Small Office Transformation

Your first move should be measuring the room’s exact usable floor area, subtracting door swing and walking clearance, because every furniture decision that follows desk size, chair choice, shelving depth depends on knowing that real number rather than guessing based on the room’s general size.

The most common mistake is buying a standard-sized office desk built for an average dedicated office, which frequently overwhelms a true spare bedroom’s smaller footprint. Fix it by shopping specifically within your measured floor area’s constraints, choosing a desk depth and width that leaves genuine walking clearance rather than a desk you like the look of that happens to fit only if nothing else in the room moves.

Three specific items under $50 that create immediate impact: a woven basket set to contain loose paper clutter, a sage green framed print to preview an eventual accent wall, and a set of brass curtain rings to elevate an existing plain curtain rod.

A basic setup using existing furniture, paint, and a rug typically takes one weekend and costs $200–$500. A fuller transformation including built-in shelving and a properly scaled desk generally runs $1,000–$3,000 and takes two to three weeks, while a complete room conversion with wallpaper, custom shelving, and new furniture realistically spans four to six weeks and $3,000–$7,000.

Frequently Asked Questions About Small Home Offices in a Spare Room

What is the difference between a spare-room office and a shared-space home office?

A spare-room office occupies a dedicated room with its own door, designed entirely around work without needing to double as a bedroom or living space, while a shared-space office lives inside a room serving another primary function and depends on zoning techniques like rugs, color boundaries, or room dividers to define its area. A spare room allows fuller design commitment: bolder wallpaper, a complete built-in shelving wall since nothing in the room needs to compromise for a second purpose.

What colors work best for a small spare-room office?

Sage green and warm white remain the most reliable choices, both selected for their calming, focus-friendly quality rather than any specific design trend. Warm white as the dominant base color maximizes reflected natural light in what’s often a single-window room, while sage green confined to one accent wall or a wallpapered section behind the desk adds personality without overwhelming the small footprint.

How much does it cost to convert a spare room into a small home office?

A basic setup using existing furniture with new paint and a rug typically costs $200–$500 and takes a weekend. A fuller transformation adding built-in shelving and a properly scaled desk generally runs $1,000–$3,000, while a complete conversion including wallpaper, custom storage, and new furniture throughout usually falls between $3,000 and $7,000 depending on how much existing furniture can be reused.

Can a spare-room office still function as an occasional guest room?

Yes, a slim daybed styled with bolster pillows against one wall provides legitimate daytime seating while still converting to a real guest bed when needed, which is more space-efficient than trying to fit both a full guest bed and separate office seating into an already small room. Choosing a daybed frame under 33 inches deep keeps its footprint close to a standard desk chair’s, minimizing the compromise either function has to make.

What is the most important layout consideration for a spare-room office?

Desk placement relative to both the door and the window matters most, since facing away from the door can create a subtle sense of vulnerability that affects focus over a full workday, while facing directly into a window causes screen glare. Positioning the desk at an angle that keeps the door in peripheral view while catching window light from the side, rather than head-on, solves both issues simultaneously and is worth prioritizing before any color or furniture decision.

Ready to Create Your Dream Small Home Office?

These 15 small office ideas for a home spare room span color, material, lighting, furniture, and layout, from a calming sage accent wall and built-in floor-to-ceiling shelving to a daybed that keeps the room guest-ready and a desk finally scaled to fit the space it’s actually in, so there’s a genuinely fitting starting point here whatever your spare room currently looks like. You don’t need every idea at once, and measuring your room’s real usable floor space before buying a single piece of furniture is not a smaller first step; it’s the decision every other idea on this list depends on working correctly. Today’s specific action: measure your spare room’s actual clear floor area, subtracting the door swing, and use that real number to guide your very next furniture decision rather than the room’s general size. Once the space is genuinely planned around its own dimensions, the room will finally feel like a real office instead of a bedroom doing its best to hold one. Save the ideas that fit your own spare room’s true shape today that L-shaped corner desk, that floor-to-ceiling shelving wall because a small dedicated office, sized correctly from the start, works harder for you than a bigger room ever needs to.

You Might Also Like

15 Small Home Office Ideas for Two That Actually Work

15 Small Home Office Ideas for Two That Actually Work

A small home office for two is a single room engineered so both people can work, take calls, and stay organized without stepping on each other’s space. This guide walks through 15 small home office for two design ideas covering layout, color, materials, lighting, and small-space fixes that hold up during a real 9-to-5, not just a photoshoot.

Picture two desks catching the same strip of morning light, a shared wall doing double duty as storage and calm backdrop, and just enough visual separation that a video call on one side doesn’t spill into the other’s afternoon. The room feels organized rather than cramped, quiet in the right corners, alive in others. It borrows from Scandinavian restraint and modern functionality without ever feeling sterile.

Here are 15 ideas worth saving and stealing.

Why Small Home Office Design for Two Works So Well

A shared home office isn’t a decor movement like farmhouse or Japandi; it’s a functional design category built at the intersection of Scandinavian minimalism, biophilic workspace design, and the post-2020 shift to hybrid work. What separates it from a standard single-person office is the engineering problem at its center: two people, two workflows, one footprint, and the need for both privacy and connection at once.

The palette leans warm white, greige, and soft sage, with charcoal used sparingly for grounding. Materials do the heavy lifting: unfinished white oak or ash for desktops, powder-coated steel for legs and shelving, woven rattan or cane for dividers, linen for seating, and cork for shared notice boards. Every material choice needs to earn its place twice, once for each person’s daily use.

Style at a Glance

ElementDetail
PhilosophyShared function, individual zones
Key Materialswhite oak, powder-coated steel, linen, cork, rattan
Key Colorswarm white, greige, soft sage, charcoal

15 Small Home Office for Two Design Ideas

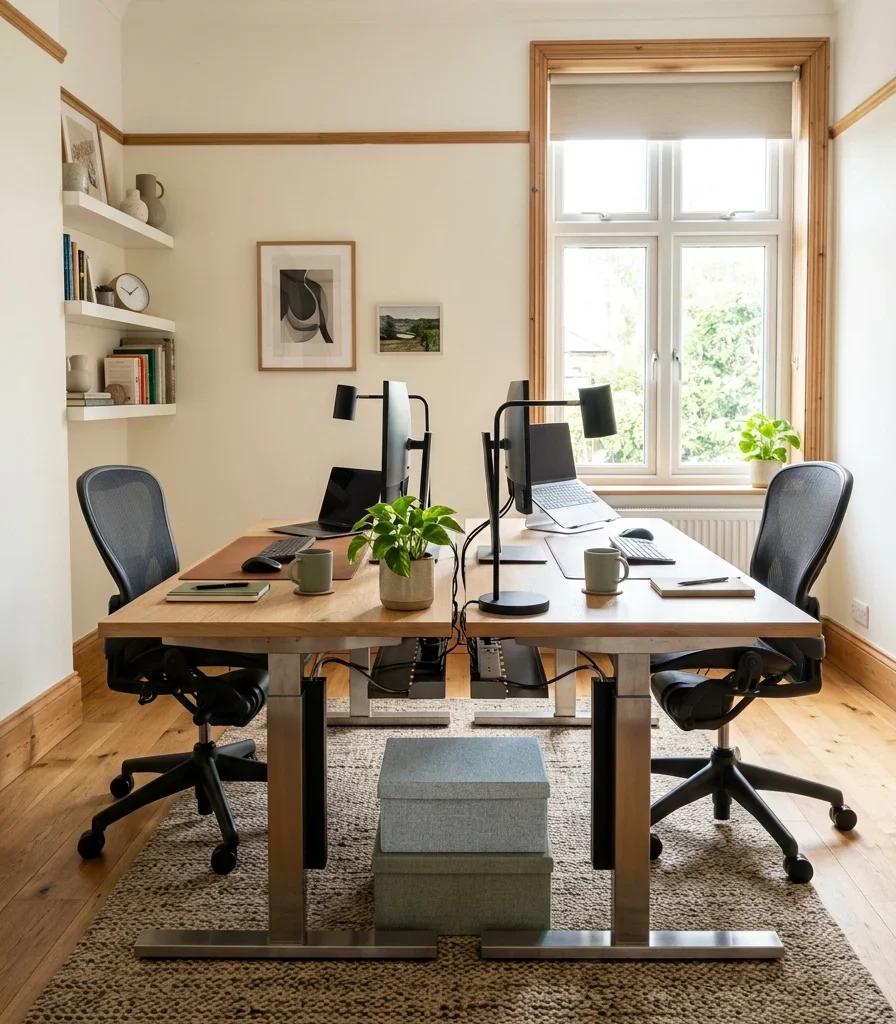
1. Back-to-Back Desks for Instant Privacy

1. Back-to-Back Desks for Instant Privacy

Vibe: Grounded; each person faces their own wall, so the room feels private even without a divider.

Why it works: This layout uses proximity without eye contact, a principle borrowed from open-plan coworking design. Sitting close reduces isolation, but facing away reduces the visual pull of someone else’s screen. The shared desk edge also acts as a natural cable-management spine.

How to get it: Push two identical 47-inch white oak desks together spine-to-spine in the room’s center, then route both power cables through a single under-desk cable tray so neither side has visible cords.

Shop the Look

  • Matte white oak writing desk, 47-inch, straight leg
  • Brushed steel under-desk cable management tray
  • Ergonomic mesh task chair, neutral gray
  • Small potted pothos in matte ceramic planter

2. Warm Greige Walls With a Painted Color Break

2. Warm Greige Walls With a Painted Color Break

Vibe: Still, the color shift reads as quiet structure rather than a hard line.

Why it works: This uses value contrast, not color contrast, so the wall reads as one continuous surface from across the room but signals “your side, my side” up close a subtle zoning trick used often in shared kids’ bedrooms, adapted here for adults.

How to get it: Paint the full wall in a warm greige like Sherwin-Williams Agreeable Gray, then paint just the section behind one desk in a deeper taupe two shades darker, stopping the color exactly at the desk’s centerline.

💡 Quick Win: Skip the repaint entirely and use a large taupe canvas panel leaned against the wall behind one desk only, same visual break, zero drying time.

Shop the Look

  • Sherwin-Williams Agreeable Gray sample pot
  • Taupe removable wall panel or canvas divider
  • Brushed brass wall sconce, swing-arm
  • Framed neutral abstract print, small

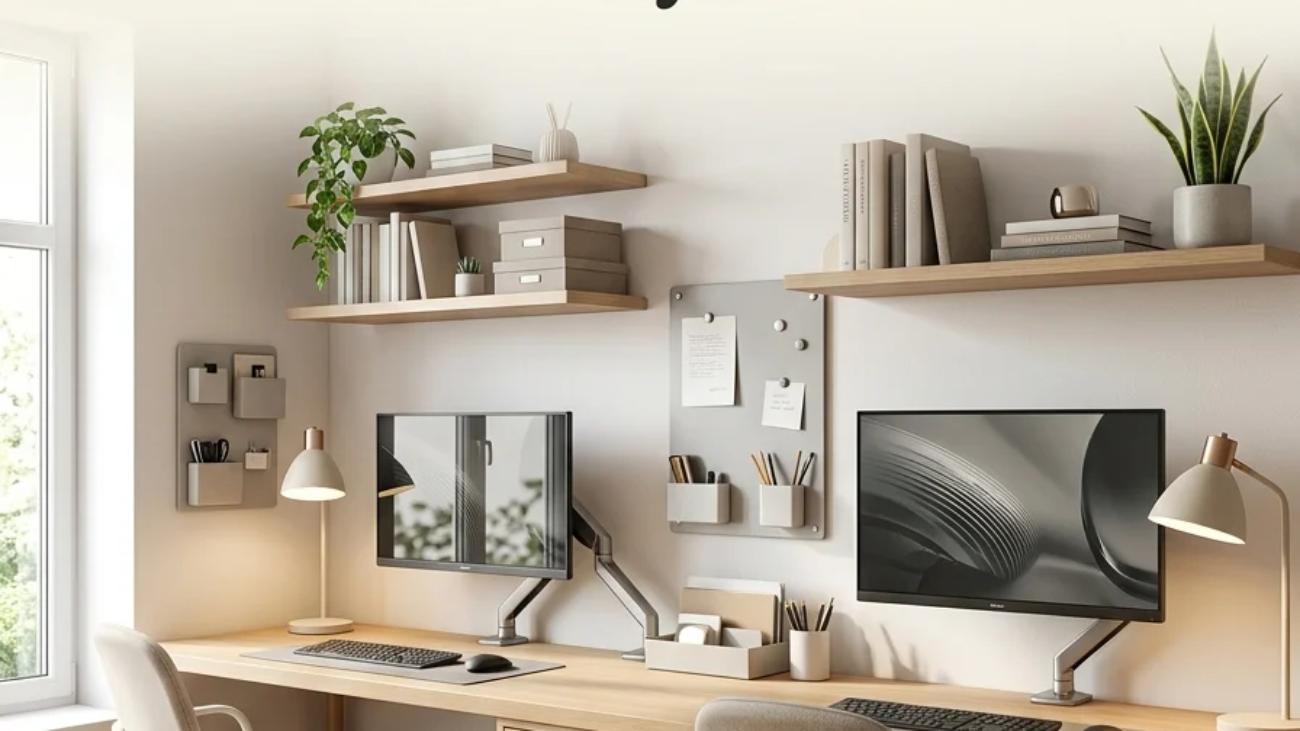
3. Floating Unfinished White Oak Desks

3. Floating Unfinished White Oak Desks

Vibe: Luminous. With no desk legs breaking up the floor, the whole room reads larger.

Why it works: Floating desks remove visual weight at floor level, a proportion trick that matters more in small rooms than any paint color choice. Unfinished white oak also keeps the wood tone light rather than the amber cast of stained pine, which reflects more ambient light into the room.

How to get it: Mount two 40-inch floating oak desk shelves using concealed steel brackets rated for at least 75 pounds each, spaced 12 inches apart to keep a visible gap between zones.

Shop the Look

  • Floating white oak desk shelf, 40-inch, wall-mounted
  • Heavy-duty concealed steel shelf bracket set
  • Woven seagrass under-desk storage basket
  • Slim wireless charging desk tray, oak finish

4. Individual Task Lighting With Brass Swing-Arm Sconces

4. Individual Task Lighting With Brass Swing-Arm Sconces

Vibe: Warm; each pool of light feels personal rather than shared overhead glare.

Why it works: Task lighting on independent switches lets one person work late without lighting the other person’s side, solving a real friction point in shared rooms. Brushed brass also carries warmer light temperature reflections than chrome, which softens screen glare.

How to get it: Install two hardwired or plug-in brass swing-arm sconces directly above each desk at 42 inches from the desktop, each on its own wall switch or lamp cord switch.

💡 Quick Win: Battery-powered brass wall sconces with adhesive mounts skip the electrical work entirely and still create the same individual-light effect.

Shop the Look

  • Brushed brass swing-arm wall sconce, hardwired
  • Battery-operated brass wall sconce, adhesive mount
  • Warm white LED bulb, 2700K
  • Individual lamp cord dimmer switch

5. L-Shaped Corner Desk to Share One Wall

5. L-Shaped Corner Desk to Share One Wall

Vibe: Efficient. The corner is the one part of a small room most layouts waste, and this claims it.

Why it works: An L-shaped desk uses negative space theory in reverse; instead of leaving the corner empty for “openness,” it fills the single least-trafficked area of the room, freeing the center floor for movement between two chairs.

How to get it: Choose an L-shaped desk with a mitered (not butted) corner seam so the surface reads as one continuous piece, and add a matching two-drawer unit under each end for symmetrical storage.

Shop the Look

  • L-shaped corner desk, white oak, mitered seam
  • Matching two-drawer rolling file cabinet, set of 2
  • Adjustable monitor riser stand, oak finish
  • Slim desktop cable organizer clips

6. Soft Sage Accent Wall Behind the Shared Desk

6. Soft Sage Accent Wall Behind the Shared Desk

Vibe: Hushed. A single green wall lowers the visual noise of a two-person setup considerably.

Why it works: Painting only the wall directly behind both desks, rather than the whole room, uses color blocking to create a shared “anchor” the two workstations both relate to, rather than two competing personal zones. It’s a unifying move rather than a dividing one.

How to get it: Paint just the wall facing both desks in a muted sage such as Farrow & Ball’s Vert de Terre, keeping the other three walls in warm white to avoid the room feeling boxed in.

Shop the Look

  • Farrow & Ball Vert de Terre sample pot
  • Framed botanical line-art print, small
  • Ceramic bud vase, matte white
  • Warm white eggshell paint, remaining walls

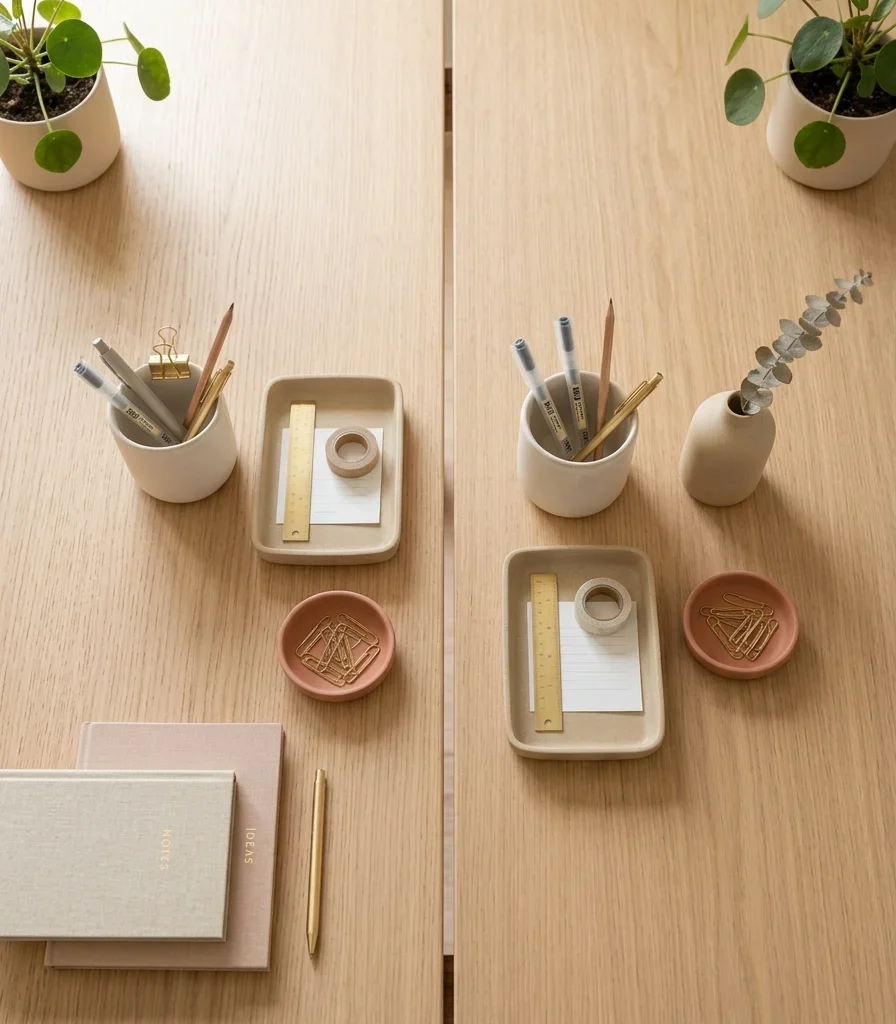
7. Matching Ceramic Desk Organizers for Two

7. Matching Ceramic Desk Organizers for Two

Vibe: Layered small repeated objects on both sides make the shared room feel intentional, not improvised.

Why it works: Repetition is a design principle that reads as cohesion even when two people have different work styles. Matching organizer sets on both desks visually “pair” the workstations without forcing identical furniture, which keeps costs down while still looking curated.

How to get it: Buy one matte ceramic desk organizer set and duplicate the order, placing identical pieces in the same relative position on each desk: en cup upper left, tray center, paperclip dish right.

💡 Quick Win: A single terracotta bud vase with one stem on each desk is the fastest, cheapest version of this pairing trick.

Shop the Look

  • Matte ceramic desk organizer set, sand tone
  • Terracotta bud vase, single-stem
  • Small ceramic paperclip dish
  • Stackable canvas desktop file trays, set of 2

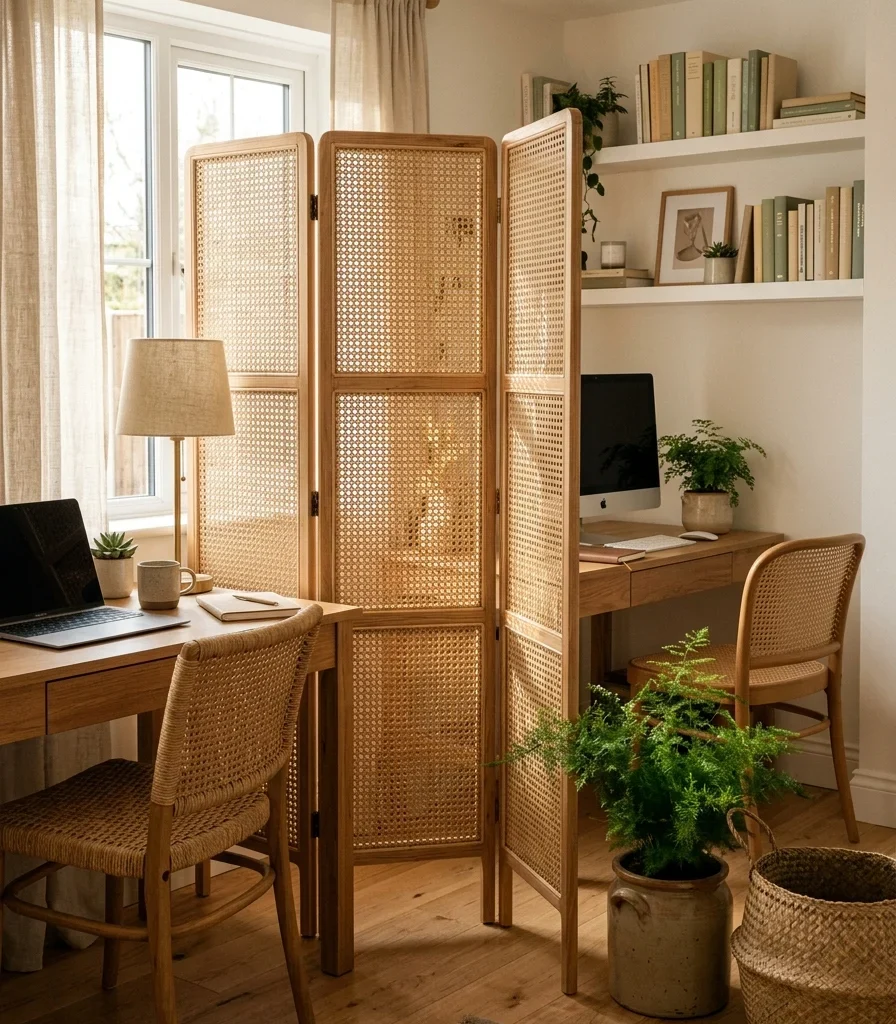
8. Woven Rattan Room Divider Between Workstations

8. Woven Rattan Room Divider Between Workstations

Vibe: Layered filtered light through woven cane softens what would otherwise be a hard visual break.

Why it works: A solid divider blocks both light and sightlines, making a small room feel smaller. Rattan’s open weave uses texture layering to create a psychological boundary; you register “separate space” without losing daylight or airflow between the two desks.

How to get it: Place a three-panel folding rattan screen, roughly 63 inches tall, at the exact midpoint between the two desks, angled slightly rather than flat against the wall to add depth.

Shop the Look

  • Three-panel woven rattan folding screen, 63-inch
  • Small potted Boston fern in terracotta pot
  • Natural jute storage basket, medium
  • Rattan pendant light shade, small

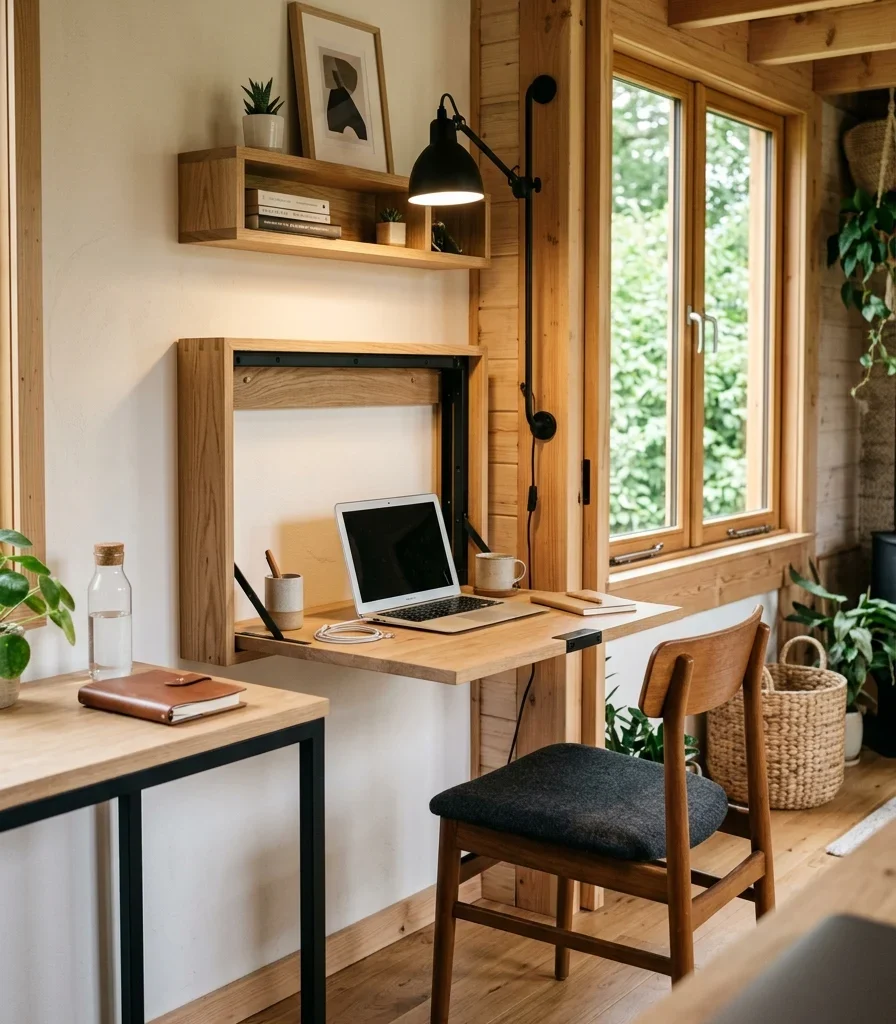
9. Fold-Down Wall Desk for Ultra-Tight Corners

9. Fold-Down Wall Desk for Ultra-Tight Corners

Vibe: Grounded. The room can fully close up when work is done, which matters when the office doubles as a hallway or nook.

Why it works: In genuinely tight footprints (under 60 square feet), a fixed second desk often isn’t possible. A fold-down desk uses the wall itself as furniture, freeing floor space when not in use; the honest trade-off is losing permanent surface area for whichever person uses the folding side.

How to get it: Mount a 30-inch fold-down desk with a piano hinge and a single support leg that folds flat against the wall, positioned beside a fixed compact desk for the second person.

Shop the Look

  • Fold-down wall-mounted desk, 30-inch, white oak
  • Matte black piano hinge desk support kit
  • Slim wall-mounted shelf, 24-inch
  • Compact articulating desk lamp, matte black

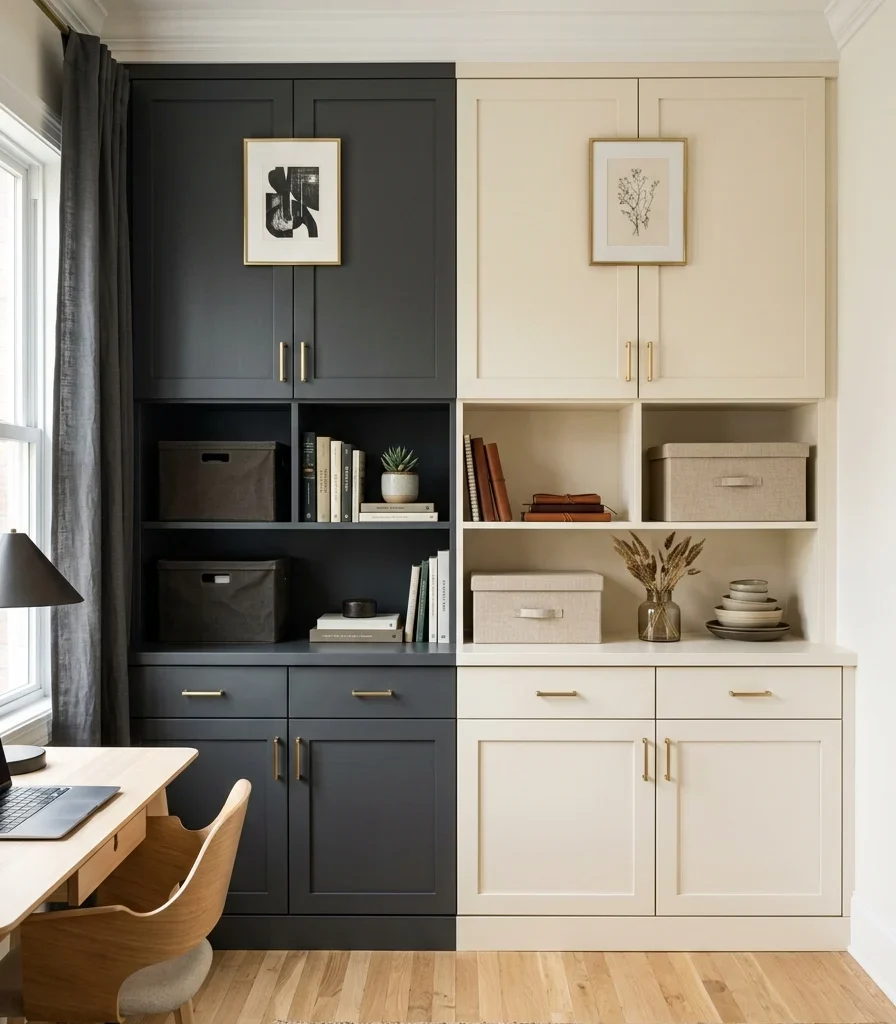
10. Charcoal and Cream Two-Tone Cabinetry for Zoning

10. Charcoal and Cream Two-Tone Cabinetry for Zoning

Vibe: Grounded two-tone cabinetry gives each person visual ownership without a physical wall.

Why it works: Color-blocking storage rather than desks keeps the workspace itself unified while still marking territory, which avoids the “matching but separate” look that can feel cold. Charcoal on one side also visually recedes, useful if that side sits against a shadowed wall.

How to get it: Paint built-in or modular cabinet fronts in a 50/50 split, charcoal like Benjamin Moore Kendall Charcoal on one run, warm cream on the other, with a single continuous brass pull style across both.

Shop the Look

  • Benjamin Moore Kendall Charcoal sample pot
  • Warm cream cabinet paint, matte finish
  • Brushed brass cabinet pull, straight bar
  • Modular stackable storage cube, set of 4

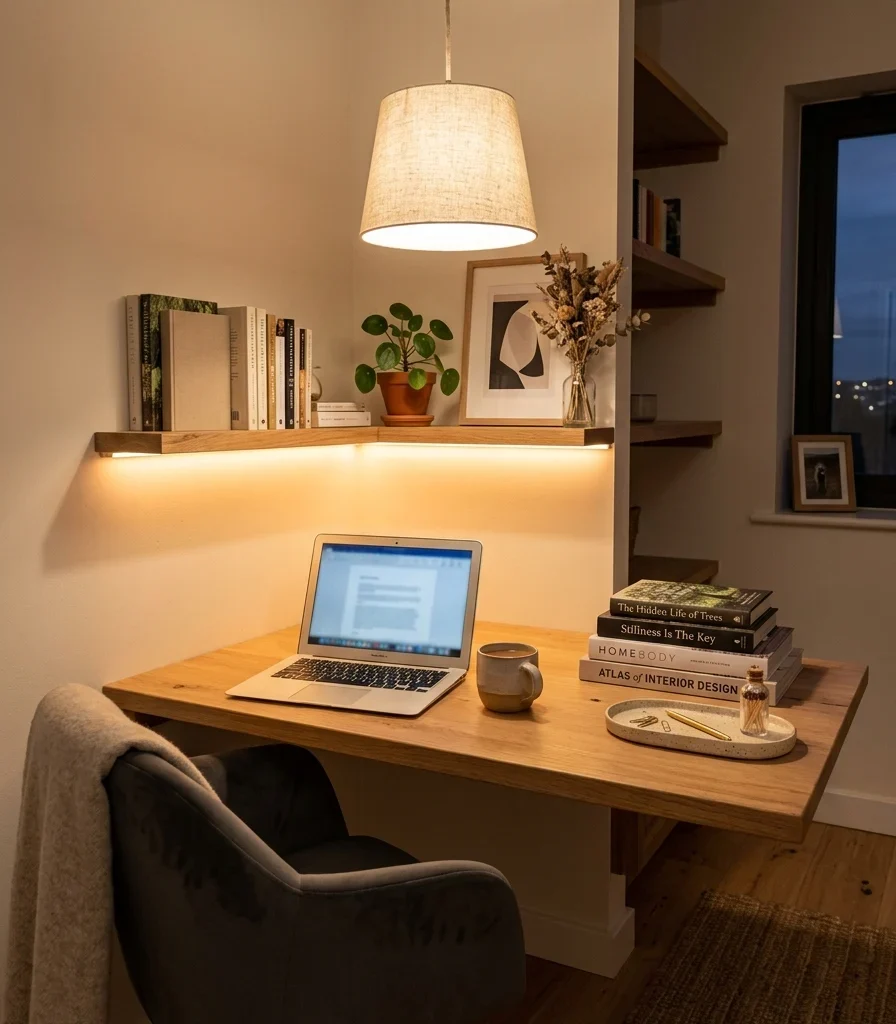
11. Layered Pendant and Under-Shelf LED Lighting

11. Layered Pendant and Under-Shelf LED Lighting

Vibe: Warm layered light sources remove the flat, fluorescent feel most shared offices default to.

Why it works: Relying on a single overhead fixture creates one harsh light source that both people fight with for screen glare. Layering an ambient pendant with warm LED strips under shelving follows the three-layer lighting principle: ambient, task, and accent, scaled down for a small room.

How to get it: Hang one linen-shaded pendant centered in the room at 30 inches above desk height, then run a 2700K warm LED strip along the underside of any wall shelving to eliminate shadow on the desk surface below.

💡 Quick Win: Peel-and-stick LED strips under an existing shelf take under ten minutes and need no wiring.

Shop the Look

  • Linen drum pendant light, small
  • Warm white LED strip light, peel-and-stick, 2700K
  • Wall-mounted floating shelf, white oak
  • Dimmable smart plug for pendant cord

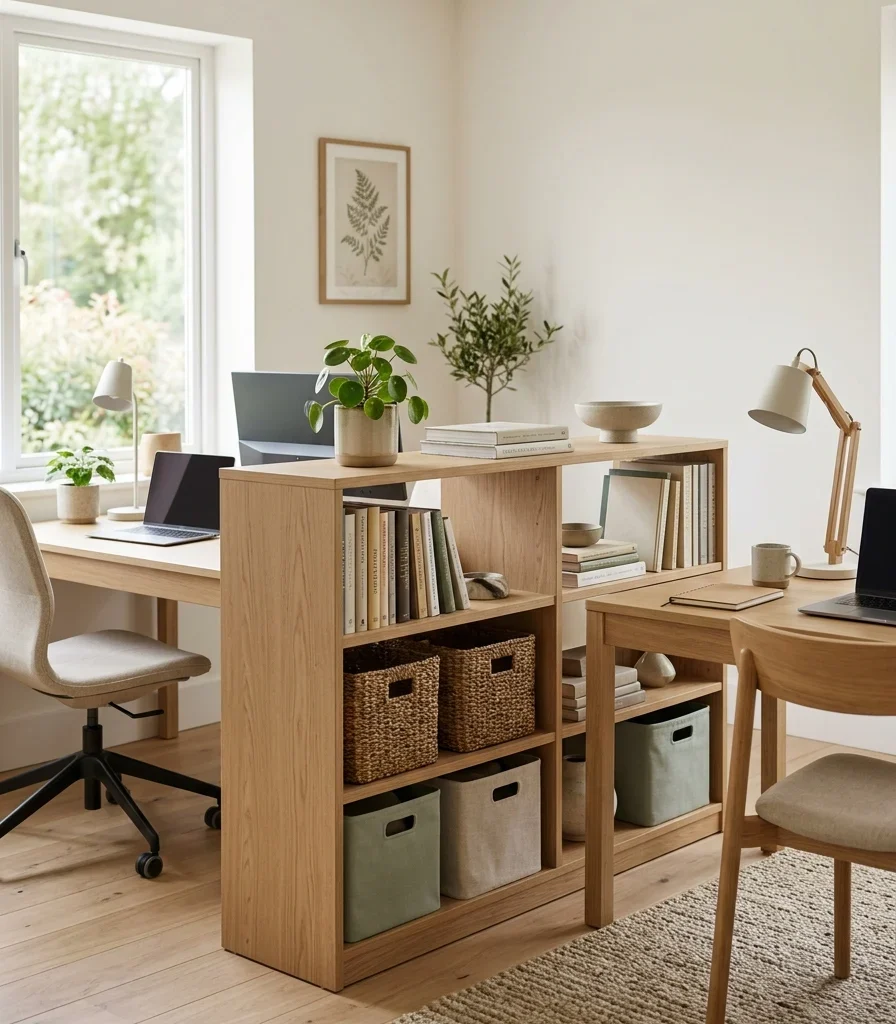
12. Open Shelving Bookcase as a Soft Divider

12. Open Shelving Bookcase as a Soft Divider

Vibe: A low shelf splits the floor plan without splitting the ceiling line, so the room still reads open.

Why it works: Furniture arrangement principles favor low, open-backed pieces as dividers in small rooms because they interrupt the eye at desk height only, leaving the upper two-thirds of the room visually connected critical for keeping a small office from feeling boxed in.

How to get it: Position a 42-inch-tall open-back bookcase perpendicular to the shared wall, splitting the room into two desk zones while keeping sightlines open above shoulder height.

Shop the Look

  • Open-back bookcase, white oak, 42-inch
  • Set of 4 matching canvas storage bins
  • Small potted snake plant, ceramic pot
  • Bookend set, matte black

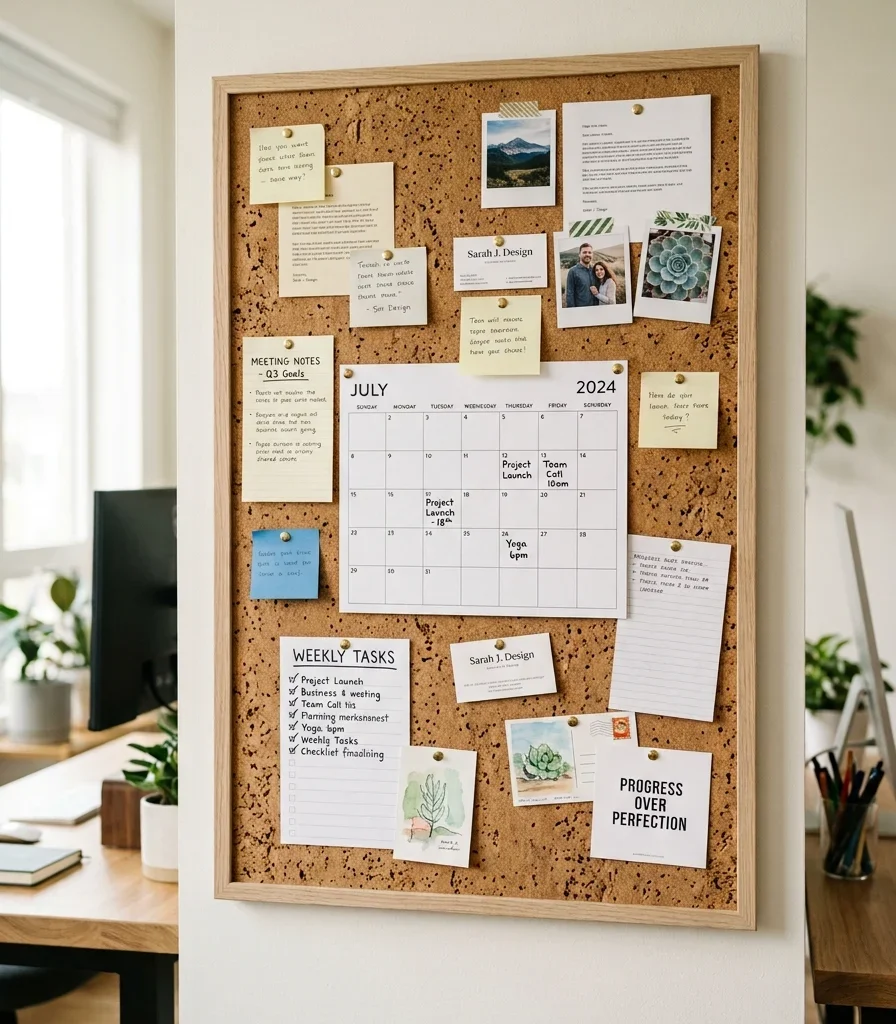
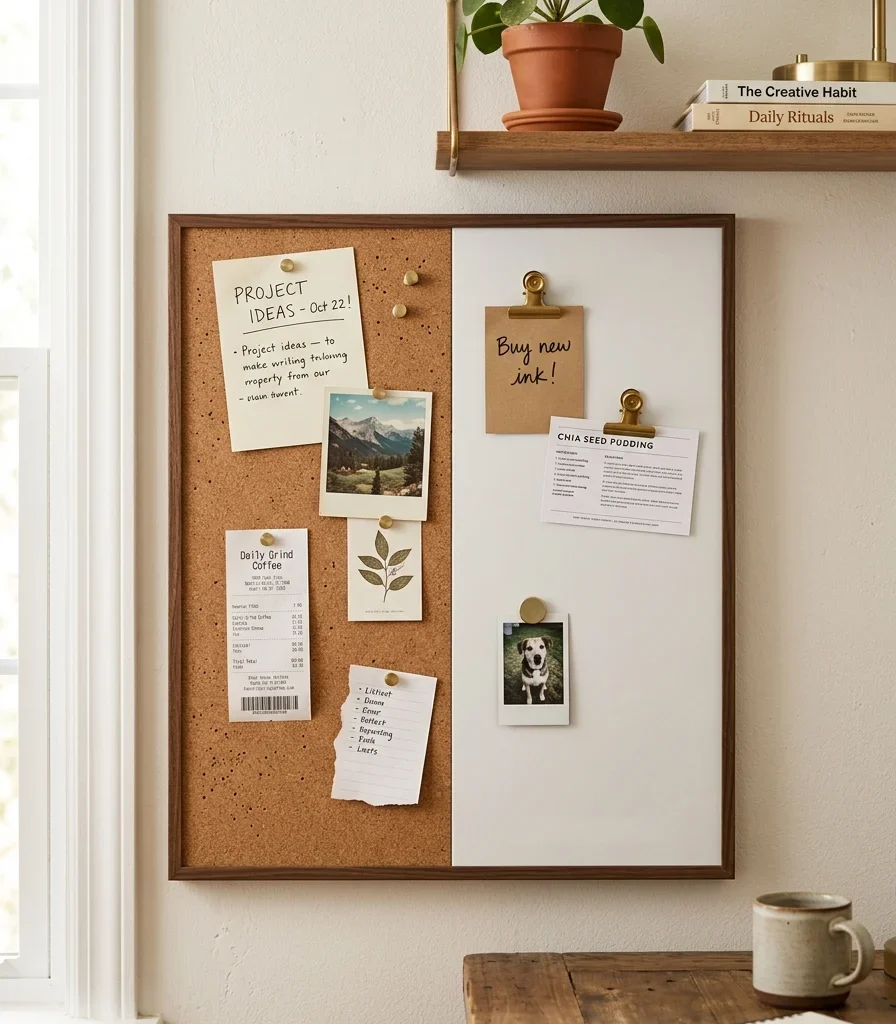
13. Cork Bulletin Wall Panel for Shared Notes

13. Cork Bulletin Wall Panel for Shared Notes

Vibe: Warm. A shared cork panel turns two separate desks into one working system.

Why it works: Cork functions as both material and organizational tool, absorbing sound slightly while giving two people a single shared surface for notes, deadlines, and reminders, solving the “whose sticky note is this” problem that plagues most shared offices.

How to get it: Install one continuous framed cork panel, roughly 24 by 36 inches, centered on the wall between both desks, and split it with a thin painter’s-tape line down the middle for “his side, her side” pinning.

Shop the Look

  • Framed cork bulletin board, white oak frame, 24×36
  • Brass push pin set
  • Washi tape roll set, neutral tones
  • Small magnetic clip set

14. Matching Linen Task Chairs With Personal Throw Pillows

14. Matching Linen Task Chairs With Personal Throw Pillows

Vibe: Layered identical chairs with different pillows let two people share furniture without losing personality.

Why it works: This uses textile layering as the one place personalization is allowed without disrupting the room’s cohesion; he chair frame and fabric stay matched, while a single accent pillow per person carries the individual color choice.

How to get it: Buy one linen task chair model in two units, then let each person pick their own 16-inch accent pillow, one in sage, one in terracotta blush, as the sole point of difference between the two setups.

💡 Quick Win: A folded wool throw draped over just one chair back is enough personalization without buying two of everything.

Shop the Look

  • Linen-upholstered task chair, matte black frame, set of 2
  • Sage green 16-inch throw pillow cover
  • Terracotta blush 16-inch throw pillow cover
  • Wool throw blanket, neutral

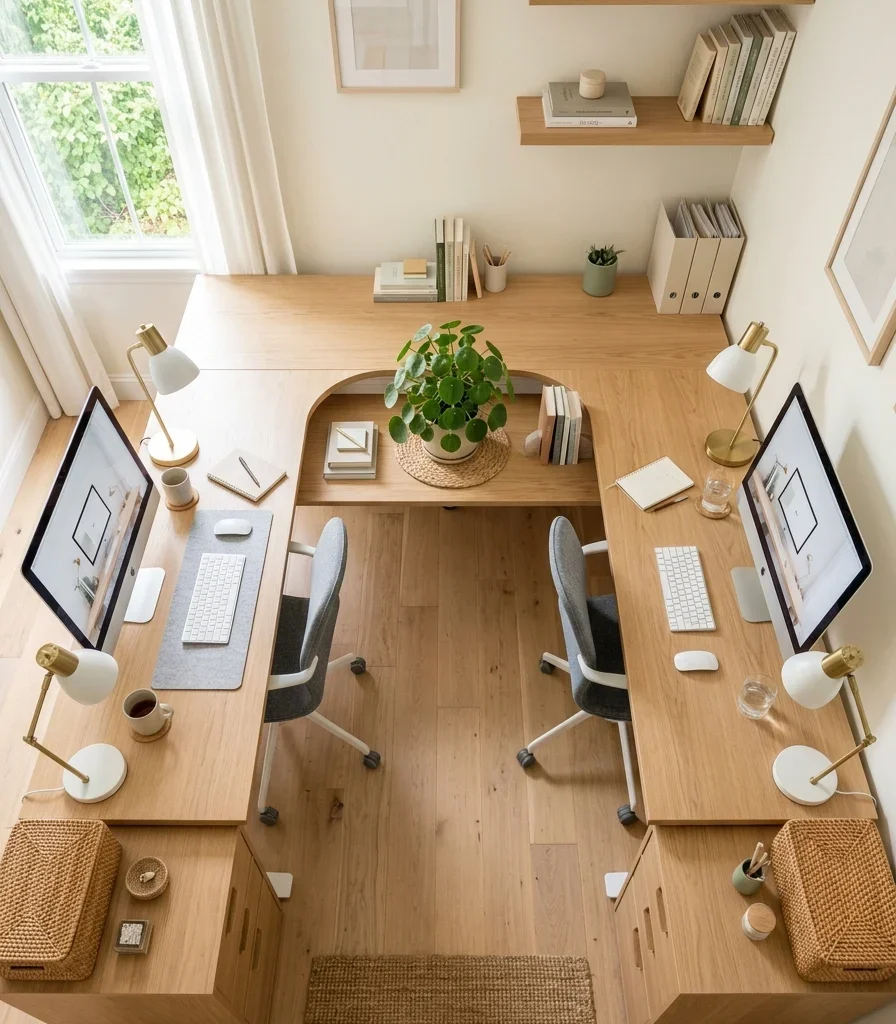
15. U-Shaped Layout for Face-to-Face Collaboration

15. U-Shaped Layout for Face-to-Face Collaboration

Vibe: Grounded. This layout is built for the couple or business partners who actually talk through the workday.

Why it works: Unlike the back-to-back layout, a U-shape prioritizes traffic flow and eye contact over acoustic separation; it’s a layout choice, not a decor one, and it works because it defines a clear zone for collaboration in the room’s open center rather than scattering conversation across the whole space.

How to get it: Arrange two straight desks and one connecting corner unit into a U shape against the room’s longest wall, leaving at least 36 inches of walking clearance on the open side for both chairs to roll back at once.

Shop the Look

  • Modular corner desk connector unit, white oak
  • Rolling task chair, low-profile, neutral gray
  • Small potted plant, shared centerpiece
  • Matching desk lamp, brushed brass, set of 2

How to Start Your Small Home Office for Two Transformation

Start with the desk layout, not the decor; specifically, decide between back-to-back, L-shaped, or U-shaped before buying a single accessory. This single decision determines every measurement that follows: cable placement, light source position, and how much floor clearance you’ll need, so getting it right first prevents an expensive rearrange later.

The most common mistake is buying one oversized “shared” desk instead of two defined zones. It looks efficient in a showroom but breaks down within a week: supplies migrate, cables tangle, and neither person feels ownership of their half. The fix is simple: give each person at least 24 inches of dedicated surface, marked by color, a divider, or matching-but-separate furniture.

Three items under $50 create real impact fast: a woven seagrass desktop file sorter (around $22), a single brass swing-arm clip lamp (around $35), and a framed cork bulletin strip mounted above the shared wall (around $28).

A weekend covers styling swaps and lighting; built-in shelving or a wall divider takes four to six weeks with a contractor. Budget $300–$600 for a starter refresh using existing furniture, or $2,500–$6,000 for a full build-out with custom millwork and matched furniture for two.


Frequently Asked Questions About Small Home Office for Two Design

What’s the difference between a home office for two and a regular home office?

A regular home office is built around one person’s workflow, light source, and storage needs. A small home office for two has to solve for dual ergonomics, two power setups, and some form of visual or acoustic zoning, usually through a divider, color break, or a back-to-back desk layout, so neither person’s calls or clutter take over the room.

What is the best paint color for a small shared home office?

Warm greige, such as Sherwin-Williams Agreeable Gray, works as a neutral base that won’t compete with either person’s decor choices. A soft sage accent wall behind the shared desk zone adds calm without darkening a small room, and charcoal should stay limited to trim, cabinetry, or one accent wall rather than the full space.

How much does it cost to set up a small home office for two?

A budget refresh using existing furniture plus new lighting and organizers runs $300 to $600. A mid-range setup with two matched desks, task chairs, and a room divider typically lands between $1,200 and $2,500. A full build-out with custom cabinetry and millwork can reach $2,500 to $6,000 depending on materials.

Can a home office for two work in a small bedroom or nook?

Yes, with adjustments. Prioritize vertical storage over floor-based furniture, choose a fold-down desk if the space is under 60 square feet, and use a low open-shelving unit rather than a solid wall divider so the room doesn’t feel boxed in. True acoustic privacy for simultaneous calls is the one limit that furniture alone can’t fully solve; headphones remain the practical backup.

What is the best desk layout for two people in a small office?

Back-to-back desks work best for privacy since neither person faces the other’s screen, while an L-shaped or U-shaped layout suits people who collaborate frequently and want eye contact. For rooms under 80 square feet, back-to-back or a single fold-down desk paired with a fixed desk tends to fit most reliably.


Ready to Create Your Small Home Office for Two?

From back-to-back desk layouts to sage accent walls, oak floating desks, and layered task lighting, these 15 ideas cover every angle of a small home office for two, including color, material, and the layout decisions that actually determine whether the room works day to day. You don’t need to tackle all of it at once; picking one zone this weekend, like the desk arrangement or a single accent wall, is the right way to start, not a shortcut. Begin today by measuring your room and choosing between a back-to-back or L-shaped desk layout before you buy anything else. Once it’s set up right, the room will feel like two people can actually finish a workday- alm, organized, and shared without friction. Pin your favorites now, especially the ones with a divider or color break you can picture in your own space, so they’re ready when you start.

You Might Also Like

15 Stylish Small Home Office Ideas for Men

15 Stylish Small Home Office Ideas for Men

A stylish small home office for men is a compact workspace built around masculine material choices dark wood, leather, blackened metal, and disciplined restraint rather than square footage. This article gives you 15 stylish small home office ideas for men that work in a corner nook, a converted closet, or a genuine spare room.

Picture a desk lit by one brass lamp against a charcoal wall, the smell of leather from a worn desk chair, the quiet authority of a room built for focus rather than decoration. This style feels grounded and deliberate: every object earns its place, every material carries weight, and nothing about the space performs for an audience. It’s confident without being loud, moody without going dark for its own sake. Here are 15 ideas worth saving and stealing.

Why Stylish Small Home Office Design Works So Well

This style draws its DNA from the English gentleman’s study and the mid-century executive library rooms historically defined by dark wood paneling, leather-bound books, and furniture built to signal permanence rather than trend. What separates a genuinely masculine small home office from a generic “home office” is intentional material discipline: a desk shoved into a corner with mismatched furniture reads as improvised, while the same footprint furnished with one confident hero material and a restrained palette reads as a considered study, regardless of the room’s actual size.

The material and color vocabulary is specific and repeatable. Solid walnut, saddle and cognac leather, blackened steel, and warm unlacquered brass are the four materials that anchor the look. Color stays saturated and enclosed rather than bright and open: warm charcoal, deep navy, forest green, and camel leather tones, instead of the airy whites and pastels common in other small-space styles.

Style at a Glance

ElementTrait 1Trait 2
PhilosophyMaterial discipline over decorationOne confident hero material per small room
MaterialsWalnut, saddle leather, blackened steel, brassDark oak, wool felt, leather book spines
Color PaletteWarm charcoal, deep navy, camelForest green, brass accent, black

1. A Walnut Desk Anchored by Leather Texture

1. A Walnut Desk Anchored by Leather Texture

Vibe: Grounded a desk that reads as furniture rather than office equipment.

Why it works: Pairing a solid walnut desk with a leather desk pad applies texture layering across two natural materials that age rather than wear out. Leather softens and darkens with use, while walnut deepens in tone under light, so the desk visually improves over years instead of looking dated. The combination also carries genuine visual weight, which matters in a small room where a flimsy desk reads as an afterthought.

How to get it: Choose a desk in solid walnut or walnut veneer over MDF-core plywood rather than lighter oak or pine, and add a large saddle-tan leather desk pad (24×18 inches minimum) rather than a small mousepad-sized version, so the leather reads as a material choice rather than an accessory.

💡 Quick Win: A leather desk pad alone, added to an existing desk, upgrades the material story of the whole room for under $40.

Shop the Look

Product
Solid walnut writing desk compact
Saddle leather desk pad large
Brass articulating desk lamp
Leather-bound notebook set
Brass pen holder cup

2. Warm Charcoal Walls That Make the Room Feel Like a Study

2. Warm Charcoal Walls That Make the Room Feel Like a Study

Vibe: Hushed a color that closes the door before you do.

Why it works: Warm charcoal, rather than true black or cool gray, absorbs the room’s light without deadening it. Thiss color behavior makes a small office feel enclosed in the way a proper study should, private and focused, without swallowing what little light a compact room can spare. The warm undertone keeps the color from reading cold or corporate.

How to get it: Paint all four walls in a warm charcoal (a gray with a brown or red undertone rather than blue) in a matte or eggshell finish, keeping trim and ceiling in a lighter warm white so the room retains a visible boundary rather than reading as one dark box.

Shop the Look

Product
Warm charcoal matte wall paint sample
Brass picture light fixture
Framed vintage map art
Warm white trim paint sample
Leather-covered accent chair

3. A Single Brass Task Lamp That Does the Room’s Heavy Lifting

3. A Single Brass Task Lamp That Does the Room's Heavy Lifting

Vibe: Moody, a room that trades brightness for a single, deliberate pool of light.

Why it works: A single, well-placed task lamp does more for a masculine small office’s mood than any overhead fixture, since directed light creates a pool of brightness surrounded by shadow a light behavior that makes even a tiny room feel like it has depth and hierarchy rather than flat, even illumination. Overhead lighting alone flattens a small space and erases the sense of a defined work zone.

How to get it: Mount or place a brass swing-arm task lamp with a warm 2700K bulb directly over the desk’s primary work surface, and dim or switch off any overhead ceiling fixture during work hours so the lamp becomes the room’s dominant light source.

💡 Quick Win: Swap a cool white 4000K bulb for a warm 2700K one in any existing desk lamp, the single fastest mood change available for under $10.

Shop the Look

Product
Brass swing-arm task lamp
Warm 2700K LED bulb set
Small brass catchall tray
Fountain pen with leather case
Dimmer switch for overhead fixture

4. A Floating Desk That Leaves the Floor Visible

4. A Floating Desk That Leaves the Floor Visible

Vibe: Airy, a desk that seems to hover instead of anchoring to the floor.

Why it works: A floating, wall-mounted desk with no legs touching the floor uses negative space as a design tool. The visible floor beneath the desk reads as extra square footage the eye registers even though the room’s actual dimensions haven’t changed. In a small office, this single furniture decision does more to prevent a cramped feeling than any wall color or lighting choice.

How to get it: Mount a solid wood floating desk shelf at standard desk height (28-30 inches) using concealed steel brackets rated for the desk’s loaded weight, including monitor and equipment, and route all cables through a single under-desk cable tray so the open space beneath stays visually clean.

Shop the Look

Product
Floating wood desk shelf wall-mount
Concealed steel desk bracket set
Under-desk cable management tray
Black leather task chair
Small brass desk lamp

5. A Small Gallery Wall of Maps, Prints, and Objects

5. A Small Gallery Wall of Maps, Prints, and Objects

Vibe: Layer a wall with enough to look at without ever feeling cluttered.

Why it works: A tightly curated gallery wall of maps, black-and-white prints, and one-dimensional objects like a mounted compass applies visual weight distribution above a desk that would otherwise read as blank. The mix of flat-framed pieces and one three-dimensional object gives the eye more to register than a single large print alone. Keeping every frame in matte black creates enough consistency that the variety of content doesn’t read as cluttered.

How to get it: Select five to seven pieces in the same black frame finish, mix at least two sizes and one dimensional object, and arrange them within a single rectangular boundary directly above the desk, keeping the total width within 6 inches of the desk’s own width for visual alignment.

Shop the Look

Product
Vintage map wall art framed
Black-and-white photography print set
Brass mounted compass wall decor
Matte black picture frame set varied sizes
Museum putty for frame leveling

6. Matte Black Steel Shelving for Books and Objects

6. Matte Black Steel Shelving for Books and Objects

Vibe: Grounded shelving that reads as architecture, not an add-on.

Why it works: Matte black steel shelving introduces a second material weight into the room without competing with the walnut desk, since black steel’s thin profile and dark matte finish recede visually even while providing genuine storage mass. Contrast principle where a dark, slim material balances a lighter, thicker one instead of matching it. The exposed structure also keeps a small room feeling architectural rather than furnished.

How to get it: Choose open shelving with a matte black steel frame and solid walnut or dark oak shelf inserts rather than painted MDF, and limit styling to no more than 60% of each shelf’s surface so the black frame itself stays visible as part of the room’s material story.

Shop the Look

Product
Matte black steel open shelving unit
Walnut wood shelf insert set
Leather-covered storage box
Small potted plant ceramic pot black
Bookend set matte black

7. A Reading Nook That Separates Work From Rest

7. A Reading Nook That Separates Work From Rest

Vibe: Layered, small room doing the work of two.

Why it works: Dividing even a genuinely small office into a work zone and a separate reading or thinking zone uses zone definition through furniture and rug placement rather than a wall, giving the room two distinct functions that read as intentional rather than makeshift. The psychological separation between “working” and “thinking” furniture helps the room feel less like a single-purpose cubicle.

How to get it: Place a compact leather armchair and small side table in the room’s opposite corner from the desk, anchor the reading zone with a small rug no larger than 4×6 feet, and orient the chair away from the desk’s direct sightline so the two zones feel genuinely separate despite sharing the room.

💡 Quick Win: No room for a second chair? A single floor cushion and a small side table in the corner create a scaled-down version of the same zone division.

Shop the Look

Product
Compact leather armchair small scale
Small round side table walnut
Reading floor lamp brass
Small area rug 4×6 neutral
Leather floor cushion alternative

8. A Deep Navy Accent Wall Behind the Desk

8. A Deep Navy Accent Wall Behind the Desk

Vibe: Grounded, single wall carrying the whole room’s confidence.

Why it works: Concentrating a saturated color like deep navy on a single accent wall directly behind the desk, rather than throughout the room, gives the space one confident color statement visible on video calls and in photos without darkening the entire small room. Controlled color concentration lets the rest of the space stay light enough to feel open. The navy also reads better on camera than a neutral wall, giving the room a considered backdrop.

How to get it: Paint only the wall directly behind the desk chair’s sightline in a deep matte navy, keeping the remaining three walls in warm white, and hang one piece of brass-framed art or a wall sconce on the navy wall so it doesn’t read as an unfinished accent.

Shop the Look

Product
Deep navy matte wall paint sample
Brass wall sconce single arm
Brass-framed art piece small
Warm white wall paint sample
Painter’s tape for clean wall lines

9. A Cognac Leather Chair as the Room’s Texture Statement

9. A Cognac Leather Chair as the Room's Texture Statement

Vibe: Warm, the one piece of furniture the whole room is built around.

Why it works: A cognac or saddle-tan leather chair introduces the room’s single largest expanse of texture, and leather’s specific quality the way it creases and catches light differently than fabric upholstery reads as more considered than a fabric task chair regardless of price point. Choosing a warm cognac tone rather than black also keeps the chair from disappearing into a dark-walled room, giving the eye a clear focal point at desk height.

How to get it: Choose a leather task chair with visible brass or nickel rivet detailing and a moderate recline function, in genuine or top-grain leather rather than bonded leather, which cracks and peels within a few years of daily use.

Shop the Look

Product
Cognac leather task chair with rivets
Leather chair conditioner kit
Small brass catchall tray
Leather desk mat matching tone
Brass floor protector caster cups

10. Picture Lighting That Makes Wall Art Feel Gallery-Grade

10. Picture Lighting That Makes Wall Art Feel Gallery-Grade

Vibe: Refined . Detail that tells a guest exactly where to look first.
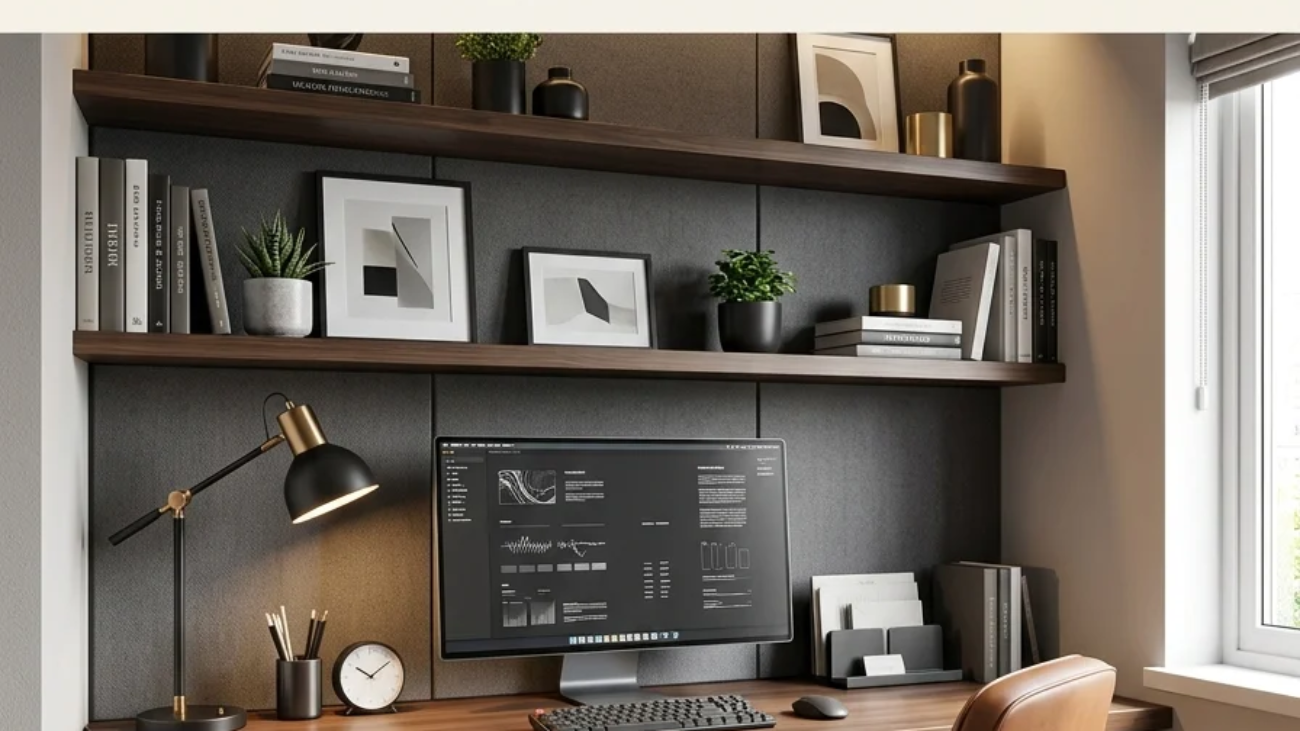
Why it works: A dedicated picture light mounted above wall art applies directional emphasis, a lighting principle that tells the eye exactly where to look first when entering the room, which matters in a small office where every surface competes for attention. Without it, framed art in a dim, moody room can go visually unnoticed regardless of how well it was chosen.

How to get it: Mount a slim brass picture light directly above the room’s single most important framed piece, angled to wash light downward across the print’s surface without glare, and keep its bulb on the same warm 2700K temperature as the desk lamp for consistency.

Shop the Look

Product
Slim brass picture light fixture
Warm 2700K LED bulb replacement
Black-framed art print
Picture light mounting hardware kit
Cream matting mount board

11. A Campaign-Style Chest for Closed Storage

11. A Campaign-Style Chest for Closed Storage

Vibe: Grounded storage with more history than most desks.

Why it works: A campaign-style chest, historically designed for military officers to pack and transport, brings genuine furniture history into a small office along with closed storage that keeps paperwork and supplies out of sight and visual weight without visual clutter. The exposed brass corner hardware repeats the room’s metal finish in a piece of furniture rather than only in lighting or hardware, tying the material story together.

How to get it: Source a campaign-style chest in dark walnut or mahogany with brass corner brackets and recessed brass pulls, sized no larger than 30 inches wide so it fits beside a small desk without crowding the walkway, and use its top surface as secondary display space for books or a lamp.

💡 Quick Win: A vintage campaign-style chest is one of the more findable secondhand furniture pieces at estate sales and often costs less than a comparable new closed-storage cabinet.

Shop the Look

Product
Campaign-style wood storage chest small
Brass corner bracket hardware set
Recessed brass drawer pulls
Stacked hardcover book set neutral spines
Brass bookend pair

12. A Leather Valet Tray for Everyday Carry

12. A Leather Valet Tray for Everyday Carry

Vibe: Still corner of the desk that never looks messy.

Why it works: A leather valet tray gives small, frequently handled objects keys, a watch, a pen a designated landing spot, which prevents the visual clutter of loose objects scattered across a small desk’s limited surface. This is a containment principle: small objects grouped inside a defined boundary read as intentional styling, while the same objects scattered loosely read as mess.

How to get it: Place a stitched leather valet tray, roughly 8×6 inches, in the desk’s front corner nearest the chair, and limit its contents to no more than four to five objects so it stays functional rather than becoming a catch-all drawer substitute.

Shop the Look

Product
Stitched leather valet tray
Brass mechanical pencil
Leather coin tray small
Brass letter opener
Leather cable organizer roll

13. Warm Brass Hardware Repeated Across Every Fixture

13. Warm Brass Hardware Repeated Across Every Fixture

Vibe: Assures a room where nothing metal argues with anything else.

Why it works: Repeating one metal finish, warm brass rather than mixing brass, chrome, and matte black, across every hardware element (lamp, drawer pulls, picture frames, wall sconce) applies finish consistency, a principle that reads as considered expense even in an inexpensively furnished room. Mixed metals multiply visual noise fast in a small space, since every fixture competes for attention in a limited sightline.

How to get it: Audit every metal element in the room amp, hardware, frames, sconces and replace any that aren’t warm brass with brass alternatives or a brass spray-paint refinish, treating metal finish as a rule applied to the whole room rather than a single furniture choice.

Shop the Look

Product
Brass drawer pull hardware universal set
Brass spray paint for hardware refinishing
Brass picture frame set matching
Brass wall sconce single arm
Brass desk lamp matching finish

14. A Desk Placed for Sightline, Not Just Square Footage

14. A Desk Placed for Sightline, Not Just Square Footage

Vibe: Airy, small room that never feels like it’s boxing you in.

Why it works: Positioning the desk so the person sitting at it can see the room’s doorway, rather than facing a blank wall with their back exposed, follows a layout instinct called command position, borrowed from traditional study design, that measurably affects how relaxed and focused someone feels while working. In a small room, this often means placing the desk at an angle rather than flush against the nearest wall.

How to get it: Rotate the desk 15-30 degrees off the wall so the chair faces toward the doorway or the room’s main sightline, even if this means the desk sits slightly further from the corner, and keep a minimum 30-inch clear path between the desk and any doorway.

Shop the Look

Product
Small area rug for under-desk placement
Brass floor lamp slim profile
Desk chair with swivel base
Cable management sleeve for angled desk
Corner floor protector pads

15. A Fold-Down Desk for a Genuinely Tiny Footprint

15. A Fold-Down Desk for a Genuinely Tiny Footprint

Vibe: Airy, a desk that disappears entirely when the workday ends.

Why it works: A wall-mounted fold-down desk solves the genuinely tiny home office problem in a converted closet, a stair landing, or a bedroom corner by eliminating the desk’s footprint even when not in use, a different solution than simply choosing a smaller desk. The constraint isn’t fitting a desk into the room; it’s fitting a desk and full walking clearance into a room too small for both at once.

How to get it: Install a wall-mounted fold-down desk panel in solid walnut or walnut veneer, rated to support a laptop and lamp’s combined weight when open, with concealed folding brackets, and mount shelving directly above it so vertical storage doesn’t compete with the desk’s footprint.

💡 Quick Win: A slim floating shelf that becomes a temporary standing desk, just 12 inches deep, works as an even more minimal version of this idea for closets too narrow for a full fold-down panel.

Shop the Look

Product
Wall-mounted fold-down desk panel walnut
Concealed folding desk bracket hardware
Compact brass desk lamp
Floating wall shelf set above desk
Brass wall hook for headphones

How to Start Your Stylish Small Home Office Transformation

Start with the wall color behind the desk, not the desk itself. Paint the single wall most visible on video calls and to anyone entering the room in a warm charcoal or deep navy, because that backdrop dictates every other material choice wood tone, metal finish, upholstery color that follows. Committing to warm charcoal first, for instance, immediately signals that the room’s wood should lean walnut rather than pale oak, and its metal should lean brass rather than chrome.

The most common mistake is buying furniture at generic office-supply scale- a boxy particleboard desk, a mesh ergonomic chair that reads as corporate rather than considered, breaking the room’s masculine, material-driven look regardless of how well the walls and lighting are handled. Fix this by prioritizing one or two solid-material pieces, a real wood desk or a genuine leather chair, over a full set of matching office furniture, since one quality piece does more visual work than five mediocre ones.

Three items under $50 that create immediate impact: a stitched leather valet tray for keys and a watch ($20-$35); a warm 2700K replacement bulb for an existing desk lamp ($8-$15) that instantly shifts the room’s light temperature; and a small brass bookend pair ($15-$30) that upgrades even a single shelf of books into a styled moment.

A weekend transformation wall paint, a leather desk pad, updated lighting, and a few brass accessories costs $150-$500 and is achievable without touching the furniture already in the room. A fuller transformation involving a new desk, chair, and shelving typically runs $1,000-$3,000 and takes two to four weeks, accounting for furniture delivery times. A full custom build-out with a fold-down or built-in desk, campaign storage, and gallery wall framing can run $3,000-$8,000 and take one to two months from design to installation.

Frequently Asked Questions About Stylish Small Home Office Ideas for Men

What makes a home office design read as “masculine” rather than just modern?

A masculine home office design is defined less by any single rule and more by a consistent combination of choices: darker, saturated wall colors like charcoal or navy rather than light neutrals, natural materials with visible texture like leather and solid wood rather than glossy laminate, and warm metal finishes like brass or blackened steel rather than polished chrome. Modern design alone can be gender-neutral or even quite bright and minimal, while the masculine study aesthetic specifically borrows from historical libraries, campaign furniture, and gentleman’s clubs, prioritizing material weight and warmth over open, airy minimalism.

What’s the best wall color for a small masculine home office?

Warm charcoal (a gray with brown or red undertones rather than blue) and deep navy are the two most reliable choices for a small masculine home office, since both are dark enough to feel intentional and study-like without going as absorbing as true black, which can make a genuinely small room feel smaller rather than cozier. Forest green is a strong third option for anyone wanting a color with more personality. Whichever is chosen, keeping the ceiling and trim in a lighter warm white preserves a visible boundary so the room doesn’t lose its sense of proportion.

How much does it cost to set up a stylish small home office?

A starter transformation using paint, lighting updates, and a few accessories on top of existing furniture typically costs $150-$500 and can be completed in a single weekend. A more complete setup including a solid wood desk, a genuine leather chair, and open shelving generally runs $1,000-$3,000 depending on whether furniture is purchased new or sourced secondhand from estate sales and vintage dealers. Secondhand campaign chests, leather chairs, and brass lighting fixtures are often available at 40-60% below new retail prices and typically carry more authentic material character than new reproductions.

Can a masculine home office design work in a shared or family home?

A masculine small home office generally works well in a shared or family home precisely because it’s typically a single enclosed room with a door, which means its darker color and material choices don’t need to visually match the rest of the house’s palette the way an open-plan kitchen or living room would. The main compatibility consideration is transition: choosing a hallway color that doesn’t feel jarring against a charcoal or navy office, often solved with a simple warm white or greige hallway that acts as a neutral buffer between the office’s saturated palette and the rest of the home.

What’s the best desk size for a small home office?

For a genuinely small home office, a desk between 40 and 48 inches wide typically balances enough work surface for a laptop, monitor, and notebook against the room’s limited footprint, with anything smaller starting to feel cramped for daily use and anything larger crowding the walking path. Depth matters as much as width in a tight room: a desk 20-24 inches deep works for most laptop-based work, while anyone needing a full external monitor setup should look for at least 24 inches of depth to keep the screen at a comfortable viewing distance.

Ready to Create Your Dream Stylish Small Home Office?

These 15 stylish small home office ideas for men move across moody color, natural material texture, disciplined lighting, and layout tricks that make even a closet-sized room feel like a genuine study rather than an afterthought workspace. Building a room like this doesn’t require doing everything at once, and starting with one wall color or one leather accessory is a legitimate, even smarter, way to begin than attempting the full transformation in a single weekend. Today, paint a sample swatch of warm charcoal or deep navy on the wall most visible from your desk chair and live with it for 48 hours before committing to a full gallon. Once the room comes together, the payoff goes beyond how it looks on a video call; it’s the specific, private satisfaction of sitting down at a desk built with the same intention as everything else you own. Save the ideas that matched the leather, the brass, or the walnut tone you kept returning to, and let that first material choice be where your own study actually begins.

You Might Also Like

15 Efficient Small Business Home Office Ideas

15 Efficient Small Business Home Office Ideas

An efficient small business home office is a workspace built for running an actual business, not just remote employment: a desk that handles invoicing, a corner that photographs products accurately, and storage that keeps inventory and client files separate from everyday household clutter. This article gives you 15 genuinely efficient small business home office ideas covering material, color, lighting, and layout decisions built specifically for entrepreneurs working from home.

It feels like a room that takes the business as seriously as any storefront would: a locking file drawer for client contracts, a corner with light balanced enough to photograph a product accurately, a packing station that turns shipping into a five-minute task instead of a scavenger hunt for tape and boxes. This is a small business home office at its most functional: efficient, professional, built around the specific rhythms of running something rather than simply clocking hours. Every choice earns its place because a home business asks more of a room than a standard desk job ever does.

Here are 15 ideas worth saving and stealing.

Why an Efficient Small Business Home Office Works So Well

The home-based small business office draws from the rapid growth of solo entrepreneurship and e-commerce over the past two decades, which turned spare bedrooms and basement corners into genuine order fulfillment centers, client meeting spaces, and product studios almost overnight. What separates an efficient small business setup from a standard remote-employee home office is that it has to serve multiple distinct business functions client-facing, fulfillment, bookkeeping often within the same modest square footage a single desk job would otherwise occupy.

Core materials favor durable, functional surfaces: walnut or oak for a desk deep enough to hold both a laptop and paperwork, locking metal or wood file storage for client and financial documents, and neutral matte wall paint that keeps product photography color-accurate. Color stays deliberately restrained in camera-facing zones, with a business’s actual brand color introduced through smaller accents rather than the walls.

Style at a Glance

ElementCore Trait 1Core Trait 2
PhilosophyOne room serving distinct business functions: client-facing, fulfillment, bookkeepingEfficiency and professionalism prioritized over pure aesthetics
MaterialsWalnut or oak desk, locking file storageNeutral matte walls for accurate photography
Color PaletteRestrained neutral baseBrand color introduced through small accents

15 Efficient Small Business Home Office Ideas

1. Choose a Walnut Desk Deep Enough for Laptop and Paperwork

1. Choose a Walnut Desk Deep Enough for Laptop and Paperwork

Vibe: Still a desk with enough surface that invoicing and screen work never have to compete for the same six inches.

Why it works: Desk depth is a proportion principle that matters specifically for a small business, since the same surface has to hold a laptop, physical paperwork, and often a card reader or shipping label printer at once. A standard 24-inch desk crowds these functions together, while a 30-inch or deeper desk gives each its own defined zone without constant shuffling.

How to get it: Choose a solid walnut or walnut-veneer desk at least 30 inches deep and 60 inches wide, positioning a small filing tray permanently on one side so paperwork has a fixed home rather than spreading across the whole surface.

💡 Quick Win: A desk depth extension shelf under $40 adds functional surface area to an existing shallower desk without full replacement.

Shop the Look

Product
Extra deep walnut desk 30 inch
Matte black desk organizer tray
Small ceramic pen cup
Desk depth extension shelf
Cable management tray under-desk

2. Paint a Warm Charcoal Video-Call Backdrop Wall

2. Paint a Warm Charcoal Video-Call Backdrop Wall

Vibe: Grounded a wall that reads as deliberate and professional the moment a client’s screen loads.

Why it works: A matte charcoal wall behind the desk chair applies contrast and light-behavior principles specifically for video-call professionalism;  plain wall photographs as flat and unfinished on camera, while a saturated matte tone gives the frame depth and reads as an intentional backdrop rather than whatever happened to be behind the desk.

How to get it: Paint only the wall section directly behind where the desk chair sits (not the whole room) in matte warm charcoal, keeping decor in that frame minimal one framed print or a single shelf since a busy backdrop distracts from a client call more than a plain one.

Shop the Look

Product
Warm charcoal matte wall paint
Small framed abstract print
Matte black picture frame
Painter’s tape precision edge
Warm white ceiling light

3. Add a Packing and Shipping Station Cart

3. Add a Packing and Shipping Station Cart

Vibe: Functional, with very shipping supplies within one rolling reach instead of scattered across three different closets.

Why it works: A dedicated cart applies furniture-arrangement thinking to a task most home offices never anticipate: order fulfillment requires boxes, tape, a label printer, and packing material all at once, and a rolling cart with tiered storage keeps every component together and mobile, rather than requiring a fixed packing table that would occupy permanent floor space.

How to get it: Choose a cart with at least three tiers, dedicating one specifically to a label printer and shipping supplies, one to boxes in common sizes, and one to packing material, rolling it out only when fulfilling orders and tucking it against a wall otherwise.

Shop the Look

Product
Rolling shipping station cart
Label printer stand
Small ceramic supply tray
Packing tape dispenser
Caster wheel lock set

4. Add Adjustable Lighting for Product Photos and Calls

4. Add Adjustable Lighting for Product Photos and Calls

Vibe: Functional one light doing double duty for a client call in the morning and a product photo in the afternoon.

Why it works: A daylight-balanced (5000–5600K) adjustable lamp applies light-behavior principles that serve two distinct business needs at once: he same neutral, even light that flatters a face on a video call also renders product colors accurately for photography, which matters because inconsistent lighting between listing photos makes a small shop’s catalog look unprofessional.

How to get it: Choose a lamp with a genuine daylight-balanced bulb (5000–5600K, labeled specifically for photography or color-accurate work) rather than a standard warm 2700K desk bulb, mounted on an articulated arm that swings between the call position and a small product staging area.

Shop the Look

Product
Daylight-balanced articulating lamp
5000K photography bulb
Small product staging riser
Matte black lamp clamp mount
White foam board reflector

5. Add a Cork or Felt Bulletin Wall for Order Tracking

5. Add a Cork or Felt Bulletin Wall for Order Tracking

Vibe: An organized wall that holds every active order at a glance instead of scattered sticky notes across the desk.

Why it works: A dedicated bulletin wall applies material honesty to a genuinely business-specific need, unlike a personal to-do list; small business order tracking often involves multiple simultaneous jobs at different stages, and a large cork or felt surface gives each order a visible, physical status marker that a digital list alone doesn’t provide at a glance.

How to get it: Install a cork or felt panel at least 3×2 feet near the desk, organizing pinned items into columns by status (new, in progress, shipped) rather than a single unsorted cluster, and clear completed orders weekly so the board stays genuinely useful.

Shop the Look

Product
Large cork bulletin panel
Felt pin board alternative
Matte black push pin set
Order ticket printable template
Oak wood frame trim

6. Style a Branded Stationery Tray for Invoices and Mail

6. Style a Branded Stationery Tray for Invoices and Mail

Vibe: Tidy paperwork with a fixed, visible home instead of drifting into a general desk pile.

Why it works: A dedicated stationery tray applies accessory-layering to the specific paper flow a small business generates: invoices to send, business cards to hand out, mail to post. Separating these from personal desk clutter, which matters because financial and client paperwork needs to stay identifiable and not get lost among household mail.

How to get it: Choose a tray with at least two compartments, reserving one exclusively for outgoing business mail and invoices and the other for business cards or promotional material, clearing both to zero at the end of each week.

Shop the Look

Product
Walnut two-compartment stationery tray
Business card holder walnut
Small ceramic paperweight
Envelope organizer insert
Matte black letter opener

7. Introduce a Consistent Brand-Color Accent Throughout

7. Introduce a Consistent Brand-Color Accent Throughout

Vibe: Warm a color that quietly reinforces the business’s own identity every time a client sees the room.

Why it works: Repeating a business’s actual brand color as a small office accent is a color-layering principle that reinforces brand consistency even in an informal home setting. Appearing subtly in the room on client calls or in product photography backgrounds, it extends the business’s visual identity beyond the logo alone.

How to get it: Apply the brand color to exactly three small objects: a desk accessory, a chair cushion, and a small print, keeping every larger surface (walls, desk, flooring) neutral so the accent reads as deliberate rather than overwhelming the room.

Shop the Look

Product
Terracotta desk accessory set
Terracotta chair cushion
Small framed print terracotta
Small ceramic accent vessel
Walnut desk accent trim

8. Build a Small Photography Corner With a Seamless Backdrop

8. Build a Small Photography Corner With a Seamless Backdrop

Vibe: Still a dedicated corner that turns product photography into a repeatable five-minute setup instead of a fresh negotiation every time.

Why it works: A permanent (or quickly reassembled) photography corner applies furniture-arrangement thinking to a specific and recurring business task rather than clearing a table and improvising lighting for every product shoot; a fixed backdrop and staging surface removes the setup friction that causes many small business owners to skip regular photography entirely.

How to get it: Mount a seamless paper backdrop roll on a wall-mounted stand in a corner with good natural or daylight-balanced artificial light, pairing it with a small stable table at a consistent height so lighting and framing stay repeatable from shoot to shoot.

💡 Quick Win: A tabletop light tent under $40 achieves consistent, even lighting for small products without a full backdrop setup.

Shop the Look

Product
Seamless paper backdrop roll
Wall mount backdrop stand
Small photography styling table
Tabletop light tent
Small ceramic photo prop set

9. Add Daylight-Balanced Lighting for Accurate Product Photography

9. Add Daylight-Balanced Lighting for Accurate Product Photography

Vibe: Functional light consistent enough that every product photo in a shop’s catalog looks like it came from the same session.

Why it works: Dedicated daylight-balanced panel lighting is a light-behavior principle distinct from the earlier adjustable desk lamp; here that lamp serves double duty for calls and quick shots; a proper two-panel LED setup gives serious product photography even, shadow-free light from two directions, which single-source lighting can’t achieve regardless of its color temperature.

How to get it: Position two daylight-balanced LED panels at roughly 45-degree angles on either side of the product staging table, both set to the same 5000K color temperature and brightness so shadows fall evenly rather than harshly on one side.

Shop the Look

Product
Daylight-balanced LED panel pair
Panel light stand set
Small product staging table
White foam board reflector
Small ceramic photo prop

10. Install a Locking File Cabinet for Client and Financial Documents

10. Install a Locking File Cabinet for Client and Financial Documents

Vibe: Still a cabinet with genuine security, holding client contracts and financial records the way a business, not a household, requires.

Why it works: A locking file cabinet addresses a material and security need specific to running a business from home that a standard employee’s home office never has to solve: client contracts, tax documents, and financial records need protection from household members, guests, and general household disorganization in a way personal paperwork typically doesn’t.

How to get it: Choose a walnut or matte black locking two-drawer cabinet with full-extension slides rated for hanging files, storing the key somewhere separate from the cabinet itself, and label folders by client or fiscal year for quick retrieval.

Shop the Look

Product
Locking walnut file cabinet
Hanging file folder set labeled
Small ceramic desk tray
Full extension drawer slide
Matte black cabinet lock hardware

11. Keep One Wall Neutral to Protect Product Photo Accuracy

11. Keep One Wall Neutral to Protect Product Photo Accuracy

Vibe: Fresh, a wall left intentionally plain because its job is staying out of the way of every product photo taken in front of it.

Why it works: Colored or patterned walls reflect their own hue onto anything photographed nearby, a light-behavior principle that causes color-cast problems in product photography most small business owners don’t realize until their listing photos look subtly off. A neutral warm white wall avoids this entirely, keeping product colors true regardless of what’s being photographed against it.

How to get it: Reserve one wall near the photography corner in a true neutral warm white with no undertone strong enough to cast color, testing it by photographing a plain white object against it and checking whether the object’s white balance shifts.

Shop the Look

Product
True neutral warm white paint
Color accuracy test card
Small photography styling table
Matte black backdrop clamp
White foam board reflector

12. Style an Inventory Shelf With Labeled Bins

12. Style an Inventory Shelf With Labeled Bins

Vibe: Layered inventory with a genuine tracking system instead of a growing pile in the corner of the room.

Why it works: Labeled inventory bins apply the same organizational logic as the earlier bulletin wall but to physical product rather than paperwork. A small business managing even modest stock needs a visible, categorized system, since an unlabeled pile makes it nearly impossible to know what’s actually in stock without physically digging through it.

How to get it: Use one bin per product line or SKU category, labeling each clearly with both the product name and current quantity on a small whiteboard tag that updates as stock moves, positioned on open shelving rather than closed cabinets so inventory levels stay visible at a glance.

Shop the Look

Product
Open oak shelving unit
Woven inventory storage bin set
Whiteboard label tag set
Small ceramic accent piece
Bin quantity tracker cards

13. Add a Fold-Down Table for Occasional Client Consultations

13. Add a Fold-Down Table for Occasional Client Consultations

Vibe: Functional: a meeting table that exists only when a client is actually sitting at it, folding away the rest of the time.

Why it works: A fold-down table applies dual-function furniture thinking to the specific, occasional need of in-person client meetings. Most home-based businesses don’t need a permanent conference table taking up floor space daily, but a fold-down surface provides that function on the rare occasion it’s genuinely needed without sacrificing the room’s everyday layout.

How to get it: Mount a fold-down table on a wall with enough clearance for two chairs when extended, choosing a hinge rated for repeated daily use, and keep two stackable chairs nearby specifically for this purpose rather than repurposing the desk chair.

Shop the Look

Product
Fold-down wall-mounted table
Stackable client chair pair
Matte black fold hinge hardware
Small ceramic serving tray
Walnut table surface finish

14. Separate the Client-Facing Zone From the Fulfillment Zone

14. Separate the Client-Facing Zone From the Fulfillment Zone

Vibe: An airy room that keeps its polished side facing forward while the working mess stays genuinely out of view.

Why it works: Physically separating the video-call and client-facing desk area from the packing, inventory, and shipping zone is a traffic-flow and zone-definition principle unique to a small business office. Unlike a standard home office, this room has to look camera-ready on one side while functioning as a working fulfillment center on the other, and a folding screen or simple furniture placement keeps those two functions from visually colliding.

How to get it: Position the desk and video-call backdrop wall facing away from the packing cart and inventory shelving, adding a folding screen between the two zones if they’re within the same sightline, so a client call never accidentally shows shipping boxes in the background.

Shop the Look

Product
Folding room divider screen
Walnut desk client-facing
Matte black screen hardware
Small ceramic vessel client zone
Warm charcoal backdrop paint

15. Convert a Closet Into a Compact Business Office

15. Convert a Closet Into a Compact Business Office

Vibe: Still a full working business setup that closes its doors and disappears the moment the workday ends.

Why it works: In a genuinely small home without a spare room to dedicate, a closet conversion is the small-space adaptation that concentrates desk, storage, and even light shipping supplies into a footprint that closes away entirely this matters specifically for a business owner sharing living space, since the closet doors provide the same visual containment a folding screen offers, but with a hard boundary that fully hides the workspace.

How to get it: Fit a fold-out desk surface at standard desk height inside the closet, with shelving above and below for supplies and files, and choose closet doors that open a full 180 degrees so the desk area has genuine working clearance when in use.

💡 Quick Win: A slim wall-mounted fold-up desk inside an even shallower closet nook achieves the same closed-office effect in a genuinely tiny space.

Shop the Look

Product
Fold-out closet desk system
Fitted closet shelving unit
Matte black fold hardware
Small ceramic desk organizer
Slim fold-up wall desk

How to Start Building Your Efficient Small Business Home Office

Your one first move is installing a locking file solution before any other purchase, specifically, a locking two-drawer cabinet for client contracts and financial documents. Since this addresses a genuine security and liability need unique to running a business, it should be settled before any desk, lighting, or photography setup that follows.

The most common mistake is treating a small business home office exactly like a standard remote-employee setup, buying only a desk and monitor while ignoring the fulfillment, storage, and client-facing needs a business actually generates. The fix is mapping every distinct function the room needs to serve: desk work, calls, packing, photography before furnishing any single zone.

Three items under $50 that create immediate impact: a walnut two-compartment stationery tray for invoices and mail, a set of labeled woven inventory bins, and a color accuracy test card to check your product photography wall.

A weekend refresh: stationery tray, bulletin wall, and lighting swap costs $150–450. A full efficient small business home office with a locking file cabinet, photography corner, and packing station typically runs $1,200–3,500 and can be set up over two to three weekends.

Frequently Asked Questions About Efficient Small Business Home Offices

What is the difference between a small business home office and a standard remote-work home office?

A standard remote-work home office is built around a desk, chair, and monitor for a single employee’s daily tasks. A small business home office has to additionally support client-facing video calls, order fulfillment or packing, inventory storage, and often product photography, requiring distinct zones within the same room rather than one unified workstation.

What color works best for a small business home office used for video calls?

A matte warm charcoal wall behind the desk chair works best for video calls, since it reads as an intentional backdrop rather than a blank wall, while a separate neutral warm white wall should be reserved specifically for any product photography zone to keep colors accurate in listing photos.

How much does it cost to set up an efficient small business home office?

A budget refresh using a stationery tray, inventory bins, and lighting costs $150–500. A mid-range setup with a locking file cabinet and a photography corner runs $1,200–2,500, and a full setup including a packing station cart and a fold-down client table typically costs $2,500–4,500 depending on furniture and equipment quality.

Can a small business office work inside a shared or multi-use room?

Yes, separating the client-facing desk zone from the fulfillment and packing zone with a folding screen, or converting a closet into a self-contained office that closes its doors at day’s end, both let a small business function fully without requiring a dedicated spare room.

What is the single most important addition for a home-based small business office?

A locking file cabinet is the most important single addition, since it’s the one need a small business genuinely has that a standard home office setup doesn’t: protecting client contracts and financial records is both a professional and often legal responsibility that a household desk drawer was never designed to handle.

Ready to Build Your Efficient Small Business Home Office?

These 15 ideas move across material, color, lighting, layout, and true small-space solutions, rom a locking file cabinet and a dedicated photography corner to a closet conversion that closes its doors on the whole operation at day’s end. None of this needs to happen all at once, and starting with a locking file drawer and one stationery tray is genuinely the smartest place to begin, not a smaller version of the full setup. Today’s specific action: list out every distinct task your business actually requires this room to do calls, packing, invoicing, photography and check which one currently has no dedicated space at all, since that gap is where to start. Once the room finally has a defined place for every part of running the business, sitting down to work will feel less like managing chaos in a spare bedroom and more like operating from a space built specifically to hold the business you’re actually running. Save the ideas that fit your business’s real workflow and your room’s actual footprint; that locking file drawer and labeled inventory shelf will still be earning their keep a year from now.

You Might Also Like

15 Smart Small Home Office Guestroom Design Ideas

15 Smart Small Home Office Guestroom Design Ideas

A smart small home office guestroom is one room engineered to work as a real office by day and a real bedroom by night, without either function feeling like an afterthought. This guide walks through 15 smart small home office guestroom design ideas, covering layout, color, materials, and furniture that switch roles as fast as your schedule does.

Picture a desk that catches morning light for focused work, and a daybed just steps away that folds out the moment a guest texts they’re five minutes out. The room feels efficient rather than cramped nothing wasted, nothing doubled up by accident. It borrows the calm restraint of Scandinavian small-space planning, where every piece earns its keep twice over.

Here are 15 ideas worth saving nd stealing.

Why Smart Small Home Office Guestroom Design Works So Well

A home office guestroom isn’t a decor movement like farmhouse or coastal; it’s a functional design category built around dual occupancy of time rather than space. It draws from Japanese multi-purpose room planning and from the compact hospitality design used in boutique hotel suites, where a desk, storage, and sleeping surface share a footprint under 120 square feet without visually colliding.

The palette leans warm greige, soft sage, and warm charcoal, kept consistent across both functions so the room doesn’t read as “office” in one corner and “bedroom” in another. Materials do double duty: unfinished white oak for desks and daybed frames, linen for curtains and bedding, brushed brass for hardware, and woven rattan for storage that hides guest linens in plain sight.

This dual-purpose approach is trending because hybrid work made a dedicated office non-negotiable for millions of households that don’t have a spare room to spare. Pinterest searches for “office guest room combo” and “murphy bed office” have climbed steadily since remote work became permanent rather than temporary.

Small rooms handle this better than large ones; honestly, a huge room tempts you to keep the desk and bed fully separate, which defeats the purpose. Prioritize one piece of convertible furniture first, whether that’s a daybed or a fold-down desk; what doesn’t work is trying to fit two full-size, single-purpose pieces into one small room.

Style at a Glance

ElementDetail
PhilosophyOne room, two full functions
Key Materialswhite oak, linen, brushed brass, rattan
Key Colorswarm greige, soft sage, warm charcoal

15 Smart Small Home Office Guestroom Design Ideas

1. Murphy Bed Desk Combo That Folds Away in Seconds

1. Murphy Bed Desk Combo That Folds Away in Seconds

Vibe: Airy. With the bed tucked away, the room reads as a full office with zero visual trace of a bedroom underneath.

Why it works: This solves negative space at its root. A standard bed occupies floor space permanently, whether it’s in use or not, while aMurphyy combo unit only claims that footprint when a guest actually needs it, freeing the rest of the room for full-time desk use.

How to get it: Choose a white oak Murphy bed unit with a built-in desk that folds down when the bed is stowed, mounting it against the room’s longest wall so the fold-out swing has full clearance.

Shop the Look

  • White oak Murphy bed with integrated desk
  • Brass folding hardware kit, wall-mount
  • Slim articulating desk lamp, matte black
  • Small potted snake plant, ceramic pot

2. Warm Greige Walls That Read Office by Day, Calm by Night

2. Warm Greige Walls That Read Office by Day, Calm by Night

Vibe: Serene. One wall color across the whole room keeps the eye from registering “two rooms in one.”

Why it works: Color continuity is the single fastest way to visually unify a dual-purpose space. A warm greige like Sherwin-Williams Agreeable Gray reads as neutral enough to support both a productive desk mood and a restful sleeping mood without repainting or accent walls to separate them.

How to get it: Paint the entire room in one warm greige tone, then let furniture and textiles, not additional wall colors, signal which zone is which.

💡 Quick Win: Test the greige on a large poster board first and view it under both daytime and evening lamp light before committing to the full room.

Shop the Look

  • Sherwin-Williams Agreeable Gray paint sample
  • Framed neutral abstract print, small
  • Folded waffle-weave throw blanket, sage
  • White trim paint, satin finish

3. Unfinished White Oak Daybed With Trundle Storage

3. Unfinished White Oak Daybed With Trundle Storage

Vibe: Grounded. A low daybed frame keeps the room’s sightlines open even with a full sleeping surface in it.

Why it works: Material choice matters here as much as furniture form. Unfinished white oak keeps the daybed visually light compared to a dark upholstered frame, and the trundle drawer beneath uses vertical layering to store guest linens without adding a separate dresser to the room.

How to get it: Choose a daybed frame in unfinished white oak with a built-in trundle drawer rated for a twin mattress, and dress the daytime side with three linen bolster pillows so it reads as seating, not a bed, during work hours.

Shop the Look

  • Unfinished white oak daybed frame with trundle
  • Linen bolster pillow, set of 3
  • Folded wool throw blanket, natural
  • Twin trundle mattress, low-profile

4. Dimmable Pendant That Shifts From Task Light to Ambient Glow

4. Dimmable Pendant That Shifts From Task Light to Ambient Glow

Vibe: Warm the same fixture that lights a spreadsheet at noon softens into bedtime glow by evening.

Why it works: Light behavior changes a room’s entire mood without moving a single piece of furniture. A dimmable pendant on a warm 2700K bulb reads as a bright, functional task light at full power and shifts to a restful glow at 20 percent, letting one fixture serve two completely different needs.

How to get it: Install one linen drum pendant with a brass canopy on a dimmer switch, centered over the room rather than directly above the desk, so its light reaches both the work zone and the sleeping zone evenly.

Shop the Look

  • Linen drum pendant light, brass canopy
  • In-wall dimmer switch, standard
  • Warm white LED bulb, 2700K
  • Small ceramic bedside tray

5. Daybed With Bolster Pillows Doubling as Desk-Side Seating

5. Daybed With Bolster Pillows Doubling as Desk-Side Seating

Vibe: Layered: a daybed positioned near the desk becomes a second seat for calls or reading, not just overnight furniture.

Why it works: Furniture arrangement here follows proximity logic; placing the daybed perpendicular to the desk rather than against a far wall keeps both pieces functionally connected during the day, so the “guest” furniture earns daily use instead of sitting idle until visitors arrive.

How to get it: Position a linen-upholstered daybed at a right angle to the desk, close enough that its edge doubles as an overflow surface or seat during work hours, and dress it with two bolster pillows in contrasting tones.

💡 Quick Win: A slim side table between the desk and daybed instantly makes the daybed feel like a designed seating nook rather than leftover bed space.

Shop the Look

  • Linen-upholstered daybed, matte black legs
  • Bolster pillow, sage green, set of 2
  • Bolster pillow, terracotta blush, set of 2
  • Slim round side table, oak finish

6. Charcoal Accent Wall Behind the Desk for Focus

6. Charcoal Accent Wall Behind the Desk for Focus

Vibe: Grounded. A single dark wall behind the desk creates a defined “work mode” without a full room repaint.

Why it works: Contrast theory explains the psychological shift here. A charcoal wall directly behind the desk gives the eye a fixed point of focus during video calls and deep work, while the surrounding warm white walls keep the rest of the small room from feeling closed in.

How to get it: Paint only the wall directly behind the desk in a warm charcoal such as Benjamin Moore Kendall Charcoal, stopping the color exactly at the room’s corner, so it reads as a defined zone rather than a mistake.

Shop the Look

  • Benjamin Moore Kendall Charcoal paint sample
  • White oak desk, straight leg
  • Brushed brass desk lamp, articulating arm
  • Framed neutral print, small

7. Woven Baskets That Hide Guest Linens in Plain Sight

7. Woven Baskets That Hide Guest Linens in Plain Sight

Vibe: War askets full of guest linens look like styled decor rather than storage waiting to be unpacked.

Why it works: Repetition and texture layering both apply here; two or three matching rattan baskets on one shelf read as an intentional display, disguising the practical function of holding sheets and towels that only come out a few nights a month.

How to get it: Line two large woven rattan baskets with lids on an open shelf, using one exclusively for guest bedding and the other for spare pillows, so setup for a visitor takes under two minutes.

Shop the Look

  • Woven rattan storage basket with lid, large, set of 2
  • Folded linen sheet set, warm white
  • Ceramic basket label tag, set of 2
  • Open wall shelf, white oak, 36-inch

8. Linen Curtain Room Divider for Instant Privacy

8. Linen Curtain Room Divider for Instant Privacy

Vibe: Hushed. A drawn linen curtain gives an overnight guest real privacy without a single permanent wall.

Why it works: Linen at this weight uses texture layering and light diffusion together heavy enough to block sightlines when drawn, but soft enough that daylight still filters through, avoiding the closed-off feeling a solid partition would create in a small footprint.

How to get it: Mount a ceiling-track curtain rod across the room’s midpoint and hang heavyweight linen panels that can be pushed fully open during work hours and drawn closed only when a guest is staying over.

💡 Quick Win: Use a tension rod version if you’re renting and can’t mount a permanent ceiling track.

Shop the Look

  • Heavyweight linen curtain panel, floor-length, set of 2
  • Ceiling-mounted curtain track, brass finish
  • Slim side table, oak finish
  • Folded cotton throw, warm white

9. L-Shaped Zoning: Desk on one wall, Bed on the Other

9. L-Shaped Zoning: Desk on one wall, Bed on the Other

Vibe: Air. Ann L-shaped zoning plan keeps a clear walking path down the room’s center at all times.

Why it works: This is a pure layout decision, not a decor one. Placing the desk and daybed on perpendicular walls rather than opposite ones uses the room’s corner as a shared anchor point, which preserves more open floor space than a straight parallel arrangement would in a room under 100 square feet.

How to get it: Position the desk along the room’s window wall and the daybed along the adjacent wall, leaving at least 30 inches of clear walking space between the two zones at all times.

Shop the Look

  • Small area rug, 3×5, jute blend
  • White oak desk, compact
  • Linen daybed, low profile
  • Wall-mounted coat hook, brass, set of 2

10. Sage Green Bedding That Signals “Guest Mode” at a Glance

10. Sage Green Bedding That Signals "Guest Mode" at a Glance

Vibe: Calm sage bedding against a neutral desk zone quietly marks “this side is for sleeping” without a sign.

Why it works: Color coding a specific zone is a wayfinding trick borrowed from hospitality design. A consistent sage tone on bedding only, never on desk textiles, gives the room an intuitive visual split that guests understand instantly without needing an explanation.

How to get it: Dress the daybed exclusively in soft sage green linen bedding, keeping every desk-side textile chair cushion, rug, curtains in warm white or oak tones so the color itself becomes the zone marker.

Shop the Look

  • Sage green linen duvet cover, twin size
  • Linen fitted sheet, sage green
  • Waffle-weave cotton throw, warm white
  • Linen bolster pillow, sage green

11. Bedside Sconces That Double as Desk Task Lighting

11. Bedside Sconces That Double as Desk Task Lighting

Vibe: Warm. One adjustable sconce quietly does the job of two separate lamps.

Why it works: Task lighting placement is a light behavior principle worth planning around in dual-purpose rooms. Mounting a swing-arm sconce where its reach overlaps both the daybed and a nearby desk corner eliminates the need for a second lamp, saving both cost and counter space.

How to get it: Mount one brushed brass swing-arm sconce on the wall between the daybed and desk, positioned so its arm can extend toward either surface depending on which is in use.

💡 Quick Win: A plug-in sconce with a swing arm skips electrical work and can be repositioned if you rearrange the room later.

Shop the Look

  • Brushed brass swing-arm wall sconce, plug-in
  • Warm white LED bulb, 2700K
  • Small ceramic bedside tray
  • Fabric-wrapped extension cord, neutral

12. Fold-Down Wall Desk Above a Built-In Daybed

12. Fold-Down Wall Desk Above a Built-In Daybed

Vibe: Efficient tacking function vertically means the desk simply doesn’t exist as furniture when it’s folded flat.

Why it works: This uses proportion and negative space at their most extreme. Mounting the desk on the wall directly above the daybed claims a surface that would otherwise sit empty above a low sleeping platform, a move only possible because the daybed’s low profile leaves headroom a standard bed frame wouldn’t.

How to get it: Mount a fold-down white oak desk on the wall 34 inches above a built-in daybed platform, using a piano hinge and single folding leg so the desk closes flush when the guest bed is in use.

Shop the Look

  • Fold-down wall desk, white oak, piano hinge
  • Built-in daybed platform frame, low profile
  • Compact articulating desk lamp
  • Folded wool throw, foot-of-bed size

13. Rattan Nightstand That Moonlights as a Printer Stand

13. Rattan Nightstand That Moonlights as a Printer Stand

Vibe: Grounded. A single rattan piece serving two functions keeps the room from accumulating furniture it doesn’t need.

Why it works: Material consistency and dual function work together here. A rattan nightstand placed at the seam between the daybed and desk zones holds a lamp and book at night, then holds a printer or supplies during work hours, avoiding a second dedicated office cart entirely.

How to get it: Position one rattan nightstand with an open lower shelf exactly at the junction between the daybed and desk, using the top surface for a lamp at night and a compact printer during the day.

Shop the Look

  • Woven rattan nightstand, open shelf
  • Compact wireless printer, white finish
  • Small ceramic catch-all tray
  • Fabric cable management sleeve

14. A Folding Luggage Rack That Becomes an Extra Shelf

14. A Folding Luggage Rack That Becomes an Extra Shelf

Vibe: Layered. A piece built for guests earns its daily keep as file storage the rest of the month.

Why it works: Dual-purpose accessories extend the same logic as dual-purpose furniture down to the smallest scale. A folding luggage rack’s flat canvas surface holds a suitcase for one night and a stack of document trays for the other twenty-nine, using an object most rooms only bring out for guests.

How to get it: Keep one folding canvas luggage rack tucked against the wall near the closet, using its surface for document trays or a printer paper ream when no guest is staying, then clearing it in seconds before arrival.

💡 Quick Win: Choose a rack with a wood frame that matches your desk finish so it reads as furniture, not a hotel amenity, when not folded away.

Shop the Look

  • Folding canvas luggage rack, oak frame
  • Stackable document tray, set of 2
  • Small folded throw blanket, tan
  • Wall hook for folded rack storage

15. Floating Furniture Arrangement to Keep Both Functions Open

15. Floating Furniture Arrangement to Keep Both Functions Open

Vibe: Airy, pulling furniture even a few inches off the walls makes a small dual-purpose room read larger than it is.

Why it works: This is a traffic-flow layout principle counterintuitive to most small-space advice. Pushing every piece flush against the wall actually flattens a room visually, while floating the desk and daybed slightly forward creates depth and a defined path, which matters more when two functions need to coexist without collision.

How to get it: Pull both the desk and daybed roughly six inches away from their walls, anchor each zone with its own small rug, and keep the center path between them at least 30 inches wide.

Shop the Look

  • Small jute-blend area rug, 3×5, set of 2
  • White oak desk, compact
  • Linen daybed, low profile
  • Slim floor lamp, brushed brass

How to Start Your Smart Small Home Office Guestroom Transformation

Start with the daybed specifically; choose a low-profile frame in unfinished white oak before anything else, since its height and footprint determine where the desk, lighting, and storage can go. Everything else in the room is built to work around this one piece, not the other way around.

The most common mistake is buying a full-size guest bed instead of a daybed or Murphy unit. A standard bed frame claims permanent floor space that a home office simply can’t spare, and it visually dominates the room even when made up neatly. The fix is choosing a daybed or fold-away frame from the start, not retrofitting one in later.

Three items under $50 create real impact fast: a woven rattan basket with a lid for guest linens (around $32), a plug-in brass swing-arm sconce (around $38), and a folded waffle-weave throw in sage green (around $24).

A weekend covers furniture rearranging, bedding, and lighting swaps; a Murphy bed or built-in daybed installation takes three to six weeks with a contractor. Budget $400–$900 for a starter version, or $2,500–$6,000 for a full built-in transformation.

Frequently Asked Questions About Smart Small Home Office Guestroom Design

What’s the difference between a home office guestroom and a regular guest room?

A regular guest room is built around occasional overnight use and can afford to sit mostly empty between visits. A smart small home office guestroom has to function as a full-time workspace first, with guest capability layered on through convertible furniture like daybeds, Murphy beds, or fold-down desks, so the room earns its keep every single day, not just a few nights a year.

What is the best paint color for a small home office guestroom?

Warm greige, such as Sherwin-Williams Agreeable Gray, works best because it supports both a focused work mood and a restful sleep mood without needing separate accent walls. A single warm charcoal wall, like Benjamin Moore Kendall Charcoal, behind just the desk can add definition without darkening the whole room.

How much does a small home office guestroom cost to set up?

A starter version using a daybed, rearranged furniture, and new lighting runs $400 to $900. A mid-range setup with a fold-down desk and rattan storage typically lands between $1,200 and $2,500. A full built-in transformation with a Murphy bed system or custom millwork can reach $2,500 to $6,000 depending on the unit chosen.

Can a home office guestroom work in a room without a closet?

Yes, with adjustments. Woven baskets and a folding luggage rack replace closet storage for guest linens and bags, and a linen curtain divider can section off a dressing or privacy zone without any structural work. The one real limit is hanging storage; plan on a slim wall-mounted rod or freestanding rack if closet space is fully absent.

What is the best furniture piece for a small home office guestroom?

A low-profile daybed with trundle storage is consistently the most searched and most versatile choice, since it functions as daytime seating, overnight sleeping space, and hidden linen storage in one frame. Murphy bed desk combos come in second for rooms under 80 square feet where even a daybed’s footprint is too much to spare full-time.

Ready to Create Your Dream Smart Small Home Office Guestroom?

From Murphy bed desk combos to sage-toned bedding zones and floating furniture layouts, these 15 smart small home office guestroom ideas cover color, materials, and layout so the room works equally hard for you and for whoever’s staying over. You don’t need every piece in place at once; starting with just the daybed or just the lighting swap is genuinely the right way to begin, not a compromise. Measure your room today and decide between a daybed and a Murphy bed combo before buying anything else, since that single choice shapes every decision after it. Once it’s set up right, the room will feel efficient rather than crowded a space that quietly does two jobs without either one feeling like a leftover. Pin your favorites now, especially the fold-down and dual-purpose pieces you can picture solving your own square footage.

You Might Also Like

15 Ways to Optimize Home Office Storage Space

15 Ways to Optimize Home Office Storage Space

Optimized home office storage is a system that gives every supply, cable, and document a fixed home so your desk never becomes the default catch-all. This guide walks through 15 ways to optimize home office storage space, covering color, materials, lighting, and layout tricks that work whether you have a full room or a single corner.

Picture a wall that holds twice as much as a desk drawer ever could, cables that vanish the moment you close a laptop, and supplies sorted by how often you actually reach for them rather than how they happened to land. The room feels controlled rather than chaotic, with nothing hunting for a home. It has the quiet efficiency of a well-run studio, where every surface stays clear because everything else has somewhere better to be.

Here are 15 ideas worth saving and stealing.

Why Optimized Home Office Storage Works So Well

Home office storage optimization isn’t a decor movement like farmhouse or Japandi; it’s a functional design category built on systems thinking, borrowed from professional studio and workshop organization, where tools live exactly where they’re used. What separates it from generic “office decor” is that every choice gets judged on retrieval speed first and appearance second.

The palette leans warm white, soft sage, and warm charcoal, kept minimal so storage reads as calm rather than busy. Materials do the real work: powder-coated steel for rolling carts and filing units, unfinished white oak for floating shelves, woven rattan for soft-sided baskets, and matte glass or ceramic for small supply jars that keep loose items visible and contained.

This approach is trending because hybrid work turned spare corners and closets into permanent offices almost overnight, and Pinterest searches for “home office organization” and “desk storage ideas” have climbed steadily as people furnish smaller footprints without formal built-ins.

Small spaces handle optimized storage better than large ones; honestly, a big office tempts you to spread supplies across multiple surfaces, while a small one forces vertical thinking from day one. Prioritize wall space above the desk first; what genuinely doesn’t work is adding floor-standing furniture before you’ve claimed every inch of wall.

Style at a Glance

ElementDetail
PhilosophyA fixed home for every item
Key Materialspowder-coated steel, white oak, rattan, glass
Key Colorswarm white, soft sage, warm charcoal

15 Ways to Optimize Home Office Storage Space

1. Pegboard Wall System That Turns Vertical Space Into Storage

1. Pegboard Wall System That Turns Vertical Space Into Storage

Vibe: Airy. A pegboard wall claims the one surface most offices never use, turning it into the busiest storage zone in the room.

Why it works: This applies vertical proportion at its most literal. A standard desk uses maybe 20 square feet of a room, while the wall above it offers the same footprint entirely untouched. Pegboard also lets storage reconfigure instantly as needs change, unlike fixed shelving.

How to get it: Mount a 36-by-24-inch white oak pegboard panel directly above the desk, spacing peg holes one inch apart, and start with just three hooks and one small shelf so the system grows only as needed.

Shop the Look

  • White oak pegboard panel, 36×24-inch
  • Matte black pegboard hook set
  • Small pegboard-mount floating shelf
  • Ceramic pegboard cup holder

2. Warm White Cabinetry That Makes Storage Disappear

2. Warm White Cabinetry That Makes Storage Disappear

Vibe: Serene, closed cabinetry in one continuous tone makes an entire wall of storage read as calm architecture, not clutter.

Why it works: Color continuity is a proven visual-weight trick. Painting or finishing every cabinet front in the same warm white as the surrounding wall removes the contrast that would otherwise draw the eye to how much is actually stored behind those doors.

How to get it: Finish all storage cabinetry in one consistent warm white such as Benjamin Moore Simply White, keeping hardware in a single brushed brass finish across every door so the wall reads as one uninterrupted surface.

💡 Quick Win: Repainting existing cabinet fronts in the same white as the wall costs far less than replacing them and achieves the same disappearing effect.

Shop the Look

  • Benjamin Moore Simply White paint sample
  • Brushed brass cabinet pull, bar style
  • Small framed neutral print
  • Ceramic bud vase, matte white

3. Powder-Coated Steel Filing Cart on Casters

3. Powder-Coated Steel Filing Cart on Casters

Vibe: Grounded. A rolling steel cart holds file weight that wood furniture can’t, without the bulk of a full filing cabinet.

Why it works: Material choice matters directly for function here; powder-coated steel resists the sag and warping that particleboard drawers develop under heavy paper loads, while its mobility means the entire filing system can roll out of sight when the desk needs to look clear.

How to get it: Choose a three-drawer powder-coated steel cart in matte charcoal, labeling each drawer with a brass label holder so retrieval takes seconds instead of a search through unmarked files.

Shop the Look

  • Powder-coated steel filing cart, 3-drawer, matte charcoal
  • Brass label holder set
  • Hanging file folder set, kraft
  • Small potted succulent, ceramic pot

4. Under-Shelf LED Strips That Light Storage Without Clutter

4. Under-Shelf LED Strips That Light Storage Without Clutter

Vibe: Warm light tucked under a shelf illuminates exactly what’s stored below without adding a single visible fixture.

Why it works: This uses light behavior to solve a real retrieval problem: shelving above eye level often sits in its own shadow, making labeled bins hard to read at a glance. A warm 2700K strip mounted at the shelf’s front edge removes that shadow entirely without cluttering the surface with a lamp.

How to get it: Run an adhesive warm white LED strip along the underside front edge of any storage shelf, wiring it to a small switch mounted at the shelf’s side so it can be turned off when not needed.

Shop the Look

  • Warm white LED strip light, 2700K, adhesive
  • White oak floating shelf, 30-inch
  • Canvas storage bin with label window, set of 3
  • Small in-line LED switch

5. Modular Cube Shelving Sized to Fit Any Wall

5. Modular Cube Shelving Sized to Fit Any Wall

Vibe: Layered. A modular grid adapts to whatever oddly shaped wall a home office actually has, instead of forcing a standard bookcase to fit.

Why it works: Furniture arrangement in awkward rooms benefits from modularity. Individual cube units in white oak can stack in any configuration, filling a narrow or uneven wall that a single fixed bookcase would leave gaps around or overhang entirely.

How to get it: Build a cube shelving wall using individual 12-inch modular units, mixing open cubes for frequently used items with closed-door cubes for anything you’d rather not see daily.

Shop the Look

  • Modular cube shelf unit, white oak, 12-inch, set of 6
  • Closed-door cube insert panel, set of 2
  • Labeled fabric storage box, set of 3
  • Small potted pothos, ceramic pot

6. Charcoal Bins That Hide Cable Clutter in Open Shelving

6. Charcoal Bins That Hide Cable Clutter in Open Shelving

Vibe: Grounded. Dark bins absorb visual attention rather than reflecting it, so tangled contents inside stay genuinely out of sight.

Why it works: Color choice affects what the eye notices first. Light-colored bins on light shelving draw attention to their contents through shadow and gap, while matte charcoal bins on the same shelf recede, using contrast in reverse to hide rather than highlight what’s stored.
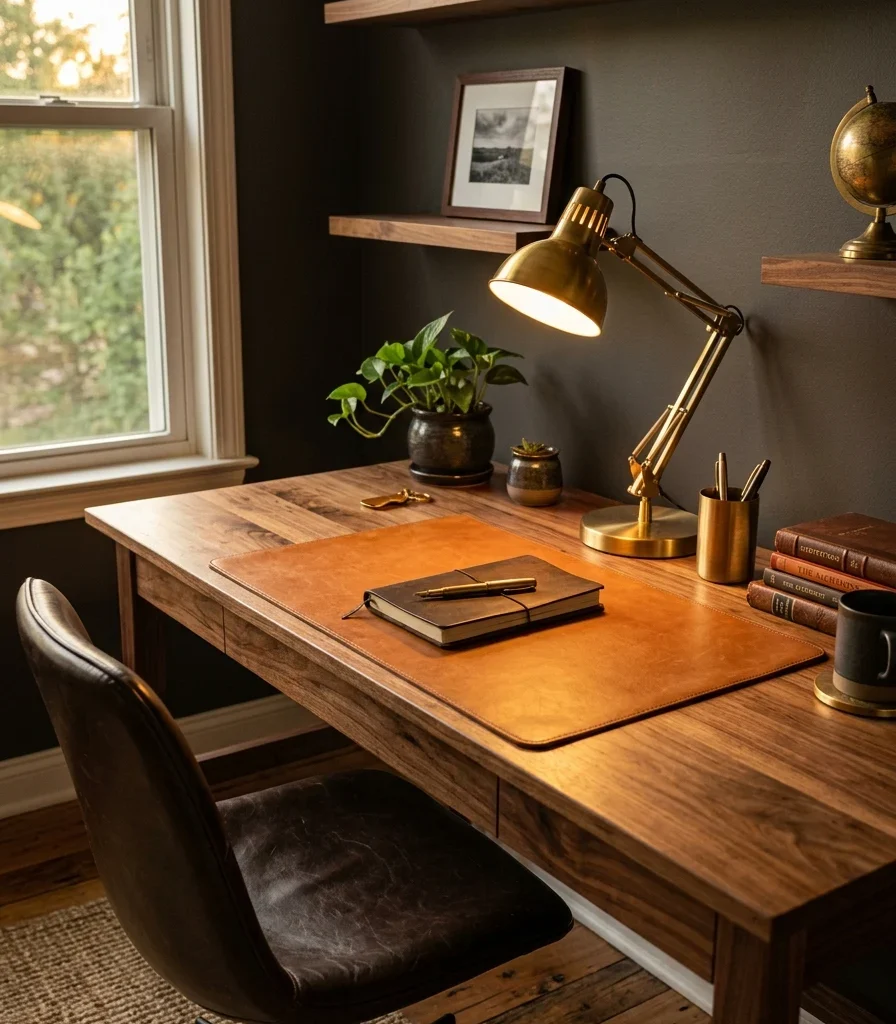
How to get it: Fill three matte charcoal bins with cables, chargers, and adapters sorted by device type, labeling each with a small brass tag so cable clutter never touches the open shelf surface directly.

Shop the Look

  • Matte charcoal storage bin, set of 3
  • White oak open wall shelf, 36-inch
  • Brass label tag, set of 3
  • Velcro cable ties, black, pack of 20

7. Labeled Glass Jars for Small Office Supplies

7. Labeled Glass Jars for Small Office Supplies

Vibe: Calm matching jars turn a drawer’s worth of loose supplies into a single visible, grabbable row.

Why it works: Repetition and visibility work together here. Clear glass jars let you see contents at a glance without opening anything, while matching brass lids across every jar create the kind of visual rhythm that makes a supply shelf look curated instead of chaotic.

How to get it: Decant paper clips, pushpins, and rubber bands into three matching etched glass jars with brass screw lids, arranging them in a single row on the shelf closest to your desk chair.

💡 Quick Win: Small mason jars with a coat of matte spray paint on the lid only create the same look for a fraction of the cost.

Shop the Look

  • Etched glass storage jar with brass lid, set of 3
  • Small ceramic supply tray
  • White oak shelf riser, small
  • Brass label sticker sheet

8. Unfinished Oak Floating Shelves Above the Desk

8. Unfinished Oak Floating Shelves Above the Desk

Unfinished oak keeps the wood’s natural texture visible, which grounds a wall that could otherwise feel purely utilitarian.

Why it works: Material honesty matters in storage-heavy walls. Unfinished oak’s visible grain and occasional knot add texture layering that painted MDF shelving can’t, keeping a purely functional wall from reading as sterile or purely industrial.

How to get it: Mount three unfinished white oak floating shelves in a staggered height pattern above the desk, using concealed steel brackets rated for at least 40 pounds each so book weight doesn’t sag the surface over time.

Shop the Look

  • Unfinished white oak floating shelf, set of 3
  • Concealed steel shelf bracket, 40-lb rated
  • Labeled storage box, kraft and white
  • Small trailing plant, ceramic pot

9. Zone Your Supplies by Frequency of Use

9. Zone Your Supplies by Frequency of Use

Vibe: Airy. A shelf organized by how often you reach for something removes the daily friction of searching.

Why it works: This is a pure layout principle, not a decor one. Placing items by frequency of use rather than by category alone follows the same logic professional kitchens use for tool placement, keeping the desk’s immediate reach zone reserved only for what you touch daily.

How to get it: Sort supplies into three tiers: daily items within arm’s reach on the desk or lowest shelf, weekly items on a mid shelf, and rarely used items on the top shelf or in closed storage, and commit to re-sorting once a season as habits shift.

Shop the Look

  • White oak wall shelf, 3-tier set
  • Labeled canvas bin, small, set of 3
  • Desktop supply organizer, oak finish
  • Small potted plant, ceramic pot

10. Sage Green Storage Boxes That Blend Into Open Shelving

10. Sage Green Storage Boxes That Blend Into Open Shelving

Vibe: Calm sage boxes read as intentional styling, not the leftover bins most storage walls default to.

Why it works: Color choice determines whether storage reads as decor or clutter. A muted sage tone against natural oak shelving uses tonal layering rather than stark contrast, letting the boxes blend into the room’s palette instead of announcing themselves as storage.

How to get it: Line matching soft sage fabric storage boxes with leather pull tabs across one full shelf, keeping the row uniform in size so the shelf reads as a single design element rather than mismatched containers.

Shop the Look

  • Sage green fabric storage box, leather tab, set of 4
  • White oak open wall shelf, 40-inch
  • Ceramic bud vase, single-stem
  • Small woven catch-all tray

11. Task Lighting Built Into a Storage Hutch

11. Task Lighting Built Into a Storage Hutch

Vibe: Warm. A hutch with built-in lighting solves storage and task light in one purchase instead of two separate fixtures.

Why it works: Combining function into a single piece follows the same efficiency principle as dual-purpose furniture. A hutch shelf positioned above the desk already blocks some natural light from above, so building an LED strip into its underside replaces exactly the light it takes away.

How to get it: Choose a white oak desk hutch with an integrated warm 2700K LED strip under its lowest shelf, positioned to cast light directly onto the desk surface rather than into your eyes.

💡 Quick Win: Retrofitting an existing hutch with an adhesive LED strip achieves the same effect without buying new furniture.

Shop the Look

  • White oak desk hutch with integrated LED
  • Adhesive warm white LED strip, 2700K, retrofit
  • Oak desk organizer tray
  • Small stack of lined notebooks

12. Slim Filing Cabinet That Doubles as a Printer Stand

12. Slim Filing Cabinet That Doubles as a Printer Stand

Vibe: Efficient. A single piece holding both files and a printer means one less surface competing for floor space.

Why it works: Furniture that stacks function vertically solves a proportion problem small offices face constantly. A printer alone needs a surface, and a filing cabinet alone needs floor space, but combining them into one 18-inch-wide unit claims a single footprint instead of two.

How to get it: Choose a slim two-drawer white oak filing cabinet rated to support at least 20 pounds on top, routing the printer’s power and USB cables through a rear grommet hole so nothing dangles across the desk.

Shop the Look

  • Slim two-drawer filing cabinet, white oak, 18-inch
  • Compact wireless printer, white finish
  • Brass drawer pull, bar style
  • Cable grommet hole cover, brass

13. Woven Rattan Baskets for Soft-Sided Storage

13. Woven Rattan Baskets for Soft-Sided Storage

Vibe: Raw soft-sided rattan baskets slide into under-desk space that rigid drawers can’t always reach.

Why it works: Material flexibility solves a real spatial problem. Woven rattan baskets compress slightly and have no rigid corners, so they fit into under-desk gaps of slightly irregular width where a hard plastic bin would jam or leave wasted space on either side.

How to get it: Slide two woven rattan baskets with fabric liners under the desk on either side of your legs, using one for reference books and one for spare office supplies you don’t need daily.

Shop the Look

  • Woven rattan storage basket, fabric-lined, set of 2
  • Cotton basket liner, natural
  • Small potted succulent, ceramic pot
  • Rattan lid tray, small

14. Wall-Mounted Cork and Magnetic Boards for Paper Overflow

14. Wall-Mounted Cork and Magnetic Boards for Paper Overflow

Vibe: Layered. A split cork-and-magnet panel gives loose paper two different homes depending on how long it needs to stay.

Why it works: This solves the paper problem most storage systems ignore. Cork works for temporary pinned notes you’ll remove within days, while a magnetic surface holds recurring reference sheets, splitting overflow paper by lifespan rather than letting it all pile on the desk indiscriminately.

How to get it: Mount a combined cork-and-magnetic board, roughly 24 by 36 inches, directly at eye level beside the desk, using the cork half for temporary notes and the magnetic half for anything you reference weekly.

Shop the Look

  • Cork and magnetic combination board, 24×36-inch
  • Brass push pin set
  • Brass magnetic clip, set of 6
  • Small printed note card set

15. Under-Desk Zone Dedicated Entirely to Cable and Tech Storage

15. Under-Desk Zone Dedicated Entirely to Cable and Tech Storage

Vibe: Efficient. A fully dedicated under-desk zone means cables and chargers never surface on the visible desktop at all.

Why it works: This is a layout decision applied to the one zone most storage advice skips entirely. The space under the desk is functionally invisible from a seated position, so routing every cable, power strip, and charger there through a mounted tray keeps the working surface completely clear without any hiding trick above it.

How to get it: Mount a metal cable management tray to the underside of the desk, securing the power strip to it with a hook-and-loop strap and bundling excess cord length with Velcro ties so nothing hangs into the leg space.

Shop the Look

  • Under-desk metal cable management tray
  • Hook-and-loop power strip mount
  • Velcro cable ties, black, pack of 20
  • Small labeled tech storage bin, matte black

How to Start Your Home Office Storage Optimization

Start with the wall above your desk; specifically, install one floating shelf or a small pegboard panel there before touching anything else. This single move claims the largest unused surface in most home offices and anchors where every other storage decision, from bins to lighting, gets placed afterward.

The most common mistake is buying storage furniture before sorting what you actually own. Beginners fill a new cabinet with the same disorganized pile it replaced, which breaks the whole system within a month. The fix is a one-time sort into keep, donate, and toss piles before a single new container enters the room.

Three items under $50 create real impact fast: a set of three etched glass apothecary jars with brass lids (around $28), an under-desk metal cable management tray (around $22), and a woven rattan storage basket with a fabric liner (around $32).

A weekend covers shelving, jars, and cable routing; a full cabinetry or hutch build takes two to four weeks with a contractor. Budget $150–$400 for a starter refresh, or $1,500–$4,000 for a full built-in storage wall.

Frequently Asked Questions About Optimized Home Office Storage

What’s the difference between home office storage and regular home storage?

Regular home storage can afford some inefficiency since items are retrieved occasionally. Optimized home office storage has to support daily, repeated use, which is why frequency-based zoning and fixed “homes” for supplies matter far more here. A system that saves ten seconds per retrieval adds up across an entire workday, every day.

What is the best color for home office storage furniture?

Warm white, such as Benjamin Moore Simply White, keeps storage visually quiet by matching the surrounding wall, while soft sage works well for fabric bins that need to feel intentional rather than utilitarian. Reserve warm charcoal for bins or cables you specifically want to disappear into shadow rather than draw attention.

How much does it cost to optimize home office storage?

A starter refresh using shelving, jars, and cable management runs $150 to $400. A mid-range setup with a filing cart and modular cube shelving typically lands between $600 and $1,500. A full built-in storage wall with custom cabinetry can reach $1,500 to $4,000 depending on materials and hardware.

Can home office storage optimization work in a shared or multi-use room?

Yes, closed cabinetry and rolling carts are the two best tools for a shared room, since both can fully conceal office supplies when the space needs to function as something else. A filing cart on casters in particular can roll into a closet entirely when not in use, which fixed shelving can’t do.

What is the best storage solution for cables and cords in a home office?

An under-desk metal cable management tray paired with a hook-and-loop power strip mount is the most searched and most effective combination, since it routes every cord below the sightline entirely rather than relying on decorative boxes on the desktop. Velcro ties for bundling excess length complete the system for under $10 more.

Ready to Optimize Your Home Office Storage?

From pegboard walls to zoned shelving and under-desk cable trays, these 15 ways to optimize home office storage space cover color, materials, and layout so every supply finally has a fixed home. You don’t need to overhaul the whole room this weekend; starting with just the wall above your desk is genuinely the right way to begin, not a half-measure. Sort one drawer today into keep, donate, and toss piles before you buy a single new bin. Once the system is in place, sitting down to work will feel clear-headed rather than distracted, because nothing on your desk is quietly asking to be dealt with. Pin your favorites now, especially the under-desk and pegboard ideas you can picture solving your own clutter first.
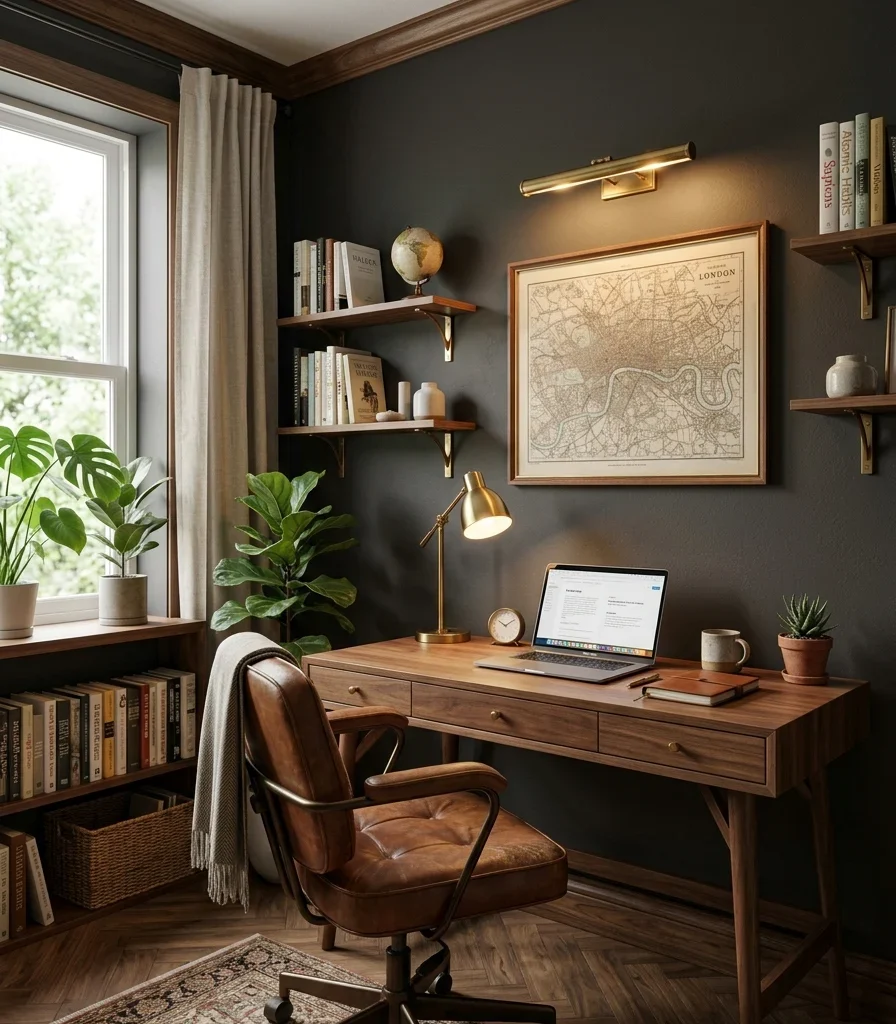
You Might Also Like

15 Ways to Optimize a Small Home Office Corner

15 Ways to Optimize a Small Home Office Corner

An optimized small home office corner turns an unused nook beside a window, under stairs, or in a bedroom’s dead angle into a real workspace without stealing the room it sits in. This guide walks through 15 ways to optimize a small home office corner, covering color, materials, lighting, and layout tricks sized for a footprint as small as 20 square feet.

Picture a floating desk tucked into the one corner every room seems to waste, a task lamp clipped directly to the shelf edge instead of needing its own surface, and a single deep-toned wall marking “this is where work happens” without a single wall built. The space feels defined rather than crammed, all on purpose, not by accident. It borrows the same efficient confidence found in Japanese micro-apartment design, where every inch has a job.

Here are 15 ideas worth saving and stealing.

Why Optimizing a Small Home Office Corner Works So Well

A small home office corner isn’t a decor style like farmhouse or coastal; it’s a spatial problem-solving approach rooted in Japanese micro-living design and Scandinavian small-footprint planning, both traditions built around making single square feet do double duty. What separates a corner office from a full home office is that it has to coexist inside another room’s identity, not replace it.

The palette stays deliberately narrow: warm white or soft sage for the surrounding walls, with one deeper accent tone warm charcoal or forest green reserved for the corner itself. Materials lean light and space-conscious: unfinished white oak for floating or triangular desks, woven rattan for a chair that tucks fully away, and matte black or brushed brass hardware kept minimal.

This approach is trending because hybrid work pushed millions of people to carve out a workspace inside a living room, bedroom, or hallway rather than a dedicated room, and Pinterest searches for “corner office ideas” and “small desk nook” have climbed steadily as square footage per household has shrunk in most major cities.

A true corner, as small as 20 square feet, can absolutely support this style; it’s arguably the best-case scenario, since a defined boundary already exists on two sides. Prioritize a floating or wall-mounted desk first; what genuinely doesn’t work is a bulky freestanding desk with drawers on both sides, which overwhelms a corner’s limited width almost immediately.

Style at a Glance

ElementDetail
PhilosophyOne corner, fully claimed
Key Materialswhite oak, rattan, matte black, brushed brass
Key Colorswarm white, soft sage, warm charcoal

15 Ways to Optimize a Small Home Office Corner

1. Claim the Awkward Nook Beside a Window

1. Claim the Awkward Nook Beside a Window

Vibe: Airy. A desk built into the strip beside a window uses daylight that most furniture arrangements waste entirely.

Why it works: This applies negative space logic to a spot most rooms leave empty. The narrow gap beside a window frame is too tight for standard furniture but exactly right for a slim desk, letting the corner claim daylight a wider desk elsewhere in the room couldn’t access as directly.

How to get it: Measure the gap beside your window before shopping, then choose a desk no wider than that measurement minus two inches of clearance, positioning it so the chair doesn’t block window access.

Shop the Look

  • Slim white oak desk, narrow width
  • Compact articulating desk lamp
  • Small potted pothos, ceramic pot
  • Under-desk cable tray, small

2. Paint Just the Corner Nook in a Deeper Tone

2. Paint Just the Corner Nook in a Deeper Tone

Vibe: Grounded. A single darker corner reads as a defined room within a room, without a single wall built.

Why it works: Color blocking at this scale uses contrast to create a psychological boundary. Painting only the two walls that meet at the corner in a deeper tone, like warm charcoal,l signals “this is the work zone” the moment you glance at it, while the rest of the room stays untouched.

How to get it: Paint just the two walls forming the corner in a warm charcoal such as Benjamin Moore Kendall Charcoal, stopping the color exactly at the room’s next corner so the boundary reads as intentional.

💡 Quick Win: A large framed charcoal-toned canvas leaned in the corner achieves a similar visual break without any paint at all.

Shop the Look

  • Benjamin Moore Kendall Charcoal paint sample
  • White oak desk, straight leg
  • Brushed brass desk lamp, articulating
  • Framed neutral print, small

3. Floating Corner Desk in White Oak

3. Floating Corner Desk in White Oak

Vibe: Lumino,   with no legs breaking up the floor; light travels underneath, and the corner reads as open rather than filled.

Why it works: Material and mounting choice work together here: a floating corner desk in white oak, secured with concealed steel brackets, removes the visual weight a leg-supported desk would add, which matters disproportionately in a corner where every inch of visible floor affects how large the whole room feels.

How to get it: Mount a mitered-corner white oak desk shelf using brackets rated for at least 75 pounds, positioning the surface at a standard desk height of 29 inches from the floor.

Shop the Look

  • Floating corner desk shelf, white oak, mitered
  • Heavy-duty concealed steel bracket set
  • Oak desk organizer tray
  • Ceramic bud vase, single-stem

4. Clip-On Task Lamp That Doesn’t Need Its Own Surface

4. Clip-On Task Lamp That Doesn't Need Its Own Surface

Vibe: Warm. A lamp that clips onto a shelf edge frees up every inch of a tight desk surface for actual work.

Why it works: Furniture and lighting choices in a corner have to account for surface area lost to the fixture itself. A clip-on lamp mounts to a shelf edge or desk lip rather than sitting on the desktop, reclaiming the two or three square inches a base-mounted lamp would otherwise occupy on a genuinely small surface.

How to get it: Choose a brushed brass clip-on task lamp with an articulated arm, clamping it to the edge of a shelf above the desk rather than the desk itself so the full work surface stays clear.

Shop the Look

  • Brushed brass clip-on task lamp
  • Warm white LED bulb, 2700K
  • Small stack of lined notebooks
  • Oak floating shelf for lamp mount

5. Corner-Fit Triangular Desk for Odd Angles

5. Corner-Fit Triangular Desk for Odd Angles

Vibe: Efficient. A desk shaped to match the corner’s actual angle uses every inch a rectangular desk would waste.

Why it works: Furniture profile matters more than furniture size in a corner. A triangular or corner-cut desk follows the room’s existing geometry instead of forcing a straight-edged rectangle into an angled space, which typically gains several extra inches of usable surface compared to a standard desk pushed diagonally into the same spot.

How to get it: Measure the exact angle where your two walls meet before ordering, choosing a triangular desk with a matching corner cut rather than assuming a standard 90-degree fit.

Shop the Look

  • Triangular corner desk, white oak, single drawer
  • Compact desk lamp, matte black
  • Small potted succulent, ceramic pot
  • Slim desktop organizer tray

6. Warm White Walls to Keep the Corner Open

6. Warm White Walls to Keep the Corner Open

Vibe: Airy when the corner needs to disappear into the room rather than announce itself, warm white does the job.

Why it works: This is the inverse approach to color blocking, and it’s just as valid a choice for corners already small and possibly dim. Keeping the walls in the same warm white as the rest of the room avoids adding any visual weight that a deeper accent tone would introduce.

How to get it: Paint the corner in the same warm white as the surrounding room, such as Benjamin Moore Simply White, letting furniture and lighting, not wall color, define the workspace instead.

Shop the Look

  • Benjamin Moore Simply White paint sample
  • White oak desk, compact
  • Brushed brass desk lamp
  • Small potted plant, ceramic pot

7. Vertical Pinboard Strip Instead of a Full Corkboard

7. Vertical Pinboard Strip Instead of a Full Corkboard

Vibe: Calm. A slim vertical strip holds exactly what a corner setup needs without eating into limited wall width.

Why it works: Scale-matching accessories to the space is a texture and proportion decision often skipped. A full-size corkboard, sized for a larger office, dominates a narrow corner wall, while a vertical strip only 6 inches wide provides the same pinning function at a fraction of the visual footprint.

How to get it: Mount a 6-by-24-inch vertical cork strip in a thin oak frame along the narrow side wall of the corner, keeping pinned items to three or four at most so the strip doesn’t overflow.

Shop the Look

  • Vertical cork pinboard strip, oak frame
  • Brass push pin set
  • Small printed note card set
  • Oak wall hook, single

8. Woven Rattan Chair That Tucks Fully Under the Desk

8. Woven Rattan Chair That Tucks Fully Under the Desk

Vibe: Raw. A chair that vanishes fully under the desk means the corner can visually reset the moment work is done.

Why it works: Material and profile choice determine whether a chair adds clutter or disappears. A slim woven rattan chair with a low back and no arms fits entirely within a desk’s leg space, unlike a bulkier upholstered task chair, which typically protrudes and blocks part of the walking path even when pushed in.

How to get it: Measure your desk’s under-surface clearance before choosing a chair, selecting a rattan or cane chair with a seat width narrow enough to slide fully beneath the desktop with no overhang.

Shop the Look

  • Woven rattan desk chair, low back, armless
  • Small tie-on seat cushion, natural linen
  • Slim under-desk footrest, oak finish
  • Compact desk lamp, brushed brass

9. Angle the Desk at 45 Degrees to Open Up the Room

9. Angle the Desk at 45 Degrees to Open Up the Room

Vibe: Airy. An angled desk creates a small buffer of extra floor space that a flush-against-the-wall placement never offers.

Why it works: This is a layout decision that trades a small amount of usable corner depth for a meaningful gain in perceived openness. Placing the desk diagonally across the corner, rather than flush against one wall, opens a triangular pocket of floor space behind it that breaks up the boxed-in feeling most tight corners create.

How to get it: Position the desk at a 45-degree angle across the corner rather than flush against either wall, leaving the triangular space behind it open or holding only a small plant.

Shop the Look

  • Compact white oak desk, straight leg
  • Small jute-blend area rug, 3×3
  • Small potted plant, ceramic pot
  • Slim desk organizer tray

10. Sage Green Curtain to Close Off the Corner When Not in Use

10. Sage Green Curtain to Close Off the Corner When Not in Use

Vibe: Hushed. A curtain that closes at the end of the day lets the corner visually disappear from a bedroom or living space.

Why it works: Color choice here does double duty as a boundary marker. A sage green linen curtain, drawn closed, visually removes the work corner from a shared room entirely, which matters most when the corner sits inside a bedroom or living space that needs to feel fully off-duty in the evening.

How to get it: Mount a ceiling-track curtain rod across the corner’s open side and hang a soft sage linen panel that can be pushed back during work hours and drawn fully closed after.

Shop the Look

  • Sage green linen curtain panel, ceiling track
  • Brass ceiling-mounted curtain track
  • Curtain track pull cord, brass
  • Folded cotton throw, warm white

11. Fold-Flat Wall Desk for a Corner That Needs to Disappear

11. Fold-Flat Wall Desk for a Corner That Needs to Disappear

Vibe: Efficient. A desk that folds flush against the wall means the corner can fully return to being part of the room.

Why it works: In corners inside shared living spaces, permanence is often the actual constraint. A fold-flat desk uses the wall as its support structure only when needed, following the same negative-space logic as a Murphy bed, letting the corner serve its original room function the rest of the time.

How to get it: Mount a fold-flat white oak desk with a piano hinge and single folding leg at standard desk height, choosing a matte black hinge finish so the closed panel reads as intentional wall paneling rather than obvious furniture.

Shop the Look

  • Fold-flat wall desk, white oak, piano hinge
  • Matte black folding leg hardware kit
  • Compact articulating desk lamp
  • Small wall hook for folded chair storage

12. Slim Bookcase as a Soft Boundary for the Corner Office

12. Slim Bookcase as a Soft Boundary for the Corner Office

Vibe: Layered. A slim bookcase marks the edge of the work zone without a full wall or curtain closing it off.

Why it works: Furniture arrangement can define a zone through placement alone. Positioning a narrow, open-backed bookcase perpendicular to the desk creates a visual edge to the corner office while keeping sightlines open above shoulder height, avoiding the closed-off feeling a solid divider would create in a shared room.

How to get it: Position a bookcase no deeper than 10 inches perpendicular to the desk, using it to mark where the “office” ends and the rest of the room begins without blocking light or sightlines.

Shop the Look

  • Slim open-back bookcase, white oak, 10-inch depth
  • Labeled canvas storage box, set of 2
  • Small potted plant, ceramic pot
  • Bookend set, matte black

13. Under-Shelf Lighting to Brighten a Dim Corner

13. Under-Shelf Lighting to Brighten a Dim Corner

Vibe: Warm corners are often the dimmest part of a room, and light tucked under a shelf fixes that without adding a visible fixture.

Why it works: Light behavior explains why corners read as gloomy even in well-lit rooms; they sit farthest from both windows and overhead fixtures, so a warm 2700K LED strip mounted at the underside of a shelf directly above the desk delivers focused task light exactly where ambient light fails to reach.

How to get it: Run an adhesive warm white LED strip along the front underside edge of a shelf mounted above the corner desk, wiring it to a small switch positioned within easy reach of the chair.

💡 Quick Win: A battery-powered puck light with an adhesive mount skips wiring entirely and repositions easily if the desk moves.

Shop the Look

  • Warm white LED strip light, 2700K, adhesive
  • Oak floating shelf, small
  • Battery-powered LED puck light, set of 2
  • Small in-line LED switch

14. A Single Framed Print Sized to the Corner’s Narrow Wall

14. A Single Framed Print Sized to the Corner's Narrow Wall

Vibe: Calm. One tall, narrow print fits the actual proportions of a corner’s side wall instead of forcing a standard square frame into an awkward gap.

Why it works: Scale-matched accessories prevent the mismatched look that makes small corners feel like an afterthought. A vertically oriented print, chosen for the exact narrow width of the side wall, uses proportion correctly where a standard square or landscape frame would either overhang or leave excess bare wall on either side.

How to get it: Measure the narrow wall’s width before choosing art, selecting a vertical print no wider than that measurement minus four inches of margin on each side.

Shop the Look

  • Vertical botanical print, framed, narrow format
  • Slim white oak picture frame
  • Picture hanging strip kit
  • Small brass wall hook, single

15. Position the Desk to Face Into the Room, Not the Wall

15. Position the Desk to Face Into the Room, Not the Wall

Vibe: Grounded. Facing outward into the room rather than staring at a wall changes how confined the corner actually feels during a workday.

Why it works: This is a layout principle borrowed from open-plan office design, where facing a wall for hours increases the feeling of confinement regardless of room size. Backing the desk into the corner so the chair faces outward gives the eye a full room’s depth to rest on instead of eighteen inches of wall.

How to get it: Push the desk back into the corner so its front edge, not its back, faces the room, positioning the chair to look outward across the space rather than toward the intersecting walls.

Shop the Look

  • Compact white oak desk, corner-fit
  • Low-profile task chair, neutral upholstery
  • Small area rug to anchor the desk, 3×3
  • Small potted plant, ceramic pot

How to Start Your Small Home Office Corner Transformation

Start with a floating or wall-mounted desk in white oak, not a freestanding one with legs. This single choice determines how much visible floor space the corner keeps, which shapes every decision after it, from chair size to lighting placement.

The most common mistake is choosing a desk sized for a full room rather than a corner. A standard 48-inch desk with drawers on both sides overwhelms a tight nook almost immediately. The fix is measuring the actual corner width first and choosing a desk at least six inches narrower than that measurement on each side.

Three items under $50 create real impact fast: a brushed brass clip-on task lamp (around $34), a small jute-blend area rug in 3×3 (around $38), and a vertical cork pinboard strip in an oak frame (around $26).

A weekend covers desk setup, lighting, and styling; a fold-flat or floating desk installation takes about a week, including wall mounting. Budget $150–$400 for a starter version, or $800–$2,000 for a full built-in corner solution.

Frequently Asked Questions About Small Home Office Corner Design

What’s the difference between a small home office corner and a full home office?

A full home office occupies its own dedicated room and can support standard-sized furniture without spatial trade-offs. A small home office corner has to fit inside another room’s function a bedroom, living room, or hallway which means every piece, from the desk to the chair, needs to be sized specifically for the corner rather than for general use.

What is the best paint color for a small office corner?

Warm charcoal, such as Benjamin Moore Kendall Charcoal, works well when you want the corner to read as a clearly defined zone within a larger room. Warm white, such as Benjamin Moore Simply White, is the better choice when the corner needs to blend into the room rather than announce itself, especially in already-dim spaces.

How much does it cost to optimize a small home office corner?

A starter setup using a compact desk, lighting, and styling runs $150 to $400. A mid-range version with a floating desk and matched storage typically lands between $500 and $1,000. A full built-in solution with a fold-flat desk and custom shelving can reach $800 to $2,000 depending on installation needs.

Can a small home office corner work inside a bedroom?

Yes, and it’s one of the most common placements. A sage green curtain on a ceiling track or a slim bookcase positioned as a soft divider both let the corner close off visually at night, so the workspace doesn’t compete with the room’s rest function once the day is done.

What is the best desk shape for a small office corner?

A triangular or mitered corner desk is the most searched and most space-efficient choice, since it follows the room’s existing angle rather than forcing a rectangular shape into a diagonal space. Floating corner desks come in a close second for corners where floor space, not surface area, is the primary constraint.

Ready to Optimize Your Small Home Office Corner?

From floating desks to angled layouts and fold-flat wall units, these 15 ways to optimize a small home office corner cover color, materials, lighting, and layout so even 20 square feet can hold a real workday. You don’t need to build out the whole corner this weekend; starting with just the desk or just the lighting is genuinely the right way to begin, not a smaller version of the goal. Measure your corner today and choose a desk at least six inches narrower on each side before you buy anything else. Once it’s set up right, that corner will feel like a real workspace rather than a compromise, calm enough to sit down in and get straight to work. Pin your favorites now, especially the fold-flat and floating desk ideas you can picture claiming your own overlooked corner.

You Might Also Like

16 Ways to Optimize a Home Office Setup in a Small Bedroom

16 Ways to Optimize a Home Office Setup in a Small Bedroom

A small-bedroom home office is a compact work zone built directly into a bedroom’s existing footprint: a desk, storage system, and lighting plan scaled down and positioned so the work area shares space with the bed without visually competing with it. This article gives you 16 practical, genuinely space-smart ideas for building a home office setup that fits a small bedroom, covering furniture, layout, color, lighting, and storage decisions that make an 8×10 or 10×12 room function as both a bedroom and a workday-ready office.

It feels like exhaling a room where the desk doesn’t announce itself the moment you open the door, where the bed still reads as a bed at 9 pm, and where every surface has been asked to do more than one job without looking like it’s straining to do it. Light falls across a slim desk instead of a sprawling one. Texture woven rattan, warm oak, soft linen does the visual work that square footage can’t. This is small-bedroom home office design at its most resolved: quiet, considered, dual-purpose.

Here are 16 ideas worth saving and stealing.

Why Small Bedroom Home Office Design Works So Well

Small-bedroom home office design is the practical discipline of merging two competing room functions rest and focused work inside a footprint that was architecturally intended for only one. It draws from two design traditions simultaneously: Japanese multifunctional furniture design (which has solved for compact living for centuries through fold-away, stackable, and convertible pieces) and Scandinavian minimalism (which prioritizes light, negative space, and a restrained material palette over volume of furniture). What makes it distinct from a standalone home office is that every decision has to satisfy two rooms at once  a desk lamp has to look right at 2 pm and 11 pm, and a chair has to disappear visually when the laptop closes.

The core materials read light and unobtrusive: warm white and soft greige walls, pale ash or white oak for desks and shelving, woven rattan and cane for baskets and headboards, matte black or brushed brass for hardware and lighting, and linen or cotton canvas for any soft textiles. Color stays largely neutral with one accent dusty sage, warm terracotta, or soft blush used sparingly on a chair, a lamp shade, or a stack of folders, never across a full wall.

This approach is trending because remote and hybrid work became permanent for millions of people who live in studio apartments, one-bedroom flats, and starter homes where a dedicated office was never in the floor plan. Pinterest search volume for “small bedroom office ideas” and “work from home small space” has climbed steadily as people stopped treating remote work as temporary and started asking their bedrooms to perform like real offices.

Yes, small spaces can absolutely achieve this, but priorities matter. Vertical storage, a desk under 42 inches wide, and visual zoning (rug, curtain, or color block) should come before any decorative purchase. Skipping the zoning step is the single biggest reason small-bedroom offices feel chaotic instead of calm.

Style at a Glance

ElementDetail
PhilosophyEvery piece must serve both the sleep zone and the work zone; dual function outranks decoration in every decision
Key MaterialsPale ash and white oak, woven rattan and cane, linen, matte black metal, brushed brass, cotton canvas
Key ColorsWarm white, soft greige, dusty sage, warm terracotta, soft blush, warm charcoal accent

16 Small Bedroom Home Office Ideas

1. Tuck the Desk Into an Unused Corner Nook

1. Tuck the Desk Into an Unused Corner Nook

Vibe: Grounded. The corner that was dead space becomes the room’s quietest, most functional square footage.

Why it works: Corners are the most underused square footage in any bedroom because furniture is instinctively placed against flat walls, leaving the diagonal corner empty. Angling a desk into that corner uses negative space that isn’t competing with the bed, dresser, or door swing, which is a principle of spatial efficiency rather than decoration. A 30-inch-wide desk fits into most corners without blocking a window or closet.

How to get it: Choose a desk no wider than 30 inches with a shallow 18-inch depth, and angle it at 45 degrees into the corner rather than pushing it flush against both walls, which leaves a usable triangle of floor space in front of the chair instead of a cramped dead zone.

💡 Quick Win: A corner desk under $150 with hairpin legs instantly claims unused square footage without requiring any wall-mounted installation.

Shop the Look

Product
White oak corner desk 30 inch
Brushed brass drawer pull set
Small ceramic pen holder matte
Woven paper document tray
Potted pothos in terracotta pot

2. Mount a Floating Wall Desk to Reclaim Floor Space

2. Mount a Floating Wall Desk to Reclaim Floor Space

Vibe: A weightless desk that appears to hover, leaving the floor beneath it entirely visible and open.

Why it works: Floating furniture reduces visual mass at floor level, a principle interior designers use specifically in small rooms because the eye reads open floor as more square footage than furniture legs interrupting the sightline. A wall-mounted desk with no legs eliminates the “furniture forest” effect four-legged pieces create when packed into a tight room.

How to get it: Install a 24-inch-deep floating desk on concealed steel brackets rated for at least 100 lbs, mounted at standard desk height of 29 inches, and keep the wall behind it clear of shelving directly above knee height so the open-floor effect isn’t undercut by visual clutter beneath.

Shop the Look

Product
Floating wall desk pale ash
Concealed steel desk bracket set
Slim adjustable task lamp black
Linen-covered notebook stack
Cable management tray under-desk

3. Paint the Work Zone Wall in Warm Greige

3. Paint the Work Zone Wall in Warm Greige

Vibe: Settled. The work corner feels intentionally separate from the sleep zone the instant you look at it.

Why it works: Color blocking is a zoning technique that divides one room into two functional areas without a physical partition. A warm greige applied only to the work-zone wall while the sleep zone stays warm white creates a visual boundary the brain registers instantly, which is the same psychological cue used in studio apartments to separate kitchen from living space.

How to get it: Paint only the wall directly behind or beside the desk in a warm greige with a pink-yellow undertone (avoid cool blue-grey undertones, which read cold against warm oak furniture), in an eggshell finish so the color shifts subtly with the room’s natural light throughout the day.

💡 Quick Win: Removable peel-and-stick greige wallpaper achieves the same zoning effect in an afternoon for renters who can’t paint.

Shop the Look

Product
Warm greige eggshell interior paint
Peel and stick greige wallpaper
Framed botanical line-art print
Small woven seagrass basket
Painter’s tape precision edge

4. Add an Adjustable LED Task Lamp for Focused Light

4. Add an Adjustable LED Task Lamp for Focused Light

Vibe: Focused, a pool of warm, directed light that separates “working” from “winding down” without touching the overhead fixture.

Why it works: Task lighting operates on the design principle of light layering; a single overhead bedroom fixture creates flat, shadowless light appropriate for sleep prep but inadequate for close work. A dedicated task lamp with an articulated arm delivers direct light exactly where reading or typing happens, reducing eye strain without flooding the whole bedroom in bright light at 9 pm.

How to get it: Choose a lamp with an adjustable arm and a 3000K warm-white LED bulb (avoid 5000K daylight bulbs in a bedroom setting, which disrupt the room’s evening atmosphere), and position it so the light falls across the desk from the non-dominant-hand side to avoid shadow interference while writing.

Shop the Look

Product
Adjustable articulating LED desk lamp
Warm white 3000K LED bulb
Small ceramic coffee mug matte
Mini succulent in ceramic pot
Leather-bound notebook slim

5. Install a Pegboard for Vertical Wall Organization

5. Install a Pegboard for Vertical Wall Organization

Vibe: Ordered; every loose object has a fixed vertical address instead of colonizing the desk surface.

Why it works: A pegboard exploits vertical space, the single most underused dimension in a small bedroom where floor and desk surface area are fixed but wall height above the desk is typically empty. This is a direct application of the storage principle that vertical square footage is free square footage; nothing on the pegboard touches the working desk surface below it.

How to get it: Mount a 24×18-inch natural birch pegboard 6 inches above the back edge of the desk, and use a mix of hook lengths and small shelf pegs so items hang at varied depths rather than crowding into a single flat plane, which keeps the wall from reading as cluttered even when it’s holding a dozen items.

💡 Quick Win: A pack of matte black pegboard hooks under $15 instantly converts blank wall space into functional storage.

Shop the Look

Product
Birch wood pegboard 24×18 inch
Matte black pegboard hook set
Small round wall clock minimal
Canvas hanging tool pouch
Wall-mount pegboard shelf small

6. Layer in Woven Rattan Storage Baskets

6. Layer in Woven Rattan Storage Baskets

Vibe: Textural baskets that hide the visual noise of a functioning office without introducing a single hard plastic edge.

Why it works: Woven rattan solves the material-honesty problem that most office storage creates: plastic bins and metal file boxes read as “office equipment” and clash visually with bedroom textiles like linen bedding and wood furniture. Rattan shares the same natural-fiber language as the rest of the room, so storage disappears into the decor instead of announcing itself.

How to get it: Use one basket sized for hanging file folders (roughly 13×10×10 inches) tucked beside or under the desk, and a second smaller basket on the desk’s corner for loose cables and chargers, lining both with a plain linen fabric to prevent small items from slipping through the open weave.

Shop the Look

Product
Woven rattan file storage basket
Small rattan desk organizer basket
Natural linen basket liner fabric
Wood engraved label tag set
Rattan magazine holder slim

7. Divide Sleep and Work Zones With a Sheer Curtain

7. Divide Sleep and Work Zones With a Sheer Curtain

Vibe: Layered, a soft boundary that separates without ever fully closing off light or airflow.

Why it works: Traffic flow and zone definition in a shared-function room depend on a visual cue that signals “this is a different area” without requiring a wall. A sheer curtain on a ceiling track achieves spatial separation through translucency rather than opacity, which keeps the small room from feeling chopped up or darker than it already is a real risk with solid partitions in rooms under 120 square feet.

How to get it: Install an L-shaped or straight ceiling-mounted curtain track positioned to run between the desk and the bed, and hang an unlined natural linen curtain that can be pulled fully open during work hours and closed at night, keeping the zoning flexible rather than permanent.

💡 Quick Win: A tension rod and single sheer panel under $40 create the same zoning effect without any ceiling installation.

Shop the Look

Product
Ceiling mount curtain track L-shape
Sheer natural linen curtain panel
Tension rod adjustable curtain
Curtain ring clips brass
Folded cotton throw neutral

8. Choose a Slim-Profile Ergonomic Chair

8. Choose a Slim-Profile Ergonomic Chair

Vibe: Streamlined, a chair sized to disappear visually the moment it’s tucked under the desk.

Why it works: Furniture scale is the design principle most frequently ignored in small-room seating; a bulky executive chair with wide armrests reads as oversized against a compact desk and eats floor space that a slim frame wouldn’t. A chair with a narrow 18-inch seat width and a low-profile mesh back provides ergonomic support without the visual bulk of a traditional office chair.

How to get it: Select a chair with a seat width under 19 inches and armrests that either fold or sit flush enough to tuck fully under the desk, in a warm taupe or oatmeal upholstery that coordinates with linen bedding rather than the harsh black mesh typical of corporate office chairs.

Shop the Look

Product
Slim mesh ergonomic desk chair
Warm taupe seat cushion pad
Small round floor plant pot
Chair caster floor protector set
Lumbar support cushion linen

9. Roll Office Supplies Into Under-Bed Storage

9. Roll Office Supplies Into Under-Bed Storage

Vibe: Hidden supplies that vanish completely from view the second the workday ends.

Why it works: Under-bed space is the largest unused storage volume in most small bedrooms, typically 6 to 10 inches of clearance running the full footprint of the bed. Routing paper, extra cables, and reference binders into low rolling bins here removes them from the desk and closet entirely, which is the single highest-capacity small-space storage move available in a bedroom.

How to get it: Measure clearance under the bed frame before buying (most platform beds clear 7 inches), and choose a canvas or woven bin no taller than that clearance with wheels for easy access, reserving it specifically for supplies used weekly rather than daily items that need to stay on the desk.

💡 Quick Win: A flat under-bed canvas bin under $25 instantly adds hidden storage without any furniture purchase.

Shop the Look

Product
Low-profile rolling under-bed bin
Canvas storage bin with wheels
Labeled hanging file folder set
Ceramic paperclip organizer dish
Flat document storage box

10. Introduce Dusty Sage as the Single Accent Color

10. Introduce Dusty Sage as the Single Accent Color

Vibe: Fresh one considered color that keeps the neutral palette from tipping into flat or sterile.

Why it works: Restricting an accent to a single color across two or three objects rather than scattering multiple accent colors is a discipline of color layering that prevents visual competition in a small room where every object is seen at close range. Dusty sage specifically reads calm rather than energetic, which suits a room that has to support sleep in the evening.

How to get it: Apply sage to exactly two or three objects maximum a chair cushion, a ceramic vase, and a desk tray and keep every other surface in warm white, oak, or brass so the sage reads as a deliberate accent rather than a second competing palette.

Shop the Look

Product
Dusty sage desk chair cushion
Sage green ceramic bud vase
Oak wood desk catch-all tray
Sage linen coaster set
Brass single-stem bud vase

11. Hang a Linen-Covered Cork Board for Daily Notes

11. Hang a Linen-Covered Cork Board for Daily Notes

Vibe: Hushed, a soft, fabric-covered surface that holds the week’s to-do list without a single loud color.

Why it works: A linen-covered board applies the same material-coherence principle as the rest of the room to a category of bulletin boards that’s normally sold in bright primary colors or black cork. Wrapping the cork base in natural linen before framing it lets the note-taking surface match the room’s textile language instead of introducing an office-supply-store aesthetic.

How to get it: Stretch a plain natural linen fabric over a standard cork board and staple it to the back before framing in a thin oak border, then use brushed brass push pins exclusively; mixed-color pins are the detail that most quickly makes a styled board look untidy.

💡 Quick Win: Wrapping an existing black cork board in linen fabric with a staple gun is a 20-minute fix that costs under $10.

Shop the Look

Product
Natural linen cork board oak frame
Brushed brass push pin set
Dried pampas grass stem single
Small printed weekly planner card
Oak wood board mounting hardware

12. Add a Narrow Cane Vertical Shelving Unit

12. Add a Narrow Cane Vertical Shelving Unit

Vibe: Layered, a tall, narrow footprint that stores far more than its floor space suggests it should.

Why it works: Vertical shelving addresses the same principle as the pegboard idea but at a larger storage capacity. A unit 16 inches wide and 60 inches tall occupies less than 2 square feet of floor while holding the storage volume of a much wider low dresser. The cane-front lower doors add texture and conceal less attractive supplies, while open upper shelves display the objects worth seeing.

How to get it: Choose a shelving unit no wider than 18 inches so it fits beside a desk without crowding the walking path, and reserve the lowest cane-fronted section for items you don’t want visible daily spare paper, chargers, old files while styling only the top two open shelves.

Shop the Look

Product
Narrow cane front shelving unit
Pale oak tall bookshelf 18 inch
Small ceramic catchall bowl
Stacked linen-bound book set
Small trailing plant in pot

13. Layer Ambient String Lighting Behind the Desk Lamp

13. Layer Ambient String Lighting Behind the Desk Lamp

Vibe: Warm, a soft secondary glow that carries the desk area from workday brightness into evening softness.

Why it works: Light layering means combining at least two light sources at different heights and intensities rather than relying on one overhead fixture. Ambient string lights positioned along a shelf edge behind the task lamp add a low, diffused glow that makes the work corner feel inviting after 6 pm instead of clinically lit, extending the desk’s usefulness into a relaxed evening reading nook.

How to get it: Choose warm 2200K micro LED string lights (avoid cool white, which clashes with the task lamp’s 3000K bulb) and drape them along the underside of a shelf or the top edge of a headboard adjacent to the desk, plugged into a separate switch from the task lamp so each light source can be controlled independently.

Shop the Look

Product
Warm 2200K micro LED string lights
Copper wire fairy light set
Small glass jar light diffuser
Dual outlet plug timer switch
Folded linen napkin accent

14. Install a Fold-Away Secretary Desk

14. Install a Fold-Away Secretary Desk

Vibe: Resolved: a desk that exists only when you need it and disappears completely into the wall when you don’t.

Why it works: A fold-away secretary desk is the most direct application of dual-function furniture design available for a genuinely tiny bedroom; when folded shut, it presents as a slim 6-inch-deep cabinet rather than a 24-inch-deep desk, reclaiming nearly two feet of floor space during non-work hours. This matters most in bedrooms under 100 square feet where a permanent desk footprint competes directly with walking space around the bed.

How to get it: Mount the unit so the fold-down surface, when open, sits at standard 29-inch desk height, and choose a model with at least two interior cubbies so pens, chargers, and notepads stay contained inside the cabinet rather than needing separate desk storage once it’s folded shut.

💡 Quick Win: A compact fold-down laptop shelf under $60 delivers the same space-reclaiming effect at a fraction of the cost of a full secretary desk.

Shop the Look

Product
Wall mount fold-down secretary desk
Brass fold-out hinge hardware
Compact fold-down laptop shelf
Interior cubby organizer insert
Small ceramic mug matte glaze

15. Lean a Full-Length Mirror Beside the Desk

15. Lean a Full-Length Mirror Beside the Desk

Vibe: A luminous room that visually doubles in depth the moment a mirror bounces the window light back across it.

Why it works: A leaning mirror is a classic small-space illusion technique that works on the principle of reflected light and perceived depth. Positioning it to face the room’s main window doubles the apparent light source and reflects the far wall, which reads to the eye as additional square footage even though the physical dimensions haven’t changed at all.

How to get it: Lean a mirror at least 60 inches tall against the wall directly across from the window, angled very slightly outward rather than flush against the wall, so it catches and redirects daylight across the desk area rather than reflecting only the ceiling.

Shop the Look

Product
Full-length arched leaning mirror
Thin oak wood mirror frame
Small woven basket mirror base
Folded knit throw neutral tone
Anti-tip mirror wall strap

16. Finish With Warm Terracotta Desk Accessories

16. Finish With Warm Terracotta Desk Accessories

Vibe: Grounded a warm final layer of color that gives the whole desk setup a lived-in, considered finish.

Why it works: Closing a design scheme with one final, cohesive accessory grouping is a principle of visual weight distribution. After fifteen decisions about furniture, storage, and zoning, a small cluster of terracotta objects on the desk gives the eye a single warm focal point without introducing any new material into the room’s established palette of oak, linen, rattan, and neutral paint.

How to get it: Group three unglazed terracotta pieces a pen cup, a shallow catch-all tray, and a small planter on one corner of the desk only, keeping the rest of the surface clear so the terracotta cluster reads as a styled moment rather than scattered clutter.

💡 Quick Win: A single terracotta planter under $15 anchors the whole desk palette without committing to a full accessory set.

Shop the Look

Product
Unglazed terracotta pen cup
Terracotta shallow catchall tray
Small terracotta planter pot
Trailing pothos plant small
Woven linen desk coaster set

How to Start Your Small Bedroom Home Office Transformation

Your first move is choosing the desk before anything else, specifically, a desk no wider than 30 inches and no deeper than 24 inches. Every other decision in this list, from chair scale to lighting placement to storage volume, is sized in relation to the desk’s footprint, so committing to an undersized desk first prevents the far more common mistake of choosing furniture room-by-room and discovering too late that nothing fits together.

The most common mistake in small-bedroom office setups is buying a full-size or oversized desk chair meant for a dedicated home office, then finding it visually and physically dominates a room that also has to function as a bedroom. The fix is scale-matching: every piece, from chair to shelving to lamp, should be selected against the desk’s dimensions, not against a standard office furniture catalog sized for larger rooms.

Three items under $50 that create immediate impact: a warm 3000K LED desk lamp bulb pack, a woven rattan desk-corner basket for cables, and a single terracotta planter to anchor the desk’s color story.

A focused weekend can accomplish desk placement, lighting, and one storage piece for $150–400. A full 16-idea transformation new desk, chair, shelving, curtain divider, and styled accessories typically runs $600–1,800 and takes two to four weekends spread across paint drying time, furniture delivery, and styling.

Frequently Asked Questions About Small Bedroom Home Office Setup

What is the difference between a small bedroom home office and a regular home office?

A regular home office is designed around a single function and typically occupies a dedicated room, allowing full-size furniture and permanent storage. A small bedroom home office has to satisfy two functions in one footprint, which means every piece desk, chair, lighting, storage is chosen at a reduced scale and often selected for dual use, such as under-bed storage bins or fold-away desks that a standalone office would never need.

What color works best for a small bedroom home office?

Warm white or soft greige on the main walls, paired with one accent color such as dusty sage or warm terracotta used on no more than two or three objects, works best. Cool grey or stark white can make a small room feel clinical and less restful at night, while a warm greige with a pink-yellow undertone keeps the room feeling calm during work hours and cozy after dark.
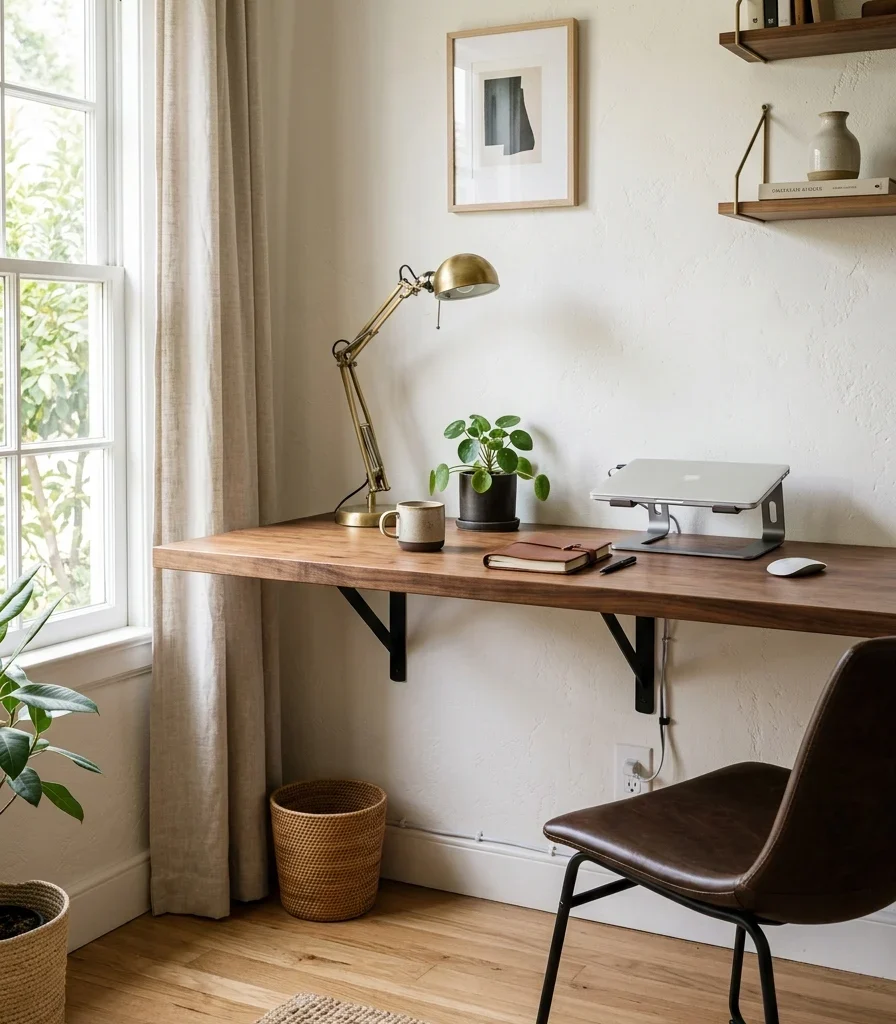
How much does it cost to set up a small bedroom home office?

A basic functional setup desk, chair, and task lamp typically costs $150–400 using budget-friendly pieces. A fully styled version with shelving, a curtain divider, woven storage, and coordinated accessories generally runs $600–1,800, depending on whether the desk is a simple flat-pack option or a built-quality piece in solid oak.

Can a small bedroom home office work if I share the room with a partner?

Yes, but zoning becomes more important  a sheer curtain divider or a corner desk placed away from the direct sightline of the bed helps the work area feel separate even in a shared room. Noise-dampening elements like a woven rug under the desk and a closing storage cabinet for work materials also help the space transition back into a shared bedroom at the end of the workday.

What is the single most important element in a small bedroom home office?

Desk size is the single most important decision, because every other furniture and storage choice in the room is scaled against it. A desk under 30 inches wide with a shallow 18–24-inch depth leaves enough walking clearance around the bed to keep the room from feeling like an office that happens to have a bed in it, which is the most common failure point in small-bedroom office design.
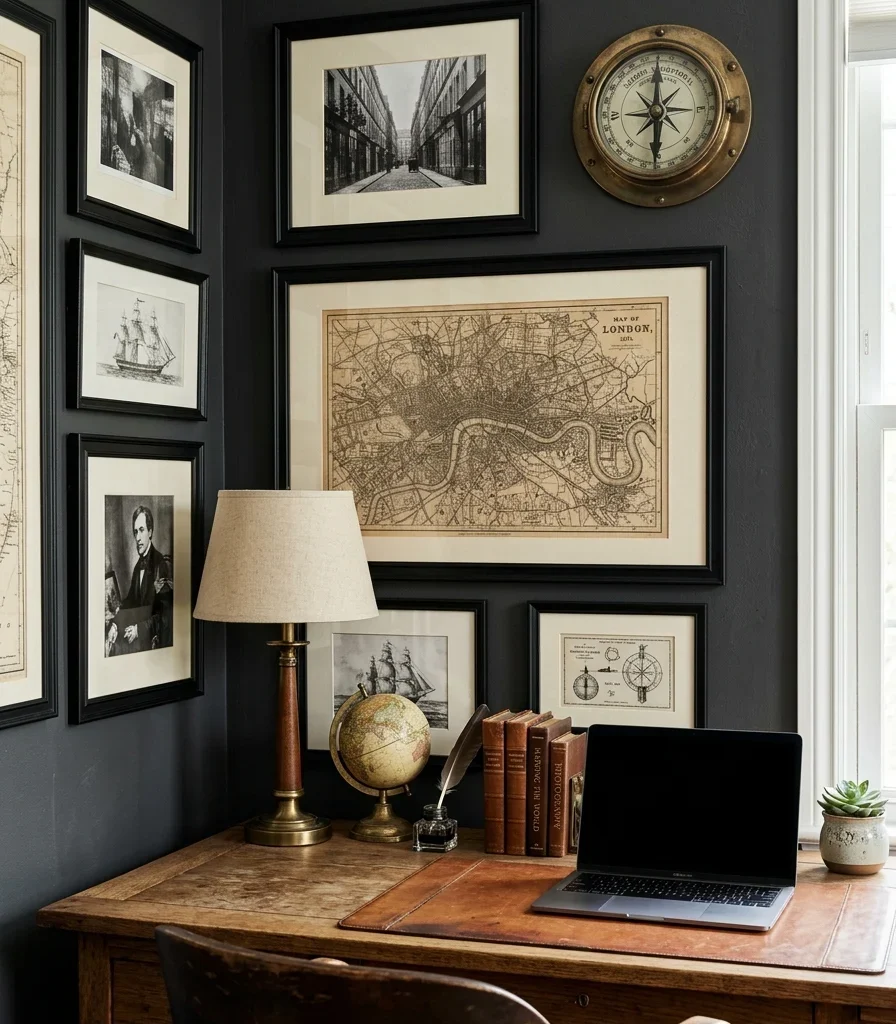
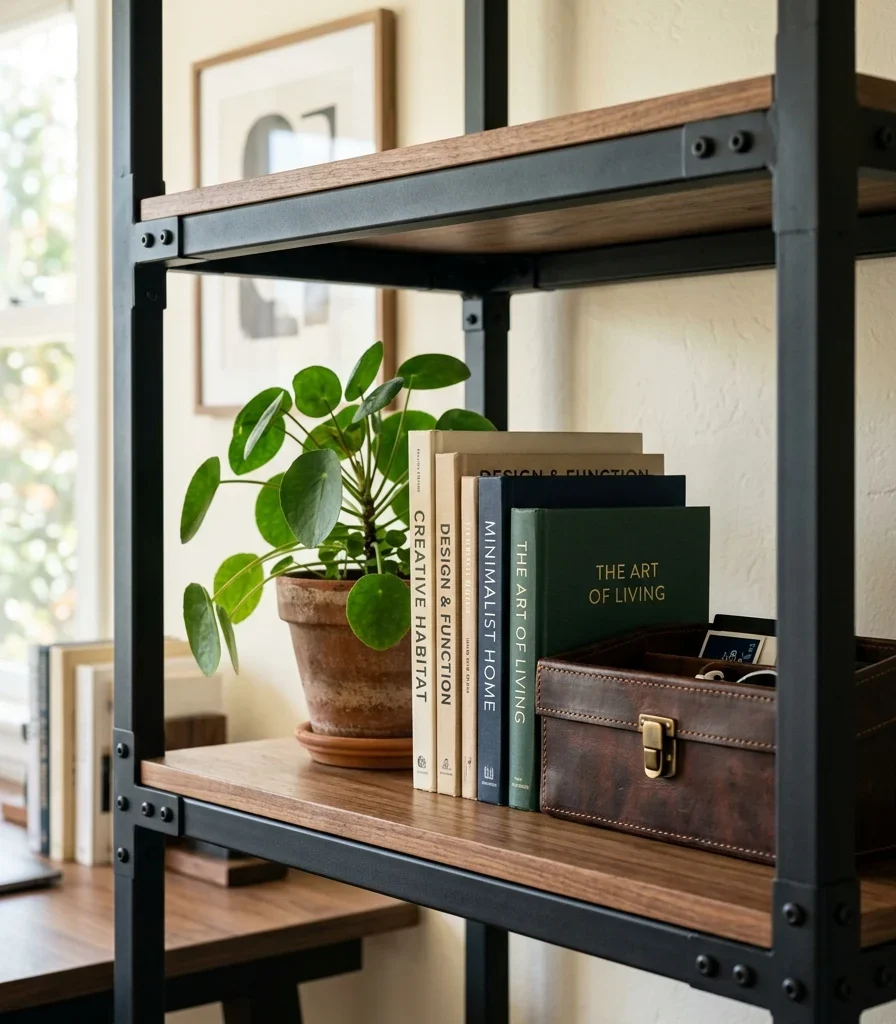
Ready to Create Your Dream Small Bedroom Home Office?

These 16 ideas move across color, material, lighting, layout, and true small-space tricks from a warm greige zoning wall and layered task-and-string lighting to a fold-away secretary desk and a mirror that doubles the room’s daylight. None of this has to happen at once, and starting with just the desk and one storage piece is genuinely the right way to begin rather than a compromise. Today’s specific action: measure your desk corner and order a desk no wider than 30 inches; that single measurement decides the scale of everything that follows. Once it’s in place, you’ll notice the room finally feels like it belongs to you at both 2 pm and 10 pm, calm enough to close a laptop and exhale into. Save the ideas that fit your room’s actual corners and your budget’s actual limits; those are the ones, sage accents and woven baskets included, that you’ll still be glad you pinned a year from now.
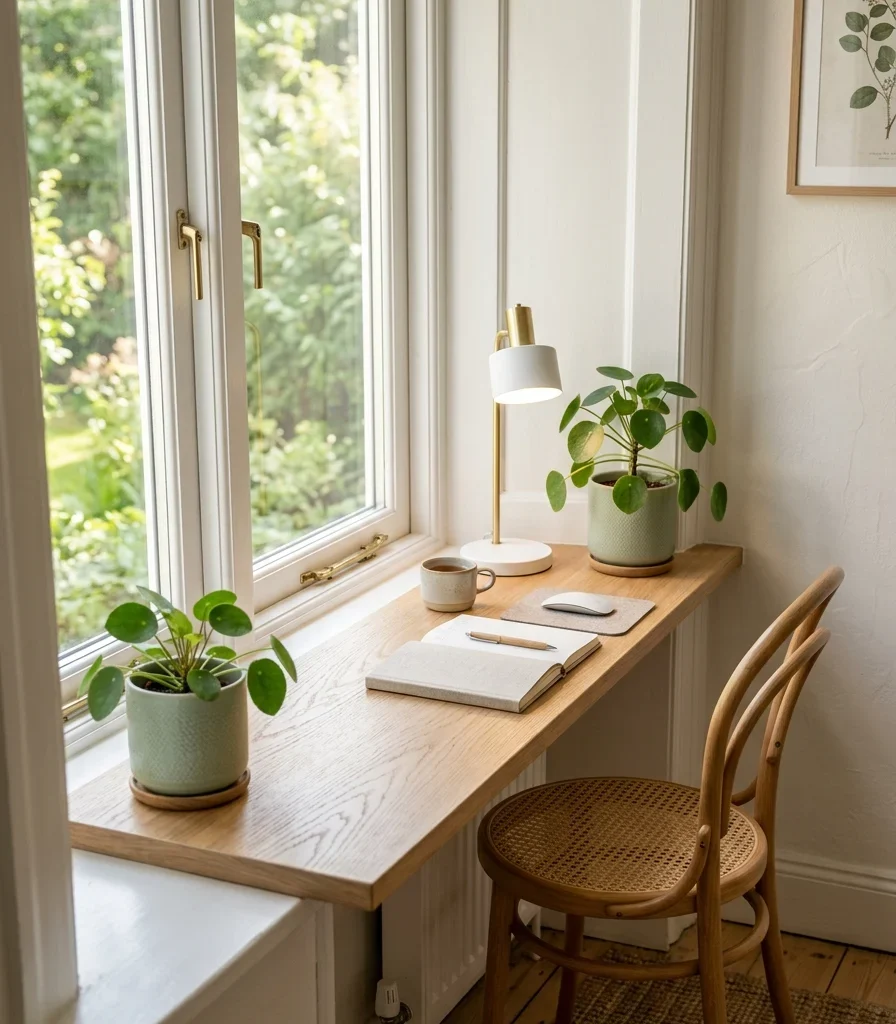
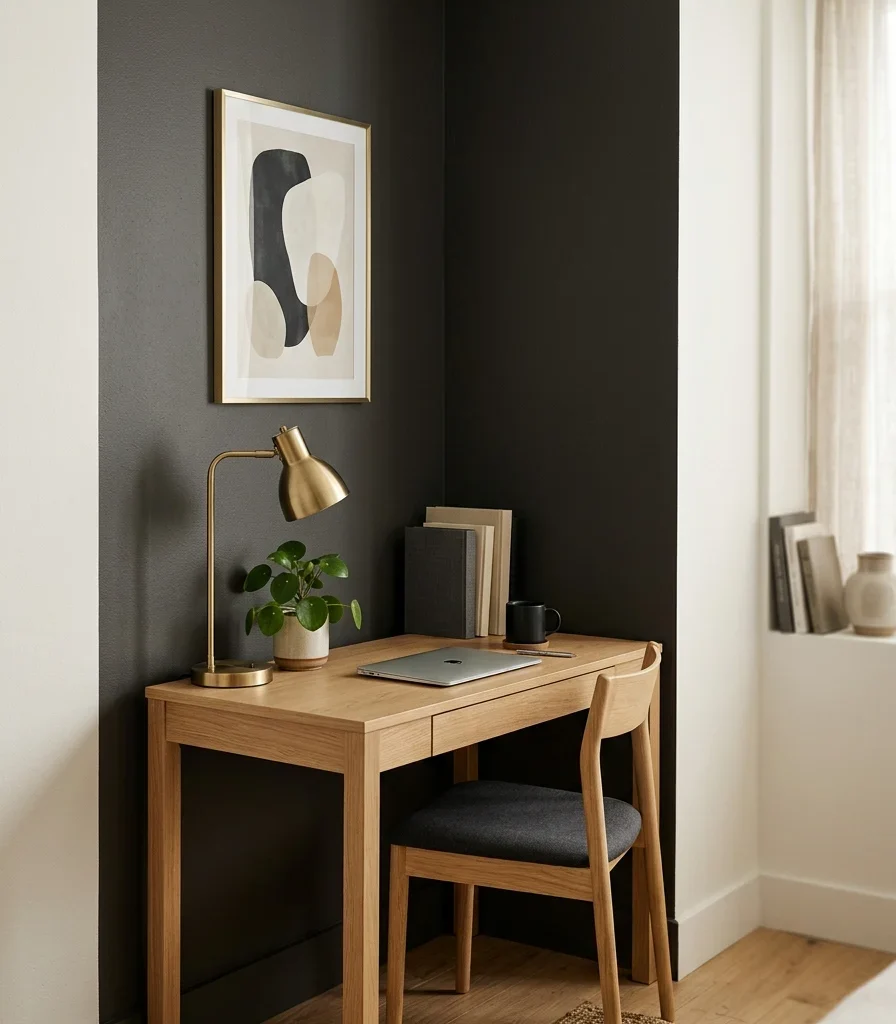
You Might Also Like