
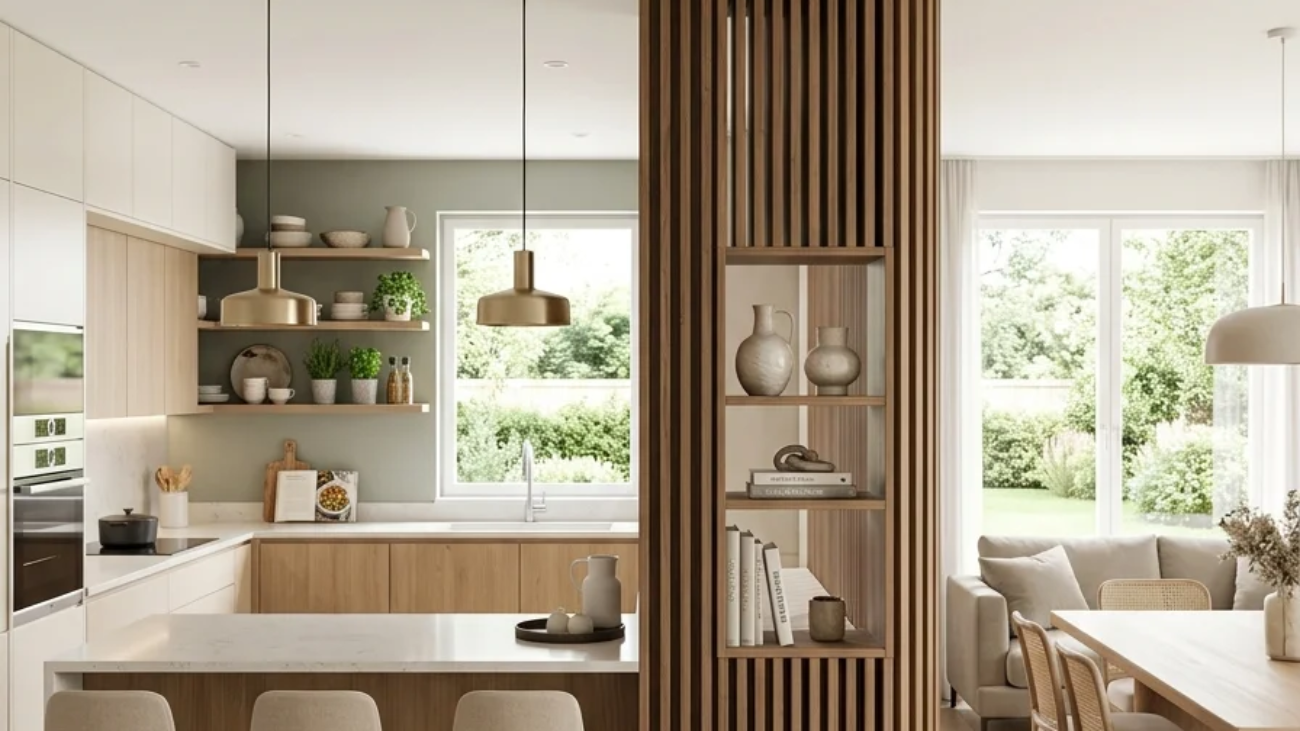
Open kitchen partition ideas use structural or visual dividers waterfall islands, reeded glass walls, slatted wood screens, half-walls to separate a kitchen from an adjoining living or dining space without fully closing it off. This article gives you 10 open kitchen partition ideas covering color, materials, lighting, furniture, layout, and small-space fixes, each with a shoppable “Steal the Look” list.
Picture a kitchen that feels contained without ever feeling cut off; you can still hear the conversation in the next room, still catch the light moving across the floor, but there’s a clear sense of where cooking ends and living begins. Steam and smells stay mostly in their lane. Sightlines stay open. The room reads as two spaces working together instead of one undefined blob of square footage. Here are 10 ideas worth saving and stealing.
Why Open Kitchen Partition Ideas Work So Well
Open kitchen partition ideas grew directly out of the open-concept renovation wave of the 2000s and 2010s, which knocked down full walls between kitchens and living rooms in the name of connection, nd then, a decade later, homeowners started missing having any separation at all. This style sits in the middle: it keeps the openness but reintroduces just enough structure to define where each function lives, distinct from a fully closed galley kitchen and from a totally undivided great room.
The materials that do this work are specific: reeded or fluted glass, slatted white oak or walnut screens, waterfall quartz or butcher-block islands, rattan and cane panels, and steel-framed openings finished in matte black or brushed brass. Colors stay practical rather than decorative: warm white cabinetry, soft greige walls, and one contrasting material, usually the island’s waterfall edge, carrying the room’s visual weight.
This approach is trending because Zillow and Pinterest search data both show rising interest in “broken plan” and “zoned open concept” layouts, a direct response to remote work and multi-generational households needing acoustic and visual separation that a fully open floor plan can’t provide. People want connection without losing the ability to cook without an audience.
Small kitchens can absolutely use partial partitions, but full walls or floor-to-ceiling glass are usually the wrong call; they eat visual volume a small room can’t spare. Small-space decorators should prioritize partitions that stop at counter or shoulder height, keeping sightlines open above while still defining the floor plan below.
| Element | Structural Partition | Visual Partition |
| Philosophy | Zone definition through built structure | Zone definition through sightlines and light |
| Materials | White oak, quartz waterfall islands, drywall knee walls | Reeded glass, rattan screens, pendant fixtures |
| Color Palette | Warm white, oak, matte black | Soft greige, brushed brass, smoky glass |
1. Two-Tone Paint to Mark the Kitchen Zone
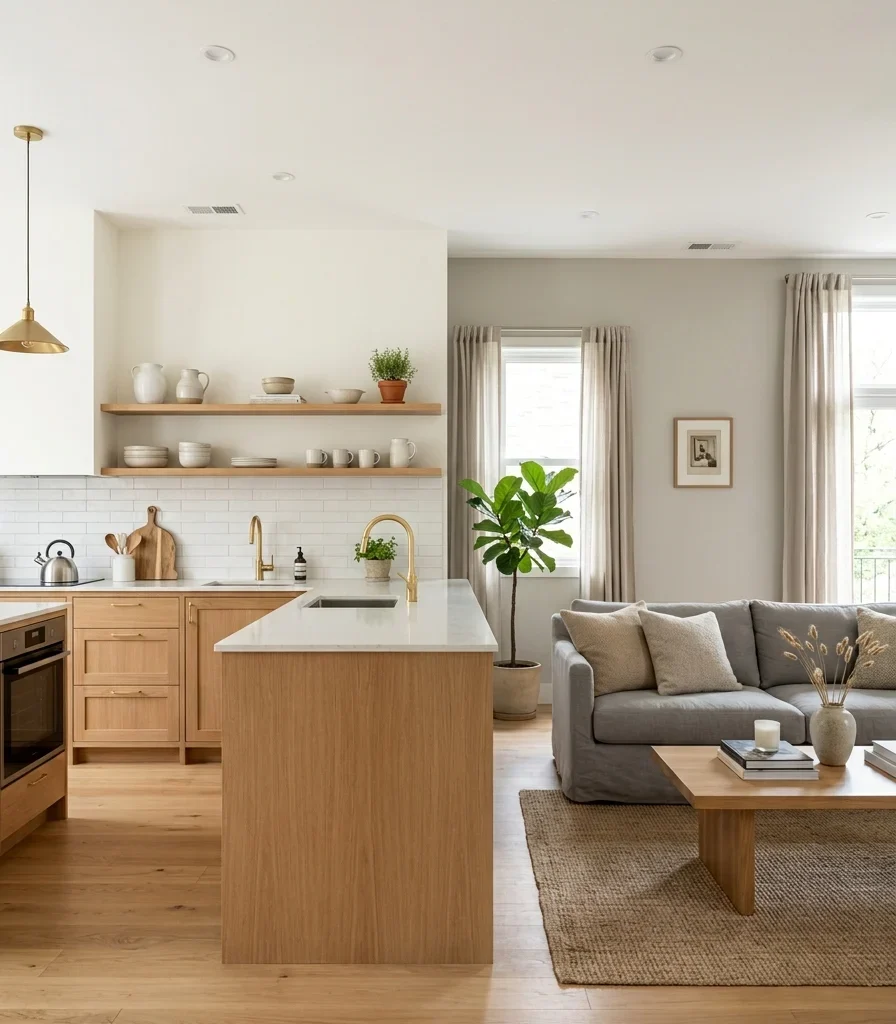
Vibe: Airy, a boundary you feel before you consciously notice it.
Why it works: Color-blocking two adjoining walls in different tones creates a visual boundary without any structural change, applying a basic value-contrast principle; the eye registers the shift in tone as a dividing line even though the floor plan remains fully open. This is the lowest-commitment way to define zones in a rental or a kitchen where knocking anything down isn’t an option.
How to get it: Paint the kitchen walls in a warm white like Sherwin-Williams “Alabaster” and the adjoining living space in a soft greige such as Benjamin Moore “Edgecomb Gray,” meeting the color change exactly at the point where the kitchen counter or island ends.
💡 Quick Win: No repainting needed if you’re renting; a single peel-and-stick wallpaper panel on the living-room side of the boundary achieves the same visual break.
Shop The Look
| Product |
| Warm white kitchen paint sample |
| Soft greige wall paint sample |
| Open oak shelving bracket set |
| Ceramic canister set warm white |
| Brass shelf hardware kit |
2. Slatted Wood Screen Partition
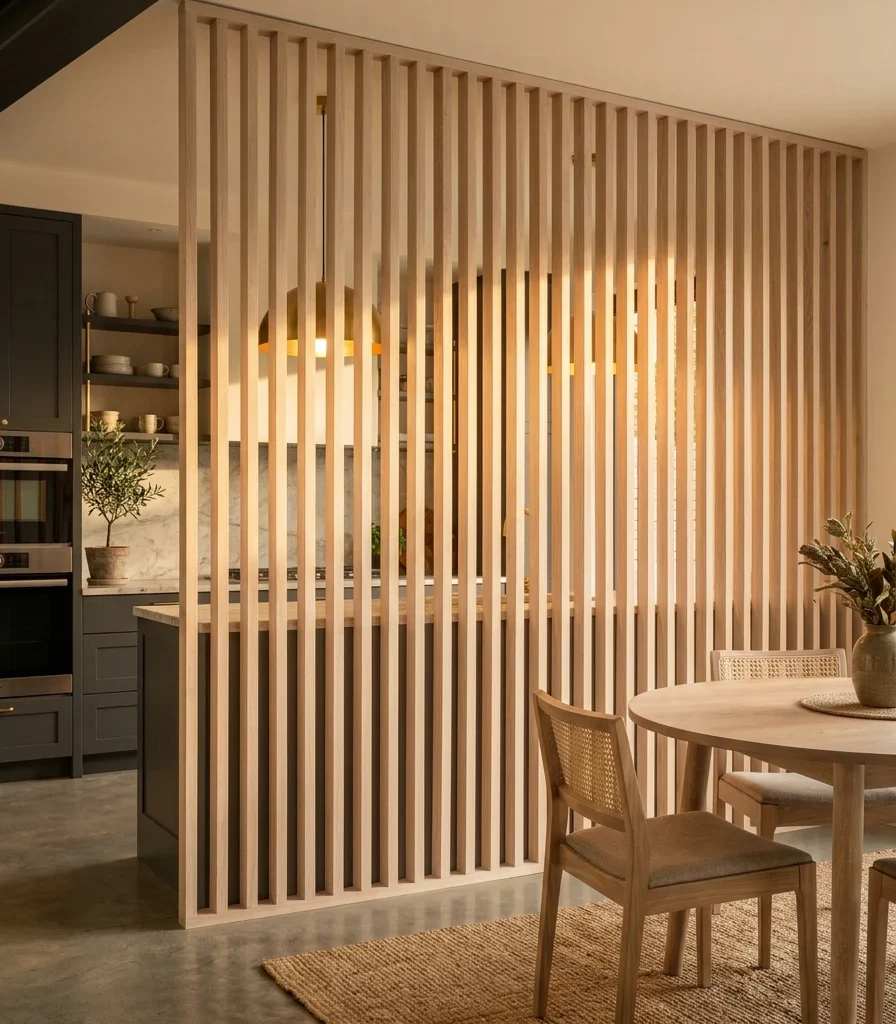
Vibe: Layered divider you can see light and movement through.
Why it works: Slatted screens apply a permeability principle: solid at close range but visually open from an angle; they block direct sightlines into a messy counter while still letting light and sound pass freely between rooms. Evenly spaced white oak slats add material warmth that a solid drywall partition can’t provide.
How to get it: Build or install a floor-to-ceiling slatted screen using 1×2-inch white oak battens spaced roughly 2 inches apart, mounted to a top and bottom track rather than a full stud wall, which keeps the installation reversible.
Shop The Look
| Product |
| White oak slat wall panel kit |
| Wood slat mounting track set |
| Pendant light warm brass finish |
| Wood stain natural oak finish |
| Wall-mount bracket for screen panel |
3. Pendant Light Row Marking the Boundary
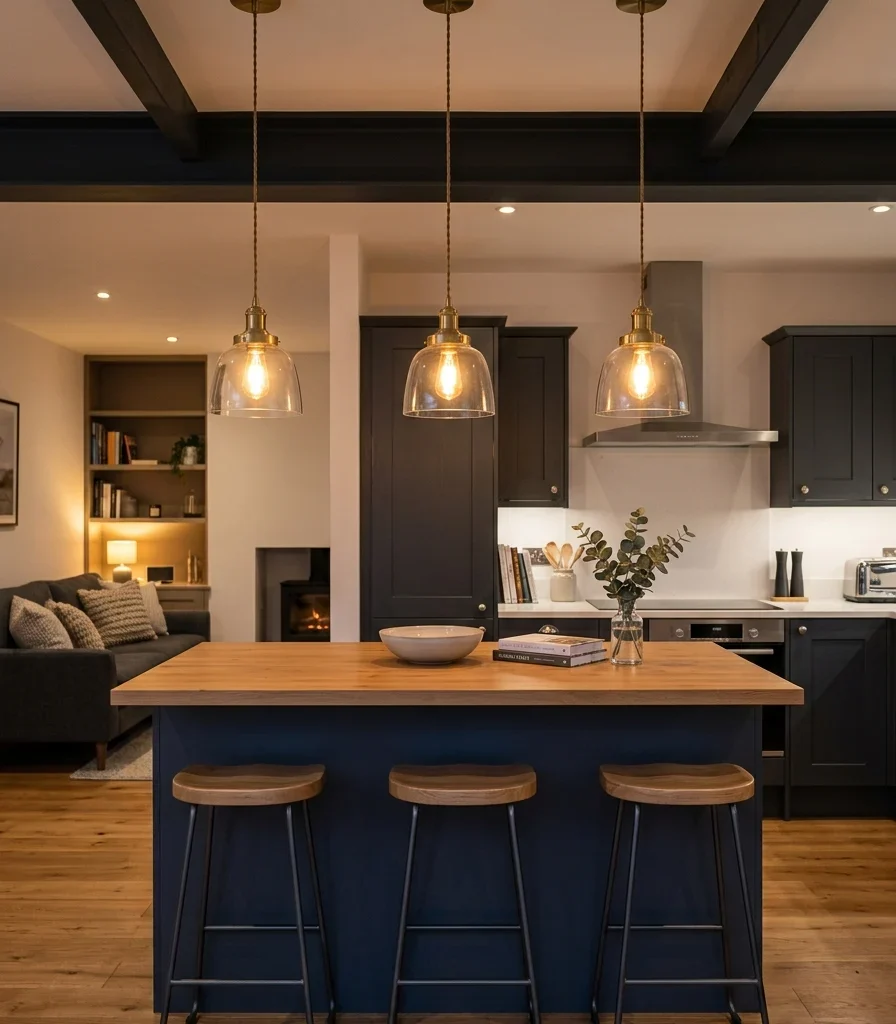
Vibe: Glowing light that draws an invisible line across the ceiling.
Why it works: A row of matching pendants creates a visual boundary at ceiling height without touching the floor plan at all, using a light-behavior principle: the eye reads a repeated, evenly spaced element as a marker of where one zone ends and another begins, even when nothing below it is physically divided.
How to get it: Hang three pendants in a straight line directly above the island or counter that separates the two zones, spaced evenly and hung at 30–36 inches above the counter surface, all on a dedicated dimmer switch.
💡 Quick Win: A plug-in pendant light kit lets you test the placement and spacing before committing to any electrical work.
Shop The Look
| Product |
| Brushed brass pendant light set of three |
| Pendant light dimmer switch |
| Plug-in pendant light conversion kit |
| Warm white LED bulb 2700K set |
| Bar stool set counter height |
4. Contrasting Flooring Transition
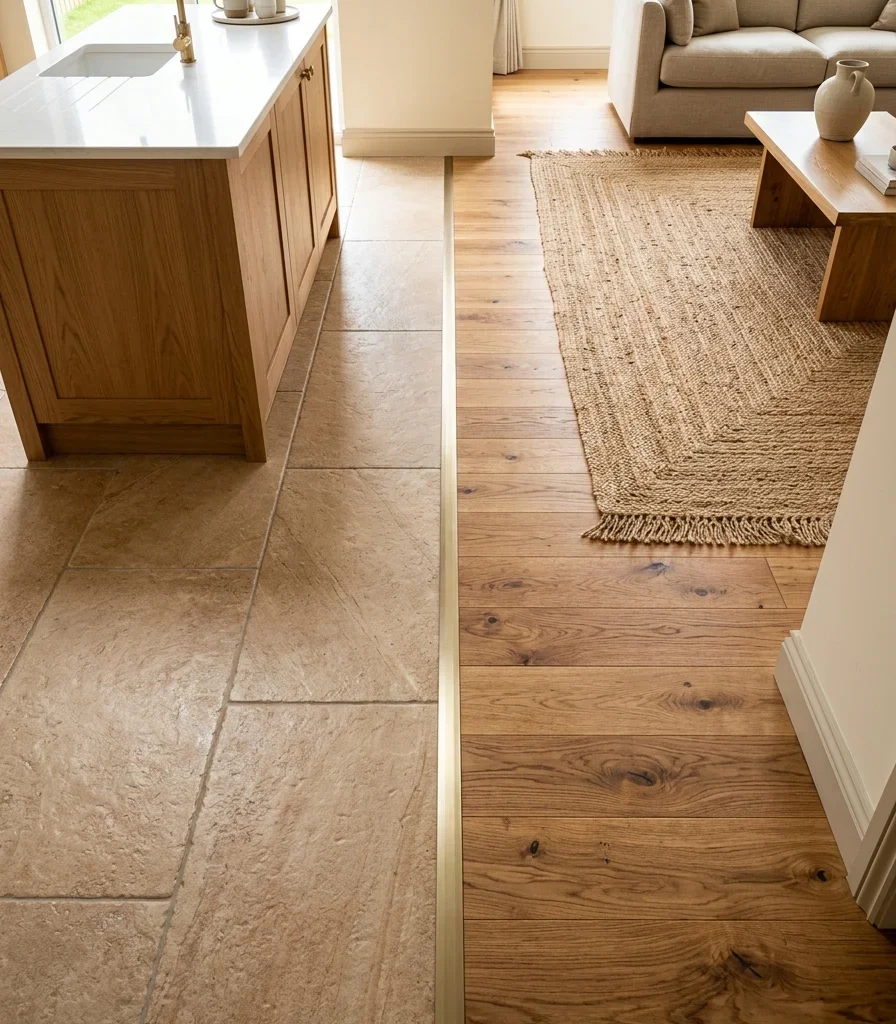
Vibe: Grounded and a divide you feel underfoot before you see it.
Why it works: Changing flooring material at the exact boundary between kitchen and living space is a practical zone-definition technique. Tile handles spills and heat in the cooking zone while wood signals a softer, seating-oriented space next door, and the material shift itself reads as a clear dividing line even in a fully open floor plan.
How to get it: Install a warm-toned porcelain tile in the kitchen and engineered white oak flooring in the living space, using a low-profile metal transition strip exactly where the counter or island footprint ends.
Shop The Look
| Product |
| Warm-toned porcelain floor tile |
| Engineered white oak flooring |
| Metal floor transition strip |
| Jute area rug natural |
| Floor tile grout sealant |
5. Waterfall Island as the Partition
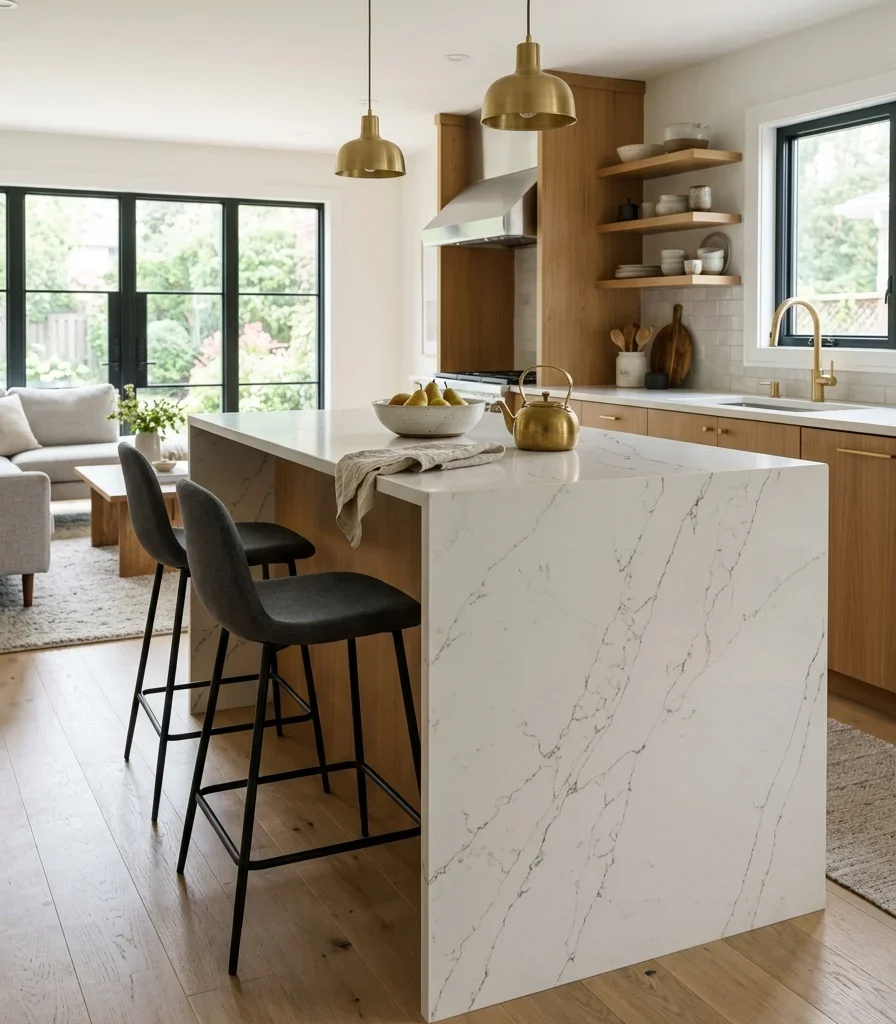
Vibe: Sculptural furniture doing the job a wall usually would.
Why it works: A waterfall island uses visual weight and negative space as its dividing tool; the solid vertical edge facing the living room reads as a boundary line, while the open floor beneath keeps the plan from feeling closed off. It’s the single most common partition solution because it does double duty as storage, prep space, and seating.
How to get it: Choose a waterfall island with the mitered quartz edge facing the living room rather than the kitchen, so the dividing “wall” effect is visible from the seating side, and orient bar seating to face into the kitchen for the clearest zone separation.
Shop The Look
| Product |
| Waterfall edge quartz countertop |
| Kitchen island cabinet base |
| Bar stool set backless modern |
| Brass cabinet pull hardware |
| Under-island pendant light pair |
6. Reeded Glass Partition Wall
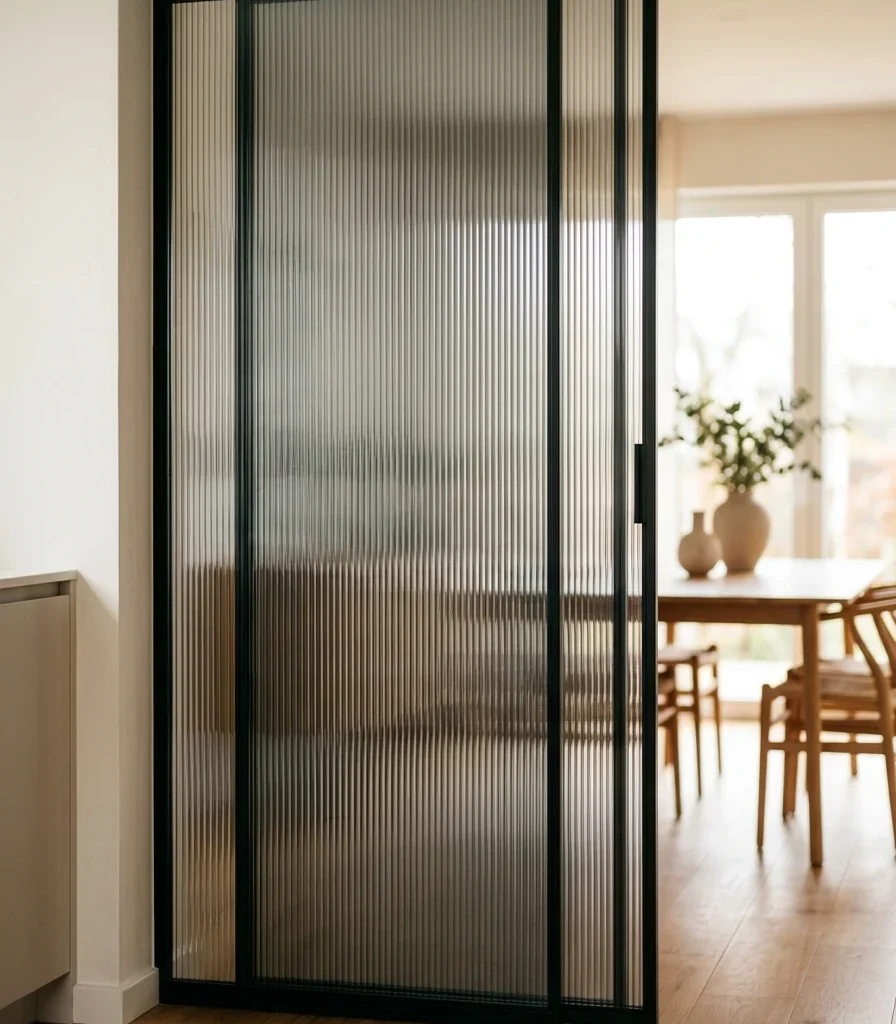
Vibe: Luminous a wall that blurs rather than blocks.
Why it works: Reeded glass diffuses light and softens direct sightlines without sacrificing brightness, a material principle that solid partitions can’t offer. You get full acoustic and visual separation of countertop clutter while still passing most of the room’s natural light through to the other side.
How to get it: Install floor-to-ceiling reeded glass panels in a slim matte black steel frame, positioned along the edge of the kitchen where full visual openness isn’t necessary, such as behind a prep counter facing a dining room.
Shop The Look
| Product |
| Reeded glass panel with black frame |
| Matte black steel frame track |
| Glass panel mounting hardware |
| Black cabinet pull set |
| Frosted glass cleaner spray |
7. Hanging Plants as a Living Divider
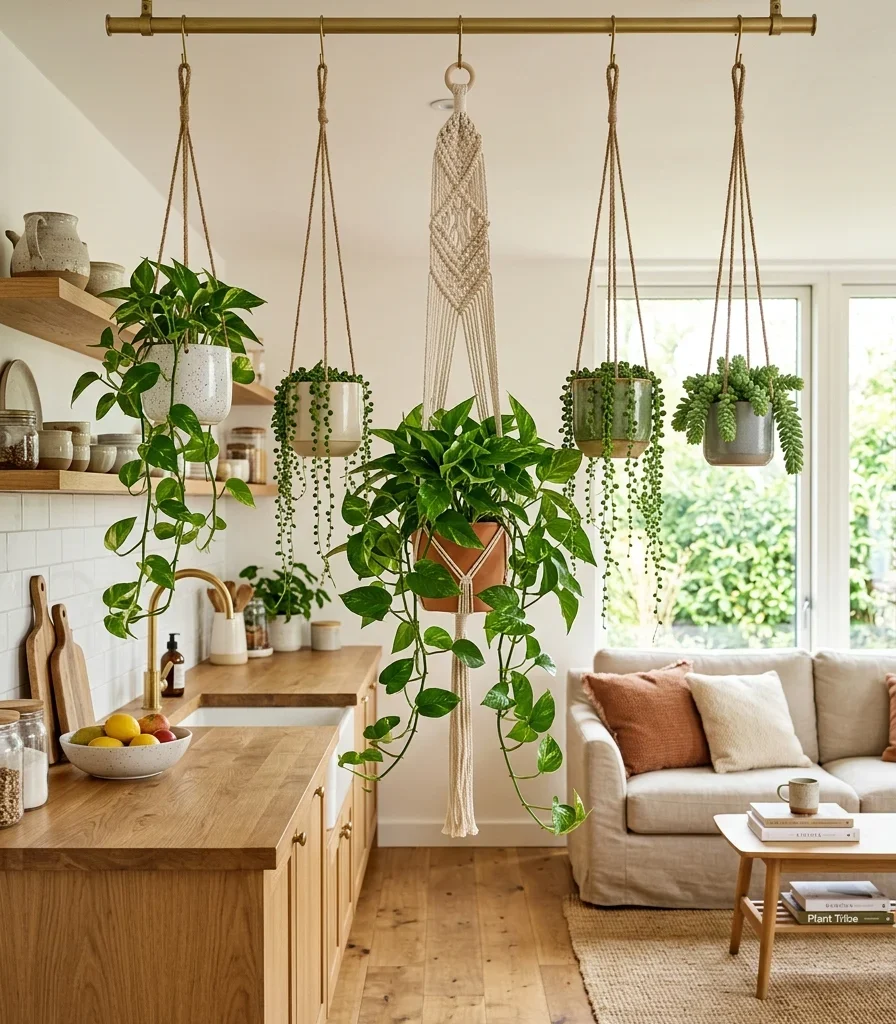
Vibe: Fresh; a boundary made of something alive instead of built.
Why it works: A row of hanging plants introduces organic, irregular shapes at eye level, which the eye reads as a soft, permeable boundary. This is a contrast principle, where living, moving greenery breaks up the hard lines of cabinetry and countertops on either side without blocking any light or sightline.
How to get it: Mount a ceiling track or tension rod above the counter edge and hang three to five trailing plants pothos, string of pearls, or spider plant in ceramic or woven hangers at slightly varied heights.
💡 Quick Win: A single large trailing plant on a tall plant stand at the counter’s end achieves a similar soft boundary with zero ceiling installation.
Shop The Look
| Product |
| Ceiling-mounted plant hanger track |
| Ceramic hanging planter set |
| Macrame plant hanger natural |
| Trailing pothos plant faux or live |
| Tall wood plant stand |
8. Half-Wall Knee Wall With Bar Seating
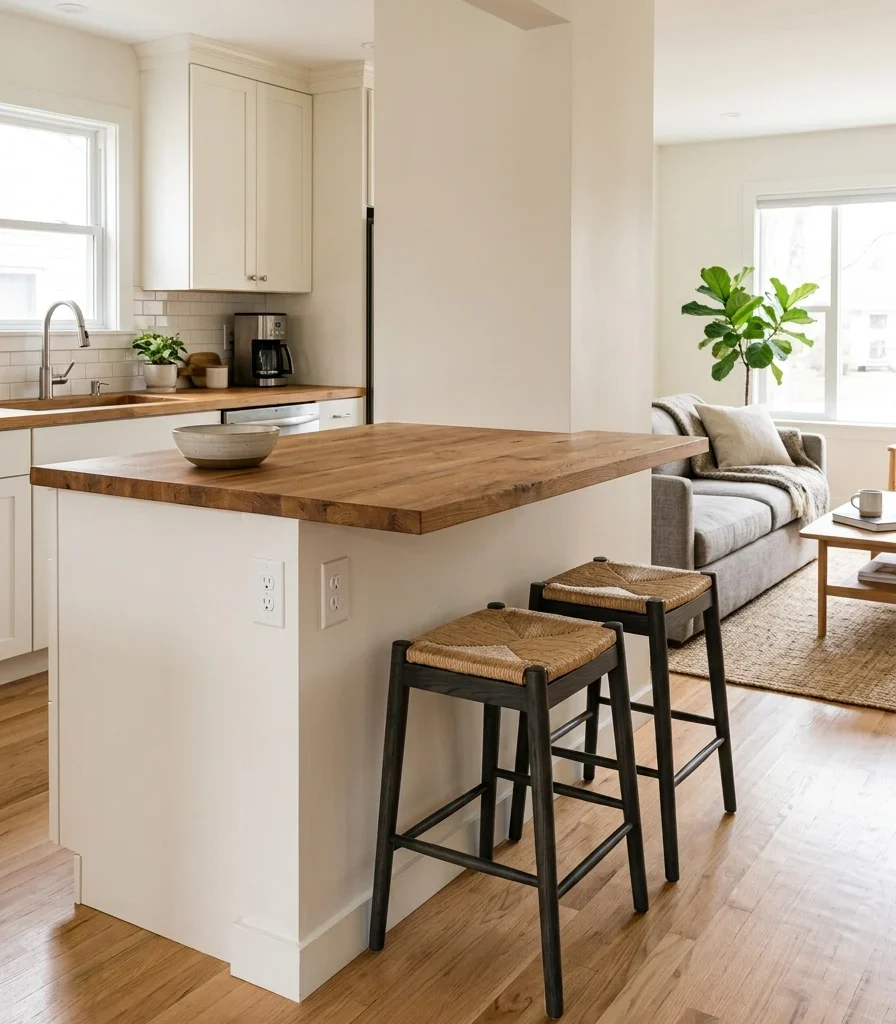
Vibe: Considered wall low enough to talk over, tall enough to hide the mess.
Why it works: A half-wall applies zone definition at exactly the height needed to block sightlines to a cluttered counter while keeping ceiling-height openness intact. This specific layout choice preserves the airy feeling of an open floor plan while still giving the kitchen side genuine visual privacy from the seating area.
How to get it: Frame a knee wall at 42 inches high, tall enough to screen countertop clutter from someone seated on the other side, and cap it with a butcher-block or quartz overhang extending 12 inches to allow bar stool seating.
Shop The Look
| Product |
| Butcher block countertop cap |
| Bar stool set counter height |
| Knee wall corner trim molding |
| Warm white wall paint |
| Outlet cover plate brass finish |
9. Under-Shelf LED Strip on Open Shelving Dividers
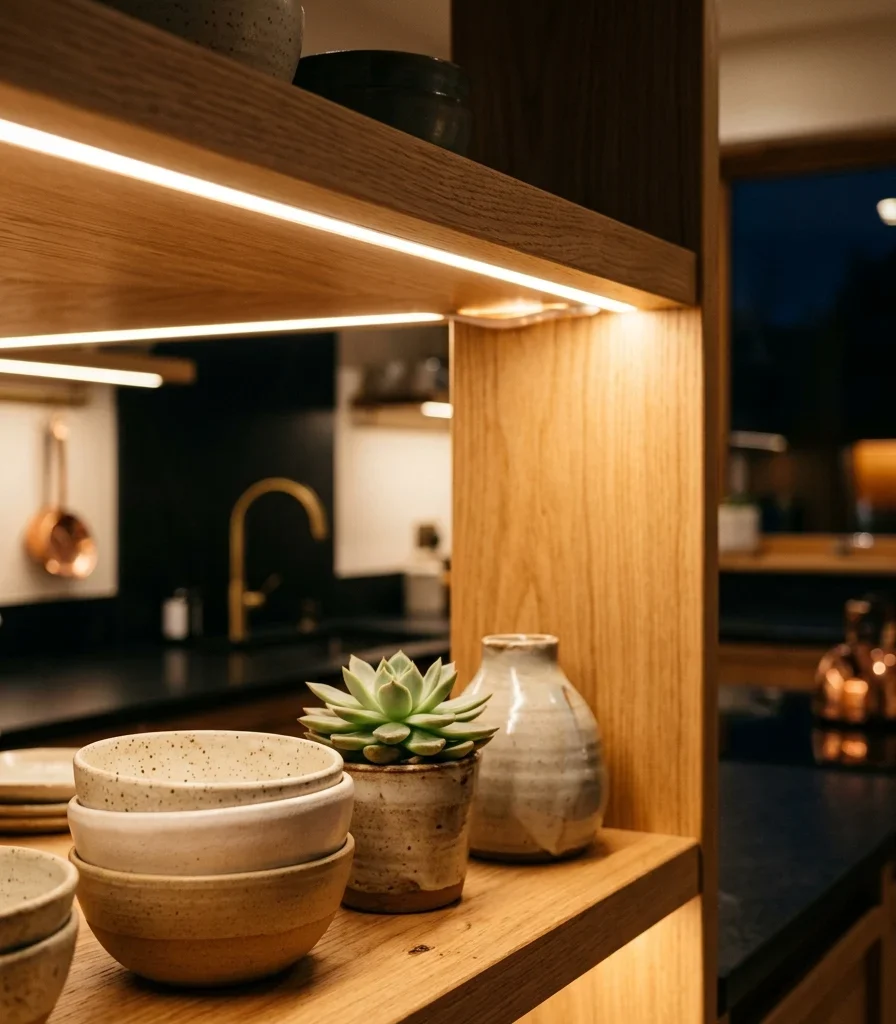
Vibe: Glowing a shelf divider that becomes a light source after dark.
Why it works: Open shelving used as a partition needs its own light source to avoid becoming a dark, cluttered-looking barrier at night. Under-shelf LED strips solve this by lighting the display items directly, applying the same layered-lighting principle used elsewhere in a well-lit kitchen, just scaled down to a single divider unit.
How to get it: Mount a warm 2700K LED strip beneath each shelf of an open oak shelving divider, wired to a small in-line dimmer, and style each shelf with no more than three or four ceramic pieces so the light has room to do its job.
Shop The Look
| Product |
| Open oak shelving divider unit |
| Warm white LED strip light kit |
| In-line LED dimmer switch |
| Ceramic bowl set stackable |
| Small potted plant for shelf styling |
10. Rolling Partition Cart for Small Kitchens
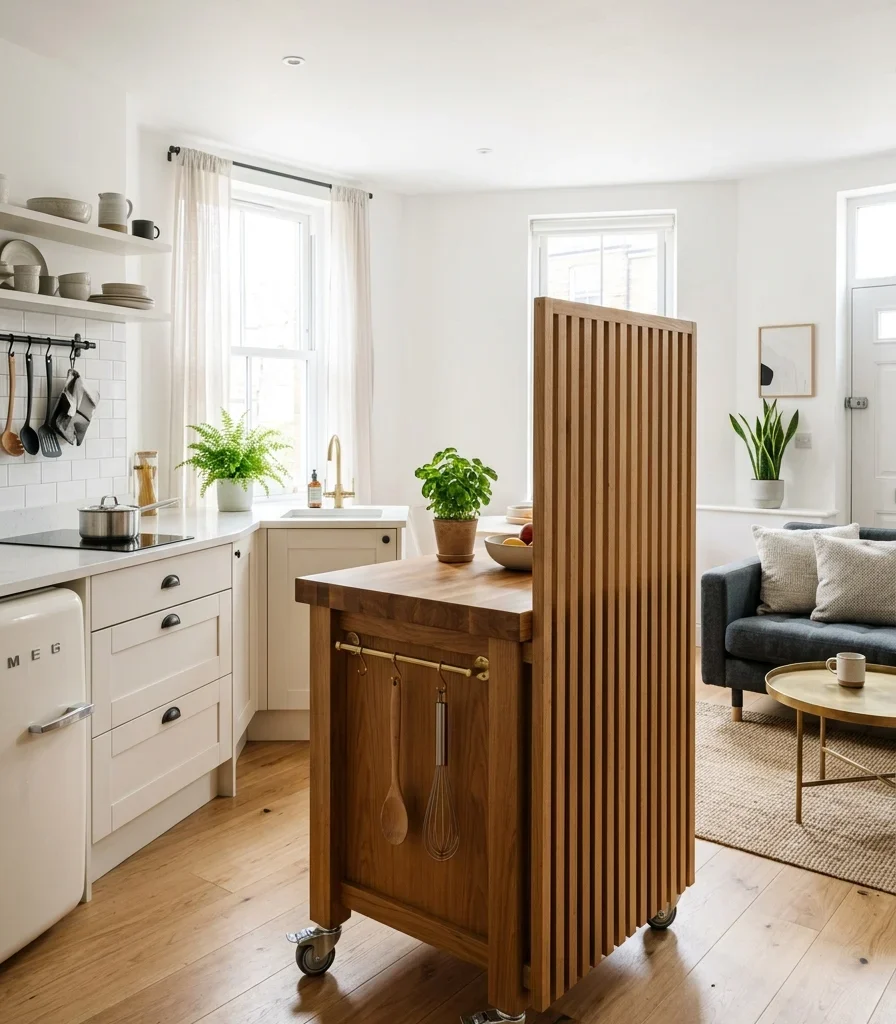
Vibe: A flexible partition that moves when the room needs to change its mind.
Why it works: A rolling cart provides zone definition without any of the permanence a fixed wall or built-in island requires, which matters most in a small kitchen where the “right” partition location may change depending on whether you’re cooking, entertaining, or need the full floor open for cleaning.
How to get it: Choose a rolling kitchen cart with a slatted or solid wood back panel tall enough to block sightlines to the stovetop when parked at the zone boundary, fitted with locking caster wheels so it stays put during use.
Shop The Look
| Product |
| Rolling kitchen cart with wood back |
| Locking caster wheel set |
| Butcher block cart top |
| Hanging utensil rail for cart side |
| Small potted herb planter |
How to Start Your Open Kitchen Partition Transformation
Start with the island. Before considering glass, screens, or any built structure, evaluate whether your current island or counter is doing enough visual dividing work on its own. Extending a waterfall edge or adding a taller counter overhang is often the single change that defines the zone without any new construction, and it anchors every other partition decision that follows.
The most common mistake homeowners make is choosing a full floor-to-ceiling solid wall when a half-wall or screen would solve the problem. A full wall cuts natural light and makes both rooms feel smaller, especially in homes under 1,200 square feet. The fix is measuring sightlines first: stand at the spot you’re trying to screen from and test whether a 42-inch or 66-inch partition already blocks the view before committing to full height.
Three items under $50 that make an immediate impact: a single peel-and-stick wallpaper panel ($25–$40) to color-block one wall section; a tension-rod plant hanger ($15–$25) for a quick green divider; and a warm white LED strip light kit ($12–$20) to light an existing open shelf.
Realistic expectations: A no-construction version paint, lighting, plants takes a weekend and costs $100–$300. A full structural partition with a knee wall or glass panel runs $2,000–$8,000 and takes four to eight weeks i, including any electrical or framing work.
Frequently Asked Questions About Open Kitchen Partition Ideas
What is an open kitchen partition, and how is it different from just having an open floor plan?
An open kitchen partition is a structural or visual element- a half-wall, a glass panel, or a waterfall island that defines where the kitchen ends and the next room begins, while a fully open floor plan has no dividing element at all. The partition version, sometimes called a “broken plan” layout, keeps the connection an open concept provides while reintroducing enough boundary to contain kitchen mess and noise.
What color works best for a partition wall or divider in an open kitchen?
Warm white or soft greige tones work best because they let the partition read as an architectural element rather than a bold design statement competing with the kitchen’s cabinetry color. If a partition includes a wood element, white oak in a natural or lightly whitewashed finish keeps the divider from visually darkening either room.
How much does it cost to add a partition to an existing open kitchen?
A no-construction option using paint, lighting, and plants runs $100–$300 and can be done in a weekend. A structural option like a knee wall, waterfall island extension, or glass partition typically costs $2,000–$8,000 depending on materials and whether electrical or plumbing lines need to move.
Will a partition make my open kitchen feel smaller or more closed in?
Not if it’s chosen correctly. Partitions that stop at counter or shoulder height (like a 42-inch knee wall) or that use transparent materials (like reeded glass or slatted screens) preserve the ceiling-height openness that makes a room feel large. Full floor-to-ceiling solid walls are the version that actually shrinks a space, which is why most designers recommend a partial-height or see-through solution instead.
What’s the most popular type of partition for open kitchens right now?
The waterfall-edge island is currently the most common partition solution because it requires no additional construction beyond the island itself and does triple duty as storage, seating, and a visual boundary. Reeded glass partitions are the fastest-growing alternative, appearing frequently in recent kitchen renovations because they add separation without blocking the natural light an open floor plan depends on.
Ready to Create Your Dream Open Kitchen Partition?
These 10 ideas cover the full range of what a partition can do, from the low-commitment power of two-tone paint and pendant lighting, to the structural weight of a waterfall island or knee wall, to small-space solutions like a rolling cart that moves whenever the room needs it to. Adding a partition doesn’t require a full renovation on day one; testing with paint, plants, or lighting first is a genuinely smart way to find out what your space actually needs before committing to anything structural. If you’re starting today, measure the sightline from your main living seat to your stovetop and note exactly where a screen or half-wall would need to sit to block it. Once the boundary is in place, this is the kind of kitchen that lets you cook in peace without ever losing the sound of the room next door. Save the ideas that match your layout and your willingness to build, and start sketching your zone line tonight.
You Might Also Like
- 15 Ways to Decorate an Open Plan Kitchen Dining Space
- 15 Open Shelving in the Kitchen | Kitchen Storage Ideas
- 15 Ways to Maximize Space in an Open Plan Kitchen Room
- 14 Coastal Kitchen Decor Ideas for a Breezy, Sunlit Space
- 15 Luxurious Classic Kitchen Design Ideas With Real Architectural Detail
- 15 Ways to Create a Modern Luxury Kitchen Ceiling Design