
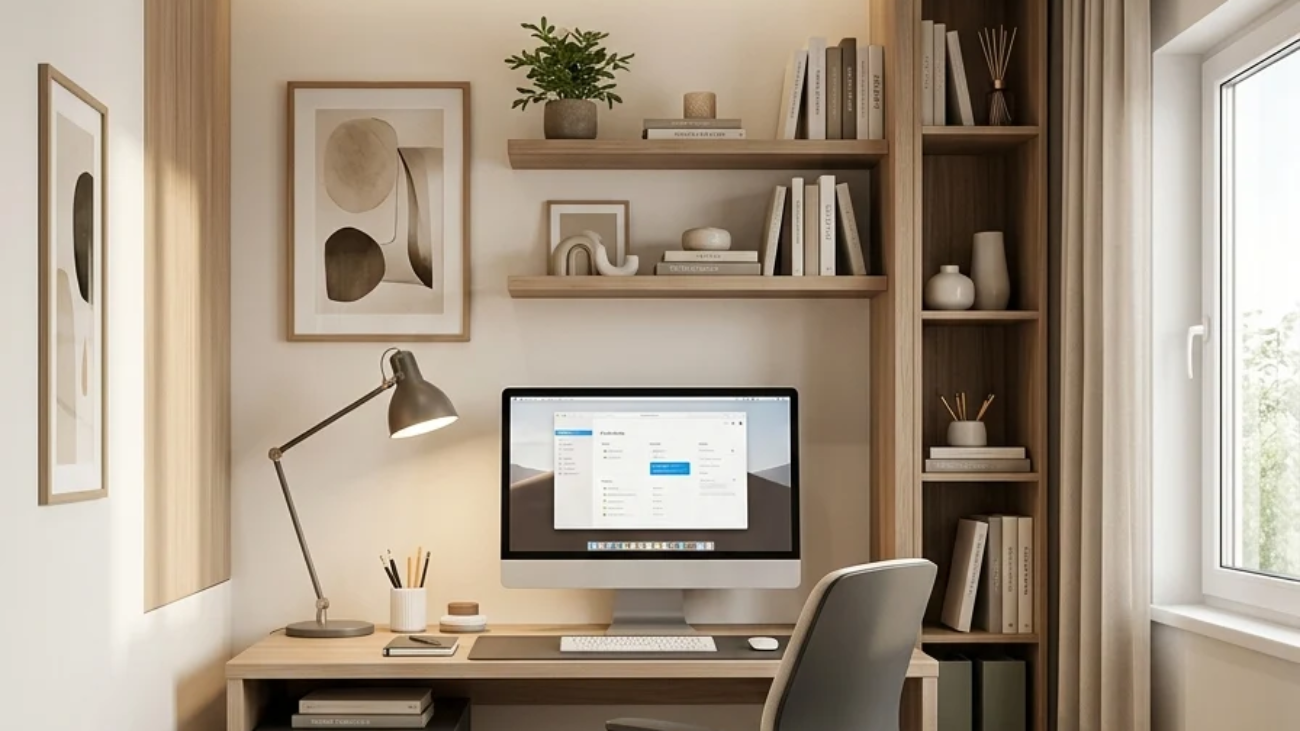
A small home office in a spare room means turning an extra bedroom into a genuinely dedicated, single-purpose workspace a real door that closes, four walls that belong to work alone, rather than a desk squeezed into a shared corner. This article gives you 15 real small office ideas for exactly that spare room, covering color, material, lighting, furniture, and layout, each one built for a compact but fully private workspace.
The feel you’re after is unmistakable: a room that finally feels like yours the moment you close the door, storage that keeps paper and cords from taking over a small footprint, light that makes an eight-hour day feel manageable instead of draining. Here are 15 ideas worth saving and stealing.
Why Small Office Ideas for a Home Spare Room Work So Well
Converting a spare bedroom into a home office became one of the most common remote-work adaptations precisely because a spare room already offers what a shared corner or open-plan alcove can’t: four real walls and a door, the closest thing most homes have to a purpose-built workspace without any construction. This is what distinguishes a spare-room office from the zoning and multi-function techniques a shared bedroom or living room setup requires: here, the entire room can be designed around one job.
The materials and colors that suit a small dedicated office lean calming and focus-friendly: sage green or warm white walls, built-in shelving in white oak or painted MDF for floor-to-ceiling storage, and natural textures like jute underfoot to ground a room that otherwise runs on hard desk surfaces and screens. Because the room is fully private, wallpaper and bolder color choices are lower-risk here than in a shared space, since nothing about the room needs to double as anything else.
Spare-room office conversions have grown steadily alongside hybrid work’s normalization, and Pinterest search data shows particular growth around “cottagecore office” and “she-shed style office” aesthetics, evidence that people converting a spare bedroom increasingly want a room with genuine personality, not just a desk and a chair in an otherwise blank space.
Spare rooms are frequently the smallest bedroom in a home, so the honest priority is furniture scale: built-in or wall-mounted storage over freestanding furniture, and a desk sized to the room’s actual dimensions rather than a standard large office desk that would dominate a small footprint.
Style at a Glance
| Element | Dedicated Workspace Priorities | Personal Style Layer |
| Philosophy | Full-room design around one function | Real color and pattern choices, low risk |
| Materials | Built-in shelving, jute rug, scaled desk | Wallpaper, gallery wall, curtains |
| Color Palette | Sage green, warm white | Whatever personal accent you choose |
15 Small Office Ideas for Your Home Spare Room
1. A Calming Sage Green Accent Wall for Focus
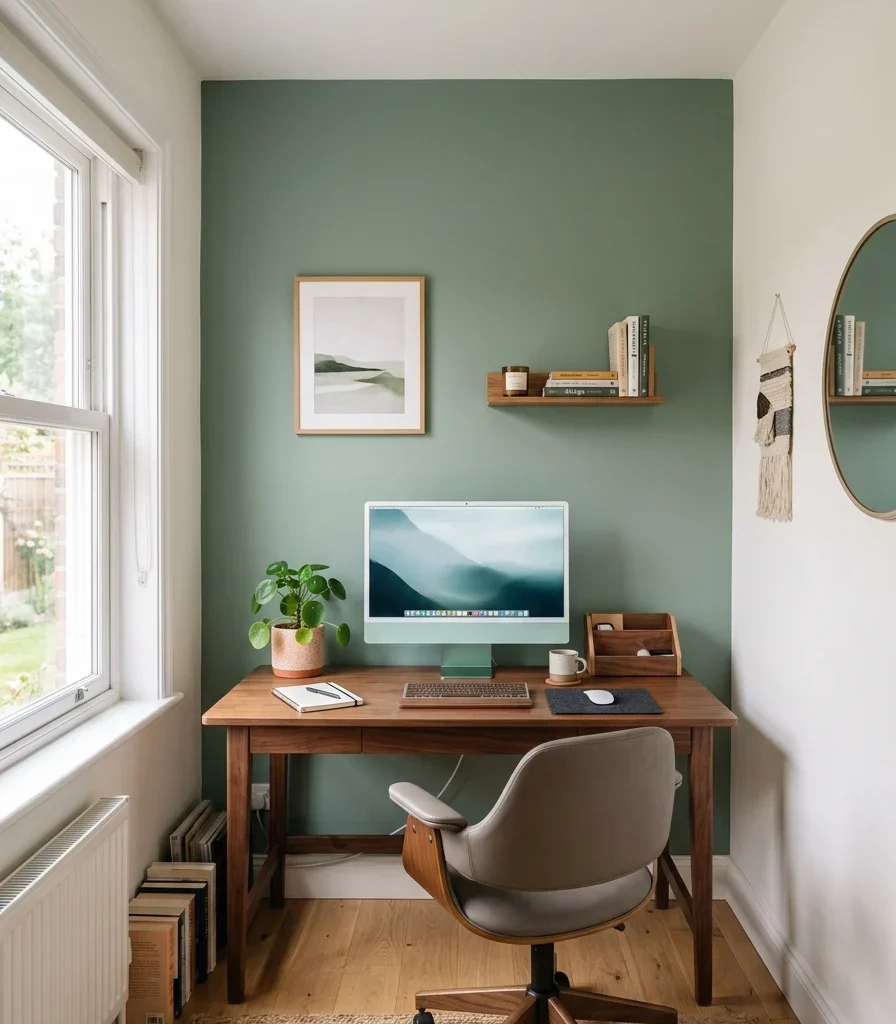
Vibe: The office feels focused, one calm wall anchoring the whole room’s mood.
Why it works: Sage green sits close enough to neutral on the color wheel that it reads as calming rather than distracting, which is exactly the quality a dedicated focus room benefits from more than almost any other space in a home. Confining it to a single accent wall behind the desk, rather than the full room, uses the same 10% accent principle that governs strong color choices generally, keeping the color intentional rather than overwhelming a small footprint.
How to get it: Paint only the wall directly behind your desk in sage green, keeping the remaining three walls in warm white, since this concentrates the calming effect exactly where your eyes rest most during work.
💡 Quick Win: A large sage green framed print behind the desk can preview this effect before committing to paint.
Shop the Look
| Product |
| Sage green matte interior paint |
| Warm white interior paint |
| Walnut desk |
| Small potted plant |
| Painter’s tape, sharp-edge |
2. A Built-In Wall of Shelving for Floor-to-Ceiling Storage
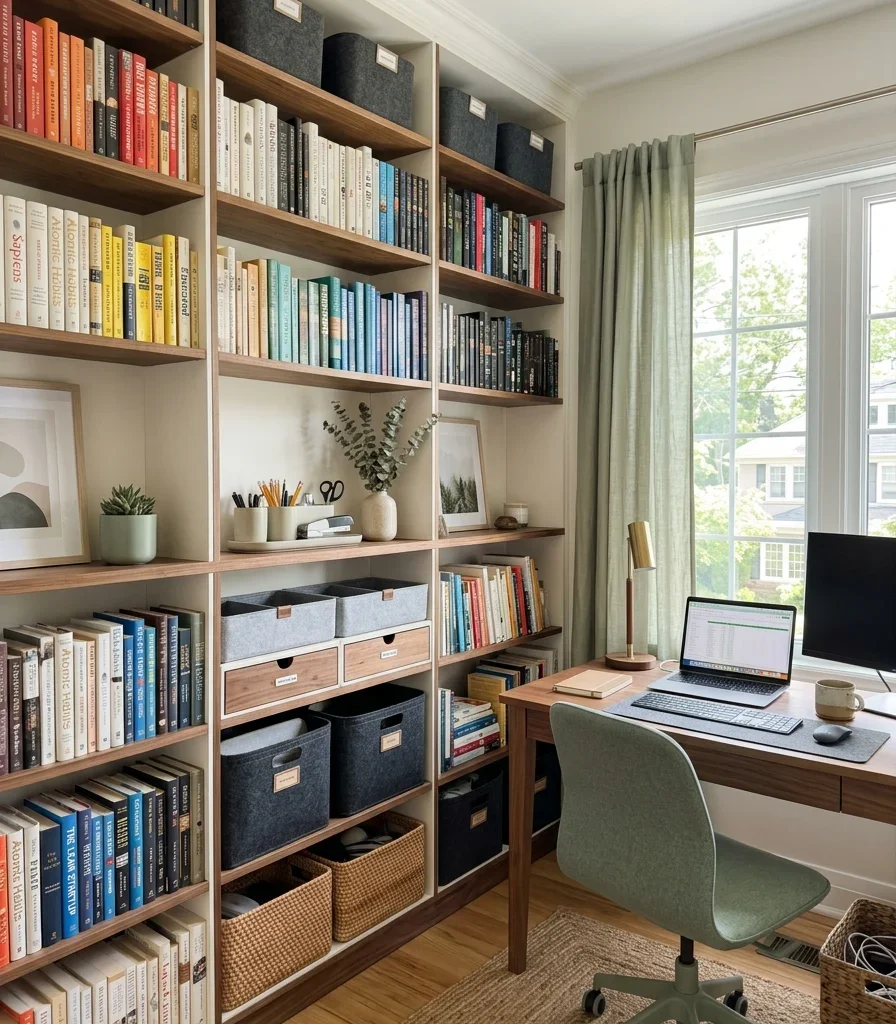
Vibe: The room feels efficient, one wall doing the storage work a whole closet would elsewhere.
Why it works: Built-in shelving that runs floor to ceiling uses vertical space a freestanding bookcase never fully claims, since built-ins can be custom-fitted to the exact wall height and depth rather than stopping short at a standard furniture dimension. This matters significantly in a spare room, which is often the smallest bedroom in the home, where every inch of floor space saved by going vertical directly increases how comfortably the desk and chair can actually fit.
How to get it: Mix open shelving with a few closed cabinet sections at the base, using the closed storage for supplies and files you don’t need visible daily, and the open upper shelves for books and display objects.
Shop the Look
| Product |
| Built-in shelving unit, floor-to-ceiling |
| Storage bin set, closed cabinet sizing |
| Ceramic desktop organizer |
| Neutral book stack |
| Small ceramic decorative object |
3. Layering a Floor Lamp With Overhead Light
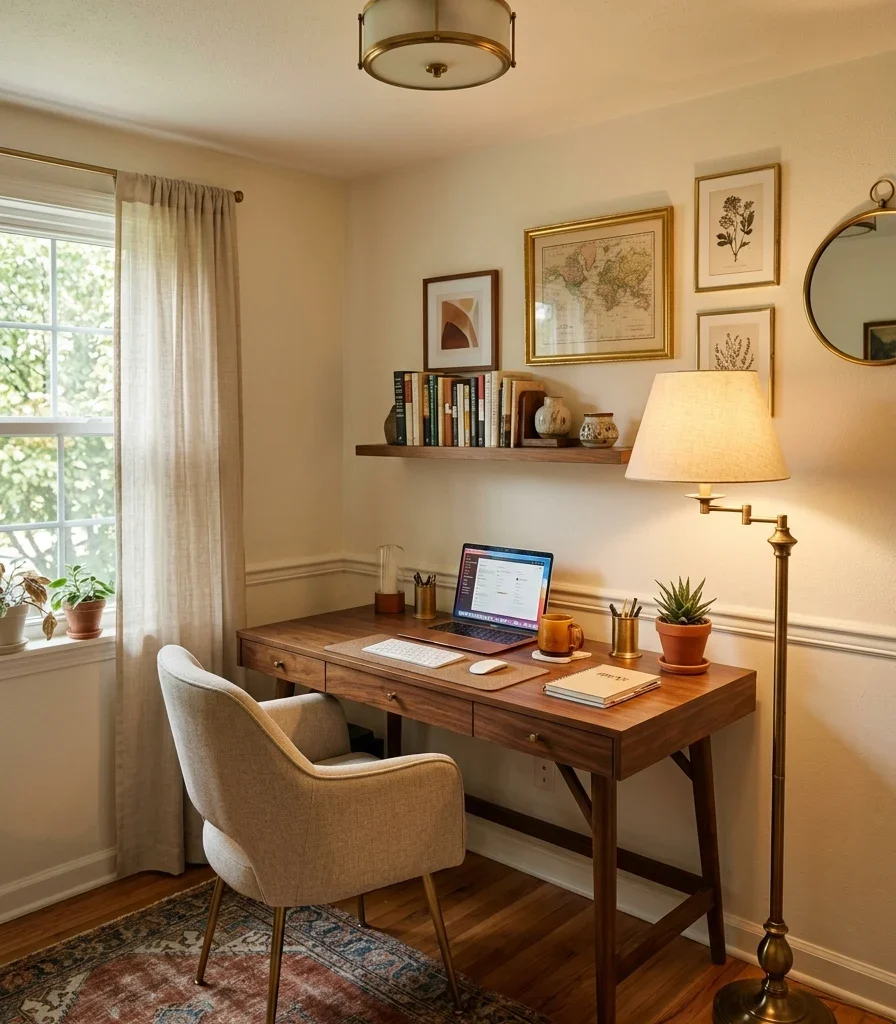
Vibe: The office feels layered, two light sources doing what one alone couldn’t.
Why it works: A single overhead fixture creates flat, shadowless light that can make a small room feel clinical rather than comfortable over a full workday, while adding a floor lamp beside the desk introduces a second light source at a different height, the same layered-lighting principle used throughout home design generally, applied here specifically to sustain comfort through long stretches of desk work.
How to get it: Position the floor lamp on the side of the desk opposite your dominant working hand to minimize shadow across your work surface, and put both the lamp and overhead fixture on separate dimmers so the mix can shift through the day.
Shop the Look
| Product |
| Brass floor lamp, adjustable |
| Warm white 2700K bulb set |
| Dimmer switch, overhead fixture |
| Plug-in lamp dimmer |
| Walnut desk |
4. An L-Shaped Desk to Maximize Two Walls
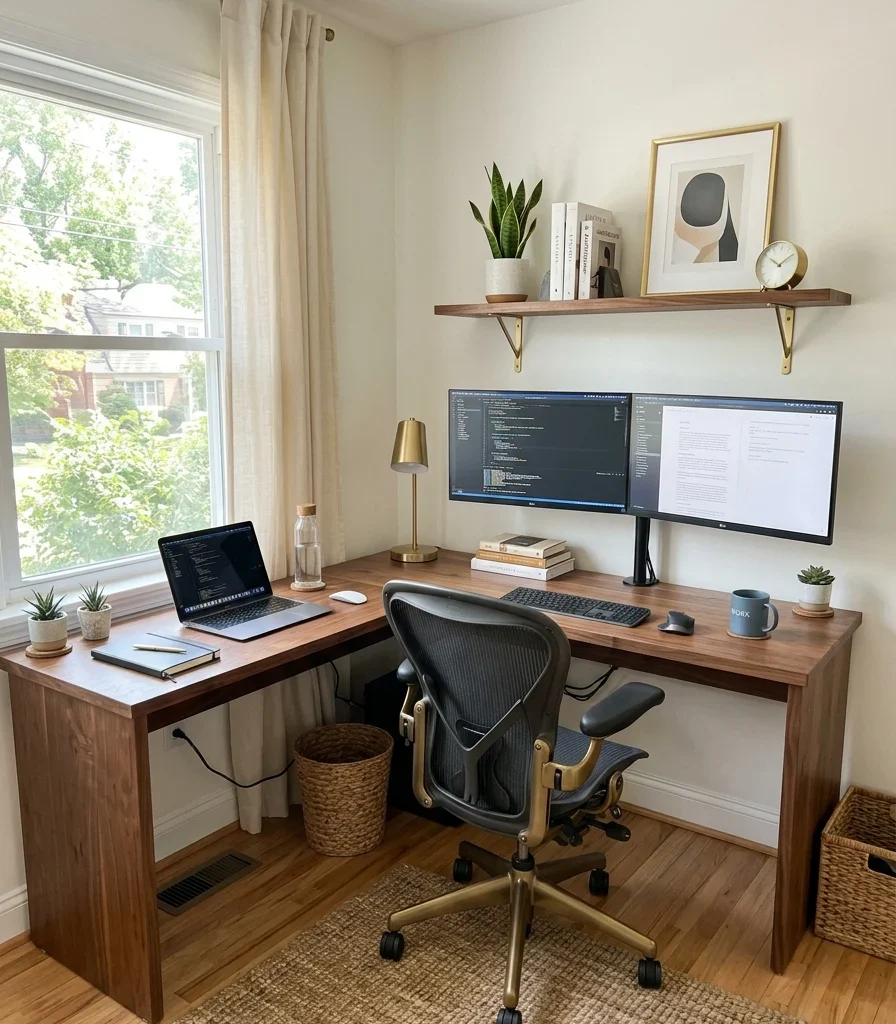
Vibe: The corner feels spacious, two walls of desk surface fitting into one small footprint.
Why it works: An L-shaped desk claims two walls of a room’s corner rather than just one, which delivers significantly more usable work surface than a single straight desk of the same overall footprint. This matters in a spare room specifically because corners are otherwise among the most underused square footage in any small room. The design also naturally separates zones, with one leg of the L handling the computer and the other free for paperwork or a secondary task.
How to get it: Measure both walls of your intended corner precisely before shopping, since L-shaped desks vary significantly in leg length, and choose a model where the shorter leg still comfortably fits a chair without blocking the room’s door swing.
Shop the Look
| Product |
| L-shaped desk, corner-fit |
| Ergonomic office chair |
| Small wall shelf above desk |
| Desk organizer tray |
| Compact desk lamp |
5. A Gallery Wall of Personal Motivation Above the Desk
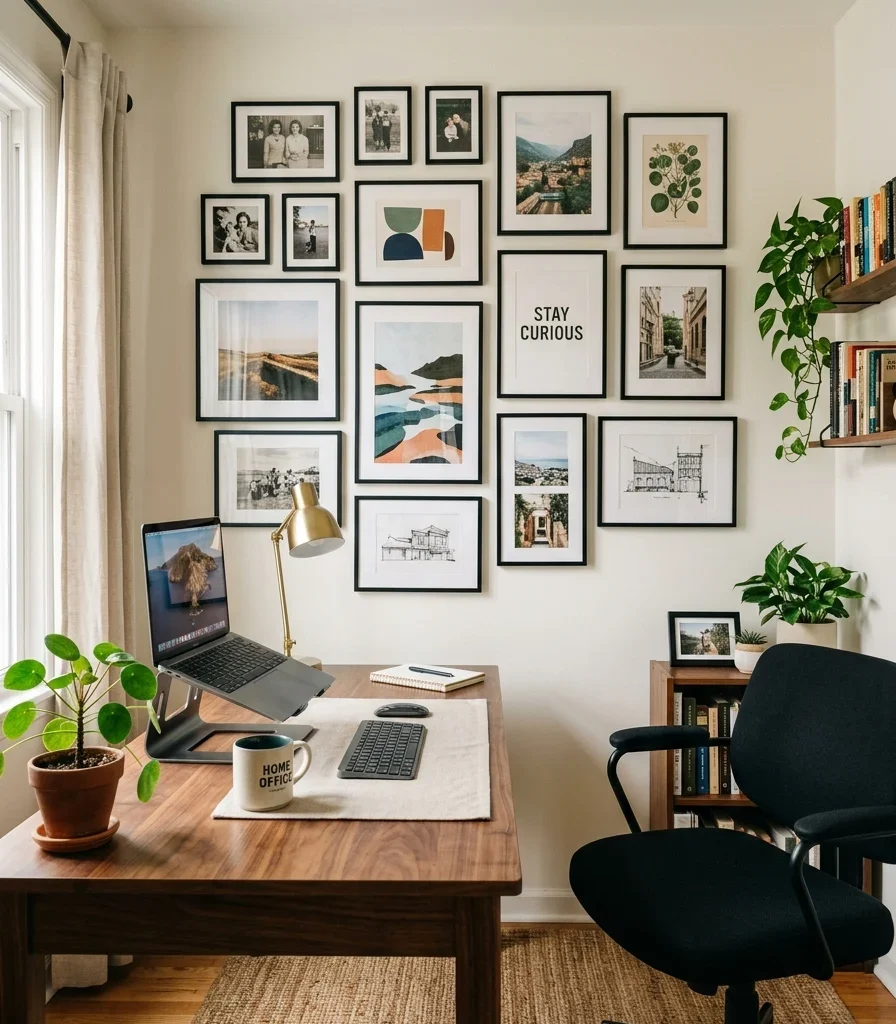
Vibe: The wall feels personal, a curated collection making the room genuinely feel like yours.
Why it works: Because a spare-room office is fully dedicated and private, it can carry more personal content photos, motivational prints, a genuine collection than a shared workspace where the wall art also needs to function for another room’s purpose. A gallery wall specifically applies the rule of thirds, positioning the visual weight of the grouping slightly off-center above the desk rather than dead center, which reads as more considered than a rigidly symmetrical arrangement.
How to get it: Choose one consistent frame finish across the whole grouping even while mixing print subjects and sizes, and lay the arrangement out on the floor first using painter’s tape as a placement guide before committing to wall holes.
Shop the Look
| Product |
| Thin black frame set, mixed sizes |
| Motivational print set |
| Painter’s tape for layout planning |
| Command picture hanging strips |
| Walnut desk |
6. Two-Tone Walls to Add Height Illusion
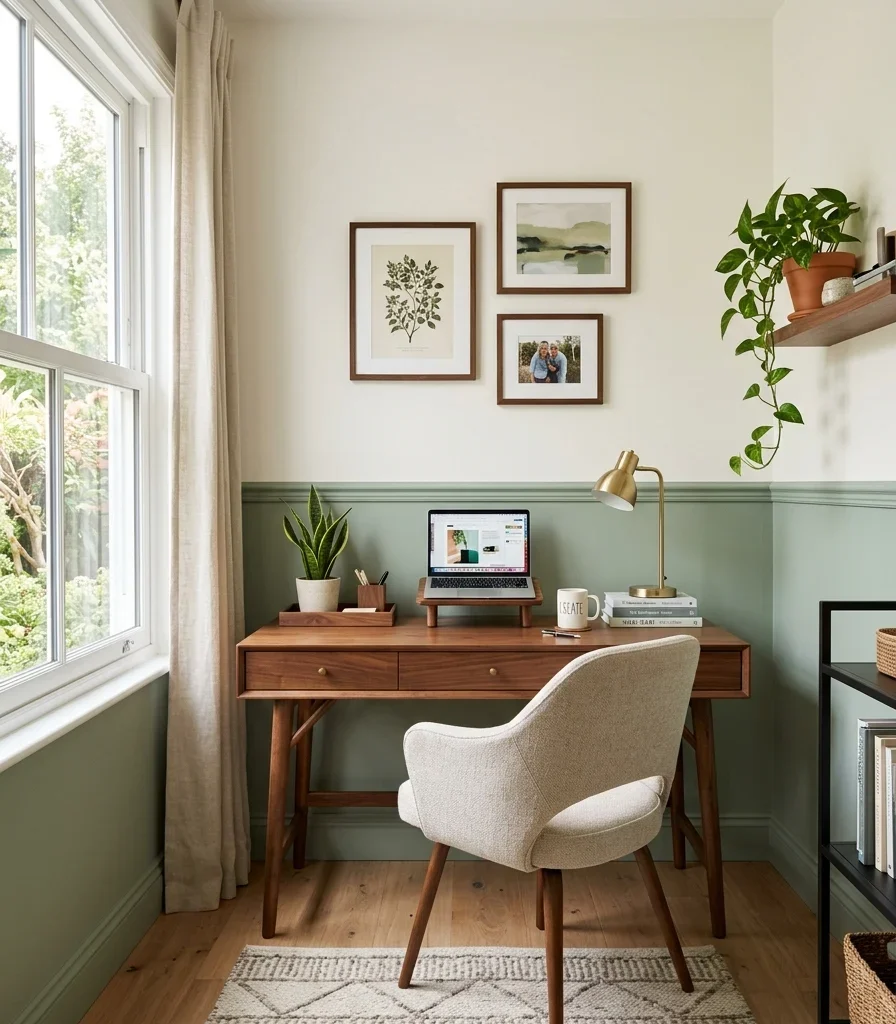
Vibe: The room feels elevated, one painted line quietly adding a sense of height.
Why it works: A two-tone wall treatment with a lighter upper half and a deeper lower half draws the eye upward toward the ceiling line, creating a subtle height illusion in a small room with standard or slightly low ceilings. This technique references traditional wainscoting proportions while requiring only paint and a level line rather than actual millwork installation. The lighter upper portion also keeps the room from feeling visually capped, since most of the wall surface stays bright and open.
How to get it: Mark the boundary line at 32–36 inches from the floor using a laser level for precision, and paint the darker lower color first, taping off the crisp boundary before adding the lighter upper color.
Shop the Look
| Product |
| Sage green interior paint, lower wall |
| Warm white interior paint, upper wall |
| Laser level tool |
| Painter’s tape, sharp-edge |
| Walnut desk |
7. A Jute Rug to Ground the Room Underfoot
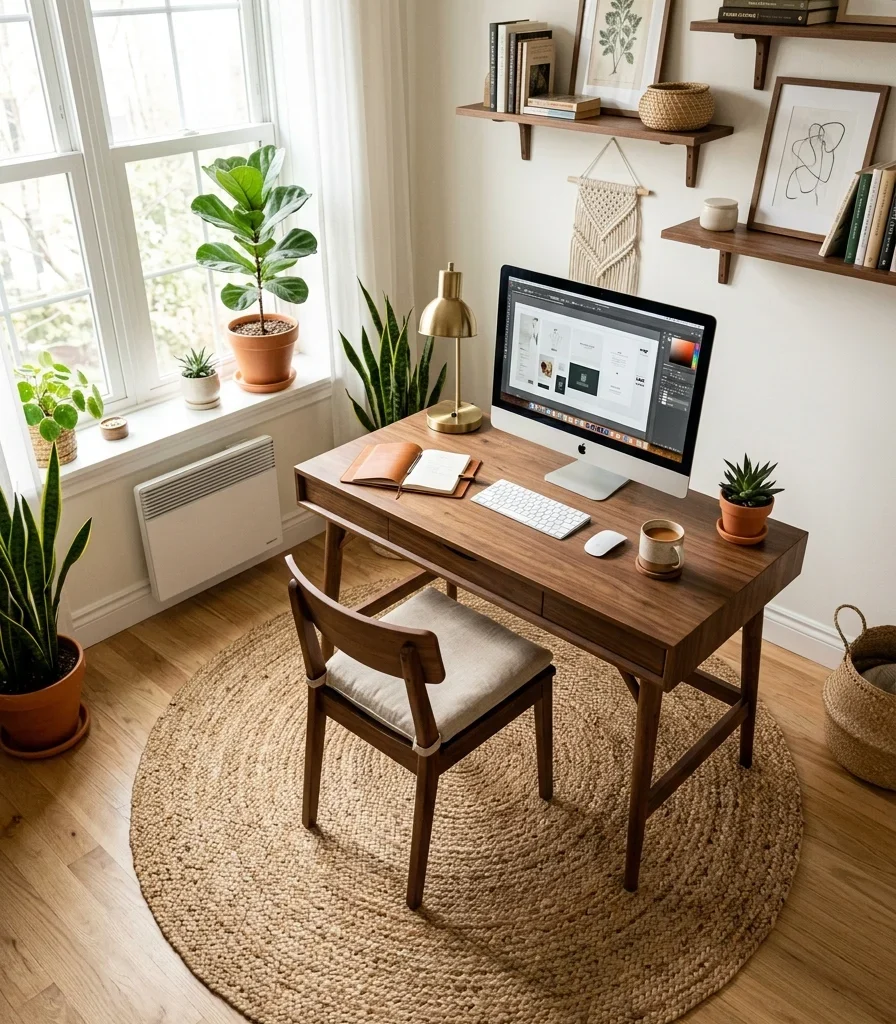
Vibe: The room feels grounded, natural texture underfoot softening an otherwise hard-surfaced workspace.
Why it works: A home office often runs on hard, cool surfaces desk laminate, chair casters rolling on bare floor, a laptop’s metal chassis nd a natural jute rug introduces genuine textural warmth at floor level, the same texture-layering principle used throughout interior design generally. Jute specifically holds up well under a rolling desk chair better than a plush pile rug would, making it a practical as well as visual choice for this specific room.
How to get it: Size the rug so the desk and chair sit fully on it with a few inches of clearance on all sides, and choose a flatweave jute specifically, since a low pile handles chair wheels more smoothly than a textured or looped weave.
Shop the Look
| Product |
| Jute area rug, flatweave |
| Rug pad, chair-caster compatible |
| Walnut desk |
| Ergonomic office chair |
| Desk organizer tray |
8. Positioning the Desk to Face the Door for Sightline Control
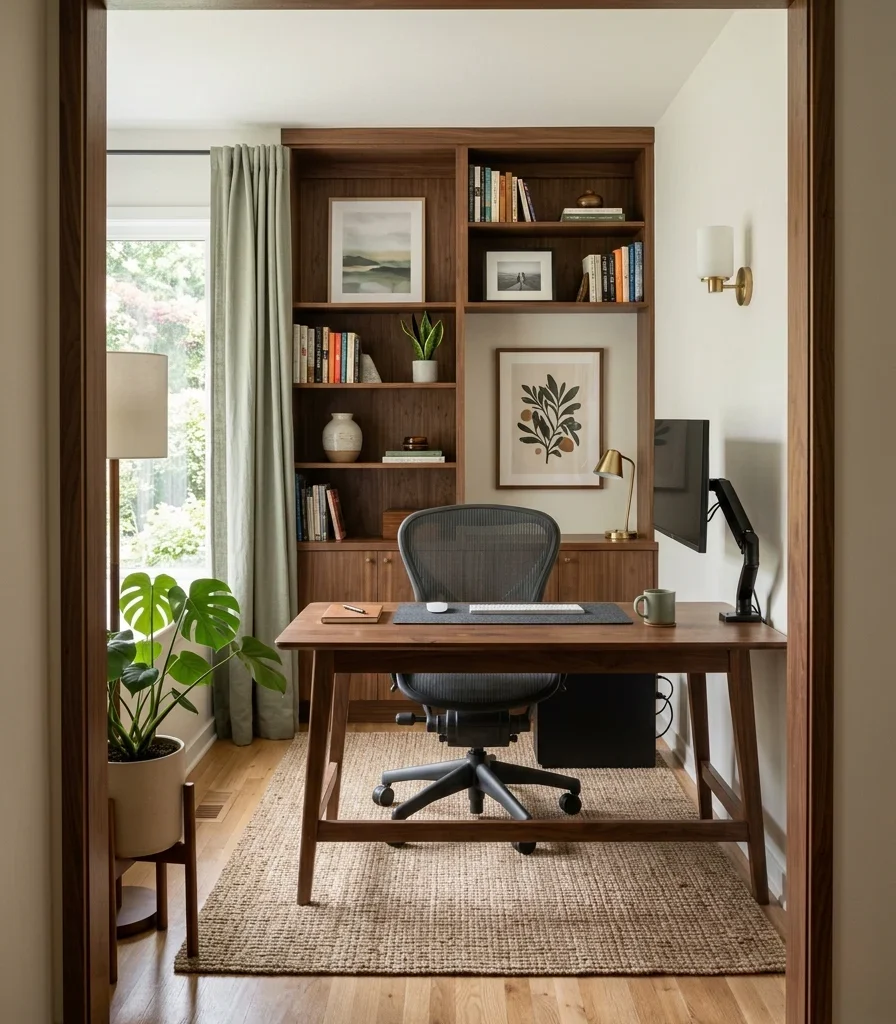
Vibe: The room feels considered, a clear sightline to the door easing the mind while working.
Why it works: Sitting with your back to a room’s only door creates a low-level, often subconscious sense of vulnerability that can genuinely affect focus over a full workday, which is why positioning the desk so you can see the doorway en peripherally is a layout principle borrowed from feng shui and general workplace design alike. This matters more in a spare room specifically because the door is usually the room’s single point of entry, unlike an open-plan space with multiple sightlines already available.
How to get it: If facing the desk directly at the door isn’t possible given window placement, position it at an angle where the door remains in your peripheral vision rather than directly behind your back.
Shop the Look
| Product |
| Walnut desk, angled placement |
| Ergonomic office chair |
| Small wall mirror, door reflection |
| Desk organizer tray |
| Area rug, desk zone |
9. Positioning the Desk to Face the Window, Not Away From It
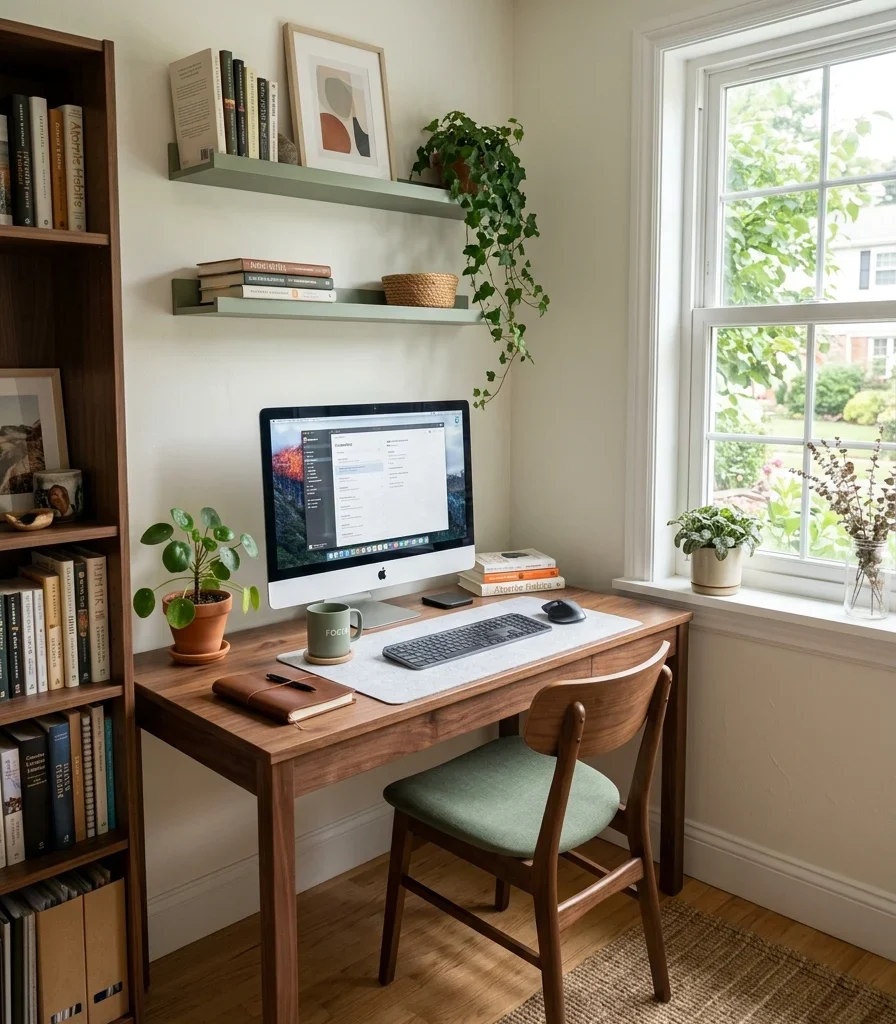
Vibe: The desk feels balanced, daylight doing real work without ever fighting the screen.
Why it works: Facing a desk directly toward a window creates screen glare and eye strain from staring into bright light, while facing directly away puts the window’s reflection onto the monitor. A perpendicular position, window to the side, avoids both problems while still delivering the mood and alertness benefits of genuine daylight exposure throughout the workday.
How to get it: Position the desk so the room’s primary window falls to your left or right while seated, testing for screen glare at different times of day before finalizing the arrangement.
💡 Quick Win: If the room’s only layout option faces the window directly, a sheer curtain panel diffuses direct glare while still allowing daylight through.
Shop the Look
| Product |
| Sheer curtain panel, light-diffusing |
| Walnut desk, window-adjacent |
| Small potted plant, windowsill |
| Anti-glare monitor filter |
| Curtain rod, brass finish |
10. A Daybed for Guest Overflow in a True Spare-Room Office
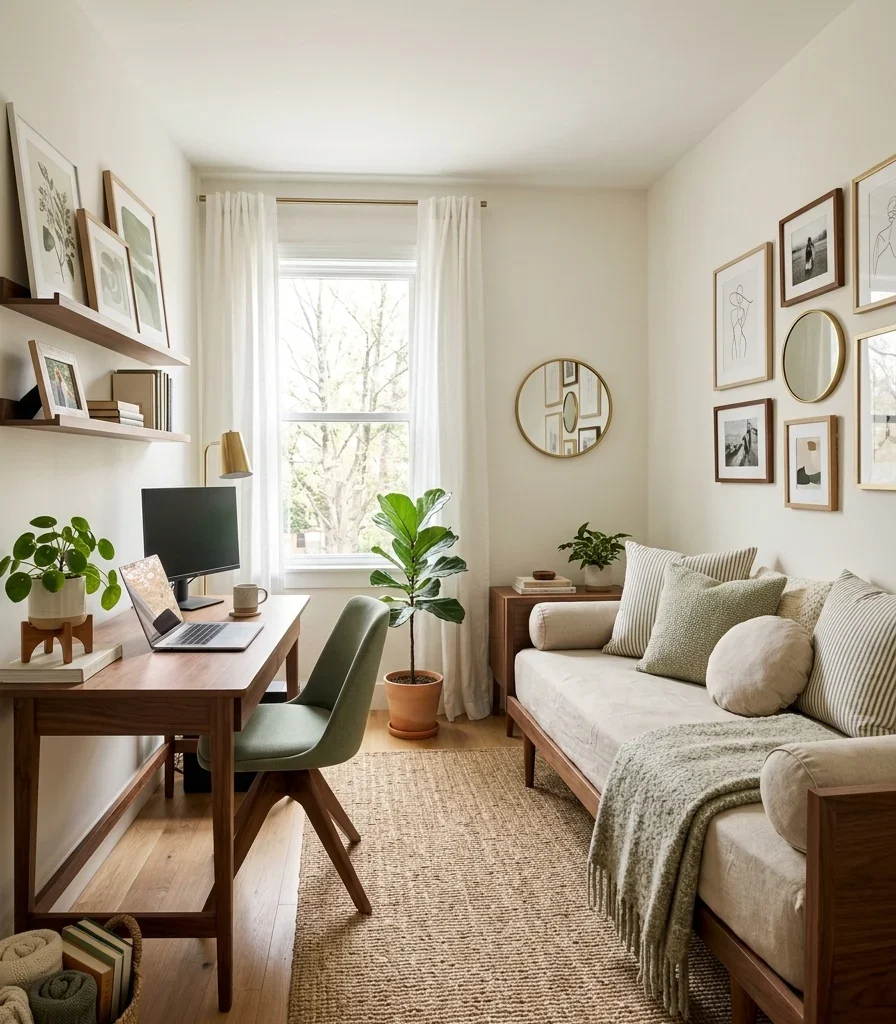
Vibe: The room feels dual-purpose, work and hospitality sharing one small footprint gracefully.
Why it works: Many spare rooms still need to function as an occasional guest room even after becoming a primary office, and a slim daybed against one wall solves both needs simultaneously: legitimate daytime lounge seating styled with bolster pillows, converting to a real bed when guests stay over. This is more space-efficient than trying to fit both a full guest bed and a separate reading chair into an already small room.
How to get it: Choose a daybed frame under 33 inches deep so it doesn’t consume more floor space than a standard twin bed would, positioning it against the wall opposite the desk so both pieces have their own clear zone.
Shop the Look
| Product |
| Slim daybed frame, trundle-compatible |
| Bolster pillow set |
| Neutral throw blanket |
| Fitted daybed mattress cover |
| Small side table, daybed-adjacent |
11. Wallpapering the Back Wall Behind the Desk
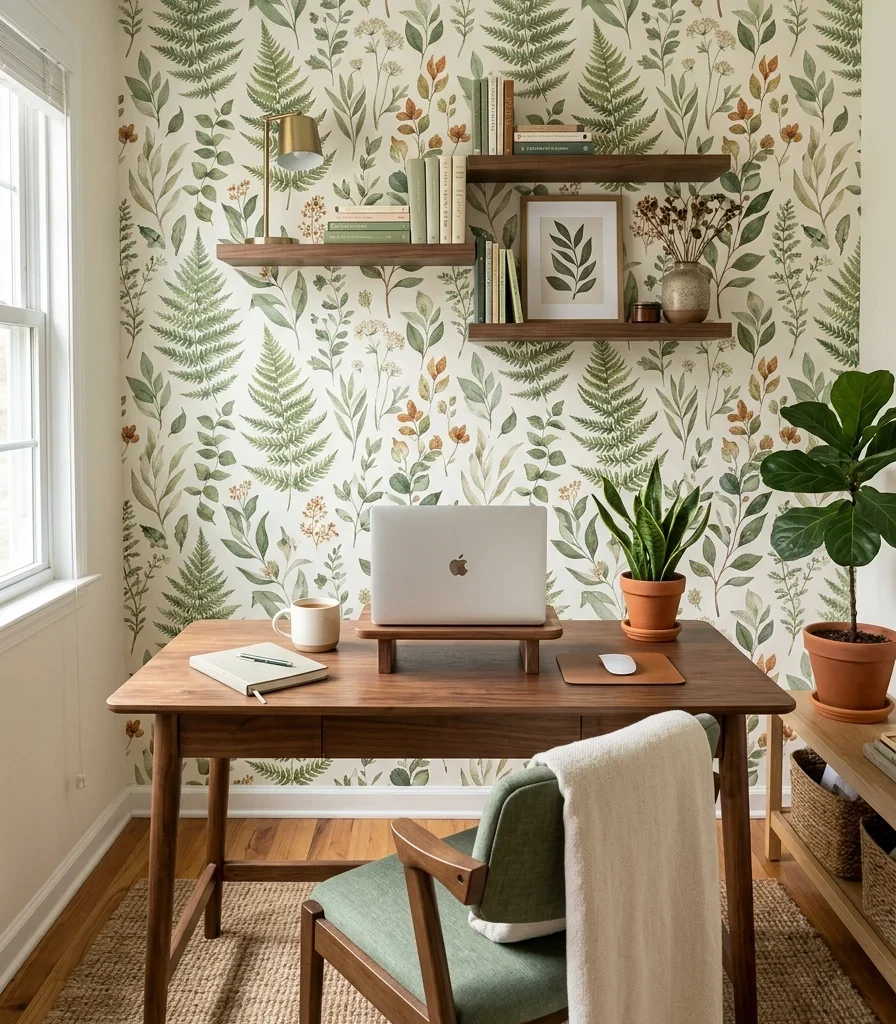
Vibe: The wall feels fresh, pattern doing what plain paint never could behind the screen.
Why it works: Wallpapering just the wall behind the desk delivers real pattern and color impact using a fraction of a full room’s material cost, and because it’s confined to a private, single-purpose room, a bolder print carries less risk here than it would in a shared or resale-sensitive space. This is also the wall visible in nearly every video call taken from the desk, making it one of the highest-visibility surfaces in the entire home for anyone working remotely.
How to get it: Choose a peel-and-stick wallpaper specifically for easy future removal, and apply it only to the wall directly behind the desk chair’s back, since that’s the section most consistently visible both in person and on camera.
Shop the Look
| Product |
| Botanical print peel-and-stick wallpaper |
| Wallpaper smoothing tool |
| Craft knife for trimming |
| Walnut desk |
| Small floating shelf |
12. Curtains in a Soft Neutral to Frame the Window
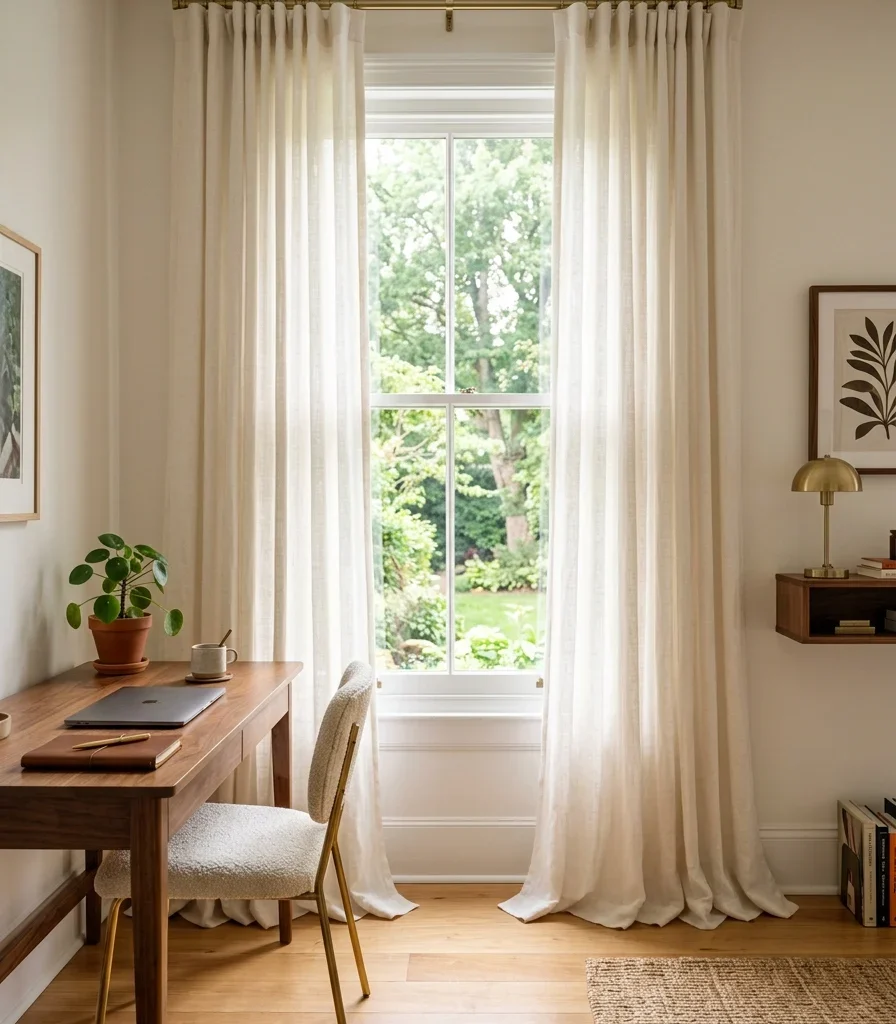
Vibe: The window feels elevated, soft fabric doing what a bare frame never could.
Why it works: Hanging curtains from a rod mounted close to the ceiling, rather than directly above the window frame, makes the window itself read as taller than its actual dimensions the same vertical-line height illusion used elsewhere in small-space design, applied specifically to window treatments. A soft neutral linen also introduces textile softness into a room otherwise dominated by hard desk surfaces and screens.
How to get it: Mount the curtain rod 4–6 inches above the window frame and as close to the ceiling as the room allows, choosing panels long enough to just brush the floor for the most elongating effect.
Shop the Look
| Product |
| Warm white linen curtain panels |
| Curtain rod, brass finish, ceiling-height |
| Curtain rings, brass |
| Walnut desk |
| Small potted plant |
13. A Warm White Base to Maximize Natural Light
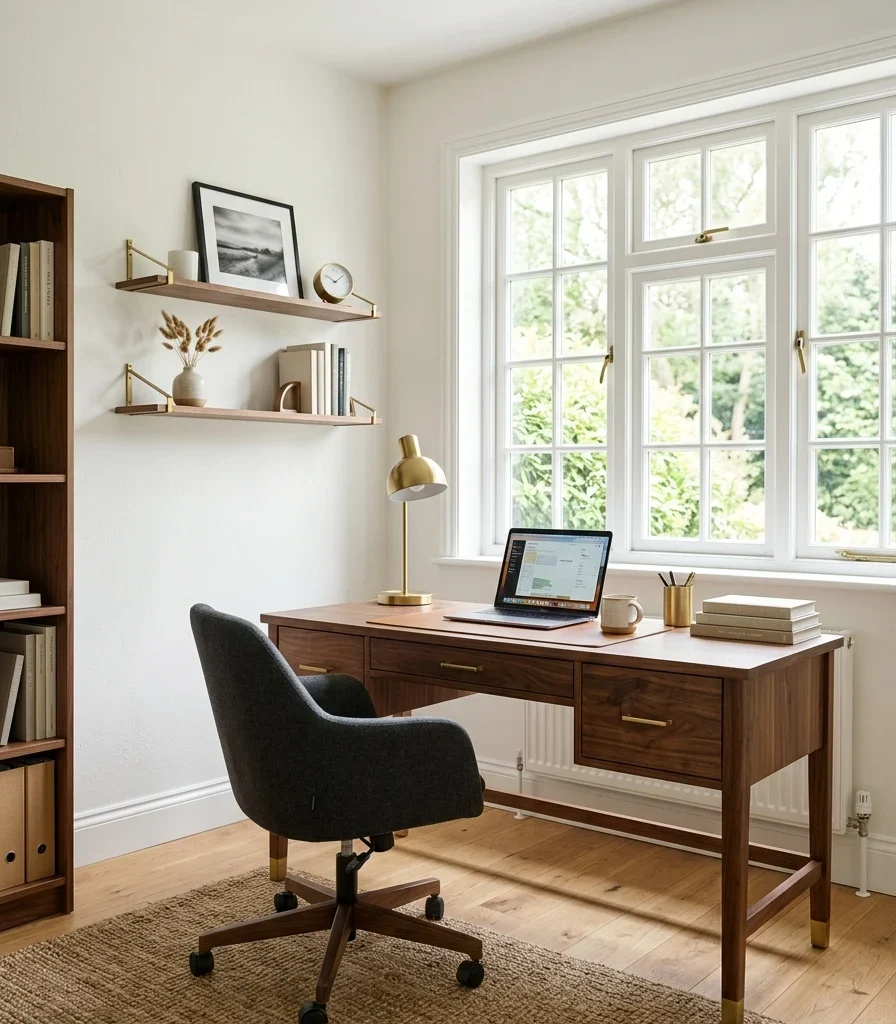
Vibe: The room feels airy, one consistent color letting every bit of available light do its work.
Why it works: A warm white base color reflects considerably more available daylight than a deeper or cooler-toned wall would, which matters disproportionately in a small spare room that often has only one window to work with. This isn’t the same as choosing white purely for a “make it feel bigger” default; it’s a specific light-behavior calculation, since a small room’s total daylight is finite and every wall surface either amplifies or absorbs it.
How to get it: Choose a warm white with a visible cream or ivory undertone rather than a cool, blue-leaning white, testing the sample under your room’s actual light before committing to a full repaint.
Shop the Look
| Product |
| Warm white interior paint |
| Walnut desk |
| Brushed brass desk hardware |
| Small potted plant |
| Sheer curtain panel |
14. A Woven Basket System for Paper Storage
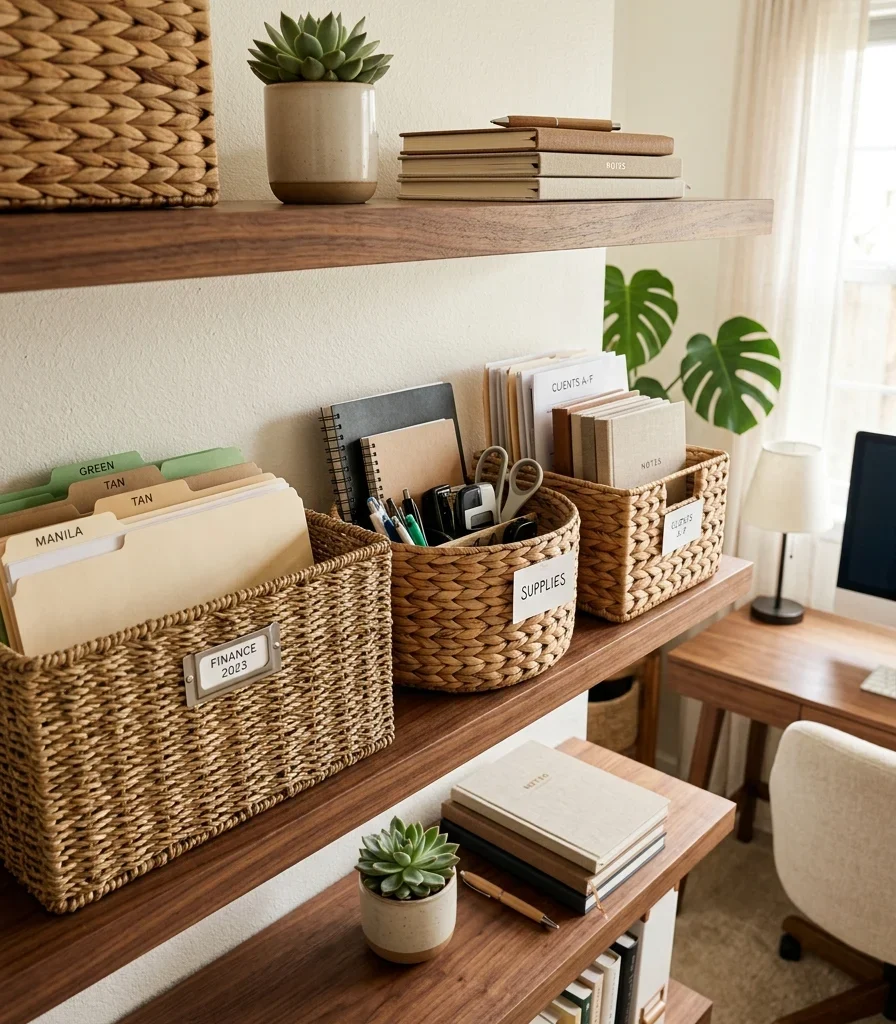
Vibe: The shelf feels organized, paper clutter finally contained in something warm rather than plastic.
Why it works: Loose paper is one of the fastest ways a small office visually deteriorates day to day, and woven baskets give that paper a genuine home while extending the room’s natural-material texture story rather than introducing plastic bins that would read as purely utilitarian. This is the same material-consistency principle governing texture choices throughout the room, applied specifically to a storage problem most small offices face constantly.
How to get it: Choose baskets in graduated sizes for a single shelf, labeling each clearly by content category, since an unlabeled basket system tends to become one large catch-all rather than genuine organization.
Shop the Look
| Product |
| Woven seagrass basket set, varied sizes |
| Basket label tag set |
| Walnut open shelf |
| Hanging file folder set, basket-sized |
| Small ceramic desk tray |
15. Choosing Scaled-Down Furniture for a True Spare Bedroom Footprint
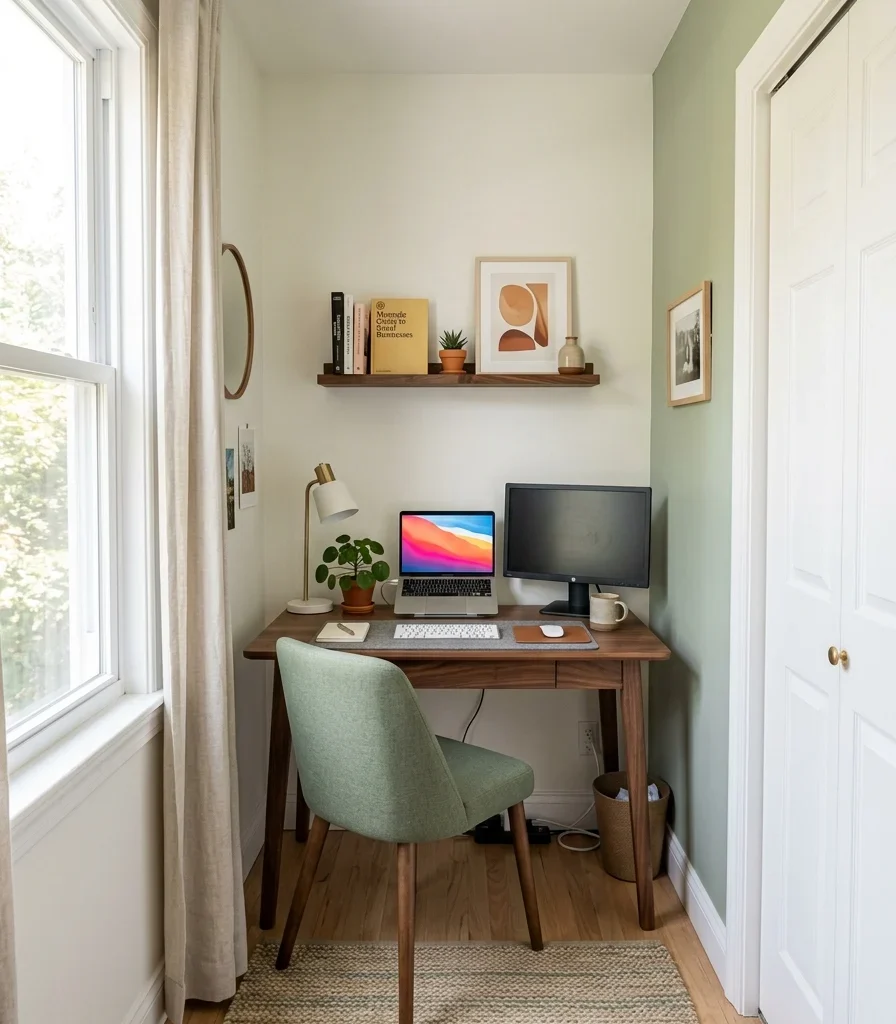
Vibe: The room feels comfortable, furniture finally sized to match its actual walls.
Why it works: A standard-sized office desk, built for an average dedicated office room, often overwhelms a true spare bedroom, which is frequently the smallest bedroom in a home. Choosing furniture explicitly scaled down, with a narrower desk depth and a slimmer chair profile, respects the room’s real proportions rather than forcing standard-scale furniture into a footprint it wasn’t sized for. This is proportion working correctly rather than working against the room.
How to get it: Measure your room’s exact usable floor area before shopping, subtracting door swing and walking clearance, and choose desk and chair dimensions that leave at least 30 inches of clear floor space for movement around the furniture.
Shop the Look
| Product |
| Compact-scale desk, narrow depth |
| Slim task chair |
| Small wall shelf |
| Compact desk lamp |
| Small area rug, room-scaled |
How to Start Your Small Office Transformation
Your first move should be measuring the room’s exact usable floor area, subtracting door swing and walking clearance, because every furniture decision that follows desk size, chair choice, shelving depth depends on knowing that real number rather than guessing based on the room’s general size.
The most common mistake is buying a standard-sized office desk built for an average dedicated office, which frequently overwhelms a true spare bedroom’s smaller footprint. Fix it by shopping specifically within your measured floor area’s constraints, choosing a desk depth and width that leaves genuine walking clearance rather than a desk you like the look of that happens to fit only if nothing else in the room moves.
Three specific items under $50 that create immediate impact: a woven basket set to contain loose paper clutter, a sage green framed print to preview an eventual accent wall, and a set of brass curtain rings to elevate an existing plain curtain rod.
A basic setup using existing furniture, paint, and a rug typically takes one weekend and costs $200–$500. A fuller transformation including built-in shelving and a properly scaled desk generally runs $1,000–$3,000 and takes two to three weeks, while a complete room conversion with wallpaper, custom shelving, and new furniture realistically spans four to six weeks and $3,000–$7,000.
Frequently Asked Questions About Small Home Offices in a Spare Room
What is the difference between a spare-room office and a shared-space home office?
A spare-room office occupies a dedicated room with its own door, designed entirely around work without needing to double as a bedroom or living space, while a shared-space office lives inside a room serving another primary function and depends on zoning techniques like rugs, color boundaries, or room dividers to define its area. A spare room allows fuller design commitment: bolder wallpaper, a complete built-in shelving wall since nothing in the room needs to compromise for a second purpose.
What colors work best for a small spare-room office?
Sage green and warm white remain the most reliable choices, both selected for their calming, focus-friendly quality rather than any specific design trend. Warm white as the dominant base color maximizes reflected natural light in what’s often a single-window room, while sage green confined to one accent wall or a wallpapered section behind the desk adds personality without overwhelming the small footprint.
How much does it cost to convert a spare room into a small home office?
A basic setup using existing furniture with new paint and a rug typically costs $200–$500 and takes a weekend. A fuller transformation adding built-in shelving and a properly scaled desk generally runs $1,000–$3,000, while a complete conversion including wallpaper, custom storage, and new furniture throughout usually falls between $3,000 and $7,000 depending on how much existing furniture can be reused.
Can a spare-room office still function as an occasional guest room?
Yes, a slim daybed styled with bolster pillows against one wall provides legitimate daytime seating while still converting to a real guest bed when needed, which is more space-efficient than trying to fit both a full guest bed and separate office seating into an already small room. Choosing a daybed frame under 33 inches deep keeps its footprint close to a standard desk chair’s, minimizing the compromise either function has to make.
What is the most important layout consideration for a spare-room office?
Desk placement relative to both the door and the window matters most, since facing away from the door can create a subtle sense of vulnerability that affects focus over a full workday, while facing directly into a window causes screen glare. Positioning the desk at an angle that keeps the door in peripheral view while catching window light from the side, rather than head-on, solves both issues simultaneously and is worth prioritizing before any color or furniture decision.
Ready to Create Your Dream Small Home Office?
These 15 small office ideas for a home spare room span color, material, lighting, furniture, and layout, from a calming sage accent wall and built-in floor-to-ceiling shelving to a daybed that keeps the room guest-ready and a desk finally scaled to fit the space it’s actually in, so there’s a genuinely fitting starting point here whatever your spare room currently looks like. You don’t need every idea at once, and measuring your room’s real usable floor space before buying a single piece of furniture is not a smaller first step; it’s the decision every other idea on this list depends on working correctly. Today’s specific action: measure your spare room’s actual clear floor area, subtracting the door swing, and use that real number to guide your very next furniture decision rather than the room’s general size. Once the space is genuinely planned around its own dimensions, the room will finally feel like a real office instead of a bedroom doing its best to hold one. Save the ideas that fit your own spare room’s true shape today that L-shaped corner desk, that floor-to-ceiling shelving wall because a small dedicated office, sized correctly from the start, works harder for you than a bigger room ever needs to.
You Might Also Like
- 16 Ways to Optimize a Home Office Setup in a Small Bedroom
- 15 Efficient Small Business Home Office Ideas
- 15 Smart Small Home Office Guestroom Design Ideas
- 15 Stylish Small Home Office Ideas for Men
- 15 Small Home Office Ideas for Two That Actually Work
- 15 Smart Small Home Office Guestroom Design Ideas
[…] 15 Small Office Ideas for a Home Spare Room […]
[…] 15 Small Office Ideas for a Home Spare Room […]