
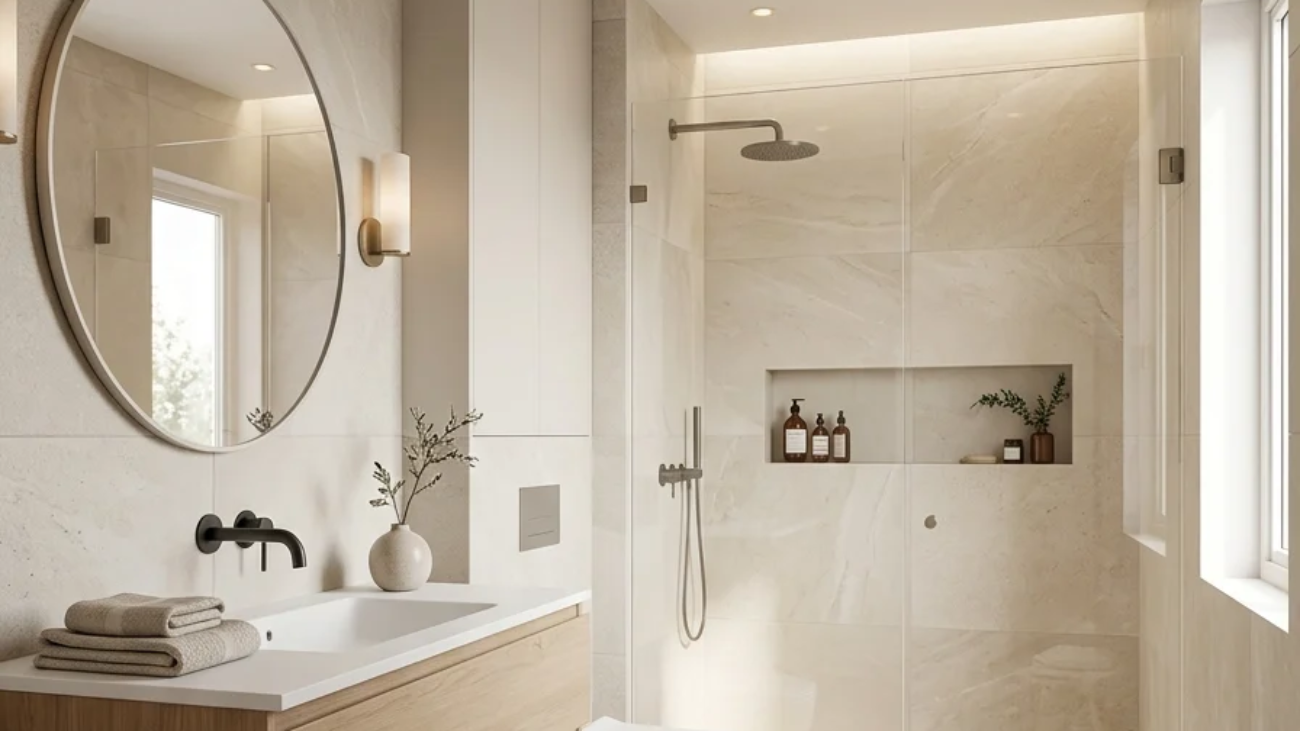
Minimalist bathroom design strips a space down to only what genuinely needs to be there, concealing storage and reducing visible fixtures until the room reads as calm, uninterrupted, and entirely without clutter. This article gives you 15 real minimalist ideas for a small full bathroom, covering color, material, lighting, furniture, and layout, each one built around concealment and restraint rather than visible decoration.
The feel is unmistakable: a floating vanity with no visible legs, a wall so continuous it barely registers as tile, light with no fixture you can actually point to. Minimalism doesn’t decorate a small bathroom; it removes everything that isn’t earning its place, and what’s left finally has room to breathe. Here are 15 ideas worth saving and stealing.
Why Minimalist Small Full Bathroom Ideas Work So Well
Minimalist design traces back to two overlapping sources: the Bauhaus school’s early-20th-century “less is more” philosophy, formalized by architects like Ludwig Mies van der Rohe, and the Japanese Zen concept of ma, meaningful space treated as an active design element rather than a gap to fill. This is what distinguishes true minimalism from its warmer cousin Japandi, which layers in visible natural texture and wood tone; minimalism stays starker and more monochromatic, prioritizing concealment and function over any decorative layer at all.
The materials that define this look include large-format porcelain tile with minimal visible grout lines, frameless mirrors with no visible edge or frame detail, and continuous single-material surfaces that run from floor to wall without a seam. Colors stay tightly controlled: all-white monochrome, warm gray, or a single matte black accent used sparingly rather than any layered palette.
Style at a Glance
| Element | Detail |
| Philosophy | Remove everything that isn’t essential; epace as a design element |
| Key Materials | Large-format porcelain tile, frameless glass, concealed flush cabinetry |
| Key Colors | All-white monochrome, warm gray, single matte black accent |
15 Top Minimalist Small Full Bathroom Ideas
1. An All-White Monochrome Palette From Floor to Ceiling
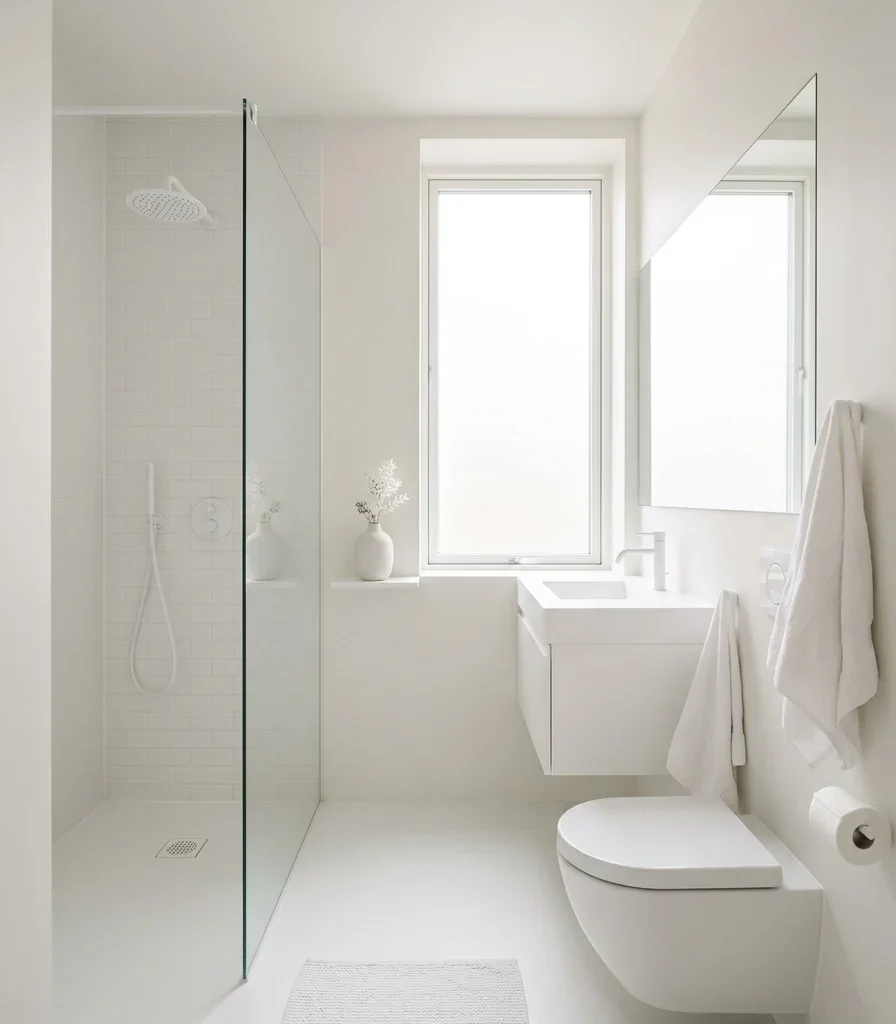
Vibe: The bathroom feels luminous, one tone doing the work that color usually competes for.
Why it works: A fully monochrome white palette removes the visual boundaries that different colors create between wall, floor, and fixture, letting a small bathroom read as one continuous volume rather than several distinct surfaces stitched together. This is the same principle behind color-drenching in reverse: instead of one saturated color unifying a room, one restrained neutral does the same job with less visual weight overall.
How to get it: Choose two or three closely related white tones rather than a single flat shade, varying slightly between matte wall paint and a satin tile finish so the room reads as considered rather than sterile.
💡 Quick Win: Testing your white paint and tile choices side by side under the bathroom’s actual lighting catches undertone mismatches before they become permanent.
Shop the Look
| Product |
| Warm white matte interior paint |
| Large-format white porcelain tile |
| White ceramic vessel, single accent |
| Frameless mirror |
| White cotton towel set |
2. Large-Format Tile With Minimal Visible Grout Lines
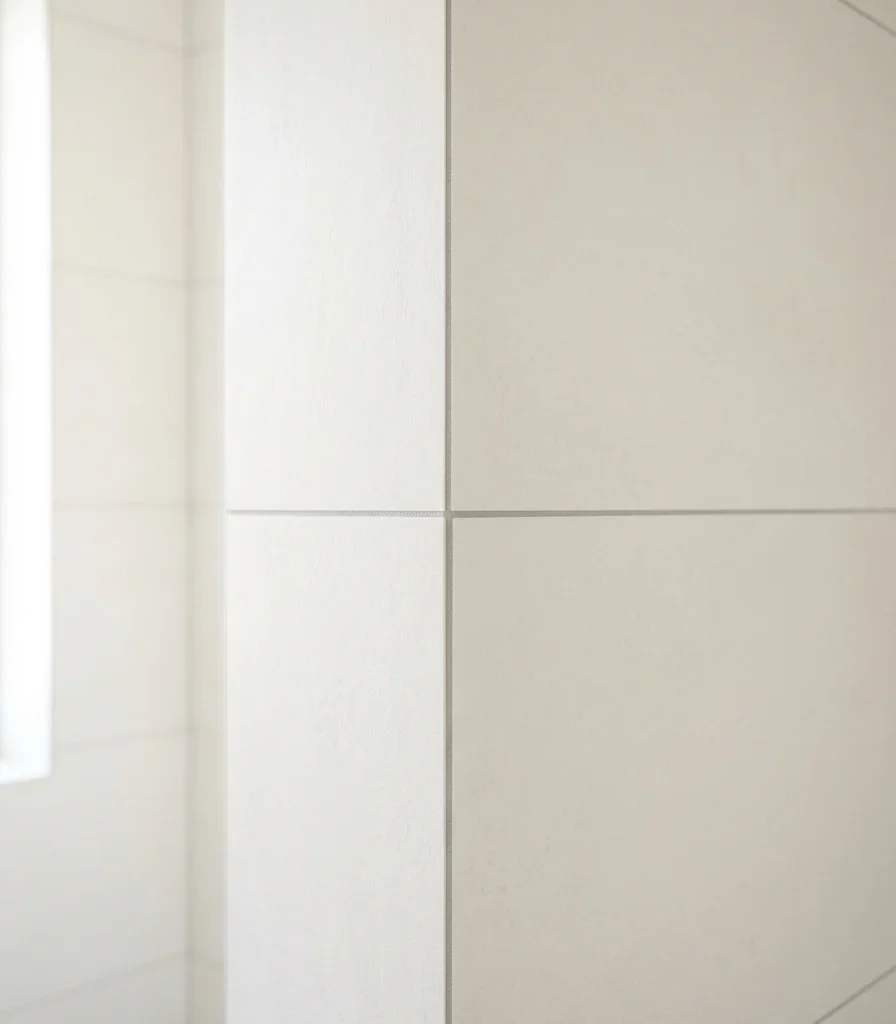
Vibe: The wall feels seamless, tile joints nearly disappearing into the surface itself.
Why it works: Standard subway or mosaic tile creates a visible grid pattern across a wall through repeated grout lines, while large-format tile panels 24 inches or larger covertcover thearea with a fraction of the joints, which reduces the visual noise a small bathroom’s limited wall space can least afford. Matching the grout color closely to the tile itself compounds this effect, since even minimal joints become nearly invisible from normal viewing distance.
How to get it: Choose tile in the largest format your installer can work with given the room’s exact dimensions, and select grout in a shade matching the tile within one or two tones rather than a contrasting color.
Shop the Look
| Product |
| Large-format porcelain tile, 24-inch |
| Matching-tone tile grout |
| Tile leveling system, flat installation |
| Grout sealant |
| Frameless glass shower panel |
3. Fully Integrated Lighting With No Visible Fixtures
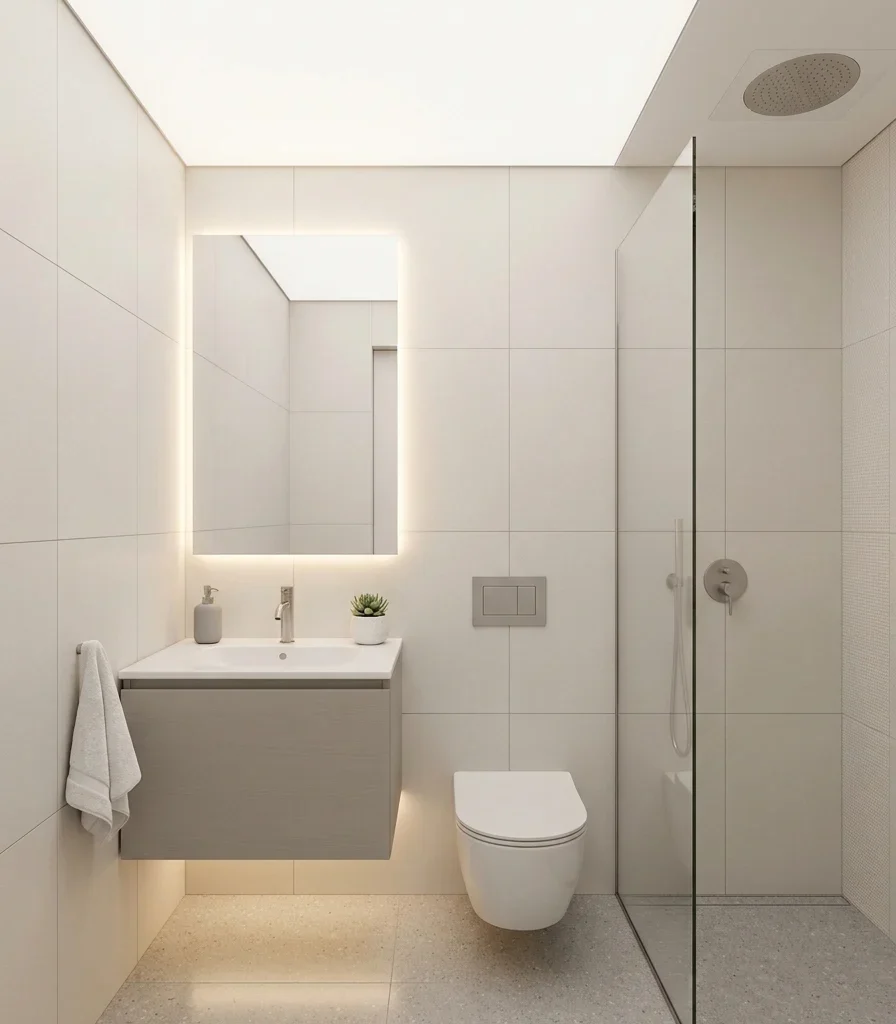
Vibe: The room feels seamless, light present everywhere with nothing to point to as its source.
Why it works: A visible light fixture, however simple, still registers as an object the eye has to process, while fully recessed and integrated lighting flush ceiling cans, hidden vanity strip lights remove that object entirely, leaving only the light’s effect. This is the same concealment principle governing minimalist storage, applied to illumination, and it requires planning the electrical layout during initial construction rather than retrofitting fixtures afterward.
How to get it: Specify flush, trimless recessed lighting for ceiling fixtures and routed, hidden LED channels for vanity task lighting, coordinating with your electrician before drywall or tile installation begins.
Shop the Look
| Product |
| Trimless recessed ceiling light kit |
| Hidden LED channel strip, vanity |
| Warm white 2700K integrated bulb |
| Dimmer switch, flush plate |
| Frameless vanity mirror |
4. A Wall-Hung Floating Toilet to Clear the Floor
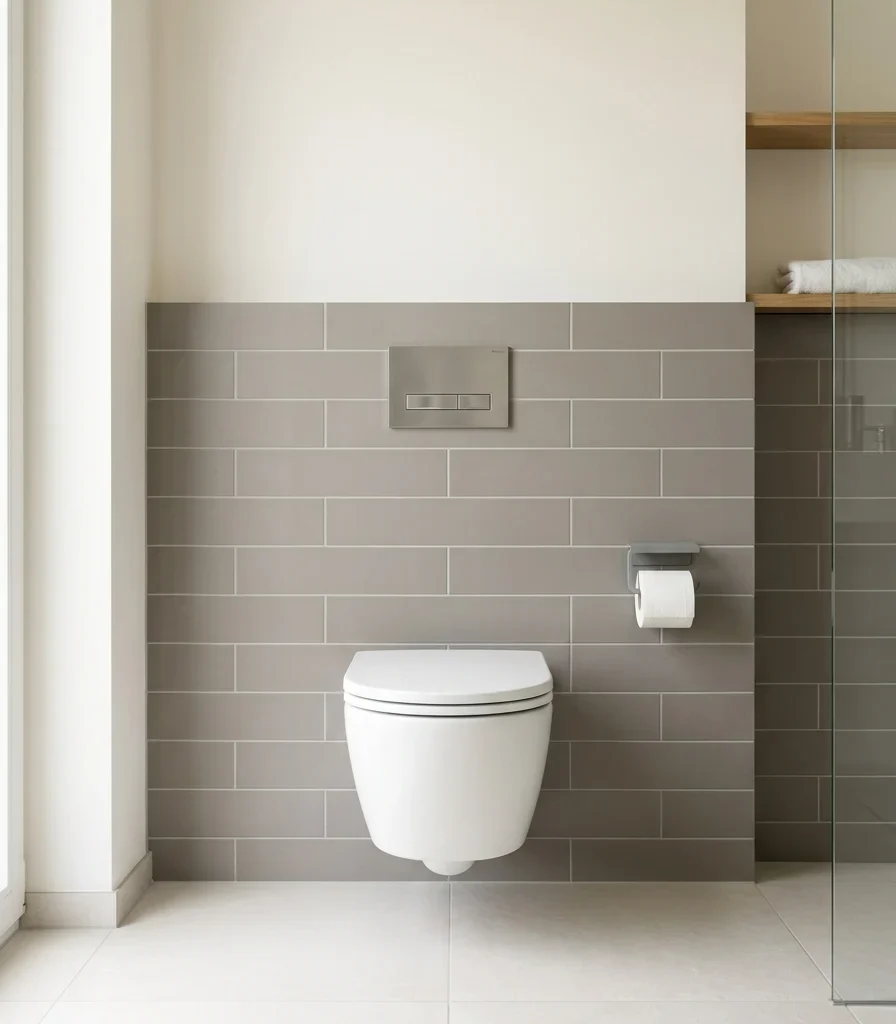
Vibe: The floor feels clean, one fixture floating with nothing visible holding it up.
Why it works: A wall-hung toilet conceals its tank inside the wall cavity and mounts the bowl directly to a hidden frame, leaving visible floor space beneath it the same optical principle behind a floating vanity, applied to the fixture that typically anchors the most floor space in a small bathroom. This also makes floor cleaning genuinely easier, since no base or tank is obstructing the surface beneath it.
How to get it: Confirm wall cavity depth can accommodate the concealed tank and mounting frame before installation, since this typically requires more wall thickness than a standard toilet’s rough-in and may need planning during a fuller renovation rather than a simple swap.
Shop the Look
| Product |
| Wall-hung toilet, concealed tank |
| In-wall tank and carrier frame |
| Matte black or chrome flush plate |
| Large-format floor tile |
| Frameless glass shower panel |
5. One Potted Plant as the Room’s Only Decor
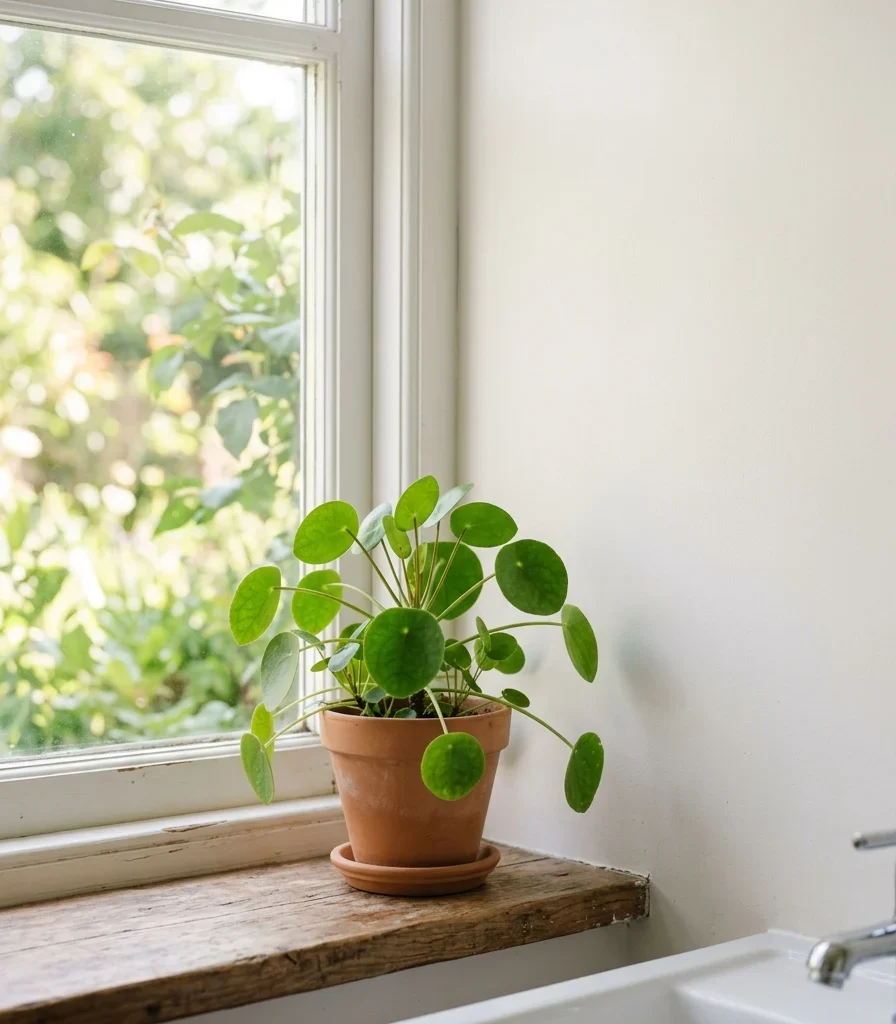
Vibe: The windowsill feels considered, one living object doing all the room’s decorative work.
Why it works: Minimalist decorating doesn’t mean zero decoration; it means choosing exactly one object deliberately rather than several competing for attention, and a single living plant introduces organic texture and color into an otherwise entirely hard-surfaced, monochrome room without breaking the style’s core restraint. This single-object principle is minimalism’s version of the rule of three used in maximalist styling, inverted to its simplest possible form.
How to get it: Choose one plant variety genuinely tolerant of bathroom humidity and lower light, such as a pothos or snake plant, and resist adding any second decorative object nearby, letting the single plant stand entirely alone.
💡 Quick Win: A single trailing plant in a plain white ceramic pot requires no additional styling decisions beyond placement.
Shop the Look
| Product |
| Pothos plant, bathroom-tolerant |
| Plain white ceramic planter pot |
| Small drainage saucer |
| Frameless window trim, minimal |
| White cotton hand towel |
6. Matte Black as the Room’s Only Accent Color
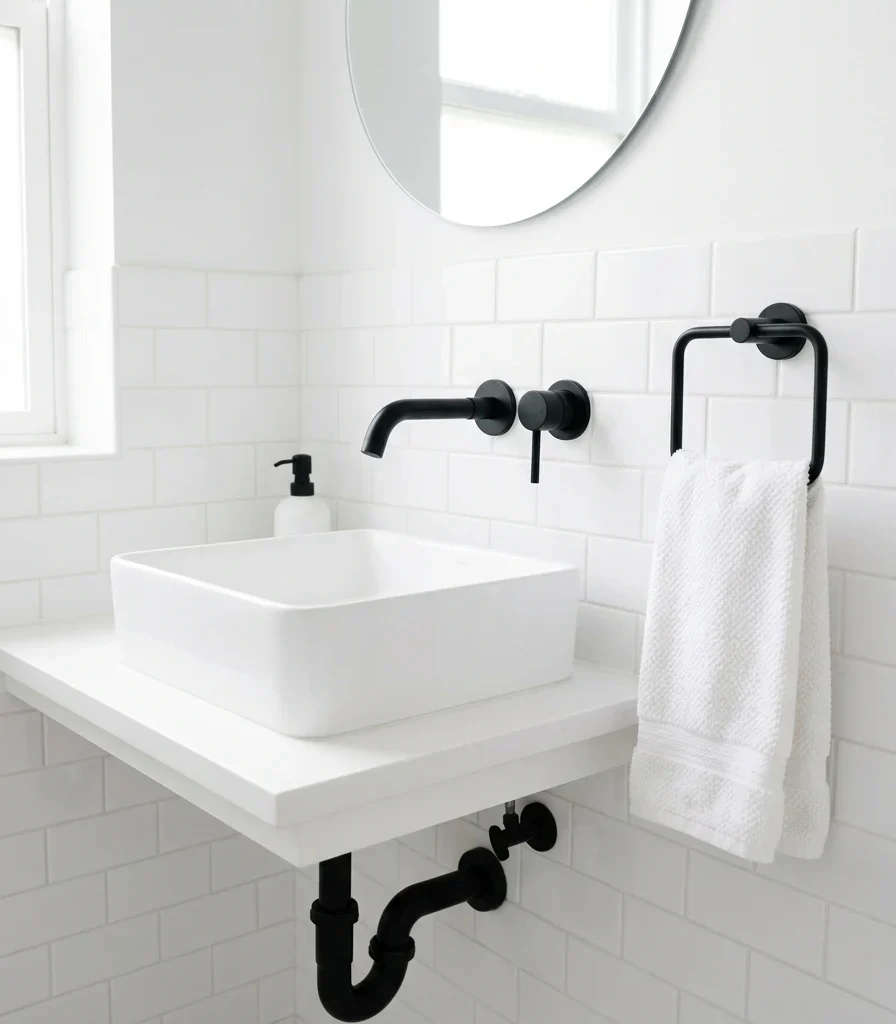
Vibe: The sink feels defined, one dark accent giving an all-white room a clear edge.
Why it works: A fully monochrome white room can occasionally read as flat without any value contrast at all, and confining matte black exclusively to hardware, the faucet, drain, and mirror frame edge introduces just enough contrast to define the room’s fixtures clearly without disrupting the overall restrained palette. This is the same “black as a contemporary neutral” principle used elsewhere in minimalist and contemporary design, applied at its most disciplined, single-accent scale.
How to get it: Choose matte black exclusively for one category of hardware, typically the faucet and drain, rather than distributing it across multiple fixture types, keeping every other surface in the room’s established white palette.
Shop the Look
| Product |
| Matte black bathroom faucet |
| Matte black drain hardware |
| Matte black towel bar, single |
| White ceramic sink, minimal |
| Frameless mirror |
7. A Single Continuous Material From Floor to Wall

Vibe: The room feels expansive, one material erasing the boundary between floor and wall.
Why it works: Running the same tile from floor onto walls without a transition trim or material change removes the visual line that typically tells the eye exactly where a room’s boundaries sit, which is the specific illusion technique that makes a small bathroom read as larger than its actual dimensions. This is the small-space application of material continuity, extended from wall-to-wall (as seen in whole-home flooring) to floor-to-wall within a single room.
How to get it: Choose a tile suitable for both floor and wall installation specifically, confirming slip-resistance ratings for the floor application, and have your installer run the material continuously around the room’s wet zone without a baseboard or trim break.
Shop the Look
| Product |
| Large-format tile, floor and wall rated |
| Matching tile trim, minimal profile |
| Tile grout, matching tone |
| Frameless glass shower enclosure |
| Anti-slip tile sealant |
8. A Linear Drain Instead of a Visible Shower Curb
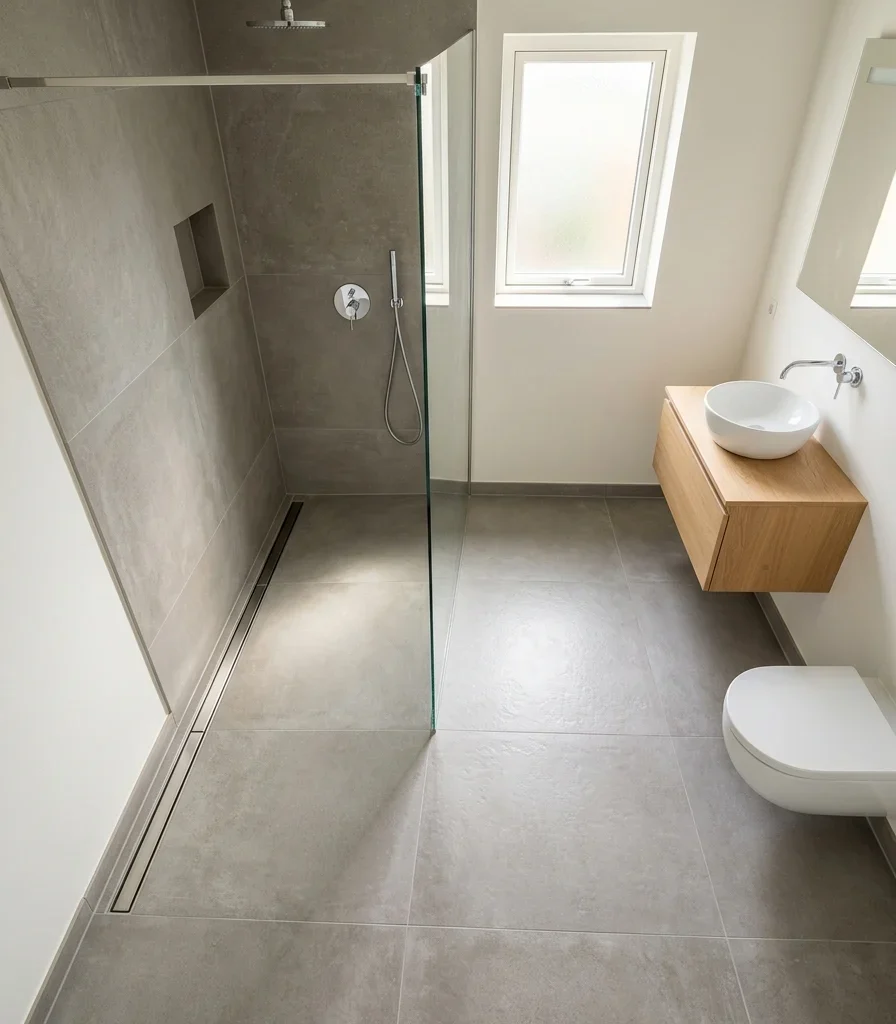
Vibe: The floor feels uninterrupted, shower and room sharing the same continuous surface.
Why it works: A traditional shower curb creates a raised physical boundary and a visible material break at the shower’s threshold, while a linear drain positioned along one wall allows the entire bathroom floor to stay level and continuous, extending the same floor-to-wall material continuity principle horizontally across the room’s full footprint. This is a layout-level decision requiring proper floor slope planning toward the drain during construction, not a surface finish applied afterward.
How to get it: Position the linear drain along the shower’s back wall rather than centered, and confirm your contractor plans the correct subfloor slope toward it during rough plumbing, since retrofitting proper drainage after tile installation isn’t possible.
Shop the Look
| Product |
| Linear shower drain, slim profile |
| Large-format floor tile, wet-rated |
| Frameless glass shower panel |
| Matte black shower fixture set |
| Tile sealant, moisture-resistant |
9. A Single Skylight Instead of Multiple Fixtures
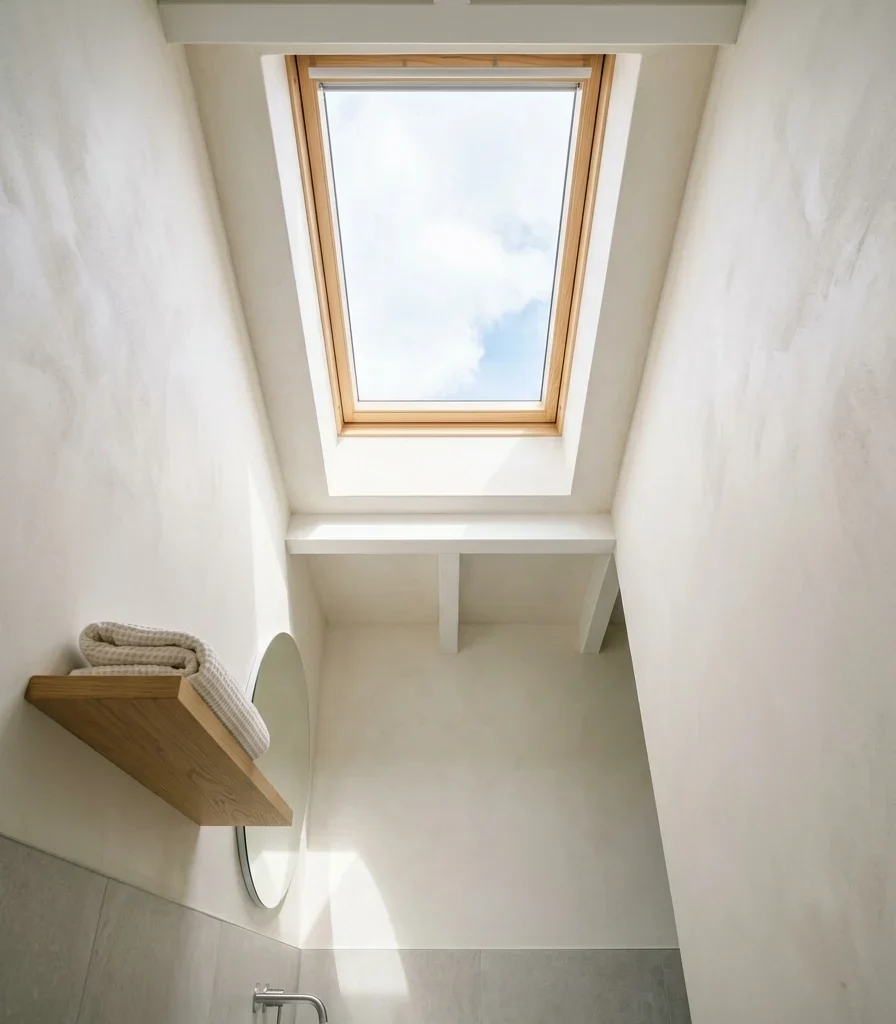
Vibe: The room feels luminous, one overhead light source doing what several fixtures usually attempt.
Why it works: A single skylight delivers even, shadow-minimal daylight across an entire small bathroom, reducing the total number of light fixtures the room needs during daytime hours to essentially zero. This is the ultimate expression of minimalist lighting concealment, since natural light from directly overhead requires no visible fixture at all. It also reinforces the room’s overall restraint, letting daylight itself become the design element rather than any object delivering it.
How to get it: If a structural skylight isn’t feasible, a solar tube delivers similar overhead natural light through a smaller roof opening, and works well in single-story bathrooms without requiring major structural changes.
Shop the Look
| Product |
| Solar tube skylight kit |
| Recessed supplemental ceiling light |
| Warm white LED bulb, minimal fixture |
| Frameless mirror |
| Matte black faucet |
10. A Floating Vanity With Push-to-Open Drawers
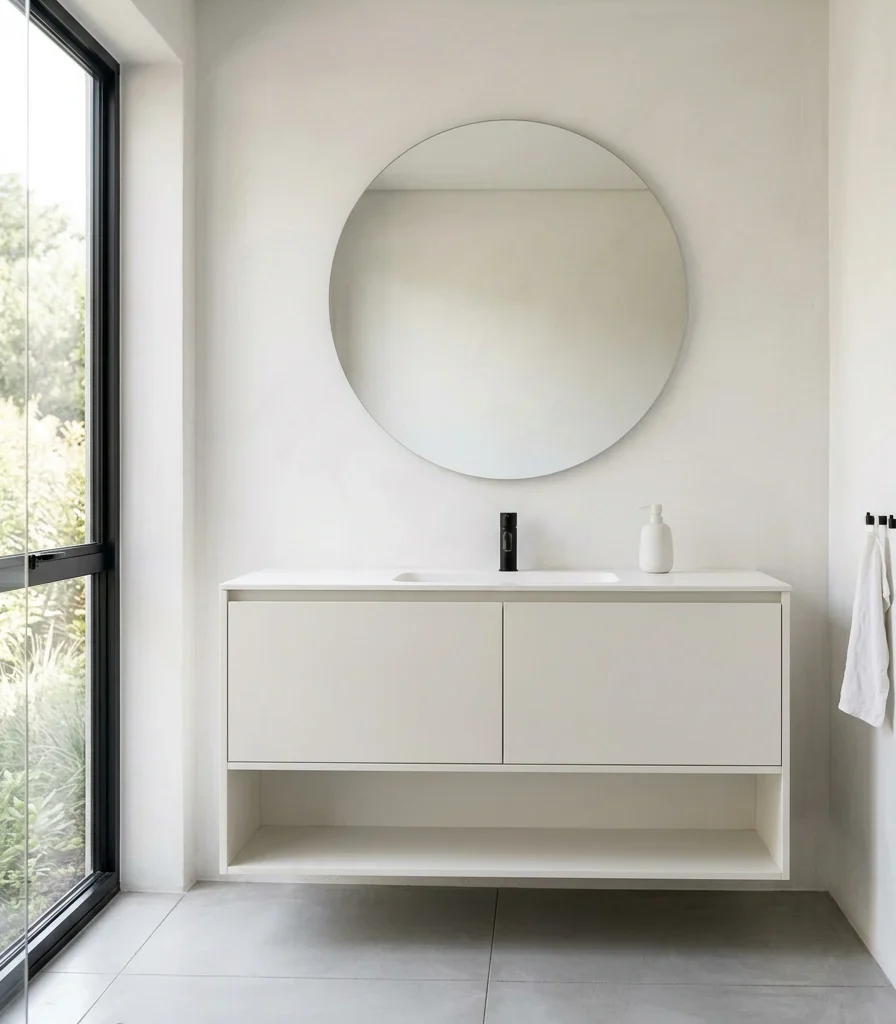
Vibe: The vanity feels uncluttered, storage present but visually silent.
Why it works: Push-to-open drawer mechanisms remove the need for any visible pull or knob, letting the vanity’s flush drawer fronts read as one continuous surface rather than a series of individually announced storage compartments. Combined with wall-mounting that leaves floor space visible beneath it, this delivers concealment and the floating-furniture illusion simultaneously in a single piece. This is the small-bathroom furniture equivalent of fully integrated appliances in a luxury kitchen.
How to get it: Choose a vanity explicitly built with push-to-open or touch-latch drawer mechanisms rather than adding aftermarket hardware removal to a standard vanity, since factory-built push mechanisms are engineered for the added mechanical stress that hardware-free opening requires.
Shop the Look
| Product |
| Wall-mounted floating vanity, push-open |
| Hidden mounting bracket kit |
| White ceramic vessel sink |
| Matte black faucet |
| Frameless vanity mirror |
11. A Frameless Mirror With No Visible Edge
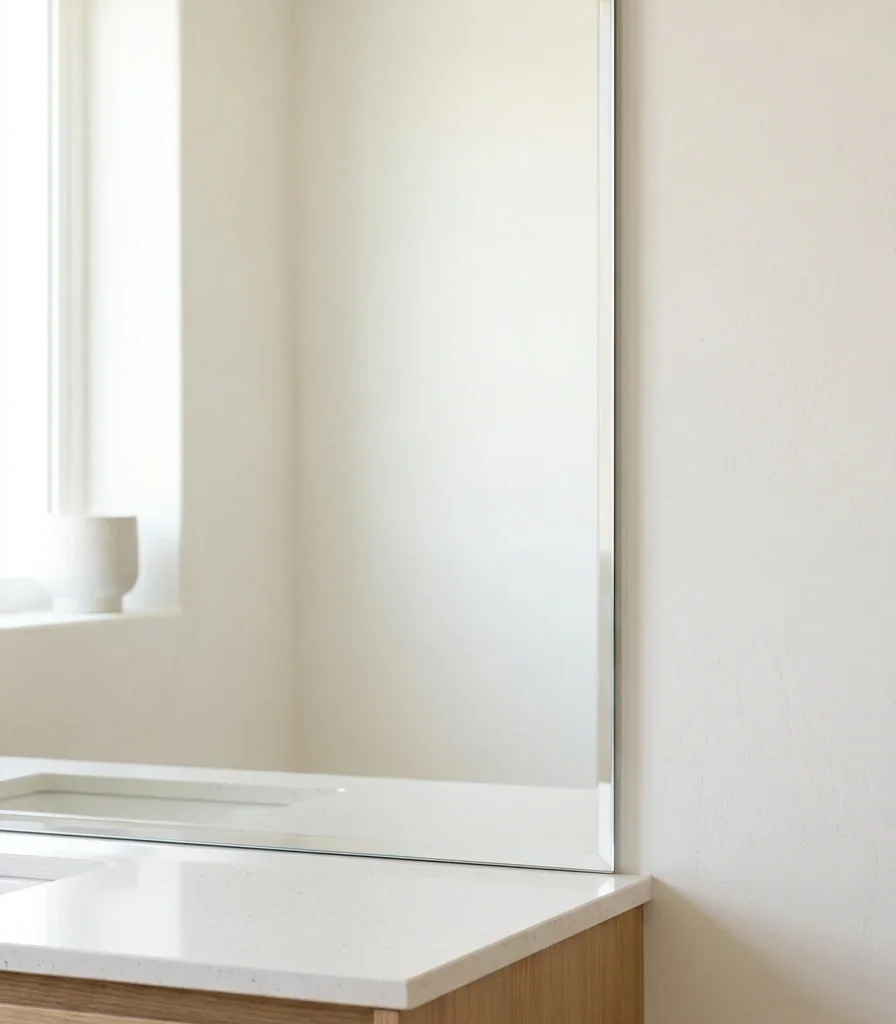
Vibe: The mirror feels seamless, glass edge nearly disappearing against the wall.
Why it works: A framed mirror introduces a visible border that draws attention to itself as an object, while a frameless mirror with a polished, beveled edge reflects the surrounding wall color directly to its perimeter, letting it blend into the room rather than announcing its own boundary. This maximizes the mirror’s light-reflecting function, a genuine small-space benefit, without adding the visual weight a decorative frame would introduce.
How to get it: Choose a mirror with a polished or beveled glass edge specifically, and mount it using hidden J-channel or clip hardware rather than visible screws, so nothing beyond the glass itself is visible on the wall.
Shop the Look
| Product |
| Frameless mirror, beveled edge |
| Hidden J-channel mounting hardware |
| Floating vanity, matching finish |
| Matte black faucet |
| Recessed lighting, above mirror |
12. Monochromatic Towel Styling in a Single Tone
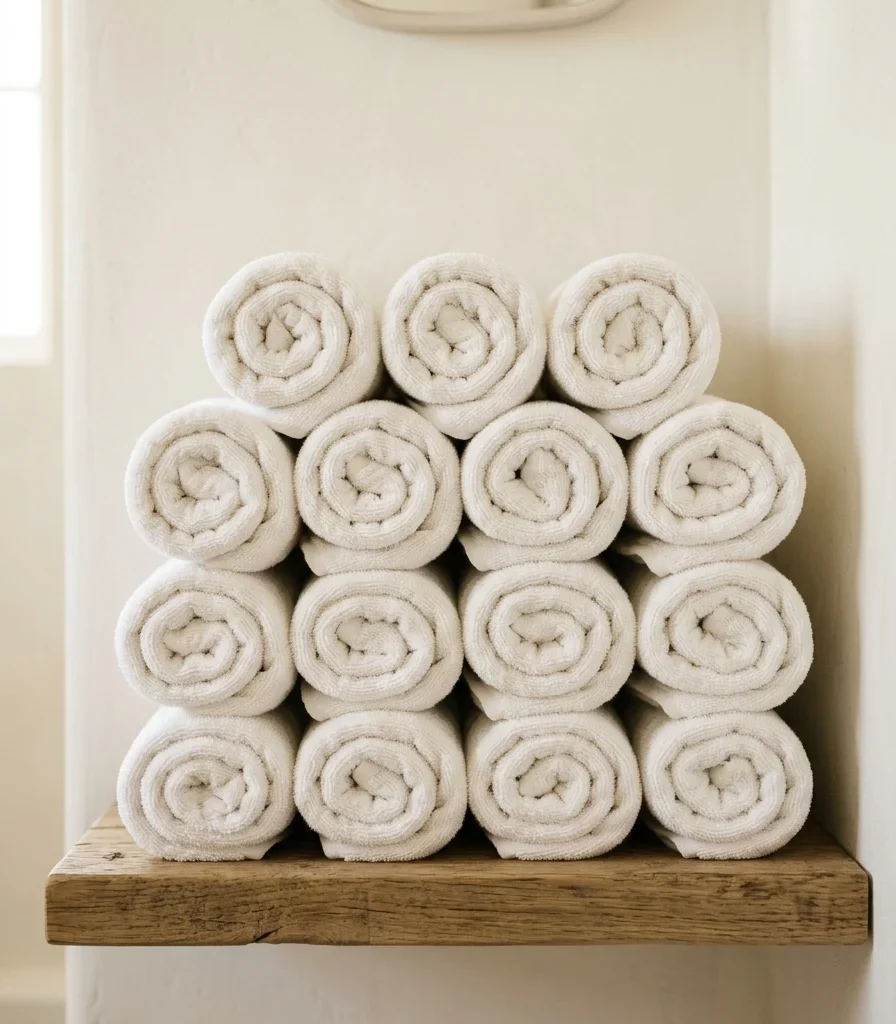
Vibe: The shelf feels uniform, soft textiles carrying the room’s restraint into fabric.
Why it works: Mismatched towel colors and patterns are one of the most common ways an otherwise minimalist bathroom accumulates visual noise over time, since towels get replaced individually rather than as a coordinated set. Keeping every towel in the room within one single tone extends the same monochrome discipline governing hard surfaces into the room’s softest, most frequently handled textile. Rolling rather than folding also presents a more uniform, considered silhouette than stacked folded towels.
How to get it: Replace mismatched towels gradually with a single consistent white or warm-white set, and roll rather than fold them when displaying on open shelving, since rolled towels show less visible seam and fold-line variation between individual pieces.
Shop the Look
| Product |
| White cotton towel set, matching tone |
| Open floating shelf, minimal |
| White bath mat, matching tone |
| Frameless mirror |
| Matte black towel bar |
13. Warm Gray as a Softer Minimalist Alternative to Stark White
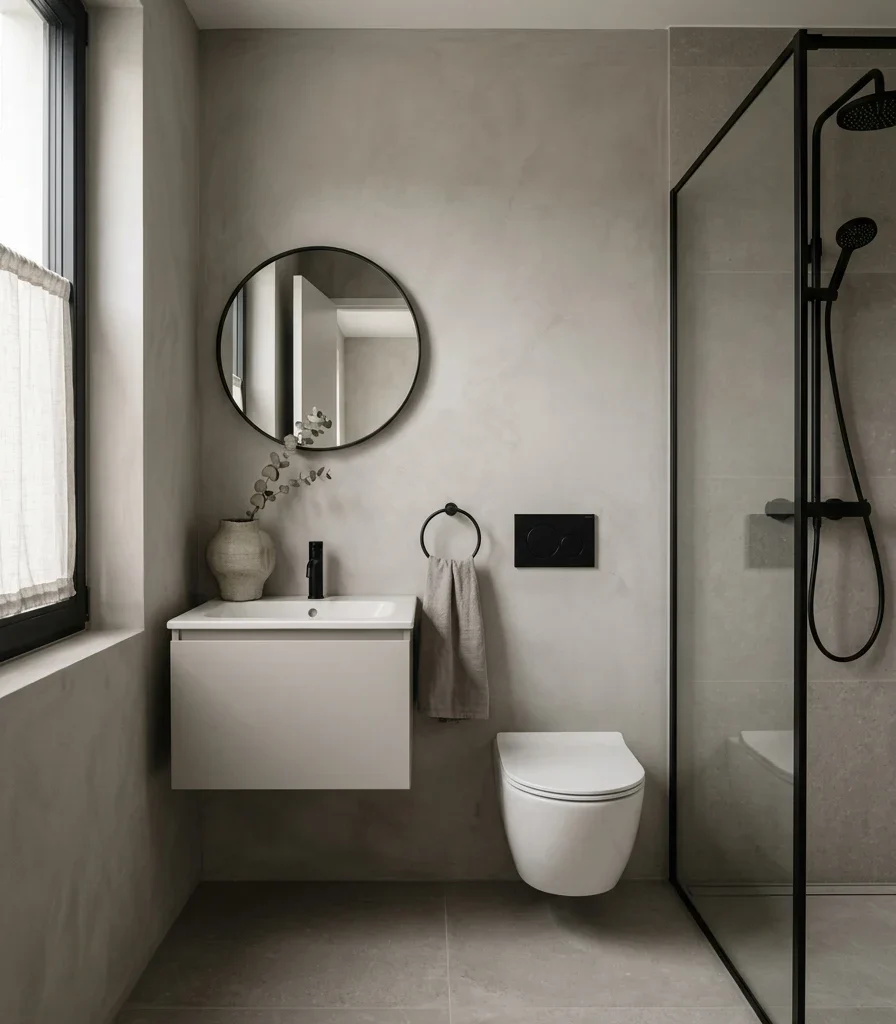
Vibe: The bathroom feels grounded, gray carrying the same restraint as white with more warmth underfoot.
Why it works: Stark white can read as clinical in a small bathroom with limited natural light, and warm gray offers the same minimalist restraint and monochrome discipline while carrying enough depth to feel grounded rather than sterile under artificial lighting specifically. This is a value-based adjustment rather than a departure from minimalist principles, since the room still commits to one tightly controlled color family throughout.
How to get it: Choose a gray with a visible warm undertone rather than a cool blue-gray, testing it under your bathroom’s actual lighting conditions since gray shifts more noticeably between natural and artificial light than white does.
Shop the Look
| Product |
| Warm gray large-format tile |
| Warm gray matte interior paint |
| White ceramic vessel, single accent |
| Matte black faucet |
| Frameless mirror |
14. Recessed Wall Niches Instead of Visible Shelving
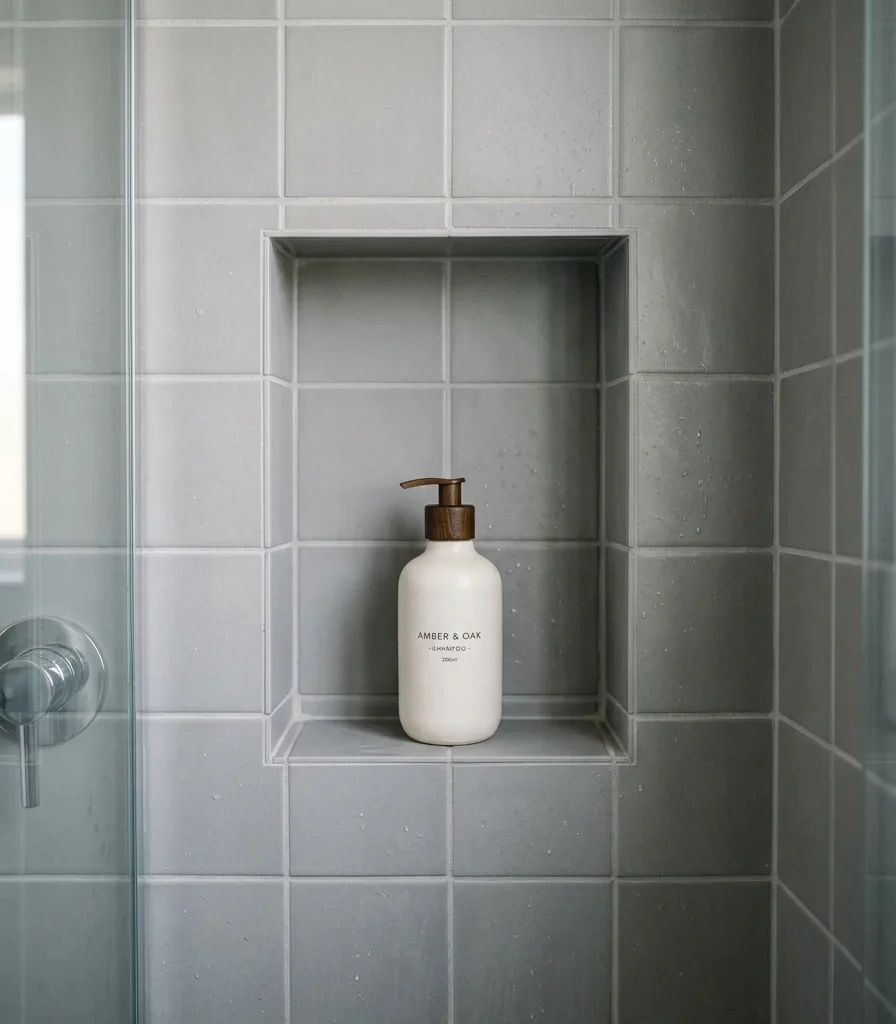
Vibe: The shower feels concealed, storage built into the wall rather than added onto it.
Why it works: A recessed niche, built into the wall cavity during construction, provides genuine storage without any protruding shelf or bracket breaking the wall’s flat plane, which is the layout-level equivalent of push-to-open drawer storage that exists without visually announcing itself as storage. This requires planning during the framing and tiling stage rather than being addable afterward, since it depends on available wall cavity depth.
How to get it: Confirm wall cavity depth allows for a niche at least 4 inches deep during framing, and tile the niche’s interior in the same material as the surrounding wall so it reads as a continuation of the surface rather than a separate element.
Shop the Look
| Product |
| Niche framing kit, standard depth |
| Matching tile, niche interior |
| Waterproofing membrane, niche-rated |
| Single ceramic bottle, minimal |
| Tile grout, matching tone |
15. Concealing Every Storage Need Behind Flush Cabinetry
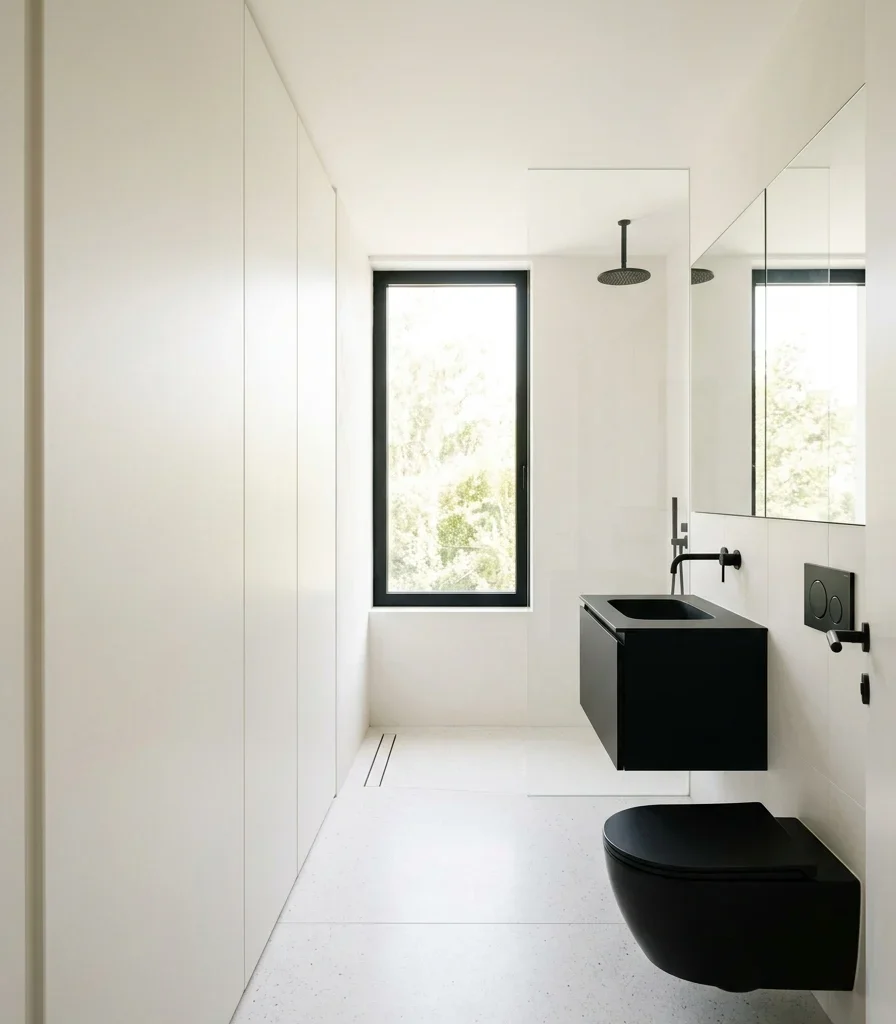
Vibe: The bathroom feels still, every functional need hidden until it’s actually needed.
Why it works: In a small bathroom specifically, visible clutter has a disproportionate visual impact simply because there’s less total surface area to absorb it. Concealing every storage need behind flush, handle-free cabinetry, from toiletries to cleaning supplies to towels, is the single highest-leverage minimalist move available in a compact room, since it addresses the root cause of visual noise rather than styling around it.
How to get it: Audit every item currently stored openly in the bathroom and plan flush cabinetry specifically sized to contain all of it, prioritizing push-to-open or touch-latch mechanisms throughout so no handle or knob interrupts the concealed storage’s flat, uninterrupted surface.
Shop the Look
| Product |
| Flush push-to-open wall cabinet |
| Recessed medicine cabinet, mirror front |
| Interior drawer organizer set |
| Matte black hardware, minimal |
| White ceramic vessel, single accent |
How to Start Your Minimalist Small Bathroom Transformation
Your single first move should be a full audit and concealment of everything currently stored openly in the room, because visible clutter undermines every other minimalist choice on this list, and no color or material decision can compensate for a counter covered in loose bottles.
The most common mistake is choosing stark, cool white without testing it under the bathroom’s actual lighting first, which can read as clinical and cold rather than calm. Fix it by testing your chosen white or gray tone at different times of day, and shifting toward a warmer undertone if the room lacks strong natural light.
Three specific items under $50 that create immediate impact: a set of matte black cabinet hardware to swap onto existing storage as a stopgap before full flush cabinetry, a single plain white ceramic vessel to replace multiple mismatched bathroom accessories, and a matching white towel set to replace mismatched existing towels.
A cosmetic minimalist refresh using decluttering, towel replacement, and hardware updates typically takes one weekend and costs $100–$300. A fuller transformation including large-format tile and a floating vanity runs $4,000–$10,000 and takes three to five weeks, while a complete renovation with a wall-hung toilet and fully integrated lighting realistically spans six to ten weeks and $12,000–$28,000 depending on the extent of plumbing and electrical work required.
Frequently Asked Questions About Minimalist Bathrooms
What is the difference between minimalist and Japandi bathroom design?
Minimalist bathroom design prioritizes stark restraint, monochromatic color, and concealed storage above all else, while Japandi blends that same restraint with visible natural wood texture and warmer, more layered materials borrowed from Scandinavian design. A minimalist bathroom typically stays within one or two tones and hides nearly everything, while a Japandi bathroom might display a wood stool, a woven basket, or visible natural texture that pure minimalism would conceal or omit entirely.
What colors work best for a minimalist small bathroom?
All-white monochrome remains the most common minimalist choice, though warm gray offers a softer alternative that avoids feeling clinical in bathrooms without strong natural light. Matte black is the only color typically permitted as an accent, and even then confined strictly to hardware like the faucet and drain rather than any larger surface, keeping the palette as tightly controlled as possible throughout the room.
How much does a minimalist small bathroom renovation cost?
A cosmetic refresh using decluttering, towel replacement, and hardware swaps typically costs $100–$300 and takes a single weekend. A fuller transformation including large-format tile and a floating vanity generally runs $4,000–$10,000 and takes three to five weeks, while a complete renovation with a wall-hung toilet, recessed niches, and fully integrated lighting realistically falls between $12,000 and $28,000 depending on the extent of plumbing and electrical work involved.
Does minimalist design work in a genuinely small full bathroom?
Yes, and arguably better than in a larger bathroom, since minimalism’s core principle of removing visual noise matters most in a room with limited surface area to begin with. The priority in a small minimalist bathroom is concealing storage first, before any color or material decision, since visible clutter has a disproportionately larger visual impact in a compact room than the same clutter would in a spacious one.
What is the most requested minimalist bathroom element right now?
Floating vanities and wall-hung toilets consistently rank among the most searched minimalist bathroom features, both chosen specifically for the visible floor space they leave beneath the fixture, which reinforces the room’s overall sense of openness. Fully integrated, fixture-free lighting is also seeing significant search growth, reflecting a broader preference for concealment extending even into the room’s light sources rather than stopping at storage alone.
Ready to Create Your Dream Minimalist Bathroom?
These 15 minimalist small full bathroom ideas span color, material, lighting, furniture, and layout, from a fully concealed vanity and a frameless mirror to a linear drain that erases the shower’s own threshold, so there’s a genuinely restrained starting point here, whatever your small bathroom currently looks like. You don’t need every concealment technique at once, and auditing and hiding what’s currently stored in plain view before touching color or tile is not a smaller first step; it’s the one decision every other minimalist idea on this list depends on actually working. Today’s specific action: remove everything currently sitting openly on your counter and shelves, and sort it into what genuinely needs daily access versus what can move behind a door. Once the visible clutter is gone, even before a single material or color changes, the small bathroom will already feel calmer than it has in years. Save the ideas that matched your own room’s biggest opportunity today: that floating vanity, that recessed niche, because in minimalist design, the space you create by removing something is often more valuable than anything you could add in its place.
[…] the room’s single accent color while shiplap stays neutral, a contrast principle that keeps a small full bathroom from feeling visually busy. Sage reads as an earthy, farmhouse-appropriate color specifically […]
[…] fewer, better surfaces do the visual work. This article gives you 15 genuinely achievable modern small full bathroom ideas covering material, color, lighting, and layout decisions that let a tight 5×8 or 6×9 footprint […]