
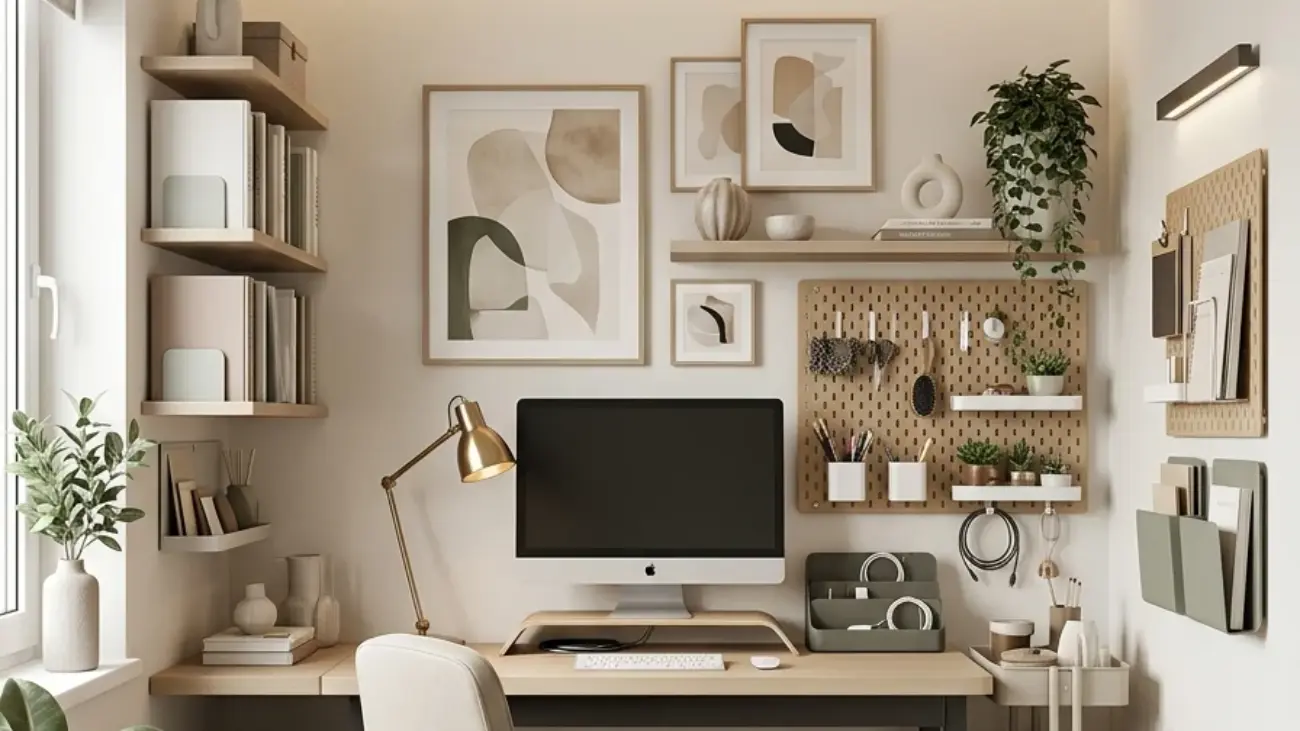
A creative small home office is a genuine workspace carved out of a spot most people would never think to use for one: the space under a staircase, a closet, a hallway wall, a window bench, rather than a dedicated spare room. This article gives you 15 genuinely creative small office ideas for home that turn overlooked corners into functional workspaces, covering material, color, lighting, and layout decisions for households that don’t have a spare room to spare.
It feels like discovering a room that was hiding in plain sight: a desk fitted into the sloped triangle under the stairs, a closet that opens to reveal a fully working office, a curtain that pulls closed the moment the workday ends. This is creative small office design at its most resourceful: resourceful, a little unexpected, built from square footage most homes waste entirely. Every idea earns its place because none of them require a room that doesn’t already exist.
Here are 15 ideas worth saving and stealing.
Why Creative Small Home Office Ideas Work So Well
Carving a workspace out of unconventional square footage draws from the same space-hacking tradition found in small-apartment and tiny-home design, which treats every awkward architectural leftover stair triangle, a hallway alcove, a closet- as genuine usable space rather than dead area to work around. What makes this approach distinctly creative rather than merely compact is that it requires actually seeing a home’s overlooked corners as potential rooms, a shift in perspective more than a shift in furniture.
Core materials favor built-in millwork that matches the surrounding architecture, matte black or brass hardware, warm oak or walnut desk surfaces custom-cut to odd angles, and curtains or fold-away doors that conceal the whole setup when not in use. Color often plays a functional role too, using a bold wallpaper or paint choice specifically to signal that an unassuming nook now has a defined purpose.
Style at a Glance
| Element | Core Trait 1 | Core Trait 2 |
| Philosophy | Overlooked architectural space treated as genuine usable room | Custom-fit furniture over off-the-shelf pieces |
| Materials | Built-in millwork, warm oak or walnut custom surfaces | Concealment elements: curtains, fold-away doors |
| Color Palette | Functional color used to signal a defined workspace | Neutral base with one bold accent zone |
15 Creative Small Office Ideas for Home
1. Build a Desk Under the Stairs

Vibe: Still a desk fitted so precisely into the stair’s slope that the space finally makes sense.
Why it works: The triangular void beneath a staircase is consistently the most underused architectural space in a home, since standard furniture is built for flat walls and even ceiling heights; a custom desk cut to follow the stair’s exact angle uses that entire wasted volume, working with the slope rather than fighting it.
How to get it: Measure the ceiling height at multiple points along the stair’s run, positioning the desk chair where headroom is tallest, and have the desktop custom-cut (or trimmed from a standard slab) to follow the diagonal ceiling line rather than leaving an awkward gap.
💡 Quick Win: A small folding table positioned at the stair triangle’s tallest point tests the concept before committing to custom millwork.
Shop the Look
| Product |
| Custom cut walnut desk slab |
| Matte black articulating task lamp |
| Small ceramic pen cup |
| Slim desk chair low profile |
| Wall-mounted cable tray |
2. Wallpaper a Nook to Signal “This Is the Office”
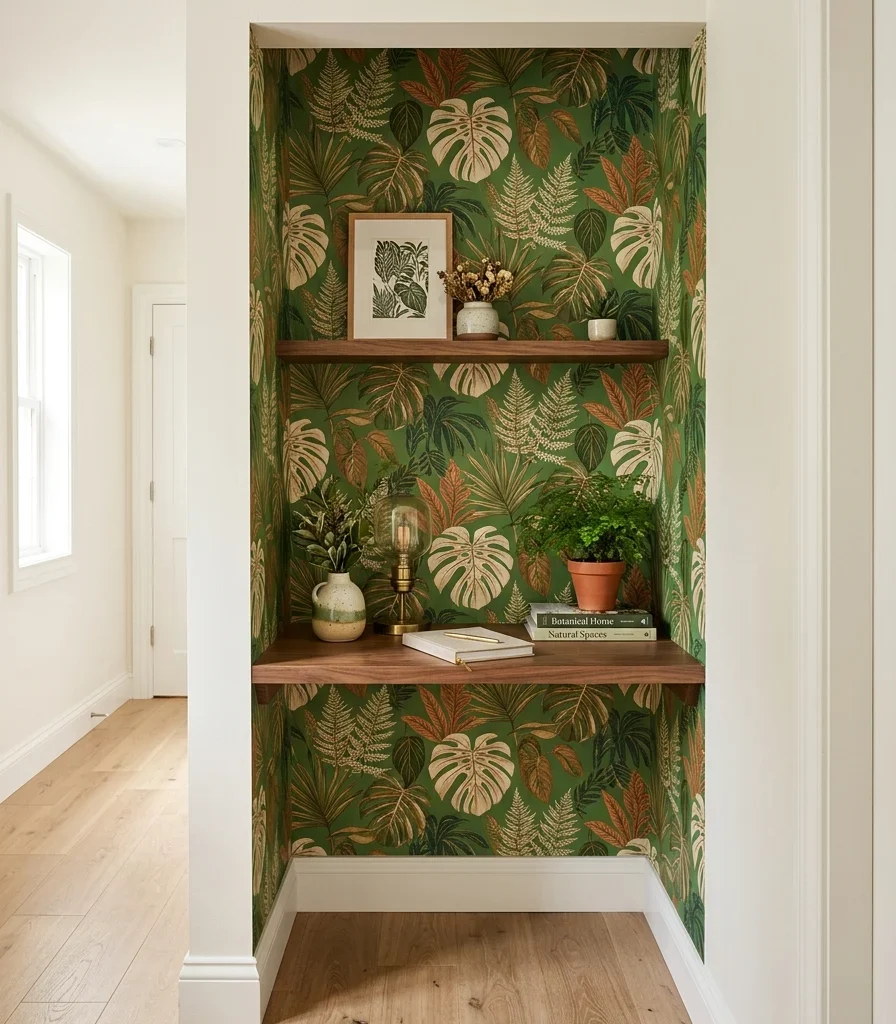
Vibe: Layered a small patch of wall bold enough to announce a genuine workspace, not just a table pushed into a corner.
Why it works: A distinct wallpaper pattern applied only within the nook’s boundaries is a color-anchoring principle that gives an otherwise ambiguous alcove a defined identity. Without walls to separate “office” from “hallway,” the pattern itself marks the boundary, telling the eye exactly where the workspace begins and ends.
How to get it: Choose a bold botanical or geometric print specifically for the nook’s back wall, keeping the wallpaper strictly within the alcove’s physical boundary so the pattern reads as a deliberate zone marker rather than spilling into the surrounding hallway.
Shop the Look
| Product |
| Bold botanical print wallpaper |
| Peel and stick alternative wallpaper |
| Small ceramic decorative vessel |
| Wallpaper smoothing tool |
| Walnut nook shelf accent |
3. Convert a Closet Into a Fully Enclosed Office
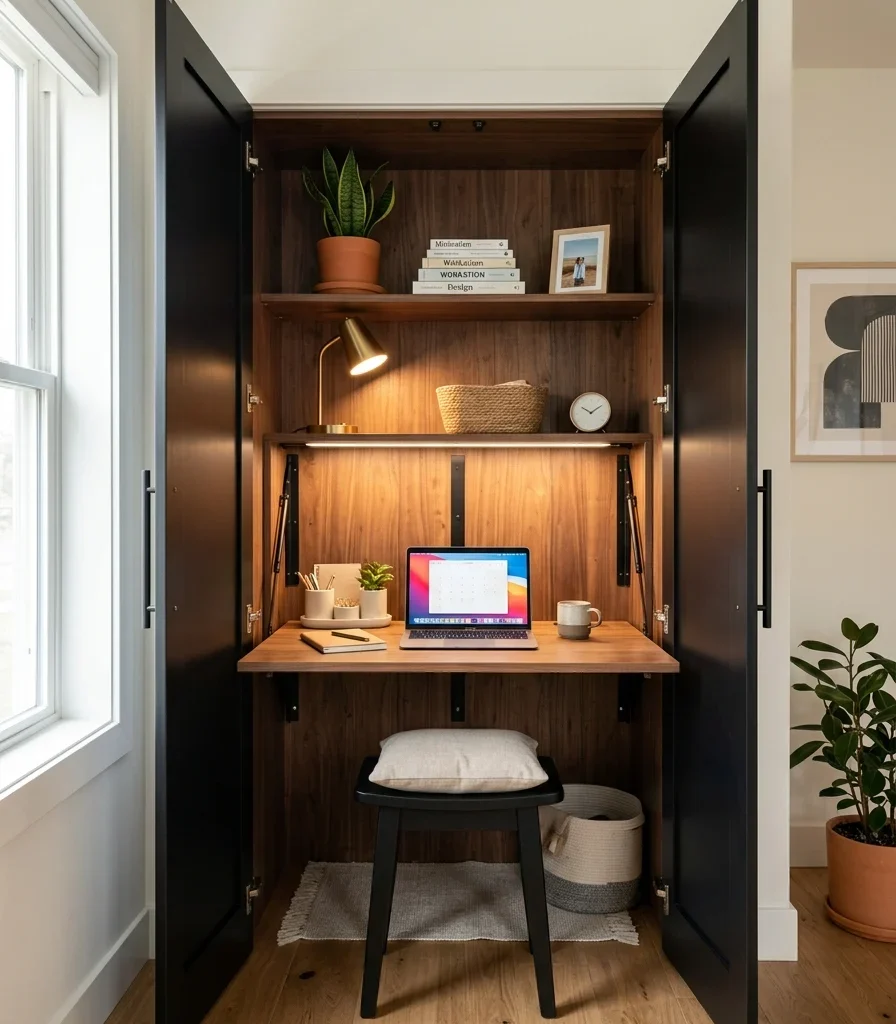
Vibe: Still a full working office that closes its doors and disappears the moment the workday ends.
Why it works: A closet conversion applies negative-space thinking at the most literal scale: an unused reach-in closet already has the depth and structure a desk nook needs, and converting it means the entire office concept can close behind doors, providing the same visual containment a separate room would offer without requiring one.
How to get it: Fit a fold-out desk surface at standard desk height inside the closet with shelving above and below for supplies, choosing closet doors that open a full 180 degrees so the desk area has genuine working clearance when in use.
Shop the Look
| Product |
| Fold-out closet desk system |
| Fitted closet shelving unit |
| Matte black fold hardware |
| Small ceramic desk organizer |
| Battery-powered LED puck light |
4. Add a Skylight or Solar Tube Over a Windowless Nook
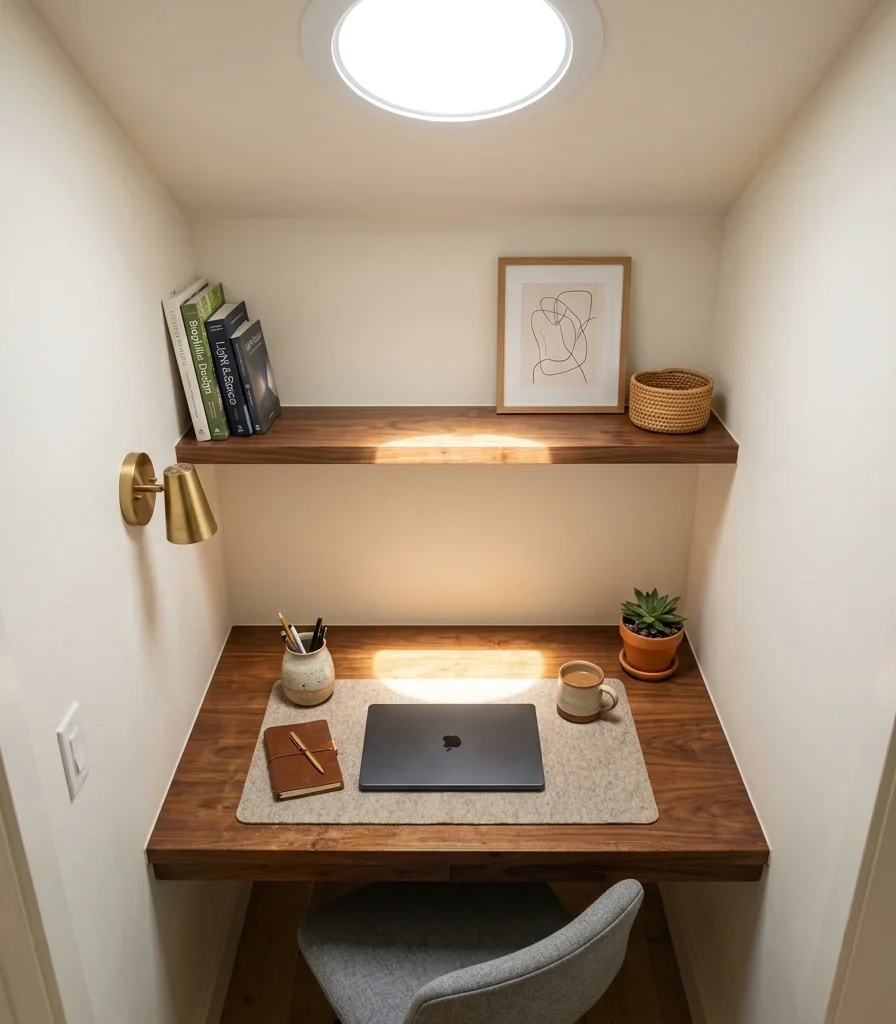
Vibe: Luminous a nook with no window that still gets genuine daylight from directly above.
Why it works: Many creative office spot closets, an interior hallway corner, and a stair nook have no access to a window, and a solar tube (a smaller, more affordable alternative to a full skylight) applies light-behavior principles to solve that specific problem, piping natural daylight down through the roof into a space that would otherwise depend entirely on artificial light.
How to get it: Install a 10 to 14-inch diameter solar tube if the nook sits beneath an accessible roof section, positioning the interior diffuser directly above the desk surface so the daylight pool lands exactly where it’s needed for work.
Shop the Look
| Product |
| Solar tube skylight kit |
| Interior diffuser panel |
| Walnut desk surface |
| Small ceramic decorative vessel |
| Matte black desk lamp backup |
5. Build a Fold-Down Desk Into a Hallway Wall
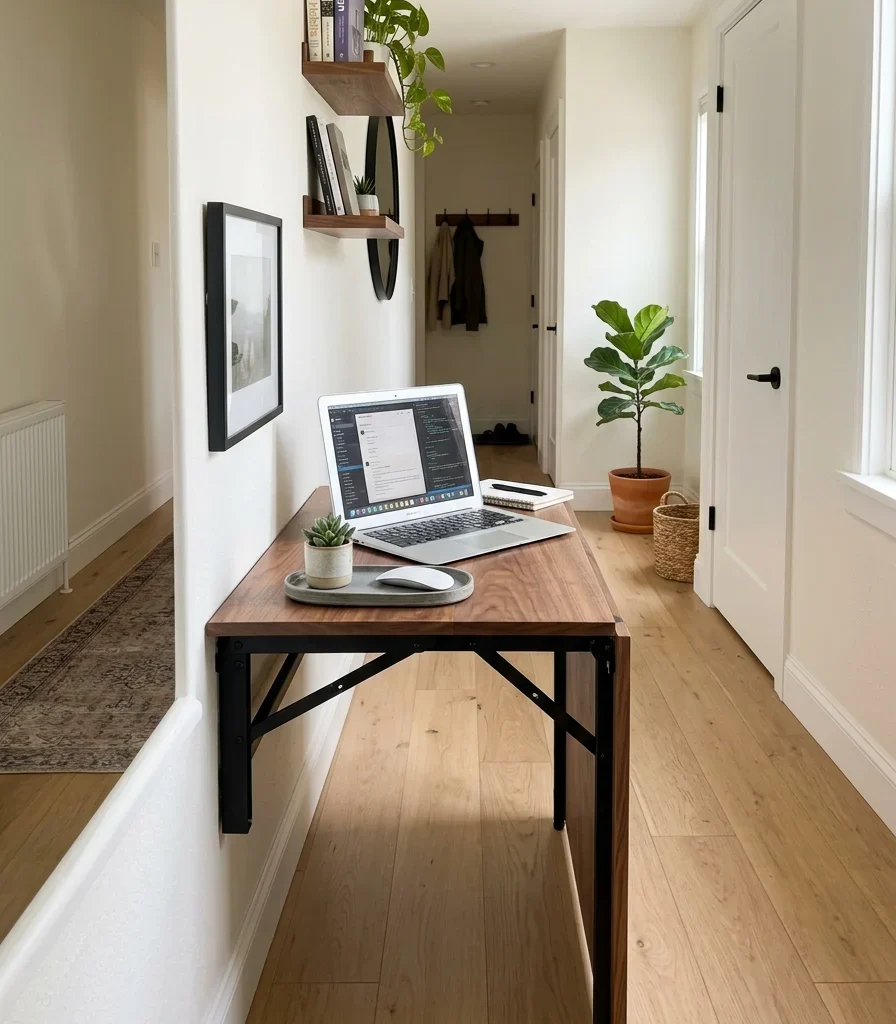
Vibe: A functional desk that exists only when needed, folding flush against the wall the rest of the time.
Why it works: A hallway is functional square footage that goes entirely unused for anything beyond passing through, and a fold-down desk applies dual-function furniture thinking to that specific corridor space; when folded shut, it presents as a slim wall-mounted cabinet rather than a desk, keeping the hallway fully passable between work sessions.
How to get it: Choose a fold-down desk no deeper than 16 inches when extended, positioned on a hallway wall wide enough that the open desk still leaves at least 24 inches of walking clearance, and mount a small shelf above for supplies that stay accessible even when the desk is folded away.
Shop the Look
| Product |
| Wall-mounted fold-down desk |
| Matte black fold hinge hardware |
| Small wall-mounted shelf above |
| Small ceramic supply tray |
| Slim desk chair foldable |
6. Conceal a Bedroom Corner Desk Behind a Curtain
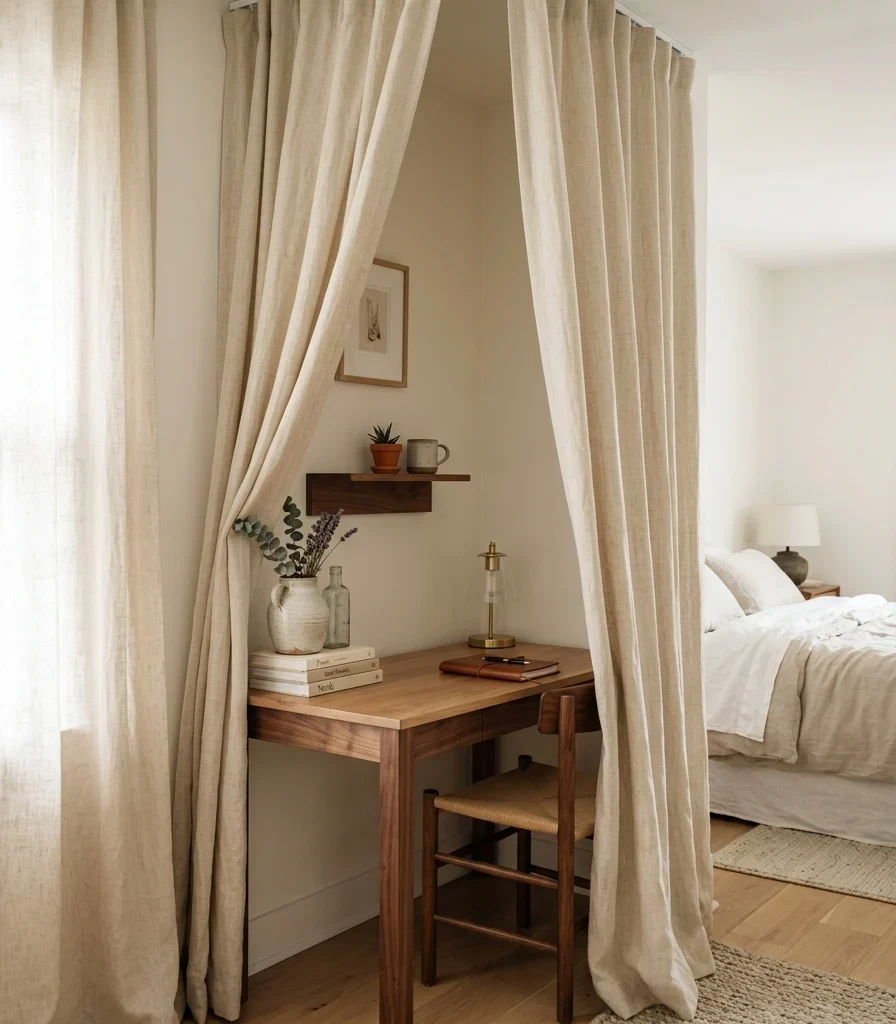
Vibe: Hushed a workspace that visually disappears from the bedroom the moment the curtain closes.
Why it works: A ceiling-track curtain applies furniture-arrangement and transition-ritual thinking to a bedroom corner desk specifically; sleep and work sharing one room creates a genuine psychological boundary problem, and physically drawing a curtain closed each evening gives that transition a repeatable, tangible action a bare corner desk never provides.
How to get it: Install a straight or L-shaped ceiling-mounted curtain track around the desk’s three open sides, hanging an unlined linen curtain that pulls fully open during work hours and closes completely at night.
💡 Quick Win: A simple tension rod and single curtain panel achieve the same concealment without any ceiling installation.
Shop the Look
| Product |
| Ceiling mount curtain track |
| Linen curtain panel set |
| Tension rod alternative |
| Small walnut corner desk |
| Small ceramic desk vessel |
7. Mark an Office Zone With a Painted Floor Rug

Vibe: Fresh a desk zone defined by paint on the floor instead of any wall or furniture boundary at all.
Why it works: In a genuinely open room with no corner or alcove to claim, a painted “rug” directly on the floor is a zone-definition principle that creates a visual boundary using only paint. The geometric pattern signals where the office zone begins and ends just as effectively as an actual rug, without adding a single piece of furniture or fabric to trip over.
How to get it: Tape off a rectangular or geometric shape roughly the size of a standard area rug, painting it in a color that contrasts gently with the surrounding floor, and position the desk and chair entirely within that painted boundary.
Shop the Look
| Product |
| Floor paint for painted rug |
| Painter’s tape geometric pattern |
| Small walnut desk |
| Small ceramic desk vessel |
| Matte black desk lamp |
8. Convert a Window Bench Seat Into a Desk Nook
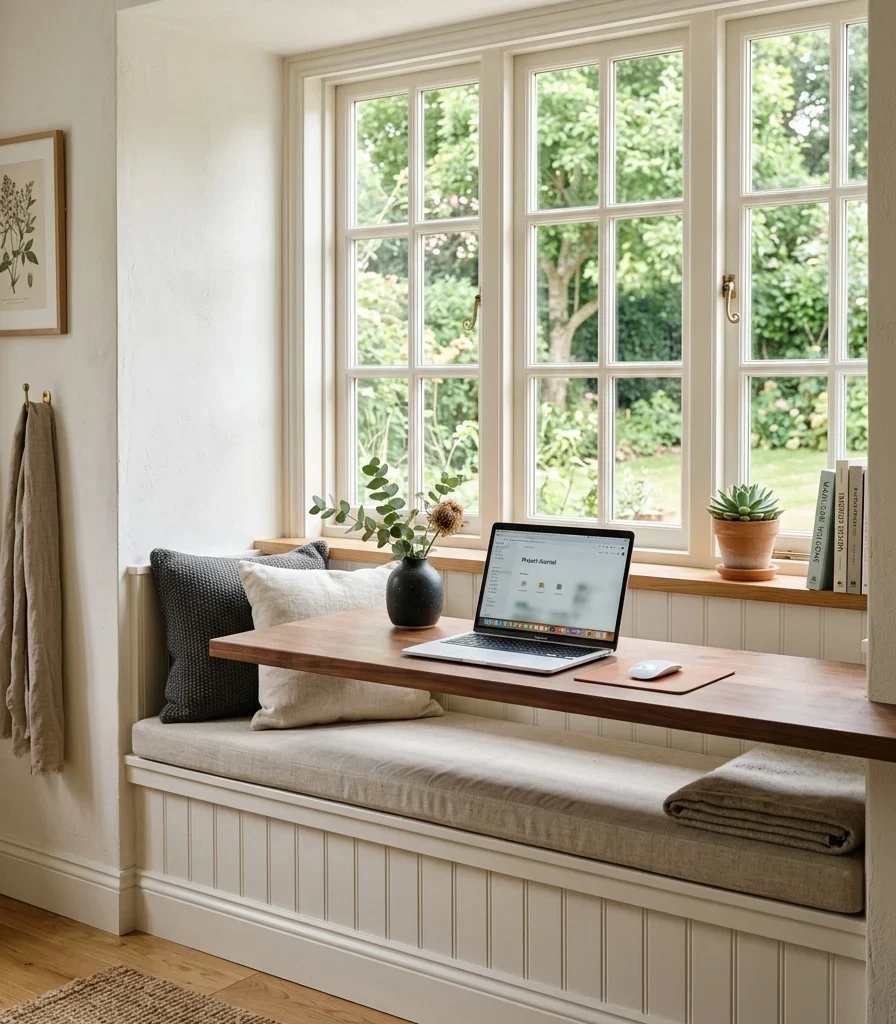
Vibe: Airy desk with the best natural light in the house, borrowed from a window seat most people only sit in.
Why it works: A window bench already occupies prime daylight real estate that’s frequently underused for anything beyond occasional seating; converting it into a desk nook applies light-behavior thinking by putting genuine work directly in the home’s best natural light source, rather than defaulting to a darker interior wall for the desk.
How to get it: Add a slim removable desk extension (18–20 inches deep) across the bench seat at a comfortable working height, choosing a surface that lifts off easily so the bench can revert to pure seating when the desk isn’t in use.
Shop the Look
| Product |
| Removable window seat desk extension |
| Bench seat cushion |
| Small ceramic windowsill vessel |
| Sheer curtain for glare control |
| Small folding desk chair |
9. Add a Pegboard Wall With Integrated Task Lighting
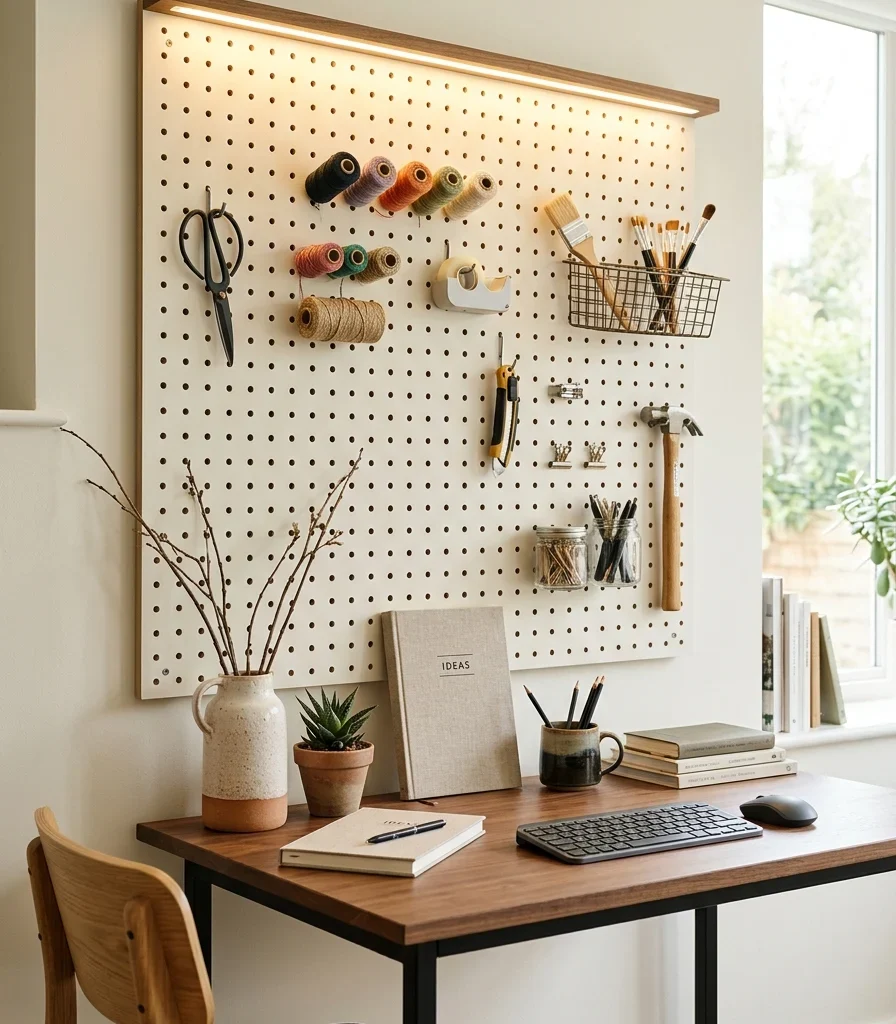
Vibe: An organized wall that stores supplies and lights the desk at the same time, using one integrated system instead of two separate additions.
Why it works: Mounting a warm LED strip along a pegboard’s top edge applies light-layering directly to a vertical storage system rather than a separate desk lamp competing for limited surface space in a genuinely small nook; the light source becomes part of the wall itself, freeing the desk surface entirely.
How to get it: Mount a painted pegboard above the desk with a warm 2700K LED strip recessed into a small shelf lip at the top, angled to wash downward across the hanging tools and supplies below.
Shop the Look
| Product |
| Painted MDF pegboard |
| Warm 2700K LED strip |
| Matte black pegboard hook set |
| Small ceramic supply cup |
| Pegboard shelf attachment |
10. Repurpose an Armoire as an Enclosed Office Cabinet
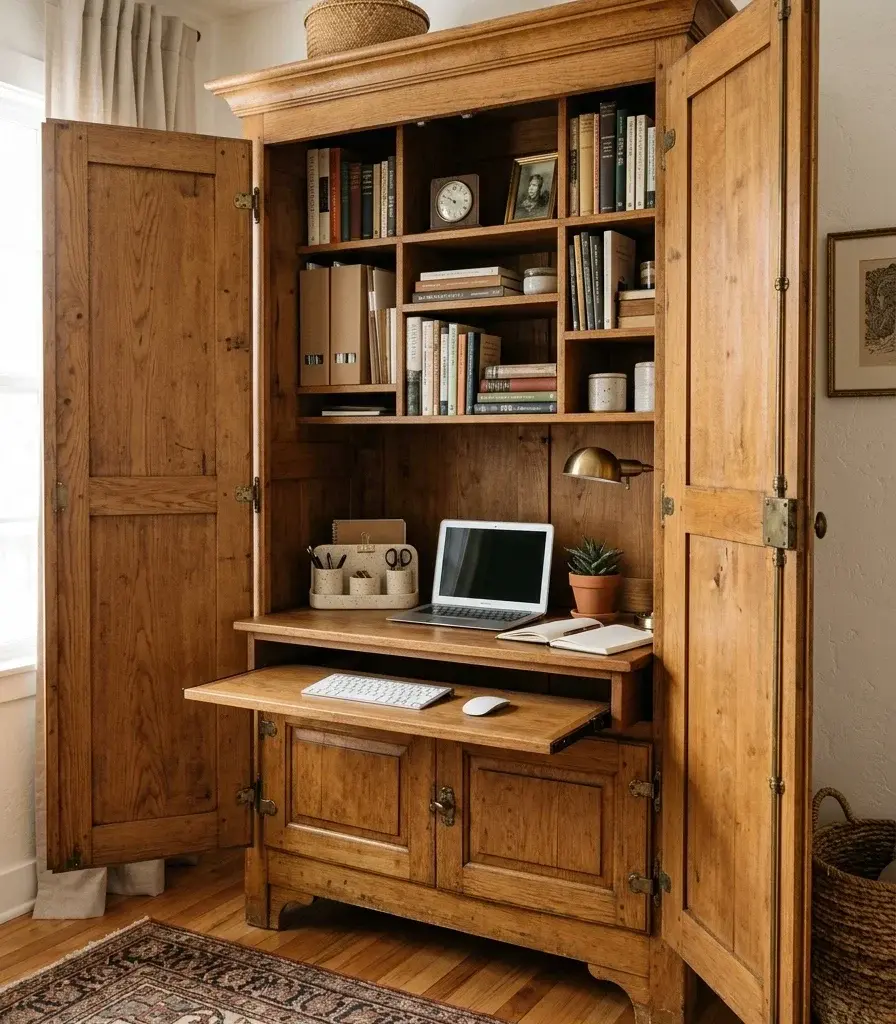
Vibe: Layered office with genuine furniture history, doing new w.ork inside an old frame.
Why it works: An armoire conversion applies the same closet-office concealment principle to a freestanding piece that doesn’t require a genuine architectural closet; its doors close over a fitted desk interior just as effectively, and because it’s furniture rather than built-in millwork, it can move to a new location or room without any construction.
How to get it: Choose a solid wood armoire with genuinely deep interior space (at least 20 inches), fitting it with a pull-out desk shelf and interior shelving for supplies, keeping the original hardware for authentic character.
Shop the Look
| Product |
| Vintage style wood armoire |
| Pull-out desk shelf hardware |
| Fitted interior shelving kit |
| Small ceramic desk organizer |
| Battery-powered interior light |
11. Two-Tone a Landing or Stair-Nook Office Zone

Vibe: Grounded a landing that reads as a genuine workspace the moment the color shifts.
Why it works: Stair landings are transitional spaces by nature, and painting only the desk zone in a contrasting color is a proportion principle that gives that transitional spot a defined identity;th ee color boundary tells anyone passing through the stairwell exactly where the functional office zone begins, even without any physical wall marking it.
How to get it: Paint the specific wall section behind the landing desk in warm charcoal, keeping the surrounding stairwell walls in their existing lighter tone, and confirm the desk’s placement doesn’t obstruct the stair’s required clearance width before finalizing the layout.
Shop the Look
| Product |
| Warm charcoal matte wall paint |
| Small walnut landing desk |
| Small ceramic desk vessel |
| Matte black desk lamp |
| Painter’s tape precision edge |
12. Add a Vertical Garden Wall Behind a Tiny Desk for Focus

Vibe: Layered a genuinely tiny desk backed by enough living greenery to feel like a considered room, not an afterthought.
Why it works: A vertical garden applies biophilic design principles specifically to compensate for a tiny desk nook’s lack of floor space for plants. Mounting greenery on the wall behind the desk rather than in pots on the floor gives the workspace a genuinely calming, natural visual field directly in the sightline, which research on biophilic design associates with improved focus during screen-heavy work.
How to get it: Mount a wall-hung planting system with three to five pockets directly behind the desk chair’s sightline, choosing low-light, low-maintenance trailing plants like pothos that tolerate the more limited light many tiny nooks receive.
Shop the Look
| Product |
| Wall-mounted vertical planter system |
| Pothos cutting starter plant set |
| Small ceramic watering can |
| Matte ceramic pot with drainage |
| Small plant mister spray bottle |
13. Choose a Murphy Desk That Folds Fully Into the Wall
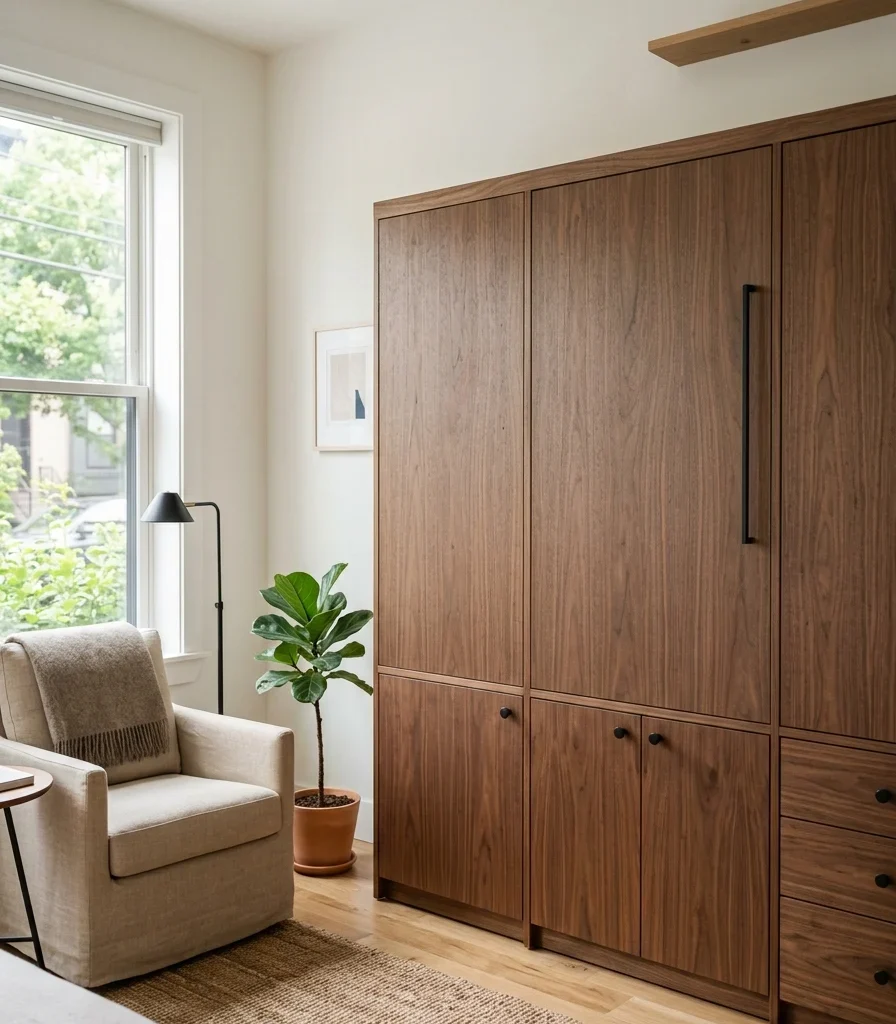
Vibe: Still a genuine full-size desk that vanishes entirely into. a flat wall panel when it’s not workday hours.
Why it works: A Murphy desk applies dual-function furniture thinking at the most complete level available, unlike a simple fold-down shelf; a full Murphy system provides genuine desk depth and often built-in storage while folded open, then returns the entire footprint to the room when closed, which matters most in a studio or shared living space with no room to spare for a permanent desk.
How to get it: Choose a Murphy desk system rated for daily folding use with a soft-close mechanism, positioning adjacent shelving for supplies so the desktop can be cleared completely before folding rather than staying propped open with items still on it.
💡 Quick Win: A slim fold-up wall desk without the full Murphy mechanism achieves a similar effect at a lower cost for a smaller footprint.
Shop the Look
| Product |
| Murphy desk wall unit |
| Soft-close fold mechanism |
| Adjacent storage shelf |
| Small ceramic desk organizer |
| Slim fold-up wall desk alternative |
14. Tuck a Desk Into the Dead Space Beside a Fireplace

Vibe: A desk fitted so naturally into the fireplace’s existing built-in millwork that it looks like it was always meant to be there.
Why it works: The narrow gap beside a fireplace, often flanked by built-in shelving, is a layout benefit hiding in plain sight. That space is frequently too narrow for standard furniture but exactly right for a slim desk, and matching any new millwork to the fireplace’s existing style makes the addition read as original rather than retrofitted.
How to get it: Measure the gap’s exact width before ordering a desk (often 24–30 inches beside a standard fireplace surround), matching the desk’s wood tone and any built-in shelving finish to the fireplace’s existing trim so the whole wall reads as one continuous built-in.
Shop the Look
| Product |
| Narrow built-in style desk |
| Matching built-in shelf trim |
| Small ceramic decorative vessel |
| Slim desk chair |
| Matte black desk lamp |
15. Build a Micro Office in a Repurposed Linen Closet
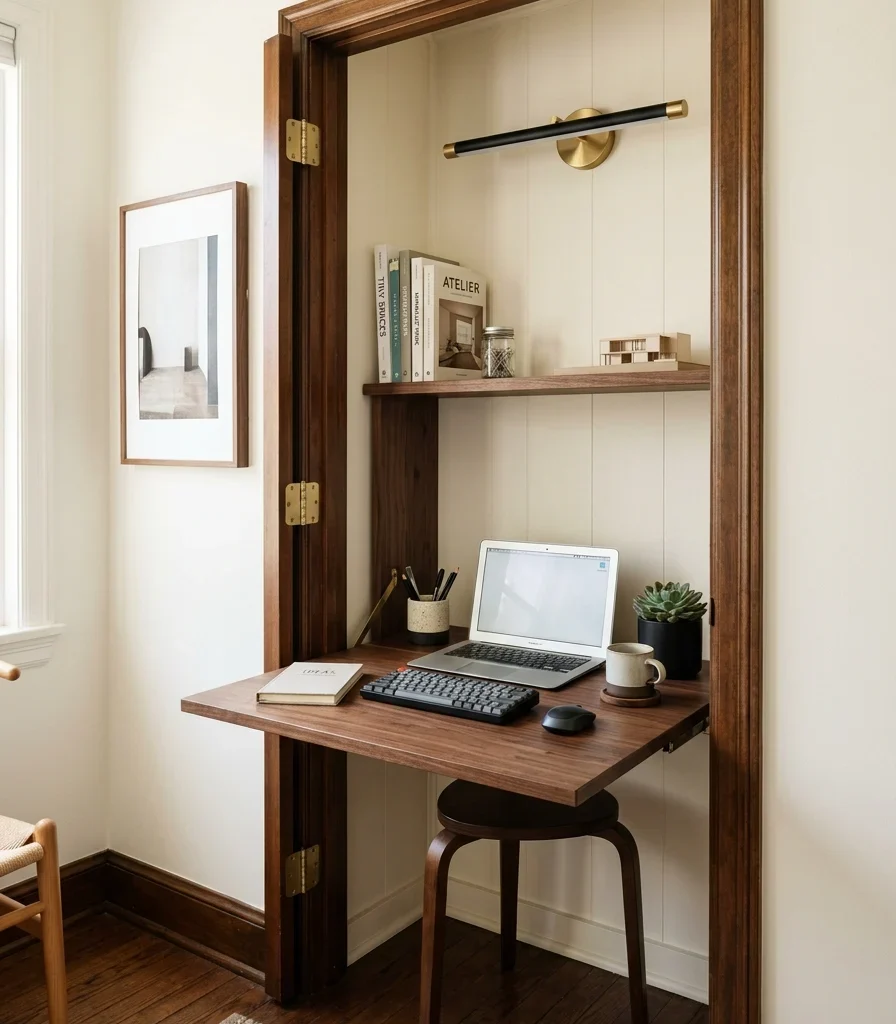
Vibe: Still a full working desk fitted into a footprint most homes reserve for folded towels.
Why it works: A linen closet is typically shallower than a standard reach-in closet, which is exactly why it’s the small-space adaptation that works when even a full closet conversion is too much; its narrow depth (often just 16–18 inches) fits a slim fold-out desk and a single shelf tier, using genuinely tiny square footage no other idea on this list could claim.
How to get it: Remove existing shelving and install one slim fold-out desk surface at standard height with a single shelf above for a laptop or supplies, choosing a task lamp that clamps to the shelf edge rather than requiring desk surface space in the already tight depth.
Shop the Look
| Product |
| Slim fold-out desk for narrow closet |
| Single shelf tier kit |
| Clamp mount task lamp |
| Small ceramic supply organizer |
| Closet door hinge upgrade kit |
How to Start Creating Your Creative Small Home Office
Your one first move is walking through your entire home, specifically looking for architectural leftover space: a stair triangle, a closet, a hallway wall, a window bench, before considering any furniture purchase. Since this whole approach depends on identifying a spot most people overlook, this audit has to happen first, since the space itself determines which idea on this list actually fits.
The most common mistake is buying an off-the-shelf desk sized for a standard room and trying to force it into an irregular nook, leaving awkward gaps or blocked clearance. The fix is measuring the actual space’s exact dimensions, including any sloped ceiling or narrow depth, and choosing furniture (custom-cut or adjustable) built to those specific measurements rather than a standard rectangular desk.
Three items under $50 that create immediate impact: a clamp-mount task lamp that doesn’t require desk surface space, a set of matte black pegboard hooks for vertical storage, and a small ceramic organizer sized to a narrow shelf.
A weekend project, a fold-down desk or a styled nook, costs $150–500. A full creative built-in conversion like an under-stair desk or closet office typically runs $1,500–5,000 depending on custom millwork and can usually be completed in two to four weeks.
Frequently Asked Questions About Creative Small Home Office Ideas
What is the difference between a creative small office and a standard small office?
A standard small office typically uses a dedicated spare room or bedroom corner furnished with conventional desk and chair pieces. A creative small office is carved out of unconventional architectural space, such as a closet, a stair triangle, or a hallway wall that most homes have but never consider using for work, requiring custom-fit or fold-away furniture rather than standard pieces.
What color works best for a creative small office nook?
A bold, contrasting color like warm charcoal or a graphic wallpaper works well specifically to mark the nook’s boundary when there’s no wall to define it naturally, while the surrounding space stays in its existing neutral tone so the office zone reads as clearly intentional rather than an accidental corner.
How much does it cost to create a small home office in an unconventional space?
A budget project using a fold-down desk or window bench conversion costs $150–500. A mid-range build like a closet conversion or under-stair desk runs $1,500–3,500, and a full custom millwork project including built-in shelving and a solar tube skylight typically costs $3,500–7,000 depending on the space’s complexity.
Can a genuinely tiny space like a linen closet actually function as a real office?
Yes, provided the furniture is chosen for the space’s exact narrow dimensions, a slim fold-out desk and a single shelf tier fit even a 16- to 18-inch-deep linen closet, and pairing it with a clamp-mount task lamp rather than a desk lamp keeps the already limited surface area genuinely usable.
What is the most searched creative small office idea right now?
Under-stair desks and closet office conversions are currently the most searched creative small office solutions, according to Pinterest and design-industry data, followed closely by fold-down wall desks and Murphy desk systems as households look for genuine work-from-home function without sacrificing a spare room they don’t have.
Ready to Create Your Own Creative Small Home Office?
These 15 ideas move across material, color, lighting, layout, and true small-space solutions from a desk custom-fit beneath the stairs to a linen closet holding a genuine working office in a footprint most homes reserve for towels. None of this needs to happen all at once, and starting with one honest walk-through of your home’s overlooked corners is genuinely the smartest place to begin, not a smaller version of the full plan. Today’s specific action: measure the one space in your home you’ve always assumed was too awkward to use he stair triangle, the closet, the hallway wall and check it against the ideas on this list, since that measurement will tell you exactly which creative solution actually fits. Once that overlooked corner finally has a real purpose, working from home will feel less like squeezing into whatever space was left over and more like discovering a room your house had all along. Save the ideas that fit your home’s real architecture and your household’s actual needs- that custom-cut under-stair desk and warm task light will still be earning their keep a year from now.
[…] 15 Creative Small Office Ideas for Home […]
[…] 15 Creative Small Office Ideas for Home […]