
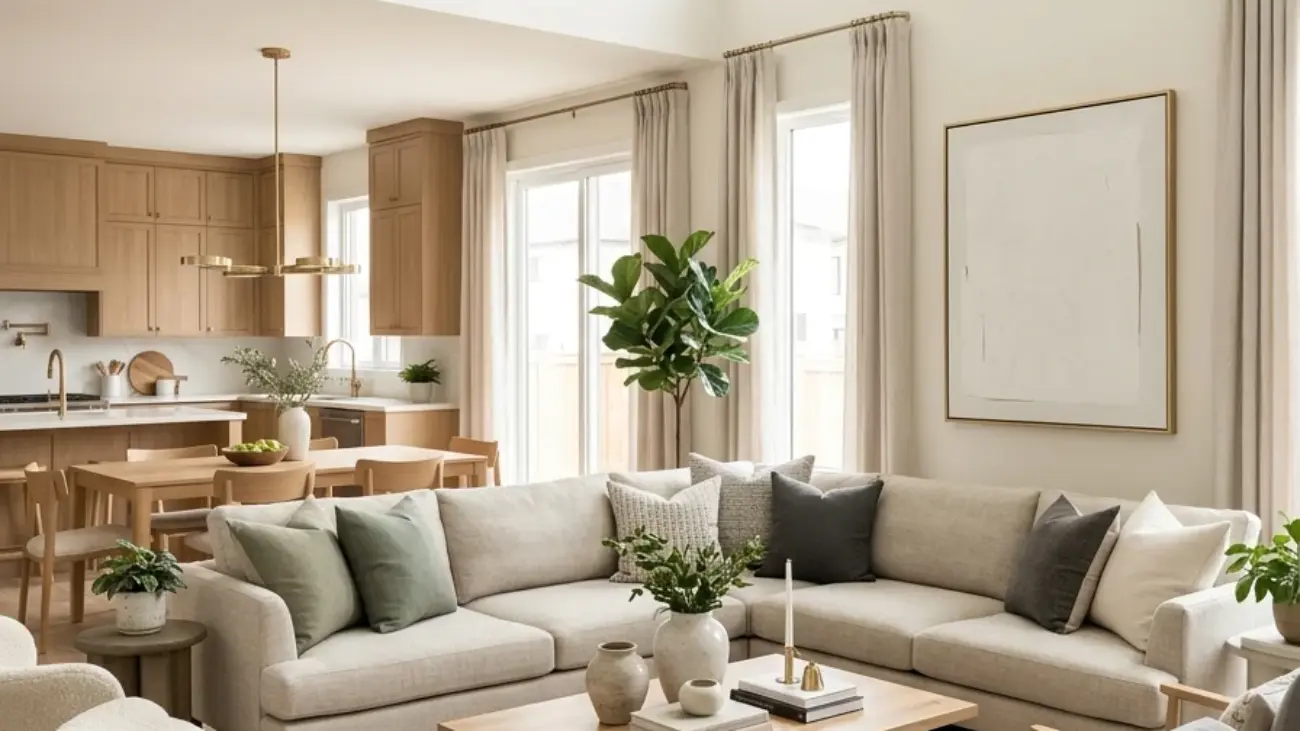
A cohesive open floor living room is one where furniture, color, and material choices carry consistently across a space with no walls dividing kitchen, dining, and seating areas, so the eye reads one connected room instead of three competing ones. This article gives you 15 genuinely effective ways to design a cohesive open floor living room, covering material, color, lighting, and layout decisions that tie an open-concept space together without ever building a single wall.
It feels like a room that agrees with itself: the same warm wood tone running from the floor into the console table, one metal finish catching light consistently from the kitchen faucet to the floor lamp, a rug anchoring the seating zone so it reads as its own place within the larger openness. This is cohesive open floor design at its most resolved: connected, considered, never accidentally matched. Every choice earns its place because an open room shows every inconsistency at once, with nothing to hide behind.
Here are 15 ideas worth saving and stealing.
Why a Cohesive Open Floor Living Room Works So Well
The open floor plan traces to the mid-century modern movement’s rejection of the compartmentalized Victorian and early 20th-century home, and accelerated through the late 1990s and 2000s renovation boom that knocked down walls between kitchens and living rooms to create the connected, family-centered layouts common in homes built or renovated since. What separates a genuinely cohesive open floor room from a merely open one is deliberate consistency: the same finishes, tones, and material families repeated across zones that no longer have walls to separate their individual choices.
Core materials favor one dominant wood tone (walnut or white oak) carried across flooring and furniture, one metal finish (brass or matte black) repeated in every fixture from kitchen faucet to living room lamp, and a textile family that echoes across pillows, throws, and any dining chair upholstery. Color stays anchored to a neutral base with a single accent hue reappearing in small, deliberate doses throughout.
Style at a Glance
| Element | Core Trait 1 | Core Trait 2 |
| Philosophy | Consistency across zones replaces walls as the room’s organizing structure | Deliberate repetition, not accidental matching |
| Materials | One dominant wood tone, one repeated metal finish | Consistent textile family across zones |
| Color Palette | Neutral base | Single repeated accent hue |
15 Ways to Design a Cohesive Open Floor Living Room
1. Carry One Consistent Wood Tone Across Floor and Furniture
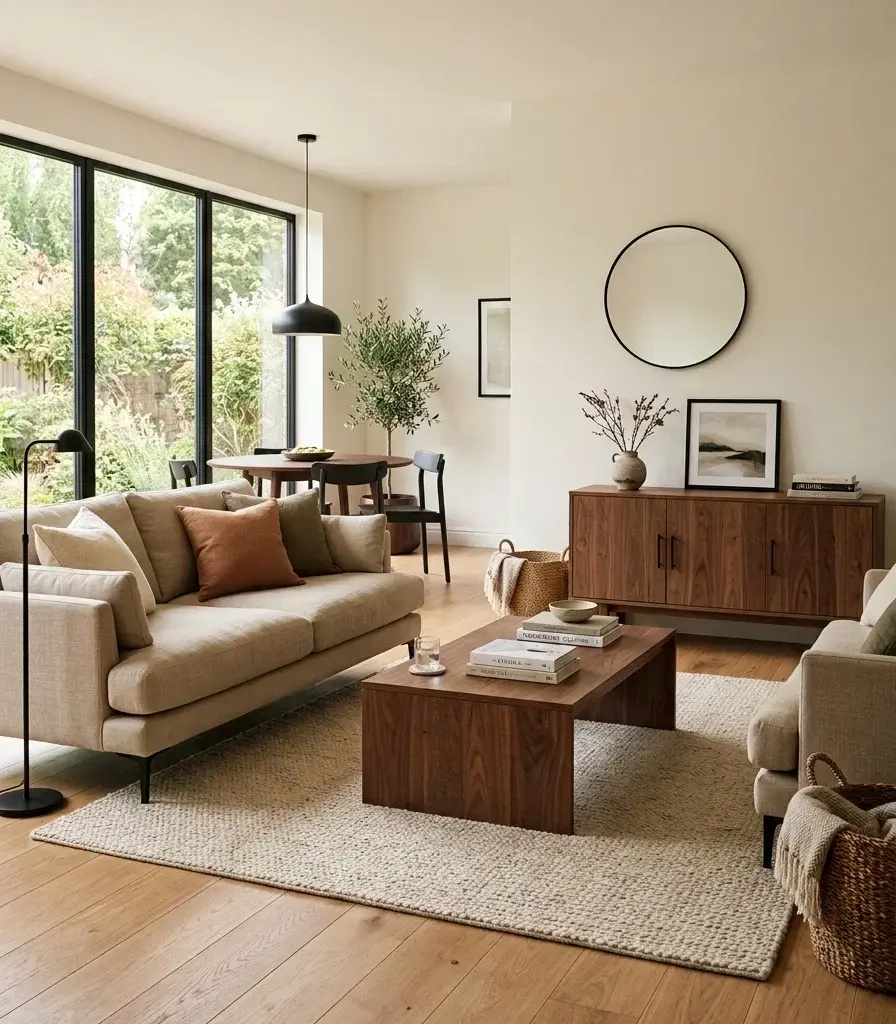
Vibe: Grounded a room where every wood surface reads as part of the same story instead of competing tones.
Why it works: Material coherence across floor and furniture is the single detail that most determines whether an open room reads as cohesive. Mismatched wood species or undertones (a red-toned cherry table on a yellow-toned oak floor, for instance) create visual noise that becomes obvious the moment there’s no wall to separate the two zones.
How to get it: Match every visible wood surface to the same undertone family (avoid pairing warm yellow oak with cool grey-toned walnut), testing furniture against a flooring sample in natural daylight before purchasing anything new for the space.
💡 Quick Win: A matching wood stain pen touches up a mismatched piece’s visible scratches and tone shift in an afternoon without full refinishing.
Shop the Look
| Product |
| Warm white oak flooring sample |
| Walnut coffee table |
| Walnut console table |
| Matte black hardware set |
| Wood tone matching stain pen |
2. Carry One Wall Color Family Through Adjacent Zones

Vibe: Fresh walls that don’t announce where one “room” supposedly ends and another begins.
Why it works: Painting adjacent open zones in the identical wall color is a contrast and continuity principle specific to open floor plans because there’s no wall corner to naturally break a paint color at; carrying one warm greige from the living area straight through the dining zone lets the whole space read as one architectural volume rather than several rooms accidentally sharing air.
How to get it: Use the same paint formula (not a “similar” shade) across every visible wall in the open zone, extending it around any half-walls or columns rather than stopping at an arbitrary point mid-room.
Shop the Look
| Product |
| Warm greige matte wall paint |
| Consistent trim paint warm white |
| Small ceramic shelf vessel |
| Walnut floating shelf |
| Paint color matching swatch kit |
3. Size an Area Rug to Anchor the Seating Zone
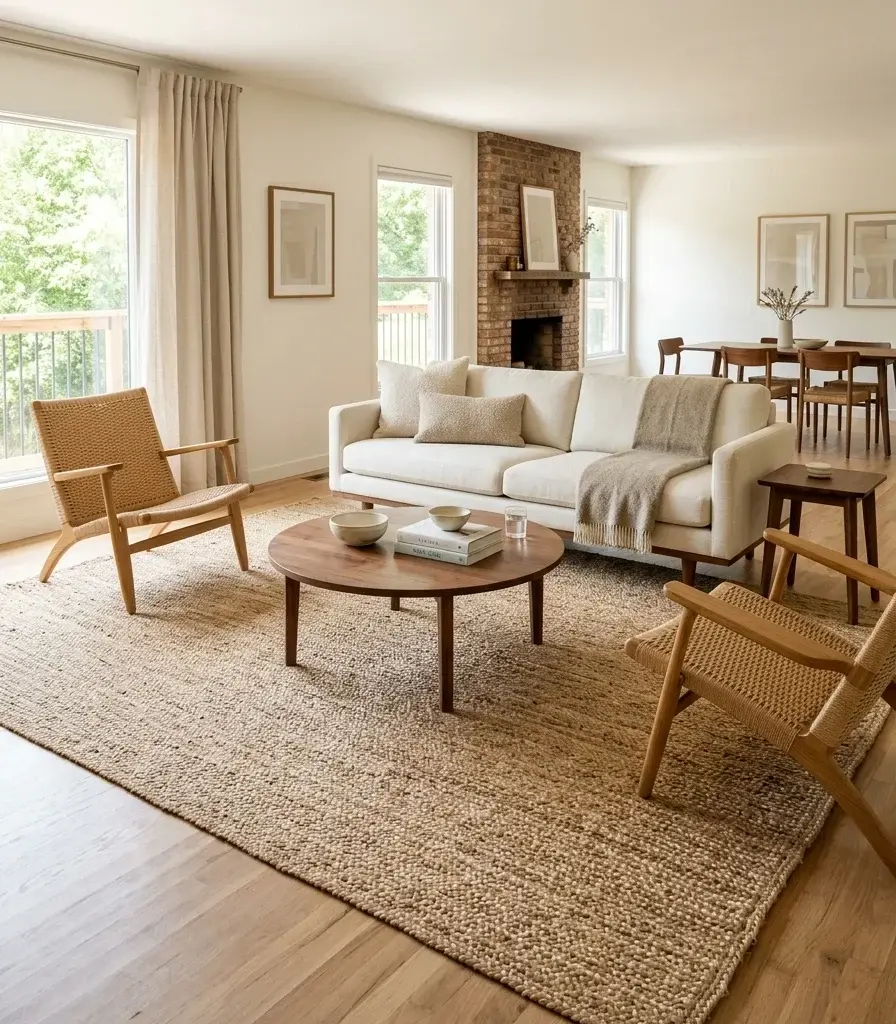
Vibe: Still a rug that gives the seating area a defined edge within a room that otherwise has none.
Why it works: A properly sized rug applies zone-definition and proportion principles at floor level in an open plan without walls; a rug is often the only element that visually tells the eye where the “living room” actually is, and undersizing it (a common mistake) leaves furniture floating without any grounding boundary.
How to get it: Choose a rug large enough that at least the front legs of every seating piece rest on it, typically 8×10 or 9×12 feet for a standard seating group, rather than a smaller rug that only the coffee table sits on.
Shop the Look
| Product |
| Large jute area rug 9×12 |
| Rug pad non-slip |
| Small ceramic coffee table bowl |
| Walnut coffee table |
| Rug binding trim tape |
4. Match Fixture Finish for Layered Lighting Room-Wide
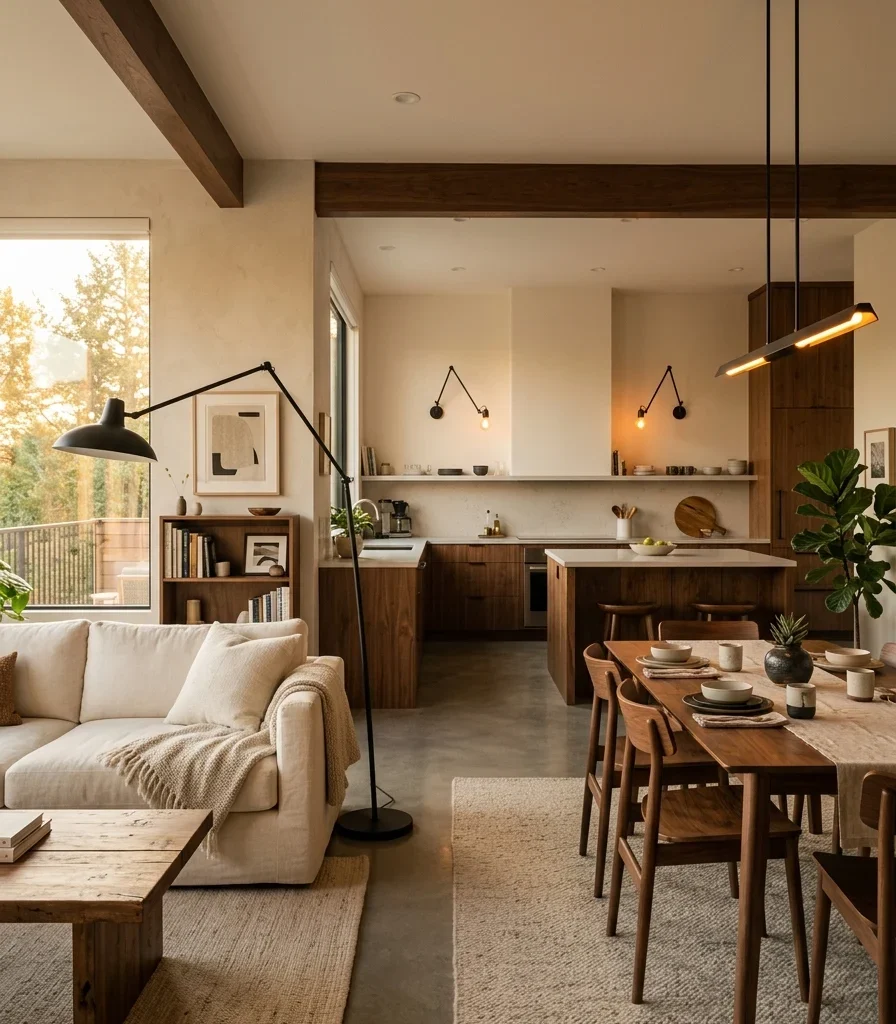
Vibe: Warm. Every light source in the room finished identically, so nothing reads as mismatched or leftover.
Why it works: Lighting fixture consistency matters more in an open plan than in separated rooms, since a single sightline can now include the kitchen pendant, dining chandelier, and living room floor lamp all at once. Mixing brushed nickel with matte black and brass across these fixtures creates visible noise a closed floor plan would never expose in one glance.
How to get it: Replace every visible fixture floor lamp, pendant, sconce, table lamp with the same matte black or brass finish simultaneously rather than piece by piece, since the full coordinated effect is only visible once every fixture matches.
Shop the Look
| Product |
| Matte black floor lamp |
| Matte black pendant light |
| Matte black table lamp |
| Warm 2700K bulb set |
| Matte black lamp switch |
5. Match Metal Hardware Finish Across Every Zone
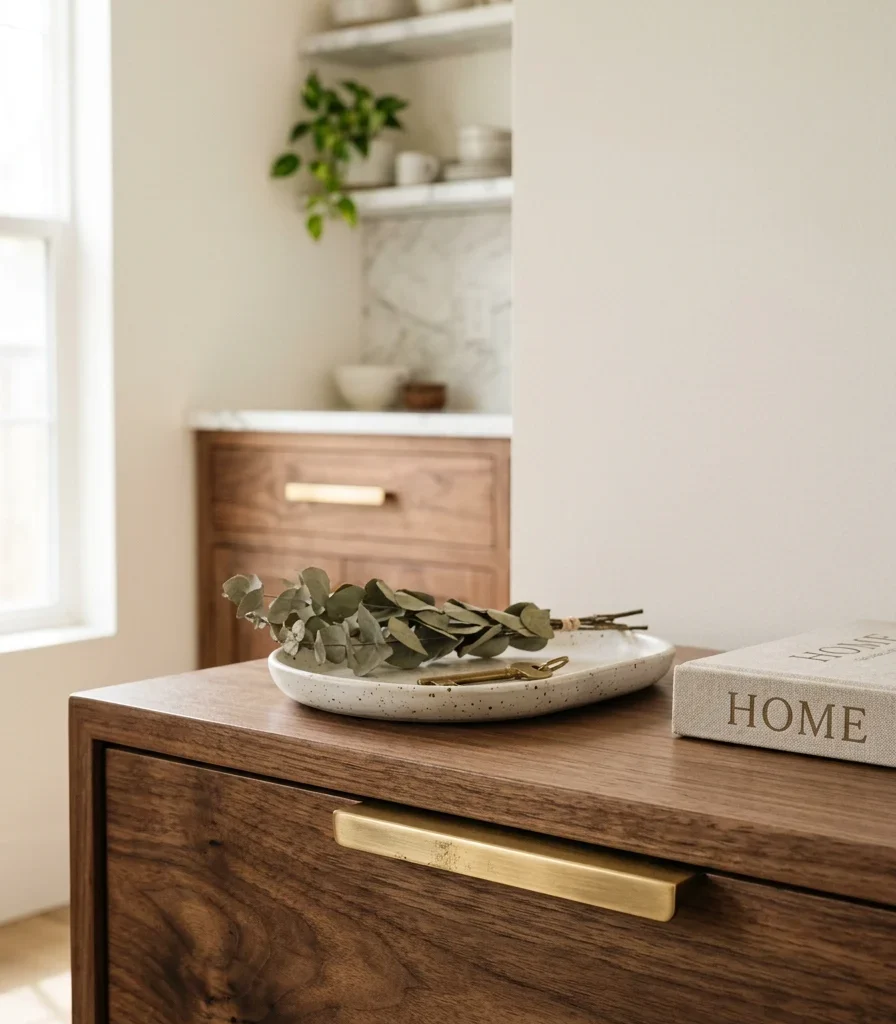
Vibe: Cohesive hardware that ties furniture pieces across the whole open room into one visible material story.
Why it works: Hardware finish coordination extends the same consistency principle from lighting down to drawer pulls and cabinet hardware. In a closed floor plan, a kitchen’s brass hardware and a living room console’s nickel pulls would never be seen together, but an open plan puts them in the same field of view, where mismatched metals read as an oversight rather than a choice.
How to get it: Audit every piece of visible hardware across the open-plan kitchen cabinets, living room console, and any bar cart,t and replace mismatched pieces with one consistent brass or matte black finish, sourcing from the same product line where possible since finishes vary between manufacturers.
Shop the Look
| Product |
| Warm brass drawer pull set |
| Warm brass cabinet knob |
| Walnut console table |
| Small ceramic tray |
| Brass hardware matching kit |
6. Repeat One Accent Color in Three Small Doses

Vibe: Layered one color that appears just often enough to feel intentional without repeating so much it becomes monotonous.
Why it works: Repeating a single accent color exactly three times across different zones a pillow in the living area, a vase on the console, a cushion at the dining table is a color-layering principle that creates a visual thread the eye follows through the whole open space, doing more to unify the room than three different accent colors scattered randomly ever could.
How to get it: Choose one accent color and apply it to exactly three objects spread across the room’s different functional zones, resisting the urge to add a second accent color until this first thread is fully established.
Shop the Look
| Product |
| Terracotta linen throw pillow |
| Terracotta ceramic vase |
| Terracotta dining chair cushion |
| Small dried botanical stem |
| Terracotta ceramic coaster set |
7. Anchor a Neutral Base With One Consistent Accent Hue
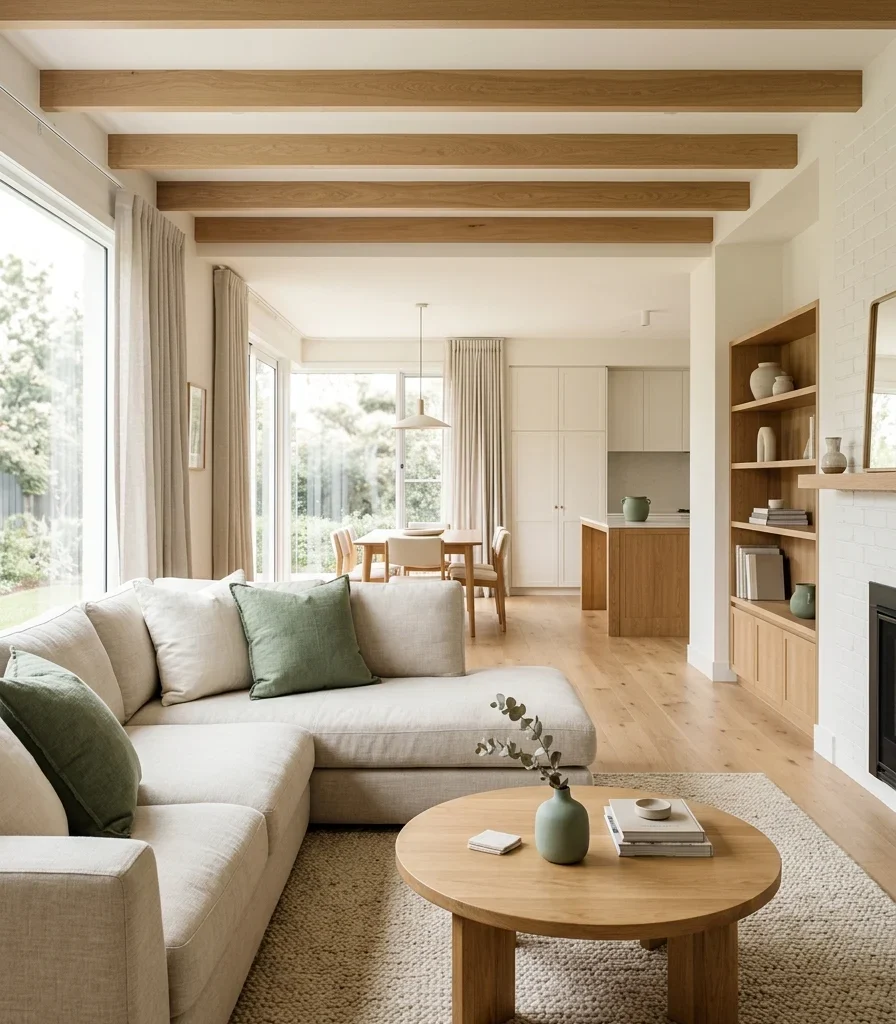
Vibe: Calm: a room that stays visually quiet because its entire color story rests on one neutral base and a single accent.
Why it works: Restricting the whole open space to a neutral base plus exactly one accent hue is a restraint principle that scales especially well across a large connected room; every additional accent color introduced multiplies the coordination challenge across every zone, while a single hue keeps the whole space, however large, reading as one calm, considered palette.
How to get it: Choose sage, terracotta, or another single accent color and apply it only to soft goods (pillows, a vase, a throw) rather than any large furniture piece, keeping every large-scale item sofa, rug, console in the neutral base.
Shop the Look
| Product |
| Sage green throw pillow set |
| Sage ceramic vase |
| Warm white sofa upholstery |
| Oak console table |
| Small ceramic accent tray |
8. Arrange Furniture to Float Away From the Walls
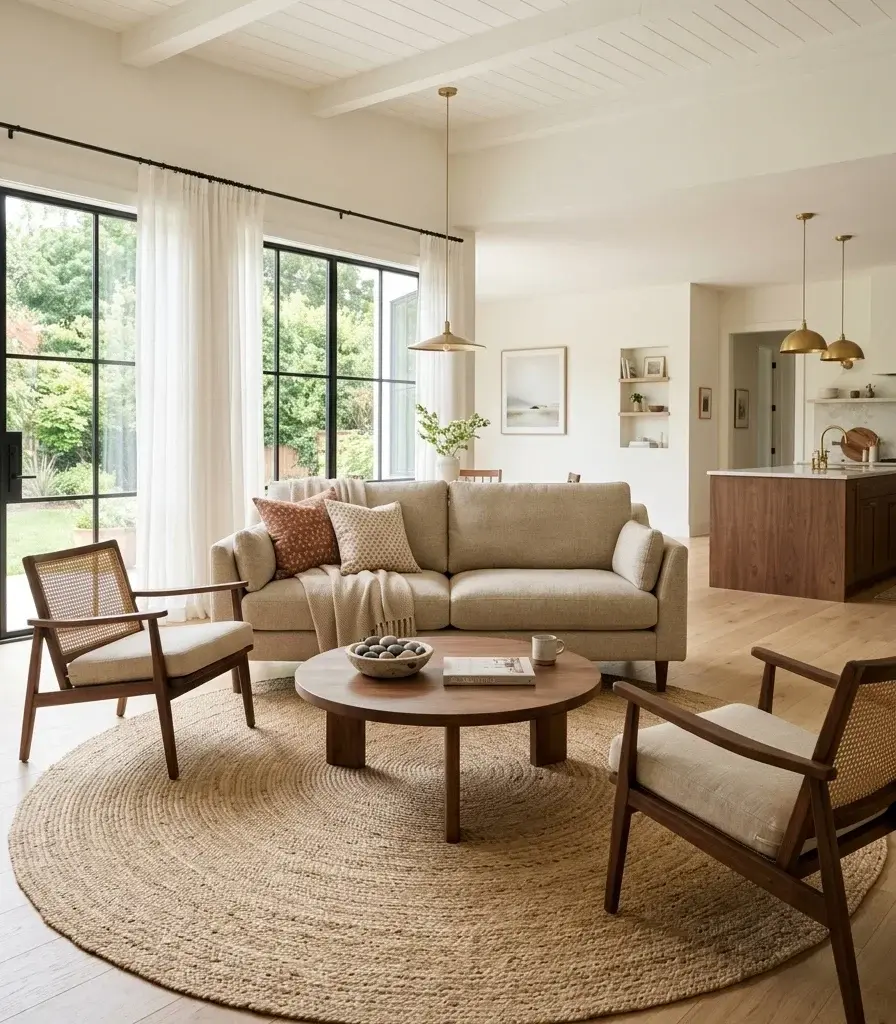
Vibe: Airy, seating group that reads as its own defined cluster instead of furniture scattered along the room’s edges.
Why it works: Pushing furniture against every wall (a common instinct in a large open room) actually makes the space feel less defined, since it leaves the center empty and directionless. Floating the seating group away from the walls with a rug beneath it creates a clear cluster that organizes the open floor plan the way a room’s walls would in a closed layout.
How to get it: Position the sofa and chairs at least 18 inches from any wall, leaving a walkway behind the sofa if the room allows, and let the rug beneath the seating group be the boundary that defines the cluster rather than the room’s actual walls.
Shop the Look
| Product |
| Walnut coffee table |
| Sofa side table pair |
| Small ceramic coffee table bowl |
| Console table for behind sofa |
| Floor lamp for seating cluster |
9. Use a Statement Fixture as the Room’s Single Focal Point
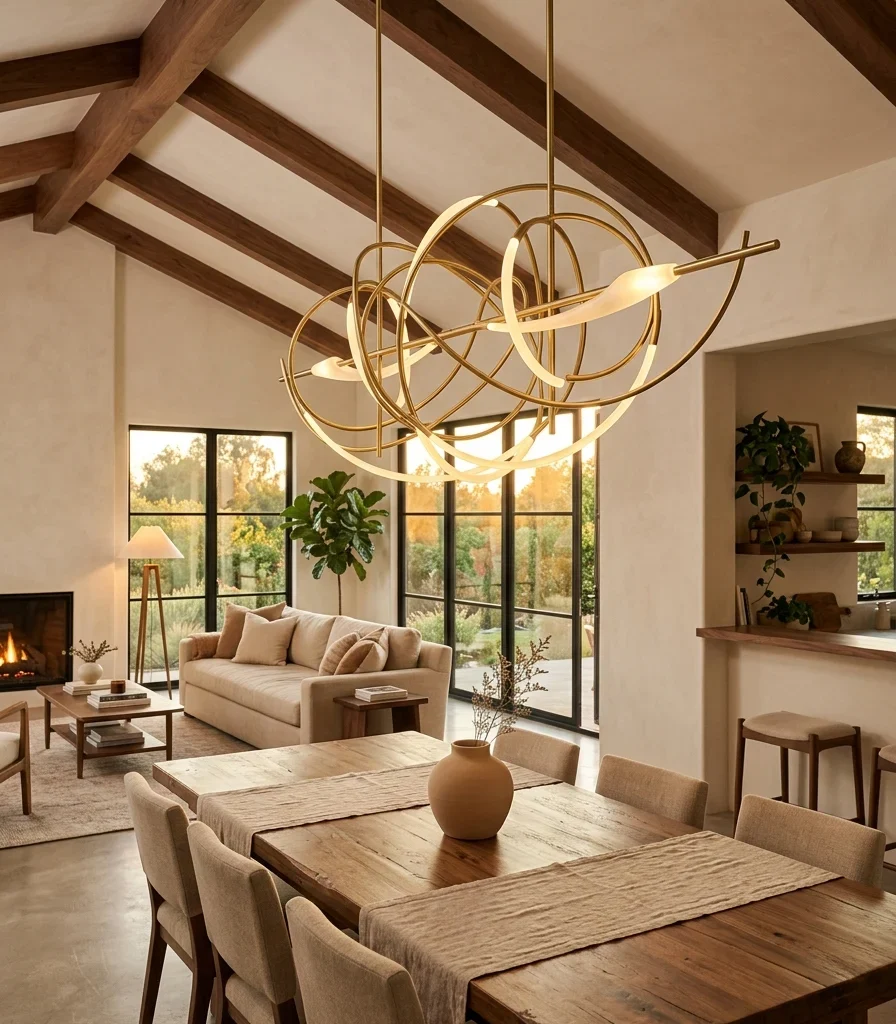
Vibe: Warm, one fixture visible from every seat in the room, giving the whole open space a shared reference point.
Why it works: A large open room without walls can lack a natural focal point the way a closed living room has in its fireplace or main window. A single statement lighting fixture, hung centrally or over the dining table, gives every zone in the open plan something to visually orient around regardless of which direction someone is facing.
How to get it: Choose one genuinely sculptural fixture sized proportionally to the room’s largest sightline (not just the table beneath it), positioning it where it’s visible from the kitchen, dining area, and seating zone simultaneously.
Shop the Look
| Product |
| Sculptural brass pendant fixture |
| Warm 2700K bulb for pendant |
| Adjustable pendant cord kit |
| Small ceramic decorative vessel |
| Brass ceiling canopy trim |
10. Repeat One Textile Family Across Pillows and Throws
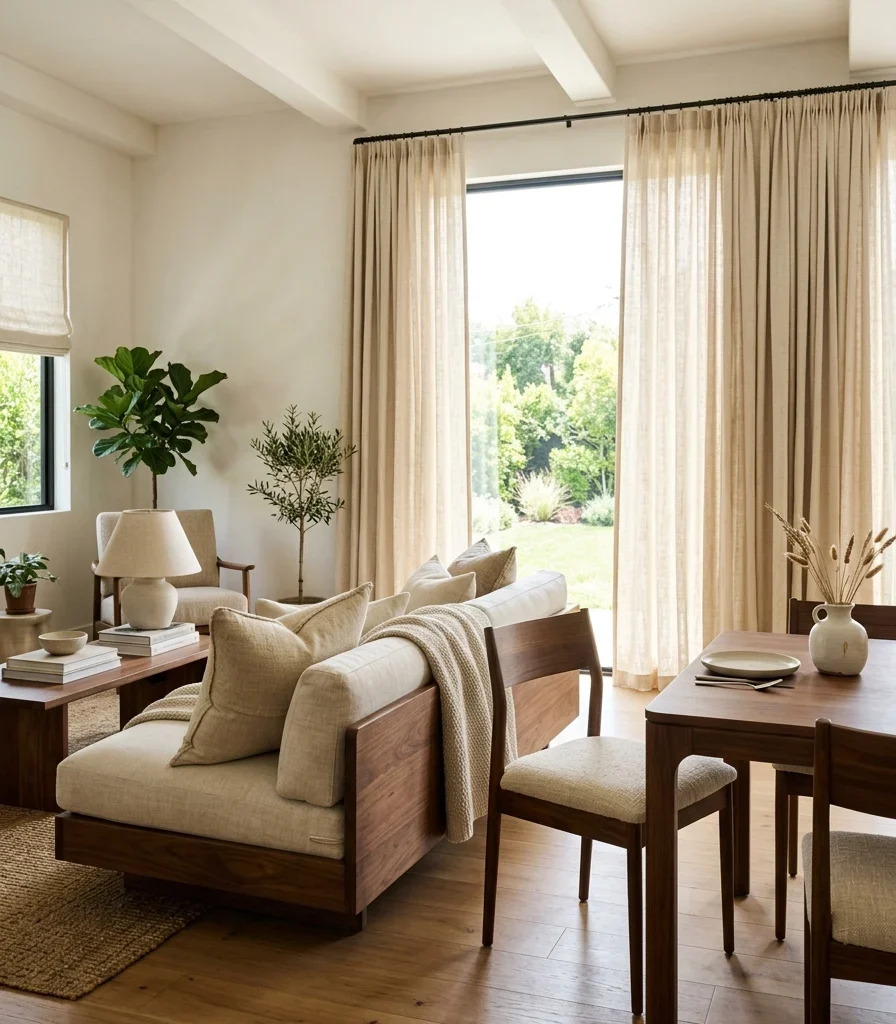
Vibe: Layered fabric that feels like one considered choice repeated deliberately, not several unrelated purchases.
Why it works: Textile consistency applies the same material-coherence logic used for wood tone to fabric. Mixing velvet pillows in the living room with a cotton curtain in the dining area and a synthetic cushion at the kitchen table creates textural noise across an open sightline, while one linen family repeated in each zone lets the fabric read as a single unifying thread.
How to get it: Choose one textile (linen, for instance) and use it across at least three touchpoints throw pillows, a dining chair cushion, and window curtains varying only the color within the same fabric family rather than switching materials entirely.
Shop the Look
| Product |
| Linen throw pillow set |
| Linen dining chair cushion |
| Linen curtain panel set |
| Small ceramic accent vessel |
| Linen table runner |
11. Paint Ceiling and Trim to Unify Sightlines
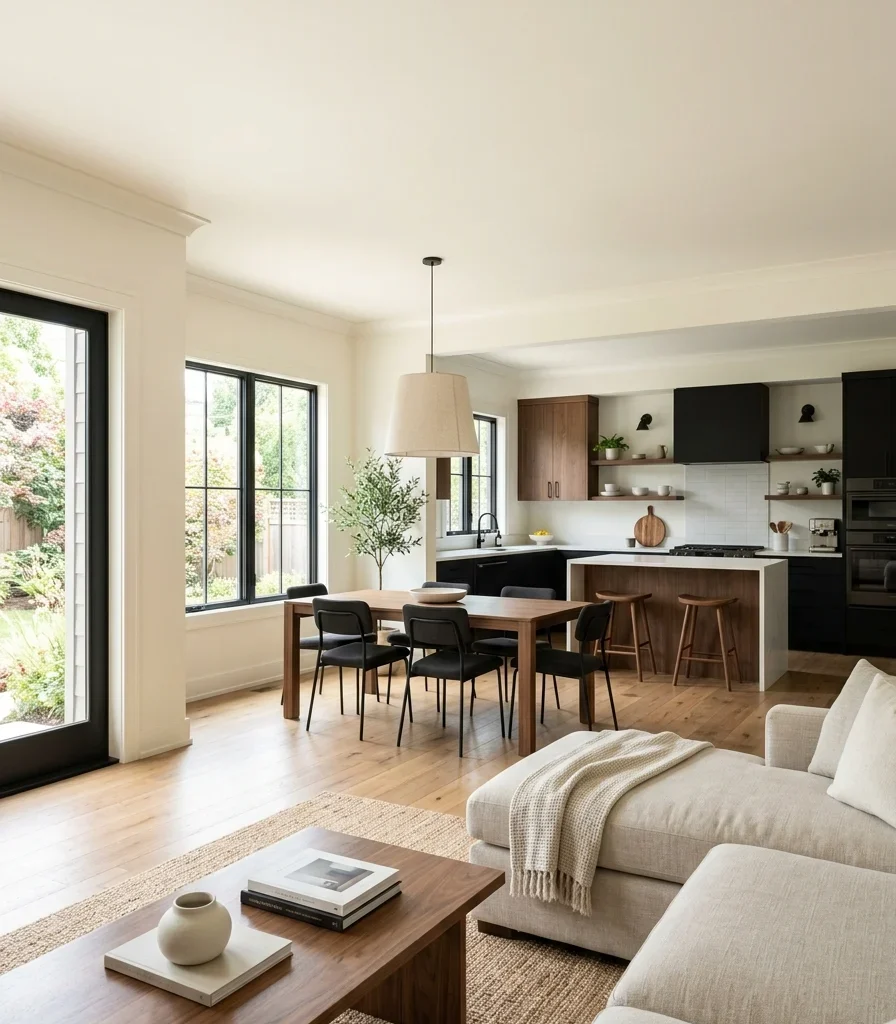
Vibe: Fresh a ceiling plane that runs uninterrupted overhead, tying every zone together from above.
Why it works: The ceiling is often the largest single continuous surface in an open floor plan, yet it’s frequently left an afterthought. Painting it and all trim in one consistent warm white across the entire open space applies visual continuity at the plane most homeowners forget is even part of the room’s color story.
How to get it: Use the same ceiling paint formula and trim color throughout the entire open zone, including any transition points like a kitchen soffit or a half-wall, so the overhead plane reads as one uninterrupted surface rather than shifting subtly from room to room.
Shop the Look
| Product |
| Warm white ceiling paint |
| Consistent trim paint matching |
| Small ceramic decorative vessel |
| Walnut crown molding accent |
| Paint sheen matching guide |
12. Build a Cohesive Gallery Wall Bridging Two Zones
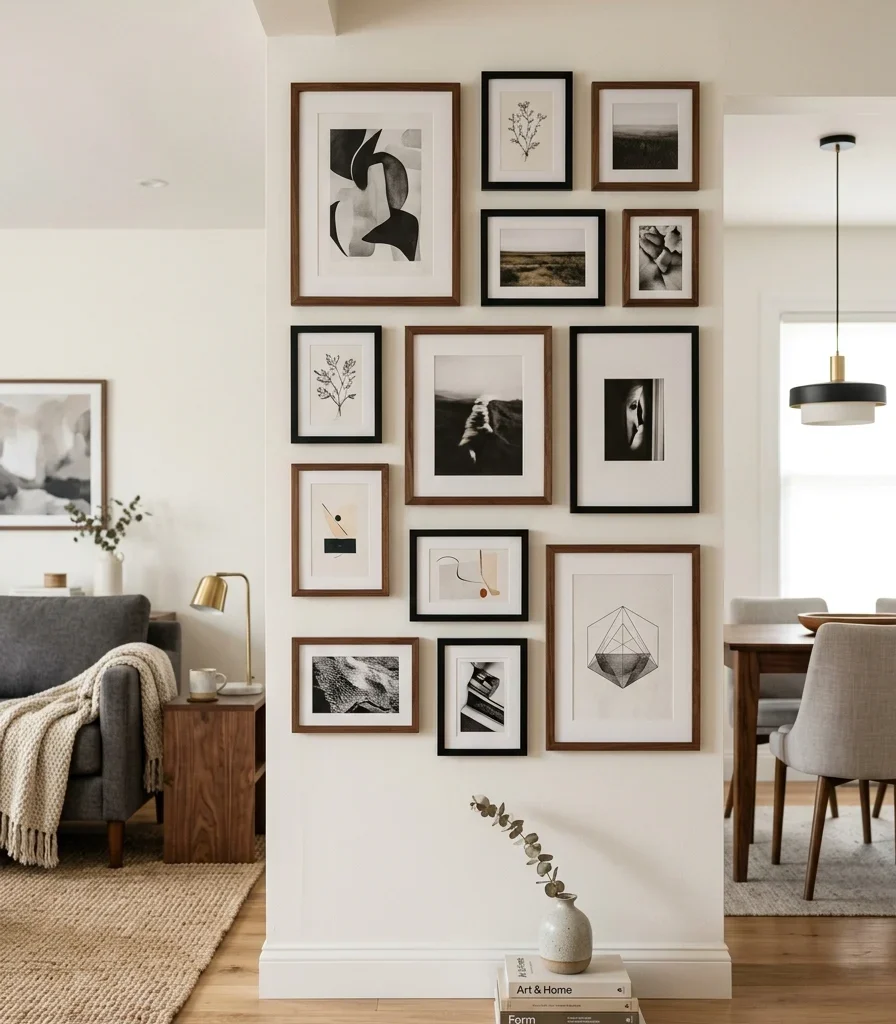
Vibe: Layered art that physically bridges two zones, visually stitching them together along one wall.
Why it works: A gallery wall that spans the architectural transition between two open zones (rather than sitting entirely within one) is an accessory-layering principle that uses art placement itself to reinforce the room’s cohesion; the frames literally cross the boundary where a wall might once have stood, which underscores that the space functions as one room.
How to get it: Use two frame finishes maximum (walnut and matte black, for instance) across the whole gallery arrangement, laying it out on the floor first to confirm spacing works across the zone transition before hanging a single piece.
Shop the Look
| Product |
| Walnut picture frame set |
| Matte black picture frame set |
| Abstract line art print set |
| Small ceramic bud vase |
| Picture hanging spacer template |
13. Use a Console Table as a Soft Room Divider
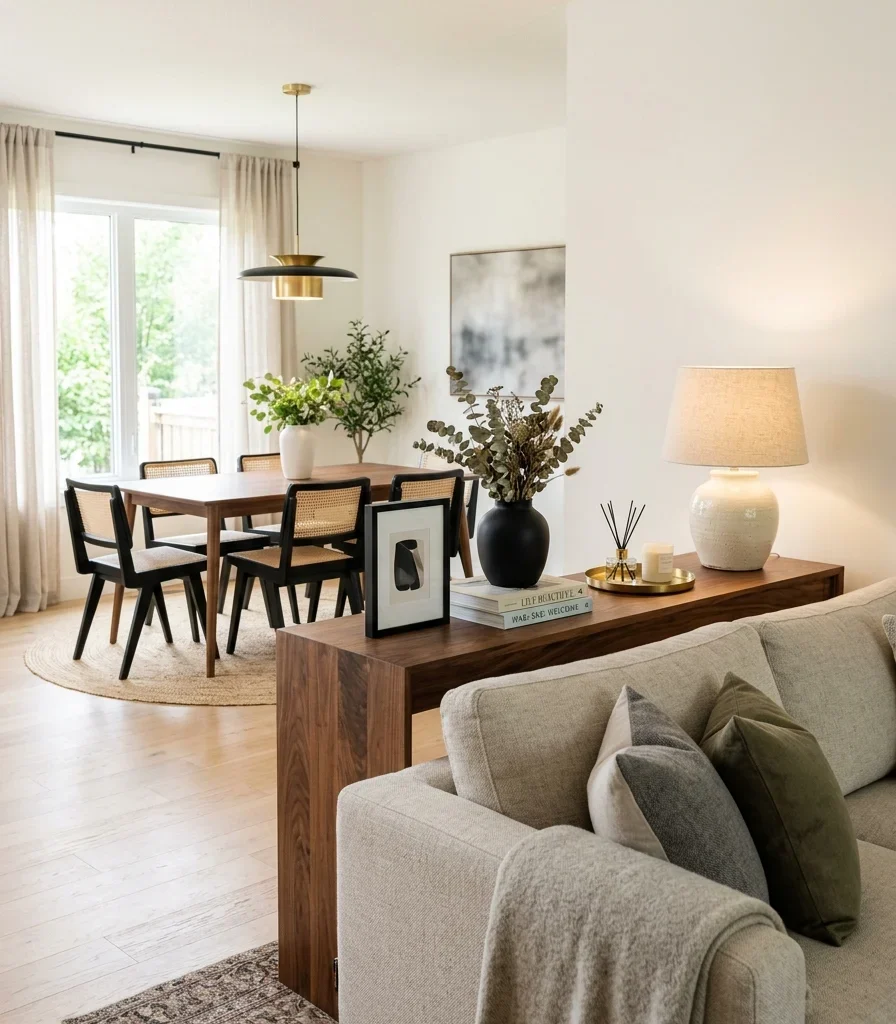
Vibe: Still a table that quietly marks where the living room ends and the next zone begins.
Why it works: A console table behind a sofa applies zone-definition without blocking sightlines the way a full room divider would; its low profile signals a boundary to the eye and body (people naturally walk around it) while still allowing light and views to pass over it, keeping the open plan’s core appeal intact.
How to get it: Position the console at sofa-back height (typically 30–34 inches) directly behind the seating group, styling its surface with a lamp and one or two objects so it reads as a deliberate transition point rather than empty furniture.
Shop the Look
| Product |
| Walnut console table |
| Small ceramic table lamp |
| Small ceramic decorative vessel |
| Matte black lamp switch |
| Small woven catchall tray |
14. Define Zones With Furniture Instead of Walls
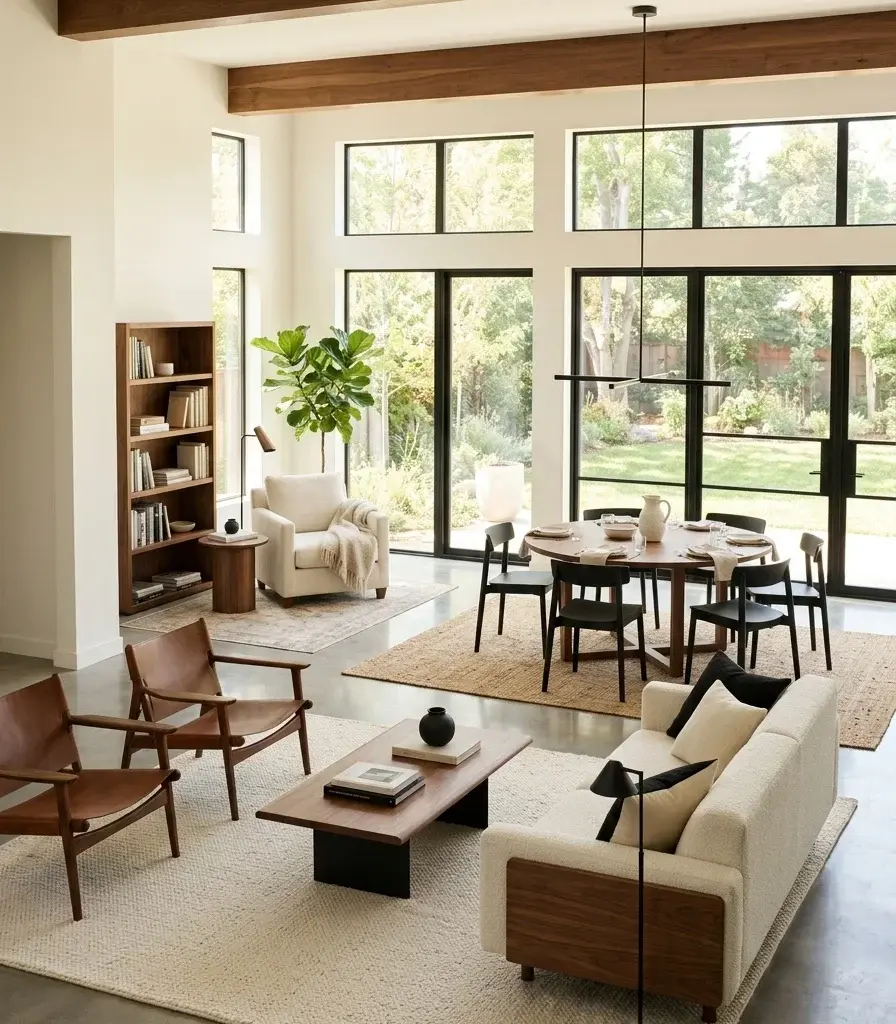
Vibe: Airy, three distinct functions in one room, each unmistakably its own zone without a single wall between them.
Why it works: Using furniture clusters and rugs as the room’s organizing structure is the core traffic-flow principle of open-plan design rather than architecture defining where each function happens, deliberately grouped furniture (a seating cluster, a dining set, a reading nook) creates the same sense of distinct zones a walled floor plan would provide, while preserving the open sightlines that make the layout appealing in the first place.
How to get it: Map each zone’s furniture cluster with its own rug boundary and consistent material story (matching wood tones and metal finishes across all three, per the earlier ideas), leaving at least 36 inches of clear walkway between each zone’s boundary.
Shop the Look
| Product |
| Zone-defining area rug set |
| Walnut furniture set matching |
| Matte black hardware throughout |
| Small ceramic vessel per zone |
| Floor lamp for reading zone |
15. Design Cohesive Open Floor Living in a Studio Apartment
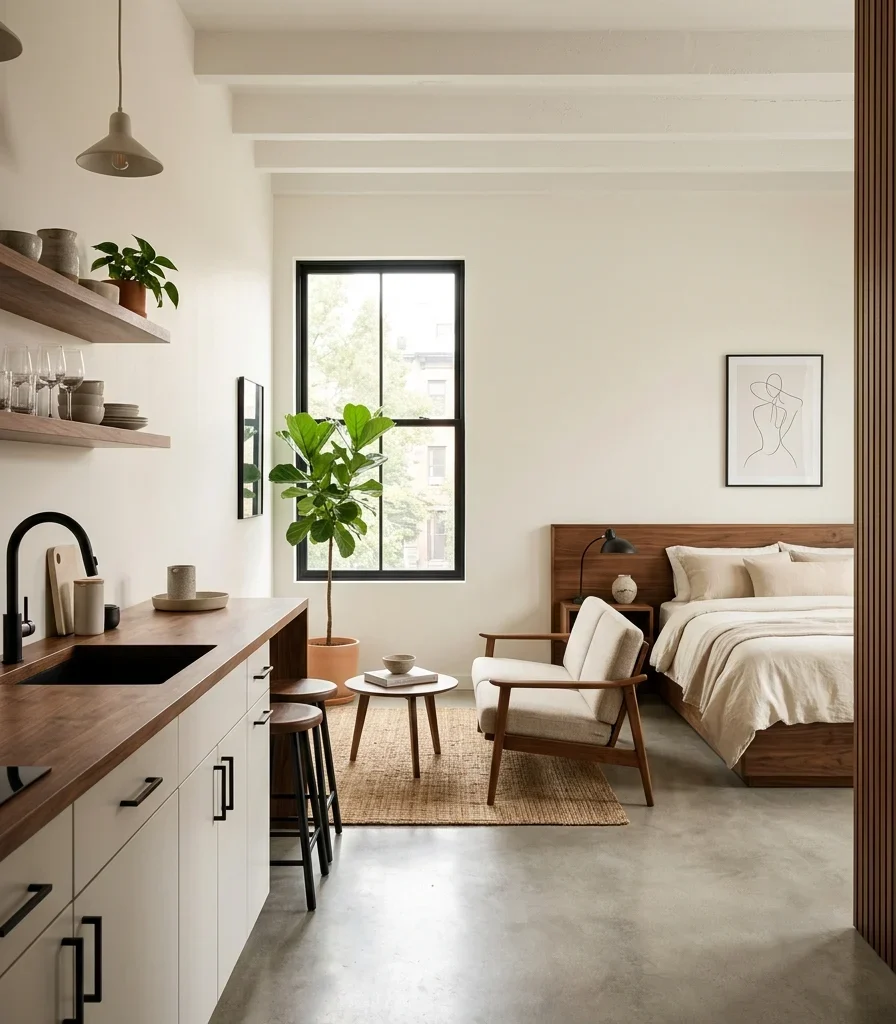
Vibe: Still a single room holding an entire home’s worth of function without ever feeling chaotic.
Why it works: In a genuinely small studio, cohesion matters more than in any larger open plan, since every inconsistency is visible from nearly any point in the room at once he small-space adaptation is applying every consistency principle from this list (wood tone, metal finish, one accent color) even more strictly, since there’s no distance to soften a mismatch the way a larger open floor plan might.
How to get it: Choose one wood tone and one metal finish for every piece of furniture regardless of function (bed frame, dining chairs, kitchen hardware), and use a single rug to define the living zone specifically, since in a studio that rug boundary often does more zoning work than in any other room type.
💡 Quick Win: A curtain track dividing the sleeping area from the living zone adds flexible privacy without sacrificing the room’s overall open cohesion when left open.
Shop the Look
| Product |
| Walnut multi-function furniture set |
| Matte black hardware set |
| Large area rug for living zone |
| Ceiling-mounted curtain track |
| Small ceramic decorative vessel |
How to Start Designing Your Cohesive Open Floor Living Room
Your one first move is auditing every wood tone and metal finish currently visible across your open space before buying anything new. Since material inconsistency is the single biggest reason an open room reads as chaotic rather than connected, identifying every mismatch first tells you exactly which pieces need to change before any new furniture or paint gets purchased.
The most common mistake is decorating each zone of an open floor plan independently, choosing a rug for the living room and separate finishes for the dining area without checking how they read together from a single sightline. The fix is standing in the room’s most common vantage point (usually the entry) and evaluating every visible zone as one composition, not three separate rooms.
Three items under $50 that create immediate impact: a wood tone matching stain pen for a mismatched furniture piece, a set of terracotta or sage ceramic accents to start a repeated color thread, and a matte black switch plate cover to begin unifying hardware finish.
A weekend refresh hardware swap and a color audit costs $100–350. A full cohesive open floor transformation with new furniture, rugs, and lighting typically runs $3,000–10,000 and takes three to six weeks depending on furniture lead times.
Frequently Asked Questions About Cohesive Open Floor Living Room Design
What is the difference between an open floor plan and a cohesive open floor plan?
An open floor plan simply removes walls between rooms, leaving kitchen, dining, and living areas physically connected. A cohesive open floor plan goes further, deliberately matching wood tones, metal finishes, and color threads across all the connected zones, so the space reads as one considered room rather than three independently decorated areas that happen to share a floor plan.
What color works best for a cohesive open floor living room?
A warm neutral base warm white or greige carried identically across every wall in the open zone works best, paired with exactly one accent color repeated in small doses (a pillow, a vase, a cushion) across the different functional areas, rather than multiple accent colors that would compete across the shared sightlines.
How much does it cost to make an open floor living room feel cohesive?
A budget refresh using hardware swaps and a repeated accent color costs $100–400. A mid-range upgrade with a properly sized rug and matched lighting fixtures runs $1,500–4,000, and a full cohesive transformation including new furniture and a whole-room paint and trim update typically costs $4,000–10,000 depending on furniture quality.
Can a small studio apartment achieve a cohesive open floor design?
Yes, and the principles matter even more there: a single wood tone, one metal finish, and a rug defining the living zone all apply with the same logic as a larger open floor plan, just at a smaller scale where every inconsistency is visible at close range rather than across a bigger room.
What is the most important single element for open floor plan cohesion?
Matching wood tone across furniture and flooring matters most, since mismatched wood species or undertones are the most visually obvious inconsistency in an open room with no walls to separate competing choices, and getting this one detail right does more to unify the space than any single furniture purchase or accent color.
Ready to Design Your Dream Cohesive Open Floor Living Room?
These 15 ideas move across material, color, lighting, layout, and true small-space solutions, from a matched wood tone running through every zone to a studio apartment that ties sleeping, living, and cooking into one connected story. None of this needs to happen all at once, and starting with a hardware audit and one repeated accent color is genuinely the smartest place to begin, not a smaller version of the full plan. Today’s specific action: stand at your open room’s main entry point and note every wood tone and metal finish currently visible from that single spot, since that list will tell you exactly which piece to fix first. Once every zone finally speaks the same material language, the whole open space will stop feeling like several rooms sharing an address and start feeling like the one connected home you actually live in. Save the ideas that fit your room’s real layout and your household’s actual routines; that matched brass hardware and repeated terracotta thread will still be quietly doing their job a year from now.
You Might Also Like
- 15 Smart Ways to Get More Function From an Open Living Room
- 15 Modern Farmhouse Living Room Ideas
- 12 Cozy Sage Green Gray Living Room Ideas Worth Saving
- 15 Scandinavian Decor Ideas for Simple, Hygge-Inspired Living
- 15 Ways to Decorate an Open Plan Kitchen Dining Space
- 15 Open Shelving in the Kitchen | Kitchen Storage Ideas
[…] 15 Ways to Design a Cohesive Open Floor Living Room […]
[…] 15 Ways to Design a Cohesive Open Floor Living Room […]