
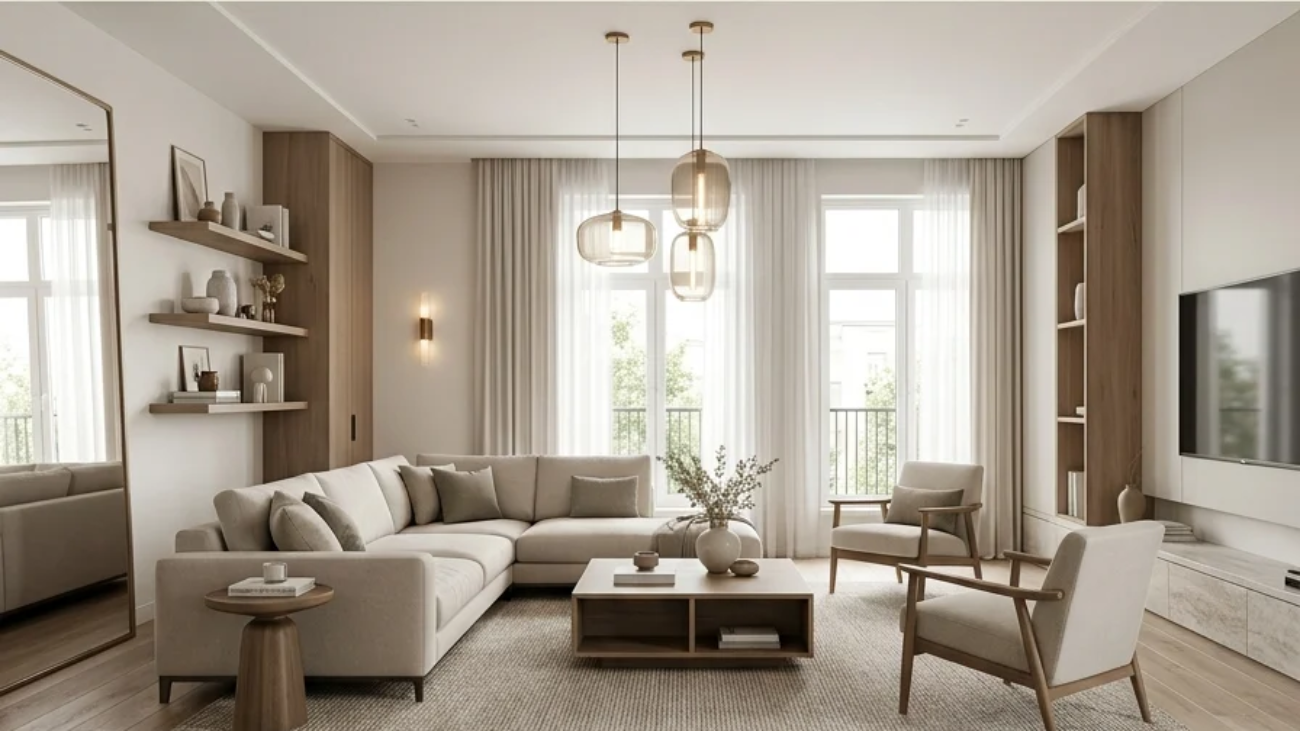
Maximizing open space and functionality in a living room means choosing furniture and layout decisions specifically for how much usable floor space and daily function they deliver, not just how they look sitting still. This article gives you 15 genuinely effective ways to maximize open space and functionality in your living room, covering material, color, lighting, and layout decisions that let one room hold more real use without feeling more crowded.
It feels like a room that works harder without looking like it’s trying: an ottoman that’s also storage, a lamp that frees up an entire table surface, furniture legs slim enough that the floor stays visible beneath them. This is functional open-space living room design at its most resolved: efficient, considered, never sacrificing comfort for the sake of empty floor. Every piece earns its place because a living room that’s asked to hold seating, storage, work, and rest all at once has no room for anything that only does one job.
Here are 15 ideas worth saving and stealing.
Why Maximizing Open Space and Functionality Works So Well
This approach draws from the space-efficiency principles refined in small-apartment and mid-century Scandinavian furniture design, both of which treated multi-function pieces and negative floor space as design priorities rather than compromises forced by a lack of square footage. What separates a genuinely functional open-space living room from a merely tidy one is that every furniture decision is evaluated against two questions at once: does it serve more than one purpose, and does it visually or physically reduce the floor space around it?
Core materials favor lightweight, visually minimal choices: slim metal furniture legs that let the floor read through, glass or lucite tabletops that don’t visually block sightlines, and light-reflective wall paint that keeps a room feeling open regardless of its actual dimensions. Color stays anchored to a cohesive palette where furniture and walls share close tones, letting larger pieces visually recede rather than announce their full bulk.
This approach is trending because more households are asking one living room to hold work, exercise, guest sleeping, and traditional relaxation all in the same square footage that once served a single function, and Pinterest and design-industry search data both show sustained interest in “multi-functional living room furniture” and “space-saving living room ideas” as a genuinely practical response.
Yes, a small living room benefits from these techniques more than a large one, since every square foot recovered through smart furniture choices matters proportionally more. Prioritize multi-function furniture and slim-profile pieces first; a small room gains more from those two decisions than from any single layout trick.
Style at a Glance
| Element | Core Trait 1 | Core Trait 2 |
| Philosophy | Every piece evaluated for multi-function value and visual floor-space impact | Negative space treated as a design resource, not empty leftover room |
| Materials | Slim metal furniture legs, glass or lucite tabletops | Light-reflective wall paint |
| Color Palette | Cohesive tones that let furniture recede | Furniture matched closely to wall color |
15 Ways to Maximize Open Space and Functionality in Your Living Room
1. Choose a Storage Ottoman With a Removable Tray Top
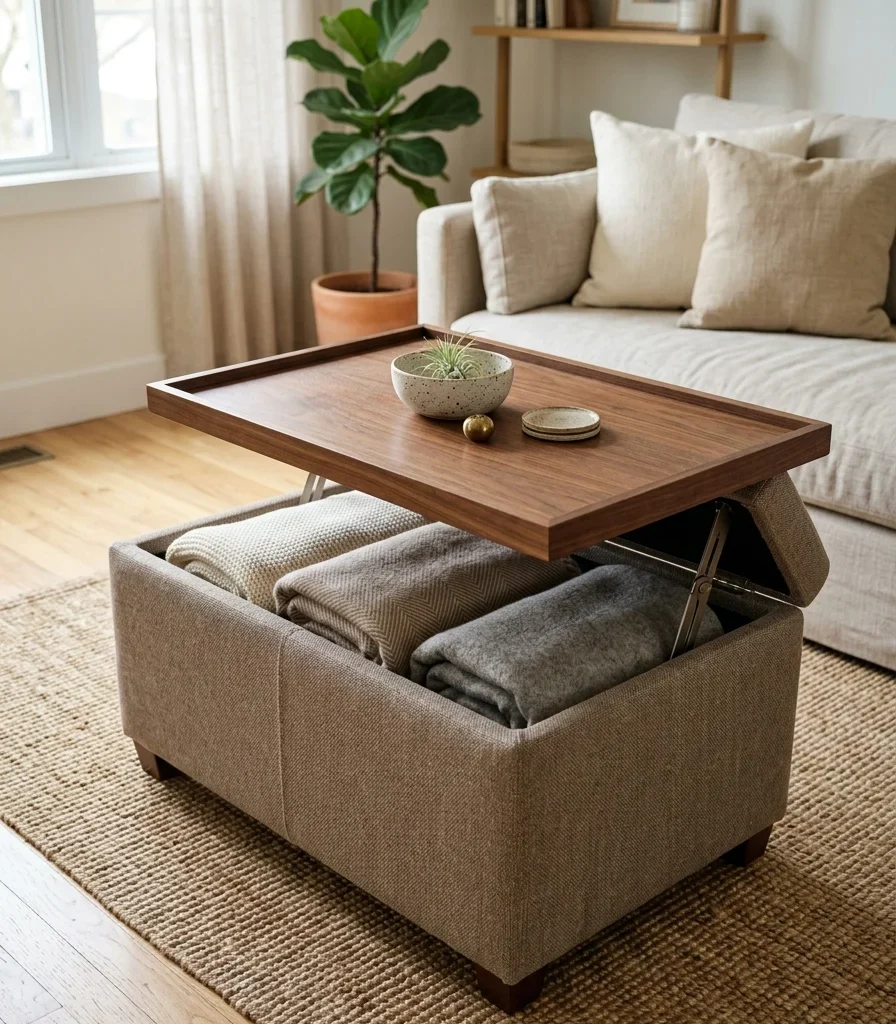
Vibe: Still a coffee table, footrest, extra seat, and storage bin, all inside one piece of furniture.
Why it works: A storage ottoman with a removable tray top applies dual-function furniture thinking at the room’s most central piece rather than a separate coffee table and a separate storage bin each claiming their own floor space; one ottoman performs both roles, freeing the square footage a second piece would otherwise occupy.
How to get it: Choose an ottoman with a genuinely removable (not just hinged) wood tray top so it functions as an actual serving surface, sized large enough to store folded blankets or throw pillows inside without overstuffing the interior.
💡 Quick Win: A storage ottoman under $80 in a durable performance fabric handles daily foot-resting use while still functioning as genuine hidden storage.
Shop the Look
| Product |
| Storage ottoman removable tray |
| Walnut wood tray top |
| Small ceramic tray bowl |
| Folded throw blanket |
| Ottoman floor protector pads |
2. Paint Walls a Light-Reflective Color to Keep the Room Feeling Larger
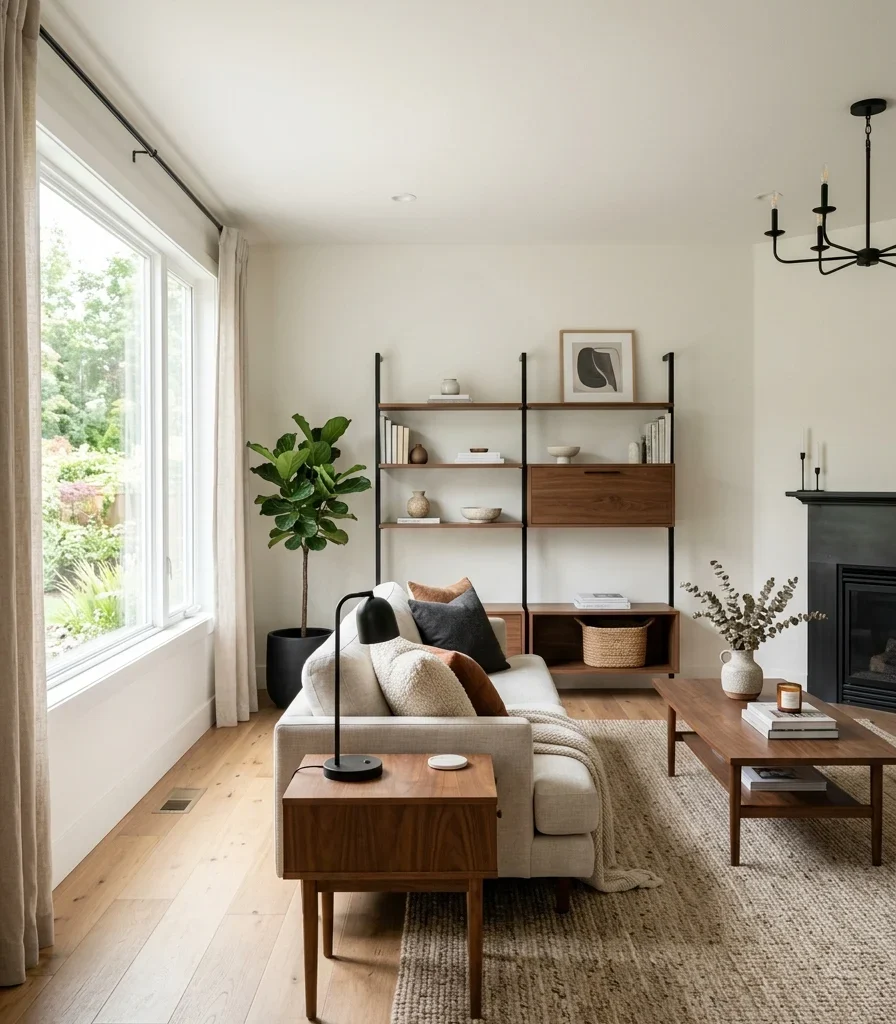
Vibe: Fresh, a room bright enough that every piece of furniture in it reads as taking up less space than it actually does.
Why it works: A light-reflective wall color applies a light-behavior principle directly to perceived floor space. A warm white or soft greige bounces available daylight back into the room more effectively than a darker or more saturated color would, and that increased ambient brightness makes furniture and clutter register as less visually heavy, even though nothing has physically moved.
How to get it: Choose a warm white with a soft yellow undertone rather than a stark, blue-based white (which can feel clinical), applying it consistently across every wall rather than introducing a darker accent wall that would reintroduce visual weight.
Shop the Look
| Product |
| Warm white matte wall paint |
| Small ceramic decorative vessel |
| Walnut accent trim |
| Matte black outlet cover |
| Warm white LED ceiling bulb |
3. Choose a Modular Sectional That Reconfigures for Different Uses
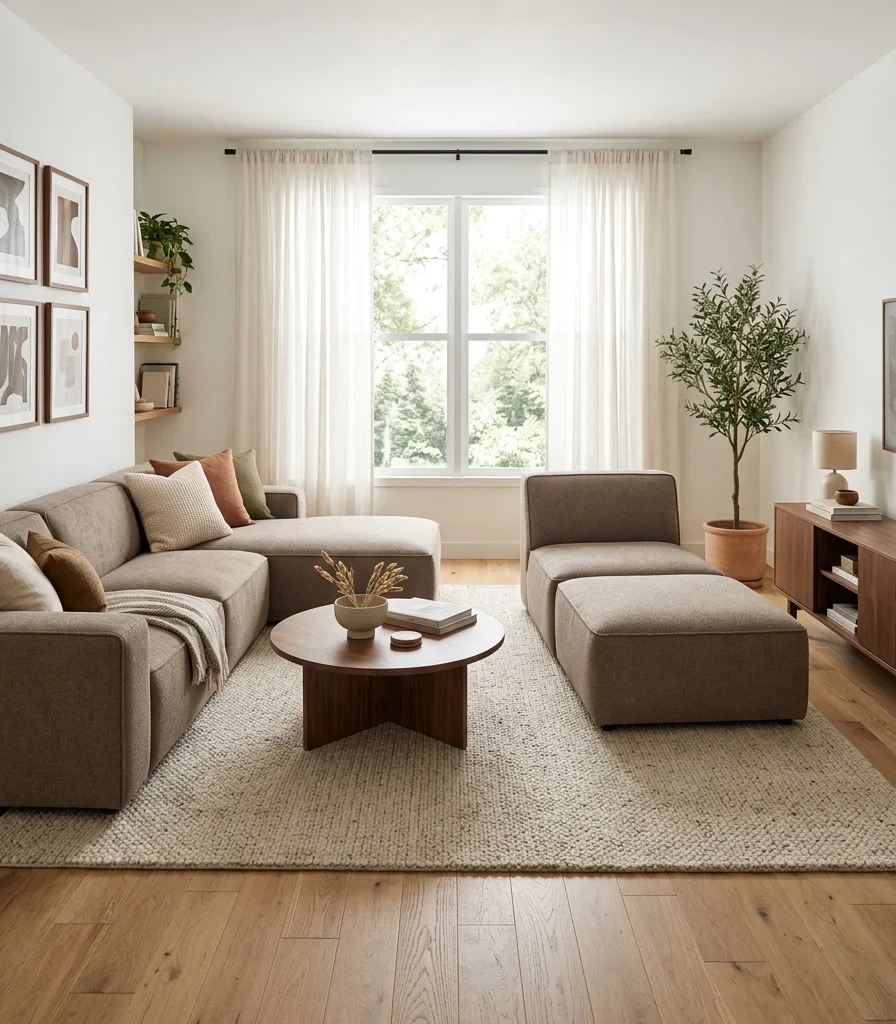
Vibe: Layered one-piece of furniture that becomes an entirely different seating arrangement depending on what the day calls for.
Why it works: A modular sectional applies dual-function furniture thinking at full seating scale; individual sections can split apart for a movie-night configuration, reconfigure into two smaller seating clusters for a gathering, or push together for maximum lounging, giving one furniture purchase the functional range that would otherwise require multiple separate sofas.
How to get it: Choose a modular system with at least three independent pieces (rather than a fixed L-shape), confirming the fabric and cushion depth stay consistent across all sections so any reconfiguration still looks like one coordinated set.
Shop the Look
| Product |
| Modular sectional sofa three piece |
| Matching accent pillow set |
| Small ceramic coffee table bowl |
| Walnut coffee table |
| Sectional connector clips |
4. Use Floor Lamps Instead of Table Lamps to Free Up Surface Space
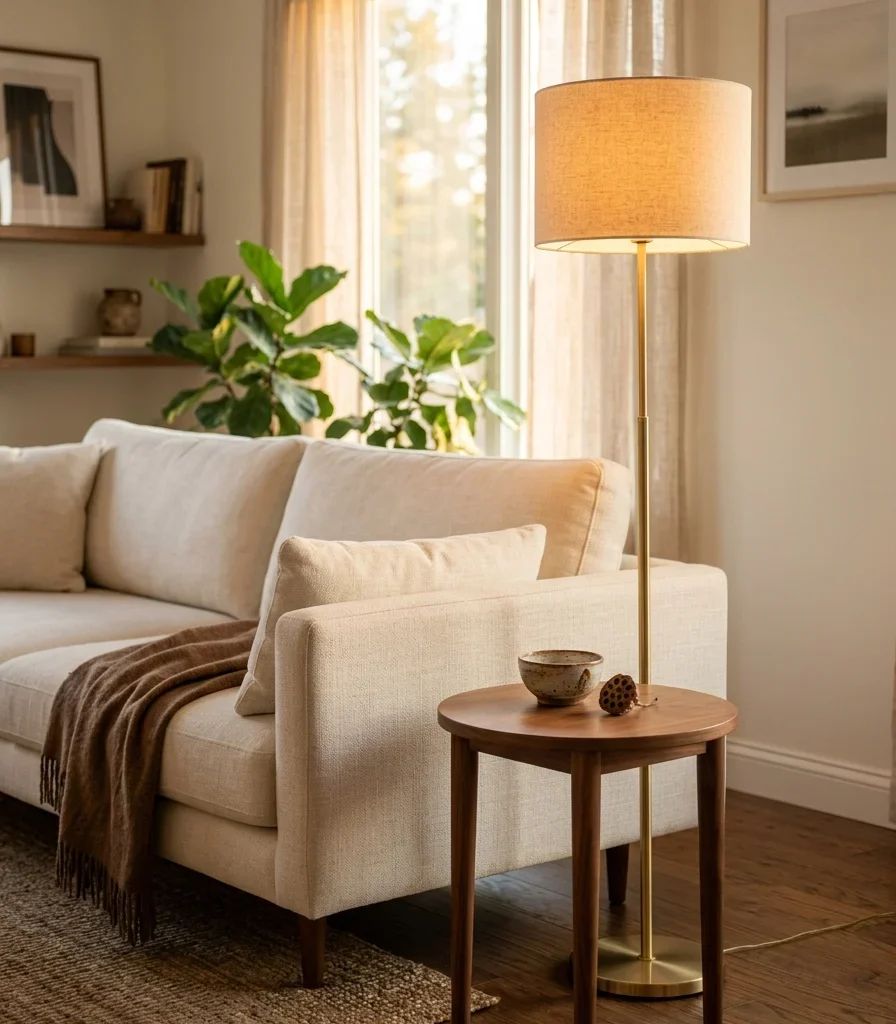
Vibe: Warm light without a single lamp base eating into the side table’s already limited surface.
Why it works: A floor lamp applies negative-space thinking directly to a side table’s small footprint; a table lamp typically claims a third or more of a standard side table’s surface, while a floor lamp positioned beside the table provides the same ambient light entirely from the floor, leaving the table’s full surface available for a drink, a book, or a phone.
How to get it: Choose a floor lamp with a base no wider than 12 inches so it doesn’t itself become an obstacle, positioning it directly beside rather than behind the seating so its light still falls naturally over a shoulder for reading.
Shop the Look
| Product |
| Slim brass floor lamp |
| Warm 2700K LED bulb |
| Walnut side table |
| Small ceramic table bowl |
| Floor lamp foot switch |
5. Choose a Glass-Top Coffee Table That Doesn’t Block Sightlines
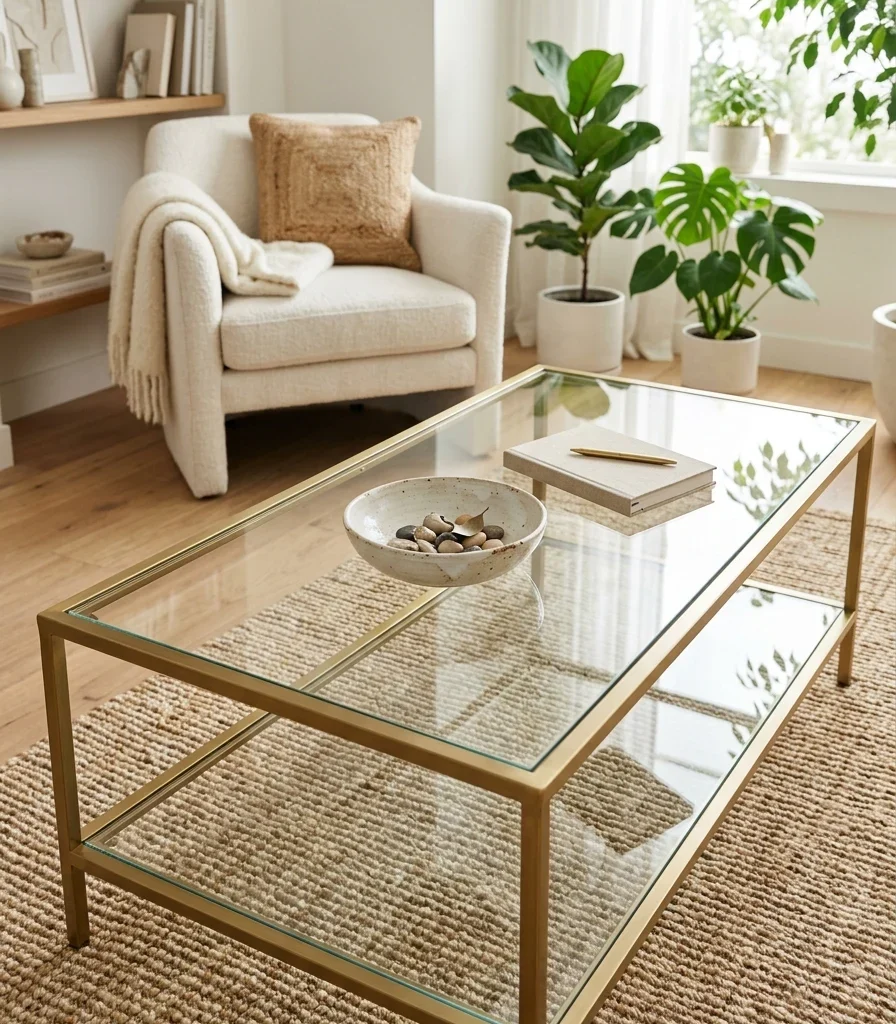
Vibe: Airy, a table that provides a full surface without ever visually breaking the floor beneath it.
Why it works: A glass or lucite tabletop applies negative-space principles to a piece of furniture that normally occupies significant visual floor area because the material is transparent; the rug pattern and floor beneath the table remain visible, which makes the coffee table register as far less bulky than a solid wood table of the identical footprint.
How to get it: Choose tempered glass at least ⅜ inch thick on a slim brass or matte black frame, positioning it where the rug pattern beneath will actually show through, since that visibility is the whole point of the material choice.
Shop the Look
| Product |
| Glass top coffee table brass frame |
| Small ceramic coffee table bowl |
| Tempered glass cleaning cloth |
| Brass table leg caps |
| Coaster set for glass surface |
6. Mount Shelving on the Wall Instead of a Floor-Standing Bookcase
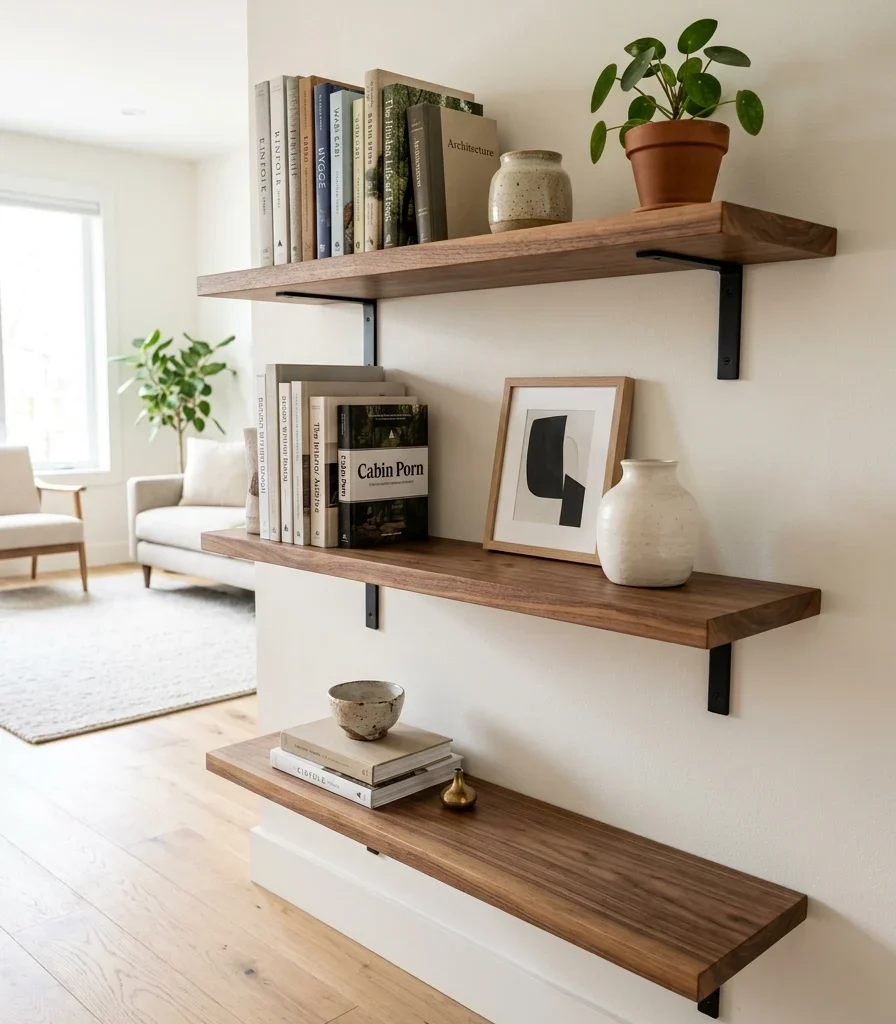
Vibe: Airy storage that claims wall space instead of a floor-standing bookcase’s full footprint.
Why it works: Floating shelves reduce visual and physical mass at floor level, a negative-space principle that recovers genuine usable floor area a bookcase’s base and legs would otherwise occupy. The same book and decor storage capacity exists, but the floor beneath stays entirely clear for walking or additional furniture.
How to get it: Mount floating shelves on concealed brackets rated for at least 30 lbs per shelf, spacing them 10–12 inches apart vertically, and keep the wall beneath clear of any secondary furniture to preserve the recovered floor space.
Shop the Look
| Product |
| Floating walnut shelf set |
| Concealed shelf bracket rated |
| Small ceramic decorative vessel |
| Book storage box set |
| Small wood bookend |
7. Use a Monochrome Palette to Let Furniture Visually Recede
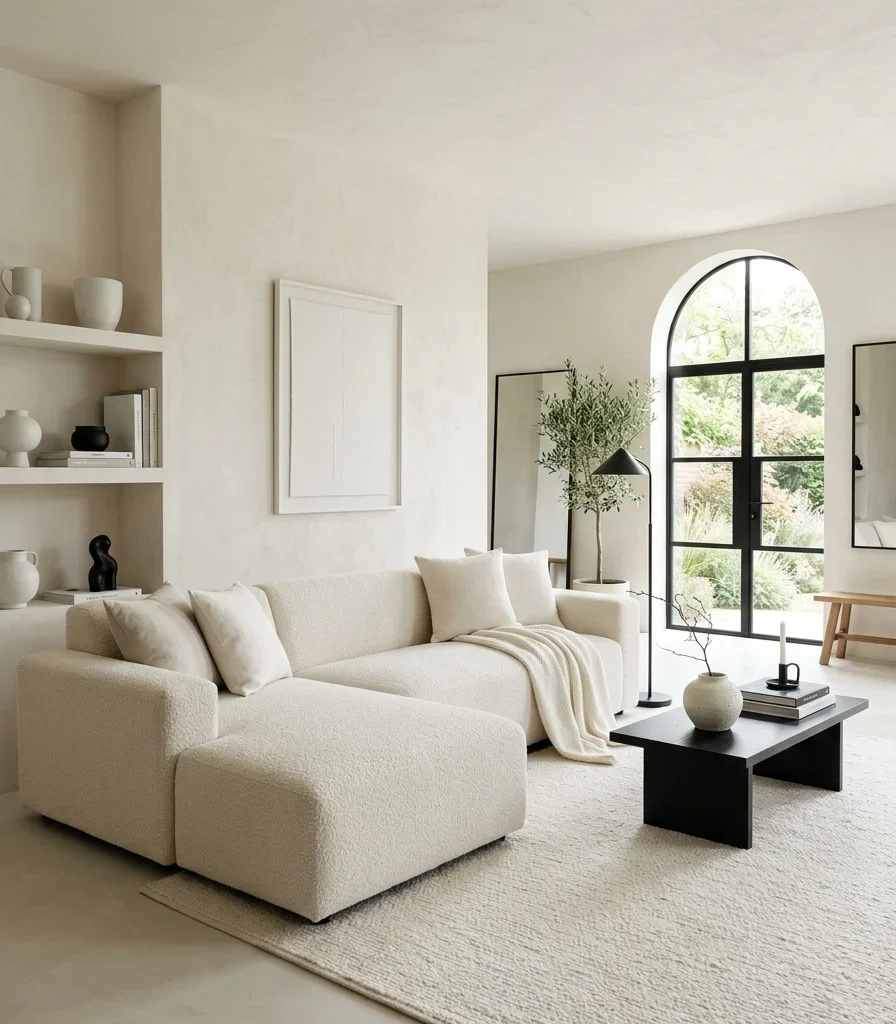
Vibe: Calm. A sofa that visually melts into the wall behind it instead of standing out as a heavy, separate object.
Why it works: A monochrome palette applies contrast principles in reverse: where most rooms use contrast to make furniture stand out, matching a sofa’s tone closely to the wall color behind it lets the furniture visually recede, which is a genuine functionality benefit in a room where the goal is maximizing perceived open space rather than showcasing individual pieces.
How to get it: Choose upholstery within one or two shades of the wall color, testing both in the same room’s natural light before committing, since even a monochrome scheme needs the tones to genuinely relate rather than clash under different lighting.
Shop the Look
| Product |
| Warm white upholstered sofa |
| Warm white matte wall paint |
| Matte black accent hardware |
| Small ceramic decorative vessel |
| Soft cream throw pillow |
8. Choose Nesting Tables That Consolidate Into One Footprint
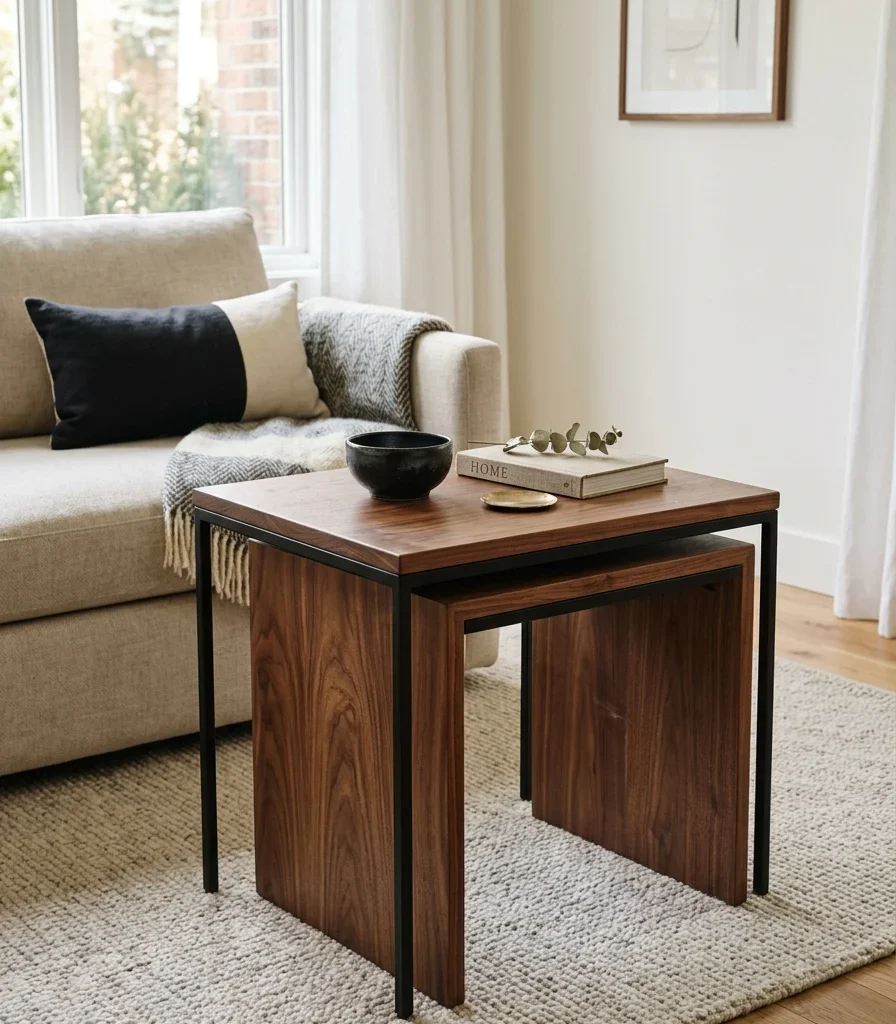
Vibe: Still two surfaces that collapse into the footprint of one whenever the second isn’t needed.
Why it works: Nesting tables apply dual-function furniture thinking to the specific problem of occasional extra surface area- a second table for drinks or a laptop during a gathering, -without permanently committing floor space to two separate pieces, since the smaller table slides fully beneath the larger one between uses.
How to get it: Choose a nesting pair with the smaller table at least 2 inches shorter and narrower than the larger one so it tucks completely underneath, pulling it out only when genuinely needed for extra surface area.
Shop the Look
| Product |
| Walnut nesting table set |
| Small ceramic bowl for top table |
| Matte black table tray insert |
| Coaster set walnut |
| Small ceramic candle holder |
9. Recess Ceiling Lighting to Eliminate Floor and Table Lamp Clutter
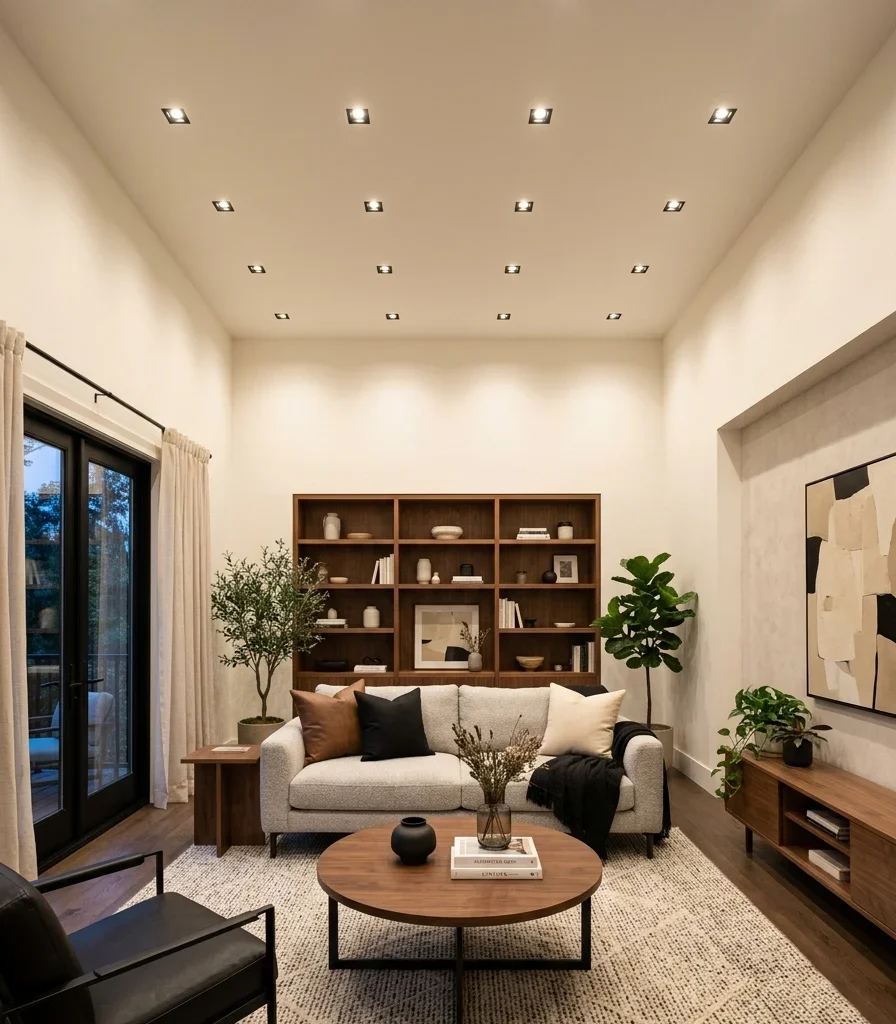
Vibe: Airy, a room lit entirely from above, with not a single lamp claiming floor or table space.
Why it works: Recessed lighting applies negative-space thinking to illumination itself while floor and table lamps each occupy physical square footage and surface area; recessed ceiling fixtures provide the room’s ambient light from a plane that costs zero usable floor space, which matters most in a genuinely small living room where every lamp represents square footage that could otherwise be walked through or used.
How to get it: Install recessed fixtures on a dimmer at roughly one fixture per 4×4 feet of ceiling area for even coverage, choosing warm 2700K bulbs so the room doesn’t lose the cozy quality lamps typically provide.
Shop the Look
| Product |
| Recessed ceiling light fixture |
| Warm 2700K recessed bulb |
| Dimmer switch for recessed lights |
| Small ceramic decorative vessel |
| Ceiling light trim kit |
10. Choose Furniture on Slim Metal Legs to Keep the Floor Visible
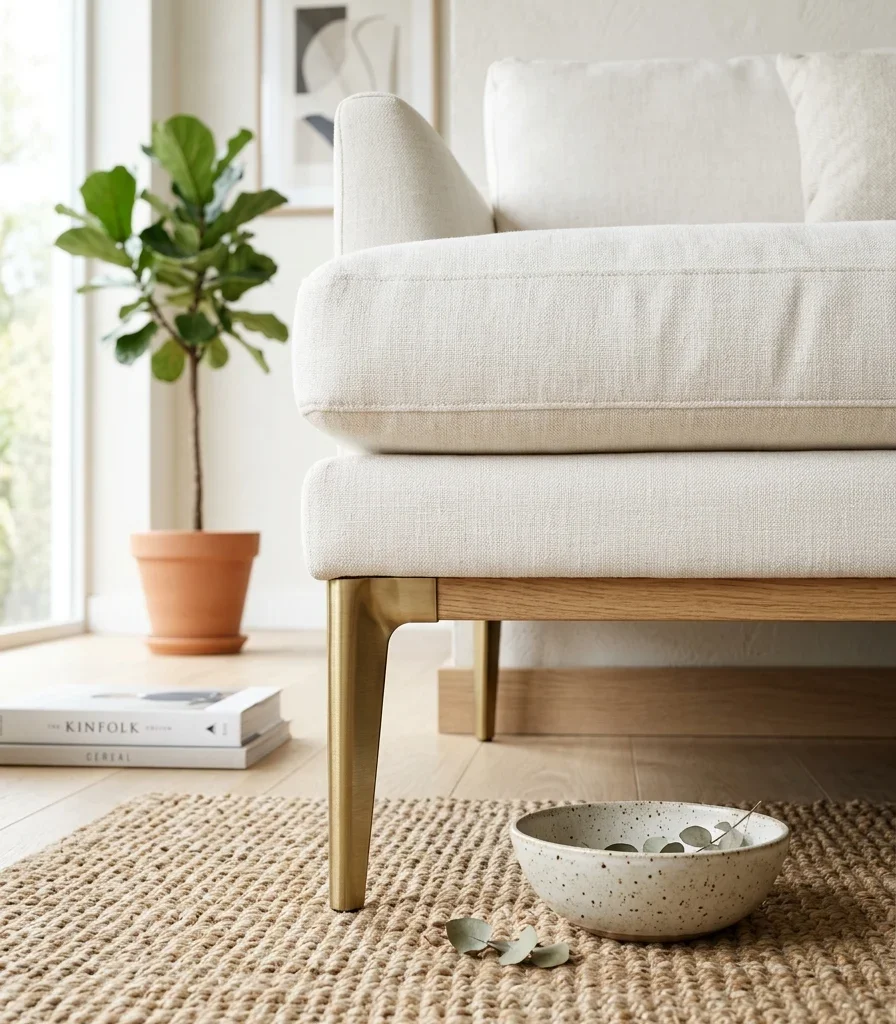
Vibe: Still sofa that appears to hover slightly, letting the floor read continuously beneath its full length.
Why it works: Slim metal legs reduce visual mass at floor level across every piece of furniture in the room, not just one table or shelf a sofa or chair with a solid, boxy base blocks the floor along its entire footprint, while raised, slim legs let the eye travel underneath, which is the same negative-space principle applied consistently across the whole furniture collection rather than a single piece.
How to get it: Choose seating and tables with legs at least 4 inches tall and no wider than 1 inch in diameter, in a consistent metal finish across every piece, so the floor-visibility effect compounds across the whole room rather than working for only one item.
Shop the Look
| Product |
| Slim brass sofa leg set |
| Brass accent chair legs |
| Natural jute area rug |
| Small ceramic table bowl |
| Brass table leg caps |
11. Match Furniture Color to the Wall to Minimize Visual Bulk
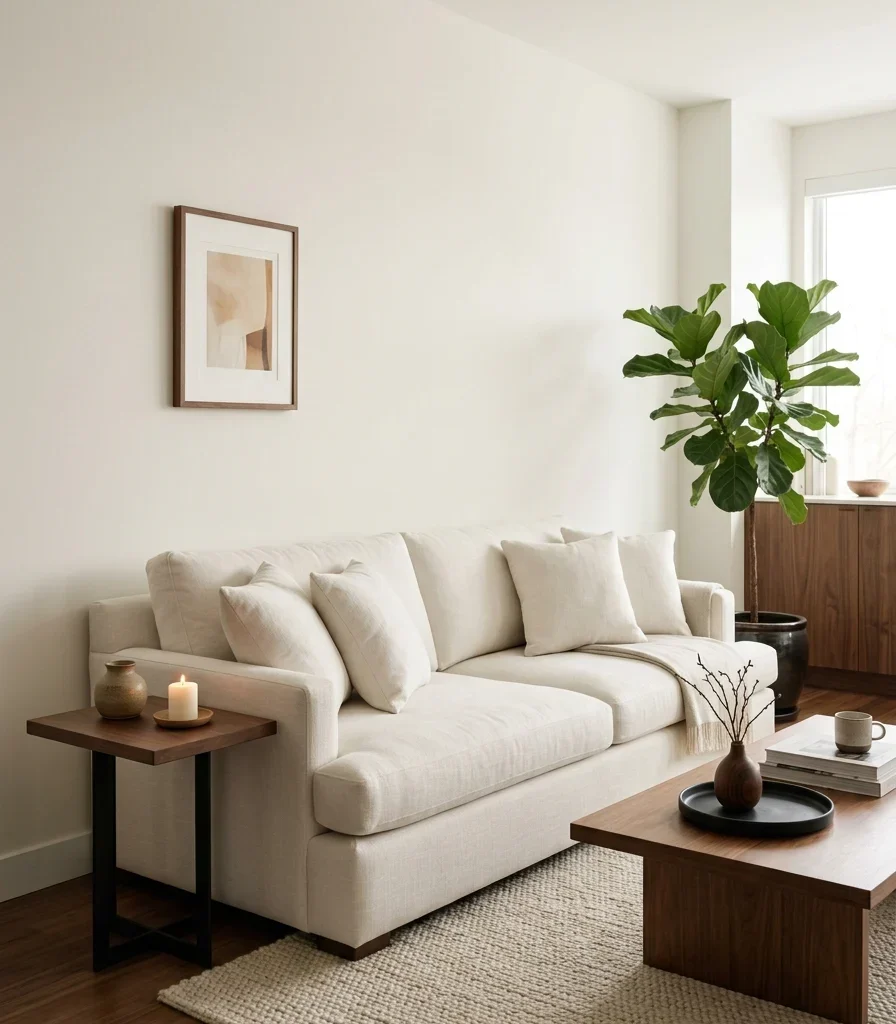
Vibe: Serene, a sofa that visually dissolves into the wall behind it instead of reading as a separate, heavy block.
Why it works: Matching a large furniture piece’s color directly to the wall behind it is a visual-weight principle that lets even a genuinely large sofa or sectional feel smaller in the room. A contrasting color draws the eye and makes the furniture register as an imposing separate object, while a matched tone lets the same physical volume feel like part of the architecture.
How to get it: Request the exact paint formula used on the walls when selecting slipcover or upholstery fabric, rather than eyeballing a close match, since even a slightly off shade undercuts the visual-recession effect this technique depends on.
Shop the Look
| Product |
| Warm white slipcover sofa |
| Matching wall paint formula |
| Matte black accent hardware |
| Small ceramic decorative vessel |
| Walnut side table accent |
12. Mount a Media Console on the Wall Instead of the Floor
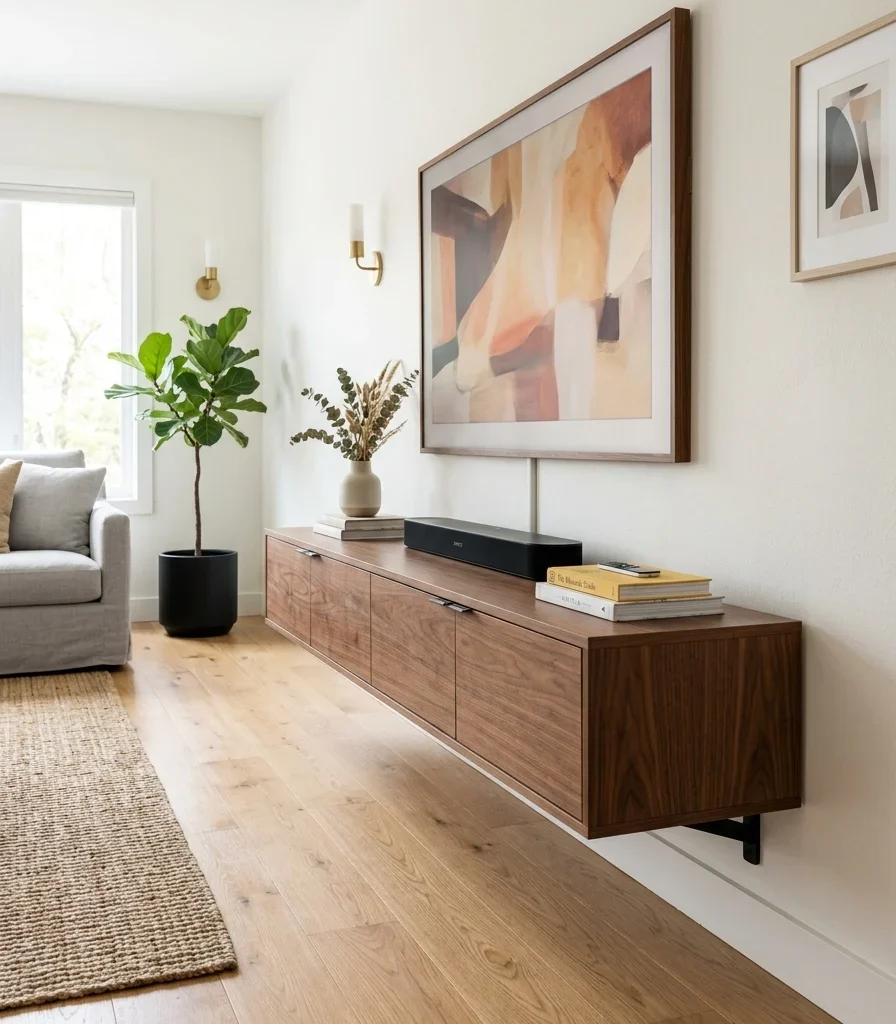
Vibe: Airy media storage that floats above the floor instead of anchoring a solid block beneath the television.
Why it works: A wall-mounted media console applies the same negative-space principle as floating shelves at a larger furniture scale; a floor-standing console occupies a significant footprint directly in the room’s most trafficked sightline (facing the seating), while a mounted version recovers that entire floor area for walking clearance or additional furniture.
How to get it: Mount the console on a wall bracket rated for the combined weight of the unit and any equipment stored inside, positioning it at a height that clears any baseboard heating or outlets while still sitting at a comfortable viewing height for the television above it.
Shop the Look
| Product |
| Wall-mounted floating media console |
| Wall bracket rated for media unit |
| Small ceramic decorative vessel |
| Cable management channel |
| Matte black hardware set |
13. Choose a Daybed That Replaces Both Sofa and Guest Bed
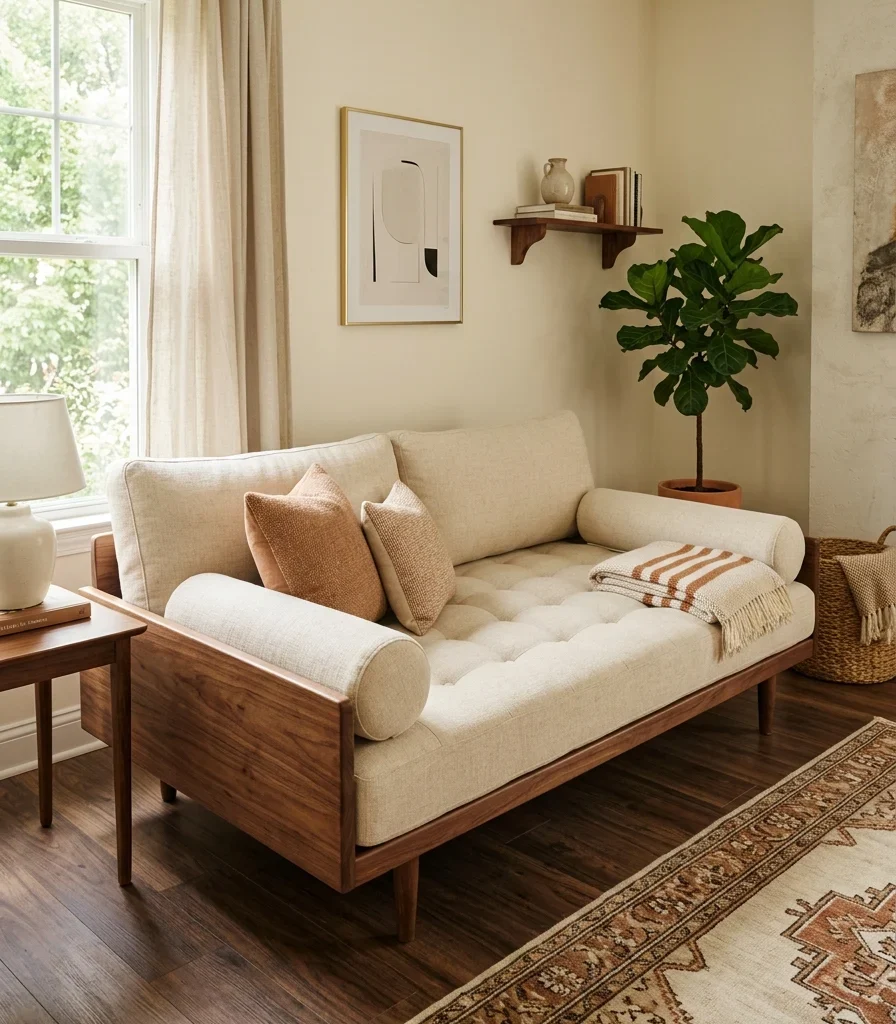
Vibe: Layered seating that reads as a sofa by day and quietly offers a guest bed the moment it’s needed.
Why it works: A daybed applies dual-function furniture thinking specifically suited to a living room that occasionally hosts overnight guests without a dedicated spare room. Itssingle-depth frame with bolster pillows on each end functions as genuine seating during the day, eliminating the need for both a full sofa and a separate guest bed elsewhere in the home.
How to get it: Choose a daybed frame with a mattress-depth cushion (at least 4 inches) rather than a thin decorative pad, and dress it with two matching bolster pillows so it reads clearly as living room seating rather than an obvious bed during normal use.
Shop the Look
| Product |
| Daybed frame with bolster ends |
| Bolster pillow pair matching |
| Daybed cushion mattress topper |
| Folded throw blanket |
| Small walnut side table |
14. Float Furniture Away From Walls to Create Multiple Use Zones
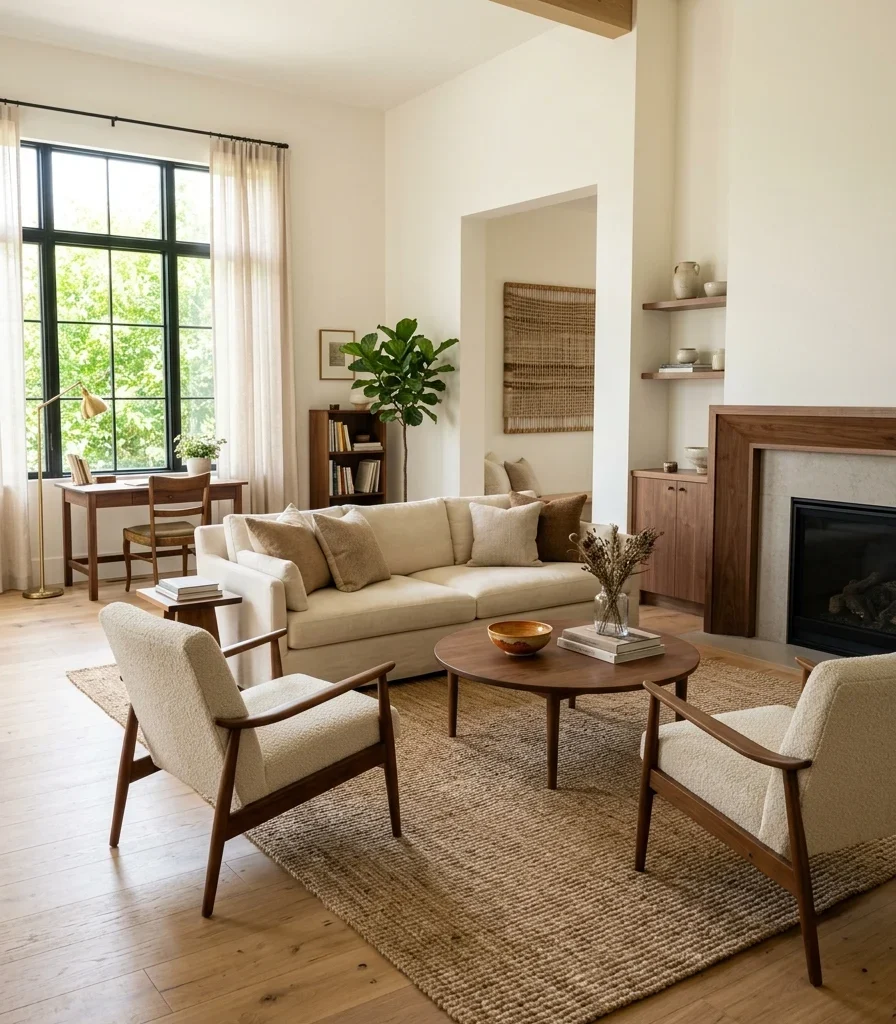
Vibe: Airy one room holding two distinct functions because the furniture stopped hugging every wall.
Why it works: Pushing furniture against every wall (a common instinct) actually reduces a living room’s functional flexibility, since it leaves only the room’s center usable. Floating the main seating group away from the walls with a rug beneath it frees the remaining perimeter space for a second function, like a small desk or reading chair, that wall-hugging furniture would have crowded out entirely.
How to get it: Position the main seating group at least 18 inches from the nearest wall, using the reclaimed perimeter space for one additional functional zone, and define both areas with separate area rugs so each reads as its own defined space.
Shop the Look
| Product |
| Large area rug for main seating |
| Small area rug for secondary zone |
| Walnut reading chair |
| Small ceramic bowl |
| Floor lamp for secondary zone |
15. Build a Fold-Away Desk Into a Living Room Wall Unit
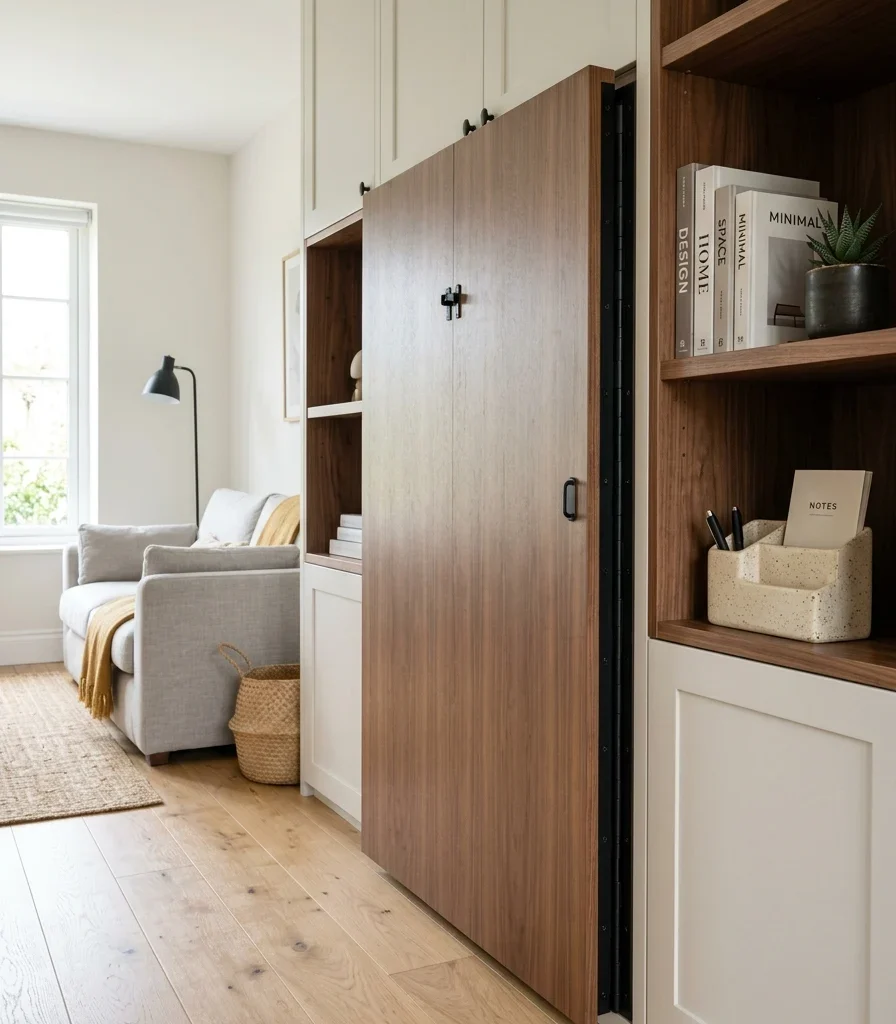
Vibe: Still a genuine workstation that disappears entirely into the wall once the workday ends.
Why it works: In a genuinely small living room asked to also serve as a home office, a fold-away desk built into a wall unit is the small-space adaptation that recovers real floor space daily, unlike a permanent desk that occupies its footprint around the clock; the fold-away version returns that square footage to the living room’s primary function the moment work is done.
How to get it: Build the desk into an existing or new wall unit with a fold-flat hinge rated for daily use, positioning adjacent shelving to hold supplies so the desktop can be cleared and folded away completely rather than staying propped open with items still on it.
💡 Quick Win: A slim wall-mounted fold-up laptop shelf achieves a similar effect in an even smaller footprint than a full fold-away desk unit.
Shop the Look
| Product |
| Fold-away wall unit desk |
| Matte black fold hinge hardware |
| Adjacent storage shelf |
| Small ceramic desk organizer |
| Slim fold-up laptop shelf |
How to Start Maximizing Open Space and Functionality in Your Living Room
Your one first move is auditing every single-function piece of furniture in the room before buying anything new, specifically identifying which pieces (a plain side table, a purely decorative bench) could be replaced by a multi-function equivalent. Since the core principle is getting more use out of the same floor space, this audit tells you exactly where the room is currently underperforming before any purchase happens.
The most common mistake is buying multi-function furniture without checking that each function is genuinely usable in the room’s actual dimensions. A fold-out desk that can’t fully open because a nearby chair blocks it delivers neither function well. The fix is measuring the true clearance each function requires (a fully extended nesting table, a folded-out daybed) before committing to any piece.
Three items under $50 that create immediate impact: a slim floor lamp to free up a side table, a set of nesting tables in a compact size, and matte black leg caps to visually lighten an existing solid-base sofa.
A weekend refresh, a storage ottoman and lighting swap, costs $100–350. A full functional reconfiguration with modular seating and wall-mounted storage typically runs $2,000–6,000 and takes two to four weeks including furniture delivery.
Frequently Asked Questions About Maximizing Open Space and Functionality in a Living Room
What is the difference between maximizing open space and simply decluttering a living room?
Decluttering removes unnecessary items from a room that’s already furnished as intended. Maximizing open space and functionality goes further, actively choosing furniture, multi-function pieces, slim-profile legs, and wall-mounted storage specifically because they recover usable floor space and add functional range, treating the room’s layout as something to actively design for efficiency rather than simply tidy.
What color works best for a functionally maximized living room?
Warm white or soft cream works best as a base, since light-reflective tones make furniture visually recede and keep the room feeling open regardless of its actual square footage. Matching large furniture pieces closely to the wall color specifically helps bulky items like sofas feel less imposing in the room.
How much does it cost to maximize functionality in a living room?
A budget refresh using a storage ottoman, floor lamp, and leg caps costs $150–450. A mid-range upgrade with a modular sectional and wall-mounted shelving runs $2,000–4,500, and a full reconfiguration including a fold-away desk unit and daybed typically costs $4,500–8,000 depending on furniture quality.
Can a genuinely small living room hold multiple functions at once?
Yes, floating the main seating away from the walls to free perimeter space, combined with multi-function pieces like a storage ottoman and a fold-away desk, lets even a room under 200 square feet support seating, storage, and occasional work or guest sleeping without any single function permanently dominating the floor plan.
What is the single most effective way to maximize a living room’s functionality?
Choosing multi-function furniture over single-purpose pieces is the most effective single change, since a storage ottoman, a modular sectional, or a daybed each perform the work of two separate furniture items in the footprint of one, delivering more genuine functionality per square foot than any layout trick or color choice applied to single-purpose furniture.
Ready to Maximize Open Space and Functionality in Your Living Room?
These 15 ideas move across material, color, lighting, layout, and true small-space solutions, from a storage ottoman doing triple duty to a fold-away desk that reclaims the whole floor the moment the workday ends. None of this needs to happen all at once, and starting with a furniture audit and one multi-function swap is genuinely the smartest place to begin, not a smaller version of the full plan. Today’s specific action: walk through your living room and note every single-function piece of furniture currently taking up floor space, since that list will tell you exactly which item to replace first. Once the room finally asks less of your square footage and gives back more of it, sitting down in that space will feel less like navigating around furniture and more like using a room built to actually keep up with everything you need it to do. Save the ideas that fit your room’s real dimensions and your household’s actual daily needs; that slim-legged sofa and fold-away desk will still be earning their keep a year from now.
You Might Also Like
- 15 Modern Farmhouse Living Room Ideas
- 12 Cozy Sage Green Gray Living Room Ideas Worth Saving
- 15 Scandinavian Decor Ideas for Simple, Hygge-Inspired Living
- 15 Ways to Decorate an Open Plan Kitchen Dining Space
- 15 Open Shelving in the Kitchen | Kitchen Storage Ideas
- 15 Smart Small Home Office Guestroom Design Ideas
[…] kitchen island intended to also anchor sightlines into an open living room generally needs a minimum of 6 feet in length to read as a substantial architectural element rather […]