
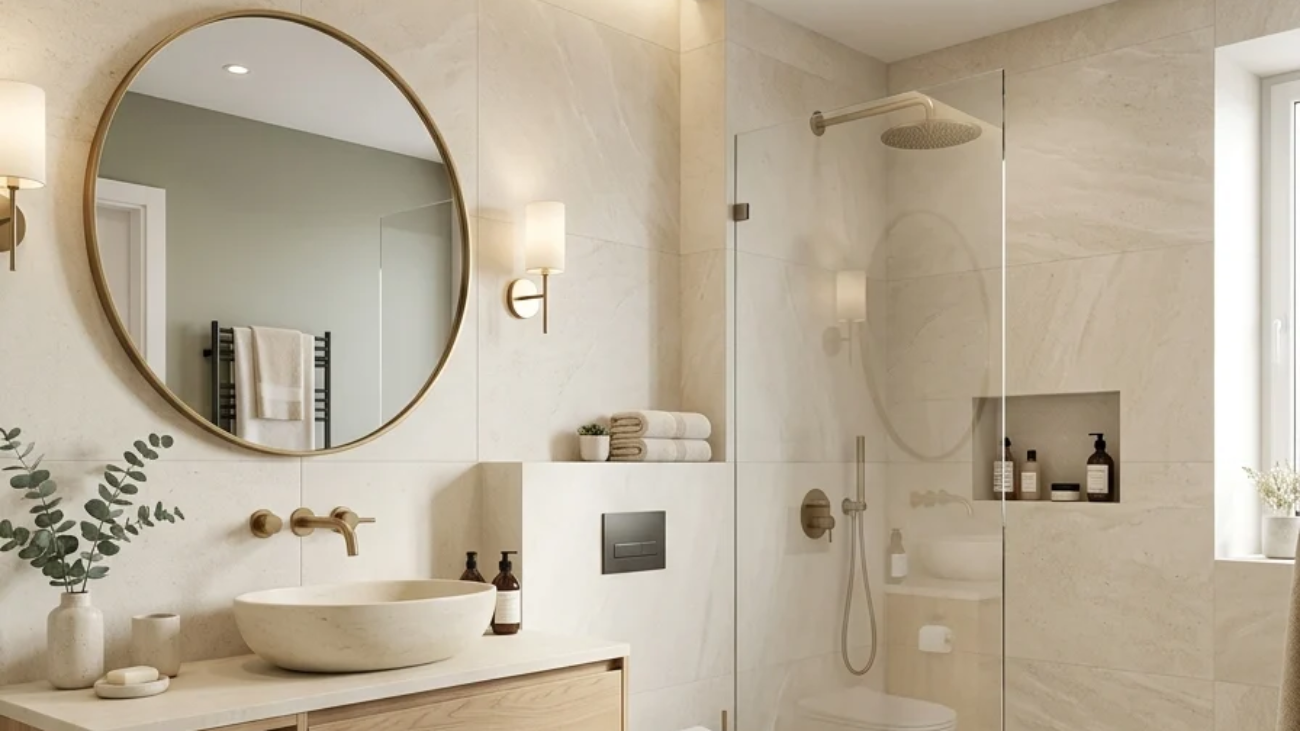
A modern small full bathroom is a complete bathroom: tub, shower, toilet, and sink, finished in clean lines, minimal ornament, and a restrained material palette that lets fewer, better surfaces do the visual work. This article gives you 15 genuinely achievable modern small full bathroom ideas covering material, color, lighting, and layout decisions that let a tight 5×8 or 6×9 footprint hold all four fixtures without feeling cramped or cluttered.
It feels like a room with nothing extra in it: large-format tile running wall to wall with barely a grout line in sight, a mirror lit from behind instead of by a single harsh bulb, a floating vanity that leaves the floor visibly open beneath it. This is modern design at its most resolved: quiet, considered, built from restraint rather than addition. Every surface earns its place because a full bathroom’s four fixtures leave little room for anything that doesn’t.
Here are 15 ideas worth saving and stealing.
Why Modern Small Full Bathroom Design Works So Well
Modern bathroom design traces to the early-to-mid 20th century modernist movement, which rejected the ornate tilework and heavy fixtures of earlier eras in favor of clean geometry, functional form, and materials left honest rather than disguised. What distinguishes it from minimalism specifically is that modern design still allows warmth and texture; it simply insists that every material earn its place through function and proportion rather than decoration for its own sake.
Core materials are large-format porcelain or matte tile, poured micro-cement or polished concrete-look flooring, matte black or brushed nickel fixtures, and solid-surface or acrylic tubs with clean, unornamented silhouettes. Color stays restrained: warm grey, warm charcoal, and warm white, occasionally split two-tone at a clean horizontal line rather than layered through pattern.
This style is trending because Pinterest and Google search data both show sustained demand for “modern bathroom” and “minimalist bathroom” searches as homeowners move away from heavily patterned tile and ornate fixtures toward rooms that photograph calmly and require less visual maintenance day to day.
Yes, a small full bathroom is arguably the room modern design suits best, since large-format tile and a restrained palette do more to make a tight room feel calm and spacious than pattern or ornament ever could. Prioritize the tile size and the vanity’s floating profile first; those two choices carry the most visual weight in a small footprint.
Style at a Glance
| Element | Core Trait 1 | Core Trait 2 |
| Philosophy | Clean geometry and function over decorative ornament | Fewer, larger material surfaces over pattern and texture layering |
| Materials | Large-format porcelain, micro-cement, matte black fixtures | Solid-surface tubs, brushed nickel accents |
| Color Palette | Warm grey, warm charcoal | Warm white |
15 Modern Small Full Bathroom Ideas
1. Install Large-Format Porcelain Slab Walls
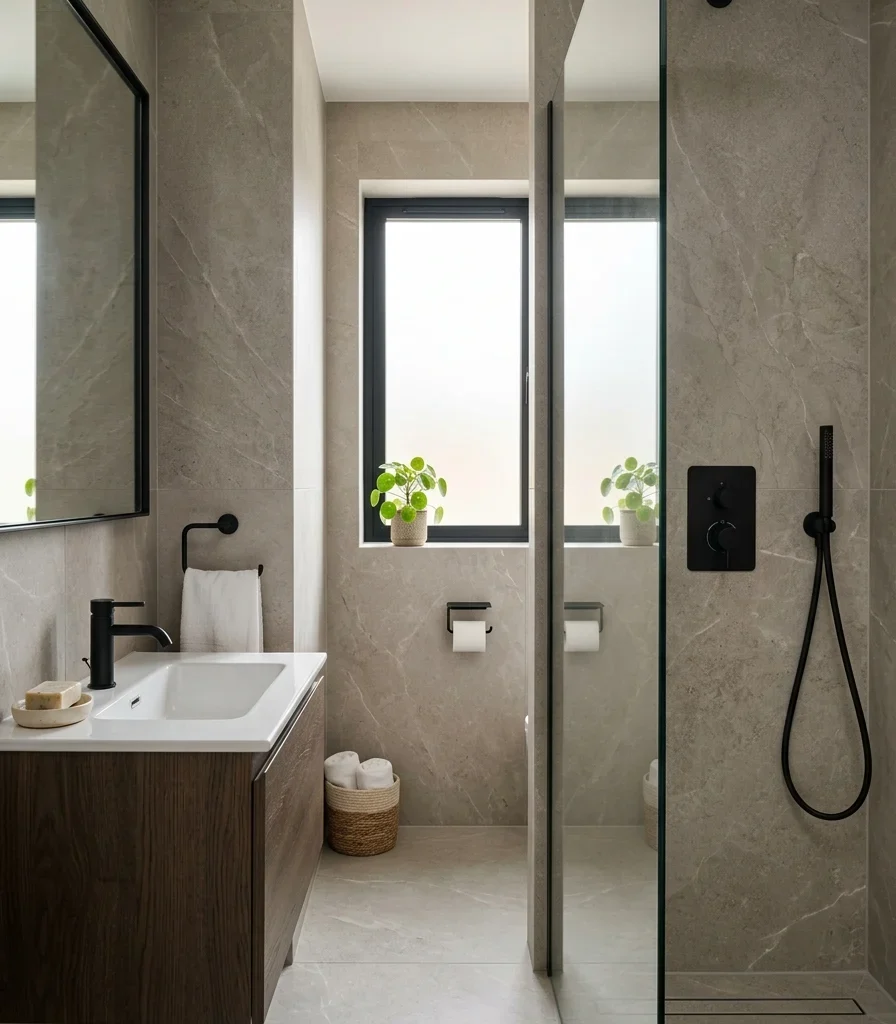
Vibe: Serene walls with almost no visible seams, reading as one continuous plane rather than dozens of tiles.
Why it works: Large-format porcelain minimizes grout lines, a visual-continuity principle especially valuable in a small bathroom. Standard4×4 tile creates a dense grid that fragments a small room visually, while 24×48 inch or larger slabs let the wall read as one calm surface, which is precisely the kind of restraint modern design depends on.
How to get it: Specify large-format porcelain slabs for at least the two most visible walls, matching grout color as closely as possible to the tile’s base tone so any remaining seams disappear rather than standing out.
💡 Quick Win: Large-format 24×48 inch tile achieves most of the seamless effect at a lower cost than full architectural slab panels.
Shop the Look
| Product |
| Large format porcelain slab tile |
| Matte black shower valve trim |
| Color-matched unsanded grout |
| Small ceramic soap dish |
| Matte black shower head |
2. Commit to a Monochrome Warm Grey Palette
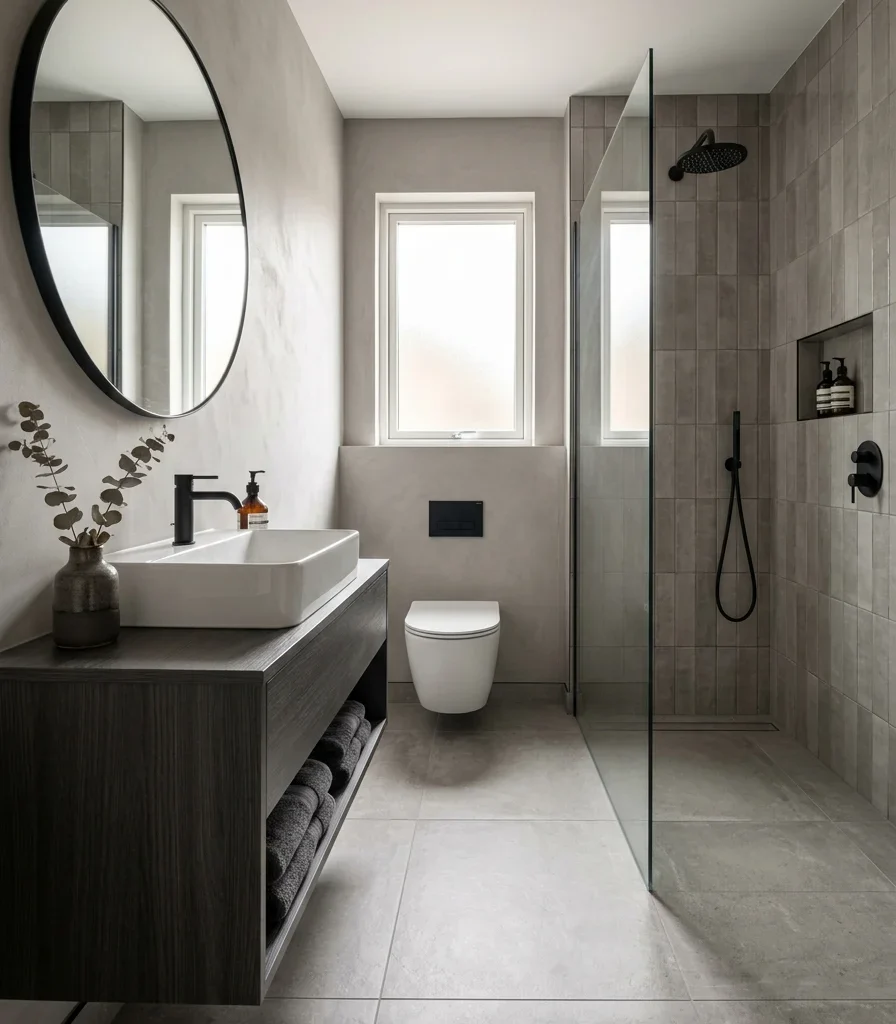
Vibe: Grounded: a room built entirely from one color family, varying only in how light or dark each surface sits.
Why it works: A true monochrome palette applies tonal layering as its primary source of visual interest because there’s no competing color anywhere in the room; subtle shifts between a lighter floor and a slightly deeper wall tone become the detail the eye actually notices, which reads as more sophisticated than introducing a second accent color would.
How to get it: Choose three warm grey tones within the same undertone family: lightest for the ceiling and upper walls, mid-tone for the floor, and deepest for the vanity, testing all three together in natural daylight before committing, since warm and cool greys clash noticeably when mixed.
Shop the Look
| Product |
| Warm grey large format floor tile |
| Mid-tone warm grey wall paint |
| Charcoal grey vanity cabinet paint |
| Small ceramic countertop vessel |
| Matte black cabinet hardware |
3. Choose a Wall-Hung Vanity With a Concealed Cistern Toilet
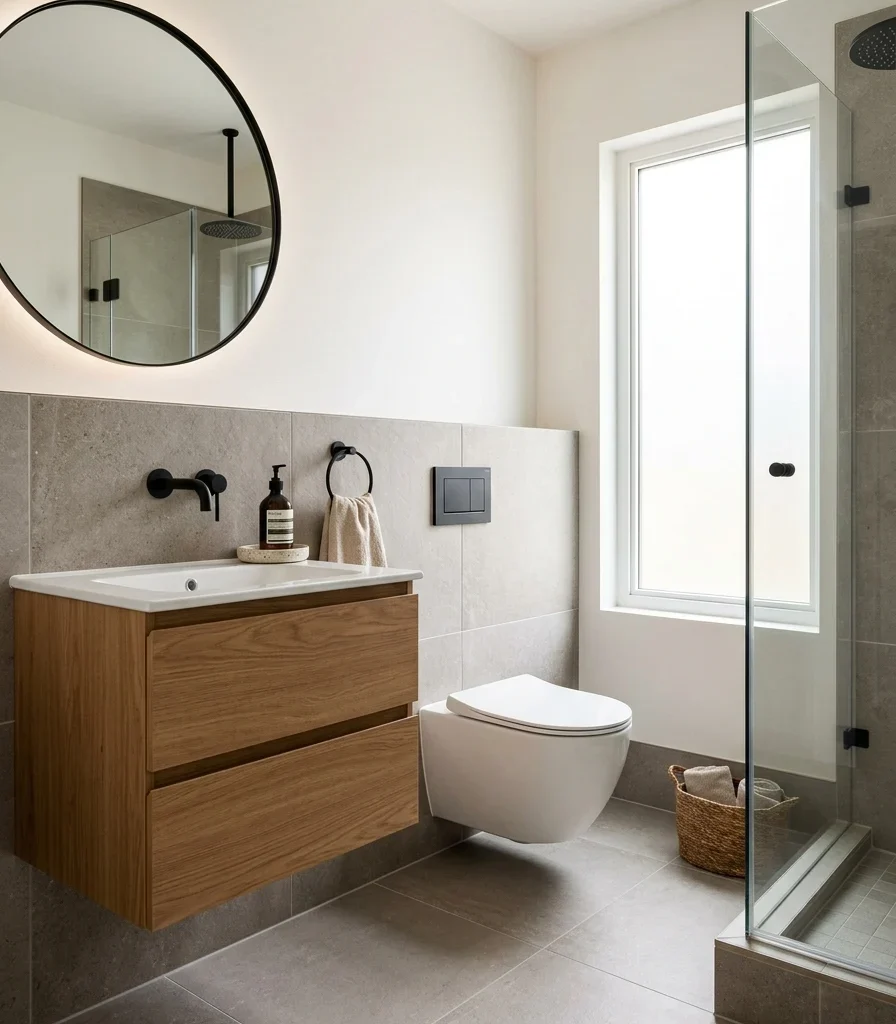
Vibe: Airy, two fixtures floating above an uninterrupted floor, doubling the room’s apparent openness.
Why it works: Wall-hung fixtures reduce visual mass at floor level, a negative-space principle that matters more with a toilet than almost any other fixture, since a floor-mounted toilet’s base and tank typically occupy the most visually heavy footprint in a small bathroom; removing both by concealing the cistern in the wall changes the room’s entire floor-level sightline.
How to get it: Frame the concealed cistern into the wall during any renovation phase that opens the wall cavity, mount both the toilet and vanity to studs rated for the combined weight, and keep the floor beneath both fixtures entirely clear to reinforce the open effect.
Shop the Look
| Product |
| Wall-hung vanity floating |
| Concealed cistern toilet system |
| Matte black wall mount bracket |
| Small ceramic vanity tray |
| Matte black toilet flush plate |
4. Add a Backlit Mirror for Shadowless Modern Light
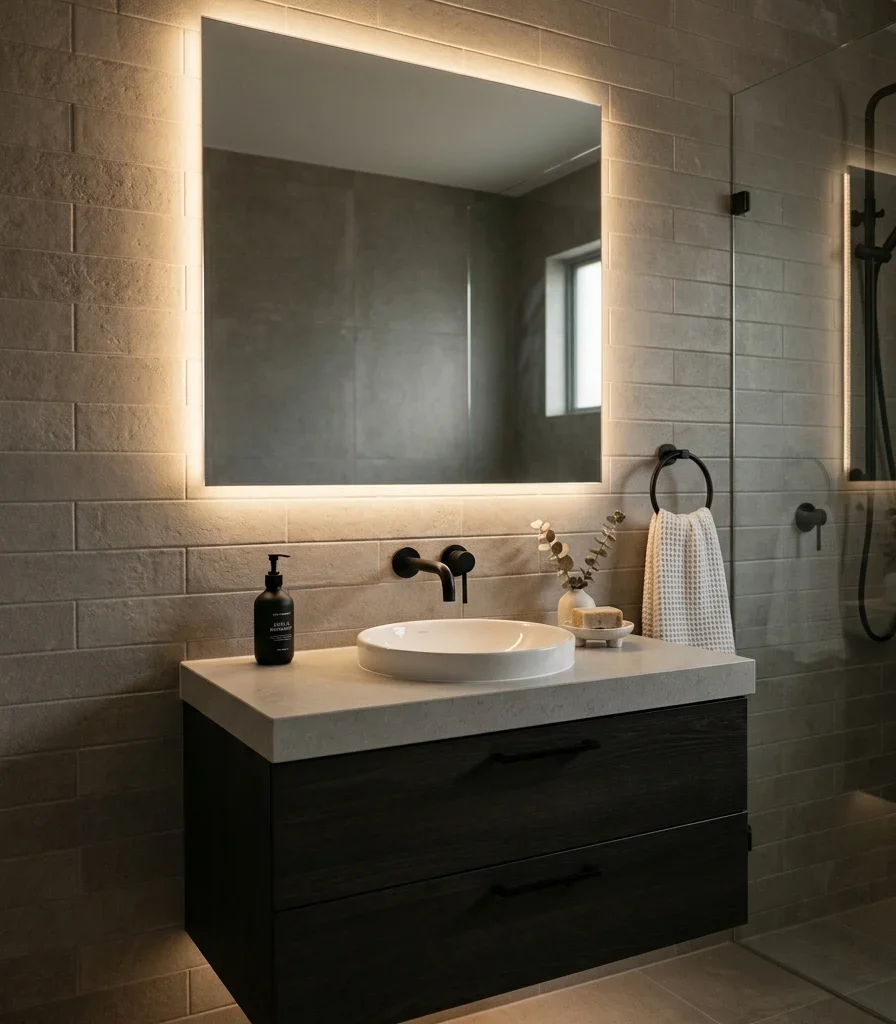
Vibe: Hushed light that surrounds the whole mirror evenly instead of casting a single shadow from one side.
Why it works: A backlit mirror is a light-behavior principle that solves the shadow problem a single side-mounted sconce or overhead fixture creates because the light source wraps the mirror’s full perimeter; it illuminates the face evenly from every angle, which also happens to eliminate the need for a separate vanity light fixture in an already tight wall space.
How to get it: Choose a backlit mirror with a warm 3000K LED setting (avoid a cool 5000K daylight tone, which reads clinical) and a dimmer function if available, sized to roughly two-thirds the vanity’s width for proportional balance.
Shop the Look
| Product |
| Backlit LED bathroom mirror |
| Warm 3000K dimmable LED driver |
| Small ceramic vanity dish |
| Matte black outlet cover |
| Anti-fog mirror defogger pad |
5. Choose Matte Black Fixtures Throughout
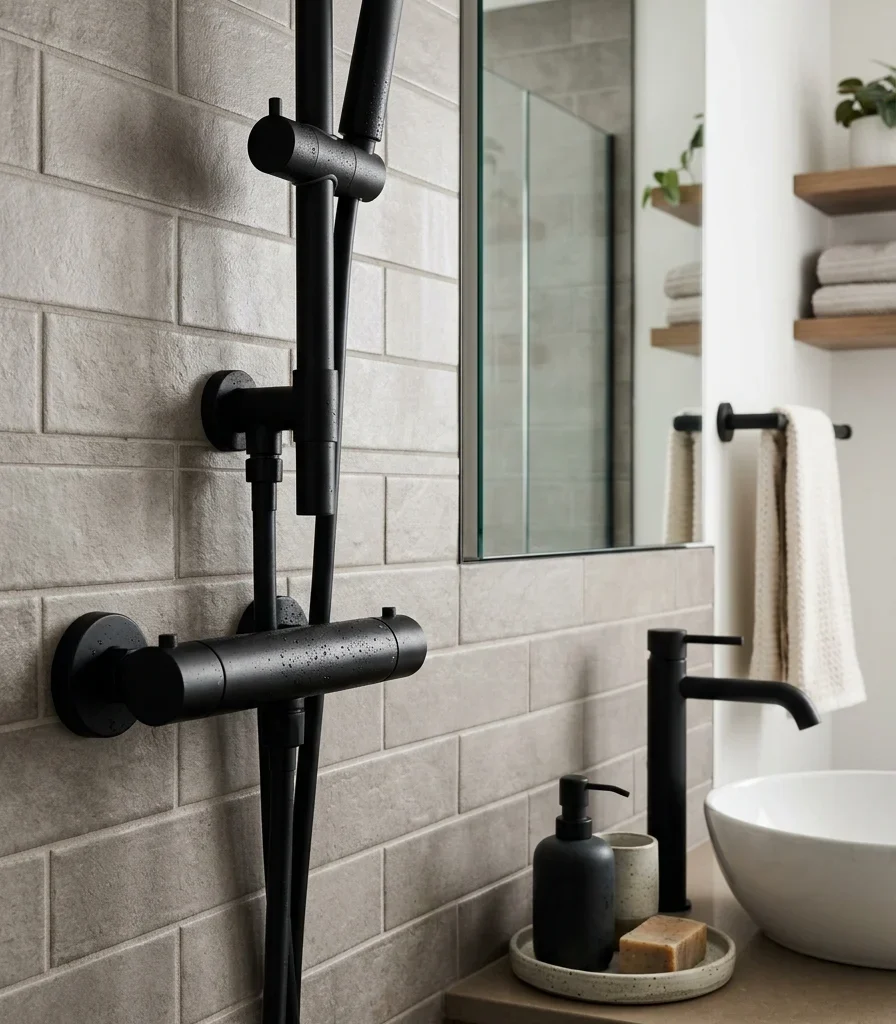
Vibe: Cohesive; every metal surface in the room is finished identically, so nothing reads as leftover or mismatched.
Why it works: Hardware finish consistency is a coordination principle that reads as deliberate design rather than accumulated purchases. Mixing brushed nickel towel bars with a chrome faucet and matte black shower fixtures creates visual noise a small room can’t absorb, while one unified matte black finish across every fixture ties the whole space together at a glance.
How to get it: Replace the shower valve, faucet, towel bar, and toilet hardware with the same matte black finish simultaneously, sourcing from finish-matched product lines where possible, since matte black varies slightly in warmth between manufacturers.
Shop the Look
| Product |
| Matte black shower valve trim kit |
| Matte black single hole faucet |
| Matte black towel bar |
| Matte black toilet paper holder |
| Matte black robe hook |
6. Style With a Single Sculptural Ceramic Vessel
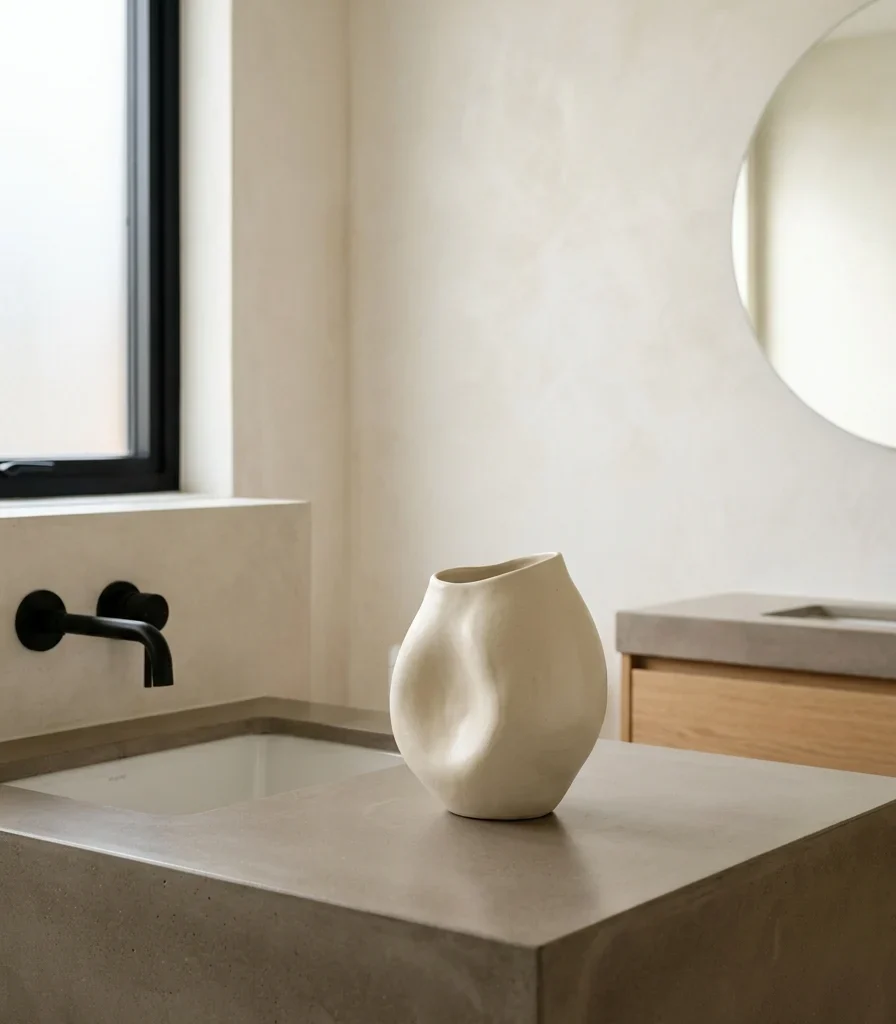
Vibe: Still a counter left almost entirely bare except for one object worth actually looking at.
Why it works: Restraint in accessories is the negative-space principle that separates modern styling from simply minimal styling; one genuinely sculptural vessel carries more visual weight alone than a grouping of smaller decorative objects would, and it keeps the vanity’s limited counter surface functionally clear.
How to get it: Choose one ceramic vessel with an organic, non-geometric silhouette rather than a perfectly symmetrical shape, and resist adding a second decorative object even if the counter looks sparse at first; that sparseness is the intended effect.
Shop the Look
| Product |
| Sculptural matte ceramic vessel |
| Warm grey counter slab |
| Matte black faucet |
| Small ceramic soap dispenser |
| Matte black vanity mirror frame |
7. Anchor the Room With a Warm Charcoal Accent Wall Behind the Tub
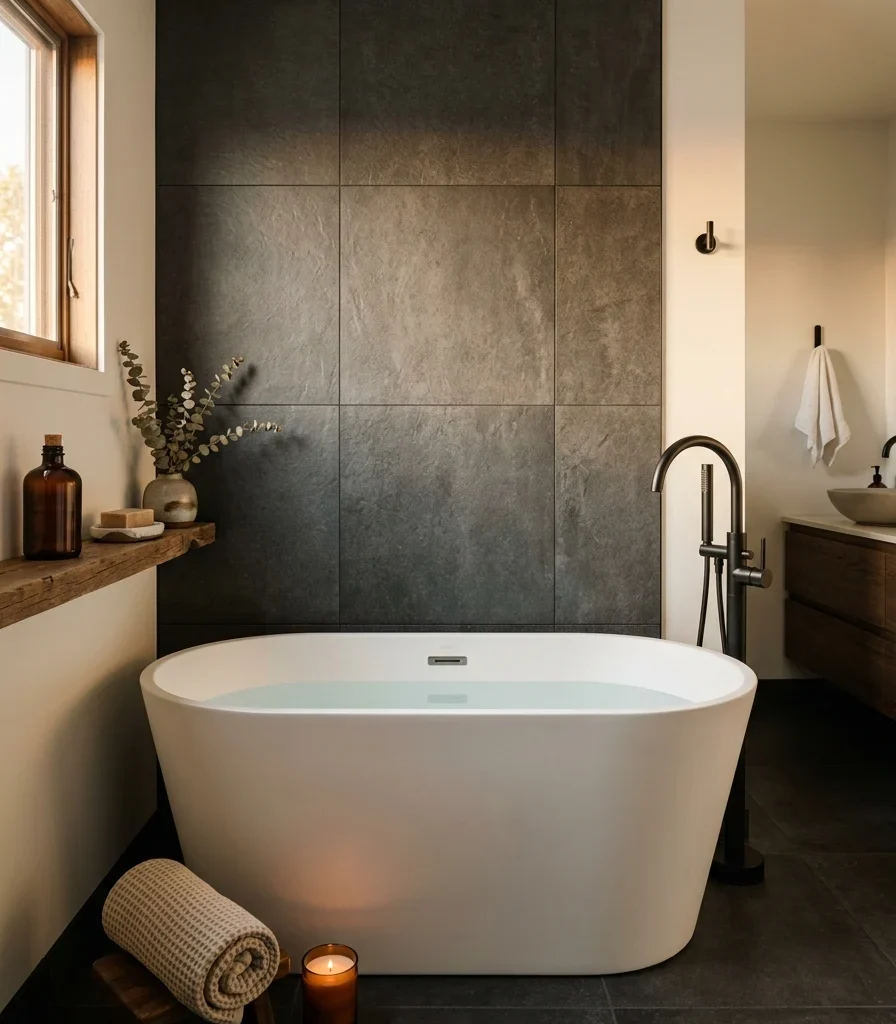
Vibe: Moody, one dark wall that gives the tub a clear focal backdrop without darkening the whole room.
Why it works: Concentrating contrast on a single wall lets a small bathroom introduce a dramatic dark tone without the light-absorbing downside of a fully dark room. The charcoal wall behind the tub draws the eye forward, while the surrounding warm white keeps the room feeling open and bright.
How to get it: Tile only the wall directly behind or visible past the tub in deep charcoal large-format porcelain, keeping the remaining walls in warm white, and match all fixtures to matte black so they read as intentional accents against the dark tile.
💡 Quick Win: Charcoal peel-and-stick tile on the single accent wall achieves the same focal-point effect for renters without permanent tiling.
Shop the Look
| Product |
| Deep charcoal large format tile |
| Peel and stick charcoal tile |
| Matte black tub filler |
| Warm white porcelain wall tile |
| Matte black towel hook |
8. Replace the Medicine Cabinet With a Floating Open Shelf
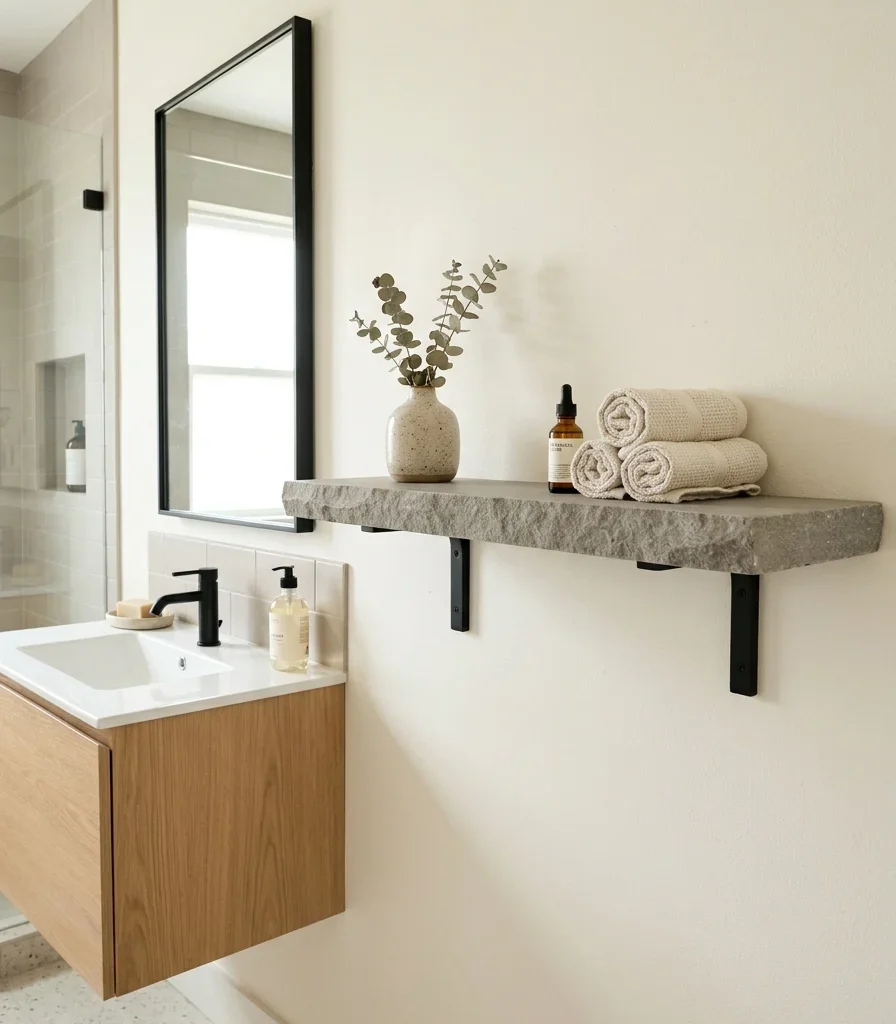
Vibe: Airy, a wall that stays visually open instead of interrupted by a boxy cabinet door.
Why it works: A single floating shelf applies negative space differently than a closed cabinet; a medicine cabinet’s door and frame add visual bulk to a small wall, while an open shelf lets the wall behind remain partially visible, which keeps the room feeling less enclosed even while still providing a place to rest daily items.
How to get it: Mount one stone or matte-finish shelf on a concealed bracket rated for at least 20 lbs, styling it with no more than two objects so the openness doesn’t collapse into visual clutter.
Shop the Look
| Product |
| Floating stone vanity shelf |
| Matte black concealed bracket |
| Small ceramic decorative vessel |
| Matte black wall anchor kit |
| Small ceramic tray |
9. Recess Linear Lighting Along the Ceiling Edge
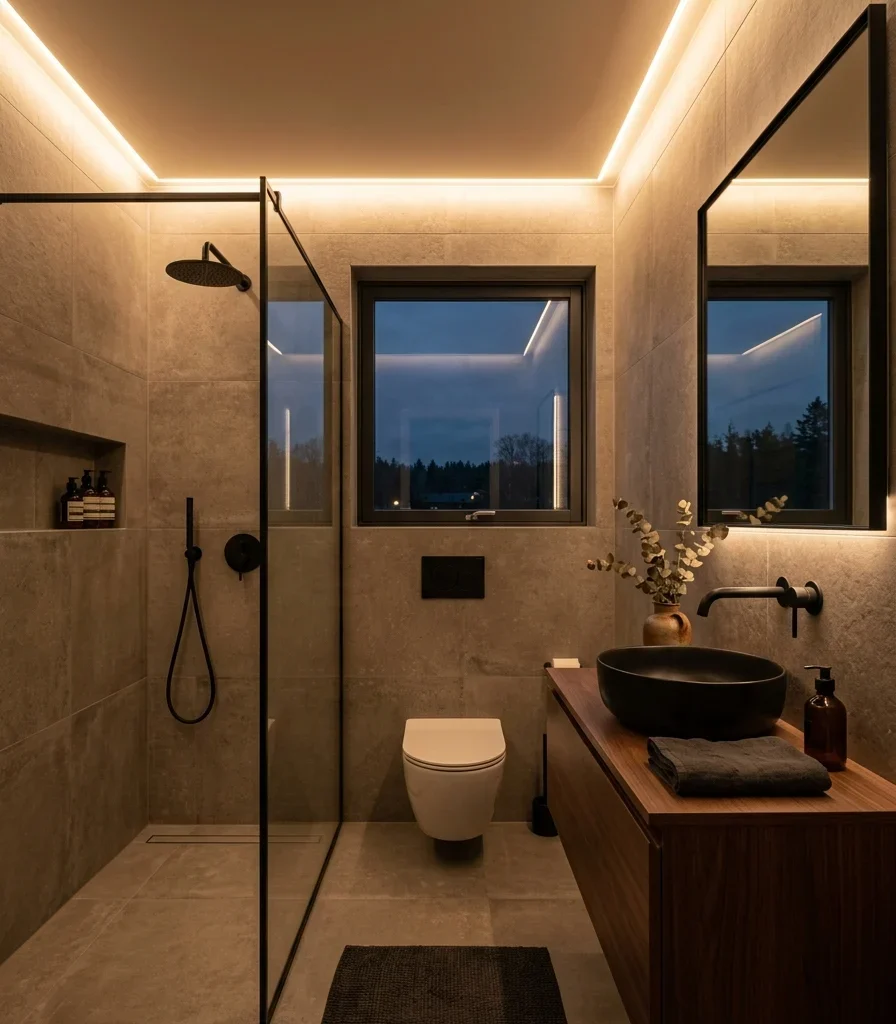
Vibe: Warm, ceiling edge that glows softly instead of relying on one central overhead fixture.
Why it works: Recessed linear lighting along the ceiling perimeter is an architectural light-layering technique that raises the perceived ceiling height in a small bathroom, washing the walls with indirect light that complements the room’s other fixtures rather than competing with a single bright overhead bulb.
How to get it: Recess a warm 2700K LED strip into a routed channel set back at least 3 inches from the ceiling edge, angled to wash outward across the wall surface, wired to its own dimmer separate from the vanity and shower lighting.
Shop the Look
| Product |
| Recessed ceiling LED channel kit |
| Warm 2700K LED strip |
| Ceiling channel dimmer switch |
| Small ceramic decorative vessel |
| Matte black switch plate |
10. Lay Micro-Cement Flooring for a Seamless Transition
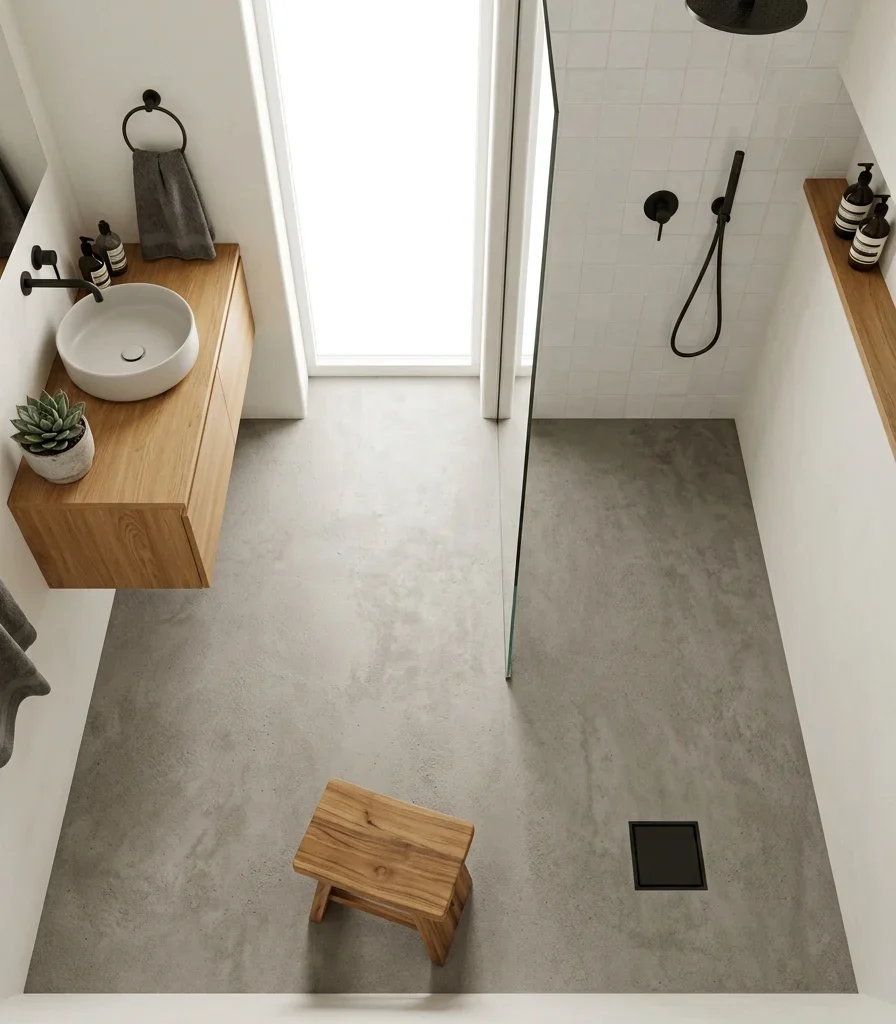
Vibe: Still a floor with no seam anywhere, running from the vanity straight into the shower without interruption.
Why it works: Micro-cement is a material-continuity principle taken further than tile can achieve because it’s applied as a poured, seamless coating; it eliminates grout lines and transition strips, letting the floor read as one uninterrupted plane that visually expands a small full bathroom’s actual footprint.
How to get it: Specify a matte-sealed warm grey micro-cement finish applied by a fabricator experienced with wet-area installations, sloping the surface gently toward a linear drain in the shower zone, so water flows correctly across the continuous floor.
Shop the Look
| Product |
| Micro-cement floor finish kit |
| Matte black linear floor drain |
| Small teak wood shower stool |
| Waterproof floor slope membrane |
| Micro-cement matte sealant |
11. Split the Wall Two-Tone at Counter Height
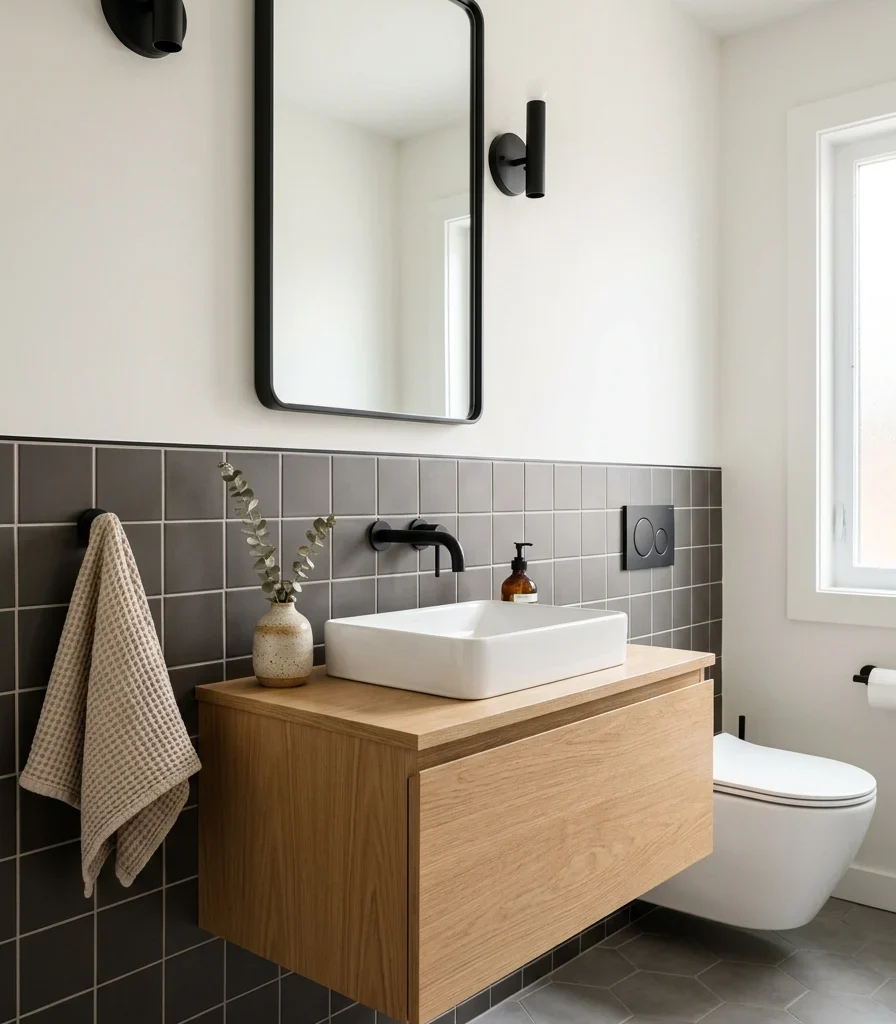
Vibe: Fresh, a horizontal color break that keeps a fully tiled bathroom from feeling like one dense block.
Why it works: Splitting color at counter height rather than an irregular pattern is a proportion principle that keeps the heavier, darker tone low in the room, grounding it visually, while the lighter tone above lifts the eye toward the ceiling, a technique that makes a small full bathroom with a lower ceiling feel taller.
How to get it: Run charcoal tile from the floor to the vanity counter’s height (roughly 34 inches), then transition to warm white paint for the remaining wall and ceiling, keeping the line crisp with painter’s tape rather than a decorative trim strip.
Shop the Look
| Product |
| Warm charcoal wall tile |
| Warm white matte wall paint |
| Painter’s tape precision edge |
| Matte black tile trim strip |
| Small ceramic countertop vessel |
12. Hang a Geometric Mirror as the Room’s Focal Shape
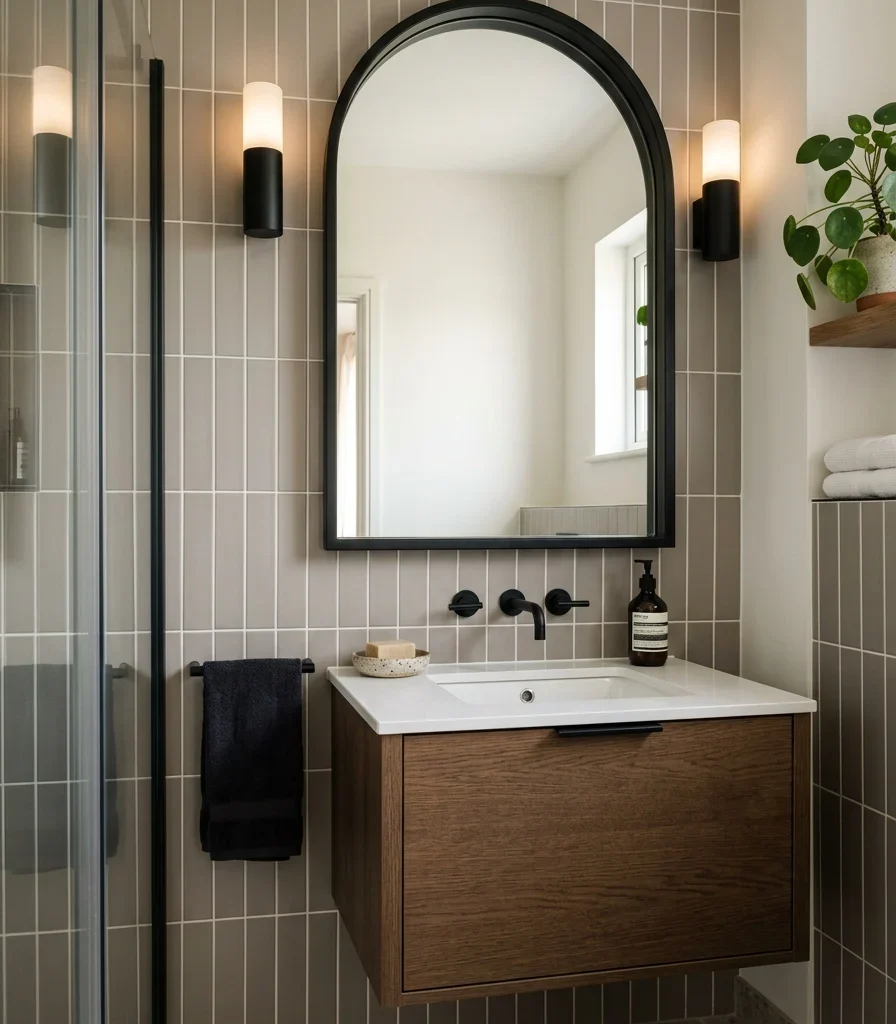
Vibe: Layered one curved shape that softens an otherwise entirely straight-edged room.
Why it works: A geometric mirror arch, oval, or asymmetrical rather than a standard rectangle applies contrast at the scale of a single object, introducing the organic-modern silhouette trending across current design without requiring any curved cabinetry or tile work elsewhere in the room.
How to get it: Choose a mirror shape distinctly different from the room’s rectangular tile and vanity lines (an arch or oval reads most clearly against a rectilinear backdrop), sized to roughly two-thirds the vanity’s width, framed in matte black for hardware consistency.
Shop the Look
| Product |
| Arched geometric wall mirror |
| Matte black mirror frame trim |
| Small ceramic vanity dish |
| Matte black mirror mounting bracket |
| Small ceramic soap dispenser |
13. Choose a Freestanding Solid-Surface Tub With Clean Lines
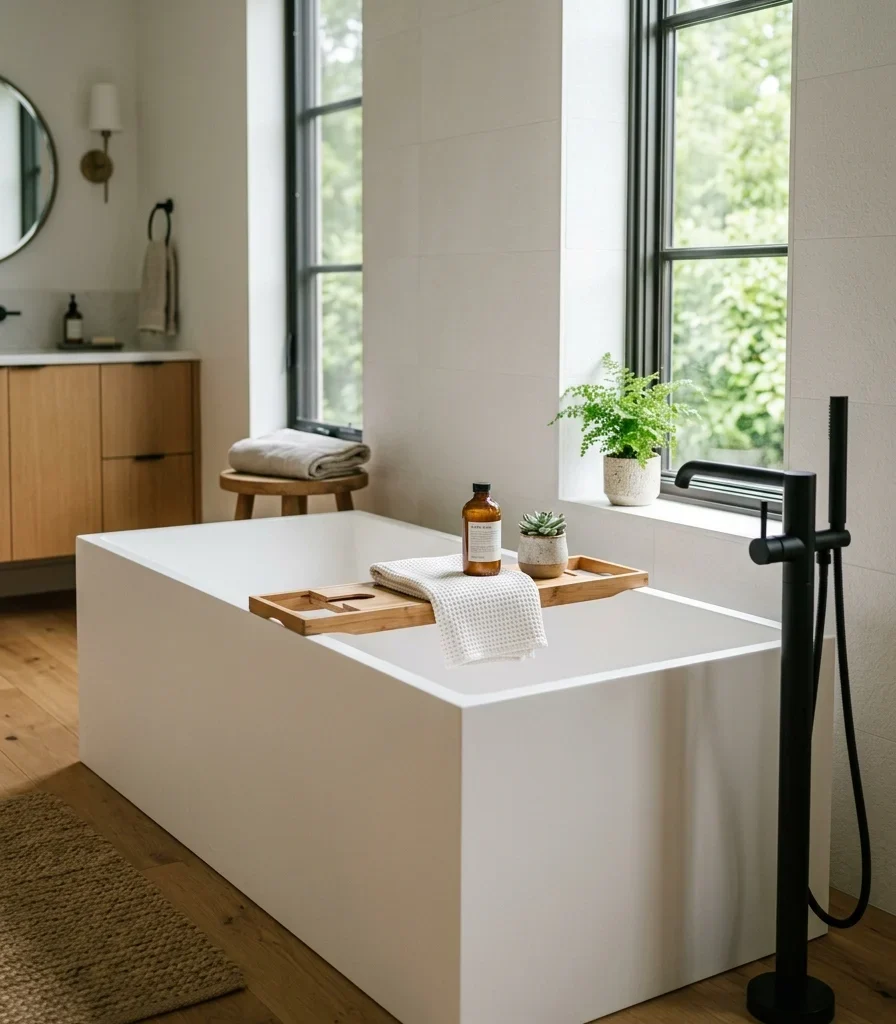
Vibe: Still a tub with enough clean geometric presence to function as the room’s sculptural anchor.
Why it works: A solid-surface tub with sharp, rectilinear edges applies visual weight differently than a rounded clawfoot silhouette; its geometric form matches the room’s overall modern language, and its seamless, non-porous surface reads as more contemporary than cast iron or acrylic tubs with visible mold seams.
How to get it: Choose a solid-surface tub in a matte (not glossy) warm white finish with clean rectangular or subtly tapered sides, positioned with at least 4 inches of clearance on all sides so it reads as genuinely freestanding.
Shop the Look
| Product |
| Freestanding solid surface tub |
| Matte black floor mount tub filler |
| Small teak wood bath tray |
| Matte black tub drain |
| Small ceramic candle holder |
14. Design a Curbless Wet-Room Layout
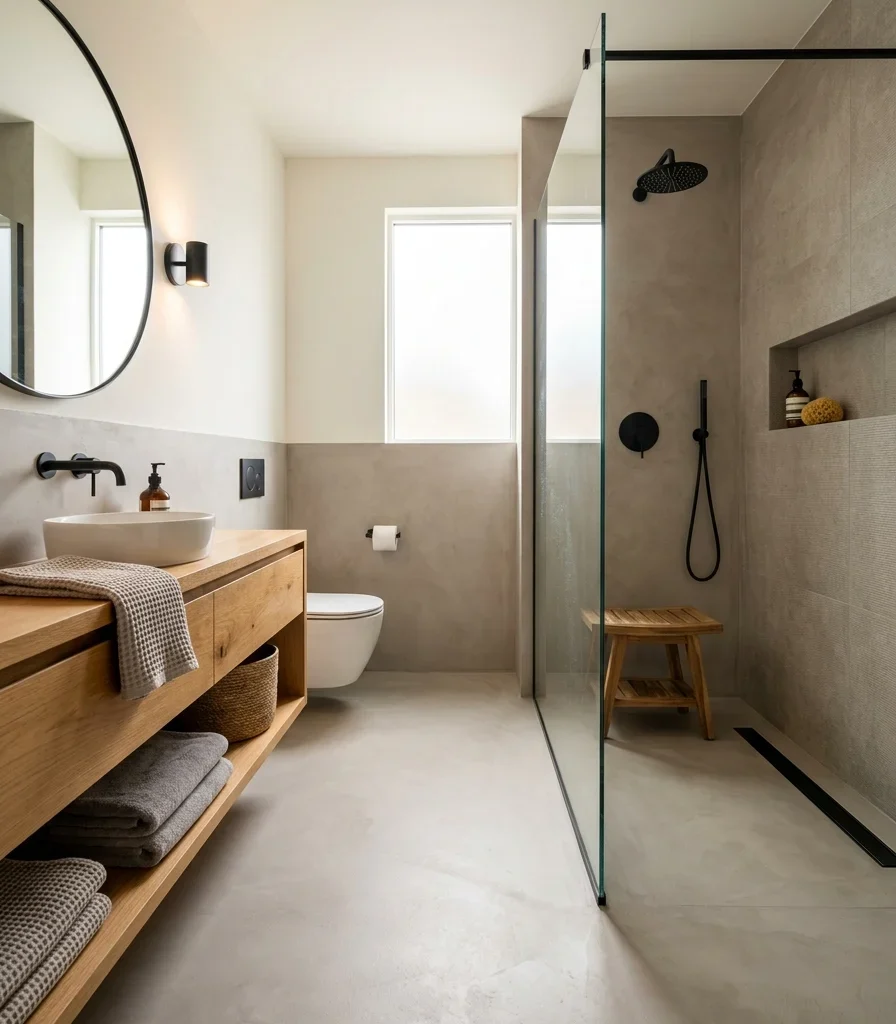
Vibe: Airy, a full bathroom where the floor runs uninterrupted from the vanity straight through the shower.
Why it works: Removing the shower curb is a traffic-flow principle that eliminates the single most common visual interruption in a small bathroom’s floor plan: a raised threshold splits the floor into two distinct zones, and a curbless layout lets continuous flooring carry the eye across the full room, which matters especially in a full bathroom where four fixtures already compete for limited space.
How to get it: Slope the entire floor at a gentle 2% grade toward a linear drain positioned along the shower’s back wall, using one fixed glass panel rather than a full enclosure to block splash while keeping the sightline open.
Shop the Look
| Product |
| Matte black linear floor drain |
| Fixed frameless glass panel |
| Continuous porcelain floor tile |
| Waterproof floor slope membrane |
| Small teak shower stool |
15. Use a Corner Configuration to Fit Four Fixtures in a Tight Modern Bath
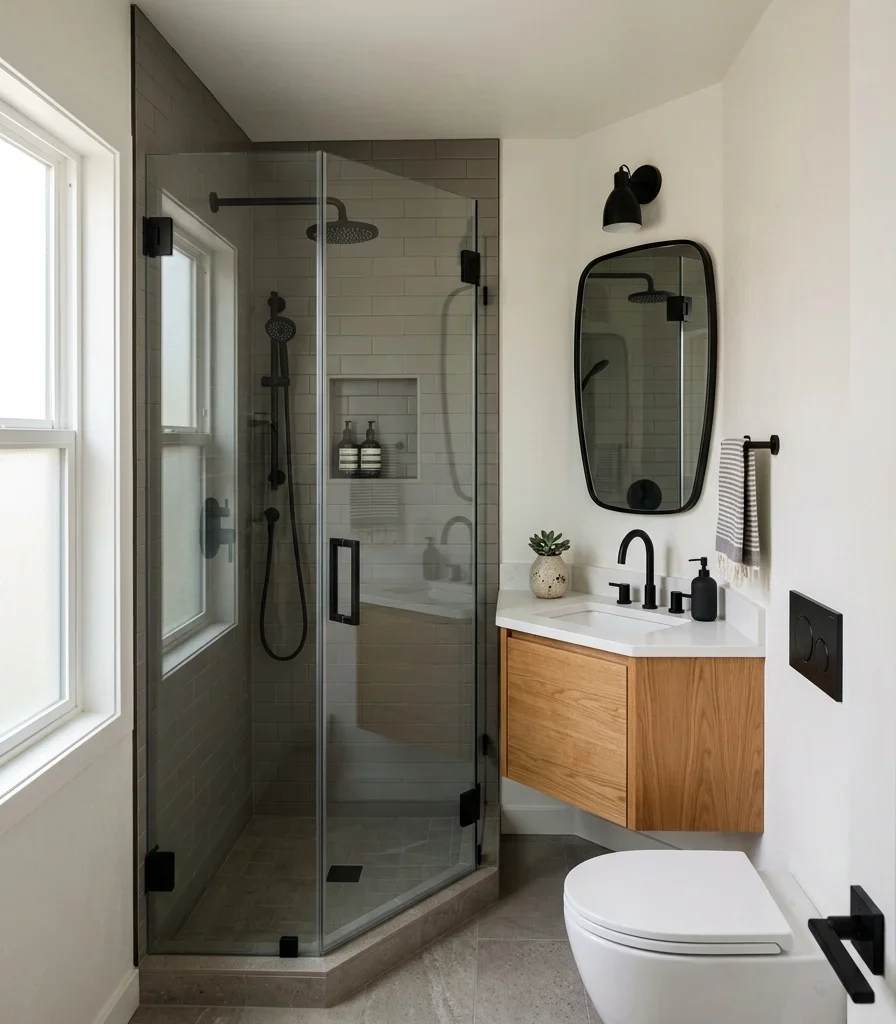
Vibe: Still, four full fixtures fitted into a footprint that seems too small until the corners do their job.
Why it works: In a genuinely tight full bathroom under 40 square feet, corner geometry is the small-space adaptation that reclaims the most usable floor area. Positioning both the shower and the vanity diagonally across separate corners uses the room’s least accessible geometry for fixtures themselves, freeing the more walkable central floor for the tub and toilet.
How to get it: Angle a single fixed glass panel diagonally across one corner for the shower, and choose a triangular or reduced-depth corner vanity for the opposite corner, keeping both fixtures no wider than 30 inches at their outer edge so the central floor stays genuinely clear.
💡 Quick Win: A neo-angle shower base sized to 36×36 inches fits most small bathroom corners without custom framing.
Shop the Look
| Product |
| Neo-angle corner shower base |
| Corner vanity cabinet |
| Diagonal fixed glass panel |
| Matte black corner shower fixtures |
| Small ceramic countertop vessel |
How to Start Your Modern Small Full Bathroom Transformation
Your one first move is choosing the tile size before any color or fixture decision. Since large-format porcelain carries the most visual weight in a small room, its scale and tone set the reference point every other material and hardware choice gets measured against, and it has to be settled before ordering anything else.
The most common mistake is mixing metal finishes: matte black shower fixtures paired with a brushed nickel towel bar and a chrome mirror frame, which undercuts the cohesive, restrained look modern design depends on. The fix is committing to one metal family, typically matte black, across every visible fixture before ordering anything.
Three items under $50 that create immediate impact: a matte black towel hook set, a single sculptural ceramic vessel for the vanity counter, and a warm 2700K LED strip for under-mirror or ceiling-edge lighting.
A weekend refresh hardware and lighting costs $200–500. A full modern small full bathroom renovation with large-format tile, a floating vanity, and a curbless shower typically runs $9,000–20,000 and takes three to five weeks depending on plumbing changes.
Frequently Asked Questions About Modern Small Full Bathroom Design
What is the difference between modern and minimalist bathroom design?
Modern bathroom design uses clean geometry and restrained materials but still allows warmth through wood tones and texture. Minimalist bathroom design goes further, stripping the palette down to as few elements and colors as possible, often avoiding wood tones or texture almost entirely in favor of pure white, black, and grey with no additional warmth layered in.
What color works best for a modern small full bathroom?
Warm grey and warm charcoal work best as the base, paired with warm white for lighter surfaces, since warm undertones photograph and read more current than the cool blue-based greys popular a decade ago. A single charcoal accent wall, rather than a fully dark room, is the most common way this palette gets applied in a small space.
How much does a modern small full bathroom renovation cost?
A budget refresh using hardware, lighting, and a peel-and-stick accent tile costs $200–600. A mid-range renovation with large-format tile and a floating vanity runs $9,000–15,000, and a full renovation including a curbless wet-room layout and a solid-surface tub typically costs $15,000–25,000 depending on plumbing complexity.
Can a genuinely small full bathroom fit a tub, shower, toilet, and sink in a modern layout?
Yes, but corner configurations are usually required; angling both the shower and vanity into separate corners, each no wider than 30 inches at their outer edge, frees the central floor for the tub and toilet in a way that lining every fixture along one wall cannot achieve in a footprint under 40 square feet.
What is the most important element in a modern small full bathroom?
Tile scale is the most important single decision, since large-format porcelain minimizes grout lines more than any other material choice, and that seamless surface does more to make a small room feel calm and spacious than any color, fixture, or lighting choice that follows it.
Ready to Create Your Dream Modern Small Full Bathroom?
These 15 ideas move across material, color, lighting, layout, and true small-space solutions from seamless large-format tile and a backlit mirror to a corner configuration that fits all four fixtures into a genuinely tight footprint. None of this needs to happen all at once, and starting with a hardware swap and one lighting upgrade is genuinely the smartest place to begin, not a smaller version of the full plan. Today’s specific action: measure your bathroom’s actual corner-to-corner dimensions and decide whether a curbless, continuous-floor layout is realistic for your plumbing before pricing out any material. Once that open, seamless floor plan is in place, stepping into the bathroom will feel less like navigating four separate fixtures and more like moving through one calm, continuous room. Save the ideas that fit your bathroom’s real footprint and your budget’s real limits; that backlit mirror and matte black hardware will still feel just as current a year from now.