
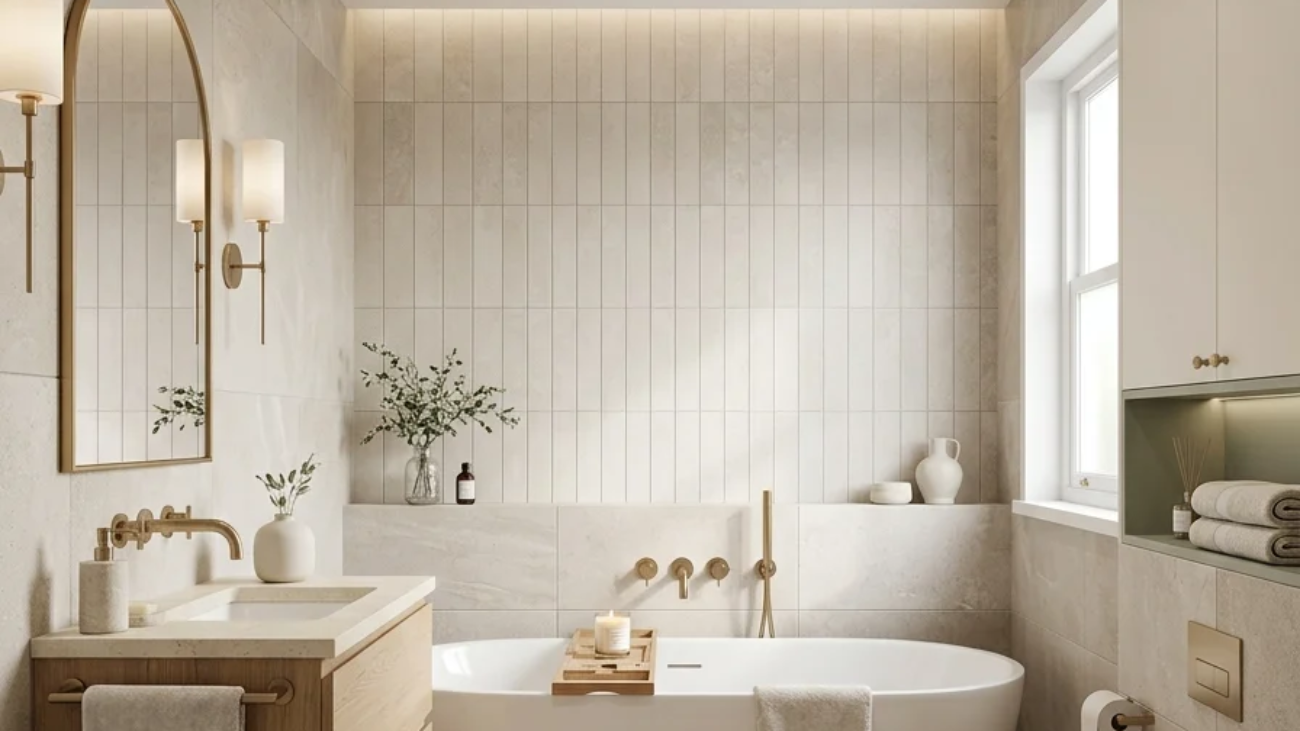
A small bathroom with a tub is a bathroom under roughly 40 square feet designed to fit both a full bathing tub and a functional walking path, using tub placement, tile continuity, and scale-appropriate fixtures instead of extra square footage to make it work. This article gives you 15 small bathroom ideas with a tub that work for alcove tubs, freestanding soakers, and combination tub-shower setups.
Picture sinking into a warm bath while steam fogs a small window, the tub’s edge cool under one hand, the whole room feeling less like a compromise and more like a deliberate, quiet retreat. A small bathroom built around a tub has its own specific calm: water sound, condensation on tile, one good light source doing all the work of setting the mood. It rewards restraint: one tub, one tile story, one lighting layer, rather than a dozen competing decisions crammed into a tight footprint. Here are 15 ideas worth saving nd stealing.
Why Small Bathroom Ideas With a Tub Work So Well
The small bathroom with a tub traces directly back to the post-war American ranch home, where a single full bathroom with a tub-shower combo became the standard for an entire family, a layout still baked into most homes built before large primary-suite bathrooms became common. What separates this approach from the wet-room trend that has removed tubs entirely in favor of curbless showers is a deliberate insistence on keeping the tub, even in minimal square footage, because a genuine bathing tub remains a functional and financial requirement in many homes rather than an optional luxury.
The material and color vocabulary favors continuity over variety. Acrylic or solid-surface alcove tubs, large-format porcelain slab surrounds, wood-look porcelain flooring, and brushed nickel or brushed brass fixtures repeat across the ideas that work best in this footprint. Color stays purposeful rather than scattered: warm white, soft sage green, and ink navy as accent choices, with warm charcoal and brass reserved for genuine drama.
The style is trending now partly because real estate data consistently shows that homes with zero tub-equipped bathrooms sell slower and appraise lower in family-oriented markets, pushing homeowners to keep at least one tub even while renovating for their own shower-only habits. The broader self-care and soaking-tub resurgence, paired with rising Pinterest search volume around “small bathroom with tub,” has made this a genuinely active design category rather than a compromise nobody wants to talk about.
Small spaces can absolutely keep a full tub, and the alcove configuration, recessed on three walls, remains the most space-efficient option available, requiring no floor clearance beyond the tub’s own footprint. The one honest limit is the freestanding tub: it needs open clearance on every side, which genuinely doesn’t fit in the tightest bathrooms, so a corner tub or standard alcove tub should take priority in anything under roughly 35 square feet.
Style at a Glance
| Element | Trait 1 | Trait 2 |
| Philosophy | Keep the tub; solve with placement, not square footage | Restrain: one tile story, one dominant light source |
| Materials | Acrylic or solid-surface alcove tub, large-format porcelain | Wood-look porcelain flooring, brushed nickel or brass fixtures |
| Color Palette | Warm white, sage green, ink navy | Warm charcoal, brass accents, terracotta highlights |
1. A Tub Tucked Into a Full Wall Alcove
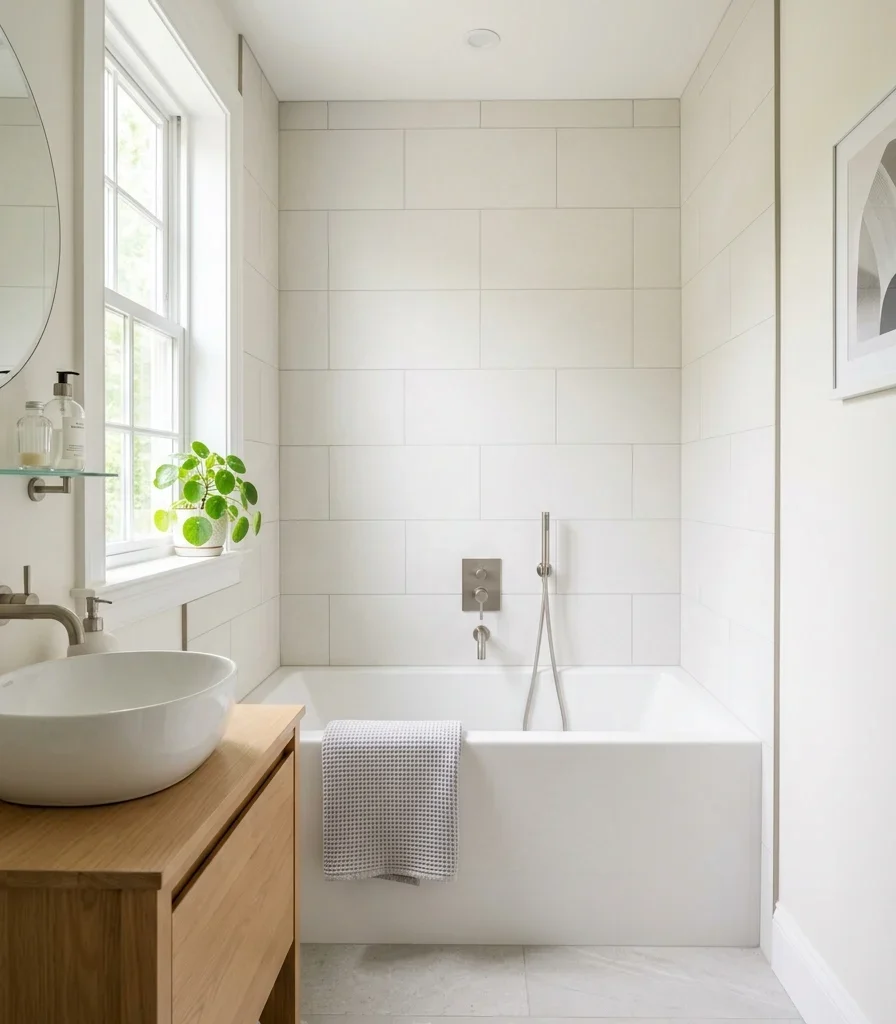
Vibe: Airy tub that uses the room’s own walls to disappear into place.
Why it works: An alcove tub recessed into three walls uses the room’s existing structure to hold the tub in place; it is; it ishe single most space-efficient tub configuration available since it requires no additional floor clearance beyond the tub’s own footprint. This structural containment is why alcove tubs remain the standard in small bathrooms even as freestanding tubs dominate design inspiration.
How to get it: Frame the tub alcove to the manufacturer’s exact recommended rough opening, typically 60×30 or 60×32 inches for a standard alcove tub, and tile all three interior walls floor-to-ceiling in the same material so the recess reads as one continuous surface rather than a boxed-in afterthought.
💡 Quick Win: If the existing alcove tub looks dated, a tub refinishing kit or professional reglazing service updates the surface color and finish for a fraction of a full tub replacement.
Shop the Look
| Product |
| White acrylic alcove tub standard size |
| Brushed nickel tub filler faucet |
| Large-format porcelain tile surround |
| Folded waffle-weave bath towel set |
| Small ceramic windowsill planter |
2. A Solid-Surface Freestanding Soaking Tub as the Room’s Focal Material
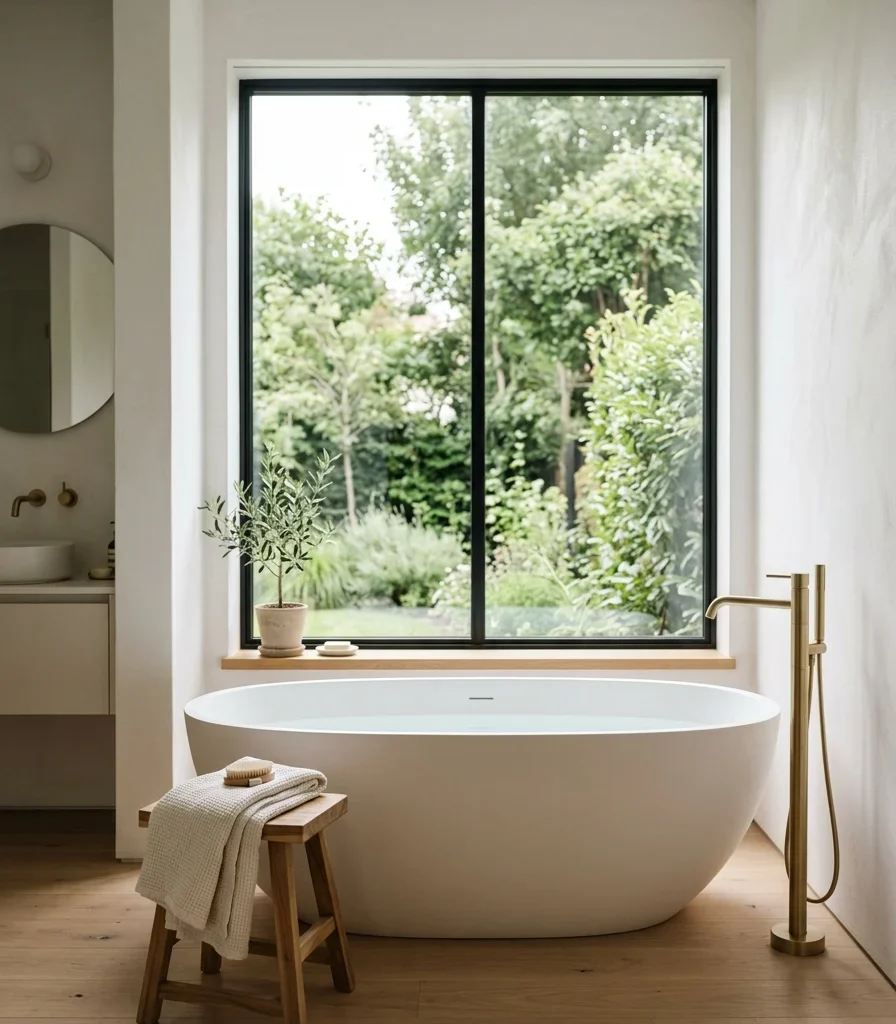
Vibe: Serene, one substantial object doing all the room’s visual work.
Why it works: A solid-surface freestanding tub, cast from a composite material rather than acrylic, carries enough visual mass and a matte, stone-like finish to function as the room’s single dominant object, where one substantial piece anchors a small room better than several smaller fixtures competing for attention. Because the material reads as substantial rather than lightweight, it works even without extensive surrounding decor.
How to get it: Choose a freestanding tub no longer than 60 inches for a small room, position it with at least 4 inches of clearance from any wall for cleaning access, and pair it with a floor-mounted tub filler rather than a wall-mounted one so plumbing doesn’t require the tub to sit against a load-bearing wall.
Shop the Look
| Product |
| Solid-surface oval freestanding soaking tub |
| Brushed brass floor-mount tub filler |
| Small solid wood bath stool |
| Linen bath towel set folded |
| Ceramic soap dish for tub edge |
3. A Single Color-Drenched Wall Behind the Tub

Vibe: Grounded backdrop, confident enough to let the tub stay simple.
Why it works: Concentrating a saturated color like deep sage green on the single wall directly behind the tub, rather than throughout the room, gives a small bathroom one confident color statement without shrinking its perceived size the way an all-over dark color can; controlled color concentration. The tub itself, typically white or light neutral, reads as a bright object set against a considered backdrop rather than blending into a monochrome room.
How to get it: Paint only the wall directly behind and around the tub in a matte deep sage green using a moisture-resistant bathroom paint formula, keeping the remaining walls in warm white, and hang one small framed print on the sage wall so it doesn’t read unfinished.
💡 Quick Win: Peel-and-stick removable wallpaper in the same sage tone achieves this look for renters without a paint commitment.
Shop the Look
| Product |
| Sage green moisture-resistant bathroom paint sample |
| Peel-and-stick sage wallpaper alternative |
| Small framed botanical print |
| Ceramic tray for tub edge styling |
| Warm white bathroom paint sample |
4. A Candle Ledge and Recessed Light Layered Above the Tub
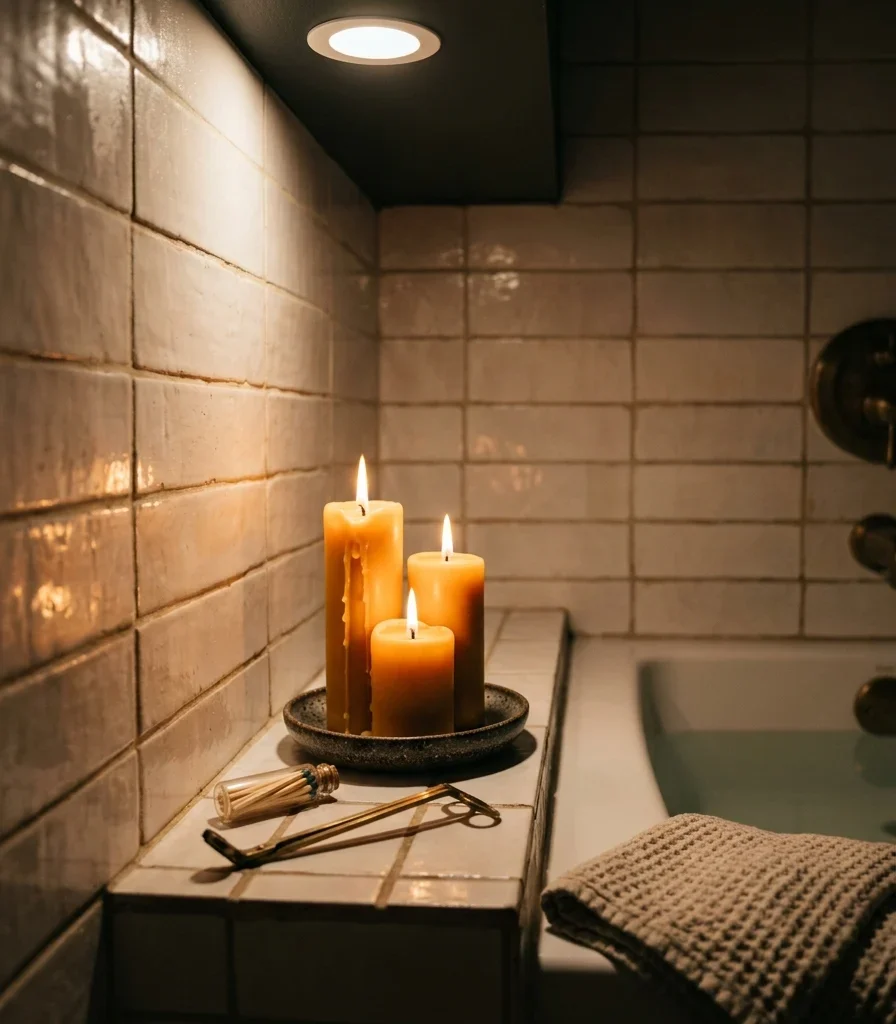
Vibe: Moody light with two different jobs, both done well.
Why it works: Layering a warm recessed downlight above the tub with a tiled candle ledge at tub-side height creates two distinct light sources at two different heights, a light behavior principle that gives a small bathroom the sense of depth a single overhead fixture can’t provide. The recessed light handles function during daytime use, while the candle ledge exists specifically for an actual soak rather than a quick bath.
How to get it: Install a single recessed can light directly above the tub’s center on a dimmer switch, and build or retrofit a tiled ledge at the tub’s foot end, roughly 6 inches deep, sized to hold two to three pillar candles safely away from splashing water.
Shop the Look
| Product |
| Recessed can light dimmable kit |
| Tiled candle ledge trim materials |
| Pillar candle set unscented |
| Small ceramic candle dish |
| Dimmer switch wall plate brass |
5. A Slim Tub-Side Caddy That Replaces a Side Table
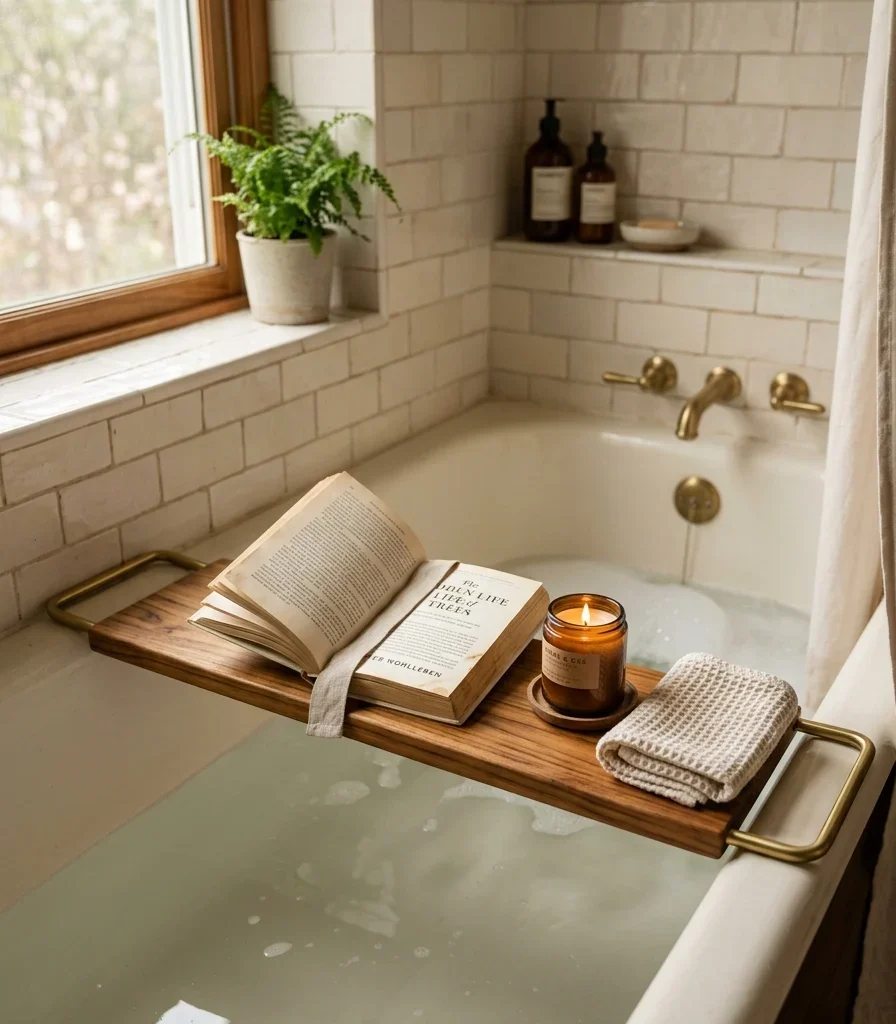
Vibe: Still a side table that never touches the floor.
Why it works: A tub-side caddy spanning the tub’s width does the functional job of a side table without requiring any actual floor space, which matters in a small bathroom where a stool or small table beside the tub often blocks the room’s only walkway. This is negative-space furniture: the caddy exists directly above water rather than competing for the room’s limited floor footprint.
How to get it: Choose a teak or acacia wood caddy with brass or stainless side rails rated for wet environments, sized to rest securely across the tub’s rim without sliding, and use it only for items that can tolerate occasional splashing rather than as permanent storage.
Shop the Look
| Product |
| Teak wood tub caddy tray |
| Brass side rail bath tray alternative |
| Waterproof bath candle |
| Folded cotton washcloth |
| Small ceramic reading light clip |
6. Large-Format Slab Tile Surrounding the Tub With Minimal Grout
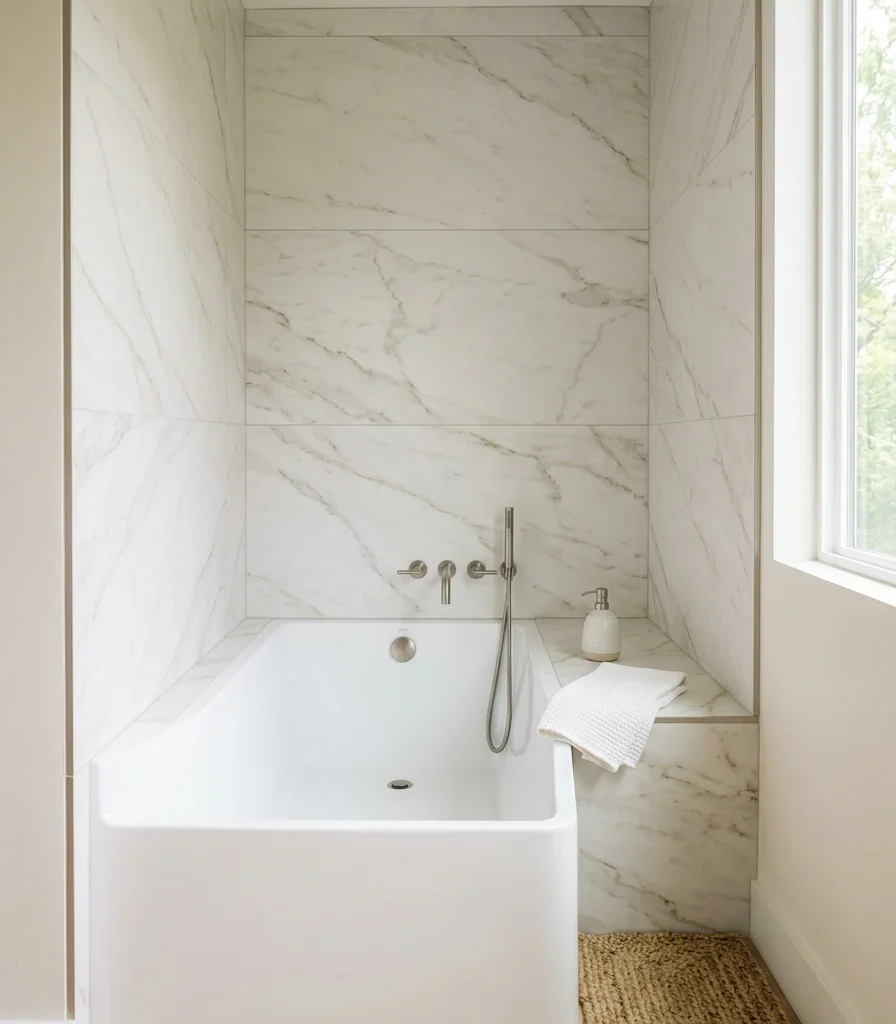
Vibe: Airy; a surround with almost nothing for the eye to count.
Why it works: Large-format tile around a small tub reduces the number of grout lines the eye uses to measure the room’s actual size, so a surround tiled in 24×48-inch slabs reads as more spacious than the same wall tiled in small subway tile, even though the tub’s footprint hasn’t changed. Marble-look veining also adds visual interest without adding a busy pattern a small room can’t absorb.
How to get it: Specify the largest slab size the tub alcove’s dimensions allow, laid in a simple grid with grout color matched closely to the tile’s base tone, and extend the tile at least to the ceiling on the shower-side wall if the tub also functions as a shower.
Shop the Look
| Product |
| Large-format marble-look porcelain slab tile |
| Matched-tone unsanded grout |
| Woven cotton bath mat neutral |
| Ceramic soap dispenser minimal |
| Brushed nickel tub filler faucet |
7. A Painted Tub Apron in a Contrasting Accent Tone
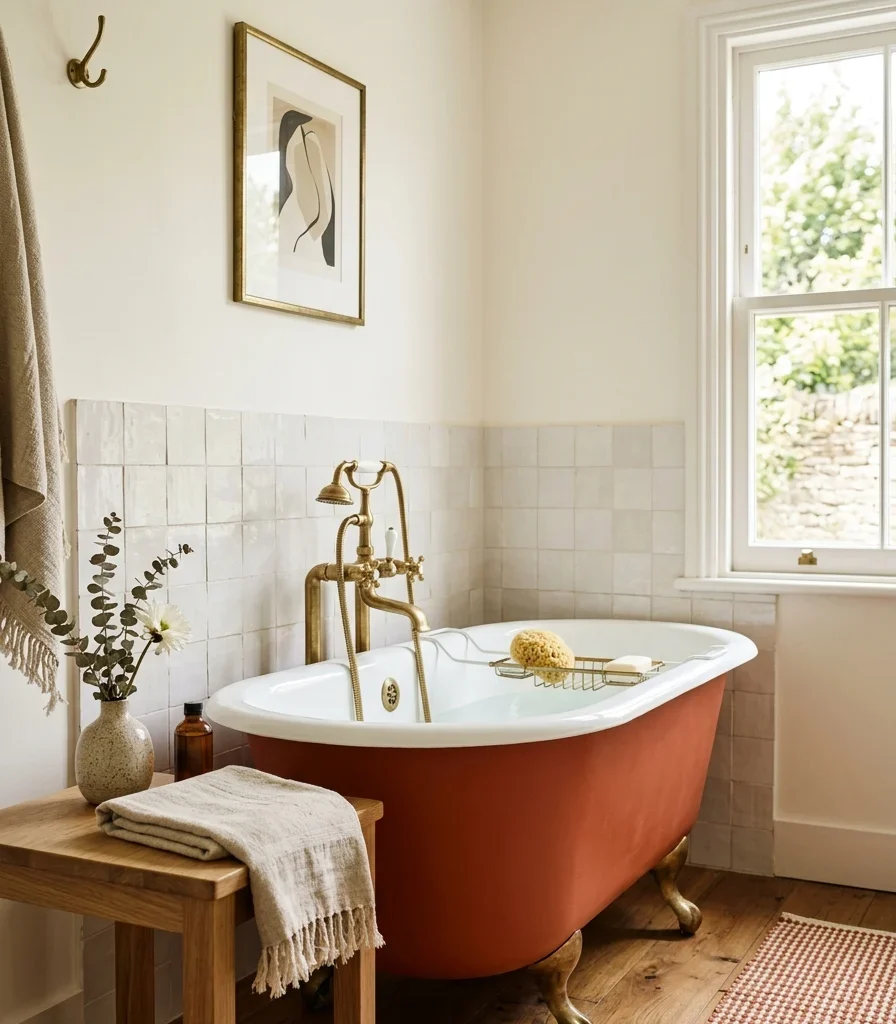
Vibe: Warm a tub with a personality separate from the wall behind it.
Why it works: Painting only the tub’s front apron panel in a contrasting terracotta tone, rather than leaving it white or tiling the whole surround in one color, gives the tub a distinct identity using contrast to make the fixture the room’s clear focal point rather than blending into the tile behind it. This works especially well on tubs with a flat, paintable apron front rather than a fully enclosed alcove tub.
How to get it: Use a specialty tub-and-tile epoxy paint rated for continuous water exposure in a deep terracotta tone, apply at least two coats after thoroughly degreasing and lightly sanding the apron surface, and let it cure the full manufacturer-specified time, often 5-7 days, before exposing it to water.
💡 Quick Win: Test the terracotta tone on a small hidden section of the apron first, since epoxy tub paint colors can dry several shades darker than they appear in the can.
Shop the Look
| Product |
| Tub and tile epoxy paint terracotta |
| Fine grit sanding sponge for prep |
| Degreasing cleaner for tub surface |
| Small ceramic vase warm white |
| Cream linen bath towel |
8. Layered Textiles That Soften a Hard-Surfaced Tub Room
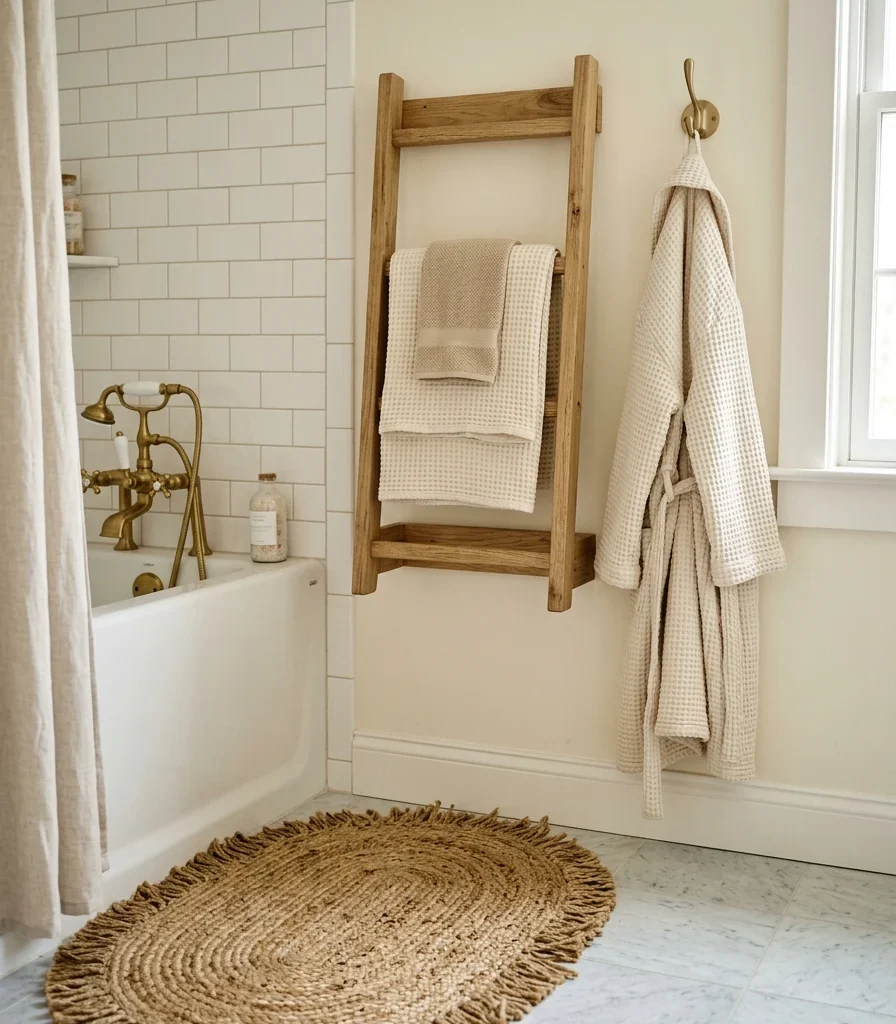
Vibe: Layered soft touches doing what tile and porcelain can’t.
Why it works: A small bathroom built around hard, water-resistant surfaces,-tile, acrylic, porcelain- needs textile layering to avoid feeling clinical, since fabric is the one material category that can’t cover most of a bathroom’s actual surfaces but can appear in small enough doses to soften the room. A woven mat, a ladder of folded towels, and a single robe on a hook accomplish this without adding anything that can’t tolerate a humid environment.
How to get it: Choose textiles in a single coordinated neutral family- taupe, cream, warm white- so the visual softening effect doesn’t introduce competing colors, and hang a wood towel ladder at an angle against the wall nearest the tub rather than a straight bar, since the angled silhouette displays more folded towel surface in less wall space.
💡 Quick Win: A single new bath mat is the fastest, cheapest textile update in any small bathroom and instantly changes the room’s tactile feel underfoot.
Shop the Look
| Product |
| Woven jute bath mat |
| Wood angled towel ladder |
| Brass robe hook wall mount |
| Waffle-weave towel set neutral |
| Cotton waffle bathrobe |
9. A Tub-Shower Combo With a Frameless Glass Panel Instead of a Curtain
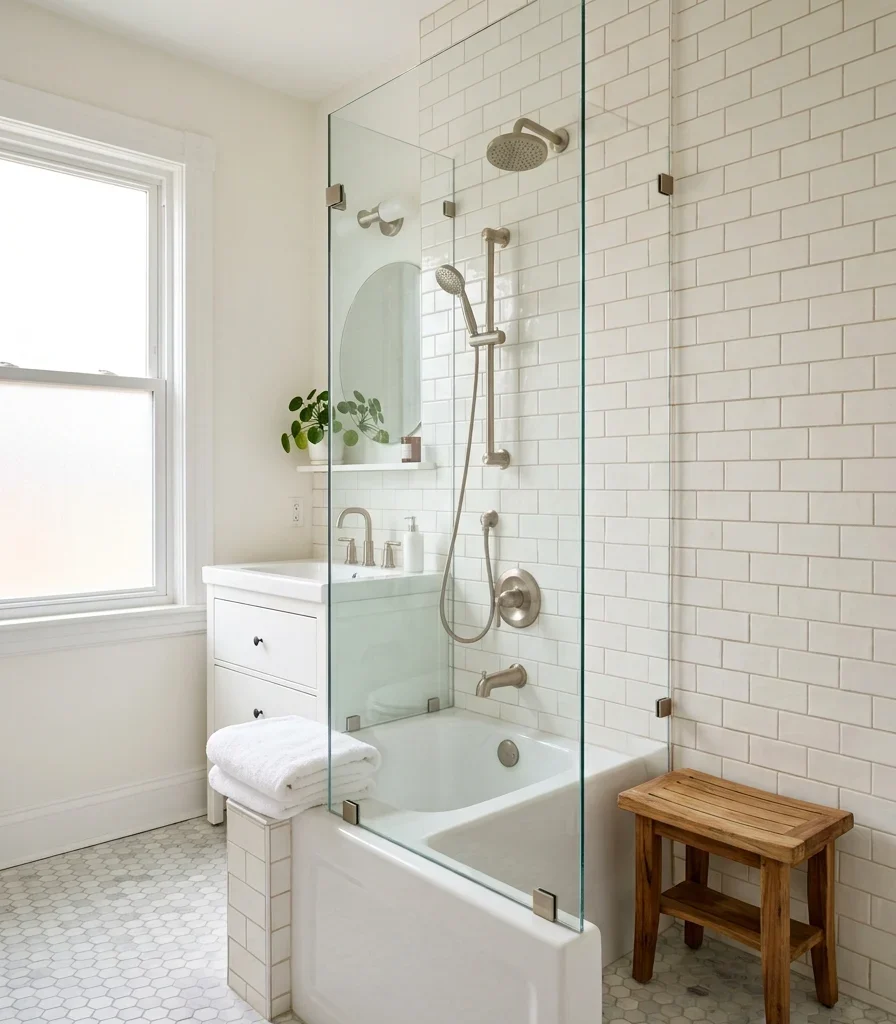
Vibe: Airy; a wet zone the eye can see straight through.
Why it works: Replacing a shower curtain with a single frameless glass panel on a tub-shower combo removes the visual bulk and constant movement of curtain fabric, letting the eye see straight through to the tile surround behind it, a continuous-plane principle that makes the whole wet zone read as one open area rather than a fabric-obscured box. This matters most in small bathrooms, where a shower curtain can visually consume a third of the room’s total volume.
How to get it: Install a single fixed frameless glass panel, roughly 27-32 inches wide, at the tub’s open end rather than a full sliding door enclosure, secured with a minimal brushed nickel or matte black hinge and header bar so the hardware itself stays visually light.
Shop the Look
| Product |
| Frameless glass shower panel fixed |
| Brushed nickel glass panel hinge kit |
| Teak wood shower stool small |
| Folded bath towel set |
| Squeegee for glass panel maintenance |
10. Wood-Look Porcelain Flooring That Warms Up the Tub Room
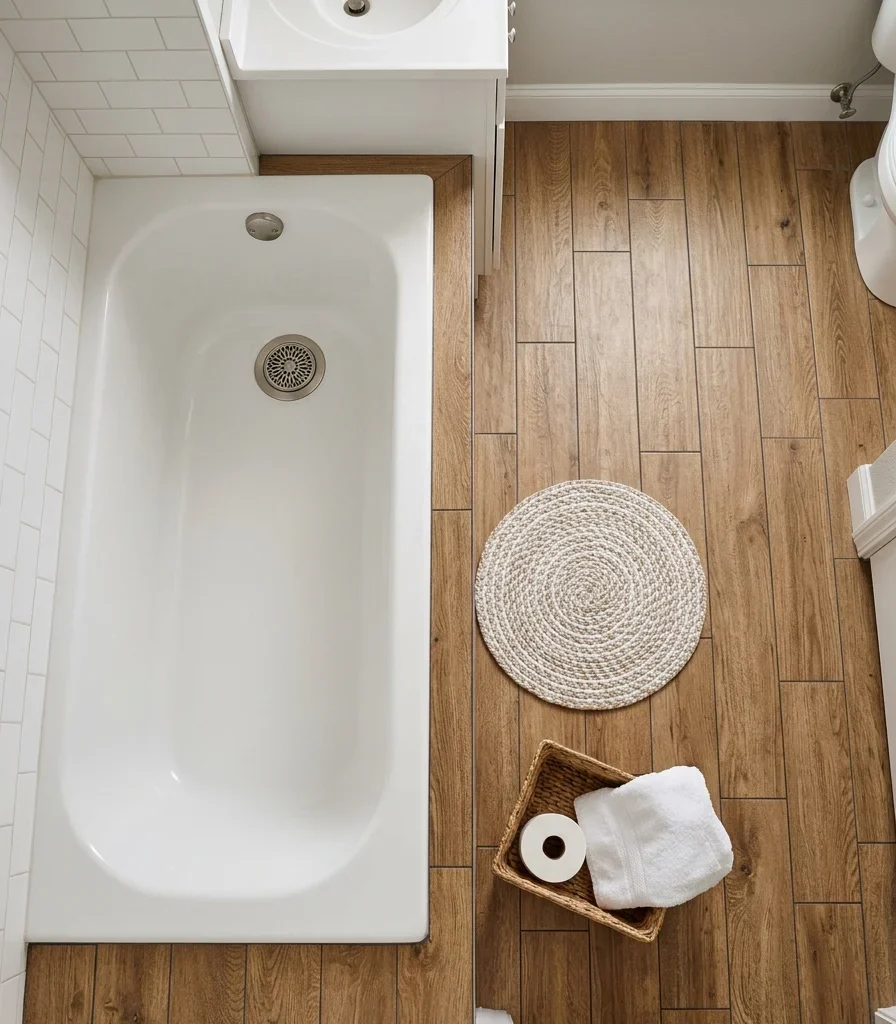
Vibe: Grounded a floor that borrows wood’s warmth without wood’s risk.
Why it works: Wood-look porcelain plank flooring gives a tub-centered bathroom the visual warmth of real wood, which most small bathrooms can’t actually use underfoot due to constant moisture exposure, without the maintenance risk of true hardwood swelling or warping near a tub’s splash zone. The material contrast between warm wood-look flooring and a cool white tub also creates a temperature contrast the eye reads as inviting rather than clinical.
How to get it: Choose a wood-look porcelain plank in a matte finish rather than glossy, since matte reduces slip risk around the tub, laid in a running-bond pattern in the same direction as the room’s longest sightline to maximize the sense of length in a small footprint.
Shop the Look
| Product |
| Wood-look matte porcelain plank tile |
| Brushed nickel floor drain cover |
| Woven jute bath mat |
| Wicker storage basket small |
| Non-slip tile sealer for wet areas |
11. A Single Pendant Positioned Over the Tub Instead of a Recessed Can
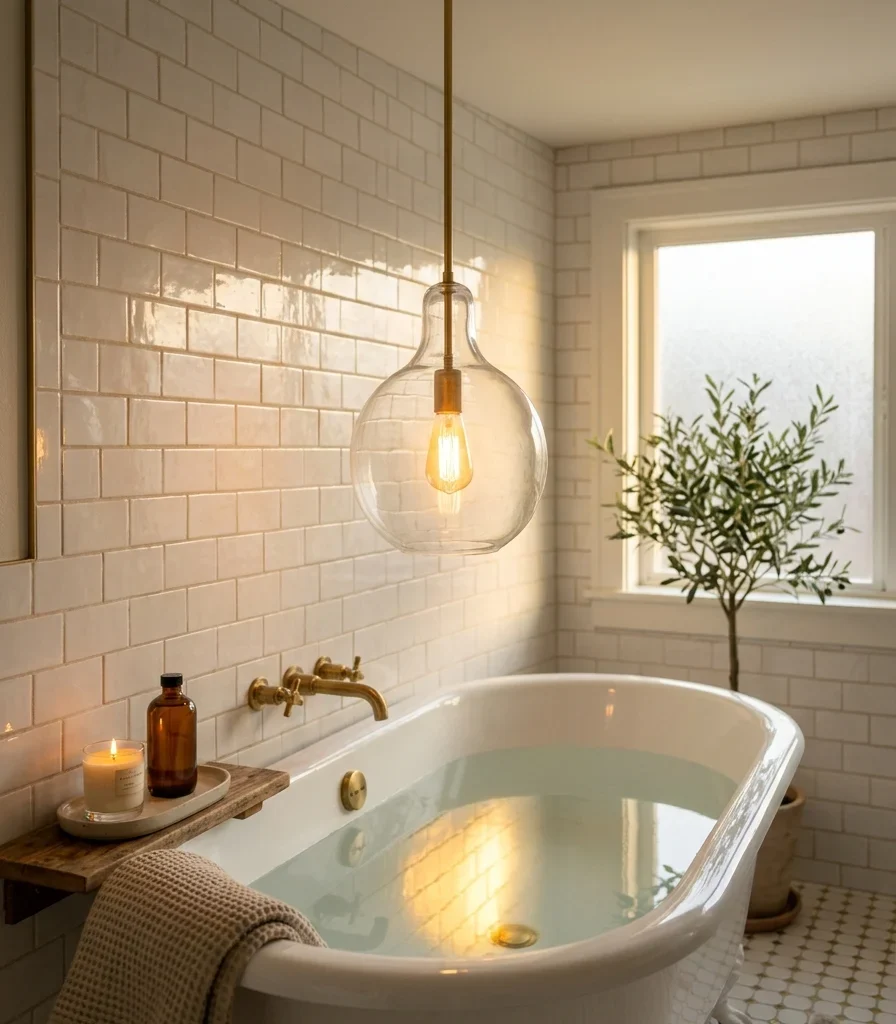
Vibe: Romantic, a light fixture the tub actually deserves.
Why it works: A single pendant light hung directly above the tub, rather than a flush recessed can, introduces a decorative fixture into a room type traditionally lit only with function in mind, and the fixture’s reflection on the tub’s water surface adds a visual layer recessed lighting can’t replicate. This works because a tub is a stationary, decorative-forward fixture in its own right, deserving a light source with equal personality.
How to get it: Hang a damp-rated glass or brass pendant on a cord or rod long enough to sit 30-36 inches above the tub’s rim, confirm it meets local electrical code for wet-location proximity to water, and put it on the same dimmer circuit as the room’s other lighting.
💡 Quick Win: If a pendant isn’t code-compliant for a specific tub’s proximity, a wall-mounted sconce on the nearest drywall achieves a similar decorative-lighting upgrade.
Shop the Look
| Product |
| Damp-rated glass pendant light |
| Brass ceiling canopy kit |
| Dimmer switch wall plate |
| Small ceramic tray for tub edge |
| Wall-mounted sconce alternative |
12. A Built-In Tub-Side Shelf Ledge for Storage Without Floor Space
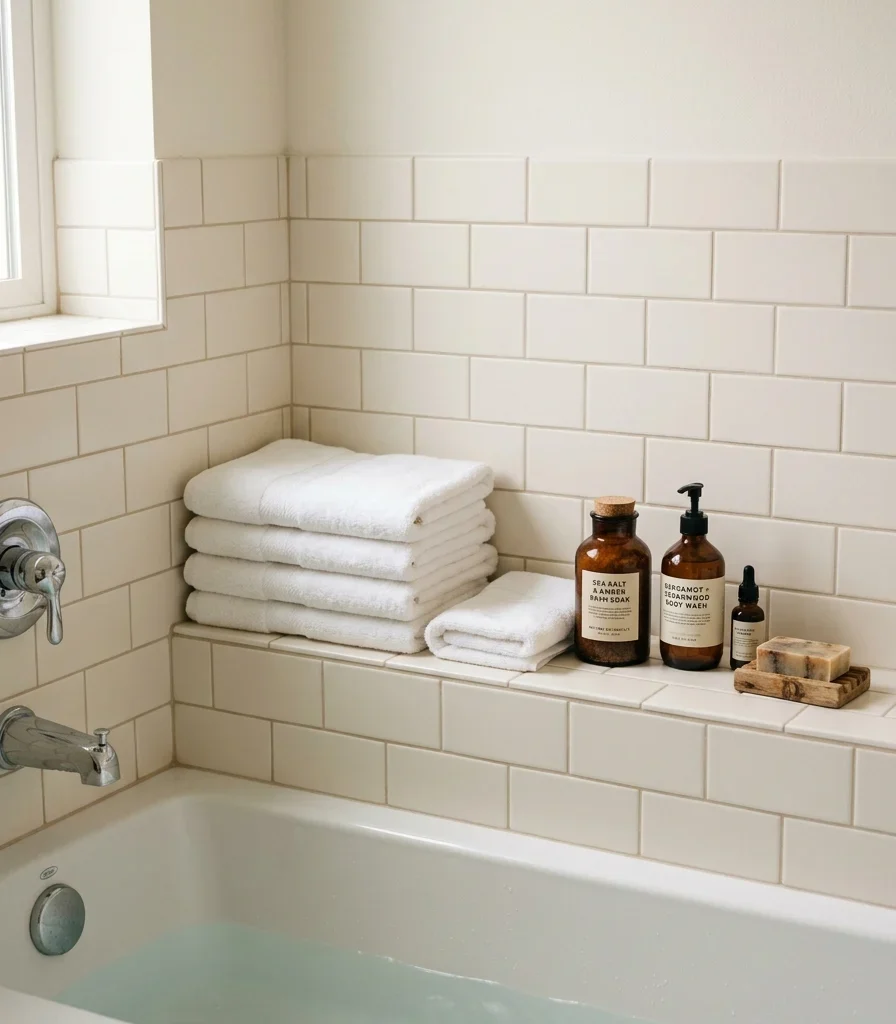
Vibe: Clean storage that never eats into the walking path.
Why it works: A built-in tiled ledge running the tub’s length uses the tub surround’s existing depth to create storage that claims zero additional floor space, negative-space storage that solves the small bathroom’s chronic lack of surface area for bath products and towels. Tiling the ledge in the same material as the surrounding tub surround keeps it from reading as a separate add-on shelf.
How to get it: Frame a ledge 6-8 inches deep at the tub’s foot end during construction or renovation, finish it in the same tile as the tub surround, and limit what’s displayed to a small, curated set of items so the ledge stays functional rather than becoming visual clutter.
Shop the Look
| Product |
| Amber glass bath product bottle set |
| Folded bath towel stack neutral |
| Small ceramic soap dish |
| Tile edge trim matching surround |
| Wicker basket for ledge-end storage |
13. A Dark, Moody Tub Surround for Genuine Drama
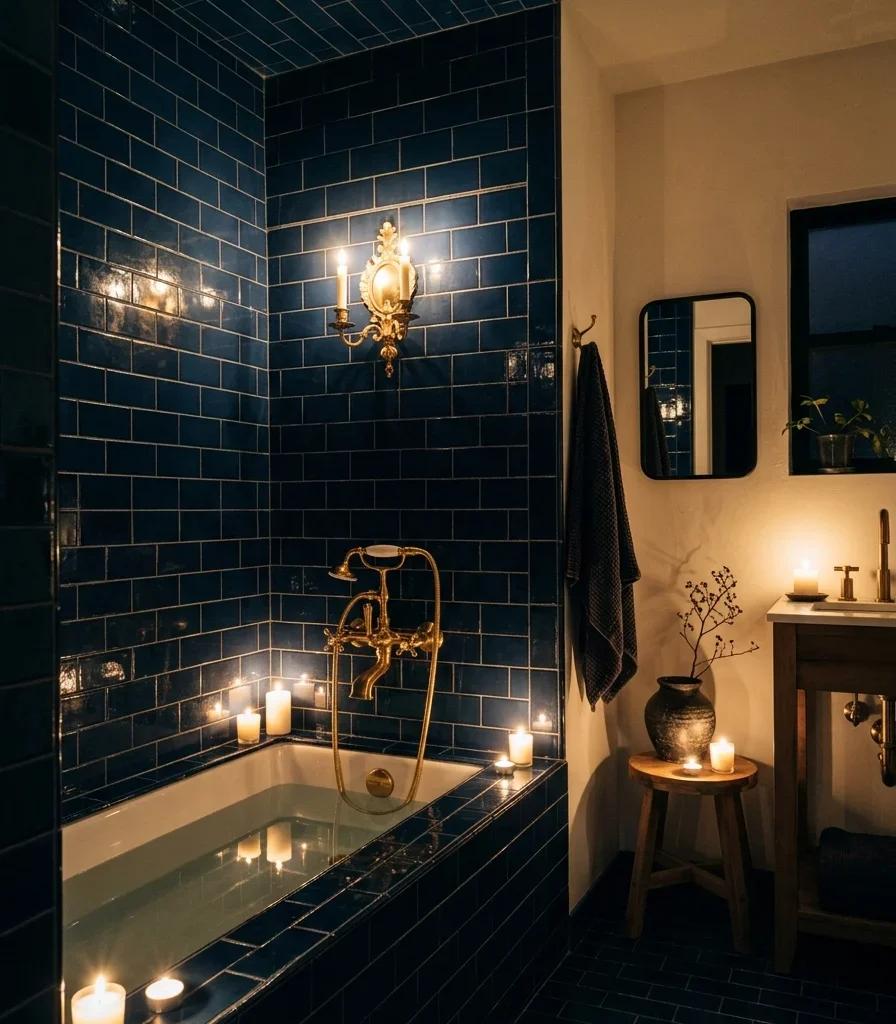
Vibe: Moody a small room that trades brightness for drama and comes out ahead.
Why it works: Dark, saturated tile surrounding a small tub contradicts the common assumption that small bathrooms need light colors to feel larger. Deep ink navy tile absorbs the room’s edges into shadow, so the walls seem to recede rather than close in, a principle called boundary dissolution. Glossy tile rather than matte is essential here, since gloss bounces available light back into the room and keeps the dark color from reading flat.
How to get it: Tile the tub surround and surrounding walls floor-to-ceiling in glossy navy ceramic tile, and commit to at least one genuine light source beyond a single overhead fixture, a wall sconce or pendant, since dark tile lit only by one flush-mount ceiling light reads cave-like rather than intentional.
Shop the Look
| Product |
| Glossy ink navy ceramic tile |
| Brass tub filler faucet |
| Brass wall sconce single arm |
| Black-framed bathroom mirror |
| Small dark ceramic decorative vessel |
14. A Mirror Positioned to Reflect the Tub and Double the Room’s Light
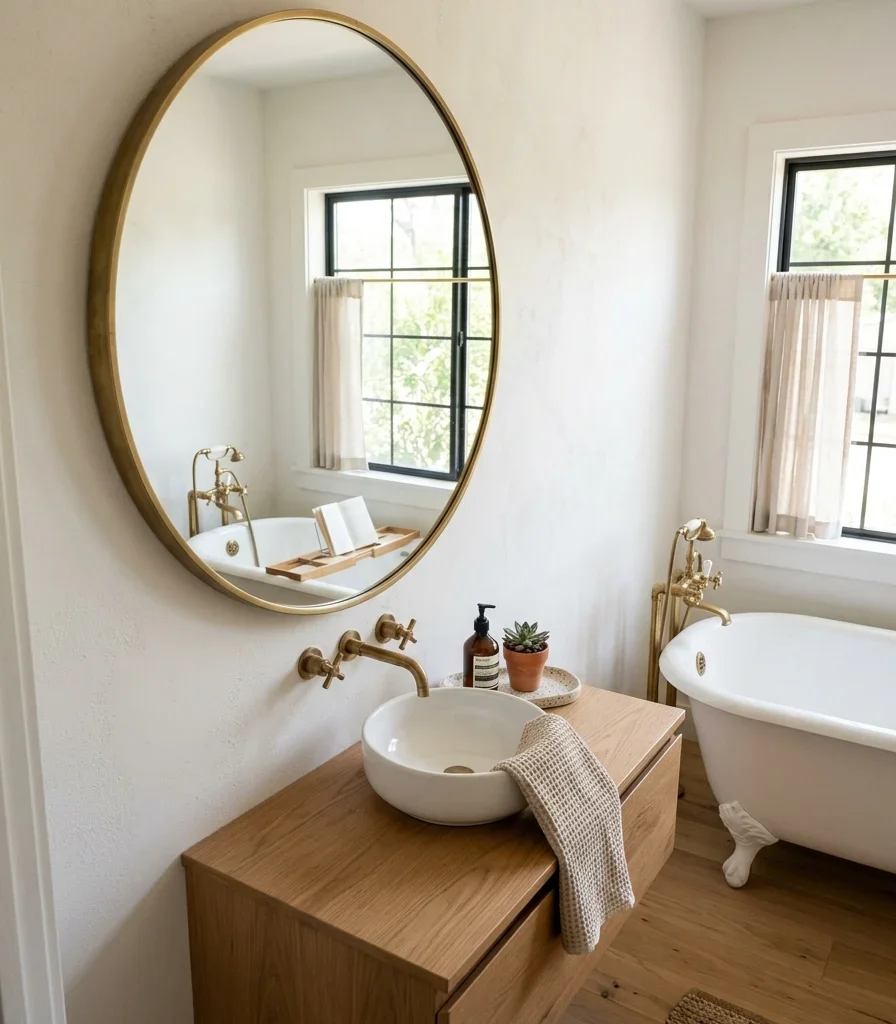
Vibe: Layered, one mirror giving the tub a second life in the room.
Why it works: Positioning a large mirror directly across from the tub, rather than only above the sink, doubles the tub’s visual presence in the room and reflects any available window light across the space, a light-multiplying technique that makes a small bathroom feel larger without a single structural change. This also gives the tub, often the room’s most decorative fixture, a second vantage point instead of hiding it in a single sightline.
How to get it: Hang a mirror at least 30 inches in diameter or width on the wall directly facing the tub, positioned so it catches the window’s natural light at some point during the day, and choose a brass or warm-toned frame that echoes the room’s existing metal fixtures.
Shop the Look
| Product |
| Large round brass-framed mirror |
| Small ceramic tray for counter styling |
| Folded bath towel set |
| Brass wall hook nearby mirror |
| Mirror mounting hardware kit |
15. A Corner Tub That Solves an Awkward Footprint
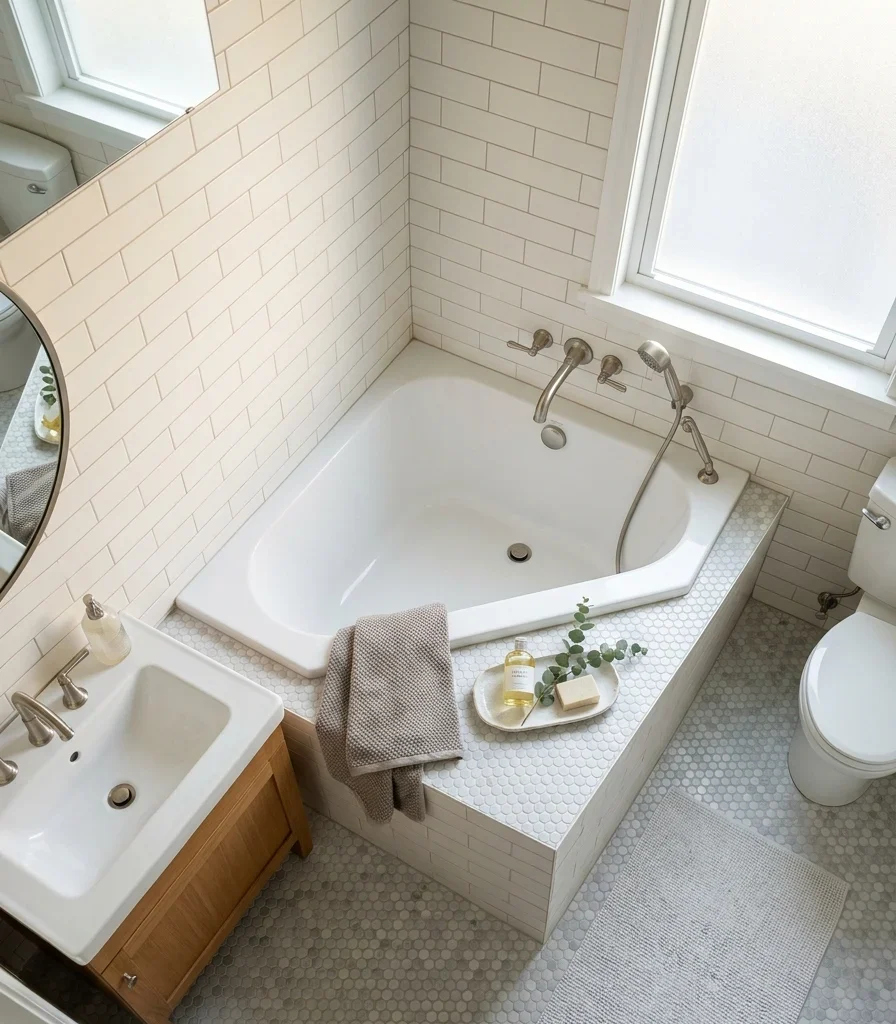
Vibe: Airy, a tub shaped for the room’s own awkward corner.
Why it works: A corner tub is designed specifically for the awkward leftover triangular space many small bathrooms have after accounting for a toilet and vanity, using a footprint most other tub styles can’t occupy efficiently a compact adaptation solving a genuinely difficult layout constraint rather than compromising on having a tub at all. Because the tub follows the room’s existing corner geometry, it often requires less new plumbing rerouting than relocating a standard alcove tub would.
How to get it: Measure the available corner space precisely before shopping, since corner tubs come in a range of sizes from compact 48-inch models to larger 60-inch versions, and choose the smallest size that still comfortably fits an adult, since oversizing a corner tub in an already tight room defeats its space-saving purpose.
💡 Quick Win: A corner tub with integrated armrests eliminates the need for a separate tub-side shelf, since the built-in ledges do double duty as both structural support and storage space.
Shop the Look
| Product |
| Corner-fit acrylic soaking tub compact |
| Brushed nickel corner tub filler |
| Small ceramic tray for integrated ledge |
| Folded bath towel set |
| Non-slip corner tub mat |
How to Start Your Small Bathroom With a Tub Transformation
Start with the tub’s exact rough-opening dimensions, not the tile or the paint color. Measure the available alcove or corner space precisely and confirm a tub’s exact footprint before choosing anything else, because every other decision- surrounding tile, fixture placement, storage ledge- depends on the tub actually fitting the room’s real dimensions rather than the dimensions on a showroom floor plan. A tub that’s even two inches too long forces awkward workarounds in every other idea on this list.
The most common mistake is choosing a freestanding tub for a room that only has alcove-tub clearance, since freestanding tubs need a minimum of 4 inches of clearance on all open sides for cleaning and typically require floor-mounted plumbing that can’t simply reuse an existing alcove tub’s wall-mounted connections. Fix this by measuring the total clear floor space around the intended tub location, not just the tub’s own footprint, before falling for freestanding tub photos that may not be physically possible in the actual room.
Three items under $50 that create immediate impact: a woven jute bath mat ($20-$35) that instantly softens the hard tile underfoot; a teak wood tub caddy tray ($25-$45) that adds function without claiming floor space; and a brass robe hook ($10-$20) that upgrades hardware finish for a fraction of a full fixture replacement.
A cosmetic refresh, new paint, textiles, a tub caddy, and updated hardware, is a genuine weekend project costing $200-$600. A mid-level renovation involving new tub surround tile and a tub refinish or replacement typically runs $4,000-$9,000 and takes one to two weeks with a contractor. A full renovation involving reconfiguring the tub’s location or upgrading to a freestanding tub with new plumbing can run $10,000-$20,000 and take three to six weeks, including any necessary plumbing rerouting.
Frequently Asked Questions About Small Bathroom Ideas With a Tub
What’s the difference between an alcove tub and a freestanding tub?
An alcove tub is designed to be installed against three walls, typically the standard configuration in most small bathrooms, and is the most space- and cost-efficient option since it uses the existing wall structure for support and requires no additional floor clearance. A freestanding tub stands independently in open floor space, needs clearance on all sides for cleaning, and often requires floor-mounted rather than wall-mounted plumbing, making it a better fit for larger bathrooms or small rooms specifically designed around the tub as the central feature. Most small bathrooms under 40 square feet default to an alcove configuration simply because a freestanding tub’s clearance requirements don’t leave enough room for anything else.
What color tub surround makes a small bathroom look bigger?
Large-format tile in a light, warm tone like warm white or soft gray, with grout matched closely to the tile’s own color, is the most reliable choice for making a small tub surround look larger, since minimal visible grout lines prevent the eye from measuring the room’s actual small dimensions. That said, a single saturated accent, a color-drenched wall or a painted tub apron, in a color like sage green or terracotta, can make a small tub room feel more intentional without necessarily making it look smaller, as long as it’s contained to one wall or one surface rather than the entire room.
How much does it cost to add a tub to a small bathroom?
Installing a new standard alcove tub in a bathroom that already has the necessary plumbing rough-in typically costs $1,500-$4,000, including the tub, surround tile, and labor. Adding a tub to a bathroom that currently has only a shower, which requires new plumbing connections and potentially moving a drain, generally runs $5,000-$12,000 depending on how much the existing plumbing layout needs to change. A freestanding tub installation, including floor-mounted plumbing, sits at the higher end of that range, often $8,000-$15,000, due to the added complexity of exposed floor plumbing lines.
Is it worth keeping a tub in a small bathroom if I never take baths?
For a bathroom that will primarily be used for showers, keeping at least one tub in the home is still generally worth it for resale value in most residential real estate markets, since appraisers and buyers with young children or future buyers often specifically look for at least one tub-equipped bathroom in a home. A tub-shower combo with a frameless glass panel gets the practical benefits of a shower while preserving that resale requirement, so the decision doesn’t have to be either a full soaking tub or a full walk-in shower. If personal daily use is the only consideration and resale isn’t a factor, converting the space to a curbless shower does free up genuine floor space in a small room.
Should a small bathroom tub have a wall-mounted or floor-mounted tub filler?
A wall-mounted tub filler is the more space-efficient and lower-cost choice for a small bathroom, since it uses the existing wall plumbing already required for an alcove tub and doesn’t add any visible floor-standing hardware to a tight room. A floor-mounted tub filler, while visually dramatic and often chosen for freestanding tubs, requires exposed floor plumbing lines and a larger installation footprint, which can make an already small bathroom feel more crowded around the tub’s base. Brushed nickel and brushed brass are the two most versatile wall-mounted filler finishes for small bathrooms, since both pair well with either a warm or cool surrounding tile palette.
Ready to Create Your Dream Small Bathroom With a Tub?
These 15 small bathroom ideas with a tub move across color concentration, material continuity, layered lighting, and layout solutions that prove a genuinely tight footprint doesn’t have to mean giving up the tub. Nobody needs to renovate the whole room in one project, and starting with a single textile update or one painted wall is a completely legitimate way to begin working toward the fuller vision. Today, measure the exact clear floor space around your current tub and note where the room’s real constraints sit before falling in love with any single idea from this list. Once the room comes together, the payoff is a genuinely private, water-warmed retreat that makes the small footprint feel like a deliberate choice rather than a limitation. Save the ideas that solve your own room’s specific tub constraint first, and let that one measurement guide which idea you try before any other.