
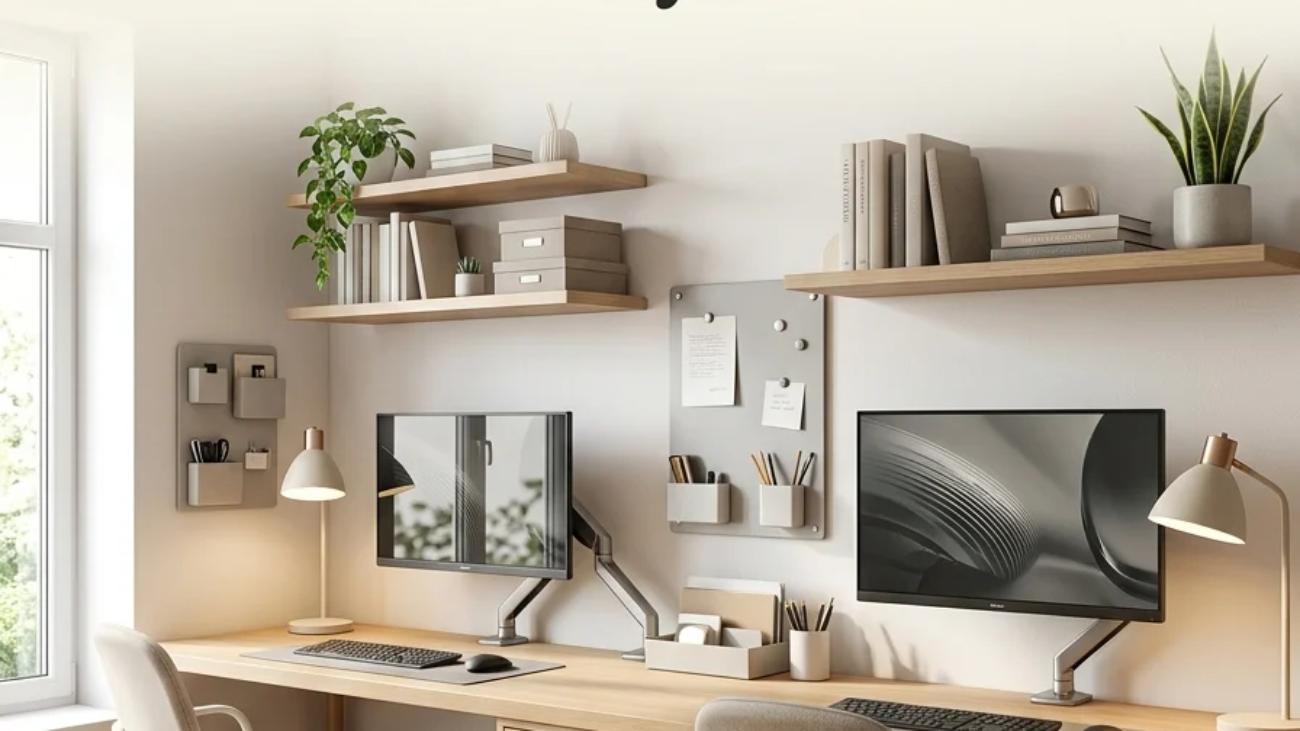
A small home office for two is a single room engineered so both people can work, take calls, and stay organized without stepping on each other’s space. This guide walks through 15 small home office for two design ideas covering layout, color, materials, lighting, and small-space fixes that hold up during a real 9-to-5, not just a photoshoot.
Picture two desks catching the same strip of morning light, a shared wall doing double duty as storage and calm backdrop, and just enough visual separation that a video call on one side doesn’t spill into the other’s afternoon. The room feels organized rather than cramped, quiet in the right corners, alive in others. It borrows from Scandinavian restraint and modern functionality without ever feeling sterile.
Here are 15 ideas worth saving and stealing.
Why Small Home Office Design for Two Works So Well
A shared home office isn’t a decor movement like farmhouse or Japandi; it’s a functional design category built at the intersection of Scandinavian minimalism, biophilic workspace design, and the post-2020 shift to hybrid work. What separates it from a standard single-person office is the engineering problem at its center: two people, two workflows, one footprint, and the need for both privacy and connection at once.
The palette leans warm white, greige, and soft sage, with charcoal used sparingly for grounding. Materials do the heavy lifting: unfinished white oak or ash for desktops, powder-coated steel for legs and shelving, woven rattan or cane for dividers, linen for seating, and cork for shared notice boards. Every material choice needs to earn its place twice, once for each person’s daily use.
Style at a Glance
| Element | Detail |
| Philosophy | Shared function, individual zones |
| Key Materials | white oak, powder-coated steel, linen, cork, rattan |
| Key Colors | warm white, greige, soft sage, charcoal |
15 Small Home Office for Two Design Ideas
1. Back-to-Back Desks for Instant Privacy
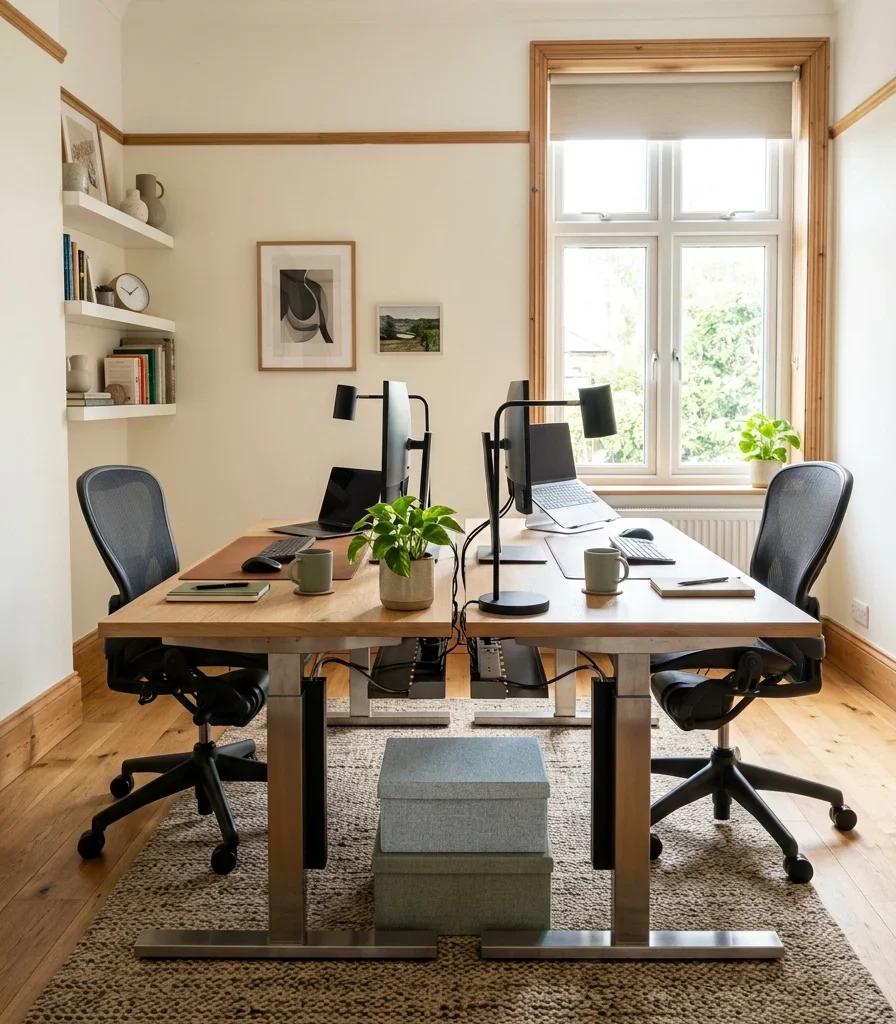
Vibe: Grounded; each person faces their own wall, so the room feels private even without a divider.
Why it works: This layout uses proximity without eye contact, a principle borrowed from open-plan coworking design. Sitting close reduces isolation, but facing away reduces the visual pull of someone else’s screen. The shared desk edge also acts as a natural cable-management spine.
How to get it: Push two identical 47-inch white oak desks together spine-to-spine in the room’s center, then route both power cables through a single under-desk cable tray so neither side has visible cords.
Shop the Look
- Matte white oak writing desk, 47-inch, straight leg
- Brushed steel under-desk cable management tray
- Ergonomic mesh task chair, neutral gray
- Small potted pothos in matte ceramic planter
2. Warm Greige Walls With a Painted Color Break
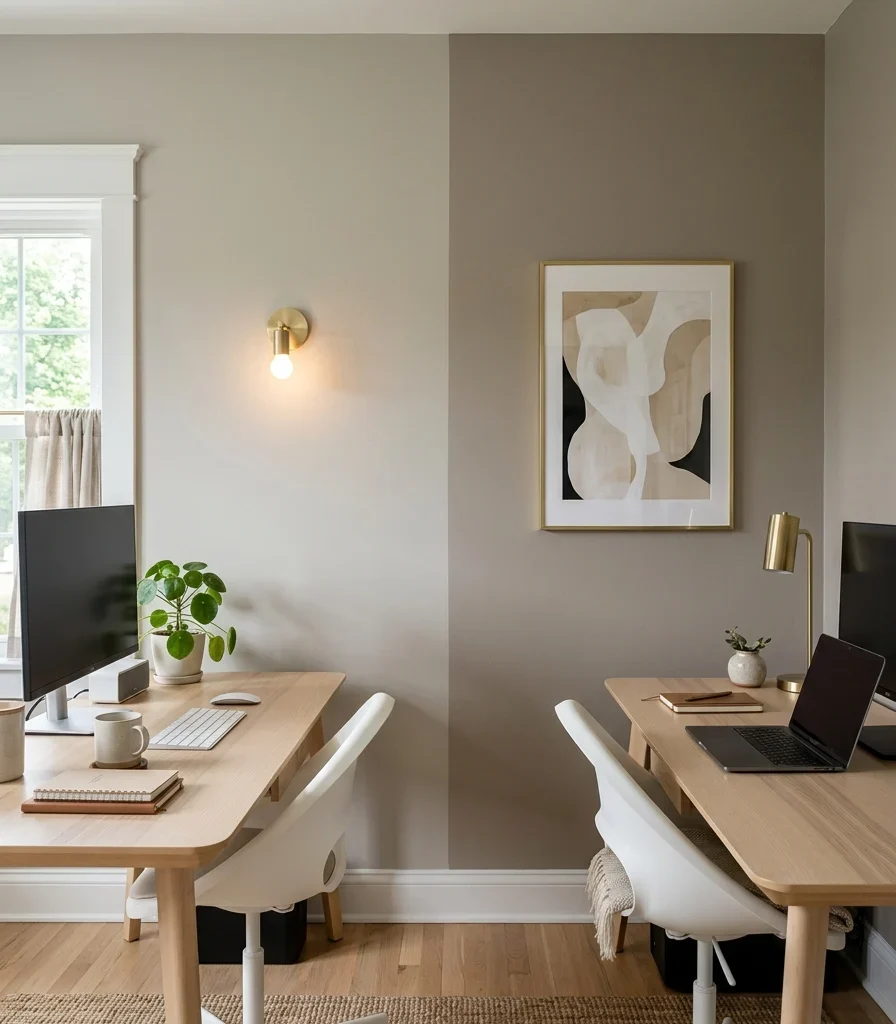
Vibe: Still, the color shift reads as quiet structure rather than a hard line.
Why it works: This uses value contrast, not color contrast, so the wall reads as one continuous surface from across the room but signals “your side, my side” up close a subtle zoning trick used often in shared kids’ bedrooms, adapted here for adults.
How to get it: Paint the full wall in a warm greige like Sherwin-Williams Agreeable Gray, then paint just the section behind one desk in a deeper taupe two shades darker, stopping the color exactly at the desk’s centerline.
💡 Quick Win: Skip the repaint entirely and use a large taupe canvas panel leaned against the wall behind one desk only, same visual break, zero drying time.
Shop the Look
- Sherwin-Williams Agreeable Gray sample pot
- Taupe removable wall panel or canvas divider
- Brushed brass wall sconce, swing-arm
- Framed neutral abstract print, small
3. Floating Unfinished White Oak Desks
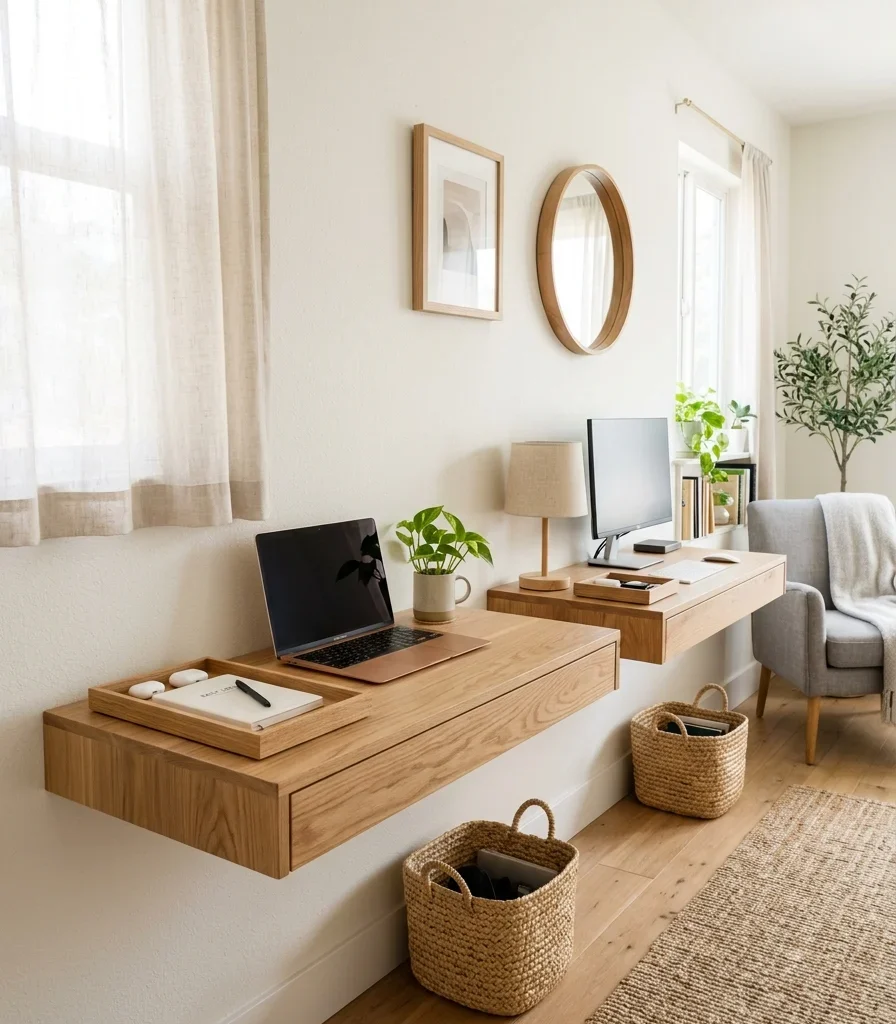
Vibe: Luminous. With no desk legs breaking up the floor, the whole room reads larger.
Why it works: Floating desks remove visual weight at floor level, a proportion trick that matters more in small rooms than any paint color choice. Unfinished white oak also keeps the wood tone light rather than the amber cast of stained pine, which reflects more ambient light into the room.
How to get it: Mount two 40-inch floating oak desk shelves using concealed steel brackets rated for at least 75 pounds each, spaced 12 inches apart to keep a visible gap between zones.
Shop the Look
- Floating white oak desk shelf, 40-inch, wall-mounted
- Heavy-duty concealed steel shelf bracket set
- Woven seagrass under-desk storage basket
- Slim wireless charging desk tray, oak finish
4. Individual Task Lighting With Brass Swing-Arm Sconces
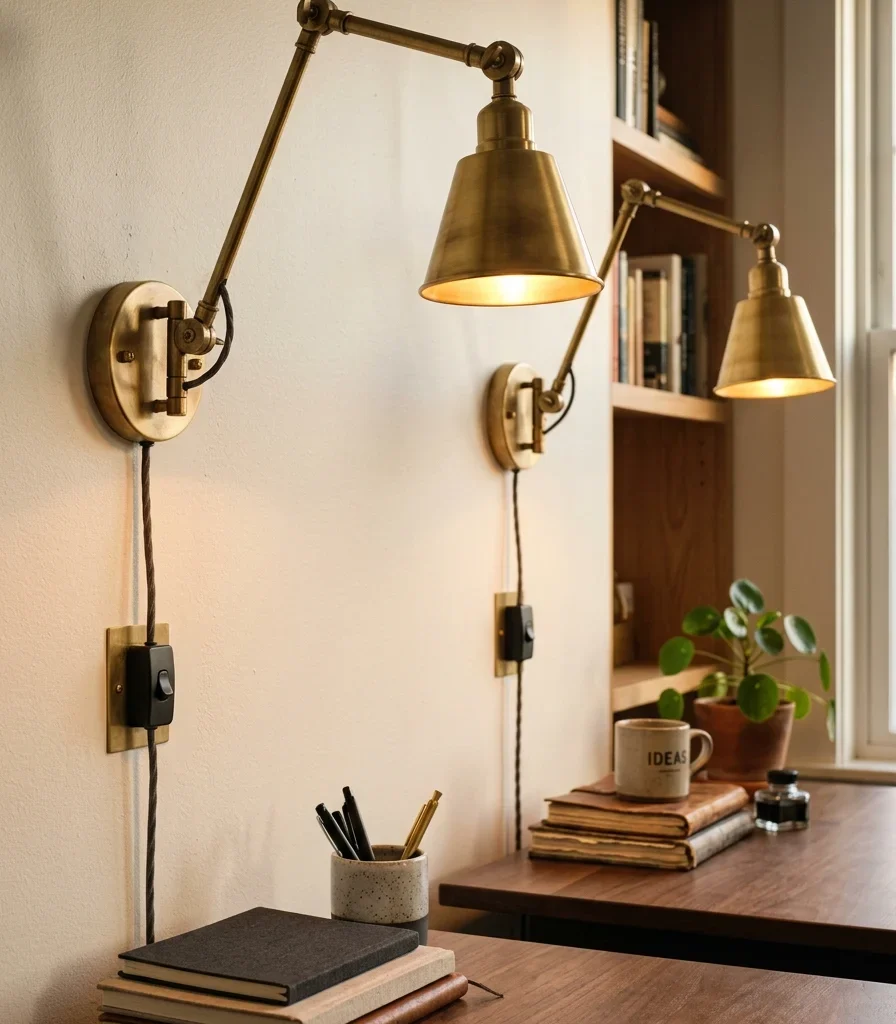
Vibe: Warm; each pool of light feels personal rather than shared overhead glare.
Why it works: Task lighting on independent switches lets one person work late without lighting the other person’s side, solving a real friction point in shared rooms. Brushed brass also carries warmer light temperature reflections than chrome, which softens screen glare.
How to get it: Install two hardwired or plug-in brass swing-arm sconces directly above each desk at 42 inches from the desktop, each on its own wall switch or lamp cord switch.
💡 Quick Win: Battery-powered brass wall sconces with adhesive mounts skip the electrical work entirely and still create the same individual-light effect.
Shop the Look
- Brushed brass swing-arm wall sconce, hardwired
- Battery-operated brass wall sconce, adhesive mount
- Warm white LED bulb, 2700K
- Individual lamp cord dimmer switch
5. L-Shaped Corner Desk to Share One Wall
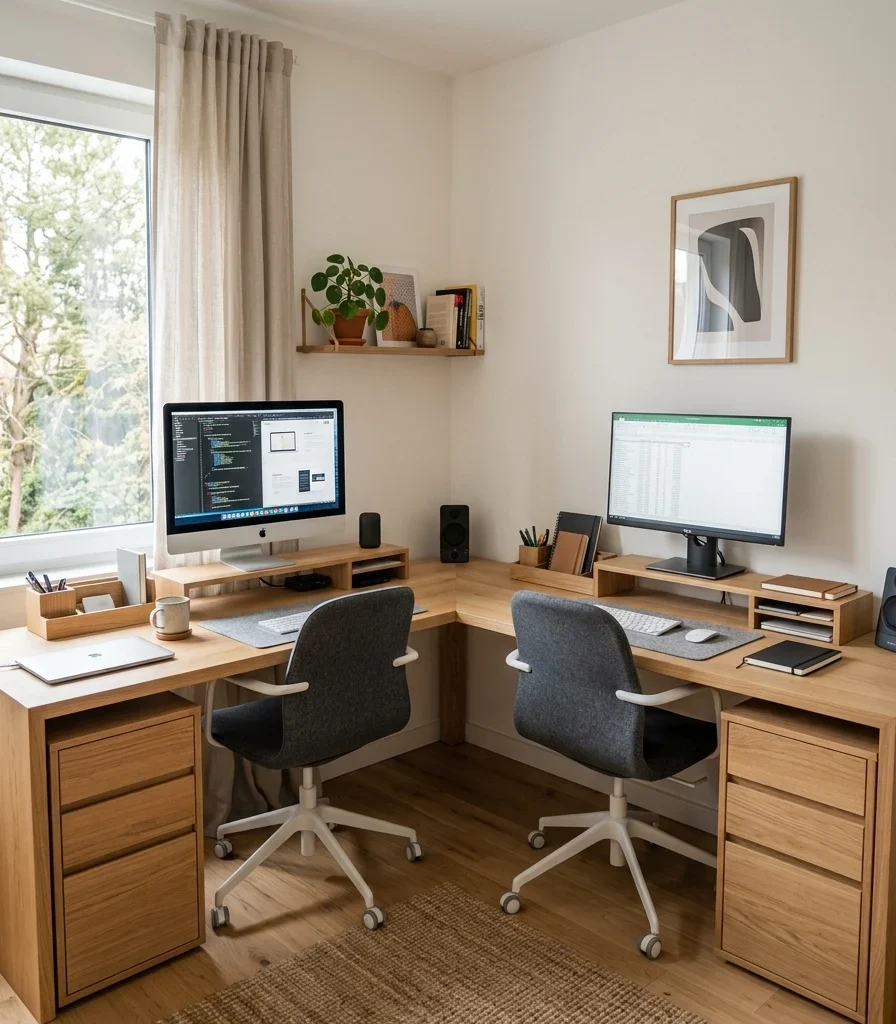
Vibe: Efficient. The corner is the one part of a small room most layouts waste, and this claims it.
Why it works: An L-shaped desk uses negative space theory in reverse; instead of leaving the corner empty for “openness,” it fills the single least-trafficked area of the room, freeing the center floor for movement between two chairs.
How to get it: Choose an L-shaped desk with a mitered (not butted) corner seam so the surface reads as one continuous piece, and add a matching two-drawer unit under each end for symmetrical storage.
Shop the Look
- L-shaped corner desk, white oak, mitered seam
- Matching two-drawer rolling file cabinet, set of 2
- Adjustable monitor riser stand, oak finish
- Slim desktop cable organizer clips
6. Soft Sage Accent Wall Behind the Shared Desk
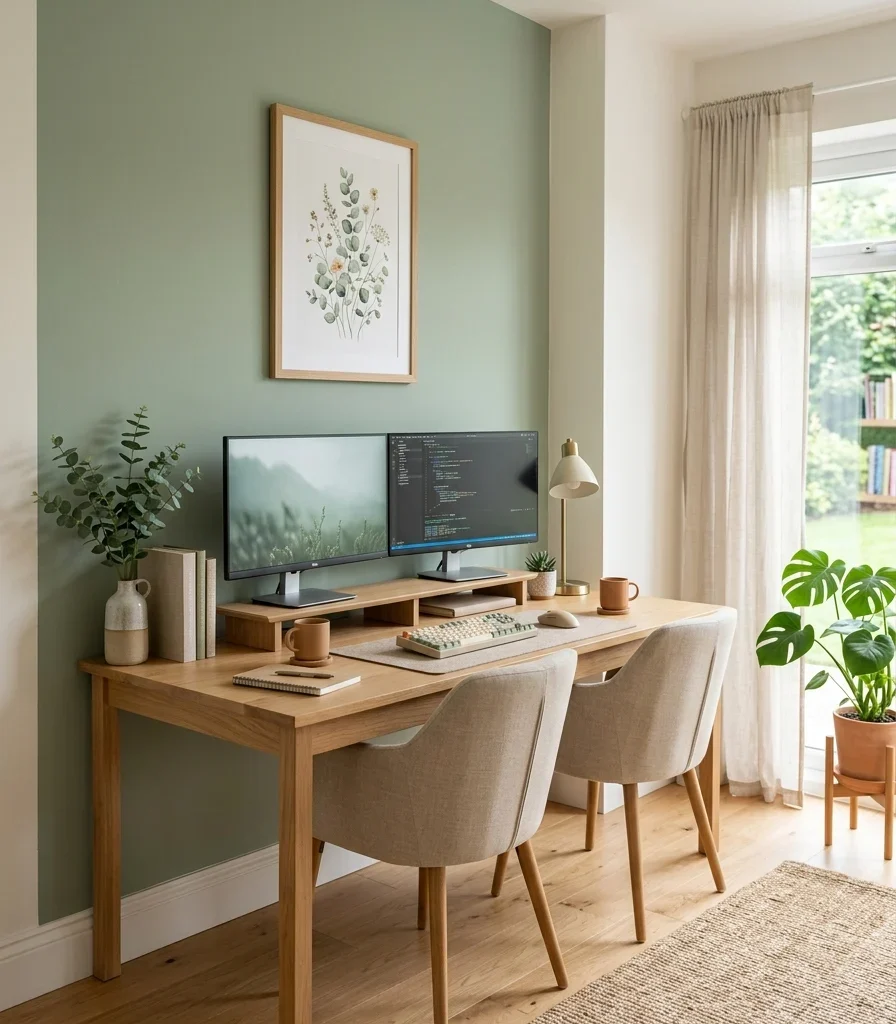
Vibe: Hushed. A single green wall lowers the visual noise of a two-person setup considerably.
Why it works: Painting only the wall directly behind both desks, rather than the whole room, uses color blocking to create a shared “anchor” the two workstations both relate to, rather than two competing personal zones. It’s a unifying move rather than a dividing one.
How to get it: Paint just the wall facing both desks in a muted sage such as Farrow & Ball’s Vert de Terre, keeping the other three walls in warm white to avoid the room feeling boxed in.
Shop the Look
- Farrow & Ball Vert de Terre sample pot
- Framed botanical line-art print, small
- Ceramic bud vase, matte white
- Warm white eggshell paint, remaining walls
7. Matching Ceramic Desk Organizers for Two
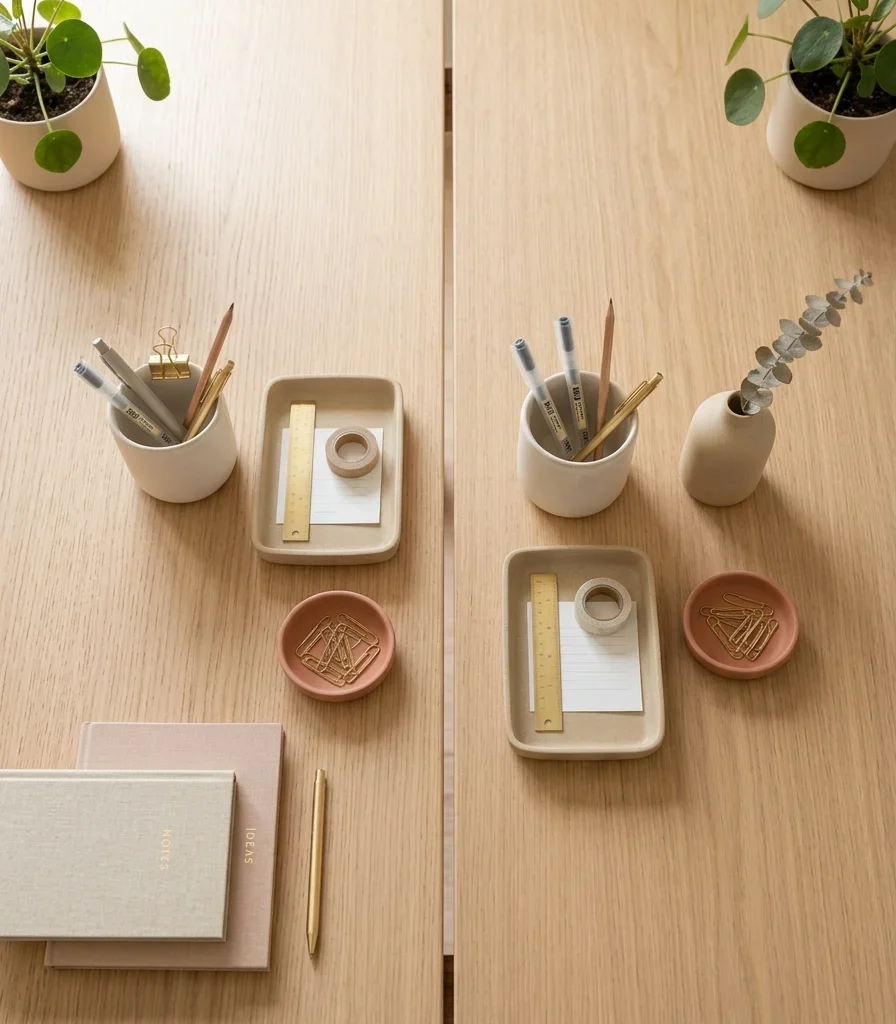
Vibe: Layered small repeated objects on both sides make the shared room feel intentional, not improvised.
Why it works: Repetition is a design principle that reads as cohesion even when two people have different work styles. Matching organizer sets on both desks visually “pair” the workstations without forcing identical furniture, which keeps costs down while still looking curated.
How to get it: Buy one matte ceramic desk organizer set and duplicate the order, placing identical pieces in the same relative position on each desk: en cup upper left, tray center, paperclip dish right.
💡 Quick Win: A single terracotta bud vase with one stem on each desk is the fastest, cheapest version of this pairing trick.
Shop the Look
- Matte ceramic desk organizer set, sand tone
- Terracotta bud vase, single-stem
- Small ceramic paperclip dish
- Stackable canvas desktop file trays, set of 2
8. Woven Rattan Room Divider Between Workstations
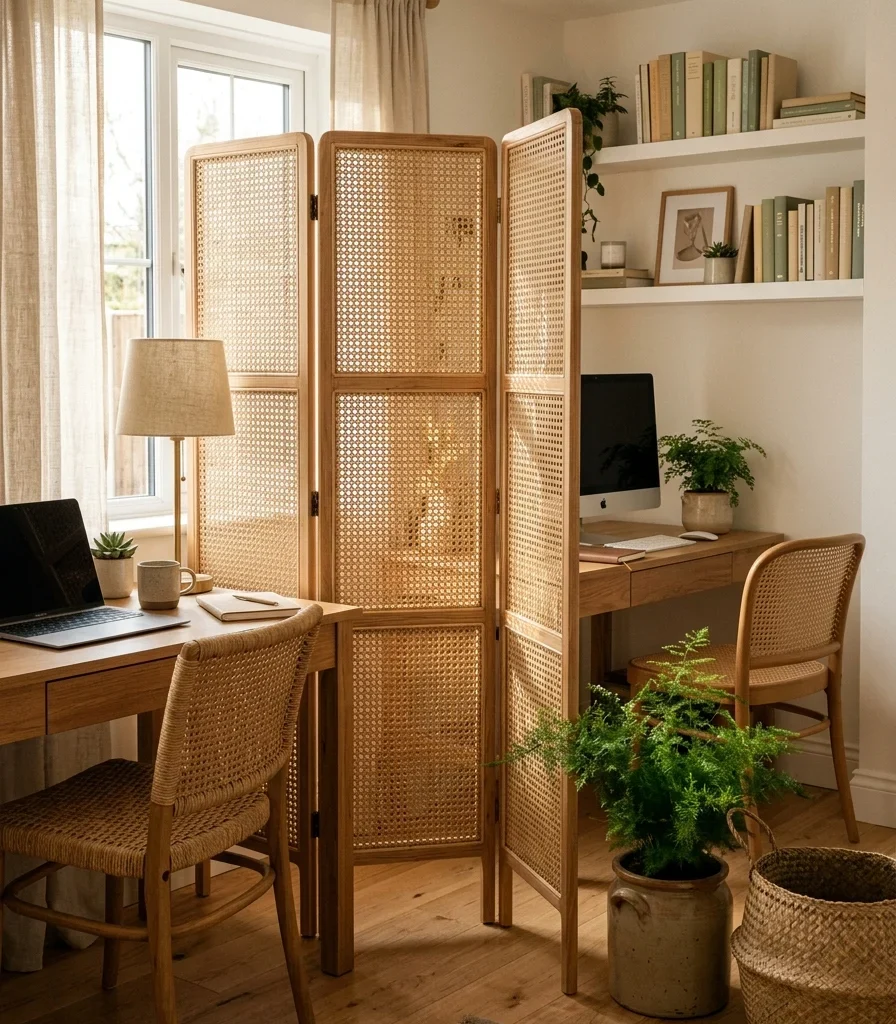
Vibe: Layered filtered light through woven cane softens what would otherwise be a hard visual break.
Why it works: A solid divider blocks both light and sightlines, making a small room feel smaller. Rattan’s open weave uses texture layering to create a psychological boundary; you register “separate space” without losing daylight or airflow between the two desks.
How to get it: Place a three-panel folding rattan screen, roughly 63 inches tall, at the exact midpoint between the two desks, angled slightly rather than flat against the wall to add depth.
Shop the Look
- Three-panel woven rattan folding screen, 63-inch
- Small potted Boston fern in terracotta pot
- Natural jute storage basket, medium
- Rattan pendant light shade, small
9. Fold-Down Wall Desk for Ultra-Tight Corners
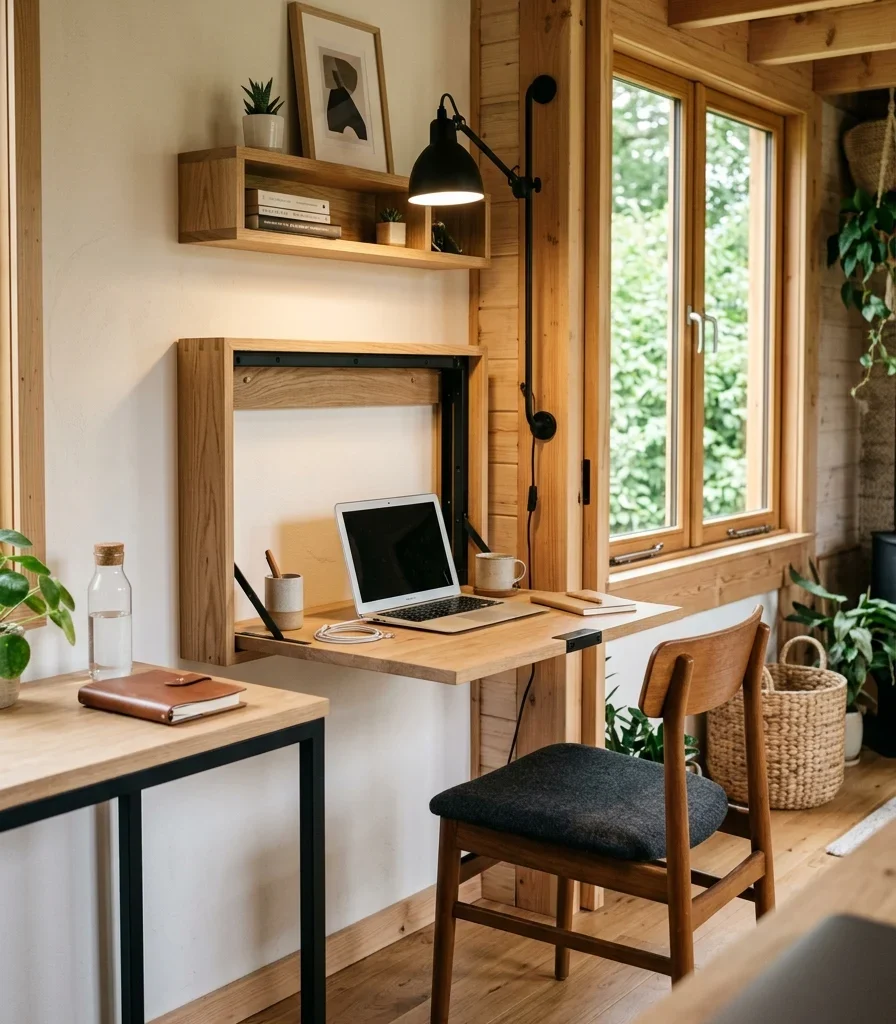
Vibe: Grounded. The room can fully close up when work is done, which matters when the office doubles as a hallway or nook.
Why it works: In genuinely tight footprints (under 60 square feet), a fixed second desk often isn’t possible. A fold-down desk uses the wall itself as furniture, freeing floor space when not in use; the honest trade-off is losing permanent surface area for whichever person uses the folding side.
How to get it: Mount a 30-inch fold-down desk with a piano hinge and a single support leg that folds flat against the wall, positioned beside a fixed compact desk for the second person.
Shop the Look
- Fold-down wall-mounted desk, 30-inch, white oak
- Matte black piano hinge desk support kit
- Slim wall-mounted shelf, 24-inch
- Compact articulating desk lamp, matte black
10. Charcoal and Cream Two-Tone Cabinetry for Zoning
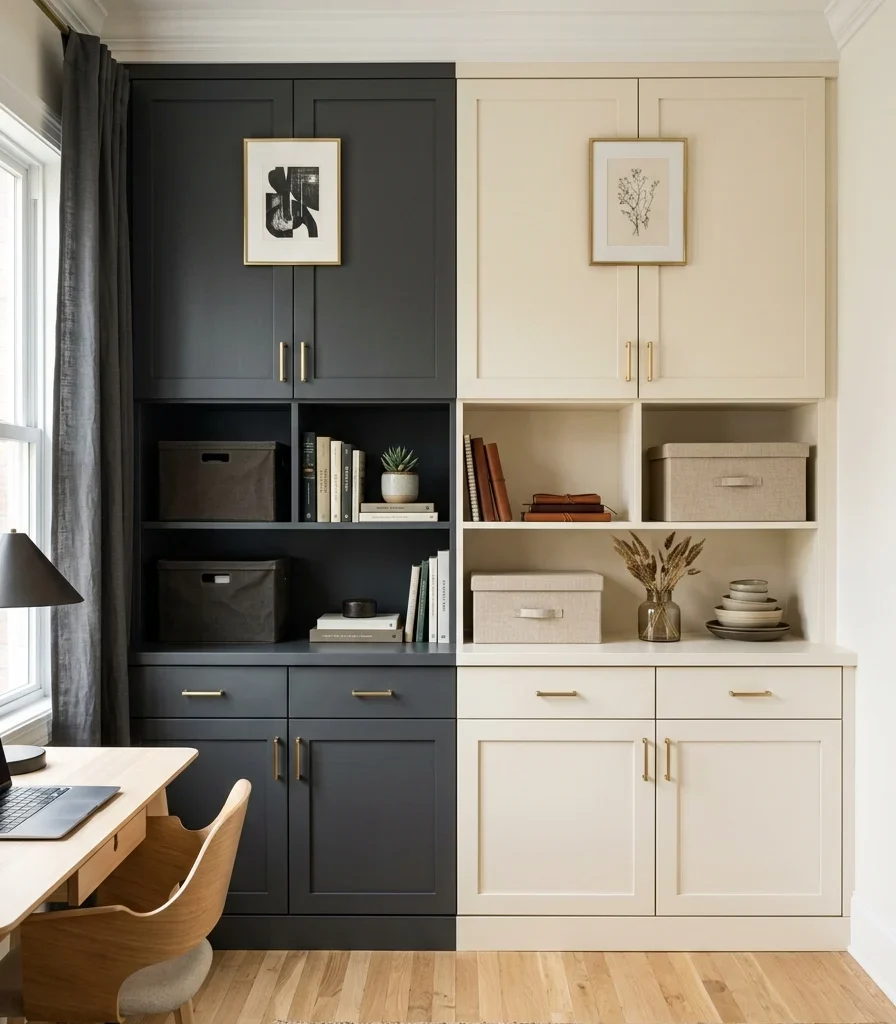
Vibe: Grounded two-tone cabinetry gives each person visual ownership without a physical wall.
Why it works: Color-blocking storage rather than desks keeps the workspace itself unified while still marking territory, which avoids the “matching but separate” look that can feel cold. Charcoal on one side also visually recedes, useful if that side sits against a shadowed wall.
How to get it: Paint built-in or modular cabinet fronts in a 50/50 split, charcoal like Benjamin Moore Kendall Charcoal on one run, warm cream on the other, with a single continuous brass pull style across both.
Shop the Look
- Benjamin Moore Kendall Charcoal sample pot
- Warm cream cabinet paint, matte finish
- Brushed brass cabinet pull, straight bar
- Modular stackable storage cube, set of 4
11. Layered Pendant and Under-Shelf LED Lighting
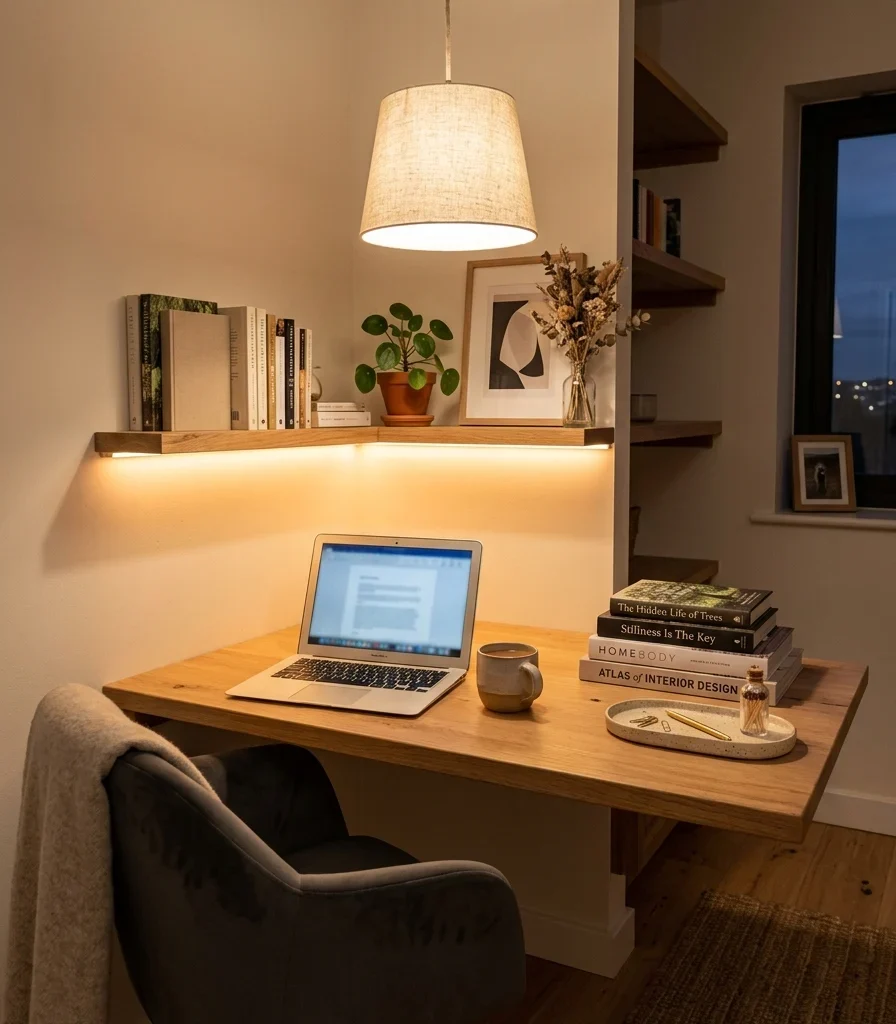
Vibe: Warm layered light sources remove the flat, fluorescent feel most shared offices default to.
Why it works: Relying on a single overhead fixture creates one harsh light source that both people fight with for screen glare. Layering an ambient pendant with warm LED strips under shelving follows the three-layer lighting principle: ambient, task, and accent, scaled down for a small room.
How to get it: Hang one linen-shaded pendant centered in the room at 30 inches above desk height, then run a 2700K warm LED strip along the underside of any wall shelving to eliminate shadow on the desk surface below.
💡 Quick Win: Peel-and-stick LED strips under an existing shelf take under ten minutes and need no wiring.
Shop the Look
- Linen drum pendant light, small
- Warm white LED strip light, peel-and-stick, 2700K
- Wall-mounted floating shelf, white oak
- Dimmable smart plug for pendant cord
12. Open Shelving Bookcase as a Soft Divider
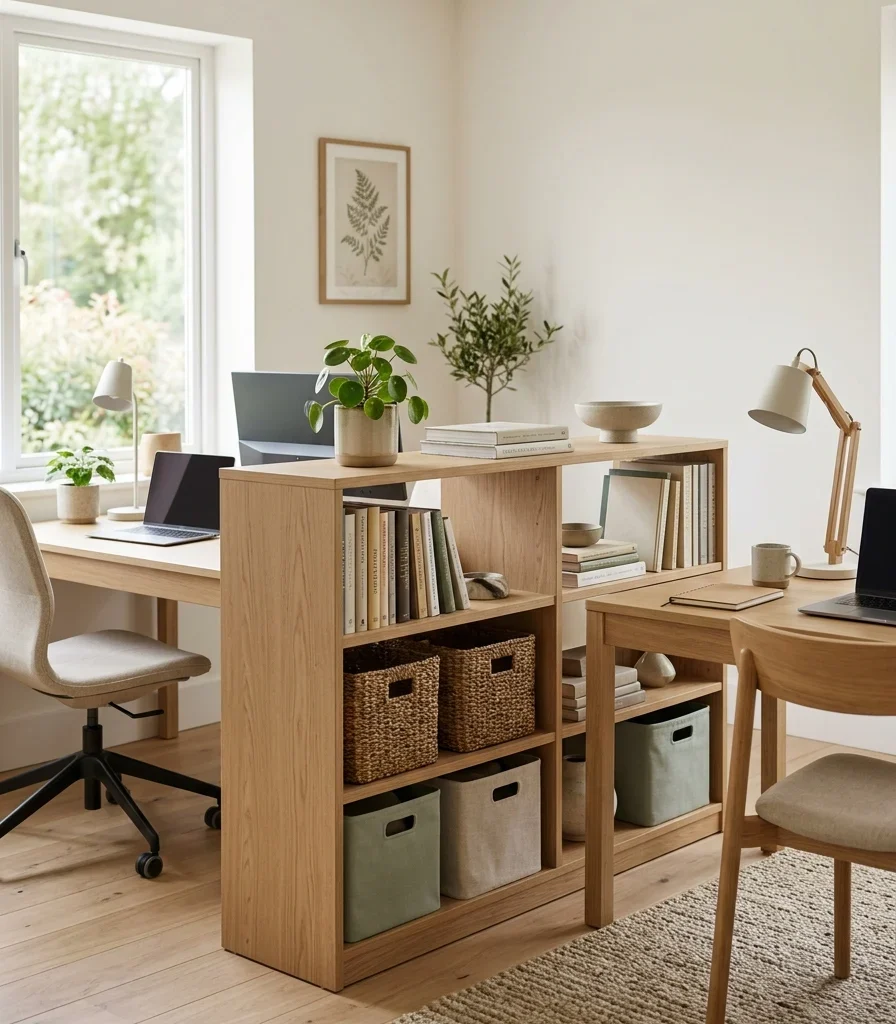
Vibe: A low shelf splits the floor plan without splitting the ceiling line, so the room still reads open.
Why it works: Furniture arrangement principles favor low, open-backed pieces as dividers in small rooms because they interrupt the eye at desk height only, leaving the upper two-thirds of the room visually connected critical for keeping a small office from feeling boxed in.
How to get it: Position a 42-inch-tall open-back bookcase perpendicular to the shared wall, splitting the room into two desk zones while keeping sightlines open above shoulder height.
Shop the Look
- Open-back bookcase, white oak, 42-inch
- Set of 4 matching canvas storage bins
- Small potted snake plant, ceramic pot
- Bookend set, matte black
13. Cork Bulletin Wall Panel for Shared Notes
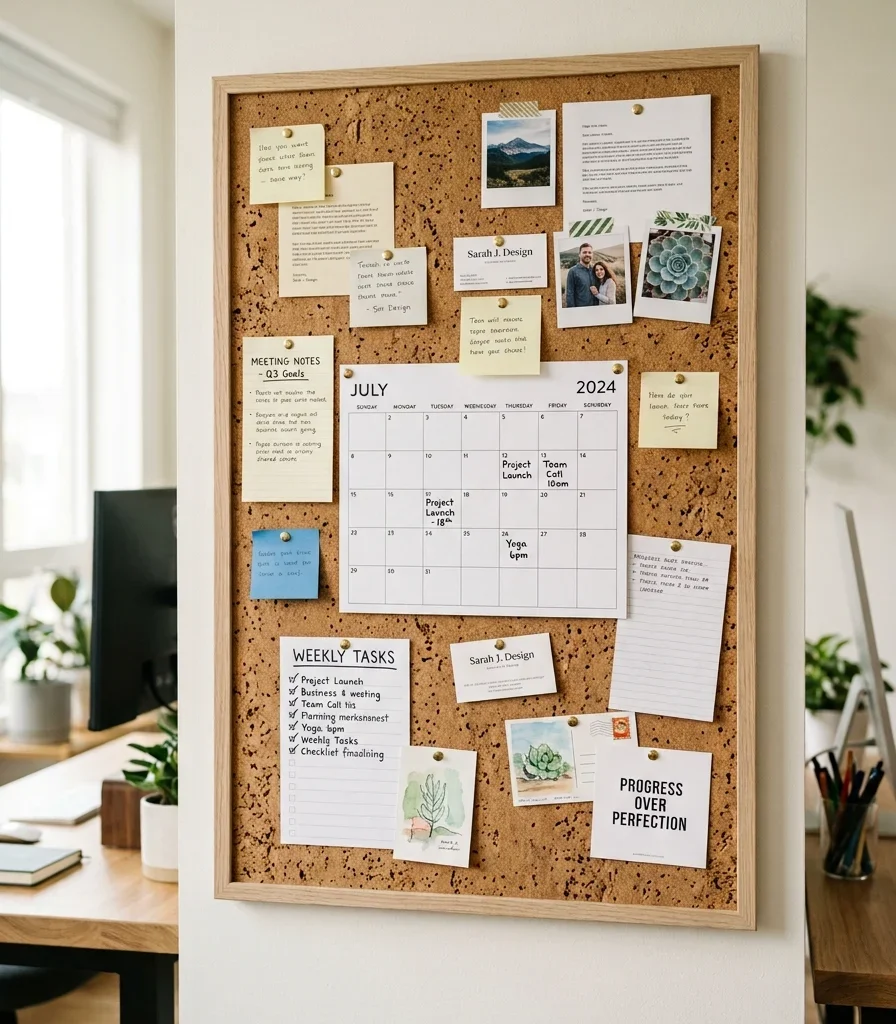
Vibe: Warm. A shared cork panel turns two separate desks into one working system.
Why it works: Cork functions as both material and organizational tool, absorbing sound slightly while giving two people a single shared surface for notes, deadlines, and reminders, solving the “whose sticky note is this” problem that plagues most shared offices.
How to get it: Install one continuous framed cork panel, roughly 24 by 36 inches, centered on the wall between both desks, and split it with a thin painter’s-tape line down the middle for “his side, her side” pinning.
Shop the Look
- Framed cork bulletin board, white oak frame, 24×36
- Brass push pin set
- Washi tape roll set, neutral tones
- Small magnetic clip set
14. Matching Linen Task Chairs With Personal Throw Pillows
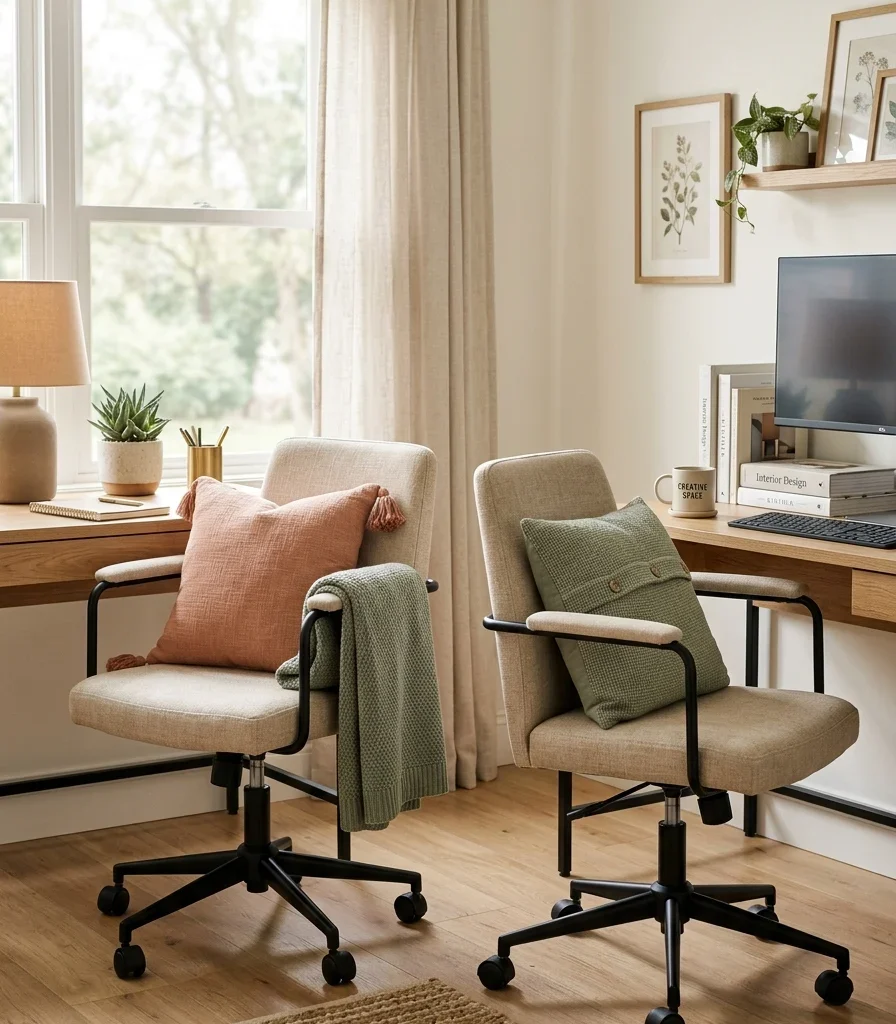
Vibe: Layered identical chairs with different pillows let two people share furniture without losing personality.
Why it works: This uses textile layering as the one place personalization is allowed without disrupting the room’s cohesion; he chair frame and fabric stay matched, while a single accent pillow per person carries the individual color choice.
How to get it: Buy one linen task chair model in two units, then let each person pick their own 16-inch accent pillow, one in sage, one in terracotta blush, as the sole point of difference between the two setups.
💡 Quick Win: A folded wool throw draped over just one chair back is enough personalization without buying two of everything.
Shop the Look
- Linen-upholstered task chair, matte black frame, set of 2
- Sage green 16-inch throw pillow cover
- Terracotta blush 16-inch throw pillow cover
- Wool throw blanket, neutral
15. U-Shaped Layout for Face-to-Face Collaboration
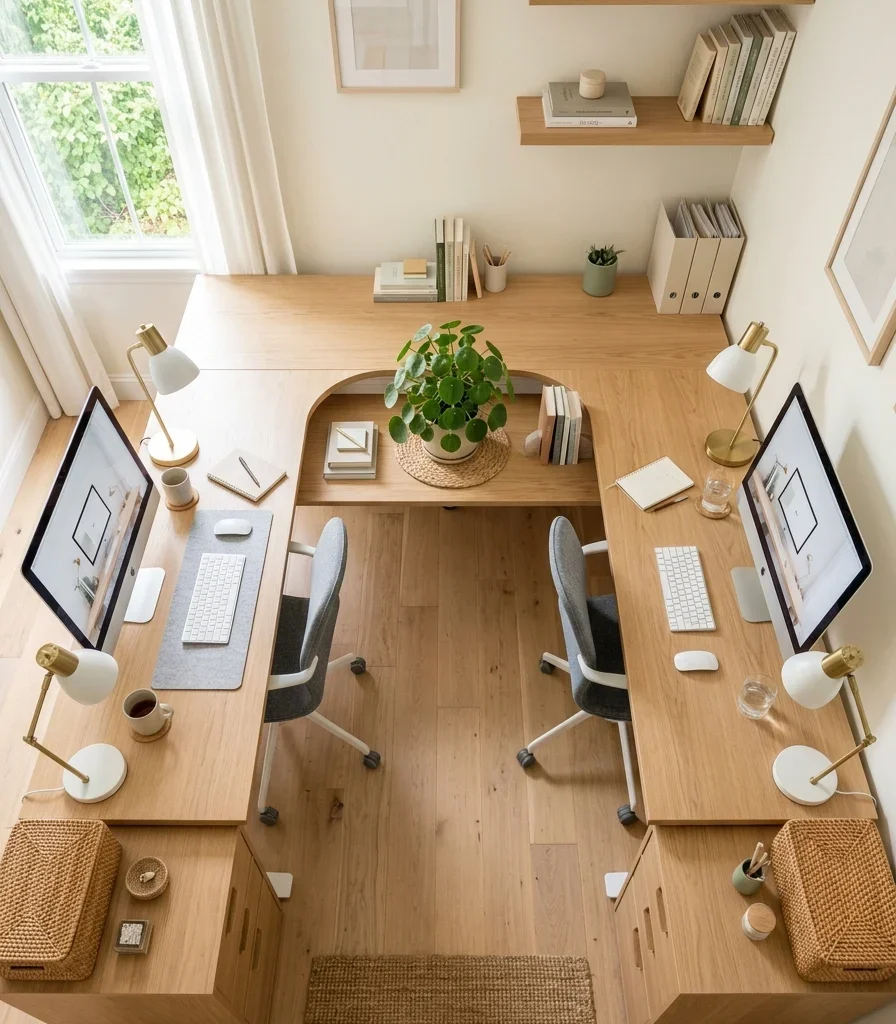
Vibe: Grounded. This layout is built for the couple or business partners who actually talk through the workday.
Why it works: Unlike the back-to-back layout, a U-shape prioritizes traffic flow and eye contact over acoustic separation; it’s a layout choice, not a decor one, and it works because it defines a clear zone for collaboration in the room’s open center rather than scattering conversation across the whole space.
How to get it: Arrange two straight desks and one connecting corner unit into a U shape against the room’s longest wall, leaving at least 36 inches of walking clearance on the open side for both chairs to roll back at once.
Shop the Look
- Modular corner desk connector unit, white oak
- Rolling task chair, low-profile, neutral gray
- Small potted plant, shared centerpiece
- Matching desk lamp, brushed brass, set of 2
How to Start Your Small Home Office for Two Transformation
Start with the desk layout, not the decor; specifically, decide between back-to-back, L-shaped, or U-shaped before buying a single accessory. This single decision determines every measurement that follows: cable placement, light source position, and how much floor clearance you’ll need, so getting it right first prevents an expensive rearrange later.
The most common mistake is buying one oversized “shared” desk instead of two defined zones. It looks efficient in a showroom but breaks down within a week: supplies migrate, cables tangle, and neither person feels ownership of their half. The fix is simple: give each person at least 24 inches of dedicated surface, marked by color, a divider, or matching-but-separate furniture.
Three items under $50 create real impact fast: a woven seagrass desktop file sorter (around $22), a single brass swing-arm clip lamp (around $35), and a framed cork bulletin strip mounted above the shared wall (around $28).
A weekend covers styling swaps and lighting; built-in shelving or a wall divider takes four to six weeks with a contractor. Budget $300–$600 for a starter refresh using existing furniture, or $2,500–$6,000 for a full build-out with custom millwork and matched furniture for two.
Frequently Asked Questions About Small Home Office for Two Design
What’s the difference between a home office for two and a regular home office?
A regular home office is built around one person’s workflow, light source, and storage needs. A small home office for two has to solve for dual ergonomics, two power setups, and some form of visual or acoustic zoning, usually through a divider, color break, or a back-to-back desk layout, so neither person’s calls or clutter take over the room.
What is the best paint color for a small shared home office?
Warm greige, such as Sherwin-Williams Agreeable Gray, works as a neutral base that won’t compete with either person’s decor choices. A soft sage accent wall behind the shared desk zone adds calm without darkening a small room, and charcoal should stay limited to trim, cabinetry, or one accent wall rather than the full space.
How much does it cost to set up a small home office for two?
A budget refresh using existing furniture plus new lighting and organizers runs $300 to $600. A mid-range setup with two matched desks, task chairs, and a room divider typically lands between $1,200 and $2,500. A full build-out with custom cabinetry and millwork can reach $2,500 to $6,000 depending on materials.
Can a home office for two work in a small bedroom or nook?
Yes, with adjustments. Prioritize vertical storage over floor-based furniture, choose a fold-down desk if the space is under 60 square feet, and use a low open-shelving unit rather than a solid wall divider so the room doesn’t feel boxed in. True acoustic privacy for simultaneous calls is the one limit that furniture alone can’t fully solve; headphones remain the practical backup.
What is the best desk layout for two people in a small office?
Back-to-back desks work best for privacy since neither person faces the other’s screen, while an L-shaped or U-shaped layout suits people who collaborate frequently and want eye contact. For rooms under 80 square feet, back-to-back or a single fold-down desk paired with a fixed desk tends to fit most reliably.
Ready to Create Your Small Home Office for Two?
From back-to-back desk layouts to sage accent walls, oak floating desks, and layered task lighting, these 15 ideas cover every angle of a small home office for two, including color, material, and the layout decisions that actually determine whether the room works day to day. You don’t need to tackle all of it at once; picking one zone this weekend, like the desk arrangement or a single accent wall, is the right way to start, not a shortcut. Begin today by measuring your room and choosing between a back-to-back or L-shaped desk layout before you buy anything else. Once it’s set up right, the room will feel like two people can actually finish a workday- alm, organized, and shared without friction. Pin your favorites now, especially the ones with a divider or color break you can picture in your own space, so they’re ready when you start.