
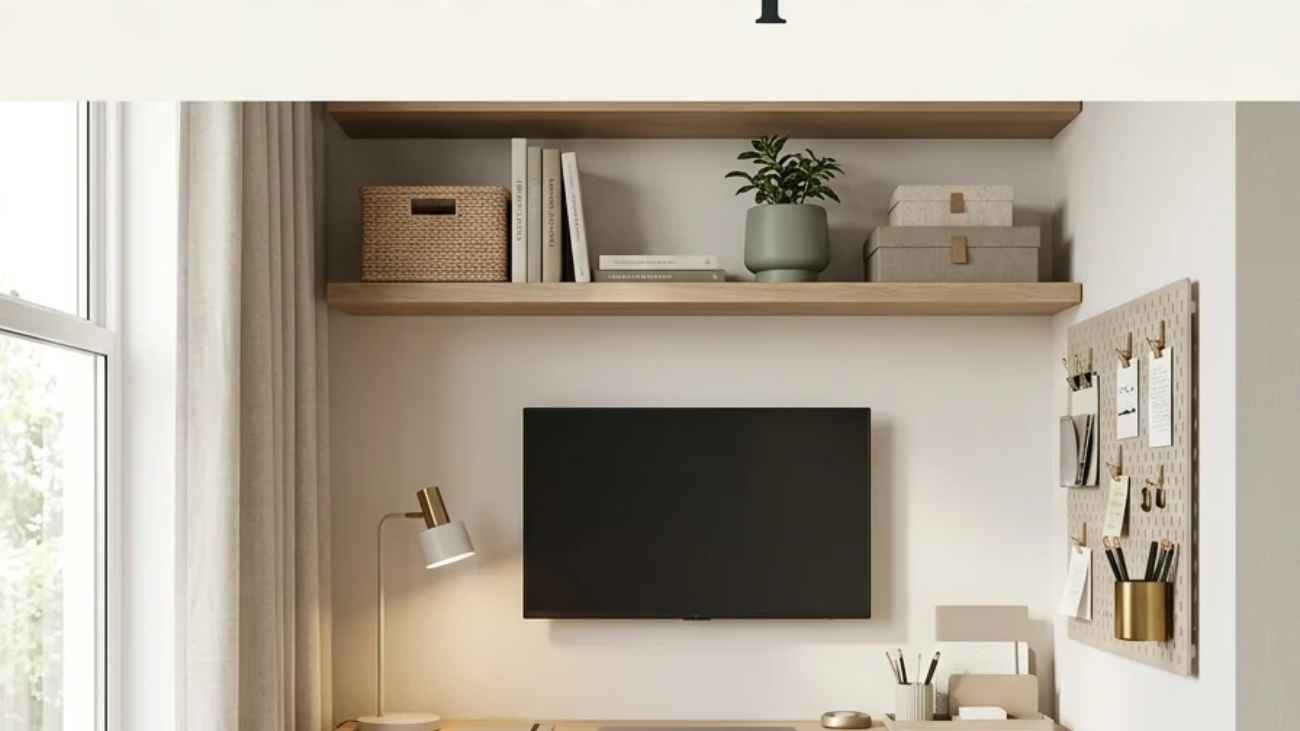
Optimizing a home office in a small space means building a genuinely functional workspace into whatever square footage your home actually has a living room corner, a hallway alcove, the gap under a staircase using furniture and layout choices that pull double duty rather than claiming a room you don’t have to spare. This article gives you 15 real ways to do exactly that, covering color, material, lighting, furniture, and layout, each one built for a home where a dedicated office was never part of the floor plan.
The feel you’re after is efficient without feeling makeshift: a desk that earns its exact spot, storage that climbs the wall instead of eating the floor, a workspace that looks intentional rather than squeezed in as an afterthought. Here are 15 ideas worth saving and stealing.
Why Optimizing a Home Office in Small Spaces Works So Well
Fitting a real workspace into a small home isn’t a decorating style; it’s a space-planning discipline that applies to studio apartments, compact hallways, under-stair gaps, and living room corners alike, drawing on the same multi-purpose furniture tradition that’s shaped small European apartments and Japanese micro-housing for decades. What makes this challenge distinct from furnishing a dedicated office room is that every choice has to justify its footprint against whatever else that same square footage was already doing.
The materials that solve this best share one trait: a light visual and physical footprint. Slim metal-leg desks, wall-mounted shelving instead of floor cabinets, and furniture built to fold, nest, or convert between functions all matter more here than in a room with space to spare. Keeping colors consistent and neutral warm white, soft greige across the workspace and its surrounding furniture is what keeps a small home from feeling visually carved up by the addition of a desk.
Style at a Glance
| Element | Fixed-Room Solutions | Flexible & Movable Solutions |
| Philosophy | Built into a corner, nook, or wall permanently | Repositionable furniture doing double duty |
| Materials | Wall-mounted shelving, built-in desk shelves | Folding, stacking, or convertible furniture |
| Color Palette | Warm white, soft greige, consistent throughout | Same neutral base, one accent to mark the zone |
1. A Desk Color That Matches the Room to Minimize Visual Bulk

Vibe: The desk feels quiet, nearly disappearing against its own backdrop.
Why it works: A desk finished in a color closely matching its surrounding wall reduces the eye’s contrast between furniture and background, which is the specific technique that makes a physically present object read as visually smaller than it actually is. This matters most in a small living room or shared space, where every additional piece of furniture with strong contrast against its background compounds a sense of visual crowding.
How to get it: Choose a desk in the same warm white or cream family as your wall paint, and check the finish sheen under your room’s actual lighting, since a glossy desk surface can still stand out in a matching color if its sheen differs noticeably from the matte wall behind it.
💡 Quick Win: A can of matching wall-color paint applied to an existing desk is often cheaper than buying a new one specifically for this color-matching effect.
Shop the Look
| Product |
| Warm white desk, matte finish |
| Brass task lamp, compact |
| Ceramic desktop tray |
| Warm white wall paint, matching |
| Small woven desk basket |
2. A Slim Console Table That Converts Into a Desk
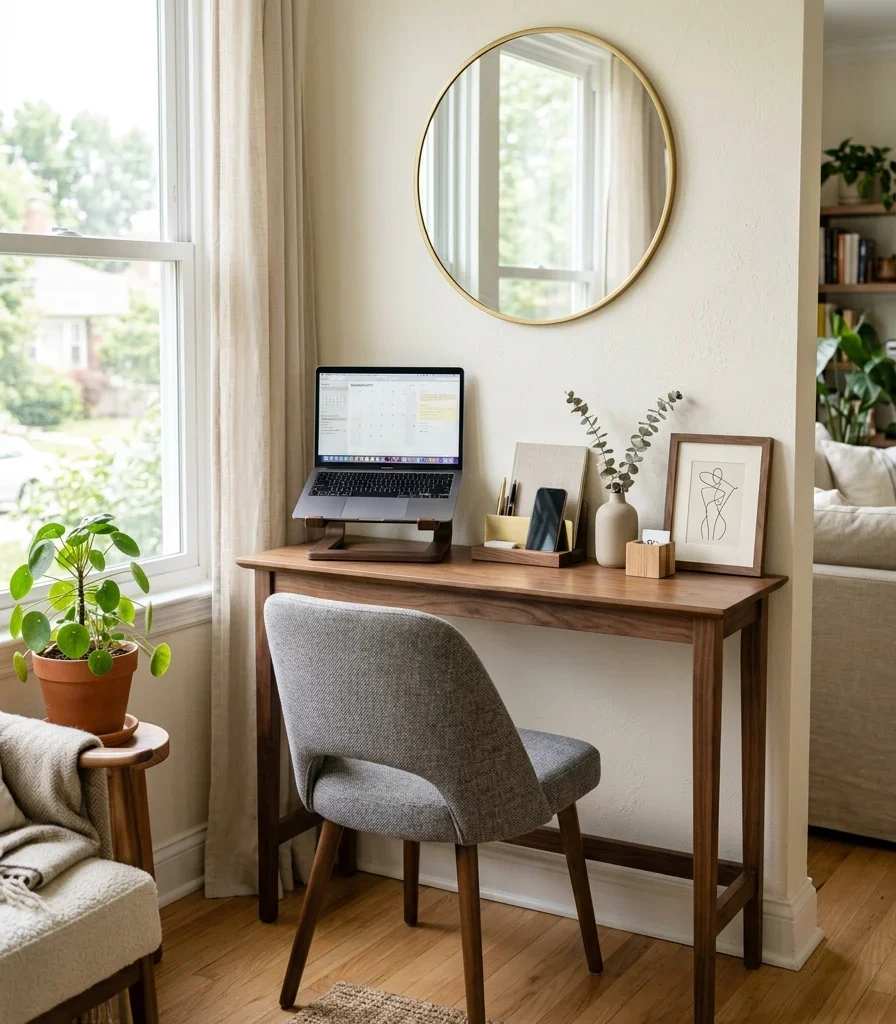
Vibe: The console feels dual-purpose, a hallway or living room piece doing genuine office duty.
Why it works: A console table, typically only 12–16 inches deep, occupies a fraction of a standard desk’s footprint while still providing enough surface area for a laptop and small organizer since consoles are designed to sit flush against a wall in a hallway or living room already, repurposing one as a desk avoids introducing a distinctly “office” furniture silhouette into a shared space at all. This is furniture that already belonged in the room doing double duty rather than a dedicated desk competing for new floor space.
How to get it: Choose a console at standard desk height (28–30 inches) rather than a shorter decorative console, and keep styled decor objects to one end of the surface so the remaining space stays usable for actual work.
Shop the Look
| Product |
| Slim console table, desk height |
| Laptop stand, adjustable |
| Small ceramic organizer |
| Small ceramic vase |
| Compact desk lamp |
3. A Pendant Light Instead of a Desk Lamp to Save Surface Space
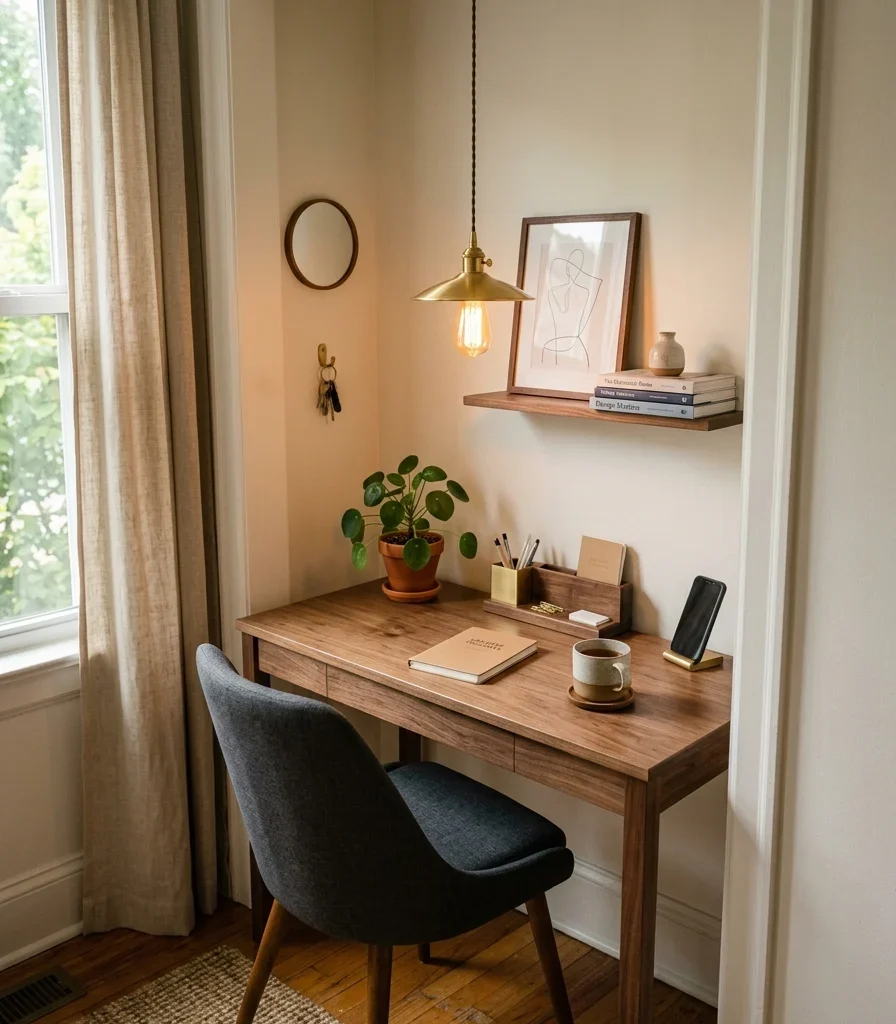
Vibe: The desk feels efficient, light, doing its job without claiming any surface space.
Why it works: A standard desk lamp base can occupy a genuinely meaningful percentage of a small desk’s usable surface, which is exactly the trade-off a ceiling-mounted or plug-in pendant avoids entirely by delivering the same task lighting from overhead instead. This swap matters disproportionately on genuinely small desks, where every square inch of clear surface directly affects how comfortably the space can actually be used for work.
How to get it: Hang the pendant with its bottom edge roughly 24–30 inches above the desk surface, positioned slightly behind where you’d sit to avoid direct glare, and choose a plug-in style if a hardwired ceiling fixture isn’t feasible in a rental.
Shop the Look
| Product |
| Small brass pendant light, plug-in |
| Warm white dimmable bulb |
| Desk organizer tray |
| Small potted plant |
| Adhesive cord clips for cord routing |
4. A Multi-Functional Ottoman With Hidden Office Storage
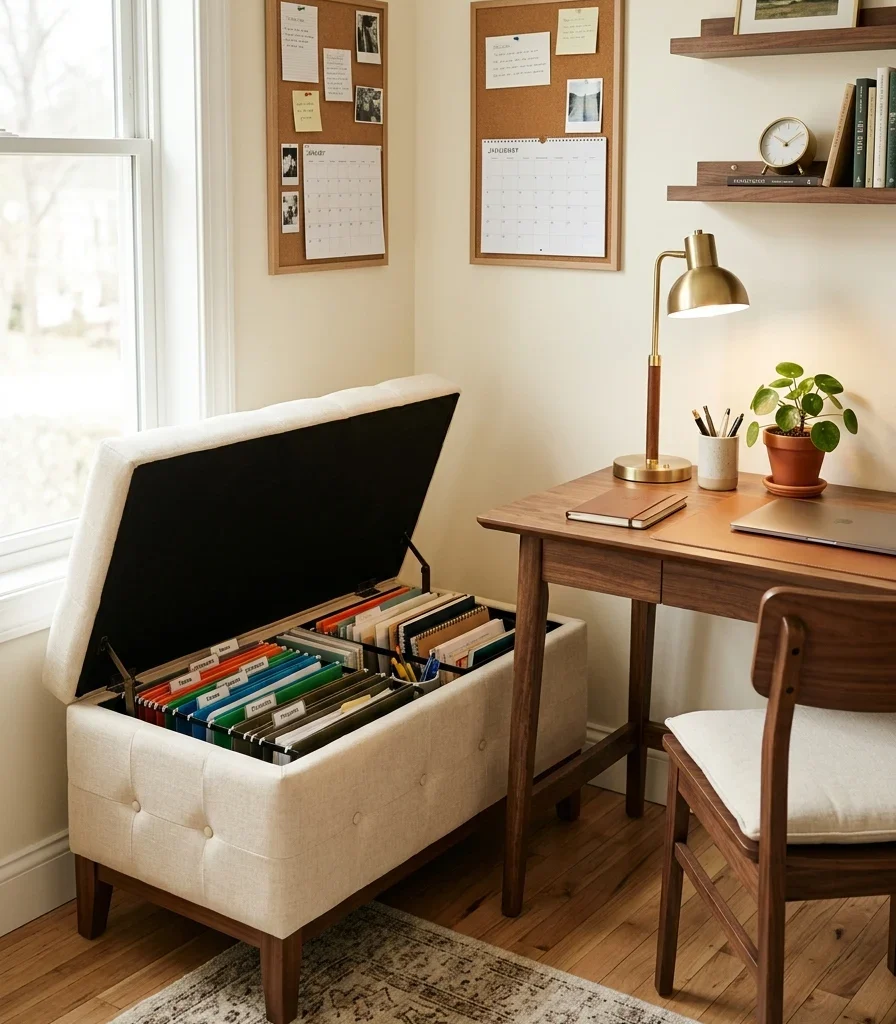
Vibe: The ottoman feels versatile, seating and storage sharing one small footprint.
Why it works: A storage ottoman functions as extra seating for guests, a footrest, and enclosed office storage all within one piece of furniture’s footprint, which is a genuinely efficient trade compared to a separate filing cabinet and an additional chair that would otherwise claim their own floor space individually. Because it reads as living room furniture rather than office equipment, it also blends into a shared space without visually announcing “workspace” the way a filing cabinet would.
How to get it: Choose an ottoman with a flat, sturdy hinged lid capable of holding weight, and use hanging file folders or small bins inside to keep contents organized rather than loose, since a disorganized ottoman interior defeats the storage benefit.
Shop the Look
| Product |
| Storage ottoman, hinged lid |
| Hanging file folder set |
| Small storage bin set, ottoman-sized |
| Walnut desk |
| Desk organizer tray |
5. A Vertical File Tower Instead of a Wide Filing Cabinet
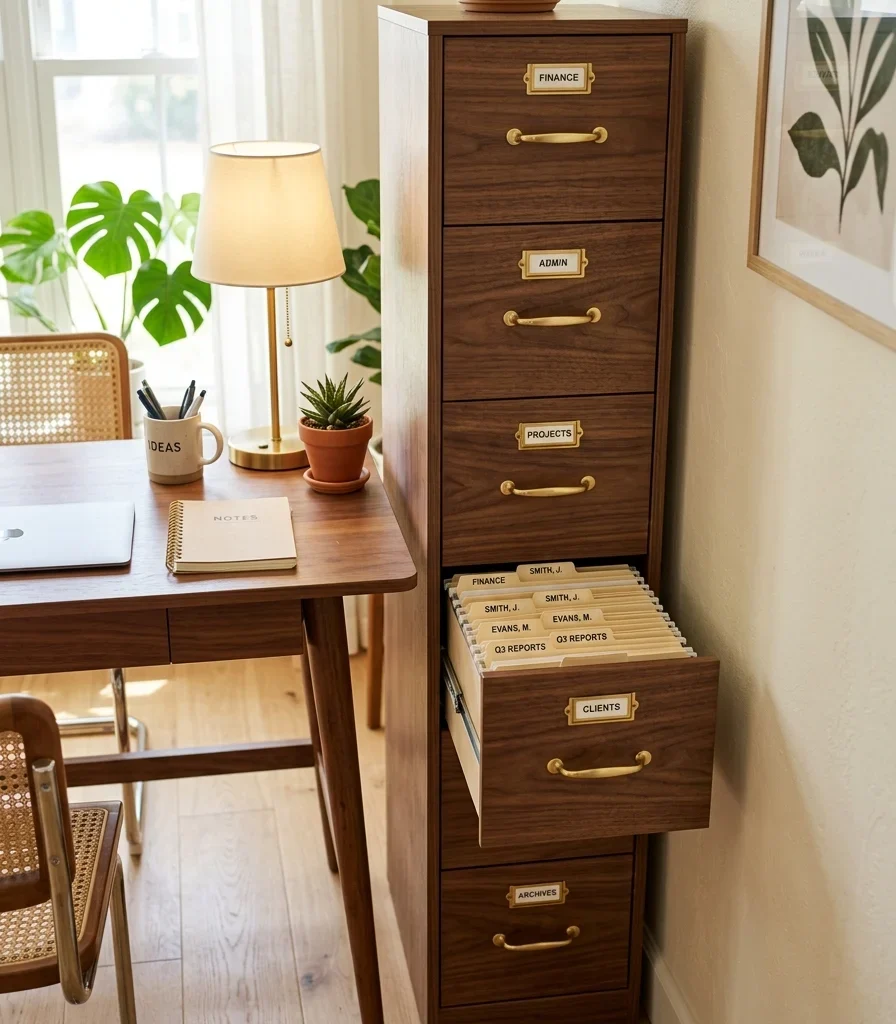
Vibe: The corner feels organized, with storage climbing instead of spreading out.
Why it works: A vertical file tower provides the same document storage capacity as a standard two-drawer lateral filing cabinet in roughly half the floor footprint, since the extra capacity comes from height rather than width a straightforward trade that matters significantly in any room where floor space is the tightest constraint. This is the same vertical-over-horizontal principle that governs floating shelves over floor bookcases, applied specifically to file storage.
How to get it: Measure your available floor footprint before shopping, prioritizing towers under 14 inches wide, and label each drawer clearly since narrow file towers hold less per drawer than wide cabinets and benefit more from clear organization.
Shop the Look
| Product |
| Vertical file tower, narrow footprint |
| File folder label set |
| Small desk lamp |
| Desk organizer tray |
| Felt floor pads, tower base |
6. Painting Just the Office Nook a Deeper Tone to Frame It

Vibe: The nook feels intentional, one wall of color announcing exactly where work happens.
Why it works: Painting only the wall or alcove behind a small desk in a deeper tone than the surrounding room creates a framed focal point, the same accent-wall principle used elsewhere in decorating, but applied specifically to visually contain and define a workspace that has no walls of its own to separate it from the rest of the room. This gives an open-plan desk area a sense of architectural boundary that pure furniture placement alone can’t achieve.
How to get it: Choose a color roughly two to three shades deeper than your room’s base wall color within the same family, containing it strictly to the nook’s boundaries rather than letting it extend onto adjacent walls.
Shop the Look
| Product |
| Sage green interior paint, sample size |
| Walnut desk |
| Small floating shelf |
| Painter’s tape, sharp-edge |
| Compact desk lamp |
7. A Wall-Mounted Pegboard for Tool-Free Reconfigurable Storage

Vibe: The wall feels adaptable, storage rearranging itself as needs shift.
Why it works: A pegboard panel provides fully reconfigurable vertical storage using one thin wall-mounted surface, letting hooks, small shelves, and organizers move without new hardware or holes as the workspace’s needs change over time a genuine advantage over fixed shelving in a small space where the exact storage mix often needs adjusting more than once as the setup gets used daily.
How to get it: Mount the pegboard directly above the desk within arm’s reach, and start with just three or four accessories rather than filling every hole, since an overloaded pegboard reads as cluttered in a small, already visually busy space.
Shop the Look
| Product |
| Wood pegboard panel, wall-mounted |
| Pegboard hook and shelf accessory set |
| Small potted plant, desk-safe |
| Pegboard cup holder |
| Wall mounting hardware kit |
8. Turning a Living Room Corner Into a Compact Office

Vibe: The corner feels tidy, previously wasted space finally earning its keep.
Why it works: Room corners are consistently the most underused square footage in a living room, since standard rectangular furniture arrangements rarely reach fully into them. A desk shaped or angled specifically to fit a 90-degree corner claims genuinely dead space rather than competing with the room’s more usable central floor area where seating and traffic flow already need room to work.
How to get it: Measure both walls of your intended corner precisely before shopping, and choose a chair that tucks fully under the desk when not in use, since a chair left pulled out in a corner setup often becomes the actual obstacle to traffic flow.
Shop the Look
| Product |
| Corner desk, compact footprint |
| Slim task chair |
| Small wall shelf above desk |
| Compact desk lamp |
| Under-desk cable management tray |
9. Clip-On Task Lighting for a Bookshelf Nook
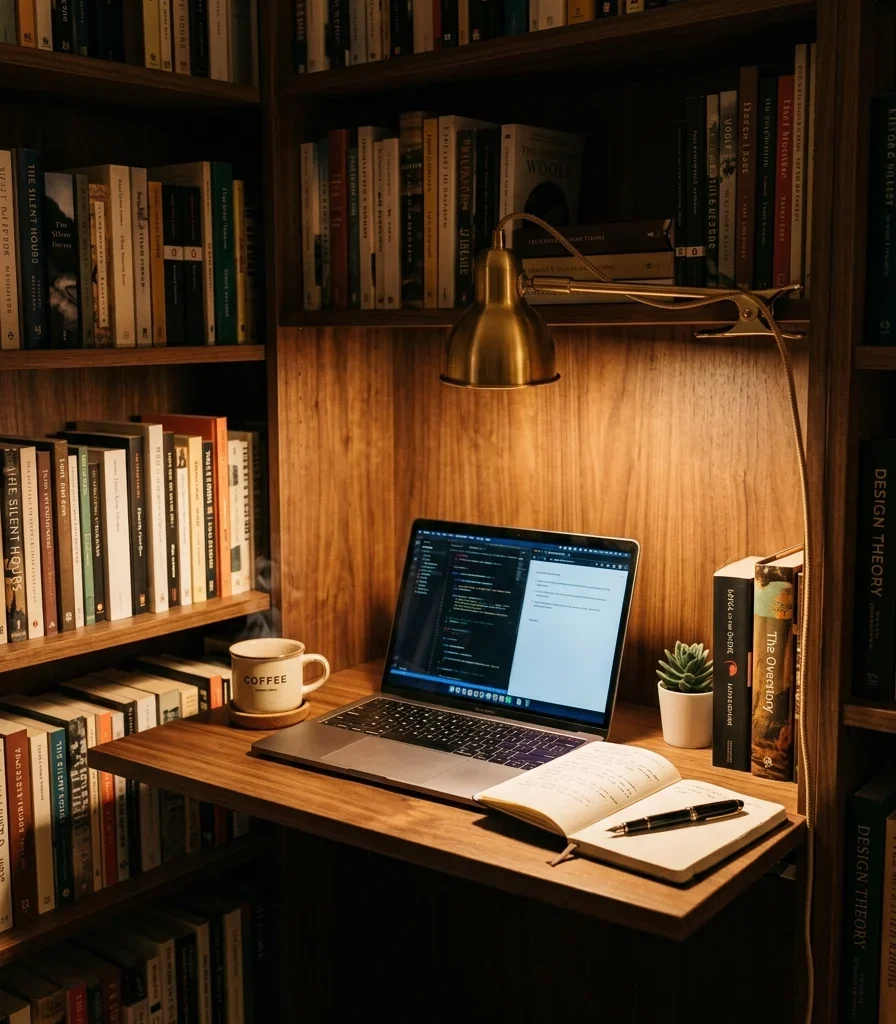
Vibe: The nook feels compact, light clamped exactly where a lamp base couldn’t fit.
Why it works: A clip-on task light attaches directly to a shelf edge without requiring its own base or footprint, which solves the specific lighting problem a bookshelf-integrated desk creates; there’s often no room for a standard lamp base beside a laptop in a nook this tight. This is the lighting equivalent of choosing a pendant over a desk lamp, applied to a built-in shelving context rather than open floor space.
How to get it: Choose a clip-on light with a flexible gooseneck arm so it can be angled precisely toward the work surface regardless of exactly where on the shelf edge it’s clamped, and confirm the shelf material can handle the clip’s grip without marking or damage.
Shop the Look
| Product |
| Clip-on gooseneck task light |
| Warm white LED bulb, small base |
| Compact laptop stand |
| Small desk organizer |
| Felt shelf protector pad |
10. Stackable Modular Cubes for a Flexible Small-Space Layout
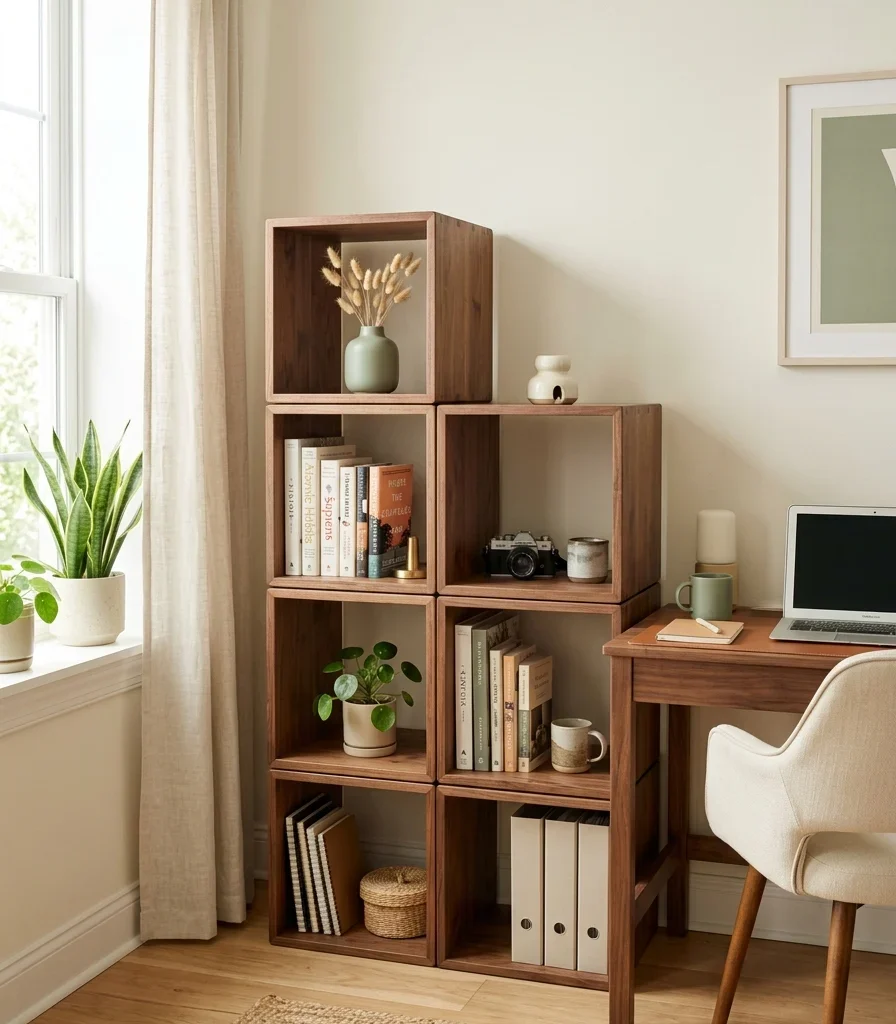
Vibe: The corner feels flexible, storage reconfiguring itself as the room’s needs shift.
Why it works: Modular cube storage can be stacked, rearranged, or split into separate small groupings as a small space’s furniture needs change, which is a genuine advantage over a fixed-dimension bookshelf or cabinet that can’t adapt if the room is later repurposed or the desk setup needs to move. This flexibility matters specifically in small, multi-use spaces where the same square footage might need to serve different functions at different times.
How to get it: Choose cubes in a consistent finish and size so they stack cleanly in multiple configurations, and mix open cube fronts with a few closed-door cubes to balance genuine storage with visual variety.
Shop the Look
| Product |
| Stackable modular storage cube set |
| Small ceramic decorative object |
| Neutral book stack |
| Small woven storage basket, cube-sized |
| Felt floor pads, cube base |
11. A Curved-Back Desk for Tight Walkways
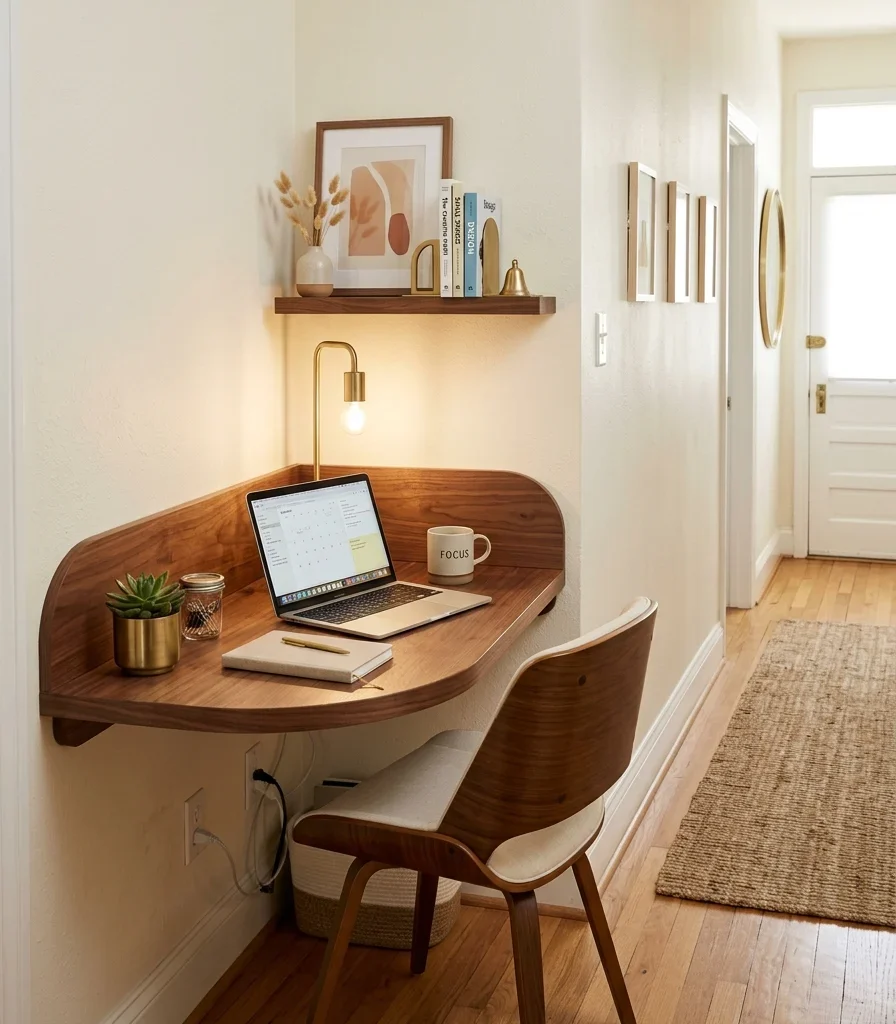
Vibe: The hallway feels considerate, one rounded edge making a tight space walk easier.
Why it works: A sharp rectangular desk edge protruding into a narrow walkway creates a hard collision point people have to consciously navigate around, while a curved or rounded back edge on the same desk softens that same intrusion, letting people pass closer without the same physical or visual obstruction. This is the same curved-furniture-for-tight-corners principle used elsewhere in small-space design, applied specifically to desks positioned along circulation paths rather than tucked fully into a dead corner.
How to get it: Choose a desk with a curved or bullnose edge specifically on the side facing your walkway, keeping the opposite working edge standard and flat for normal desk use.
Shop the Look
| Product |
| Desk with curved back edge |
| Small wall shelf above desk |
| Compact desk lamp |
| Slim task chair |
| Runner rug, hallway-width |
12. A Cork Board Insert Framed Like Wall Art
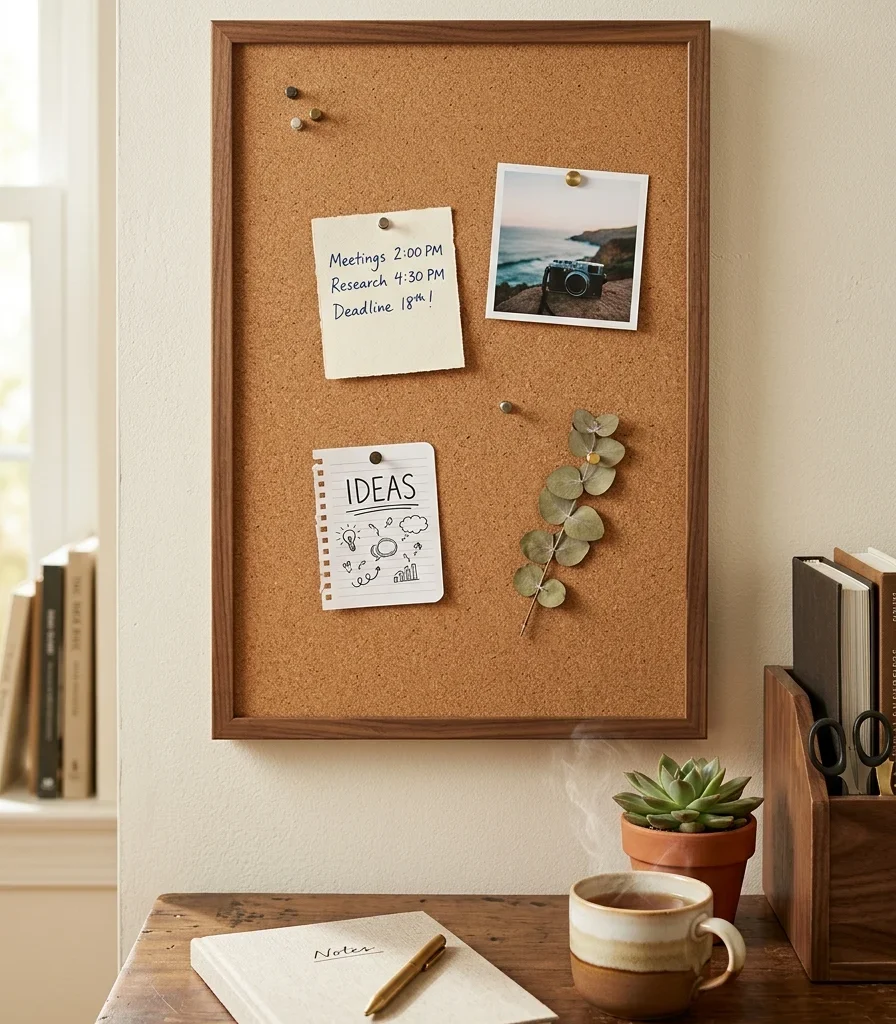
Vibe: The wall feels considered, a genuinely useful board disguised as decor.
Why it works: A standard unframed cork board reads as purely utilitarian, while the same cork surface mounted in a proper picture frame integrates into a room’s existing wall decor rather than announcing itself as office equipment. This matters specifically in shared or open-plan spaces, where a workspace’s storage and organization tools benefit from blending into the room’s overall styling rather than visually separating from it.
How to get it: Choose a frame finish that matches your desk or nearby furniture, and style the board with just a few genuinely useful pinned items rather than filling it, so it reads as curated rather than cluttered.
💡 Quick Win: A thin cork sheet cut to fit an existing empty picture frame is a faster, cheaper version of this idea than buying a pre-made framed corkboard.
Shop the Look
| Product |
| Framed cork board, walnut frame |
| Decorative push pin set |
| Small framed print, matching decor |
| Wall mounting hardware |
| Small desk organizer |
13. A Single Warm Accent Color to Mark the Work Corner
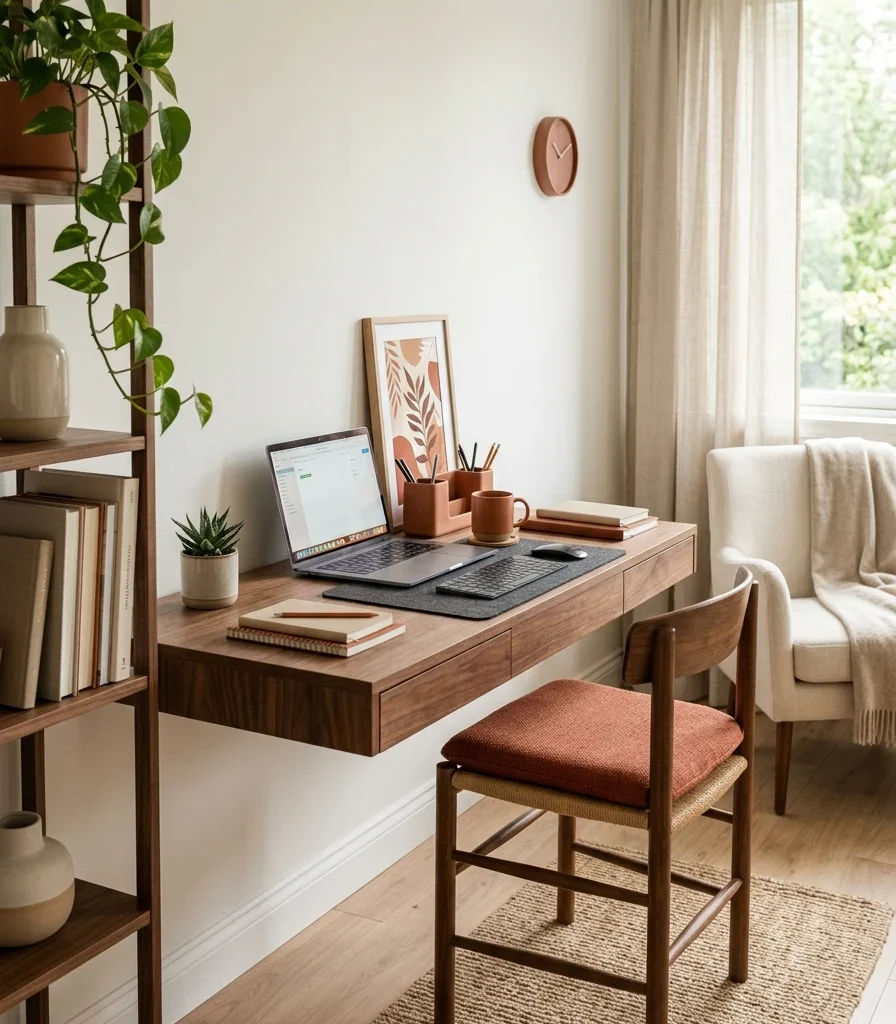
Vibe: The corner feels signaled, one confined color marking exactly where the desk lives.
Why it works: Confining a single accent color exclusively to objects within arm’s reach of the desk a chair cushion, an organizer, a small print reinforces the workspace’s boundaries the same way a rug or paint treatment would, using color repetition instead of a physical marker. This technique works especially well when a desk sits within a larger shared room, since it draws a clear visual line around the work zone without requiring any furniture rearrangement or wall treatment.
How to get it: Choose one accent color and use it only on objects living within the desk’s immediate reach, keeping the rest of the room in your base neutral palette so the color functions as a clear zone marker rather than a general room accent.
Shop the Look
| Product |
| Terracotta desk chair cushion |
| Terracotta ceramic desk organizer |
| Small terracotta-toned framed print |
| Walnut desk |
| Neutral surrounding furniture, unchanged |
14. An Under-Stairs Nook Fitted With a Built-In Desk
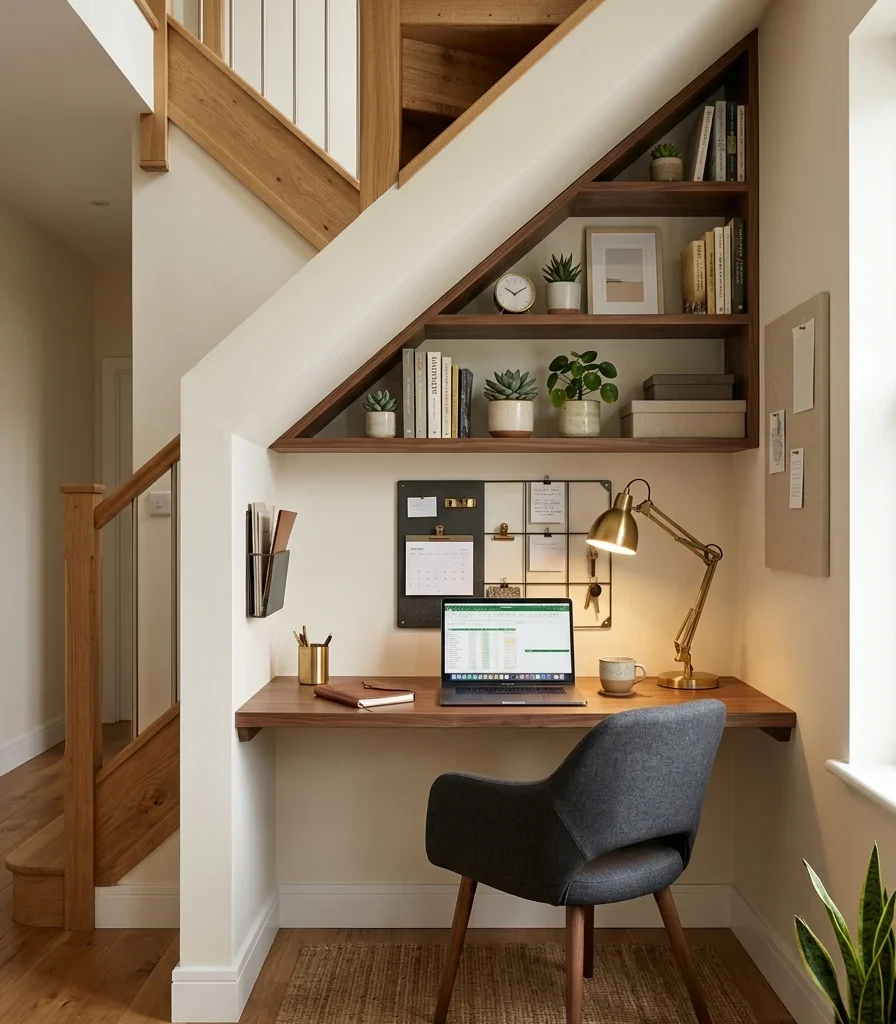
Vibe: The nook feels custom-fitted, an awkward architectural gap turned into a real workspace.
Why it works: The space beneath a staircase is almost always left as either dead storage or entirely unused, despite frequently offering enough depth and width for a genuine desk. Building a desk and shelving specifically fitted to the stair’s sloped underside claims square footage that was contributing nothing to the home’s usable space before. This is the most literal example of finding truly dead space in a small home and giving it real function, since the location itself makes it unlikely to compete with any other use.
How to get it: Have shelving and the desk surface custom-cut to follow the stair’s exact angle rather than using standard rectangular furniture that would leave awkward gaps at the sloped ceiling line, maximizing every inch of the nook’s irregular shape.
Shop the Look
| Product |
| Custom-cut desk shelf, angled to fit |
| Angled wall shelving, stair-following |
| Small desk lamp |
| Wall organizer bins |
| Slim task chair, low profile |
15. Micro-Zoning a Studio Apartment With a Single Floor Rug
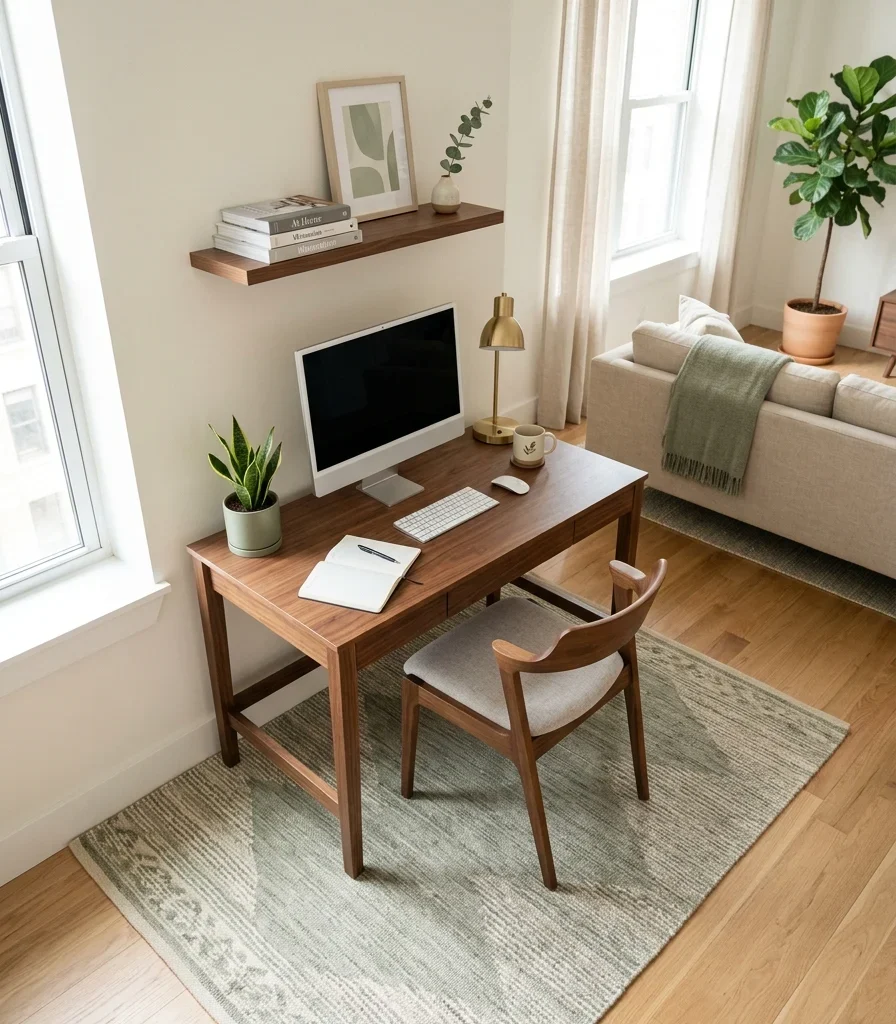
Vibe: The studio feels open, one rug doing the zoning work a wall would in a bigger home.
Why it works: A single area rug positioned beneath a desk in an otherwise open studio signals a distinct functional zone the same way a change in flooring material would in a larger home, without consuming any of the studio’s already-limited floor space the way a divider or built partition would. This is the lightest-touch zoning technique available in a genuinely single-room living situation, adding definition purely through a change underfoot rather than any vertical element that could make an already small space feel more visually cut up.
How to get it: Size the rug so the desk and chair sit fully on it with a few inches of margin on all sides, choosing a texture or color distinct enough from the surrounding floor to read clearly as a separate zone from across the room.
Shop the Look
| Product |
| Small area rug, desk zone |
| Rug pad, non-slip |
| Walnut desk |
| Small floating shelf |
| Slim task chair |
How to Start Optimizing Your Small-Space Home Office
Your first move should be walking your entire home and identifying the single most underused pocket of space a corner, a hallway alcove, the gap under a staircase before shopping for any furniture at all, since the right location does more for a small-space setup’s success than any desk or storage purchase that follows it.
The most common mistake is buying a standard-sized desk before measuring the actual space it needs to fit, which forces an awkward retrofit or blocks a walkway once the desk arrives. Fix it by measuring your chosen spot’s exact width, depth, and any walkway clearance first, then shopping specifically within those constraints rather than falling for a desk you like the look of and hoping it fits.
Three specific items under $50 that create immediate impact: a set of pegboard wall hooks to move supplies off the desk surface, a small area rug to define the work zone underfoot, and a clip-on gooseneck task light for a shelf or nook without room for a lamp base.
A basic setup using an existing corner, a compact desk, and a rug typically takes a single afternoon and costs $100–$250. A fuller setup with wall-mounted storage or a custom-fitted nook generally runs $300–$700 and takes one weekend, while a built-in solution like an under-stair desk realistically takes two to three weekends and $400–$900 depending on custom shelving needs.
Frequently Asked Questions About Small-Space Home Offices
What is the best way to add a home office to a small apartment with no spare room?
The best approach is identifying genuinely underused space within rooms you already have a living room corner, a hallway alcove, an under-stair gap, rather than trying to carve a dedicated room out of space that’s already fully committed to another function. Multi-functional furniture, like a storage ottoman or a console table doing double duty as a desk, further reduces the total footprint a workspace needs to claim from an already tight floor plan.
What colors work best for a small-space home office?
Warm white and soft greige remain the most versatile choices, since matching the desk and surrounding furniture closely to the room’s existing wall color minimizes how much visual bulk the workspace appears to add. A single confined accent color often terracotta or sage applied only to objects within the desk’s immediate reach is the most common way to mark the zone without requiring a paint treatment or physical divider.
How much does it cost to set up a home office in a small space?
A basic setup using a compact desk, task lighting, and a defining rug typically costs $100–$250. A fuller setup incorporating wall-mounted storage or a multi-functional furniture piece like a storage ottoman generally runs $300–$700, while a custom-built solution like an under-stair desk nook usually falls between $400 and $900 depending on the extent of custom shelving and cutting required.
Does a small-space home office work in a shared or open-plan home?
Yes, and zoning technique matters more here than in a private room. A single area rug, a confined accent color, or a framed cork board that blends into the room’s existing decor all define the workspace without requiring walls or a door. In genuinely shared spaces, choosing furniture that reads as normal living-room or hallway pieces, like a console table used as a desk, helps the workspace integrate rather than visually announce itself as separate office equipment.
What furniture makes the biggest difference in a small home office?
Multi-functional pieces make the single biggest difference, since a storage ottoman, a convertible console table, or stackable modular cubes each reduce the total number of separate furniture items a small space needs to accommodate. Vertical storage floating shelves, a narrow file tower, a pegboard is the second most impactful category, since claiming wall space instead of floor space is consistently the highest-leverage move available in any genuinely small room.
Ready to Optimize Your Home Office in a Small Space?
These 15 ideas span color, material, lighting, furniture, and layout, from a console table doing double duty as a desk to an under-stair nook built entirely around the space’s own awkward angle, so there’s a genuinely practical starting point here, whatever your home’s actual floor plan looks like. You don’t need every idea at once, and finding the right underused pocket of space before buying a single piece of furniture is not a smaller first step; it’s the decision every other idea on this list depends on working properly. Today’s specific action: walk through your entire home and identify the one corner, alcove, or gap that currently does nothing, then measure it precisely before you shop for anything at all. Once a real workspace exists in that exact spot, sized and chosen specifically for it, the space will finally feel like it was planned rather than squeezed in, no matter how small the square footage actually is. Save the ideas that match your own home’s real gaps today that under-stair desk, that console table conversion because in small-space design, the setup that fits the space you actually have is the one that lasts.