
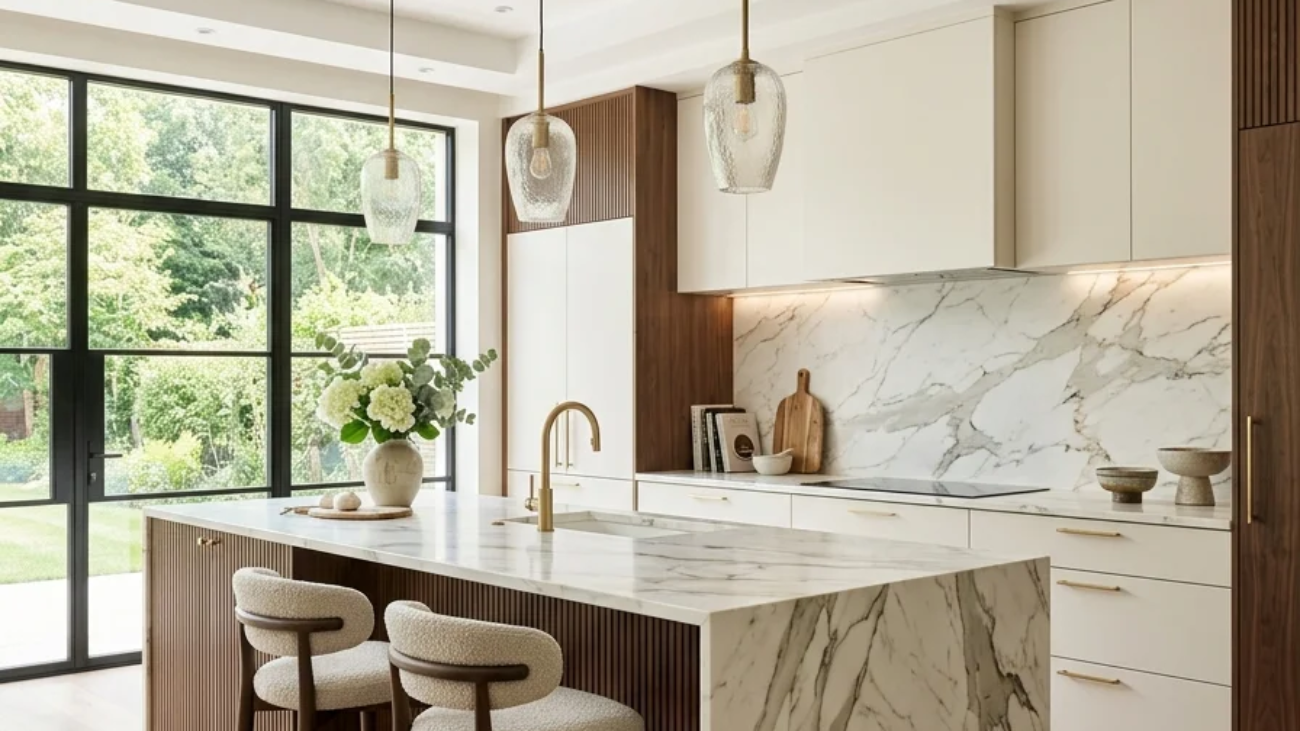
Luxury kitchen design is a high-end approach to kitchen planning that prioritizes book-matched natural materials, furniture-grade cabinetry, and layered architectural lighting over mass-produced finishes, treating the kitchen as the home’s most considered room rather than its most utilitarian. This article gives you 15 of the latest trends in luxury kitchen design, covering material, color, lighting, and layout decisions currently defining the top of the market.
It feels like walking into a room that was designed, not assembled: veined marble catching the light exactly where it should, brass warming to the touch under a cluster of sculptural pendants, cabinetry with the weight and grain of real furniture instead of flat-panel boxes. This is luxury kitchen design at its most confident: quietly expensive, materially honest, built to be looked at as closely as it’s used.
Here are 15 ideas worth saving and stealing.
Why Luxury Kitchen Design Works So Well
Luxury kitchen design draws from two converging traditions: the European atelier kitchen movement, which treats cabinetry as bespoke furniture built by cabinetmakers rather than assembled from flat-pack boxes, and the American open-concept kitchen’s evolution into the home’s primary entertaining space. What separates it from a simply “updated” or “modern” kitchen is material investment: luxury design spends its budget on a small number of genuinely high-grade materials rather than spreading it evenly across many mid-range finishes.
The core materials are book-matched natural stone (Calacatta or Taj Mahal quartzite, bookmatched so the veining mirrors across a seam), fluted or reeded solid wood cabinetry, unlacquered or hand-hammered brass, and integrated paneled appliances that disappear into the cabinetry line. Color has shifted toward deep espresso, warm terracotta lacquer, and two-tone cabinetry pairings, moving away from the all-white kitchens that dominated the previous decade.
This look is trending because post-pandemic home use shifted the kitchen from a transitional cooking space into the room where people work, entertain, and spend the majority of their at-home hours, which has pushed homeowners toward materials and lighting layers previously reserved for living rooms. Pinterest and design-industry search data both show sustained growth in “luxury kitchen” and “furniture-style kitchen island” searches as this shift continues.
Yes, but with real limits, a genuinely small kitchen can’t replicate every element here, and a full waterfall island or dual-zone layout may simply not fit. Prioritize one hero material (the island stone or the range hood) and the lighting layer first; those two choices carry the most visual weight per square foot.
Style at a Glance
| Element | Core Trait 1 | Core Trait 2 |
| Philosophy | Material investment concentrated on fewer, higher-grade choices | Furniture-grade detailing over flat-panel efficiency |
| Materials | Book-matched marble or quartzite, fluted wood, hand-hammered brass | Paneled integrated appliances, unlacquered metal |
| Color Palette | Deep espresso, warm terracotta | Two-tone cabinetry, warm brass accents |
15 Latest Luxury Kitchen Design Trends
1. Install a Book-Matched Marble Waterfall Island
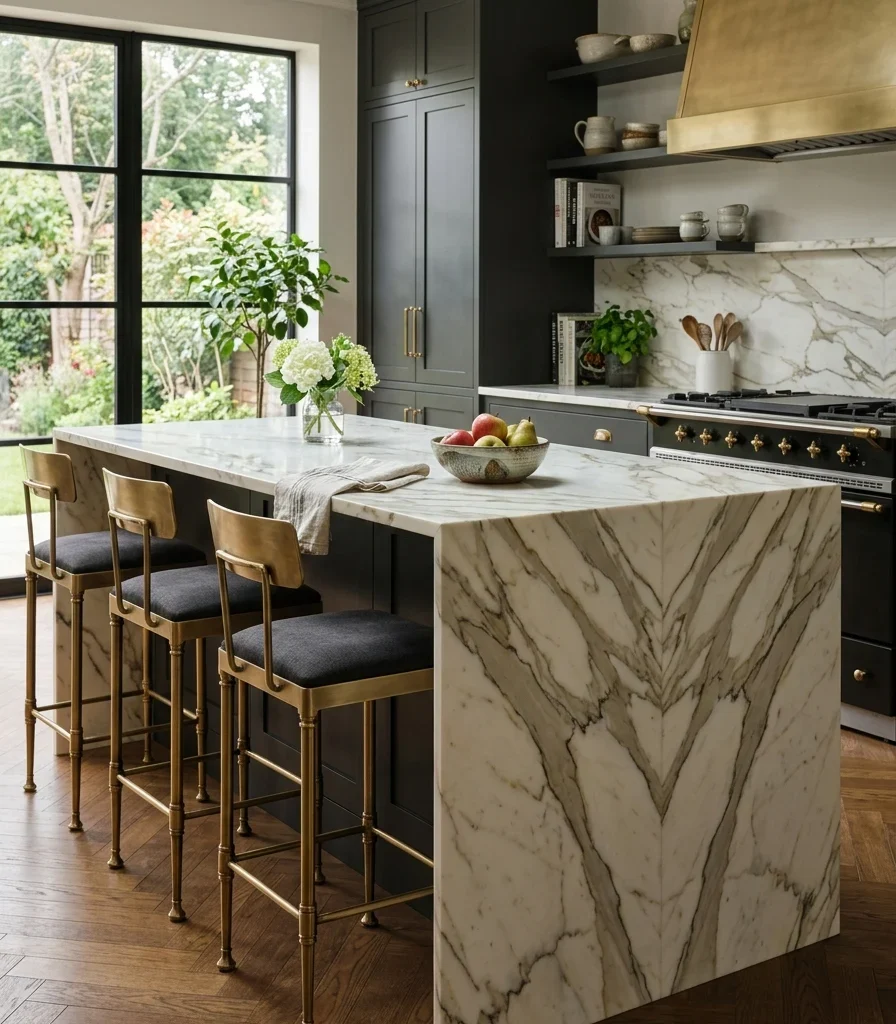
Vibe: Grounded on an island with enough material presence that it reads as sculpture before it reads as furniture.
Why it works: Book-matching is a material honesty and contrast principle unique to natural stone: two adjacent slabs are cut from the same block and mirrored so the veining pattern reflects across the seam, creating a continuous, almost symmetrical pattern down the waterfall edge that no engineered material can fully replicate, since it depends on the specific vein movement of that individual block.
How to get it: Specify book-matched slabs explicitly when ordering (not just “matching” stone, which can mean same lot rather than mirrored cut), and request the fabricator lay out the veining before cutting so the pattern’s most dramatic movement lands at the island’s most visible front face.
💡 Quick Win: A book-matched marble backsplash behind the range achieves a similar dramatic effect at a fraction of full waterfall-island cost.
Shop the Look
| Product |
| Book-matched marble slab pair |
| Brushed brass counter stool set |
| Small ceramic fruit bowl |
| Marble edge polishing kit |
| Brass island pendant light |
2. Pair Deep Espresso Cabinetry With Warm Brass
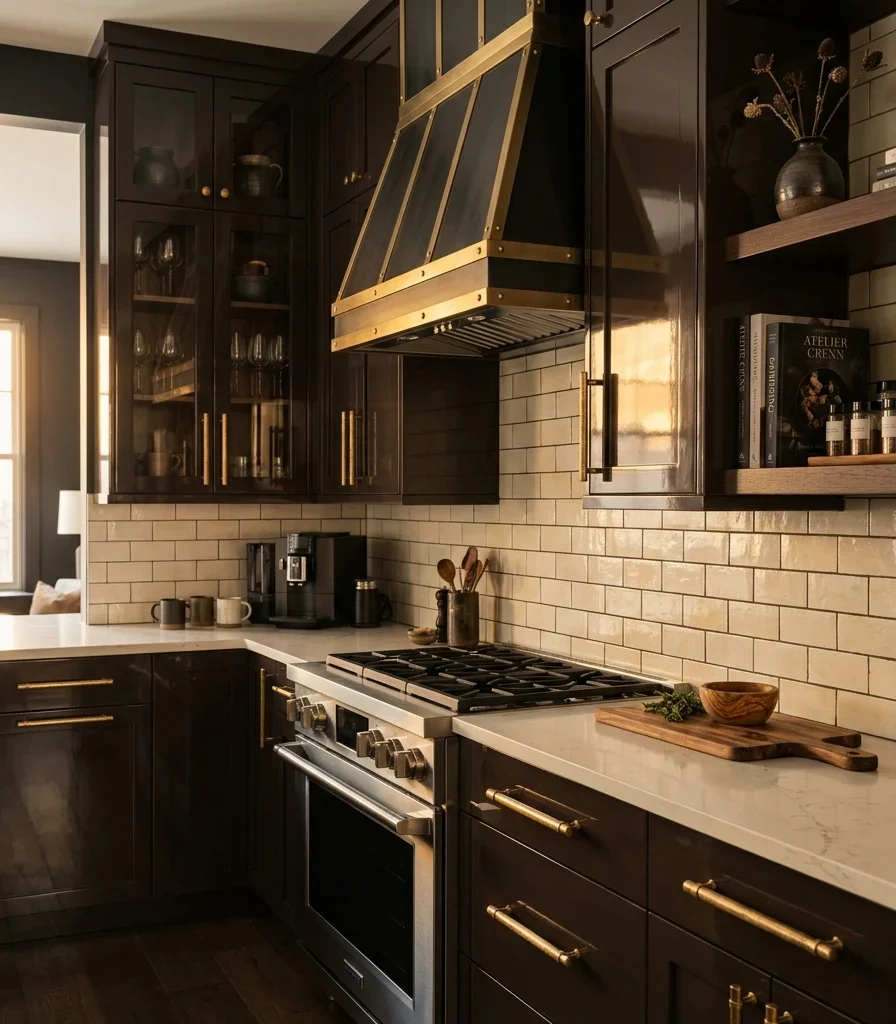
Vibe: Moody cabinetry dark enough to feel formal, warmed just enough by brass to avoid feeling cold.
Why it works: Deep espresso cabinetry marks a direct departure from the all-white kitchen era through contrast and visual weight; a saturated dark cabinet color grounds the room and photographs with far more depth than white, while brass hardware and fixtures introduce the warmth needed to keep the palette from reading heavy or somber.
How to get it: Choose a high-gloss or semi-gloss espresso lacquer finish rather than matte, since gloss reflects ambient light into the room and prevents dark cabinetry from absorbing too much brightness, and pair it exclusively with brushed or unlacquered brass hardware rather than mixing in chrome or nickel.
Shop the Look
| Product |
| Espresso lacquer cabinet finish |
| Brushed brass cabinet pull set |
| Brass range hood trim kit |
| Small ceramic vase warm glaze |
| Brass cabinet knob set |
3. Choose a Furniture-Style Island With Turned Legs
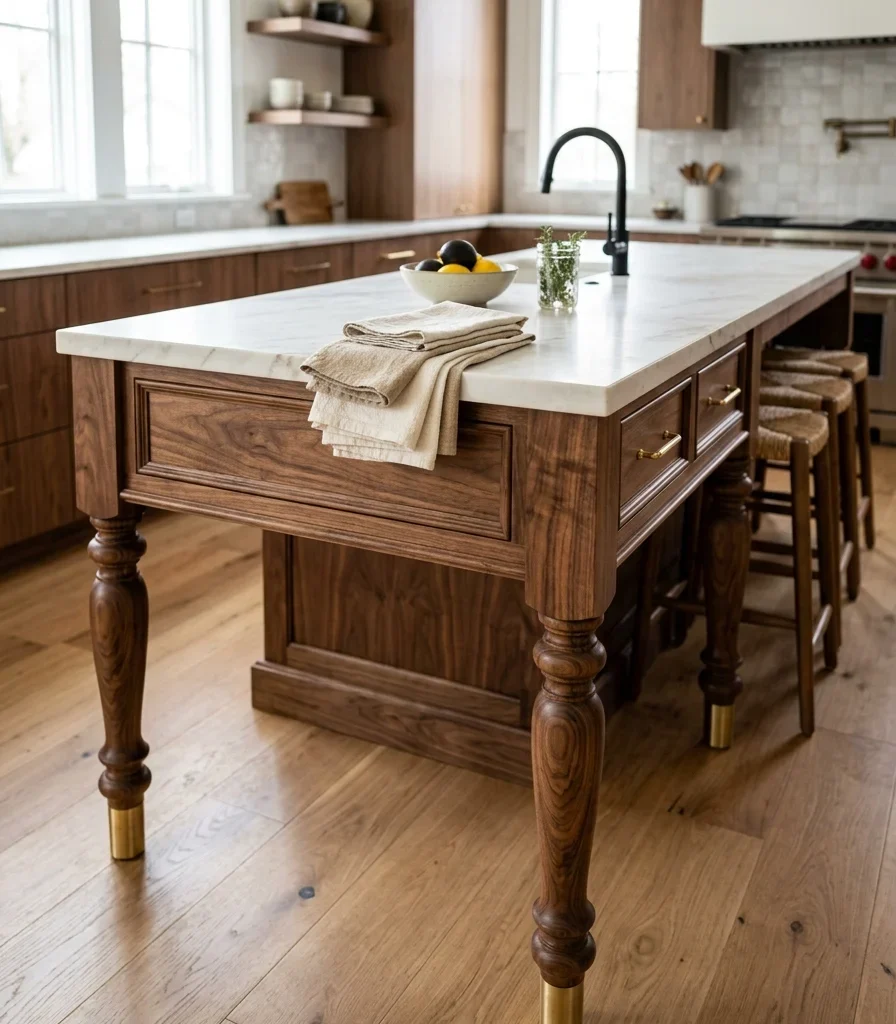
Vibe: Layered island that looks like a standalone piece of furniture rolled into the kitchen rather than built-in cabinetry.
Why it works: Furniture-style detailing applies a contrast principle at the scale of the whole room; turned legs, a furniture apron, and visible joinery distinguish the island from the flat, built-in cabinetry lining the perimeter, which is precisely the atelier-kitchen tradition of treating the island as its own freestanding piece rather than matching cabinetry.
How to get it: Specify hand-turned solid walnut or white oak legs with a furniture-grade apron rail rather than a flat panel base, and finish the legs with brass foot caps to protect the wood and add a coordinating metal detail at floor level.
Shop the Look
| Product |
| Turned walnut table leg set |
| Brass furniture foot cap set |
| Linen napkin set neutral |
| Walnut wood island apron trim |
| Brass drawer pull furniture style |
4. Layer a Sculptural Brass Pendant Cluster Over the Island
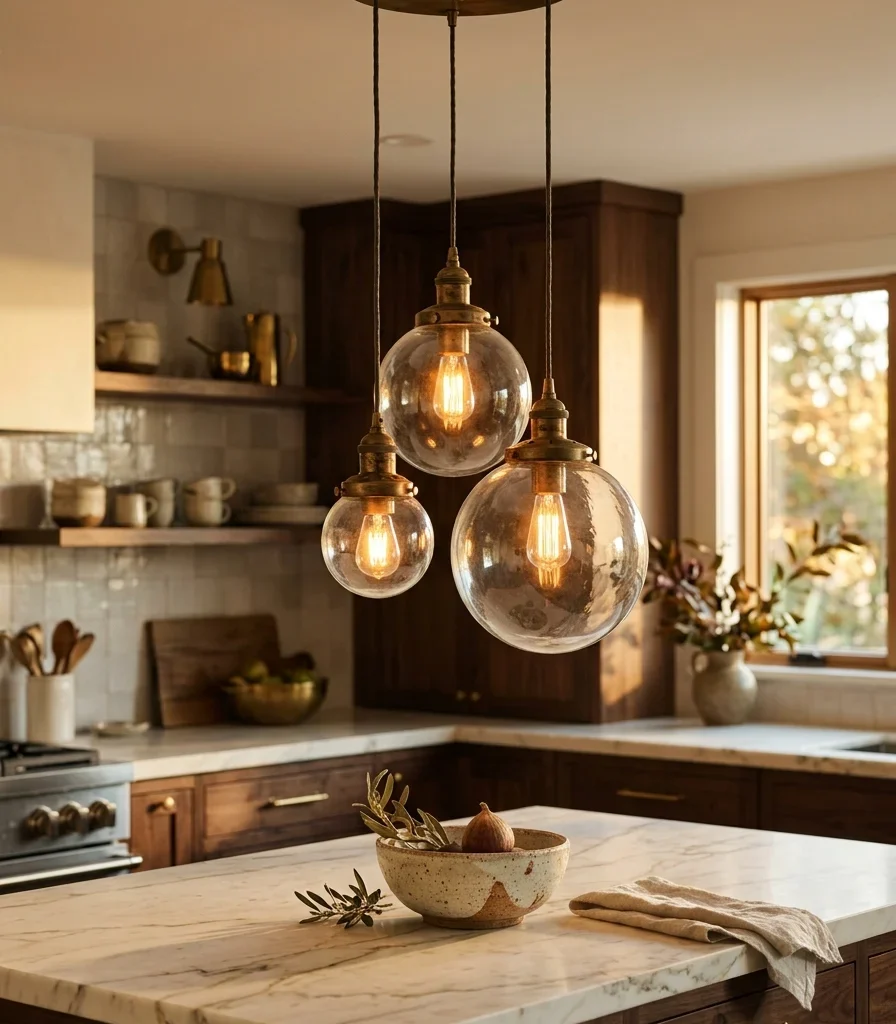
Vibe: Warm light fixtures with enough individual character that they function as the room’s jewelry.
Why it works: A clustered pendant arrangement at varied heights is a light-layering and visual-weight principle that replaces the single centered fixture standard in most kitchens. Three pendants at staggered heights create visual movement and cast overlapping pools of light across the island, which reads as considerably more dynamic than one symmetrical fixture centered above the counter.
How to get it: Hang three pendants in graduated heights (typically 28, 32, and 36 inches above the counter) spaced evenly along the island’s length, choosing unlacquered brass so the fixtures develop a natural patina that ages alongside the rest of the room’s brass hardware.
💡 Quick Win: A single oversized brass pendant centered over the island delivers similar sculptural impact for a fraction of the cost of a full cluster.
Shop the Look
| Product |
| Unlacquered brass globe pendant set |
| Adjustable pendant cord kit |
| Brass ceiling canopy trim |
| Warm 2700K globe bulb set |
| Small ceramic countertop bowl |
5. Specify Fluted Wood Cabinet Fronts
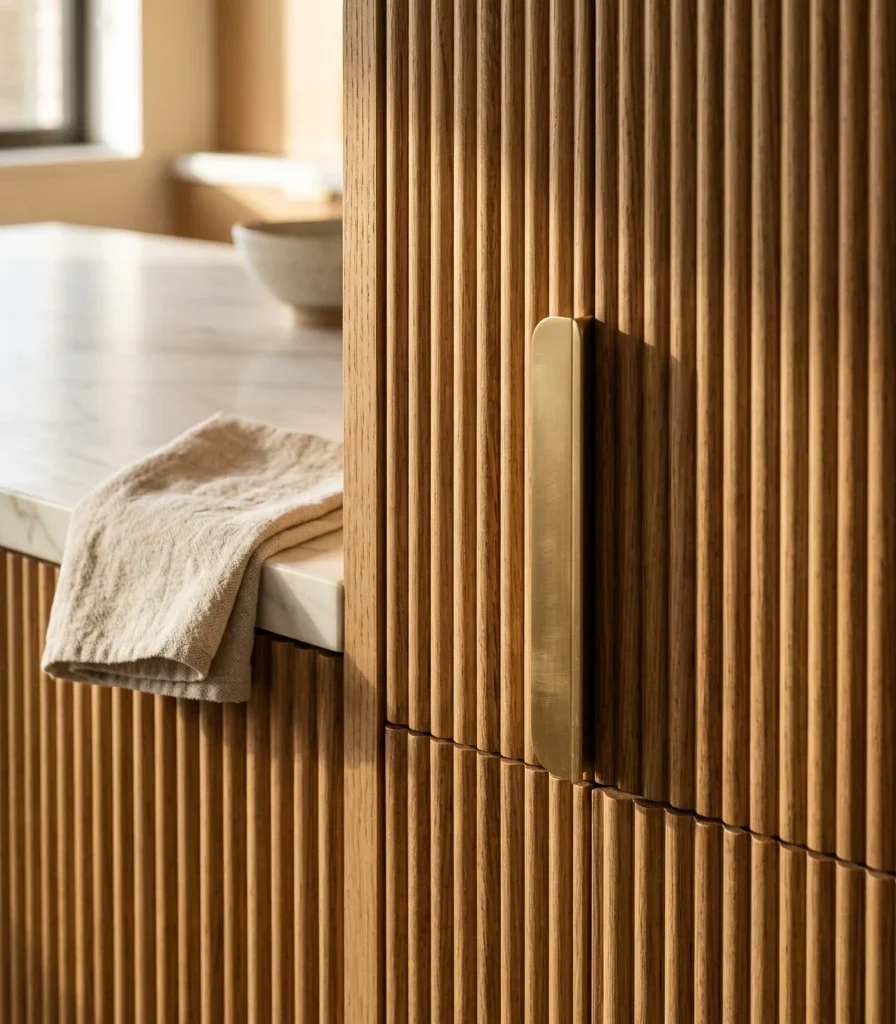
Vibe: Sun-warmed cabinet fronts with a dimensional texture that shifts visibly as the light moves through the room.
Why it works: Fluted or reeded wood paneling is a texture-layering material choice that gives an otherwise flat cabinet surface genuine three-dimensional depth; the vertical ridges catch and shadow light differently throughout the day, which flat-panel cabinetry, no matter how high-quality the wood veneer, simply cannot replicate.
How to get it: Specify solid white oak or walnut fluted panels for at least the island or one bank of lower cabinets (fluting the entire kitchen can read as busy), with fluting spaced at a consistent 1-inch interval, and pair with a slim brass edge pull rather than a bulky knob that would interrupt the vertical lines.
Shop the Look
| Product |
| Fluted white oak cabinet panel |
| Slim brass edge pull hardware |
| Wood grain matching stain |
| Folded linen kitchen towel |
| Brass cabinet hinge set |
6. Curate Open Shelving With a Small Ceramic Collection
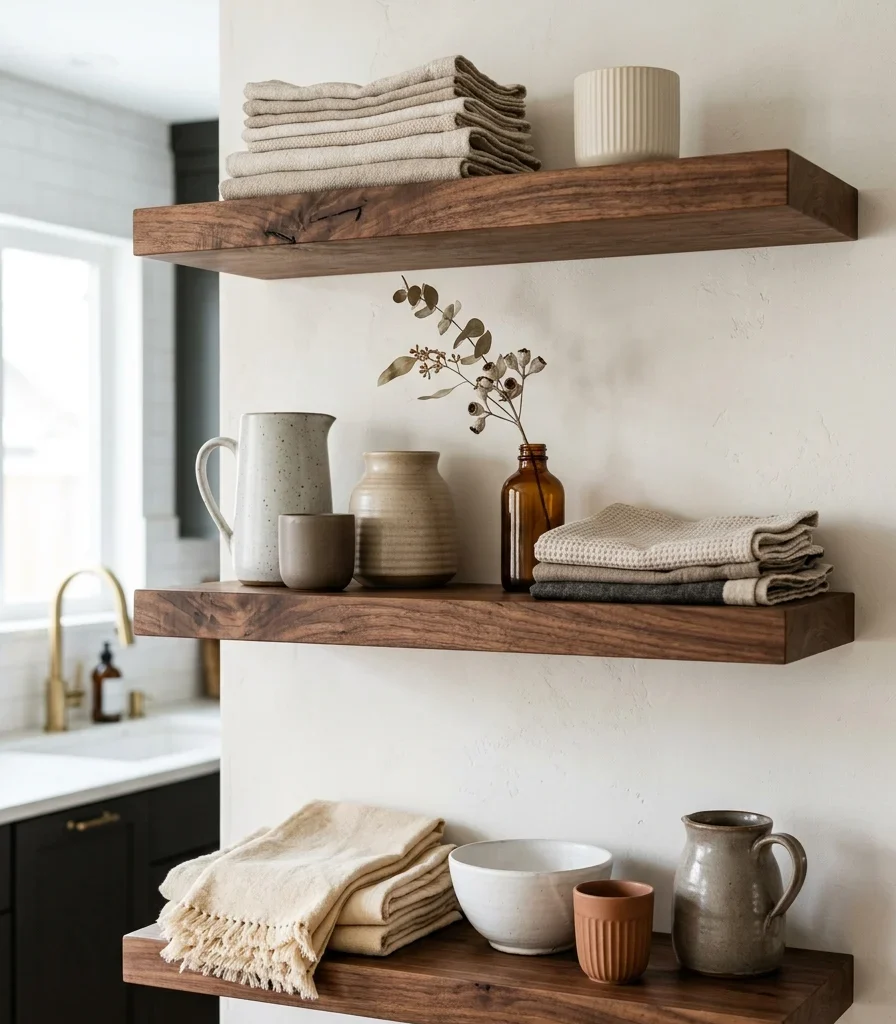
Vibe: Layered on a shelf, edited down to a handful of genuinely considered objects rather than everyday dishware.
Why it works: Curated open shelving applies restraint as a styling principle distinct from the fuller, more eclectic open shelving seen in farmhouse kitchens. Luxury styling uses negative space between fewer, higher-quality ceramic pieces, letting each object register individually rather than blending into a dense collection.
How to get it: Style each shelf with no more than four to five objects total, mixing heights and one or two glaze finishes maximum, and leave at least 30% of each shelf’s visible depth empty so the arrangement reads as edited rather than filled.
Shop the Look
| Product |
| Matte ceramic vessel set |
| Walnut floating shelf pair |
| Brass shelf bracket hardware |
| Linen napkin stack neutral |
| Dried botanical stem single |
7. Introduce Warm Terracotta Lacquer Cabinetry
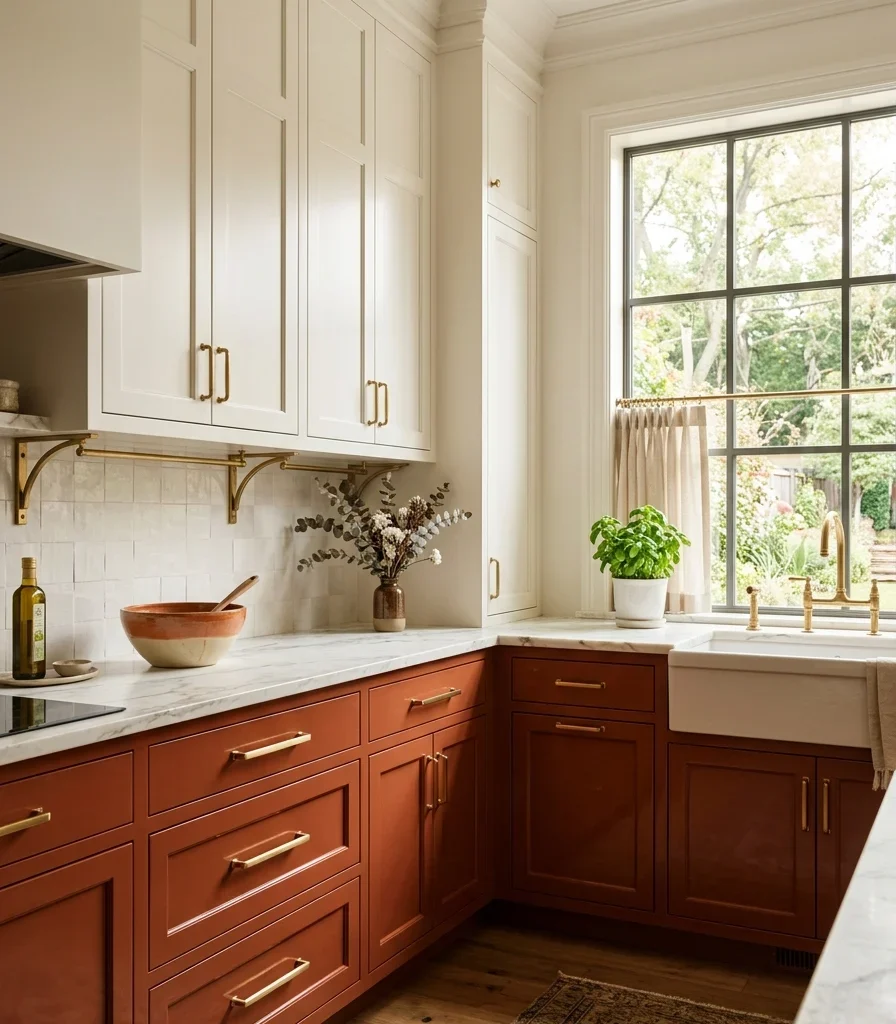
Vibe: Warm a color choice bold enough to be described as a “moment,” contained carefully to the lower cabinetry alone.
Why it works: Terracotta lacquer represents the current shift away from strictly neutral luxury kitchens toward controlled color saturation. Applying it only to lower cabinetry (a proportion principle) keeps the room from feeling overwhelming, since the eye naturally weights lower, larger surfaces more heavily than upper cabinets closer to eye level.
How to get it: Reserve the terracotta lacquer for base cabinets only, keeping upper cabinets and walls in warm white or cream, and specify a high-gloss finish rather than matte, since gloss lacquer is what gives the terracotta its jewel-toned, expensive appearance rather than a flatter, more casual read.
Shop the Look
| Product |
| Terracotta high-gloss lacquer finish |
| Brushed brass cabinet pull |
| Warm white upper cabinet paint |
| Small ceramic bowl terracotta |
| Brass cabinet hinge hardware |
8. Hide a Butler’s Pantry Behind Paneled Doors
Vibe: Still a main kitchen that stays visually calm because everyday clutter lives entirely out of sight.
Why it works: A hidden butler’s pantry is a furniture-arrangement and negative-space principle applied at the room level, routing small appliances, everyday dishware, and food storage into a separate concealed space; keeping the visible kitchen’s counters and open shelving genuinely clear is what allows the curated styling in ideas like the open shelving above to actually read as intentional rather than staged.
How to get it: Build the pantry door to match the surrounding cabinetry exactly, including matching hardware or a push-latch mechanism with no visible pull, so the doorway disappears into the cabinetry run rather than announcing itself as a separate room.
Shop the Look
| Product |
| Push-latch cabinet door mechanism |
| Matching cabinet panel material |
| Interior pantry shelving unit |
| Small ceramic canister set |
| Brass interior task light strip |
9. Add Under-Cabinet Warm LED for Ambient Glow
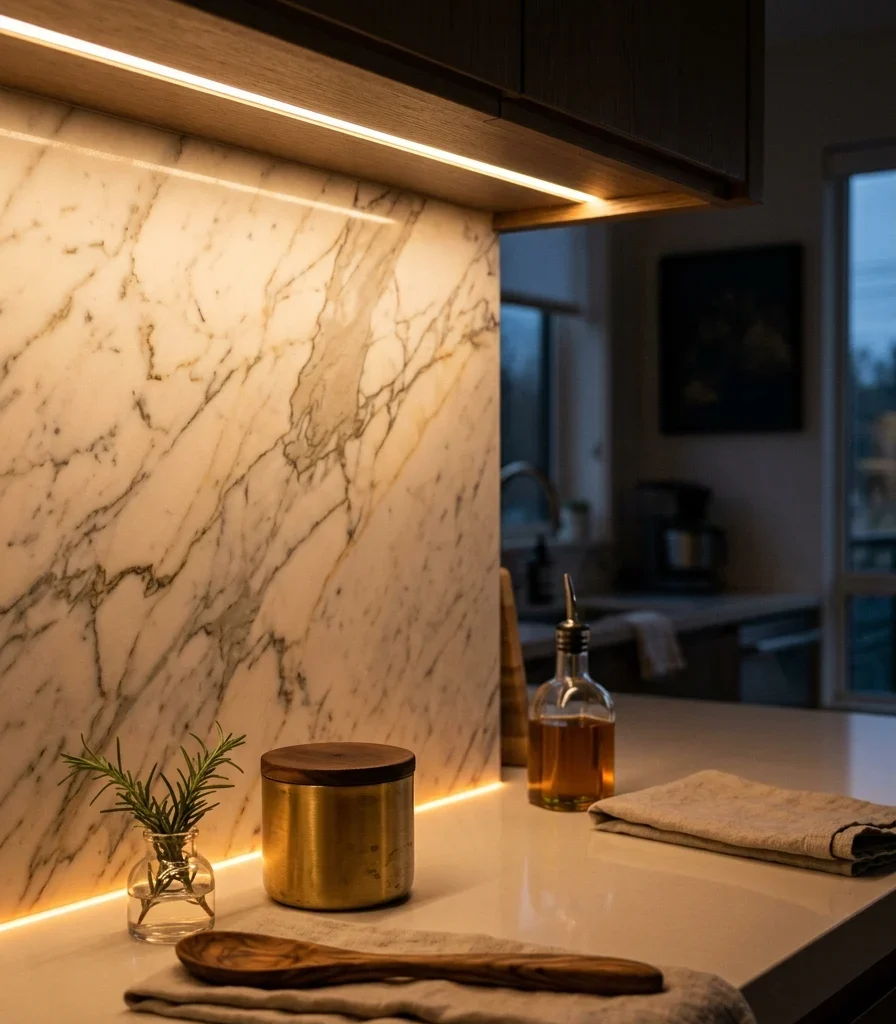
Vibe: Hushed, a kitchen that shifts from bright task lighting to a soft, restaurant-like glow after dinner prep ends.
Why it works: Under-cabinet lighting is a light-layering technique that adds a low, horizontal light source distinct from overhead task lighting or pendants above the island; this lower light plane illuminates the backsplash and counter edge specifically, creating the same layered lighting effect high-end restaurants use to make a room feel considered after dark rather than simply lit.
How to get it: Install a warm 2700K LED strip along the full underside of the upper cabinets on a separate dimmer switch from the main ceiling lights, so the under-cabinet layer can operate independently as ambient evening lighting once task lighting is no longer needed.
💡 Quick Win: A battery-powered warm LED strip with adhesive backing under $30 achieves the ambient glow without any electrical wiring.
Shop the Look
| Product |
| Warm 2700K LED under-cabinet strip |
| Battery-powered adhesive LED strip |
| In-line dimmer switch |
| Small brass storage canister |
| Marble backsplash tile |
10. Install a Hand-Hammered Brass Range Hood
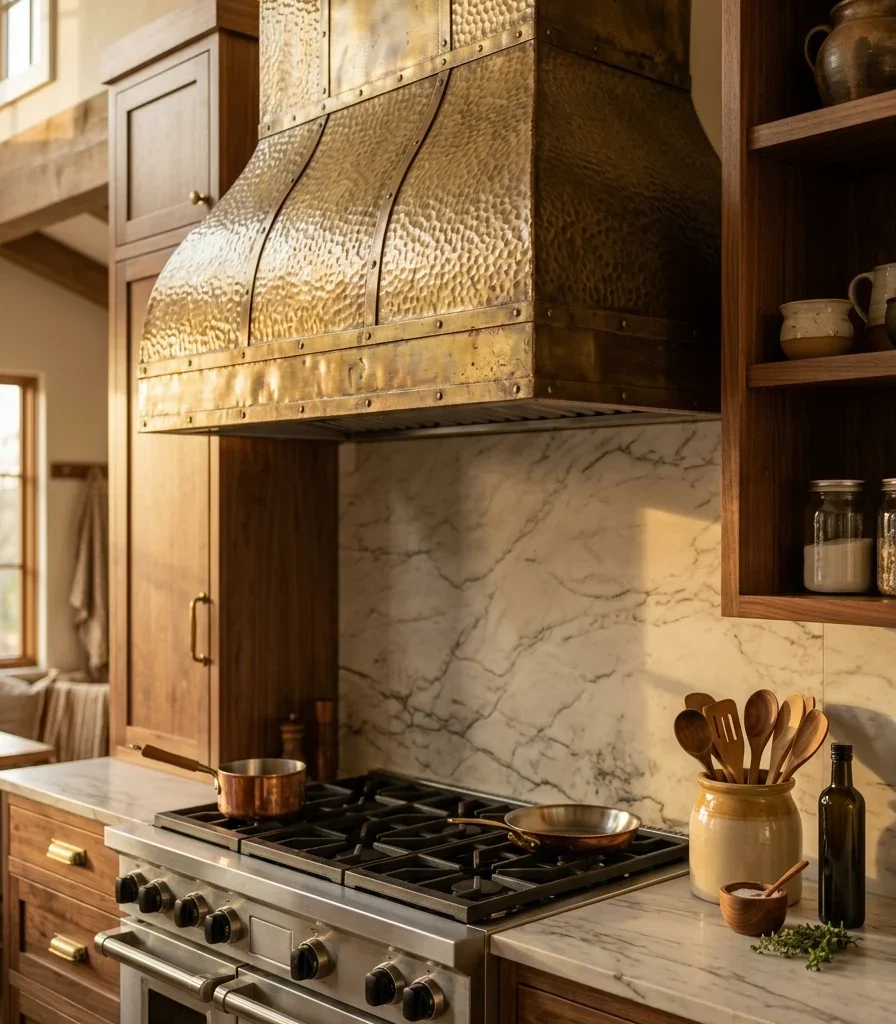
Vibe: Warm, a range hood substantial enough to function as the kitchen’s sculptural centerpiece rather than a hidden appliance.
Why it works: A hand-hammered brass hood applies material honesty at architectural scale; its dimpled surface catches and scatters light unevenly, developing a natural patina exactly like the smaller brass hardware throughout the kitchen, which unifies the whole room’s metal finish story around one material that visibly ages rather than staying artificially uniform.
How to get it: Specify a genuine hand-hammered brass hood (not a stamped brass-look finish) sized to extend at least 3 inches beyond the range’s cooktop on each side, and let it develop its patina naturally rather than lacquering it, since the unlacquered finish is what gives it the same aged character as unlacquered brass hardware.
Shop the Look
| Product |
| Hand-hammered brass range hood |
| Unlacquered brass hood trim |
| Small ceramic utensil crock |
| Walnut range surround trim |
| Brass hood mounting hardware |
11. Pair Two-Tone Cabinetry With a Contrasting Island
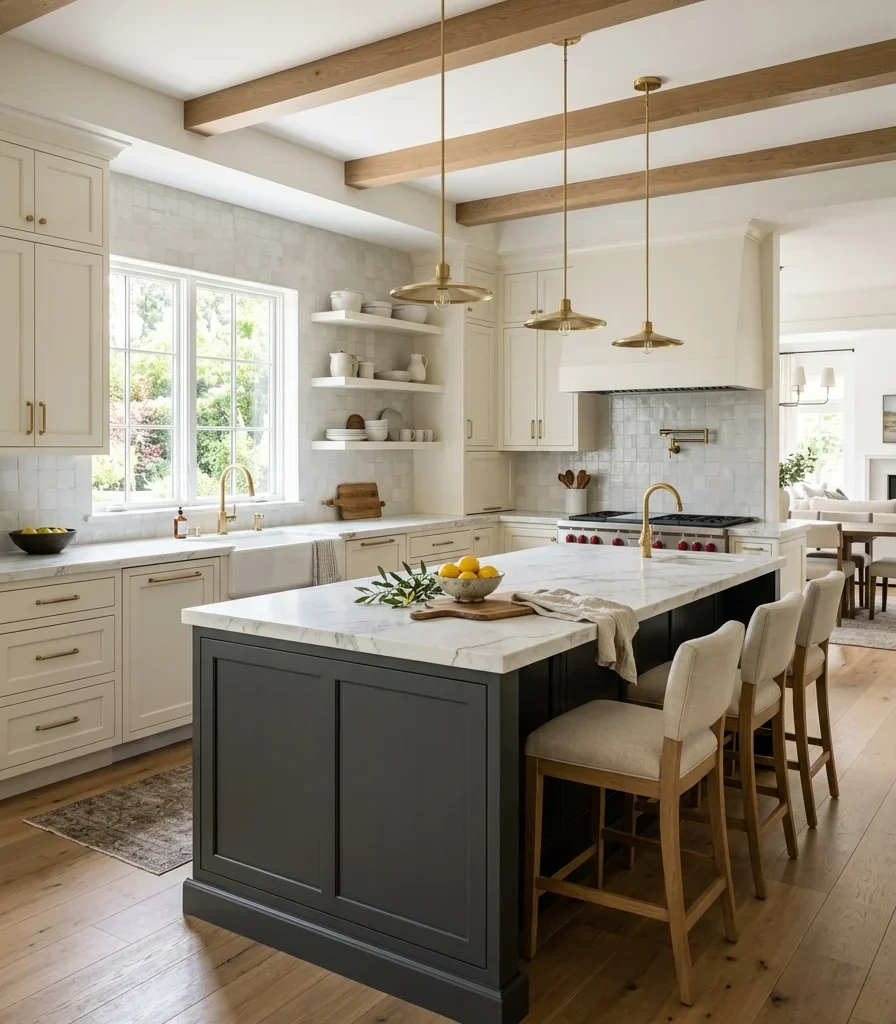
Vibe: Grounded, an island dark enough to function as the room’s clear anchor point against lighter surrounding cabinetry.
Why it works: Two-tone cabinetry uses contrast and visual weight distribution to define the island as a distinct zone within an otherwise open kitchen; keeping the perimeter light maximizes reflected daylight across the largest wall surfaces, while the darker island grounds the center of the room, a proportion trick that reads as intentional zoning rather than mismatched cabinetry.
How to get it: Keep the tonal contrast between the two cabinet colors substantial (a light warm white against a deep charcoal or espresso, not two similar mid-tones), and use the same brass hardware finish across both to visually tie the two tones together as one coordinated scheme.
Shop the Look
| Product |
| Warm white perimeter cabinet paint |
| Deep charcoal island cabinet paint |
| Brushed brass cabinet pull set |
| Small ceramic countertop bowl |
| Brass cabinet knob matching set |
12. Add a Statement Art Piece Above the Range
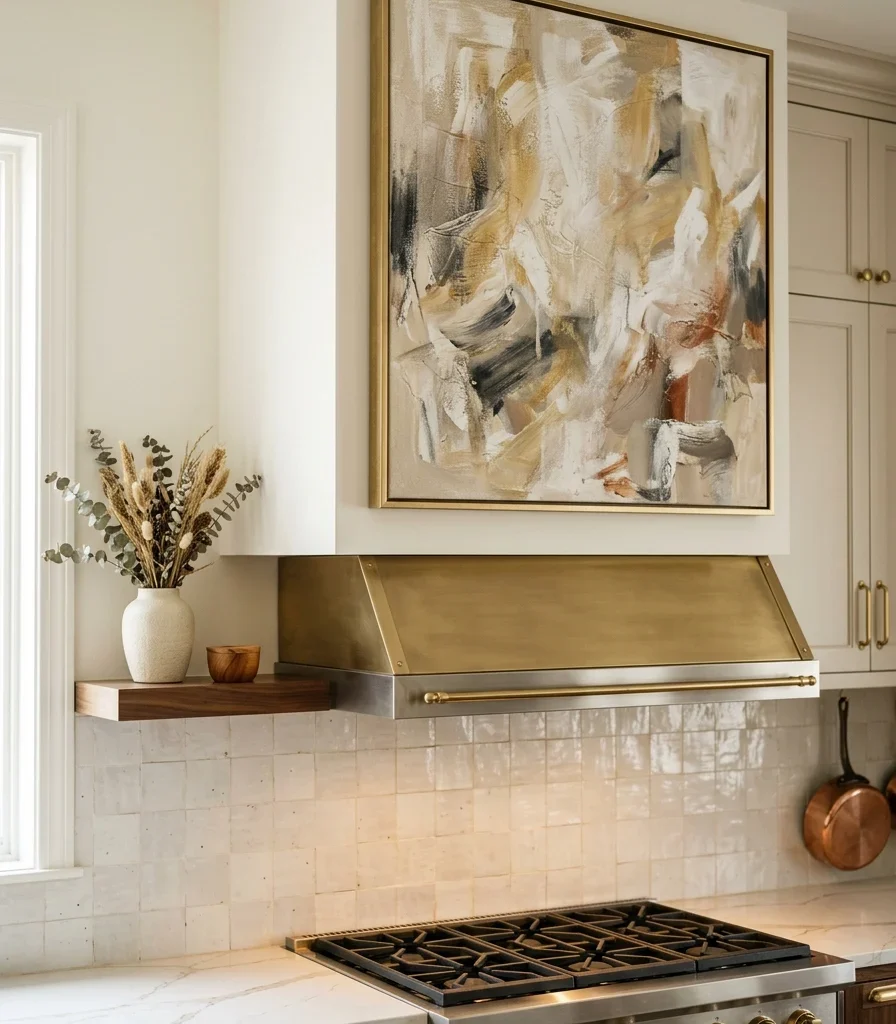
Vibe: Layered kitchen wall treated with the same intentionality as a living room gallery wall.
Why it works: Placing genuine art above the range or on an open wall applies accessory layering at a scale rarely used in kitchen design most kitchens reserve wall space for storage or a backsplash, but treating one wall as a place for a single large-scale piece signals that the room is designed for more than function alone, echoing the “kitchen as living space” shift driving the whole luxury trend.
How to get it: Choose a piece with warm, muted tones that complement rather than compete with the cabinetry’s wood and brass, framed in a slim brass or walnut frame matching the room’s existing metal finish, and mount it high enough to clear any splatter zone near active cooking surfaces.
Shop the Look
| Product |
| Large abstract canvas art piece |
| Slim brass picture frame |
| Walnut wood picture frame |
| Small ceramic decorative vessel |
| Picture hanging hardware brass |
13. Build an Integrated Banquette Seating Nook
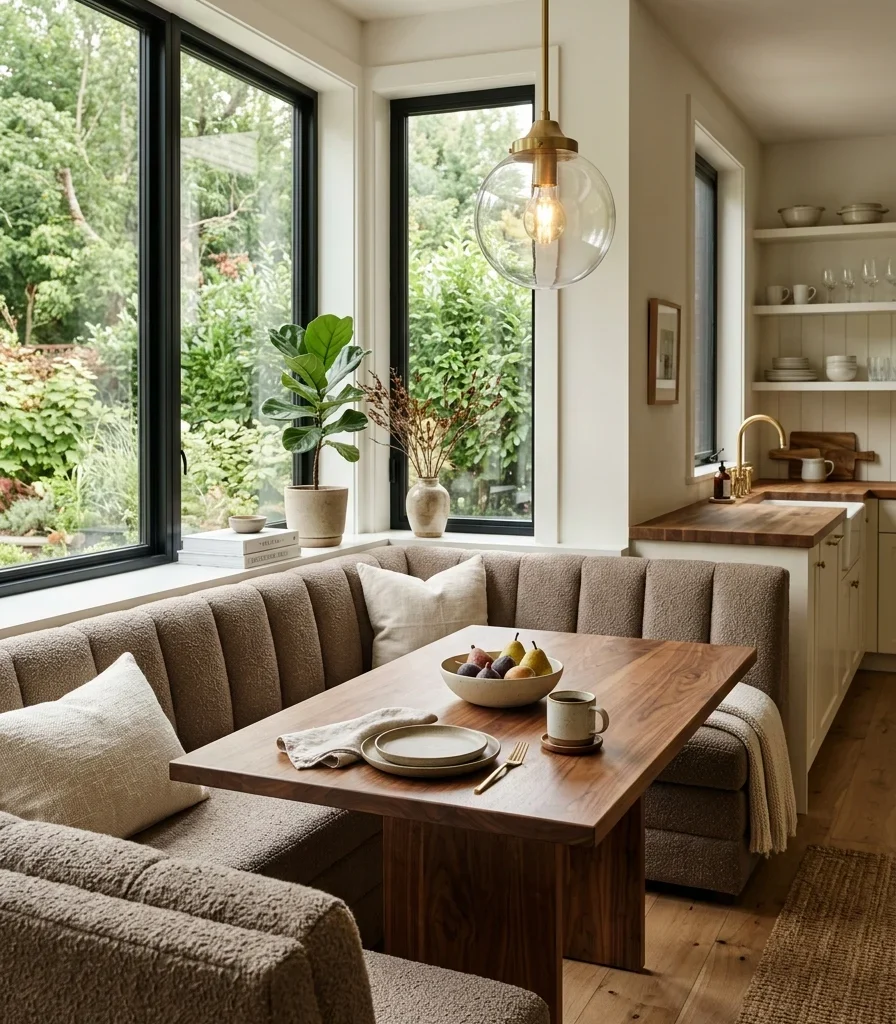
Vibe: Warm, a built-in seat that turns an underused window wall into the kitchen’s most comfortable corner.
Why it works: A banquette nook applies negative-space and furniture-arrangement principles by converting a wall that would otherwise hold only cabinetry or space into functional seating, which reinforces the broader shift of the kitchen into a genuine living and gathering space rather than a room people pass through only to cook.
How to get it: Build the banquette bench along a window wall with a seat depth of at least 20 inches for genuine lounging comfort, upholster it in a durable bouclé or performance velvet rather than a delicate fabric, and pair with a single pedestal walnut table rather than a leg-heavy design to keep the footprint efficient.
💡 Quick Win: A freestanding bench with a fitted cushion approximates the built-in look without structural carpentry.
Shop the Look
| Product |
| Built-in banquette bench cushion |
| Taupe bouclé upholstery fabric |
| Walnut pedestal dining table |
| Linen throw pillow set |
| Brass pendant light over table |
14. Design Zoned Prep and Entertaining Islands
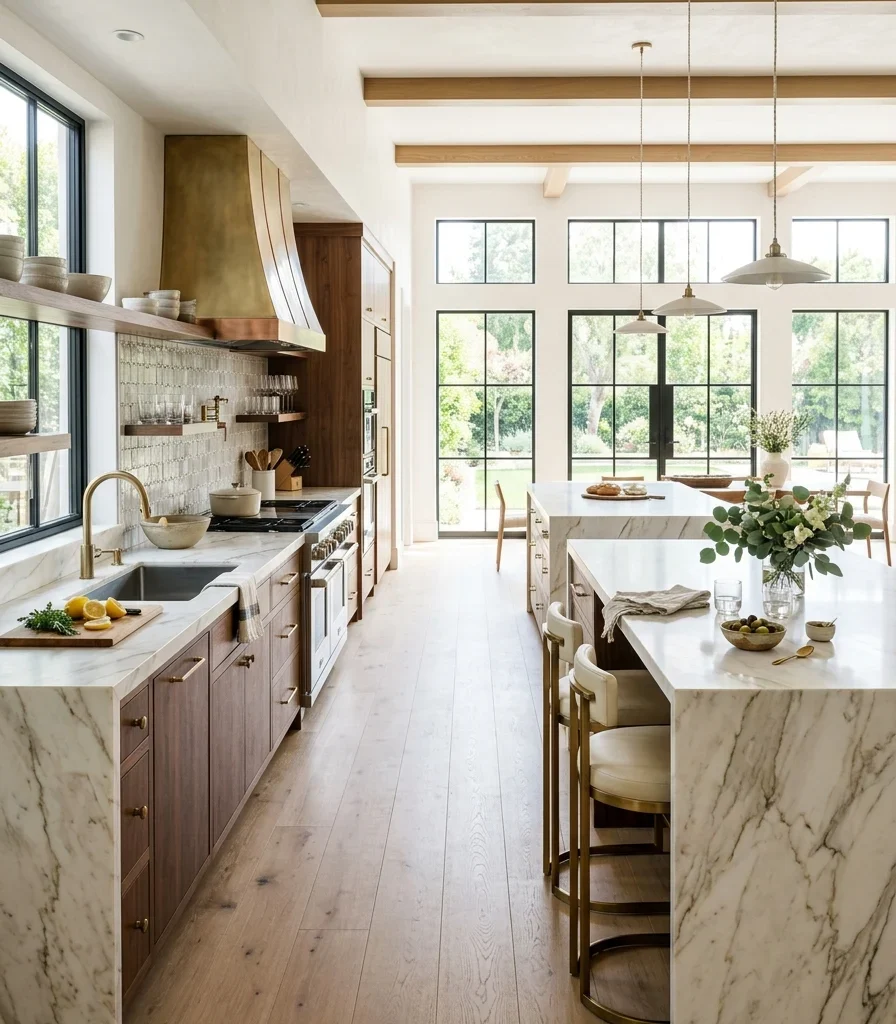
Vibe: Airy, a kitchen large enough to separate cooking mess from guest seating entirely, and laid out to make that separation obvious.
Why it works: Zoning through two distinct islands is a traffic-flow and layout principle that solves the fundamental tension in open-concept luxury kitchens: guests naturally gather near food, but a working cook needs counter space clear of onlookers, so a dedicated prep island near the range and a separate entertaining island with bar seating lets both functions happen simultaneously without competing for the same surface.
How to get it: Position the prep island closer to the range and sink with minimal seating, and place a second, larger island with counter-height stools at least 6 feet away to maintain a clear walking path, reserving the entertaining island’s surface for serving rather than active food prep.
Shop the Look
| Product |
| Marble prep island surface |
| Walnut entertaining island base |
| Brushed brass counter stool set |
| Small ceramic serving bowl |
| Brass pendant light pair |
15. Bring Luxury Details Into a Compact Galley Kitchen
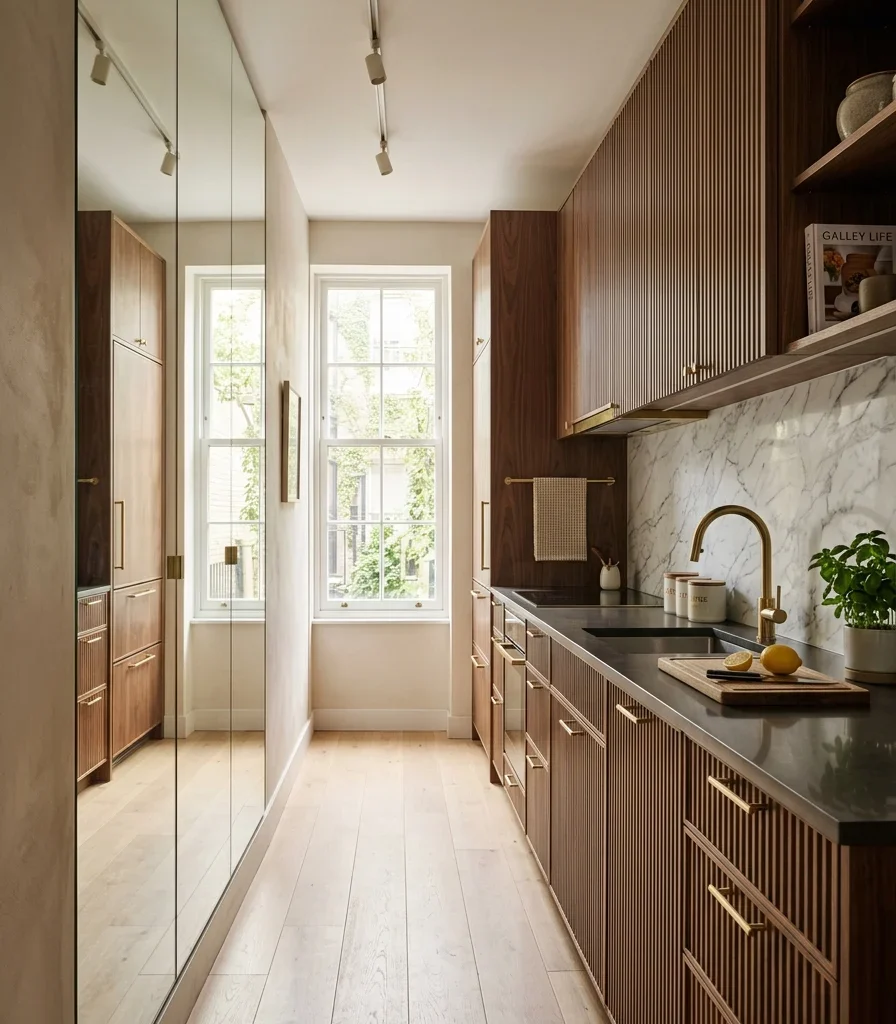
Vibe: Still proof that material quality, not square footage, is what actually reads as luxury.
Why it works: In a genuinely narrow galley kitchen under 100 square feet, an island simply isn’t feasible, so the small-space adaptation is concentrating luxury materials on the two things a galley kitchen does have plenty of: wall surface and cabinet fronts, carrying marble full-height as a backsplash and using fluted cabinetry to add the same textural depth an island would otherwise provide.
How to get it: Run the marble backsplash floor-to-ceiling on at least one wall rather than stopping at standard counter height, and mount a mirrored end panel on the galley’s short wall to reflect light down the narrow room, which reads as spacious without adding a single inch of actual floor area.
💡 Quick Win: A single slab of marble-look porcelain (a fraction of natural stone cost) achieves the full-height backsplash effect on a tighter budget.
Shop the Look
| Product |
| Full-height marble backsplash slab |
| Marble-look porcelain slab panel |
| Mirrored end wall panel |
| Fluted walnut cabinet front |
| Slim brass cabinet pull |
How to Start Your Luxury Kitchen Transformation
Your first move is selecting the hero stone for the island or backsplash before any cabinet color or hardware decision. Since natural stone veining varies dramatically between slabs, this single material choice Calacatta marble, Taj Mahal quartzite, or another book-matched option sets the color temperature and visual tone every other finish in the kitchen gets measured against.
The most common mistake is mixing too many metal finishes: brass hardware paired with a chrome faucet and a nickel pendant, for example, which undercuts the cohesive, considered look luxury kitchens depend on. The fix is committing to one metal family, ideally unlacquered or brushed brass, across every visible fixture before ordering anything.
Three items under $50 that create immediate impact: a warm 2700K under-cabinet LED strip, a set of matte ceramic canisters for open shelving, and a single dried botanical stem in a small brass bud vase.
A weekend refresh lighting and hardware swaps costs $200–600. A full luxury kitchen renovation with a marble island, fluted cabinetry, and a hand-hammered range hood typically runs $80,000–200,000 and takes four to eight months depending on custom cabinetry lead times.
Frequently Asked Questions About Luxury Kitchen Design
What is the difference between a luxury kitchen and a standard modern kitchen?
A standard modern kitchen typically uses engineered quartz counters, semi-custom cabinetry, and a single mixed metal finish. A luxury kitchen design invests in book-matched natural stone, furniture-grade or fully custom cabinetry with details like fluting or turned legs, and a single unified metal finish (usually brass) carried consistently across every hardware and lighting piece.
What color works best for a luxury kitchen right now?
Deep espresso and warm terracotta are currently the leading colors, replacing the all-white kitchens that dominated the previous decade, though two-tone pairings a warm white perimeter with a deep charcoal or espresso island remain equally popular for kitchens that want contrast without committing to full-color cabinetry.
How much does a luxury kitchen renovation cost?
A partial refresh using new hardware, lighting, and a marble-look backsplash costs $5,000–15,000. A mid-range luxury renovation with custom cabinetry and a natural stone island runs $60,000–120,000, and a full high-end renovation with book-matched marble, a hand-hammered brass hood, and fully custom furniture-style cabinetry typically costs $120,000–250,000 or more depending on the region.
Can a small kitchen achieve a genuinely luxury look?
Yes, but the approach differs. A small galley kitchen can’t support a waterfall island or dual-zone layout, so the strategy shifts to concentrating luxury materials on backsplash and cabinet fronts instead, running marble floor-to-ceiling on one wall and using fluted cabinetry to add texture an island would otherwise provide.
What is the most requested feature in luxury kitchen design right now?
Book-matched natural stone islands are currently the most searched and most specified feature in luxury kitchen design, according to Pinterest and design-industry trend data, followed closely by furniture-style islands with turned legs and hand-hammered brass range hoods as the room’s sculptural centerpiece.
Ready to Create Your Dream Luxury Kitchen?
These 15 trends move across material, color, lighting, layout, and genuine small-space adaptations, from a book-matched marble waterfall island and a hand-hammered brass hood to fluted cabinetry that brings the same material richness into a narrow galley kitchen. None of this needs to happen all at once, and starting with a single hero material or a lighting layer is genuinely the smarter first step, not a scaled-down compromise. Today’s specific action: pull marble or quartzite slab options from a stone yard and hold them against your cabinetry samples in natural daylight to see which veining pattern actually anchors the room you’re imagining. Once that material story is settled and carried through, the kitchen stops feeling like a room you cook in and starts feeling like the one guests linger in long after the meal is over. Save the ideas that match your kitchen’s actual footprint and your project’s actual budget; that book-matched veining and warm brass glow will still feel just as considered a decade from now.
You Might Also Like
- 14 Coastal Kitchen Decor Ideas for a Breezy, Sunlit Space
- 15 Luxurious Classic Kitchen Design Ideas With Real Architectural Detail
- 15 Ways to Decorate an Open Plan Kitchen Dining Space
- 15 Open Shelving in the Kitchen | Kitchen Storage Ideas
- 15 Ways to Create a Modern Luxury Kitchen Ceiling Design
- 15 Ways to Achieve a Luxurious Contemporary Kitchen Design