
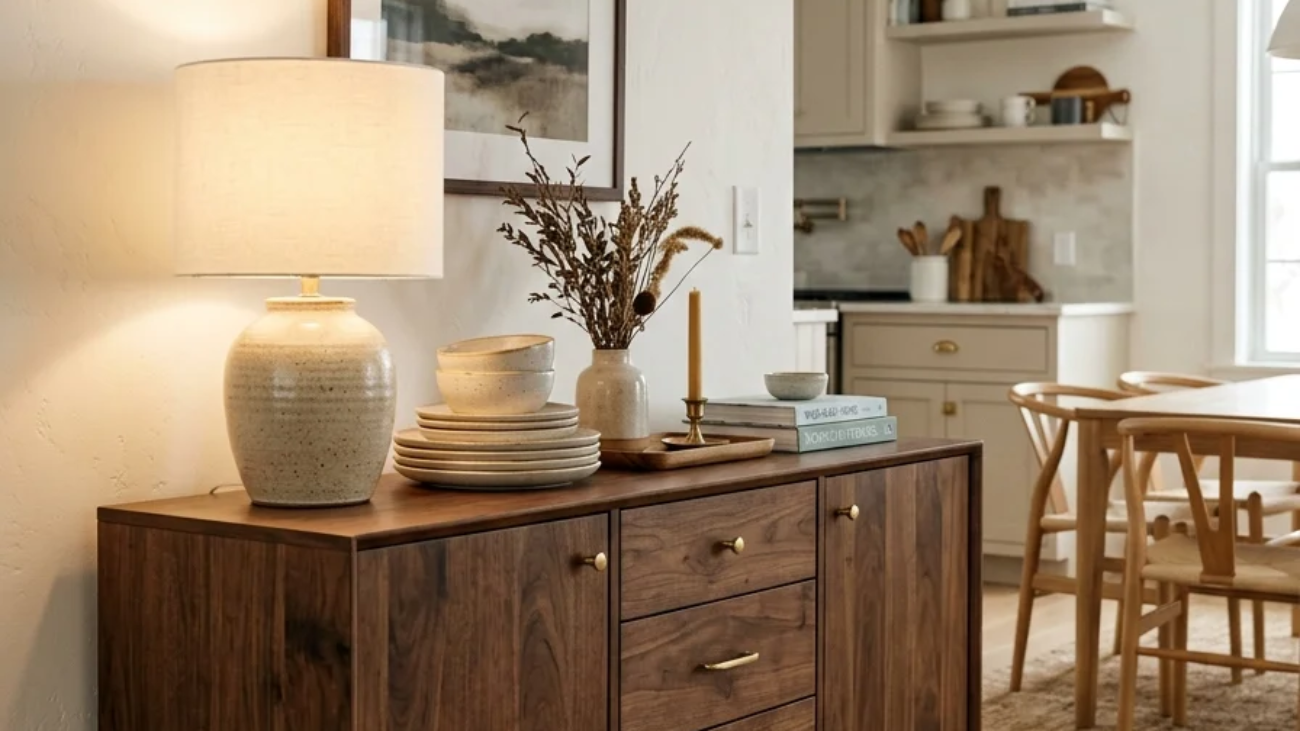
An open plan kitchen dining space is a kitchen and dining area sharing one uninterrupted room, where the dining table has to visually and functionally connect to the kitchen instead of standing as its own separate room. This article gives you 15 genuinely effective ways to decorate an open plan kitchen dining space, covering material, color, lighting, and layout decisions that make the dining zone feel like a considered extension of the kitchen rather than furniture parked nearby.
It feels like a table that belongs exactly where it sits, wood tone echoing the island a few feet away, a pendant hanging low enough to claim its own space in the room’s sightline, a sideboard holding the extra dishware the kitchen cabinets ran out of room for. This is open-plan kitchen dining decorating at its best: connected, intentional, never an afterthought bolted onto the kitchen’s leftover space. Every choice earns its place because the dining zone in an open plan has to work twice as hard with no wall to define it.
Here are 15 ideas worth saving and stealing.
Why Decorating an Open Plan Kitchen Dining Space Works So Well
Open plan kitchen-dining layouts became the default in North American homes through the late 20th century’s open-concept renovation wave, which removed the formal, separate dining room in favor of one connected space for cooking and eating. What makes decorating this specific zone distinct from a standalone dining room is that every choice has to read correctly from the kitchen’s vantage point too; the dining area is never seen in isolation.
Core materials favor a wood tone that echoes the kitchen island or cabinetry, ceramic dinnerware that can be displayed on shelving visible from both zones, and metal hardware finishes matched to the kitchen’s existing fixtures. Color stays anchored to the kitchen’s palette, with dining chairs often the one place a different hue or material gets introduced, since chairs are easier to change than cabinetry if a household’s taste shifts.
This approach is trending because open floor plans remain the dominant layout in new construction and renovation alike, and Pinterest and design-industry search data both show sustained interest in “open concept dining table styling” and “kitchen dining decor ideas” as homeowners look for ways to make the dining zone feel deliberately furnished rather than simply placed in whatever space was left over.
Style at a Glance
| Element | Core Trait 1 | Core Trait 2 |
| Philosophy | Dining zone decorated to read as an extension of the kitchen, not a separate room | Every choice evaluated from the kitchen’s vantage point too |
| Materials | Wood tone matched to kitchen cabinetry or island | Ceramic dinnerware, matched metal hardware |
| Color Palette | Kitchen’s existing palette carried through | Dining chairs as the one place for a color shift |
15 Ways to Decorate an Open Plan Kitchen Dining Space
1. Choose a Dining Table That Echoes the Island’s Wood Tone
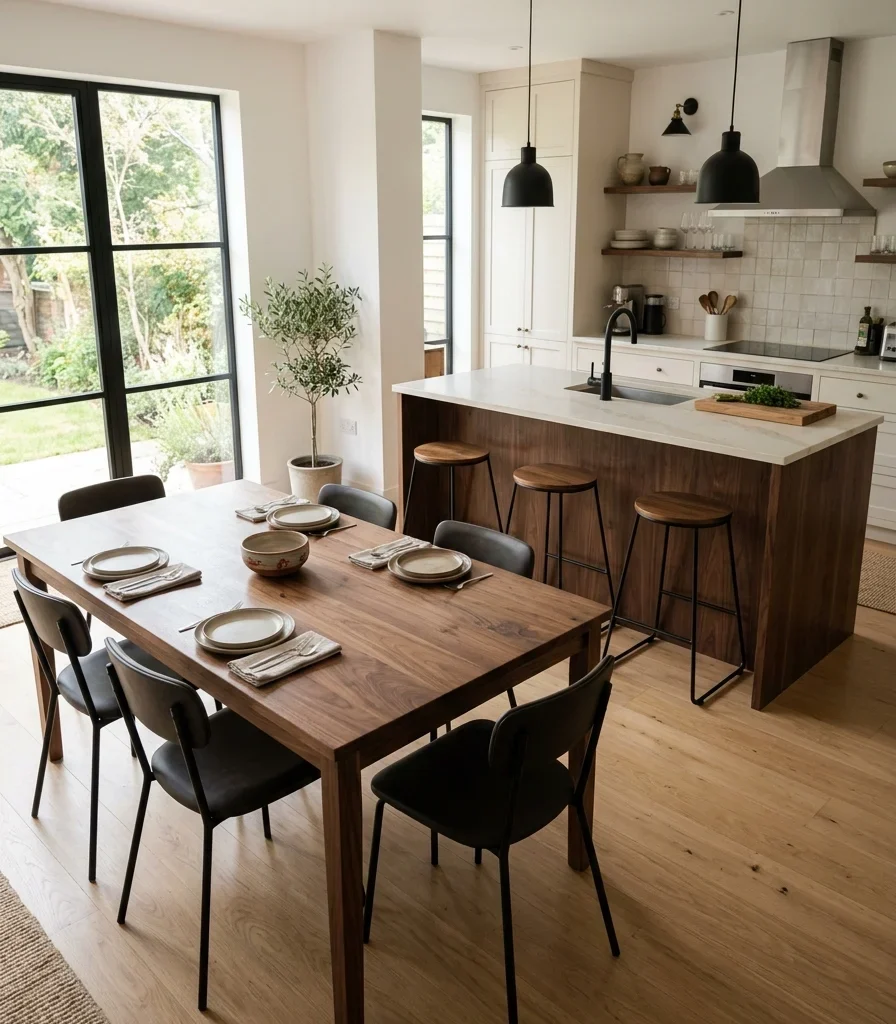
Vibe: Grounded, a table that reads as part of the same material story as the kitchen instead of a separate purchase.
Why it works: Matching the dining table’s wood tone to the kitchen island is a material-continuity principle that matters more in an open plan than a separated dining room, since both pieces sit in the same sightline. Mismatched wood species or undertones (a cherry table against a white oak island) create a visible seam between zones that a closed dining room would never expose.
How to get it: Bring a wood sample or photo of the island when shopping for the dining table, matching the undertone family (warm yellow-brown versus cool grey-brown) rather than just the general color name, since “walnut” varies significantly between manufacturers.
💡 Quick Win: A matching wood stain applied to an existing mismatched table can bring it into the same tone family without a full furniture replacement.
Shop the Look
| Product |
| Walnut dining table |
| Matte black dining chair set |
| Wood tone matching stain kit |
| Small ceramic centerpiece bowl |
| Walnut chair leg caps |
2. Bridge Kitchen Cabinetry to the Table With Chair Color
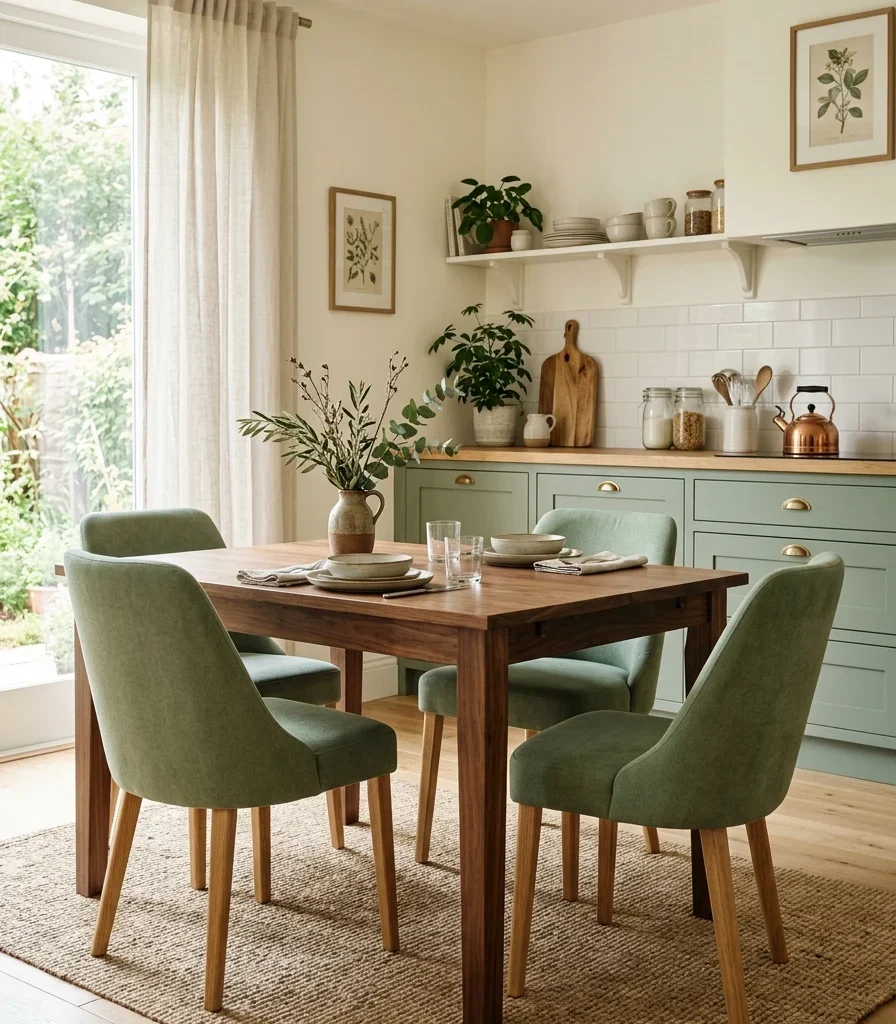
Vibe: Fresh chairs that pick up a color already established in the kitchen, so the two zones visibly agree.
Why it works: Repeating a kitchen’s cabinet color in the dining chairs is a color-layering principle that ties the two functions together without repainting anything because chairs are the most visible upholstered or painted surface at the dining table. Using them to echo an existing kitchen color creates a deliberate visual link across the open sightline.
How to get it: Identify the kitchen’s most saturated existing color (often the island or lower cabinets) and specify that same color for dining chair upholstery or paint, keeping the table itself in a neutral wood tone so the color connection reads clearly through the chairs alone.
Shop the Look
| Product |
| Sage green upholstered dining chair |
| Walnut dining table |
| Small ceramic table vessel |
| Sage chair cushion set |
| Matte black chair hardware |
3. Add a Sideboard as the Dining Zone’s Own Storage Piece
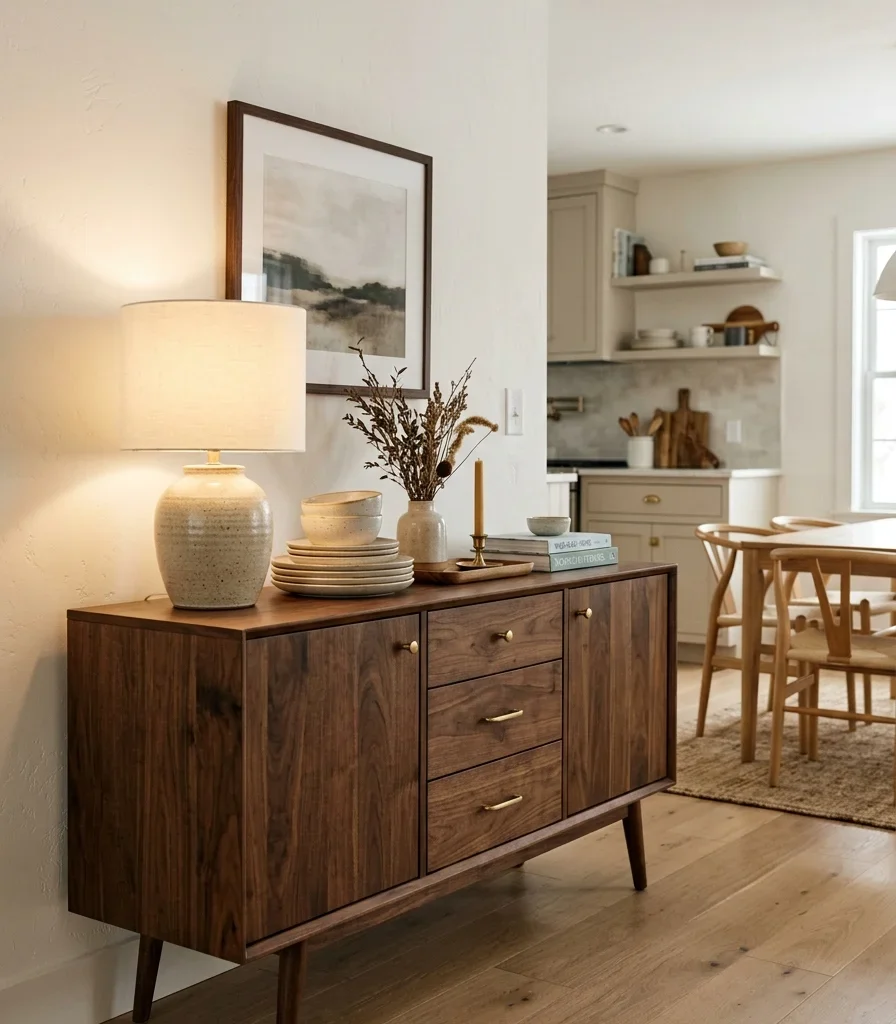
Vibe: Still a piece of furniture that gives the dining zone its own storage instead of borrowing from kitchen cabinets.
Why it works: A dedicated sideboard applies furniture-arrangement thinking specifically to overflow storage extra dinnerware, table linens, and serving pieces that don’t fit in already-full kitchen cabinets get a genuine home in the dining zone, which also gives that area its own furniture anchor distinct from the kitchen’s built-in cabinetry.
How to get it: Choose a sideboard in the same wood tone as the dining table, positioned along the wall closest to the table rather than against the kitchen’s cabinetry run, styling its top surface with a lamp and one or two objects.
Shop the Look
| Product |
| Walnut sideboard cabinet |
| Brass sideboard hardware |
| Small ceramic table lamp |
| Stacked dinnerware set |
| Small ceramic decorative vessel |
4. Size and Hang a Pendant to Anchor the Table
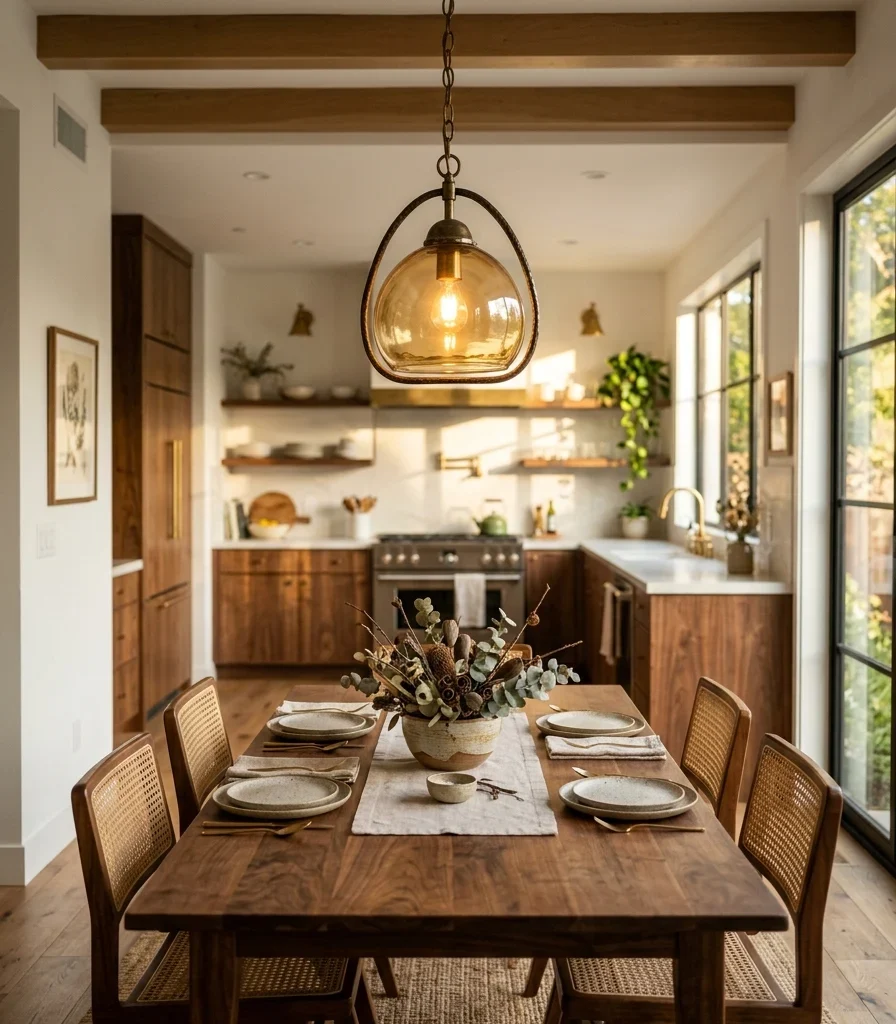
Vibe: Warm, a fixture placed with enough intention that the table beneath it reads as its own defined zone.
Why it works: Correct pendant sizing and height is a proportion principle that gives the dining table a visual anchor from any point in the open room a pendant that’s too small or hung too high fails to claim the table as its own space, while one sized to roughly one-third the table’s length and hung 30–34 inches above the surface clearly marks the dining zone even without walls.
How to get it: Measure the table’s length and choose a pendant roughly one-third that width, hanging it so its bottom edge sits 30–34 inches above the tabletop, adjusting for ceiling height in rooms taller than the standard 8 feet.
Shop the Look
| Product |
| Brass pendant light for dining |
| Adjustable pendant cord kit |
| Warm 2700K bulb set |
| Small ceramic centerpiece bowl |
| Brass ceiling canopy trim |
5. Add a Table Runner That Echoes the Kitchen Counter Material
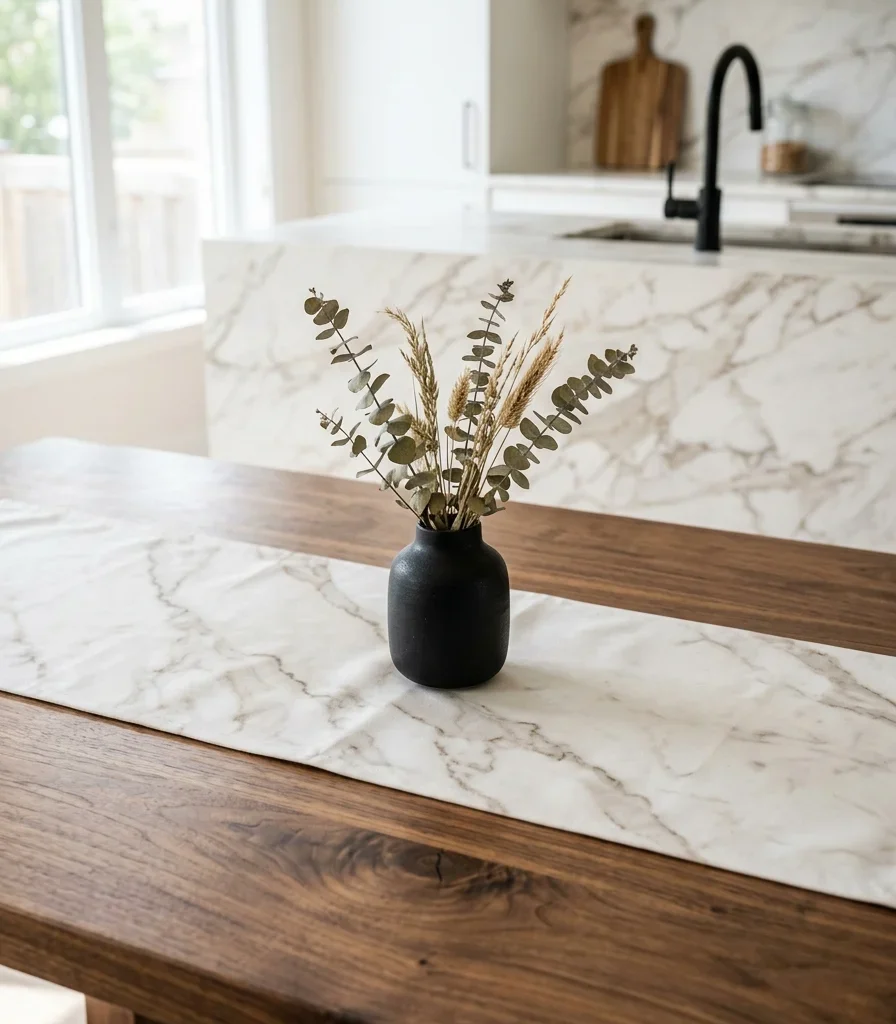
Vibe: Layered, small textile detail that visually references the kitchen’s hero material without repeating it in full.
Why it works: A table runner echoing the kitchen’s counter material (marble veining printed on linen, for instance) is a texture-layering principle that connects the two zones through pattern rather than requiring an actual matching stone table, giving the dining area a visual nod to the kitchen’s material story at a fraction of the cost.
How to get it: Choose a linen or cotton runner with a printed or woven pattern that references the kitchen counter’s specific material (marble veining, wood grain, or terrazzo fleck), positioned centered on the table rather than a full tablecloth that would hide the wood beneath.
Shop the Look
| Product |
| Marble print linen table runner |
| Walnut dining table |
| Small ceramic table vessel |
| Linen napkin matching set |
| Matte black napkin ring set |
6. Style a Rotating Seasonal Centerpiece Off the Counter
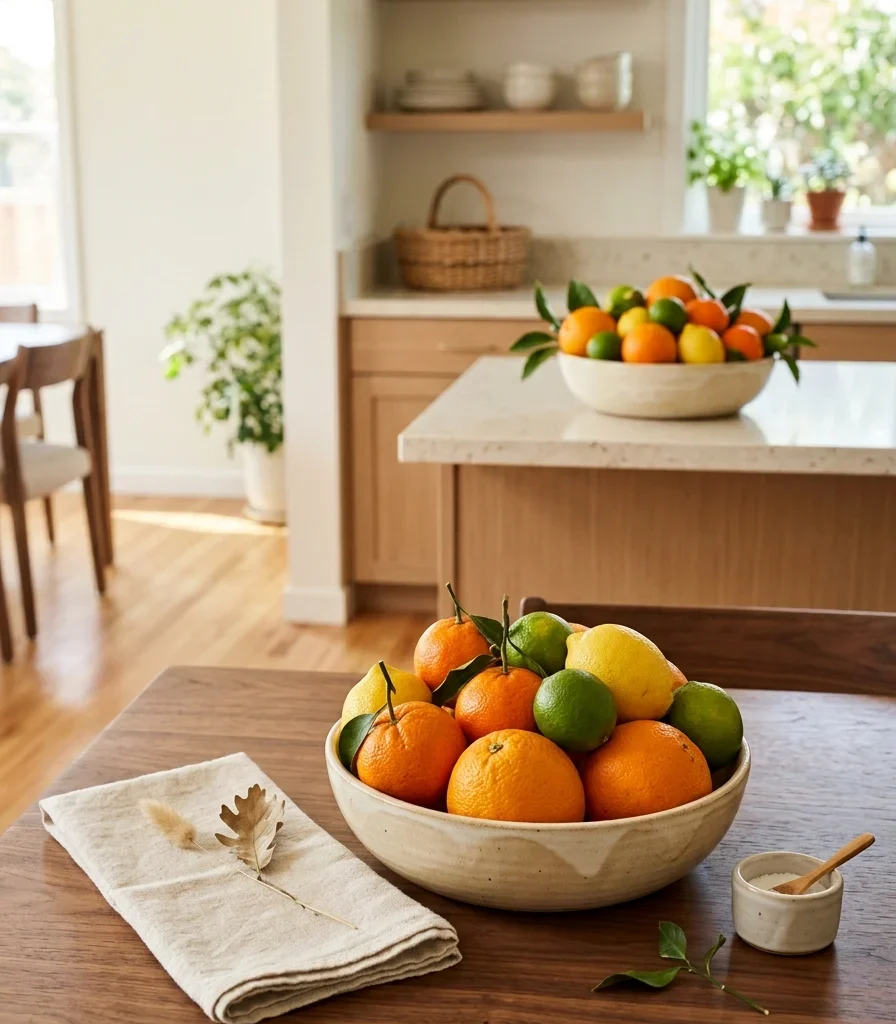
Vibe: Fresh a centerpiece that changes with the seasons instead of sitting as static, permanent decor.
Why it works: Coordinating the dining table’s centerpiece with a matching styled moment on the kitchen counter is an accessory-layering principle that reinforces the two zones as one connected story. Using the same ceramic bowl style and seasonal produce (citrus in winter, stone fruit in summer) in both places ties the room together through a repeated, changeable detail rather than a fixed decorative object.
How to get it: Choose one low, wide ceramic bowl style and use it in both the kitchen and dining zones, filling each with the same seasonal fruit so the pairing reads as intentional, refreshing the produce regularly to keep the styling genuinely functional.
💡 Quick Win: A single bowl of lemons in a matte ceramic bowl works as an instant, low-cost centerpiece that doubles as usable kitchen produce.
Shop the Look
| Product |
| Matte ceramic fruit bowl set |
| Small dried stem accent |
| Walnut trivet for hot dishes |
| Ceramic serving spoon |
| Small ceramic salt cellar |
7. Unify Mixed Dining Chairs With One Fabric Color
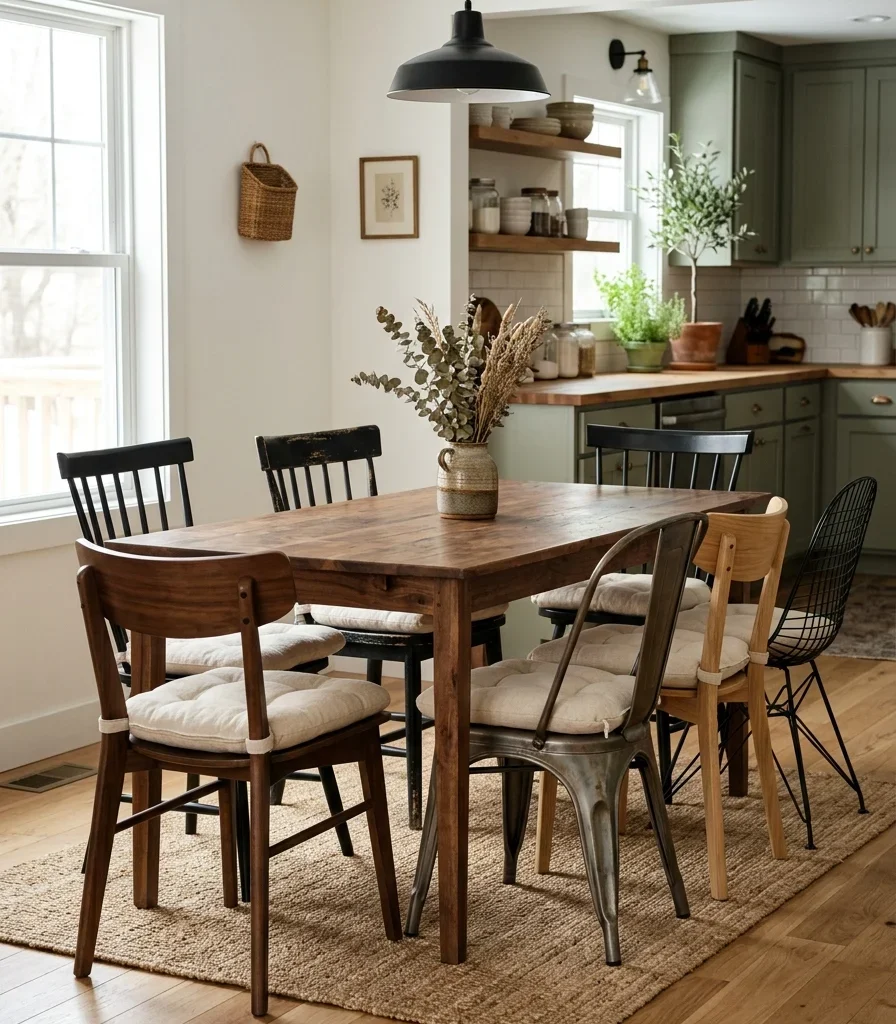
Vibe: Layered chairs with genuinely different silhouettes that still read as one coordinated set.
Why it works: Mixing chair styles at a dining table is a popular contemporary technique, but it only reads as intentional (rather than mismatched) when one consistent element ties them together. A single cushion fabric color across every chair, regardless of frame material or shape, applies color-layering as the unifying thread the varied silhouettes need.
How to get it: Choose one cushion or upholstery color and apply it to every chair at the table, whether they’re wood, metal, or a mix of both, so the variety in shape reads as a deliberate design choice rather than an accidental mismatch.
Shop the Look
| Product |
| Warm cream chair cushion set |
| Wood frame dining chair |
| Metal frame dining chair |
| Small ceramic table vessel |
| Chair cushion tie set |
8. Add a Bench on One Side to Save Floor Space
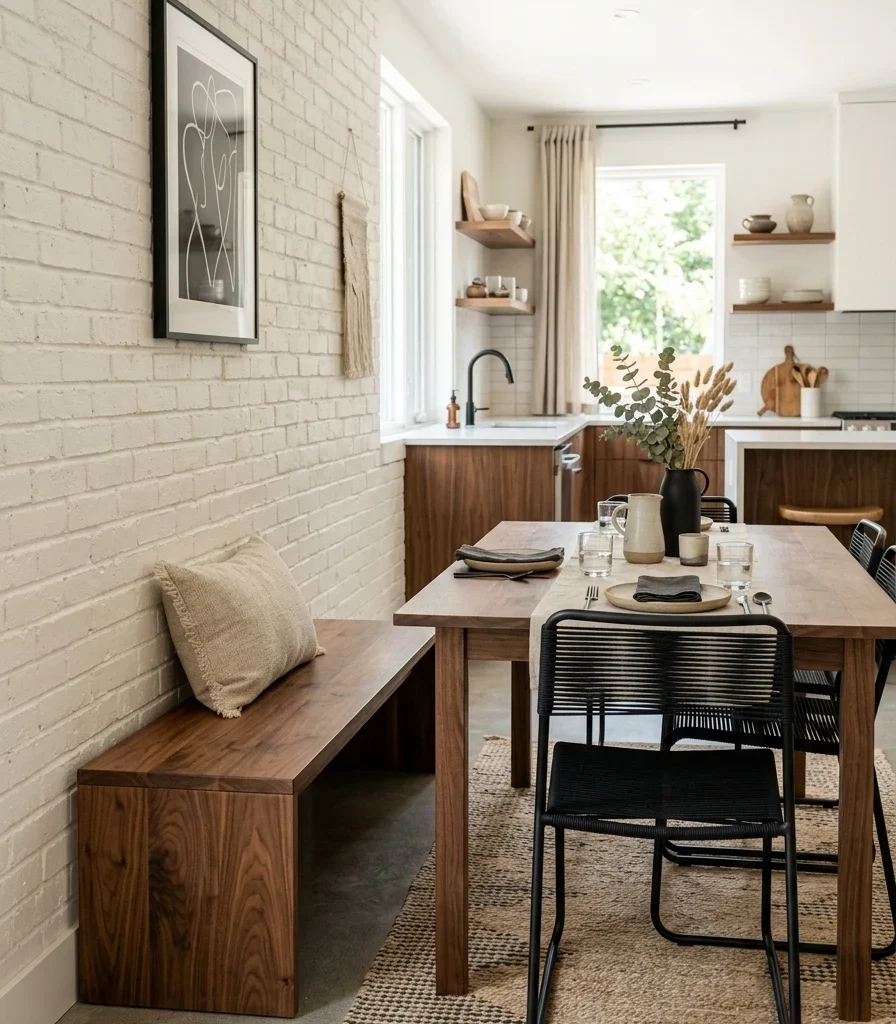
Vibe: Airy seating that tucks flush against the wall, freeing walking space the kitchen side of the room actually needs.
Why it works: A bench on the wall side of the table applies negative-space thinking specifically to an open kitchen-dining combo, where the kitchen side needs clear walking room for cooking traffic while the dining side can push flush to a wall. Chairs on only one side (the side facing the open room) keep the kitchen-facing traffic path clear.
How to get it: Position the bench against the wall farthest from the kitchen work zone, sized to the table’s exact length, and use chairs only on the side facing the kitchen so that the traffic path stays genuinely unobstructed during meal prep.
Shop the Look
| Product |
| Walnut dining bench |
| Bench seat cushion |
| Matte black dining chair pair |
| Small folded cushion accent |
| Bench floor protector pads |
9. Add Dimmable Dining Light Separate From Kitchen Task Light
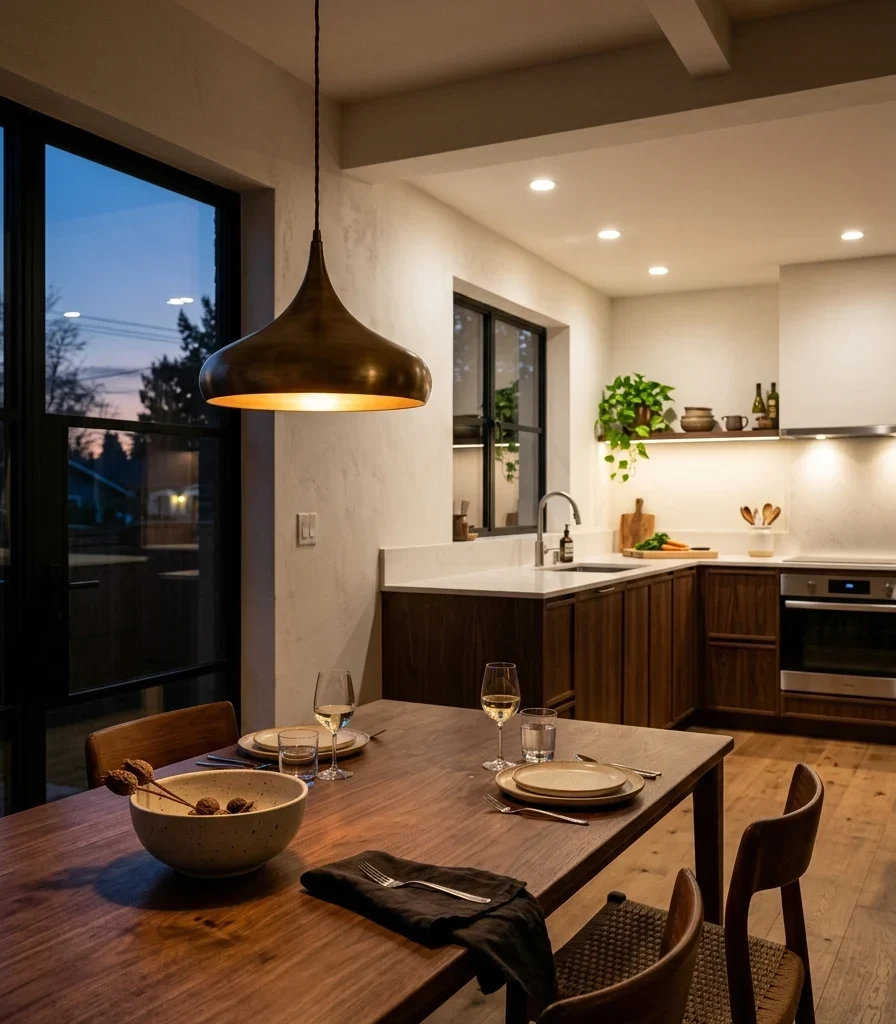
Vibe: Warm, a dining table that can go soft and intimate even while the kitchen a few feet away stays brightly lit for cleanup.
Why it works: Wiring the dining pendant to its own dimmer separate from the kitchen’s task lighting is a light-layering principle essential to an open plan specifically because the two zones share one room with no wall to contain each other’s light; independent controls let the dining area shift to a warm evening mood while the kitchen continues its brighter, functional lighting for dishes and cleanup.
How to get it: Wire the dining pendant to a dedicated dimmer switch on its own circuit from the kitchen’s overhead and under-cabinet lighting, using a warm 2700K bulb so the dimmed setting reads genuinely warm rather than simply dark.
Shop the Look
| Product |
| In-wall dimmer switch for pendant |
| Warm 2700K dimmable bulb |
| Brass pendant light dining |
| Small ceramic table vessel |
| Dimmer switch plate cover |
10. Display Ceramic Dinnerware on Shelving Visible From Both Zones
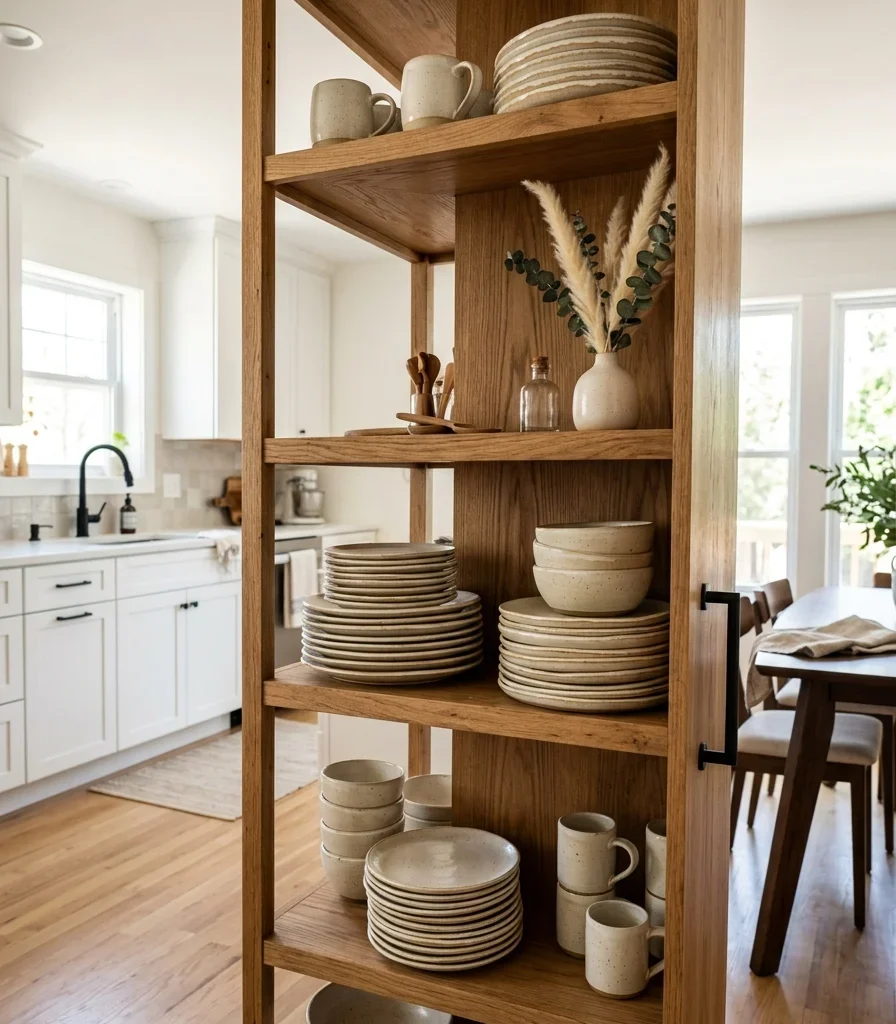
Vibe: Layered dinnerware styled with enough intention to function as decor for both rooms at once.
Why it works: Open shelving positioned at the boundary between kitchen and dining is a material-continuity principle that gives one storage solution double visual duty; the same stacked ceramic plates read as kitchen storage from one angle and dining room styling from the other, which is only possible because the two zones share sightlines in an open plan.
How to get it: Mount open oak shelves at the architectural transition point between the two zones (near a peninsula or half-wall if one exists), styling with a consistent ceramic dinnerware set rather than mismatched everyday dishes.
Shop the Look
| Product |
| Open oak shelving unit |
| Warm cream ceramic dinnerware set |
| Small dried stem accent |
| Matte black shelf bracket |
| Ceramic serving bowl stack |
11. Paint a Beam or Medallion Over the Dining Table Only
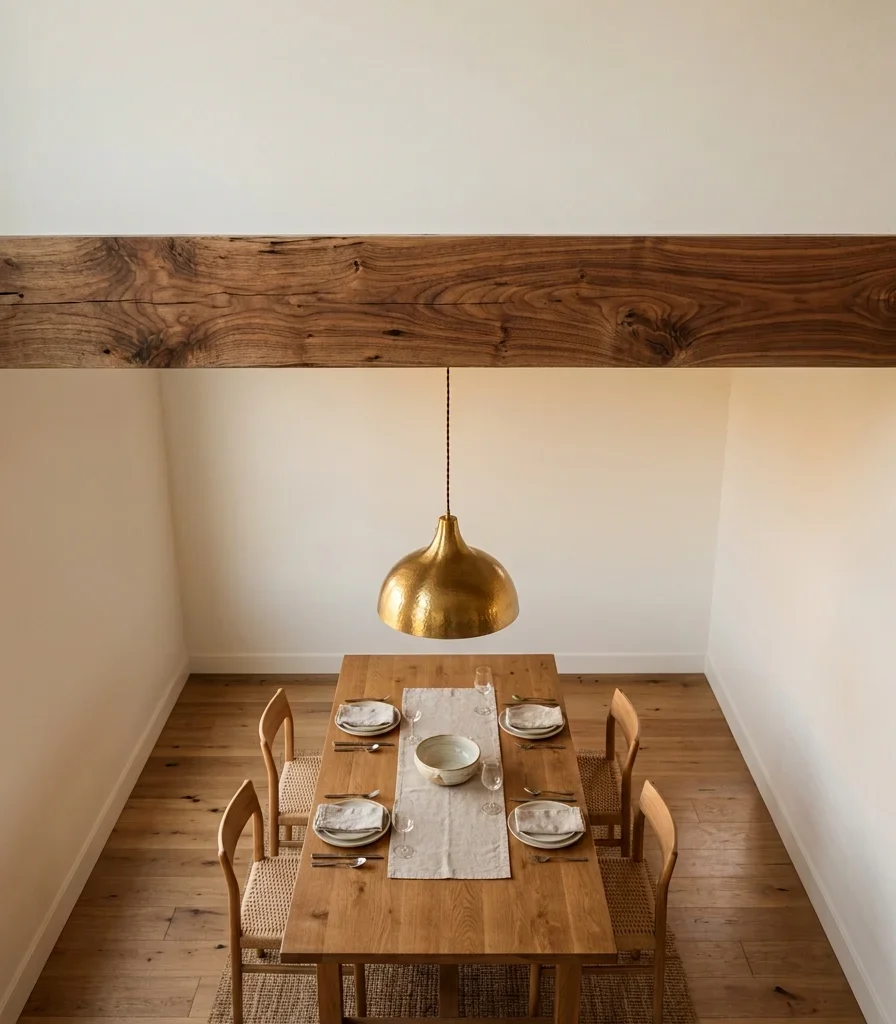
Vibe: Grounded, a single ceiling detail that marks the dining zone’s boundary from directly overhead.
Why it works: Adding one architectural ceiling element specifically above the dining table (rather than treating the whole open ceiling uniformly) is a zone-definition principle applied overhead; a single beam or painted medallion gives the dining area a marked boundary the way a chandelier alone sometimes can’t, reinforcing the table’s zone from an angle most decorating overlooks.
How to get it: Install one walnut beam spanning the width of the table’s zone, hanging the dining pendant directly from it, and leave the surrounding open-plan ceiling in its existing finish so the beam reads as a deliberate zone marker rather than a full room treatment.
Shop the Look
| Product |
| Walnut ceiling beam single |
| Brass pendant light for beam |
| Beam mounting hardware kit |
| Small ceramic table bowl |
| Warm white ceiling paint |
12. Position a Bar Cart as a Serving Bridge Between Zones
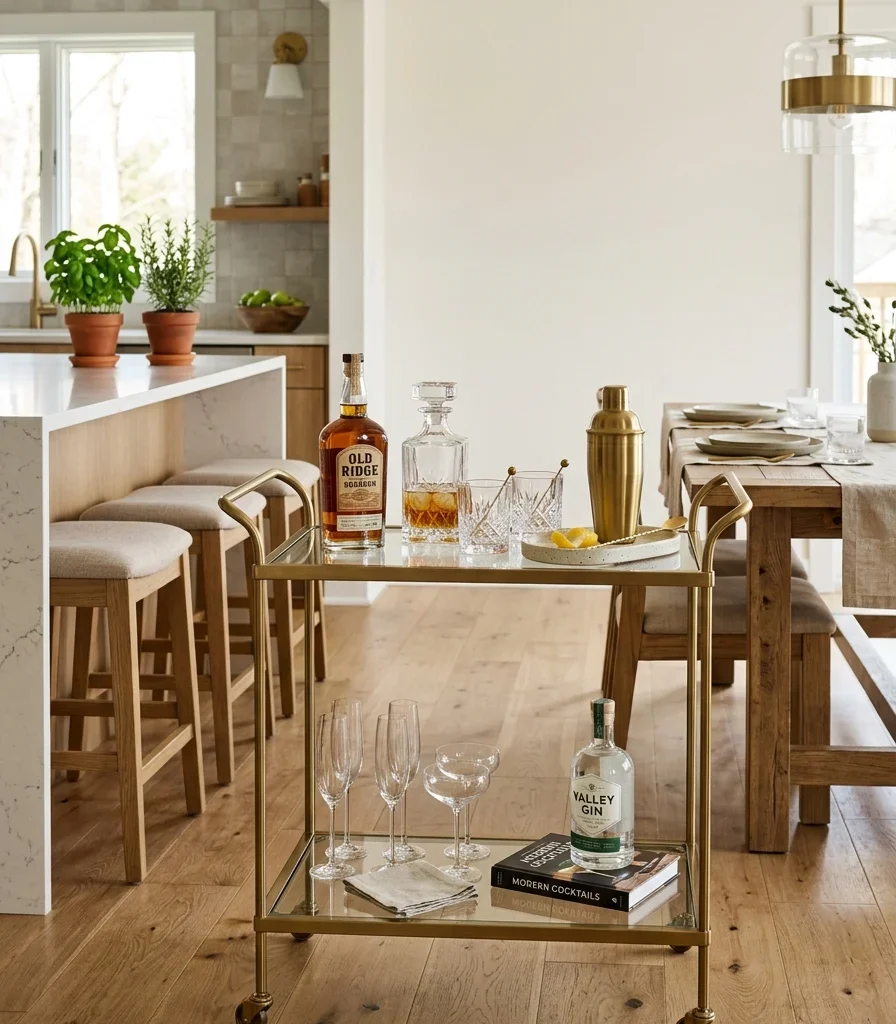
Vibe: Warm, a rolling piece that physically and visually connects the cooking zone to the dining table.
Why it works: A bar cart positioned in the transition space between the island and dining table applies furniture-arrangement thinking to the specific function of serving because it’s mobile; it can roll toward whichever zone needs it during a meal, physically bridging the two spaces rather than requiring guests to walk back to the kitchen for drinks or serving pieces.
How to get it: Position the cart in the open pathway between island and table, styling its lower tier with everyday glassware and the top tier with a rotating serving item, moving it as needed rather than fixing it permanently in one spot.
Shop the Look
| Product |
| Brass bar cart glass tiers |
| Glassware set for cart |
| Small ceramic serving tray |
| Cart wheel lock set |
| Small ceramic coaster set |
13. Choose an Extendable Table for Flexible Zone Use
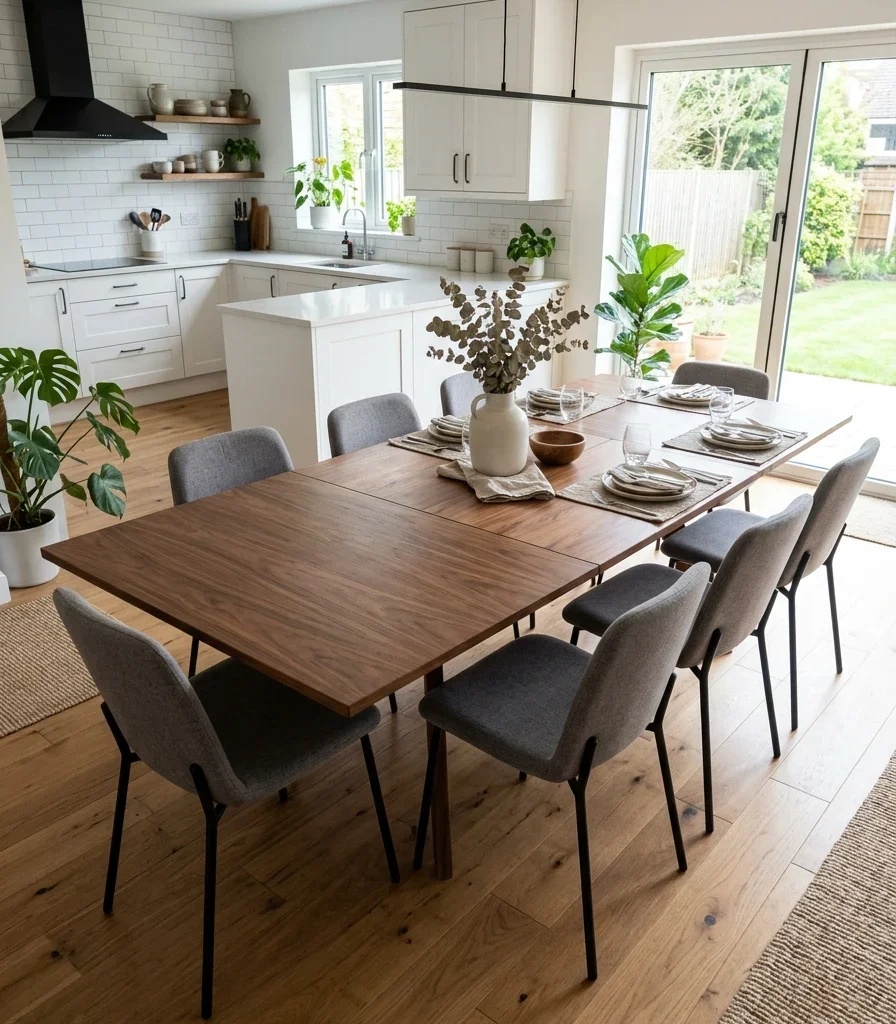
Vibe: Functional: a table that shrinks back down for daily use and expands the moment more people show up.
Why it works: An extendable table applies dual-function furniture thinking to an open kitchen-dining zone specifically because the space often has to serve both daily family meals and occasional larger gatherings without a separate formal dining room to handle the overflow. Keeping the table at its compact size daily preserves the kitchen’s walking clearance, while the extension leaf accommodates guests when needed.
How to get it: Choose a table with a built-in extension leaf stored within the table itself (rather than a separate leaf requiring storage elsewhere), matched to the same wood tone as the kitchen island so the extended size doesn’t introduce a visible seam in the room’s material story.
Shop the Look
| Product |
| Walnut extendable dining table |
| Matte black dining chair set |
| Small ceramic centerpiece bowl |
| Table leaf storage cover |
| Chair floor glide set |
14. Angle the Table to Ease Traffic Flow Around the Island
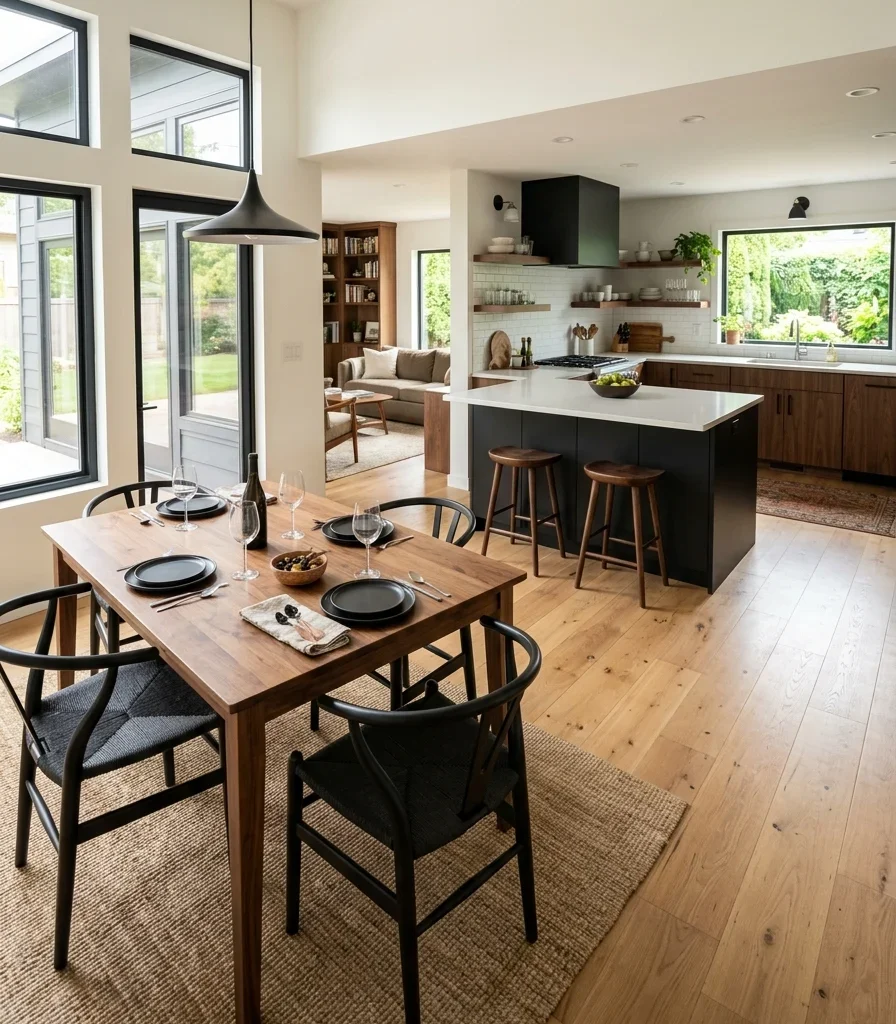
Vibe: Airy, a table positioned to actually ease movement through the room instead of blocking the most direct path.
Why it works: Angling the dining table slightly relative to the island, rather than defaulting to a perfectly parallel or perpendicular placement, is a traffic-flow principle that can open up a more natural walking path in an oddly shaped open room. A straight-on placement sometimes forces an awkward, narrow gap on one side, while a slight angle can distribute the available floor space more evenly around both pieces.
How to get it: Test the table at a 10 to 15-degree angle relative to the island using painter’s tape on the floor to map both furniture footprints before committing, checking that the narrowest walking gap on any side still clears at least 36 inches.
Shop the Look
| Product |
| Walnut dining table |
| Floor placement tape kit |
| Small ceramic table vessel |
| Matte black chair set |
| Rug for angled table zone |
15. Use a Drop-Leaf Table for a Tight Kitchen-Dining Combo
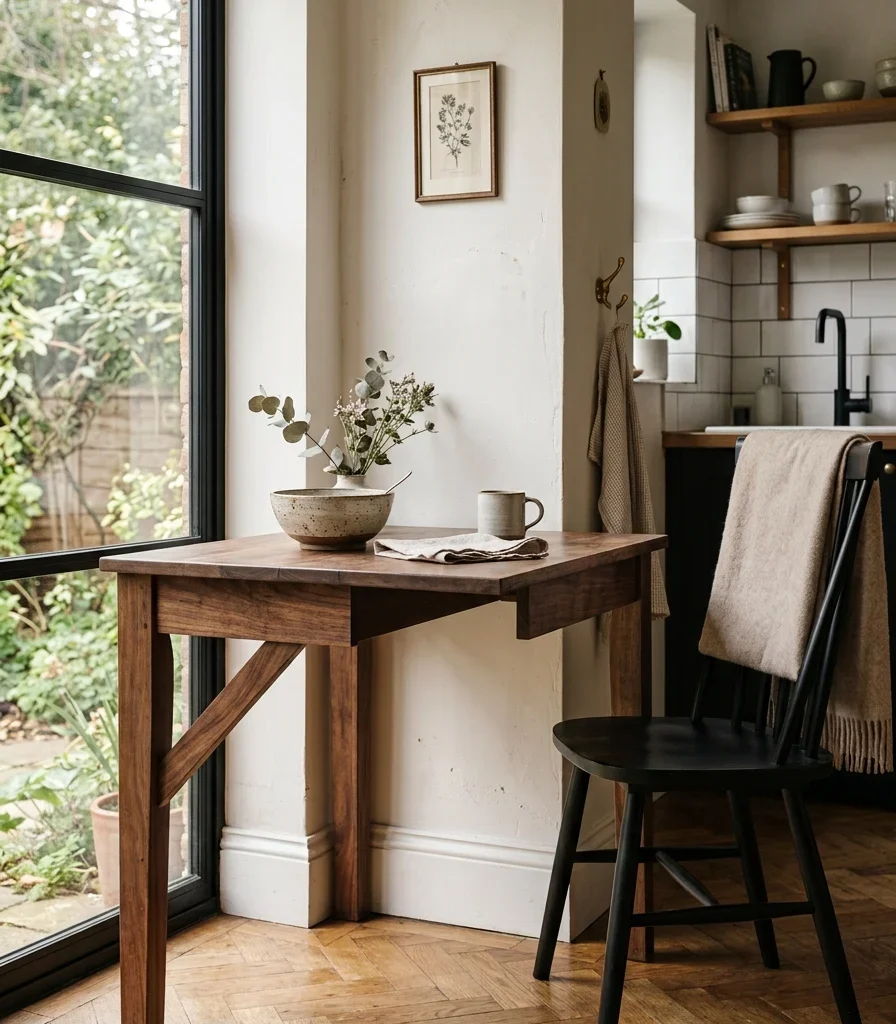
Vibe: Still a table that shrinks to a fraction of its size the moment a meal is finished.
Why it works: In a genuinely tight kitchen-dining combo, a drop-leaf table is the small-space adaptation that reclaims floor space between meals. Folding one or both leaves down against the wall turns a full dining table into a narrow console, freeing the walking path the rest of the day for a footprint a fixed-size table simply couldn’t offer in the same room.
How to get it: Choose a drop-leaf table that folds down to at least half its extended width, positioning it against the wall closest to the kitchen so the folded position doubles as a slim console when not set up for a meal.
💡 Quick Win: A wall-mounted fold-down table achieves an even smaller footprint than a freestanding drop-leaf for genuinely micro kitchen-dining combos.
Shop the Look
| Product |
| Walnut drop leaf dining table |
| Folding dining chair set |
| Small ceramic bowl for table |
| Wall mount fold down table |
| Chair wall storage hooks |
How to Start Decorating Your Open Plan Kitchen Dining Space
Your one first move is matching the dining table’s wood tone to the kitchen island or cabinetry before choosing chairs, lighting, or any accessory. Since the table sits in constant view of the kitchen with no wall to separate the two, this single material decision anchors every other choice that follows and prevents the visible seam a mismatched tone creates.
The most common mistake is choosing dining furniture as if the space were a separate, enclosed dining room, picking a formal dark-stained table that clashes with a lighter kitchen just a few feet away. The fix is always evaluating dining furniture from the kitchen’s vantage point before purchasing, holding a sample or photo up to the actual room rather than judging it in a showroom alone.
Three items under $50 that create immediate impact: a marble-print linen table runner, a matte ceramic fruit bowl to coordinate with kitchen counter styling, and a set of matching napkin rings in the kitchen’s existing metal finish.
A weekend refresh: a runner, a centerpiece, and lighting adjustment costs $80–250. A full open plan kitchen dining decorating project including a matched table, chairs, and a sideboard typically runs $2,500–7,000 and takes two to four weeks including furniture delivery.
Frequently Asked Questions About Decorating an Open Plan Kitchen Dining Space
What is the difference between decorating an open plan dining area and a separate dining room?
A separate dining room can be styled entirely on its own terms, since it’s seen independently of the kitchen. An open plan dining area has to be decorated with the kitchen’s material and color choices in mind at every step, since the two zones share one continuous sightline and any mismatch between them is visible from both sides at once.
What color works best for dining chairs in an open plan kitchen dining space?
Repeating a color already established in the kitchen often the island or lower cabinet color works best, since it visually ties the dining zone back to the kitchen rather than introducing an unrelated new hue. A neutral wood tone table paired with chairs in that repeated accent color keeps the connection clear without overdoing the color story.
How much does it cost to decorate an open plan kitchen dining space?
A budget refresh using a runner, centerpiece, and lighting adjustment costs $80–300. A mid-range update with new dining chairs and a sideboard runs $1,500–4,000, and a full furniture replacement including a matched table and pendant lighting typically costs $4,000–8,000 depending on furniture quality.
Can a small open kitchen-dining combo still feel properly decorated?
Yes, a drop-leaf or extendable table, a correctly sized pendant, and a rotating seasonal centerpiece all apply at a smaller scale just as effectively as in a larger room, and a compact space actually benefits more from consistent material choices since any mismatch is visible at closer range than in a bigger open plan.
What is the most important single decorating decision for an open plan kitchen dining zone?
Matching the dining table’s wood tone to the kitchen’s island or cabinetry matters most, since this single material choice determines whether the two zones read as one connected space or two separately furnished areas that happen to share a floor plan, more than any lighting, color, or accessory decision that follows it.
Ready to Decorate Your Open Plan Kitchen Dining Space?
These 15 ideas move across material, color, lighting, layout, and true small-space solutions, from a table matched to the island’s wood tone to a drop-leaf design that reclaims floor space in a genuinely tight combo. None of this needs to happen all at once, and starting with a table runner and one coordinated centerpiece is genuinely the smartest place to begin, not a smaller version of the full plan. Today’s specific action: stand in your kitchen and look toward the dining table, noting the first thing that feels visually disconnected between the two zones, since that’s the detail worth fixing before anything else on this list.
Once the dining area finally reads as part of the same considered room as the kitchen, sitting down to eat will feel less like using leftover space and more like settling into a zone that was actually designed to hold you. Save the ideas that fit your room’s real layout and your household’s actual routines; that matched wood tone and coordinated centerpiece will still be doing their quiet work a year from now.
You Might Also Like
- 15 Ways to Maximize Space in an Open Plan Kitchen Room
- 14 Coastal Kitchen Decor Ideas for a Breezy, Sunlit Space
- 15 Open Shelving in the Kitchen | Kitchen Storage Ideas
- 10 Open Kitchen Partition Ideas Worth Saving
- 15 Luxurious Classic Kitchen Design Ideas With Real Architectural Detail
- 15 Ways to Create a Modern Luxury Kitchen Ceiling Design
[…] 15 Ways to Decorate an Open Plan Kitchen Dining Space […]
[…] 15 Ways to Decorate an Open Plan Kitchen Dining Space […]