
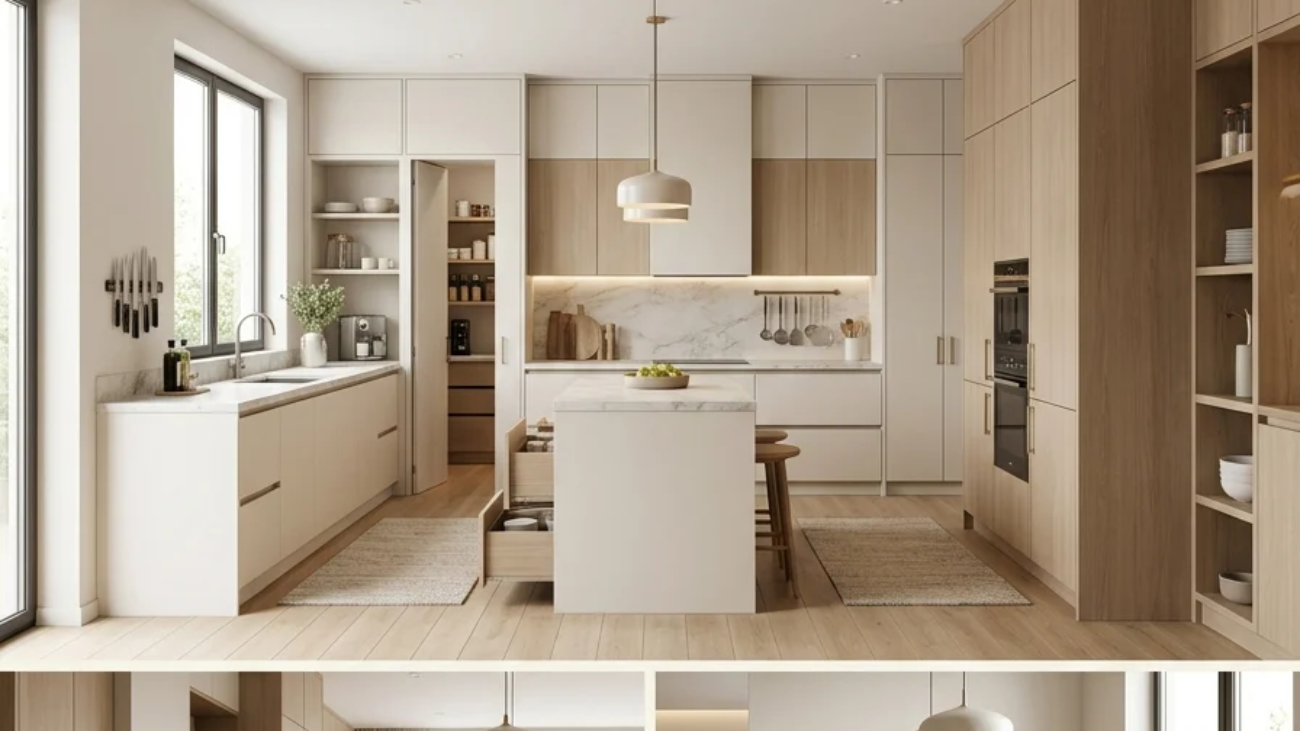
Maximizing space in an open-plan kitchen means solving a different problem than a cramped kitchen faces. The challenge isn’t too little room; it’s giving an unbroken, connected space enough definition that the kitchen still reads as its own zone. This article gives you 15 real ways to do exactly that, covering color, material, lighting, furniture, and layout, each one built for a kitchen that flows directly into a living or dining area without walls to lean on.
The feel you’re after is unmistakable: a kitchen that feels like a distinct place to cook even with no door separating it from the sofa twenty feet away, sightlines that stay open without the whole plan blurring into one undefined room. Here are 15 ideas worth saving and stealing.
Why Maximizing Space in an Open Plan Kitchen Works So Well
Open-plan kitchen design traces back to mid-20th-century modernist architecture, when architects began removing load-bearing walls between kitchens and living spaces, a trend that accelerated through postwar American “great room” homes and again through the renovation-television boom of the 2000s, which made knocking down the kitchen wall a default recommendation for nearly every remodel. What makes maximizing an open kitchen different from optimizing a small, enclosed one is the core problem being solved: instead of fitting function into limited square footage, the challenge is giving an abundant, connected space enough visual structure that the kitchen doesn’t simply dissolve into the surrounding room.
The materials and techniques that solve this best include continuous flooring that runs unbroken from the kitchen into the living zone, a waterfall island countertop substantial enough to function as a genuine anchor point, and consistent cabinet or wall color that echoes tones already present in the adjoining furniture. Open shelving in place of upper cabinets keeps sightlines flowing through the space rather than boxing the kitchen off visually, even while the room itself remains functionally distinct.
Open-concept living remains one of the most searched real estate and renovation terms, though the design conversation has shifted in recent years toward “broken plan” thinking using furniture, flooring, and zoning rather than full walls to reintroduce some definition into spaces that opened up entirely. Pinterest search data reflects this shift directly, with “kitchen zoning” and “open concept kitchen ideas” both climbing as homeowners look for ways to define space without giving up the openness they removed a wall to get.
Even within a large open floor plan, the kitchen’s actual working footprint can still be genuinely tight, and the priority there is vertical storage; a floor-to-ceiling pantry wall does more for a compact kitchen zone than any amount of surrounding open space can compensate for.
Style at a Glance
| Element | Zone Definition Techniques | Visual Continuity Techniques |
| Philosophy | Give the kitchen a defined edge without walls | Keep sightlines and materials flowing through |
| Materials | Waterfall island, rug boundary, pendant lighting | Continuous flooring, matched color, open shelving |
| Color Palette | A confident island color as an anchor | One consistent wall tone across zones |
15 Ways to Maximize Space in Your Open Plan Kitchen
1. Carrying One Wall Color Through Kitchen and Living Zones
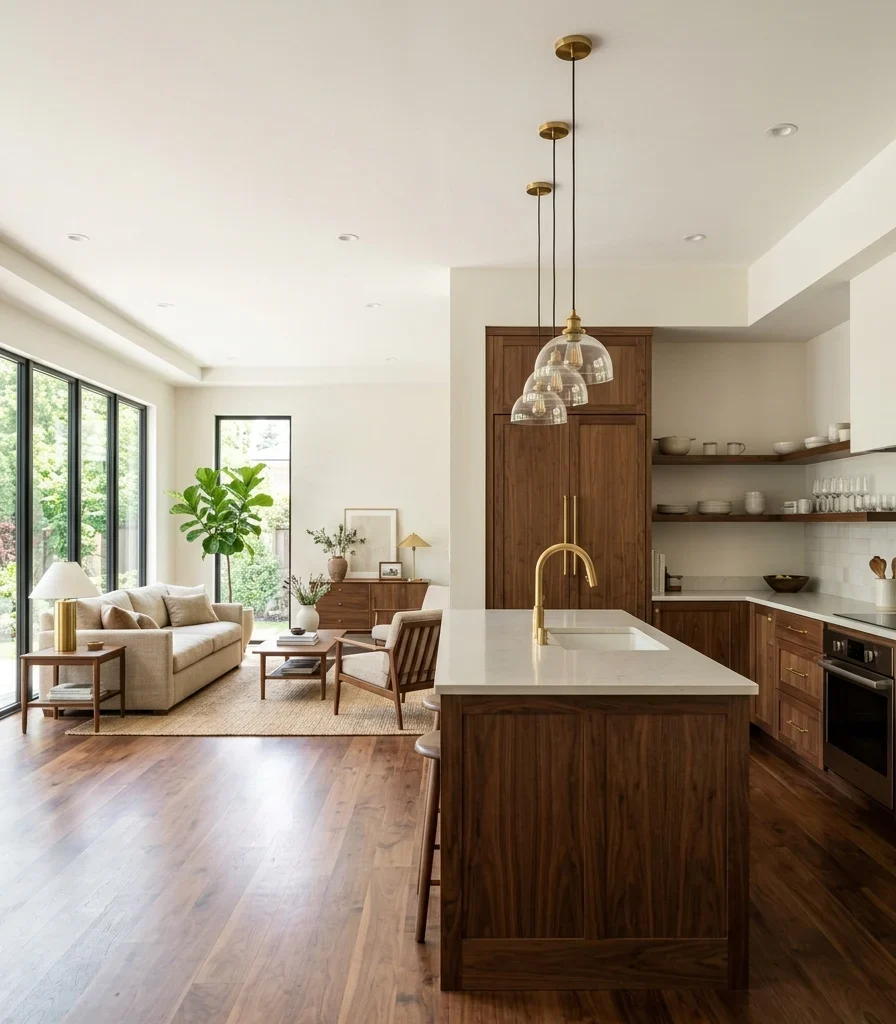
Vibe: The whole plan feels cohesive, one wall color removing any visual seam between rooms.
Why it works: A color change at the exact spot where kitchen meets living space creates an unintentional boundary line that can make an open plan feel choppy rather than genuinely connected, while one continuous wall color lets the eye read the full space as a single considered room instead of two adjacent, competing ones. This works because color continuity is what makes an open floor plan actually deliver the spaciousness it was designed for in the first place.
How to get it: Choose one warm white or greige for every wall across the connected kitchen and living zones, reserving any bolder color exclusively for the kitchen island or cabinetry rather than the surrounding walls.
💡 Quick Win: If the two zones already have mismatched wall colors, repainting just the kitchen to match the living room’s existing tone is usually the smaller, faster fix.
Shop the Look
| Product |
| Warm white interior paint, multi-gallon |
| Walnut cabinet hardware, matching living room finishes |
| Brushed brass light fixtures throughout |
| Neutral area rug, living zone |
| Walnut console table |
2. Continuous Flooring to Visually Expand the Whole Plan
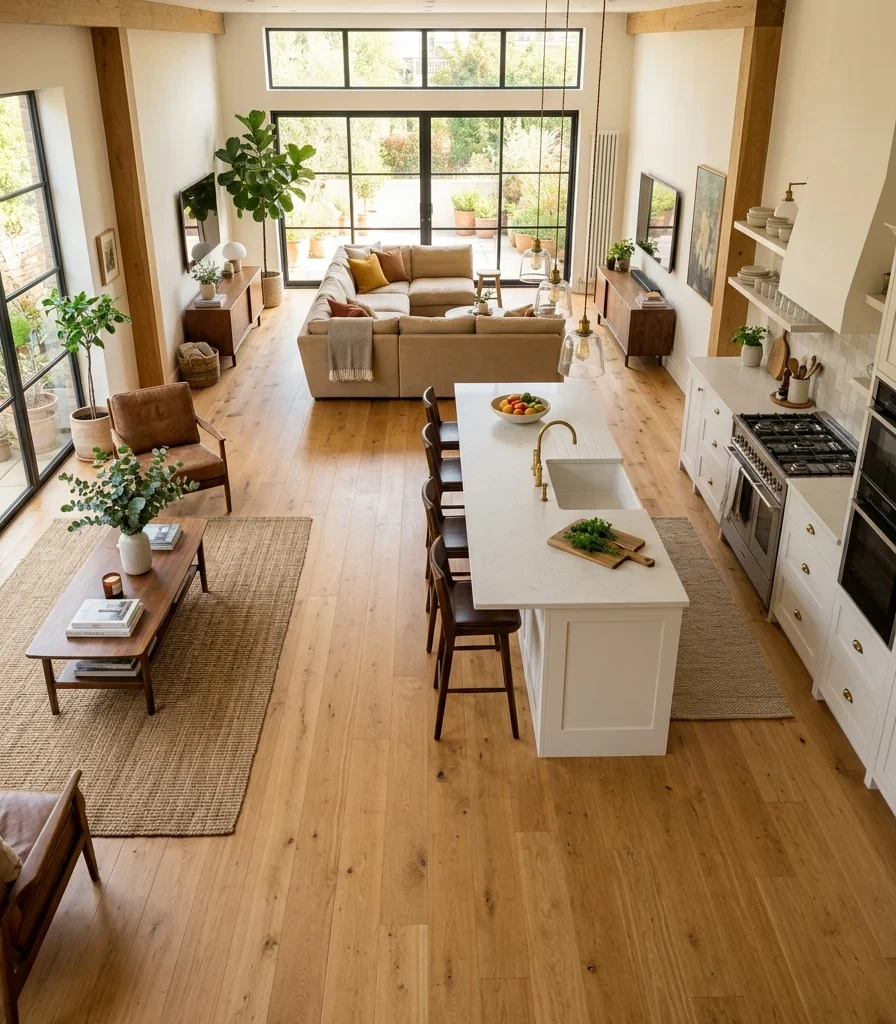
Vibe: The plan feels expansive, floor material carrying the eye clear across the whole space.
Why it works: A material transition at the kitchen’s edge tile stopping where hardwood begins reates a visible line the eye reads as a boundary, which works against the openness an open floor plan is specifically designed to deliver. Running the same flooring material continuously through both zones removes that visual stop point entirely, letting the space read as genuinely larger than it would with a material break partway through.
How to get it: Choose a durable, kitchen-appropriate flooring material rated for both wet-adjacent use and general living-space wear, since the single material now needs to perform well in both contexts rather than each zone getting its ideal purpose-specific surface.
Shop the Look
| Product |
| Wide-plank white oak flooring, water-resistant finish |
| Floor sealant, high-traffic rated |
| Walnut kitchen island base |
| Neutral area rug, living zone |
| Felt furniture floor pads |
3. Pendant Lighting to Lower the Visual Ceiling Over the Kitchen Zone
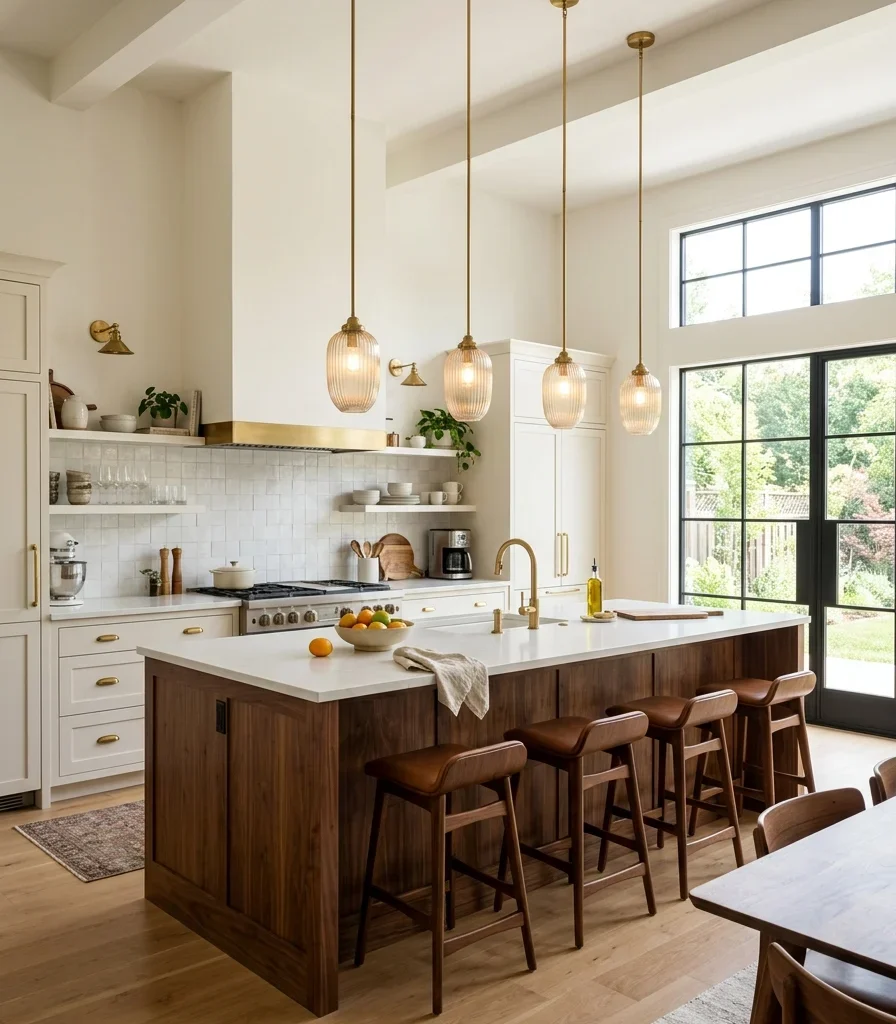
Vibe: The kitchen feels zoned, light hanging low enough to claim its own defined pocket of space.
Why it works: An open floor plan often shares one tall, uniform ceiling across kitchen and living areas, which removes one of the most basic architectural cues owered ceiling th traditionally signals a distinct room. Hanging pendant lighting low specifically over the kitchen island recreates that same sense of a lowered zone using light fixtures instead of actual ceiling height, giving the kitchen area a defined visual boundary the architecture alone doesn’t provide.
How to get it: Hang pendants with their bottom edge 28–32 inches above the island surface, and keep any living-room lighting at a noticeably different height or style so the kitchen zone’s lower light reads as intentional rather than accidental.
Shop the Look
| Product |
| Brass pendant light set, three-fixture |
| Dimmer switch for pendant circuit |
| Walnut kitchen island |
| Warm white dimmable bulb set |
| Barstool set, matching finish |
4. An Island With Seating to Replace a Separate Breakfast Table
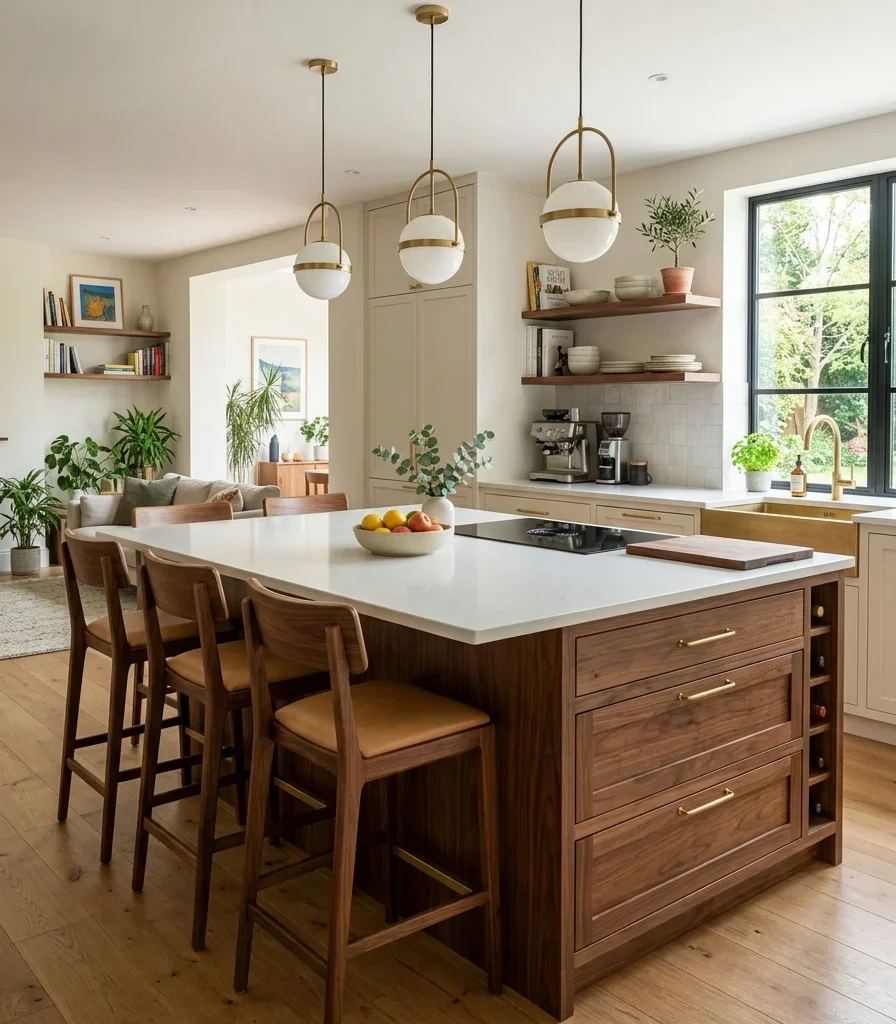
Vibe: The island feels efficient, one piece of furniture doing what two separate ones used to.
Why it works: An open kitchen with both a full island and a separate breakfast table nearby often ends up with two competing casual-dining zones doing largely the same job, which uses more of the connected floor plan’s square footage than necessary. Building seating directly into the island consolidates that function into one furniture footprint, freeing the remaining open floor area for genuine living-space use rather than a redundant eating zone.
How to get it: Size the island’s seating overhang to at least 12 inches for comfortable knee clearance, and choose stools that tuck fully beneath the counter when not in use to keep the surrounding floor area clear.
Shop the Look
| Product |
| Kitchen island with seating overhang |
| Counter-height barstool set |
| Pendant light set, above island |
| Walnut floating shelf, nearby wall |
| Ceramic fruit bowl |
5. A Rug to Define the Kitchen’s Floor Boundary
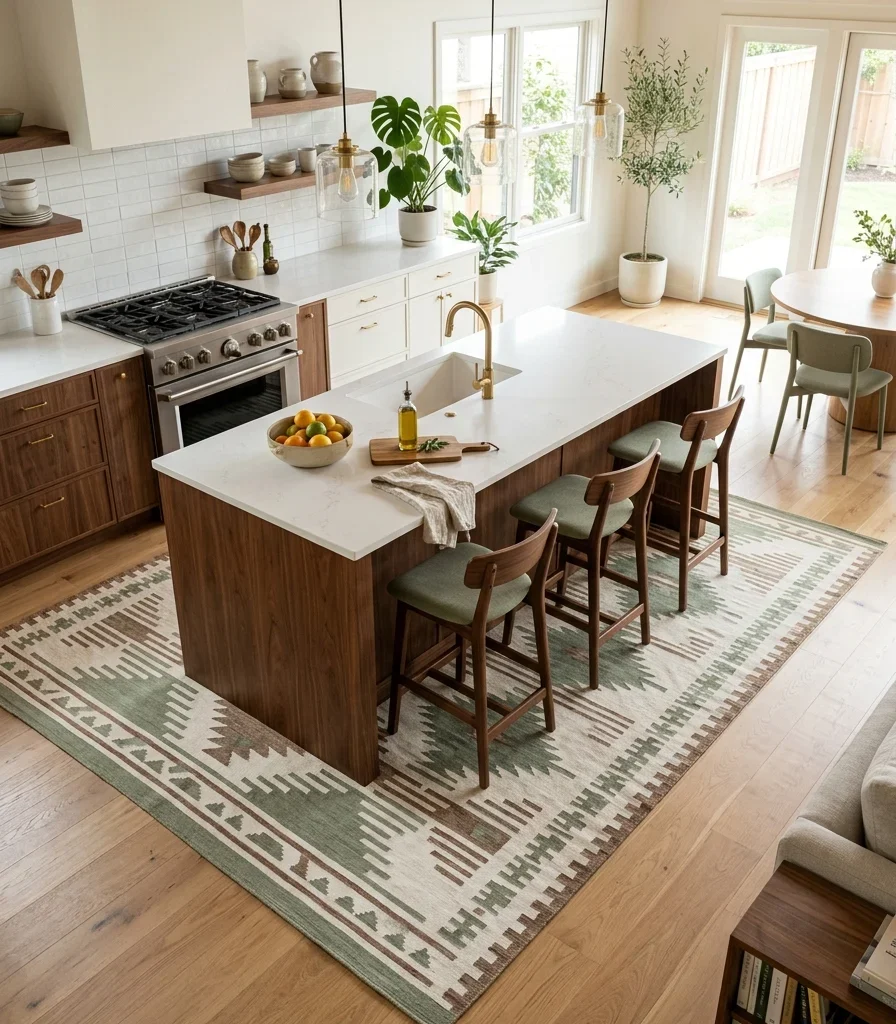
Vibe: The kitchen feels defined, a rug doing the zoning work walls would in a divided home.
Why it works: A rug beneath the kitchen’s island and seating signals a distinct functional zone the same way flooring material changes do elsewhere, without requiring any actual construction. This is the same soft-zoning principle used across open floor plans generally, applied specifically to the kitchen’s working footprint within a larger connected space. This works even when the flooring material itself stays continuous throughout the plan, since the rug provides the boundary cue on its own.
How to get it: Choose a low-pile, kitchen-safe rug material specifically, sizing it so all island seating sits fully on it, and keep the surrounding living zone’s rug in a different but complementary texture or tone.
Shop the Look
| Product |
| Low-pile kitchen area rug |
| Rug pad, non-slip |
| Walnut kitchen island |
| Barstool set |
| Neutral area rug, living zone |
6. A Contrasting Island Color to Anchor the Kitchen Zone

Vibe: The kitchen feels anchored, one confident color telling the eye exactly where the room’s center sits.
Why it works: In a large, continuously colored open plan, a single confidently colored island functions as the kitchen’s clear focal point and functional anchor, the same emphasis principle used in any room needing a defined center of gravity, applied here specifically to counteract an open plan’s tendency toward visual sameness. This works because the surrounding walls and living space stay neutral, letting the island’s color read as a deliberate zone marker rather than competing with anything else in the space.
How to get it: Choose one bold, confident color for the island exclusively, keeping every wall and adjacent cabinet surface in the same neutral used throughout the rest of the open plan, so the color contrast reads as intentional rather than random.
Shop the Look
| Product |
| Forest green cabinet-grade paint |
| Brushed brass cabinet hardware set |
| White marble-look countertop |
| Pendant light set, above island |
| Barstool set, matching finish |
7. Open Shelving Instead of Upper Cabinets for Sightline Flow
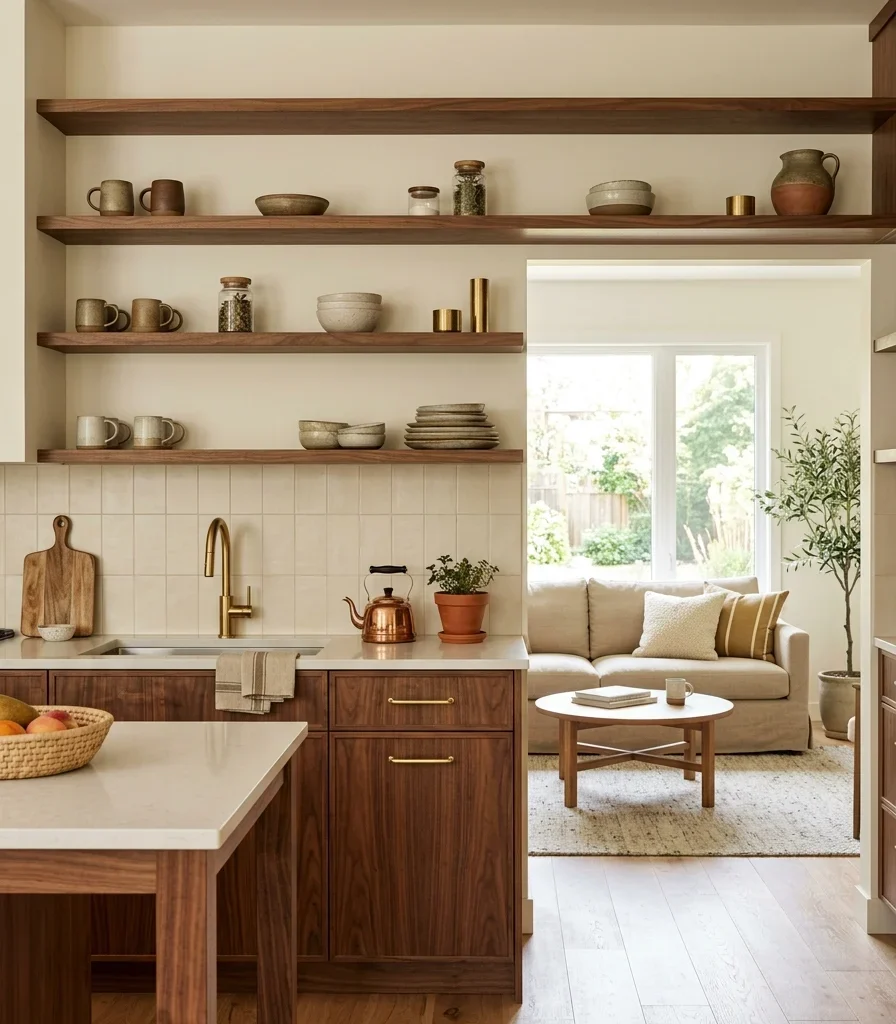
Vibe: The kitchen feels connected, shelving letting the eye travel straight through into the next room.
Why it works: Solid upper cabinets create a visual wall at eye level even in a room with no actual walls dividing it, which can undercut an open plan’s intended sense of connection between the kitchen and adjoining living space. Open shelving keeps sightlines passing through at that same height, letting someone in the living area see clearly into and past the kitchen rather than facing a bank of closed cabinet doors.
How to get it: Replace upper cabinets specifically on the wall facing the living zone with open shelving, keeping any remaining enclosed storage on walls that don’t interrupt the primary sightline between the two spaces.
Shop the Look
| Product |
| Walnut open shelving unit |
| Ceramic dishware set, displayed |
| Hidden bracket mounting kit |
| Small potted plant, shelf-styled |
| Glassware set, clear |
8. Positioning the Island Along the Kitchen’s Natural Work Triangle
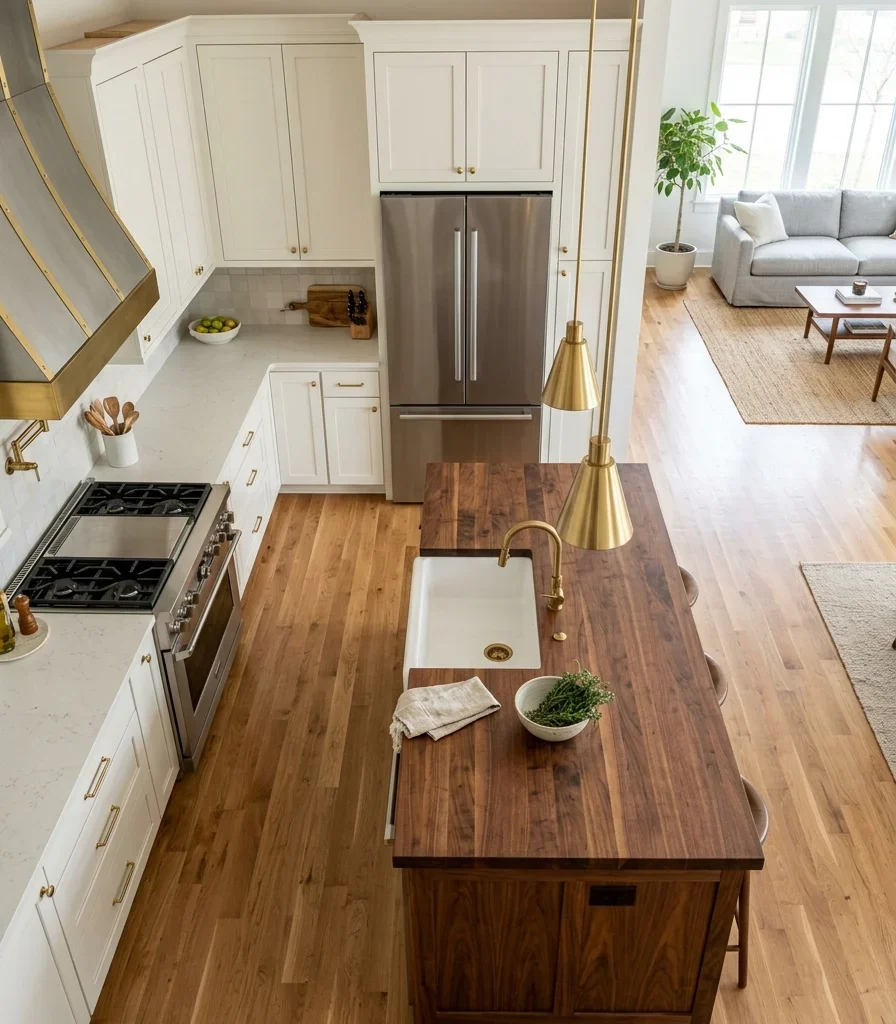
Vibe: The kitchen feels functional, every step between sink, stove, and fridge staying genuinely short.
Why it works: The classic kitchen work triangle efficient distances between sink, range, and refrigerator ecomes easy to accidentally break in an open plan, where the temptation to place the island wherever looks best visually can disrupt the actual cooking workflow. Positioning the island specifically to preserve that triangle, rather than purely for its appearance from the living room, keeps the kitchen’s core function intact even as the space serves a much larger connected room.
How to get it: Map your sink, range, and refrigerator positions before finalizing island placement, keeping at least 42 inches of clearance on all sides of the island for comfortable movement between all three points.
Shop the Look
| Product |
| Walnut kitchen island, functional footprint |
| Prep sink, island-mounted |
| Pendant light set, above island |
| Barstool set |
| Ceramic utensil crock |
9. Under-Cabinet Lighting to Reduce Reliance on Overhead Fixtures
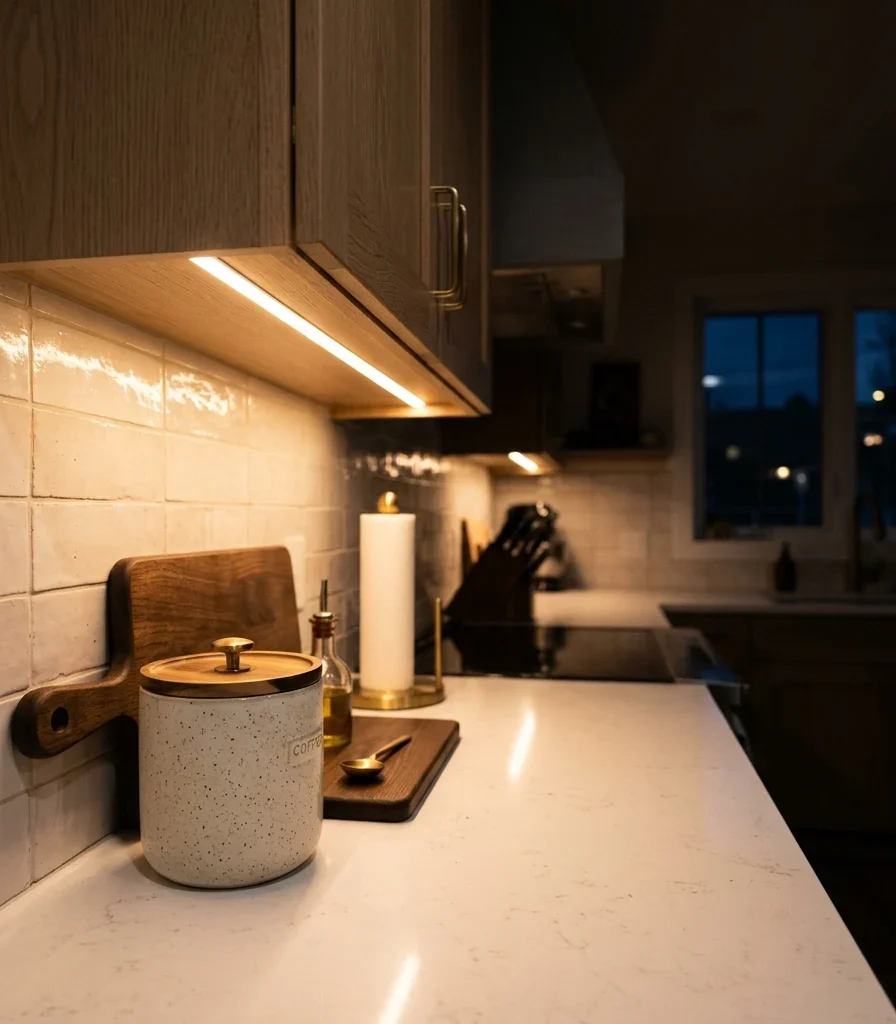
Vibe: The counter feels functional, warm task light doing its job without flooding the whole open room.
Why it works: Bright overhead kitchen lighting in an open plan doesn’t stay contained to the kitchen the way it would behind a wall ; spills into the connected living space, which can make evening ambiance harder to control across the whole area. Under-cabinet lighting delivers focused task light exactly where food prep happens, letting the kitchen function well without requiring the overhead fixtures to run at full brightness and affect the entire open room’s mood.
How to get it: Install warm white 2700K LED strips along the full underside of upper cabinets, and put them on a separate switch from the overhead fixtures so task lighting and ambient room lighting can be controlled independently.
Shop the Look
| Product |
| Warm white LED strip lighting kit |
| Plug-in dimmer switch for strips |
| Adhesive cable clips |
| Ceramic kitchen canister set |
| Under-cabinet mounting channel |
10. A Peninsula Instead of a Full Island for Tighter Plans
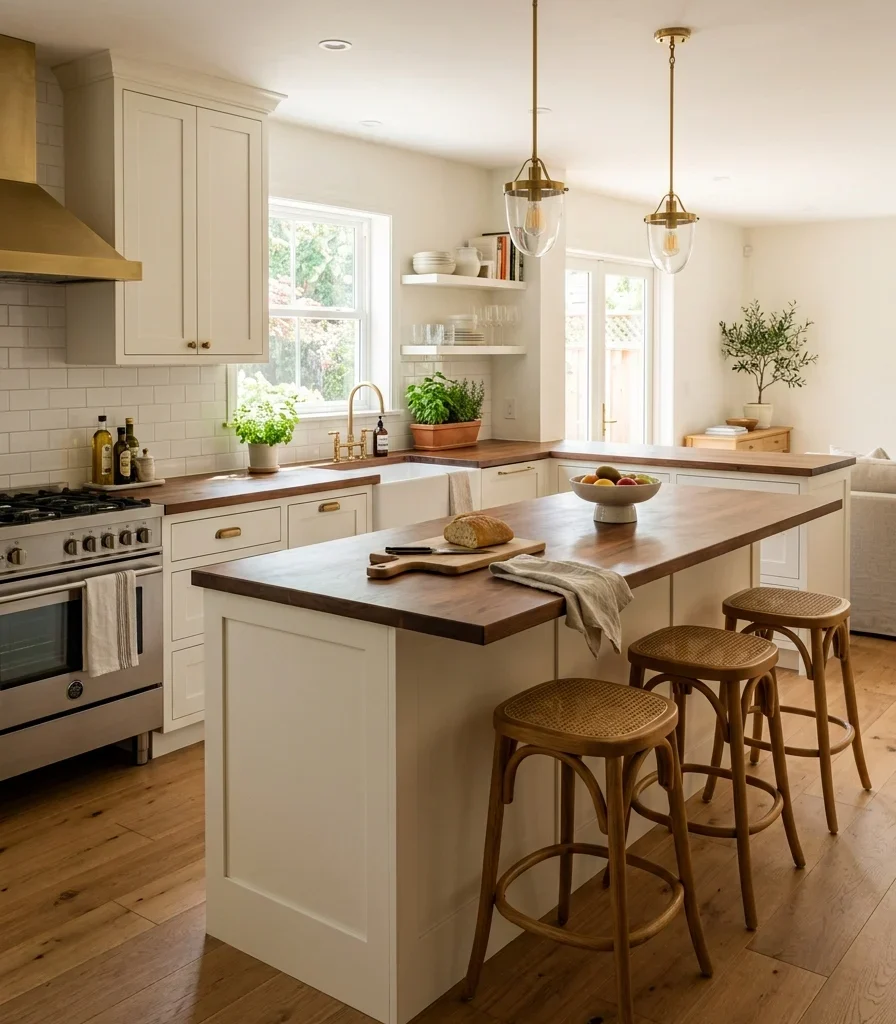
Vibe: The kitchen feels connected, a peninsula doing an island’s job without needing the same clearance.
Why it works: A full island requires walking clearance on all four sides, which isn’t always available even in an open plan if the kitchen’s actual working footprint is tighter than the surrounding room suggests; a peninsula, attached to one run of cabinetry rather than freestanding, needs clearance on only three sides, delivering similar seating and counter function within a smaller required footprint. This distinction matters specifically when a kitchen’s connected living space is generous, but its actual cabinetry run is more constrained.
How to get it: Extend the peninsula from your longest wall of cabinetry, maintaining at least 36 inches of clearance on the open sides for both seating and walking traffic.
Shop the Look
| Product |
| Peninsula countertop extension |
| Counter-height barstool set |
| Pendant light, above peninsula |
| Walnut cabinet hardware, matching |
| Ceramic fruit bowl |
11. A Waterfall Island Countertop as a Room-Defining Anchor
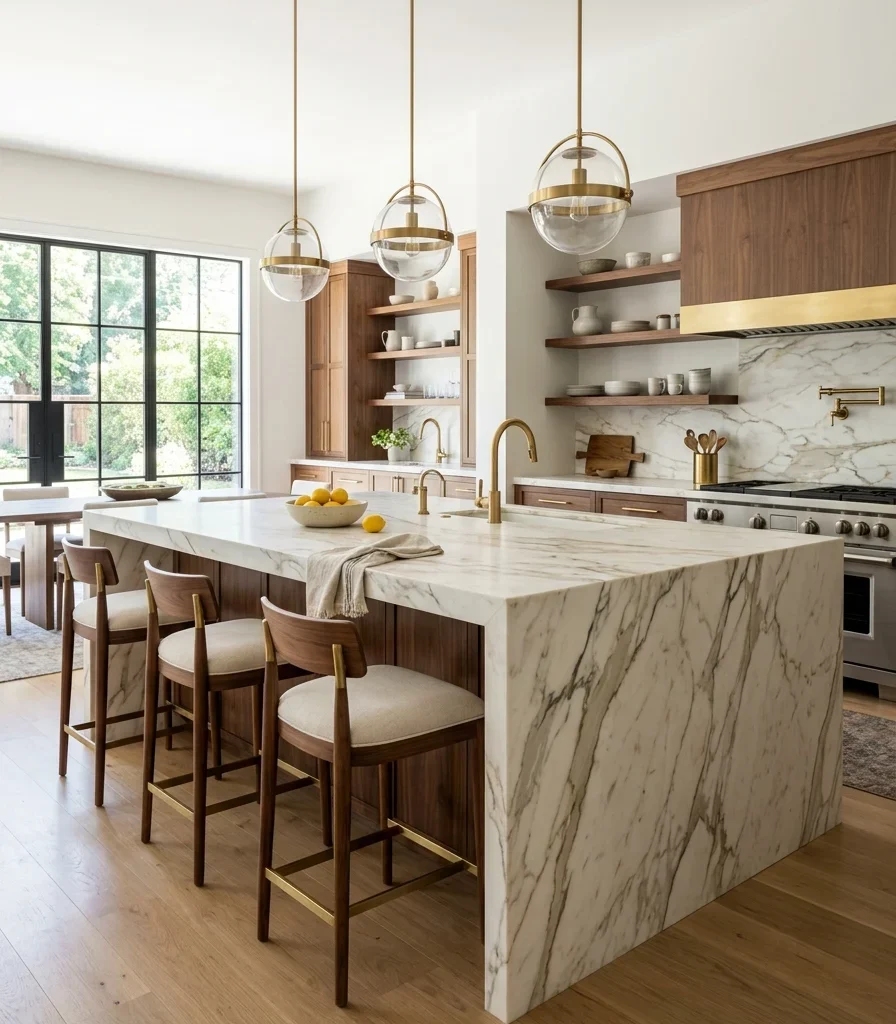
Vibe: The island feels substantial, stone flowing to the floor giving the whole zone real weight.
Why it works: A waterfall edge extends the countertop material down the island’s sides to the floor in one continuous piece, which gives the island significantly more visual mass and presence than a standard countertop edg. Inn an open plan, specifically, this added substance helps the kitchen hold its own as a defined zone against the visual pull of a large connected living space. The material continuity from top to floor also reinforces the same continuous-material principle used in flooring transitions elsewhere in open-plan design.
How to get it: Work with a fabricator who can book-match the stone’s veining pattern across the waterfall seam, since a properly matched edge is what makes the island read as substantial rather than simply tall.
Shop the Look
| Product |
| Marble waterfall countertop, island |
| Barstool set, counter height |
| Pendant light set, above island |
| Brass cabinet hardware, matching |
| Stone sealant, marble-safe |
12. Sound-Dampening Textiles for an Acoustically Open Room
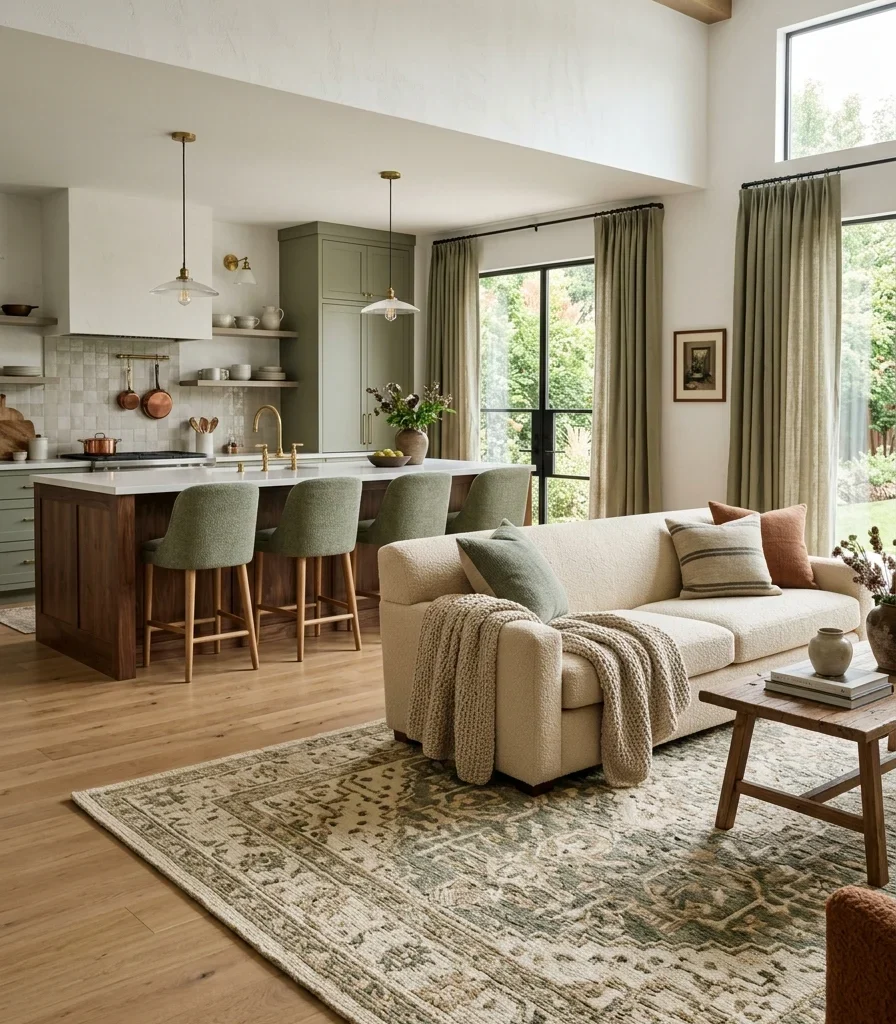
Vibe: The open plan feels softened, fabric absorbing the echo hard kitchen surfaces usually create.
Why it works: Open kitchens combine hard, sound-reflective surfaces tile, stone, glass, cabinetry with an unusually large connected volume of air, which is a specific acoustic combination that makes conversation and general noise carry and echo more than in a smaller, enclosed kitchen. Distributing textiles across the open plan a substantial area rug, upholstered barstools, curtains absorbs sound the way the same materials would in a living room, addressing a genuine functional problem open-plan kitchens create that a fully enclosed kitchen never has to solve.
How to get it: Prioritize soft materials specifically in the zones where kitchen and living space meet, since that transition area is where sound most freely travels between the hard kitchen surfaces and the open room beyond.
Shop the Look
| Product |
| Large area rug, open-plan sized |
| Upholstered barstool set |
| Linen curtain panels, living zone |
| Fabric-covered acoustic panel, discreet |
| Woven throw blanket, living area |
13. Matching Cabinet Tone to Adjacent Living Room Furniture
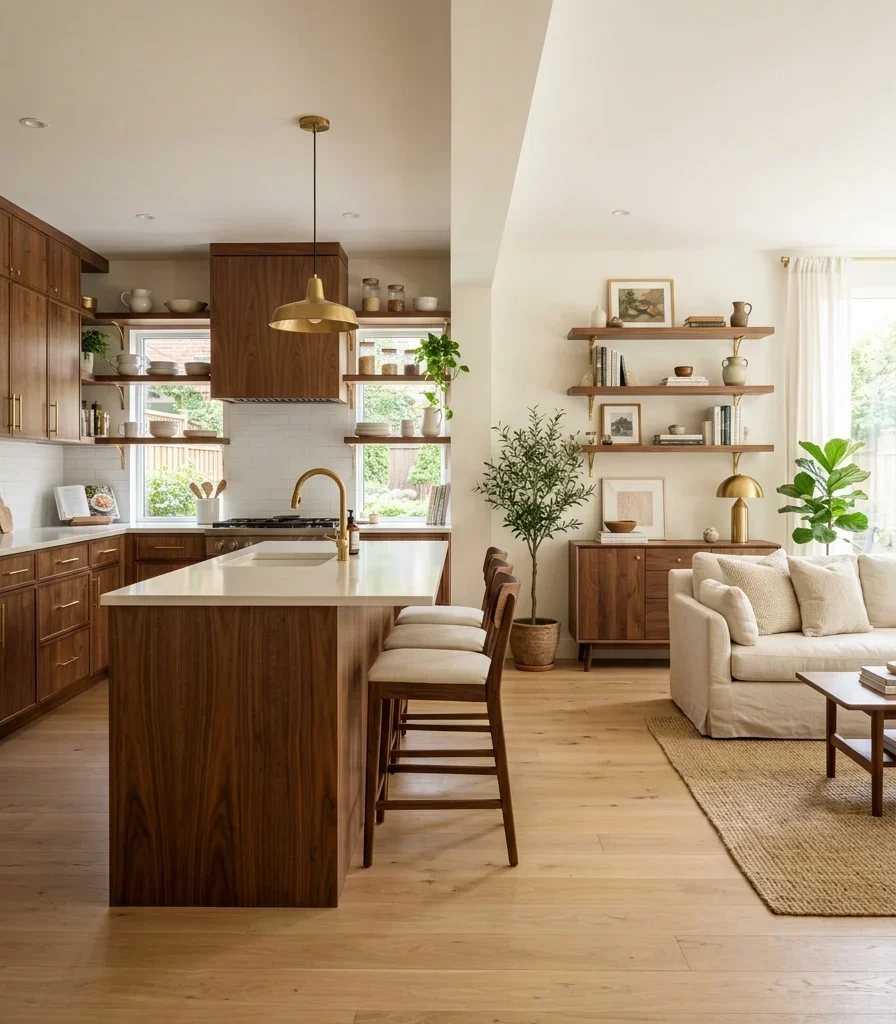
Vibe: The whole plan feels considered, one wood tone quietly connecting kitchen and living furniture.
Why it works: Repeating one dominant wood tone across both the kitchen cabinetry and the visible living room furniture creates rhythm, the same core design principle used to unify open-concept homes generally, which is what keeps an open plan from reading as two separately furnished rooms that happen to share a floor. This works especially well in genuinely open layouts where both zones are visible from most vantage points in the home.
How to get it: Choose one wood species and finish before furnishing either zone, and check every major piece abinetry, console tables, shelving against that reference tone before purchasing, even if furniture styles vary between the two spaces.
Shop the Look
| Product |
| Walnut kitchen cabinetry |
| Walnut console table, living zone |
| Walnut open shelving, living zone |
| Brass hardware set, matching throughout |
| Neutral area rug, living zone |
14. Keeping a Clear Sightline From the Front Door Through to the Kitchen
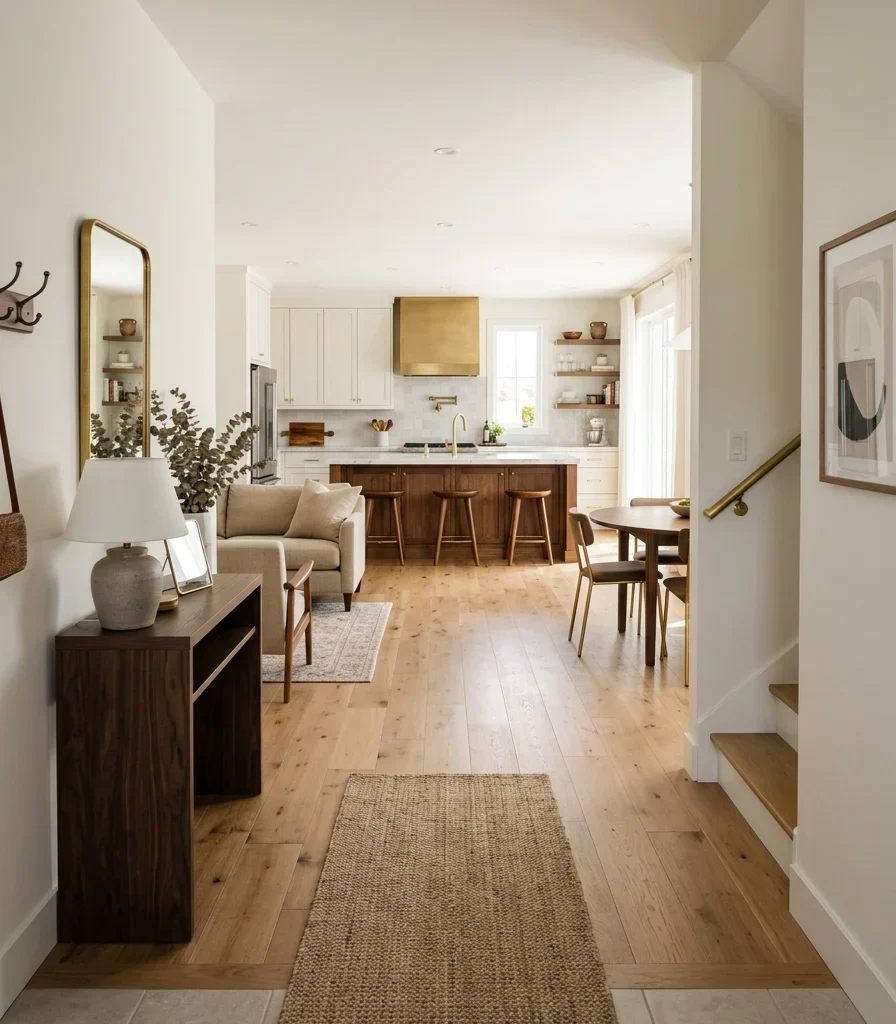
Vibe: The plan feels welcoming, one clear sightline connecting the front door straight to the heart of the home.
Why it works: A genuinely open plan’s biggest advantage is the sense of connection it creates across a home, and that benefit depends entirely on furniture placement not accidentally blocking the primary sightlines between key points, especially the path from a front entry through to the kitchen, which is often the first full view a guest gets of the home’s layout. Positioning furniture and any zone dividers to preserve this specific sightline maximizes the open plan’s intended sense of flow rather than working against it.
How to get it: Stand at your front door and identify what’s directly in your line of sight toward the kitchen, removing or repositioning any furniture piece taller than counter height that currently blocks that specific view.
Shop the Look
| Product |
| Low console table, entry-adjacent |
| Walnut kitchen island, sightline-clear |
| Pendant light set, above island |
| Runner rug, entry to kitchen path |
| Small wall mirror, entry |
15. A Vertical Pantry Wall to Avoid Floor-Level Clutter
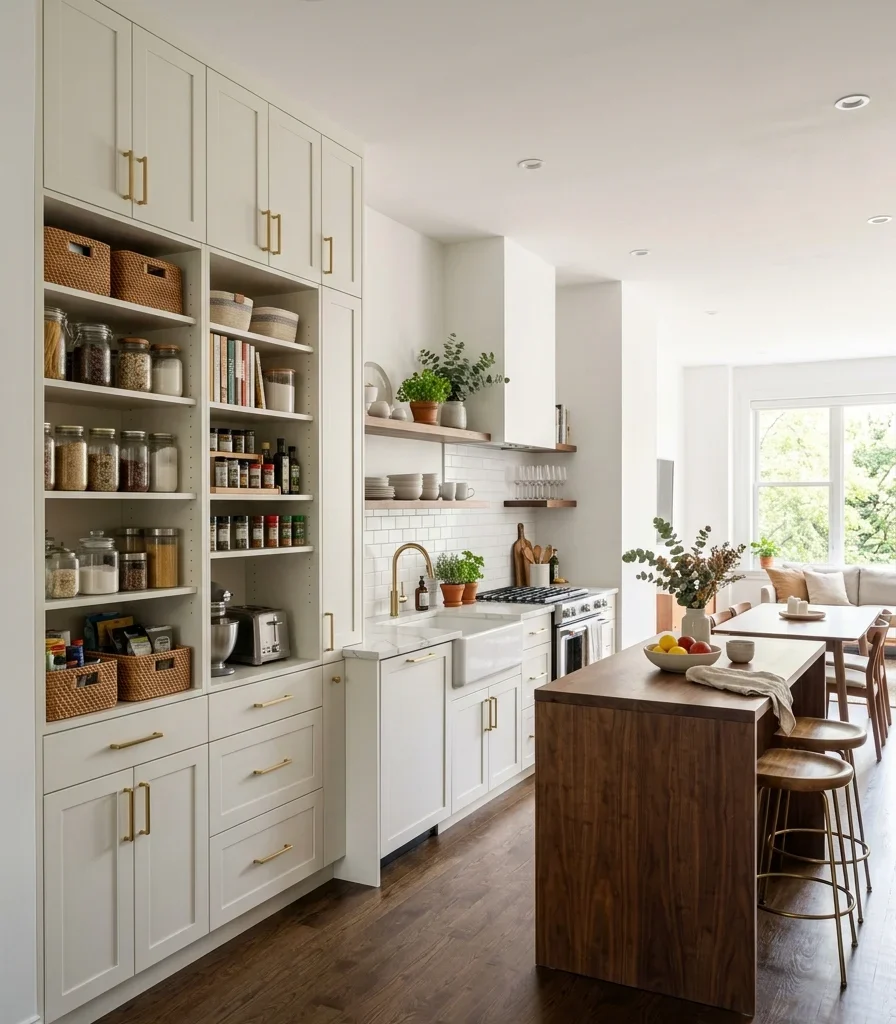
Vibe: The kitchen feels efficient, storage climbing the wall instead of spreading across an open floor.
Why it works: Even within a spacious open floor plan, a kitchen’s actual cabinetry footprint can remain genuinely tight, and a floor-to-ceiling pantry wall claims vertical storage capacity that a standard-height cabinet run leaves unused. This matters specifically in open-plan homes, where adding more freestanding storage furniture into the connected living space to compensate for insufficient kitchen storage would undercut the open room’s overall sense of space.
How to get it: Choose pantry cabinetry that extends to the ceiling rather than stopping at standard upper-cabinet height, using a pull-out step stool or ladder for the topmost shelves rather than sacrificing that vertical storage capacity.
Shop the Look
| Product |
| Floor-to-ceiling pantry cabinetry |
| Pull-out step stool, kitchen-sized |
| Pantry organization bin set |
| Walnut cabinet hardware, matching |
| Label tag set, pantry shelving |
How to Start Maximizing Your Open Plan Kitchen
Your single first move should be establishing one continuous wall color across the entire connected kitchen and living space, because this single decision affects the whole plan’s sense of cohesion more than any furniture or lighting choice that follows it, and repainting later after other decisions are locked in is far more disruptive than starting here.
The most common mistake is placing the kitchen island purely for how it looks from the living room, without checking that it still preserves efficient distances between the sink, range, and refrigerator. Fix it by mapping your kitchen’s actual work triangle before finalizing island placement, treating cooking function as the non-negotiable constraint furniture arrangement has to work around, not the other way around.
Three specific items under $50 that create immediate impact: a set of adhesive under-cabinet LED strip lights to control kitchen task lighting independently from the open room’s ambiance, a runner rug to define the sightline path from your entry to the kitchen, and a set of matching brass cabinet pulls to visually unify kitchen hardware with nearby living-room lighting fixtures.
A basic zoning refresh using paint, a rug, and lighting adjustments typically takes one weekend and costs $300–$700. A fuller transformation including a new island and open shelving generally runs $15,000–$40,000 and takes four to eight weeks, while a complete open-plan kitchen renovation realistically spans two to four months and costs $40,000–$90,000 depending on the scope of cabinetry and structural work involved.
Frequently Asked Questions About Maximizing Open Plan Kitchens
What is the difference between maximizing a small kitchen and an open plan kitchen?
Maximizing a small kitchen focuses on fitting genuine function into limited square footage through vertical storage and multi-functional furniture, while maximizing an open plan kitchen focuses on giving an abundant, connected space enough definition that the kitchen still reads as its own distinct zone. The two challenges can actually coexist, since an open-plan home’s kitchen cabinetry footprint may still be genuinely tight even while the surrounding room feels spacious, which is why vertical storage remains relevant in both contexts.
What colors work best for maximizing an open plan kitchen?
Warm white or greige carried continuously across both the kitchen and living zone walls creates the cohesive backdrop that lets an open plan feel like one considered space rather than two separately colored rooms sharing a floor. A single confident accent color reserved specifically for the kitchen island often forest green or a deep charcoal then functions as the zone’s clear anchor point without disrupting that overall color continuity.
How much does it cost to maximize space in an open plan kitchen?
A basic zoning refresh using paint, a defining rug, and lighting adjustments typically costs $300–$700 and takes a weekend. A fuller transformation adding a new island with seating and open shelving generally runs $15,000–$40,000, while a complete open-plan kitchen renovation involving new cabinetry, flooring continuity, and structural adjustments usually falls between $40,000 and $90,000 depending on the extent of work required.
Does zoning an open plan kitchen require removing the open concept?
No, the goal is adding definition through non-structural techniques like rugs, lighting, and color rather than rebuilding walls, which is precisely what the current “broken plan” design trend addresses. A well-zoned open kitchen keeps every benefit of the open layout, including sightlines and natural light flow, while still reading as a distinct functional area rather than an undefined extension of the living room.
What is the most important layout consideration in an open plan kitchen?
Preserving the kitchen’s work triangle efficient distances between the sink, range, and refrigerator matters more than any single zoning or decor decision, since a beautifully zoned kitchen that’s genuinely inconvenient to cook in fails at its primary job regardless of how well it looks from the living room. Island placement should always be checked against this functional triangle first, with visual and zoning considerations layered in afterward rather than driving the initial layout decision.
Ready to Maximize Your Open Plan Kitchen?
These 15 ways to maximize space in an open plan kitchen span color, material, lighting, furniture, and layout from one continuous wall color running through both zones to a waterfall island substantial enough to anchor the whole room and a vertical pantry wall that solves real storage limits within an otherwise spacious plan so there’s a genuinely useful technique here whatever’s currently making your open kitchen feel undefined or inefficient. You don’t need every idea at once, and establishing one consistent wall color across the full connected space before tackling furniture or lighting is not a smaller first step,;it’s the decision every other zoning technique on this list depends on reading correctly. Today’s specific action: stand at your home’s front entry and check whether your sightline runs clearly through to the kitchen, removing or repositioning anything currently blocking that view. Once the plan’s core sightlines and color story are working together, every rug, pendant, and island choice layered on top will finally read as one well-considered space instead of a kitchen and living room that simply happen to share a floor. Save the techniques that fit your own open plan’s real shape today that lowered pendant zone, that waterfall island ecause in open-concept design, the space that flows well is the space that was actually planned, not just opened up.
You Might Also Like
- 15 Ways to Decorate an Open Plan Kitchen Dining Space
- 14 Coastal Kitchen Decor Ideas for a Breezy, Sunlit Space
- 15 Open Shelving in the Kitchen | Kitchen Storage Ideas
- 10 Open Kitchen Partition Ideas Worth Saving
- 15 Luxurious Classic Kitchen Design Ideas With Real Architectural Detail
- 15 Ways to Create a Modern Luxury Kitchen Ceiling Design
[…] 15 Ways to Maximize Space in an Open Plan Kitchen Room […]