

A mansion-scale luxury kitchen is a kitchen designed with the square footage and budget to support multiple functional zones: a main island, a secondary prep island, a butler’s pantry, and often a hidden second kitchen, rather than the single-workstation layout a standard home requires. This article gives you 20 of the latest trends in luxury kitchen design for mansions, covering the material, color, lighting, and layout decisions that separate estate-scale kitchens from the merely upgraded.
It feels like walking through a sequence of considered rooms rather than one kitchen: a main island anchoring the space guests see, a second prep zone working quietly out of sight, a wine wall glowing behind glass at the room’s edge. This is mansion-scale luxury kitchen design at its most confident: expansive without being empty, layered with genuine function behind every beautiful surface.
Here are 20 ideas worth saving and stealing.
Why Mansion-Scale Luxury Kitchen Design Works So Well
Mansion kitchen design descends from the great country-house and estate kitchens of the 19th century, which separated cooking, baking, and serving into distinct staffed zones a tradition modern luxury design has revived not for staff, but because genuinely large households and frequent entertaining still benefit from dividing function across more than one workstation. What separates it from a large but single-zone luxury kitchen is this deliberate multiplication of dedicated spaces, each finished to the same material standard as the main room.
Core materials include book-matched marble or onyx for multiple stone features, hand-forged iron and brass for range hoods and hardware, and refrigerated glass-front wine storage. Color favors deep espresso or warm bronze carried consistently across several cabinetry runs, occasionally punctuated by a contrasting secondary island in terracotta or warm white.
This scale of kitchen is trending because estate and mansion buyers increasingly entertain at a catering level rather than a purely family one, and design-industry data shows rising demand for dual-island layouts, hidden prep kitchens, and wine walls as homeowners want a kitchen that performs like a small restaurant without ever looking like one.
Genuinely mansion-scale kitchens require the square footage a smaller home can’t provide, but the underlying philosophy of dedicating distinct zones to distinct tasks scales down successfully; a modest kitchen can borrow the zoning principle even without a second island or hidden pantry.
Style at a Glance
| Element | Core Trait 1 | Core Trait 2 |
| Philosophy | Multiple dedicated zones rather than one multi-purpose workstation | Consistent material investment across every zone, visible or hidden |
| Materials | Book-matched marble/onyx, hand-forged iron, refrigerated glass | Warm bronze, deep espresso lacquer |
| Color Palette | Deep espresso, warm terracotta accent | Warm white contrast island |
20 Latest Luxury Kitchen Design Trends for Mansions
1. Install Twin Book-Matched Marble Waterfall Islands
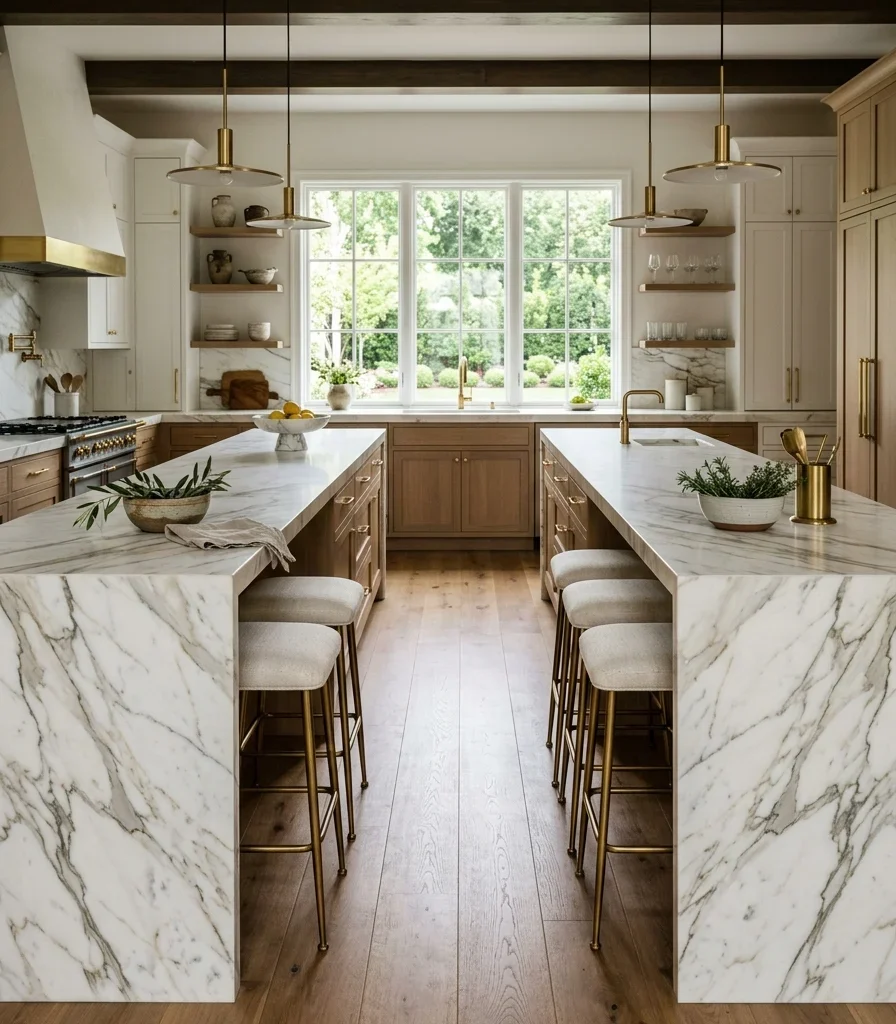
Vibe: Grounded two sculptural anchors instead of one, each carrying enough presence to stand alone.
Why it works: A dual-island layout is a proportion principle unique to genuinely large kitchens; one island handles prep and cooking while the second serves as a buffet or bar during entertaining, and book-matching both in the same slab lot keeps their veining visually related rather than competing.
How to get it: Order both islands from the same stone lot so veining reads as intentionally paired, and size the second island slightly smaller to establish a clear visual hierarchy between primary and secondary workstations.
💡 Quick Win: A single waterfall island with a rolling marble-topped cart nearby approximates the dual-zone function at a fraction of the cost.
Shop the Look
| Product |
| Book-matched marble slab pair |
| Warm brass counter stool set |
| Small ceramic countertop bowl |
| Marble maintenance sealant kit |
| Brass island pendant light |
2. Pair Deep Espresso Perimeter With a Warm White Island
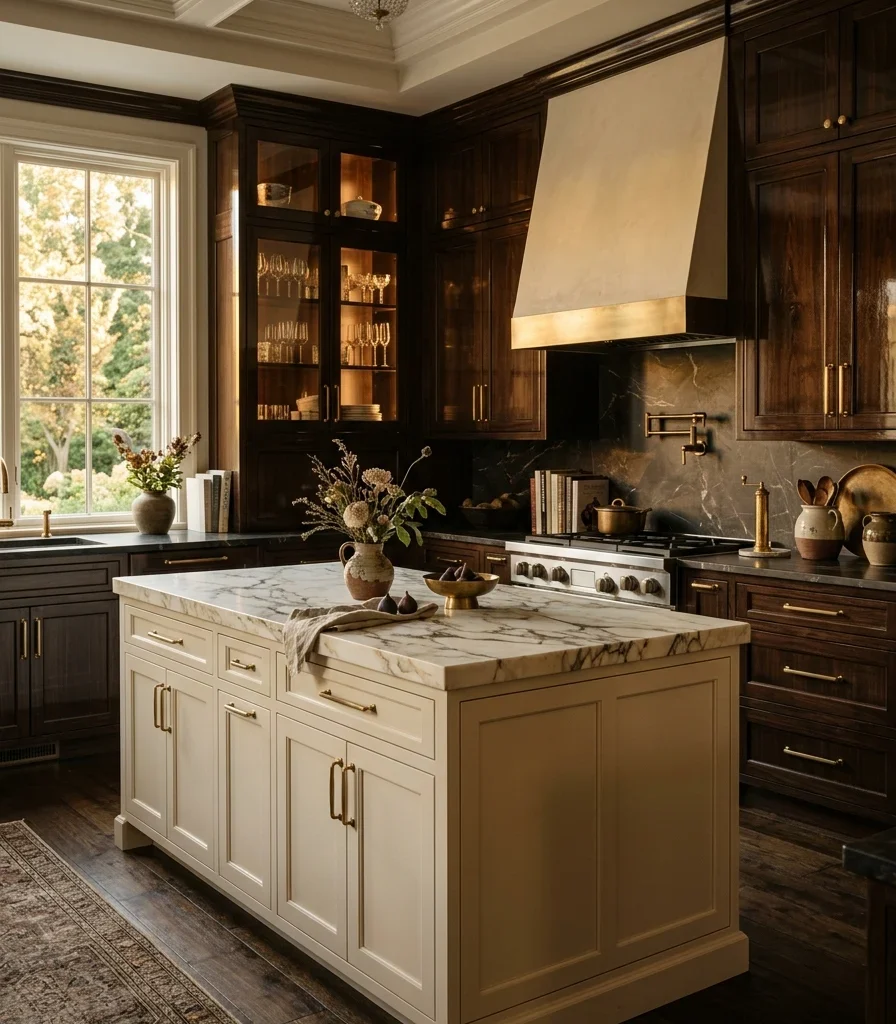
Vibe: Moody, a room dark enough at its edges to make the central island feel like it’s glowing.
Why it works: Reversing the usual light-perimeter, dark-island formula uses contrast at a scale only a large room supports; the deep espresso perimeter recedes visually while the warm white island commands the room’s center, a hierarchy that reads clearly only when there’s enough perimeter cabinetry for the dark tone to register as a deliberate frame.
How to get it: Keep every perimeter cabinet in matching high-gloss espresso, and reserve warm white exclusively for the island’s cabinetry base beneath the marble top, tying both zones together with identical brass hardware.
Shop the Look
| Product |
| Espresso lacquer perimeter cabinet |
| Warm white island cabinet base |
| Brushed brass cabinet pull set |
| Small ceramic countertop vessel |
| Brass range hood trim |
3. Build a Furniture-Grade Butler’s Pantry With Its Own Prep Sink
Vibe: Still a second, quieter kitchen doing the unglamorous work so the main room stays composed.
Why it works: A butler’s pantry with its own plumbed prep sink is a furniture-arrangement principle that fully separates staging and cleanup from the display kitchen. Guests never see a dirty pan because the pantry, not the main sink, handles that function entirely, which only makes sense once a home has the square footage to dedicate an entire secondary room to it.
How to get it: Fit the pantry with furniture-grade turned-leg cabinetry matching the main kitchen’s wood tone, and plumb a small prep sink with its own garbage disposal so cleanup never has to migrate back to the display kitchen.
Shop the Look
| Product |
| Turned walnut pantry cabinet legs |
| Small prep sink brass faucet |
| Marble pantry counter slab |
| Small ceramic canister set |
| Brass pantry cabinet pull |
4. Hang a Grand Chandelier-Style Fixture Over the Main Island
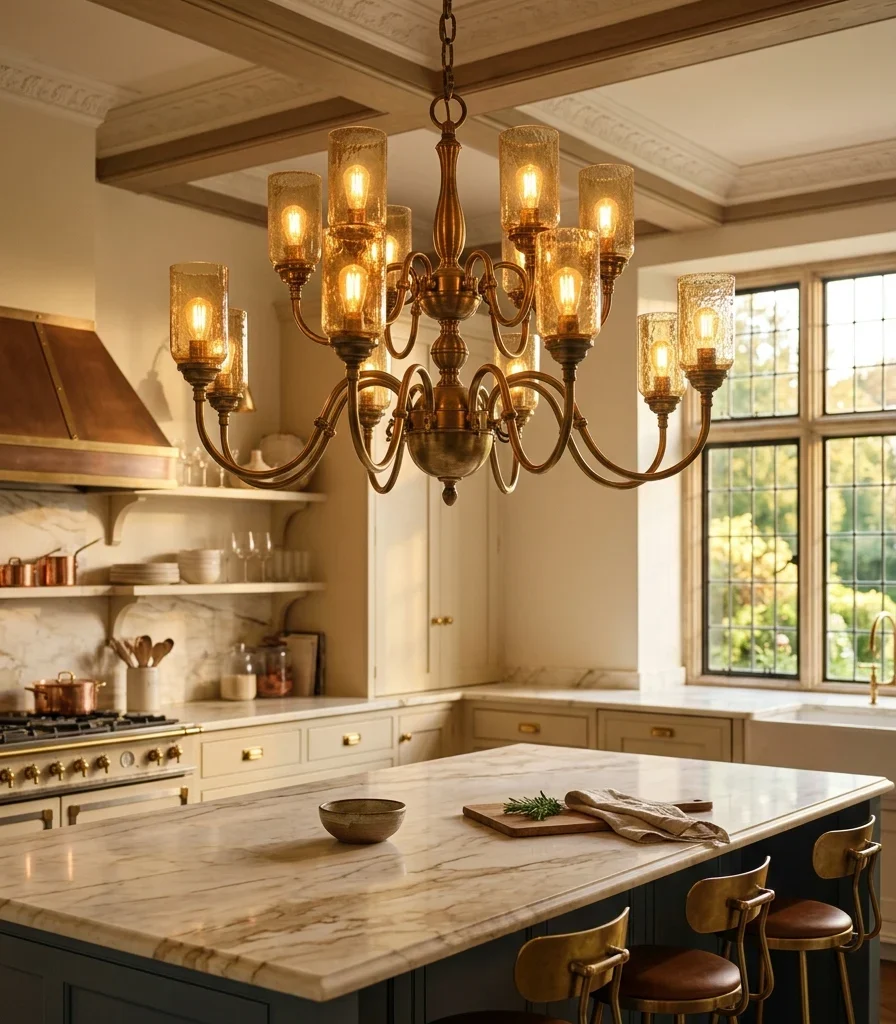
Vibe: Warm a fixture with enough scale to read as jewelry for the entire room, not just the island beneath it.
Why it works: A chandelier-scale fixture applies visual-weight principles that only work proportionally in a room with high ceilings and generous island length; a fixture this large over a standard island would overwhelm it, but at mansion scale it balances the room’s other large surfaces rather than competing with them.
How to get it: Size the fixture to roughly two-thirds the island’s length, hang it at least 34 inches above the counter to clear sightlines across a wide island, and choose warm 2700K bulbs visible through glass shades for genuine ambient glow.
Shop the Look
| Product |
| Multi-arm brass chandelier fixture |
| Warm 2700K glass shade bulb |
| Brass ceiling canopy trim |
| Small ceramic countertop bowl |
| Adjustable chandelier chain kit |
5. Curate a Cookbook Library Wall
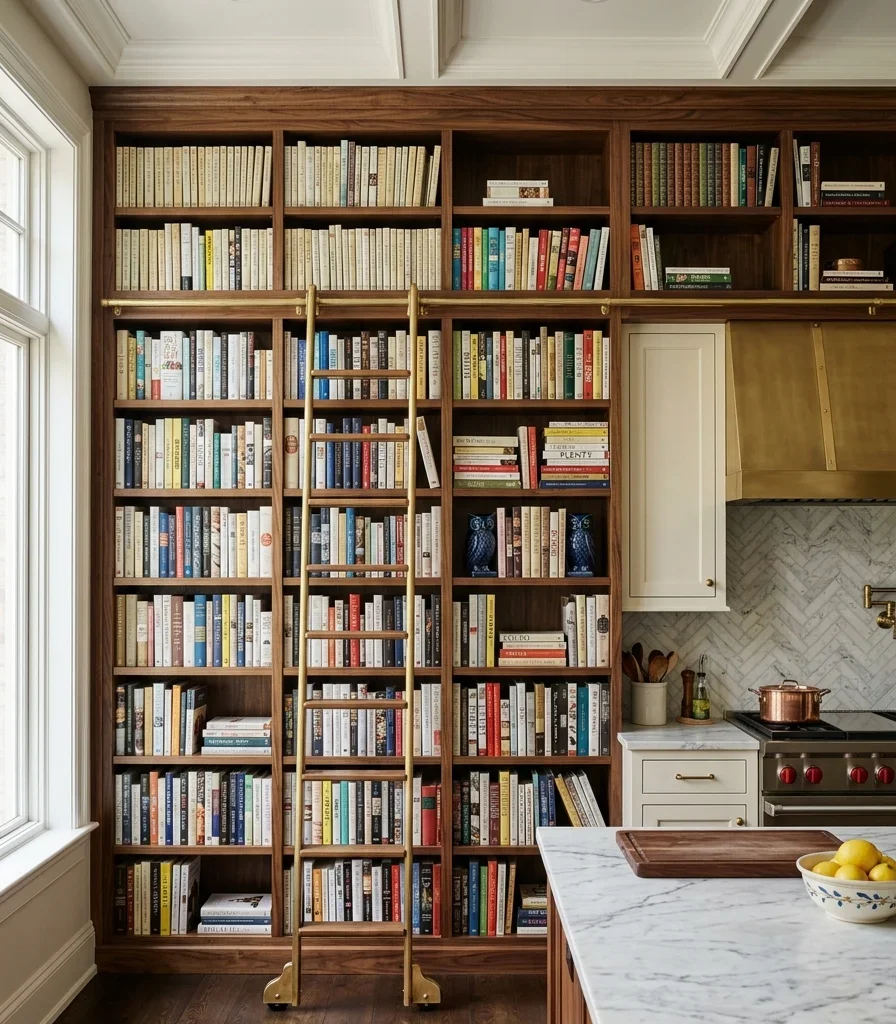
Vibe: Layered a wall that turns a working collection into a genuine architectural feature.
Why it works: A dedicated library wall is an accessory-layering principle at architectural scale; rather than tucking cookbooks into a single shelf, a full wall with a brass library ladder treats the collection as worth displaying prominently, which only reads as intentional rather than excessive when the room has enough additional wall space elsewhere for storage and function.
How to get it: Install floor-to-ceiling walnut shelving with a brass rolling library ladder for top-shelf access, and group books loosely by color or size rather than alphabetically for a more visually composed display.
Shop the Look
| Product |
| Floor-to-ceiling walnut shelving |
| Brass rolling library ladder |
| Ceramic bookend set |
| Brass ladder rail hardware |
| Small ceramic decorative vessel |
6. Build a Refrigerated Glass-Front Wine Wall
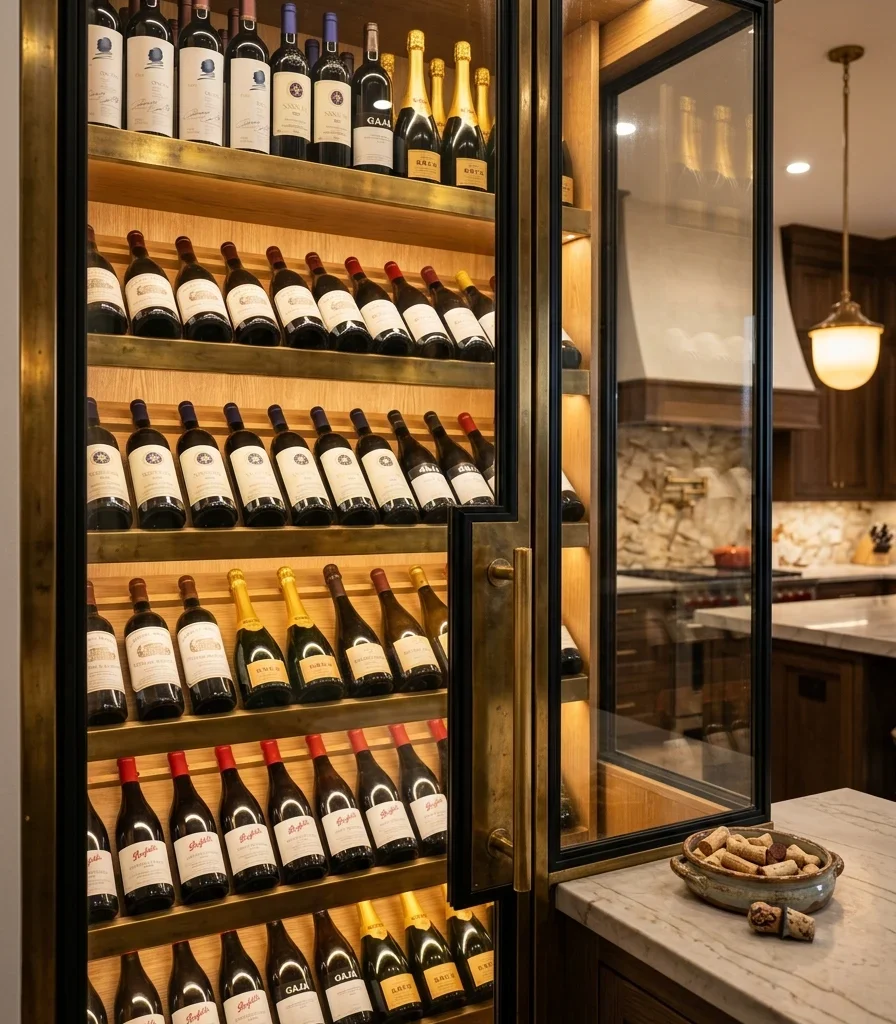
Vibe: Warm a wall that turns wine storage into ambient light and color rather than a hidden cellar.
Why it works: A full-wall wine refrigeration unit is a material and functional choice specific to estate-scale entertaining; the temperature-controlled glass wall keeps a serious collection properly stored while displaying it as a lit architectural feature, a use of square footage that only makes sense once the kitchen has wall space to spare beyond its working cabinetry.
How to get it: Specify dual-zone refrigeration (separate temperatures for red and white storage) behind UV-filtering glass, with interior LED lighting on a warm 2700K setting so the glow complements rather than competes with the room’s other warm light sources.
Shop the Look
| Product |
| Dual zone glass front wine refrigerator |
| Interior LED wine wall lighting |
| Brass wine shelf trim |
| Small ceramic wine stopper dish |
| Wine glass storage rack brass |
7. Carry a Warm Bronze Metal Story Across Multiple Zones
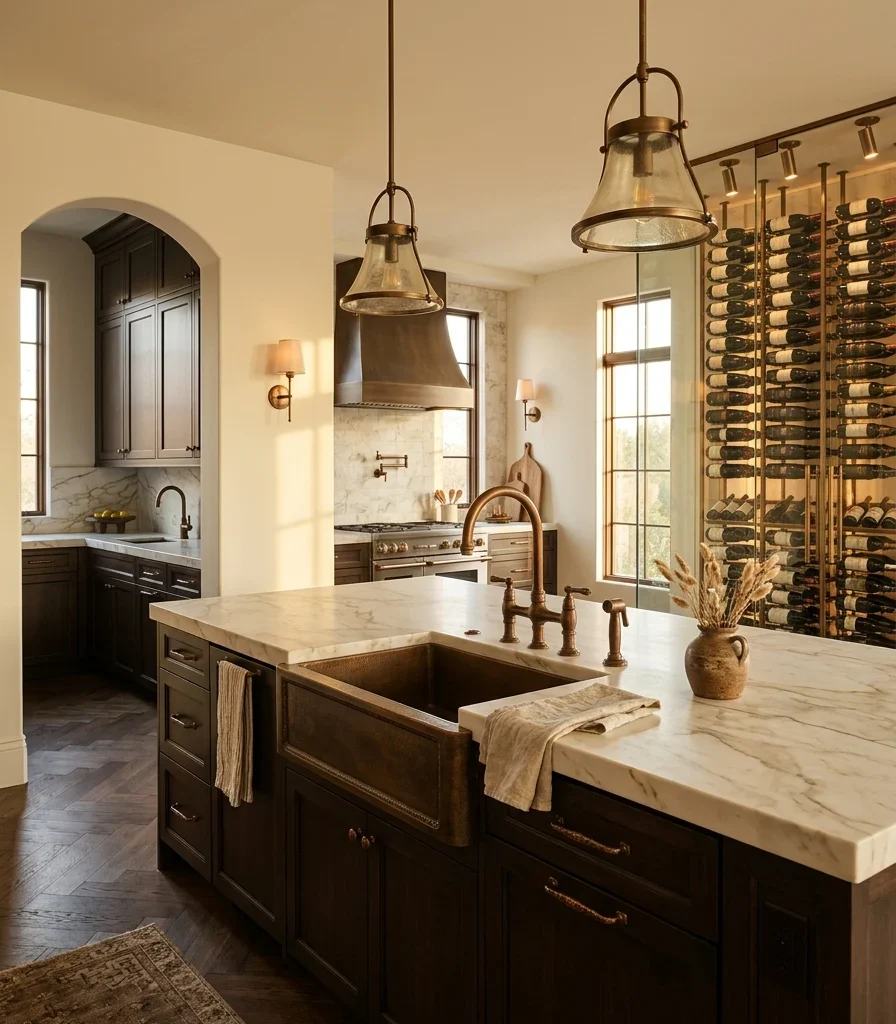
Vibe: Warm one metal tone unifying rooms that could otherwise feel like separate spaces.
Why it works: Carrying identical bronze hardware across every zone main kitchen, pantry, wine wall is a hardware-consistency principle that becomes essential specifically at mansion scale, where multiple rooms could easily read as disconnected without one metal finish tying them into a single coherent material story.
How to get it: Source every hardware and fixture piece from a single bronze product line across all zones simultaneously, since bronze finishes vary noticeably in warmth between manufacturers and mismatched batches undercut the whole-house cohesion this idea depends on.
Shop the Look
| Product |
| Warm bronze cabinet pull set |
| Warm bronze faucet single hole |
| Warm bronze pendant light |
| Small ceramic countertop vessel |
| Warm bronze outlet cover plate |
8. Add a Second Prep Kitchen Behind a Hidden Door
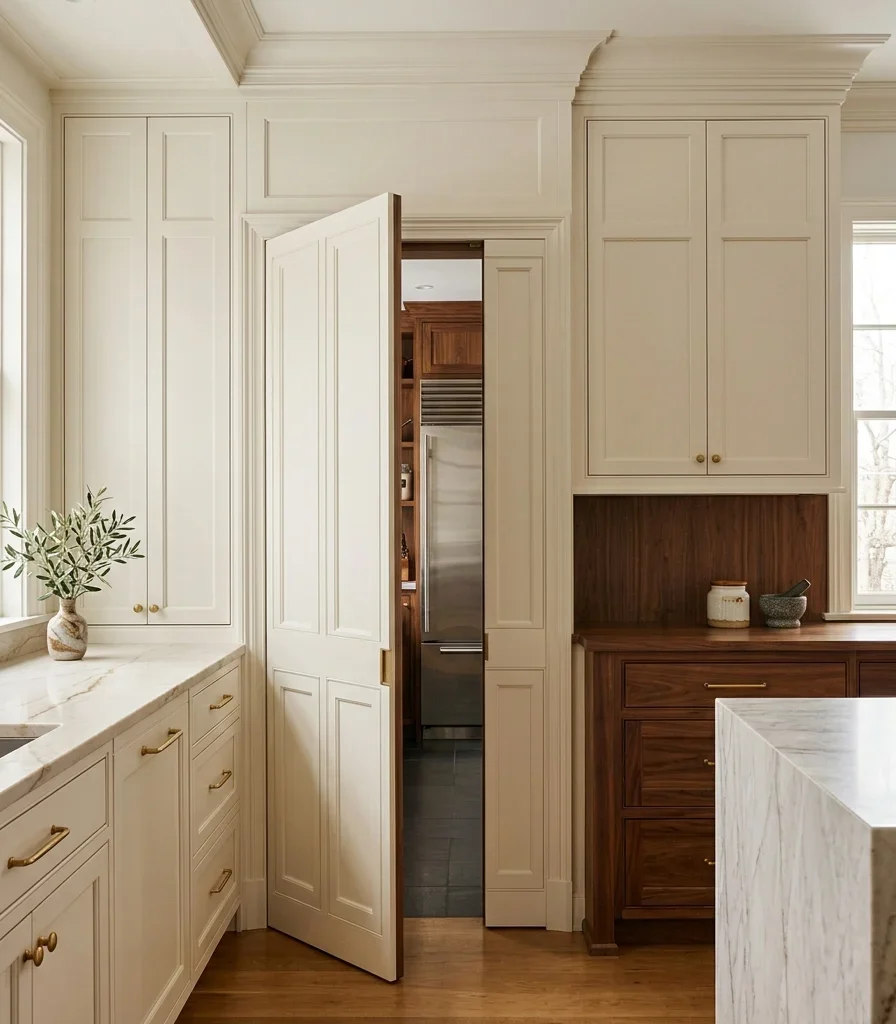
Vibe: Still a display kitchen that stays composed because a full second kitchen handles the heavy lifting out of sight.
Why it works: A hidden second kitchen applies the dry-and-wet kitchen separation concept at its most complete form; the front kitchen stays entirely for display and light use, while a fully equipped back kitchen with its own range and prep sink handles actual heavy cooking, a division that only justifies its cost and space when a household entertains at a genuinely large scale.
How to get it: Build the connecting door with a push-latch mechanism finished to match the surrounding cabinetry, and equip the second kitchen with a full range and hood so all high-heat, high-odor cooking happens there rather than in the display kitchen.
Shop the Look
| Product |
| Push-latch hidden pass-door mechanism |
| Matching cabinet finish panel |
| Second kitchen range hood |
| Brass interior door pull |
| Small ceramic canister set |
9. Recess Cove Lighting Around a Coffered Ceiling
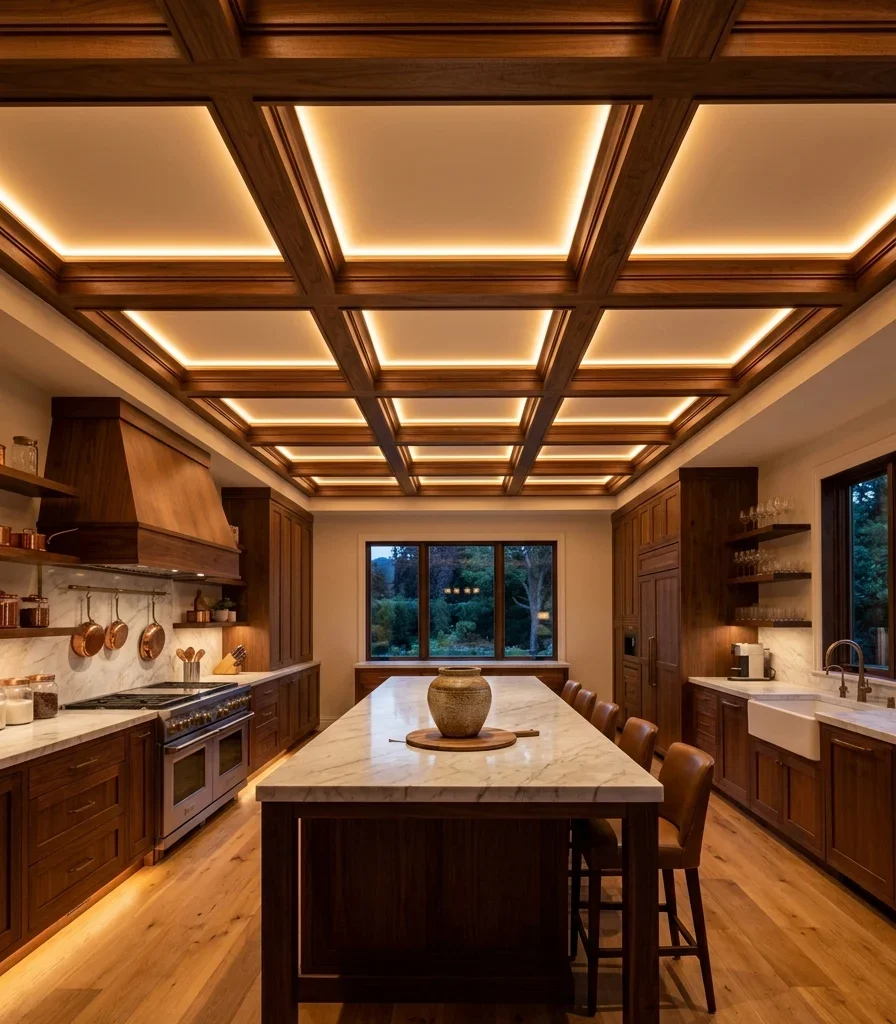
Vibe: Warm a ceiling with genuine architectural rhythm, lit to emphasize its structure rather than flatten it.
Why it works: Cove lighting integrated into coffered beams is an architectural light-layering technique that only exists at a scale where the ceiling itself has structural detail to light; the recessed glow traces each coffer’s perimeter, emphasizing the room’s architecture rather than competing with pendant or task lighting below.
How to get it: Recess a warm 2700K LED strip into the underside lip of each coffer beam, angled to wash upward into the recessed panel, wired on a dimmer separate from the room’s task and pendant lighting layers.
Shop the Look
| Product |
| Recessed cove LED channel kit |
| Warm 2700K LED strip |
| Coffered ceiling beam trim |
| Ceiling cove dimmer switch |
| Small ceramic decorative vessel |
10. Style a Sculptural Fruit and Botanical Display Station
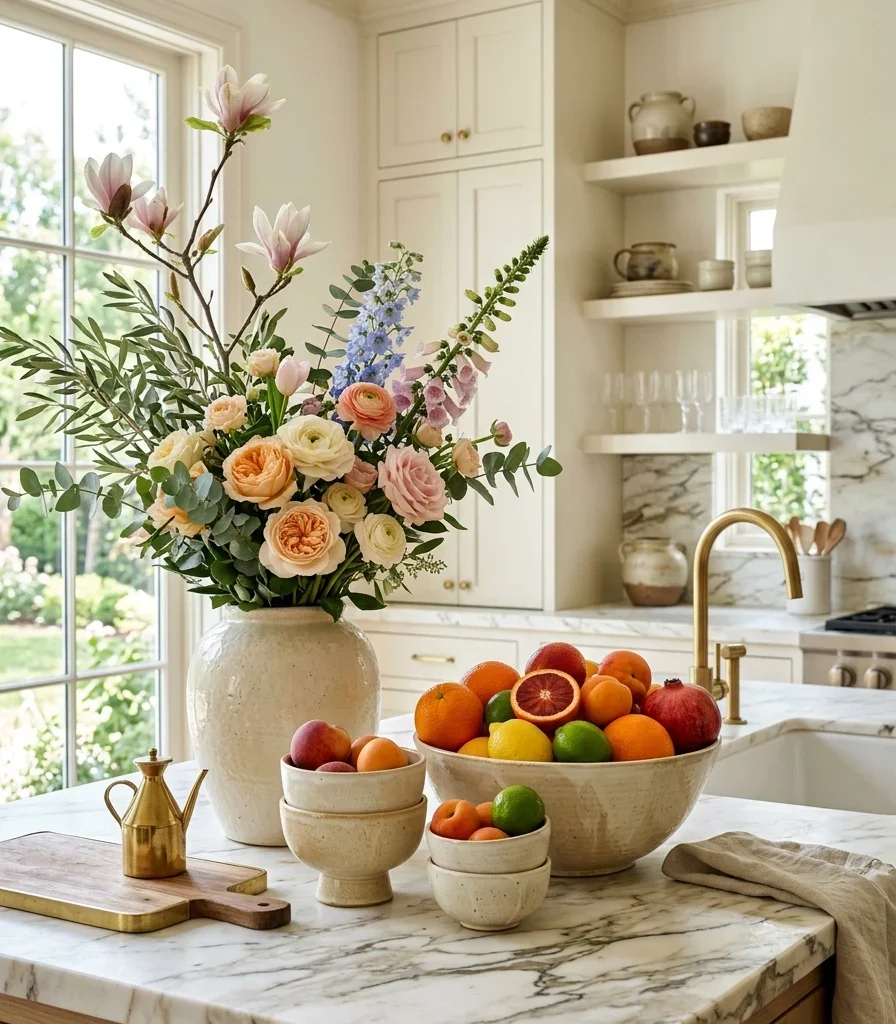
Vibe: Layered, a dedicated corner treated the way a hotel lobby treats its floral centerpiece.
Why it works: Dedicating an entire counter zone specifically to display (rather than folding fruit and flowers into the main workspace) is an accessory principle that only makes sense with square footage to spare; it treats the arrangement as a standing feature rather than something that has to be cleared for daily prep.
How to get it: Reserve a counter section at least 24 inches wide exclusively for this display, layering three ceramic bowl heights with seasonal fruit and one tall floral stem, refreshing the arrangement weekly to keep it genuinely alive rather than static decoration.
Shop the Look
| Product |
| Layered ceramic display bowl set |
| Tall glass floral vase |
| Brass fruit bowl stand |
| Ceramic pedestal cake stand |
| Small brass floral frog |
11. Center a Hand-Forged Iron and Brass Range Hood
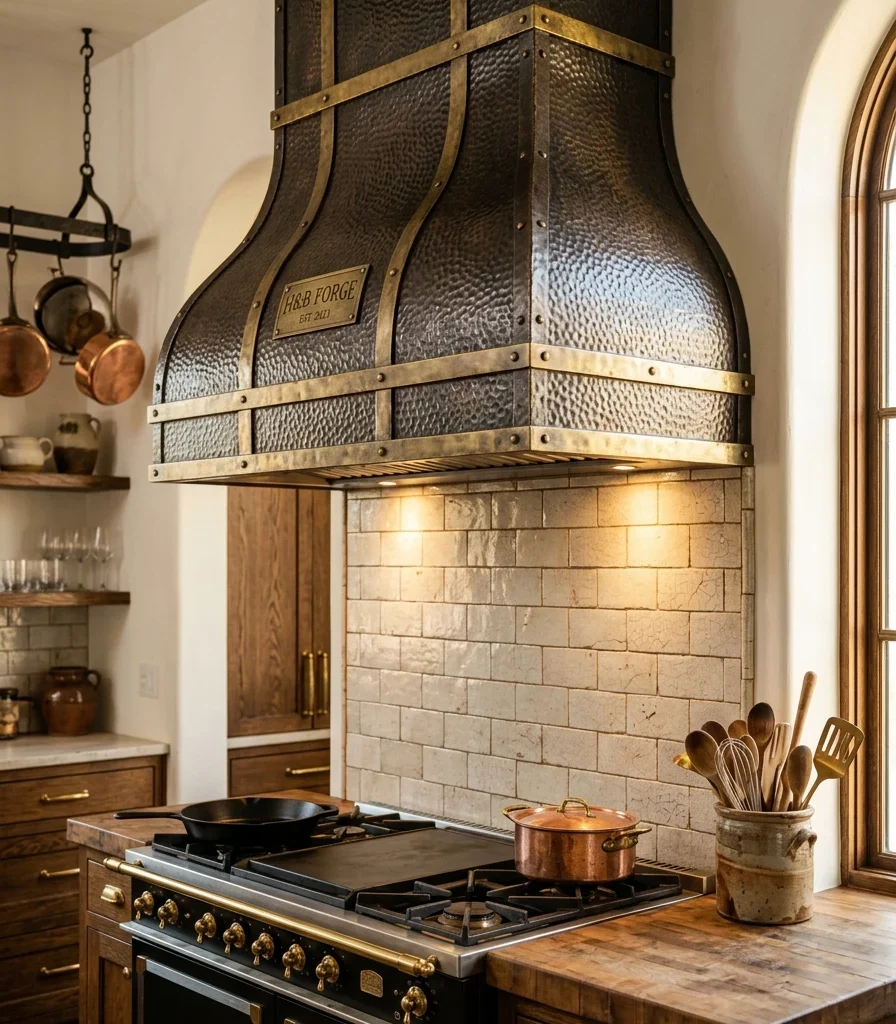
Vibe: Warm a hood substantial enough to function as the room’s sculptural centerpiece.
Why it works: A genuinely hand-forged hood combining iron and brass is a material-honesty principle at architectural scale; its mixed-metal texture develops individual character over time, and its scale (often extending several feet beyond a standard range) only proportionally suits a room with a correspondingly large range and surrounding wall space.
How to get it: Specify a hood sized to extend at least 4 inches beyond the range’s cooktop on each side, mixing hand-hammered brass panels with a blackened iron frame, and let both metals develop their natural patina rather than lacquering them.
Shop the Look
| Product |
| Hand-forged iron and brass range hood |
| Unlacquered brass hood panel |
| Small ceramic utensil crock |
| Iron hood mounting bracket |
| Walnut range surround trim |
12. Repeat Two-Tone Cabinetry Across Multiple Cabinetry Runs
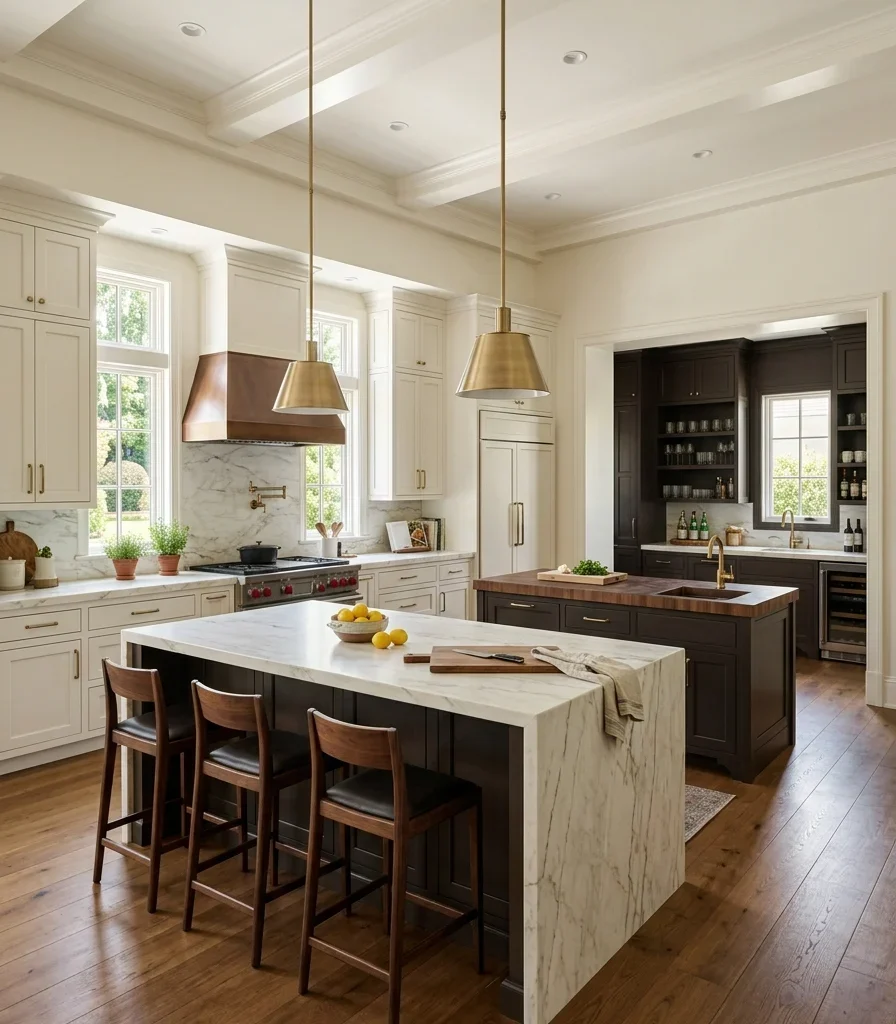
Vibe: Grounded a color system repeated deliberately enough that multiple rooms read as one connected sequence.
Why it works: Repeating the same two-tone pairing across the main kitchen, secondary island, and pantry is a contrast and continuity principle that only becomes necessary once a home has enough distinct kitchen-adjacent zones to risk feeling disjointed; the repetition signals that every room was designed together rather than added piecemeal.
How to get it: Apply the identical warm white and deep espresso combination to every cabinetry run across all kitchen-related zones, using the same paint formula and hardware finish in each room rather than a close approximation.
Shop the Look
| Product |
| Warm white cabinet-grade paint |
| Deep espresso lacquer cabinet finish |
| Brushed brass cabinet pull set |
| Small ceramic countertop bowl |
| Brass cabinet hinge hardware |
13. Build a Banquette Breakfast Nook With a Bay Window
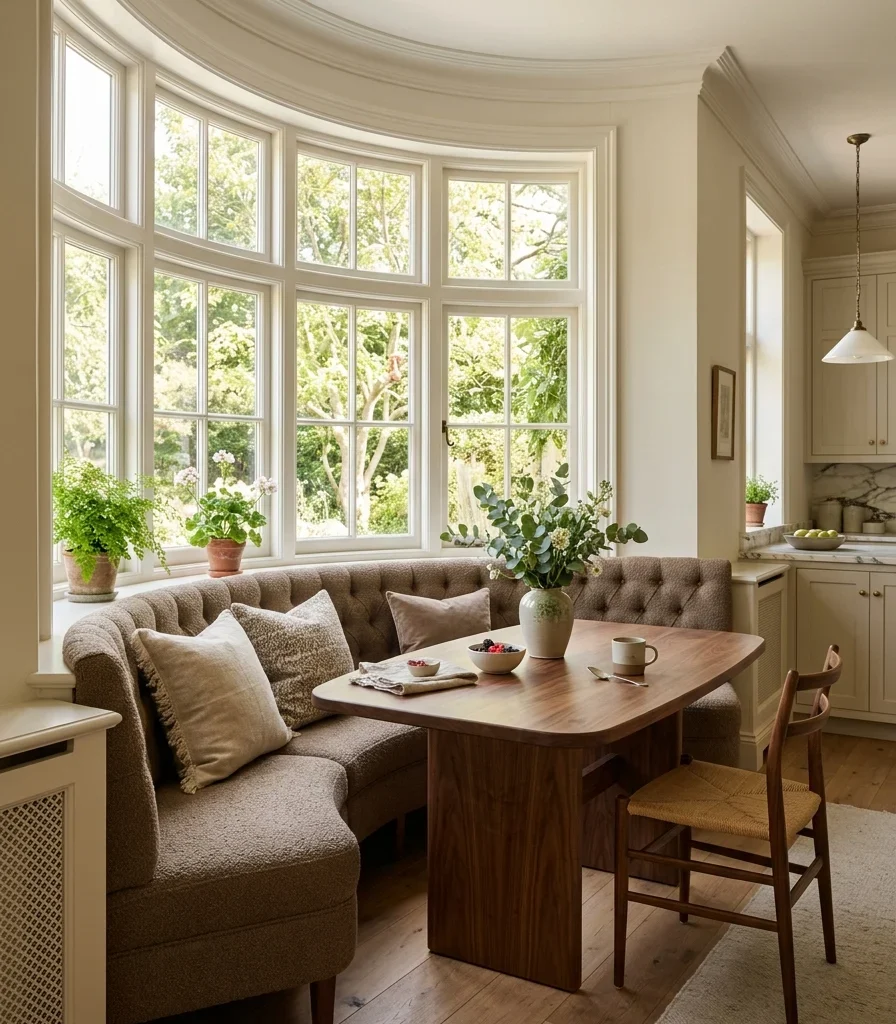
Vibe: Warm, a casual seating nook that feels like its own small room within the larger kitchen.
Why it works: A bay window banquette applies furniture-arrangement and negative-space principles at a scale that requires genuine architectural investment; the curved window alcove itself has to exist before the built-in seating can follow it, which is why this detail appears almost exclusively in homes with the square footage to dedicate an entire bay to breakfast seating alone.
How to get it: Build the banquette bench to follow the bay window’s exact curve or angles, upholster in a durable performance bouclé, and pair with a round walnut pedestal table sized to the alcove rather than a standard rectangular table that would crowd the curve.
Shop the Look
| Product |
| Built-in banquette bench cushion |
| Taupe bouclé upholstery fabric |
| Round walnut pedestal table |
| Linen throw pillow set |
| Brass pendant light over table |
14. Separate Zones for Cooking
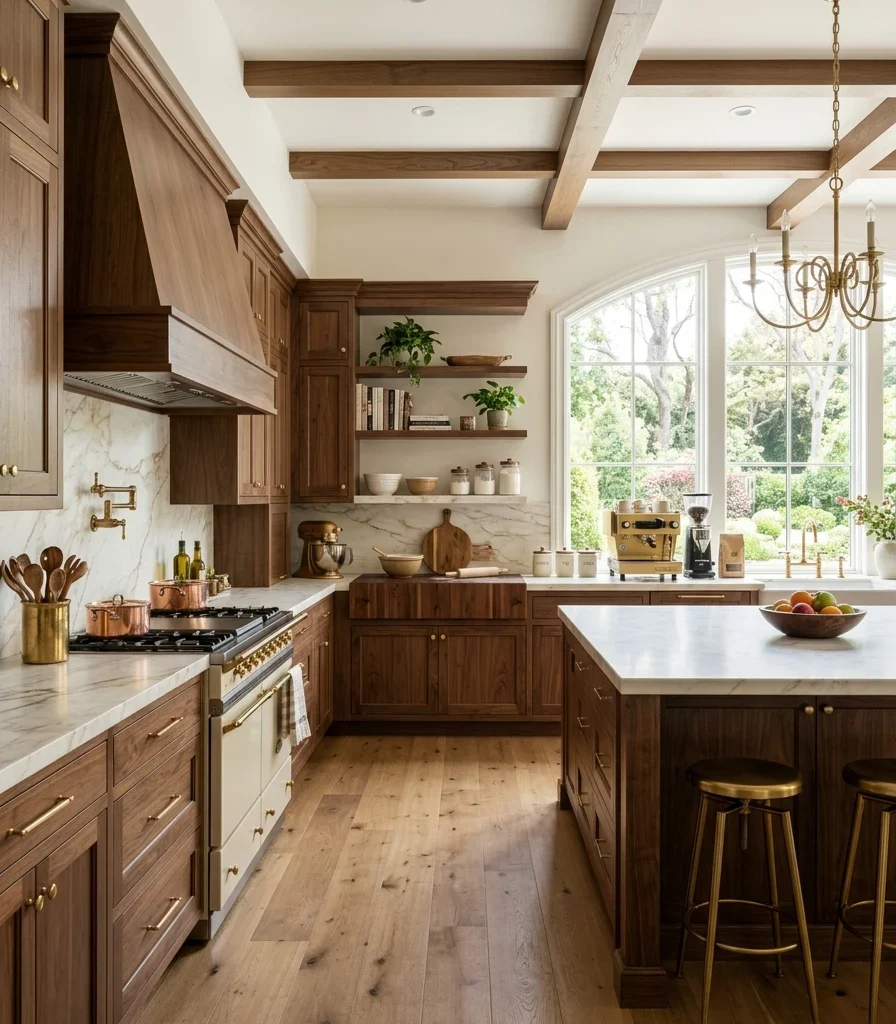
Vibe: Airy kitchen large enough that cooking, baking, and coffee never compete for the same counter.
Why it works: Dedicating separate zones to distinct daily functions is a traffic-flow and layout principle that solves the fundamental congestion problem of a single all-purpose kitchen. A marble baking station stays permanently set up for pastry work while the range handles savory cooking simultaneously, a division that only becomes practical once total counter length exceeds what one household typically needs.
How to get it: Position the baking station on a cool marble surface away from the range’s heat, and place the coffee station near the breakfast nook rather than the main cooking zone, so each area’s material and location matches its specific function.
Shop the Look
| Product |
| Marble baking station slab |
| Brass coffee station tray |
| Ceramic canister set for coffee zone |
| Range zone brass fixtures |
| Small ceramic mixing bowl set |
15. Install a Book-Matched Onyx Backlit Bar Wall

Vibe: Moody, a wall that glows from within rather than simply reflecting the room’s other light sources.
Why it works: Onyx is translucent enough to backlight, a material-honesty principle unique to this specific stone; book-matching a backlit onyx slab pair creates a genuinely luminous focal wall, an effect and expense that only makes sense in a dedicated bar or entertaining zone adjacent to, but separate from, the main working kitchen.
How to get it: Specify book-matched onyx slabs no thicker than ¾ inch (thicker stone blocks too much backlight), with an LED panel mounted directly behind at a warm 2700K setting, framed in brass to coordinate with the room’s other hardware.
Shop the Look
| Product |
| Book-matched onyx slab pair |
| LED backlight panel warm white |
| Brass bar shelf trim |
| Crystal glassware set |
| Brass bar shelf bracket |
16. Add Warm Terracotta Lacquer to a Secondary Island
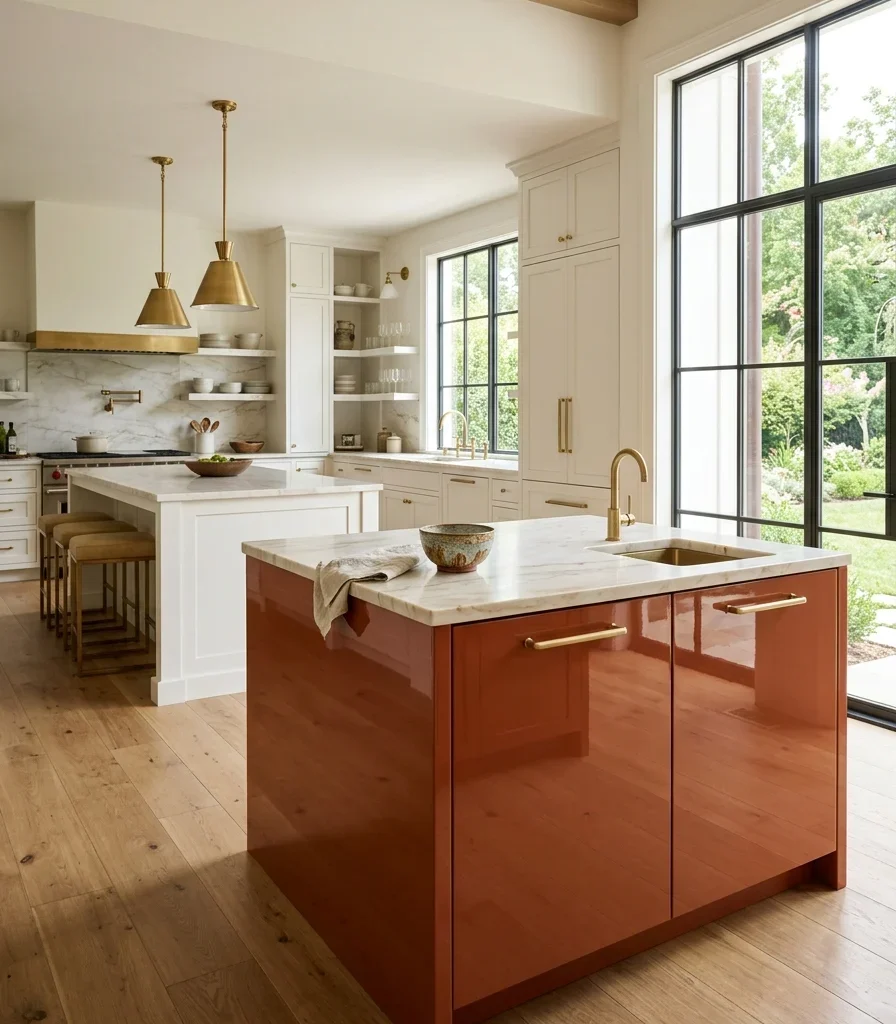
Vibe: Warm, a bold color choice reserved for the secondary, more casual workstation rather than the main showpiece.
Why it works: Placing the boldest color on the secondary island rather than the main one is a proportion and hierarchy principle specific to multi-island kitchens; it lets the room take a genuine color risk without disrupting the primary island’s more neutral, universally photographed presence, a nuance only available once a kitchen has more than one island to differentiate.
How to get it: Lacquer the secondary island in a genuine high-gloss terracotta finish, keeping the main island in warm white marble so the color contrast reads as a deliberate zoning choice rather than competing focal points.
Shop the Look
| Product |
| High-gloss terracotta lacquer finish |
| Brushed brass cabinet pull |
| Warm white main island marble |
| Small ceramic countertop bowl |
| Brass cabinet hinge set |
17. Layer Under-Cabinet and Toe-Kick Lighting Together
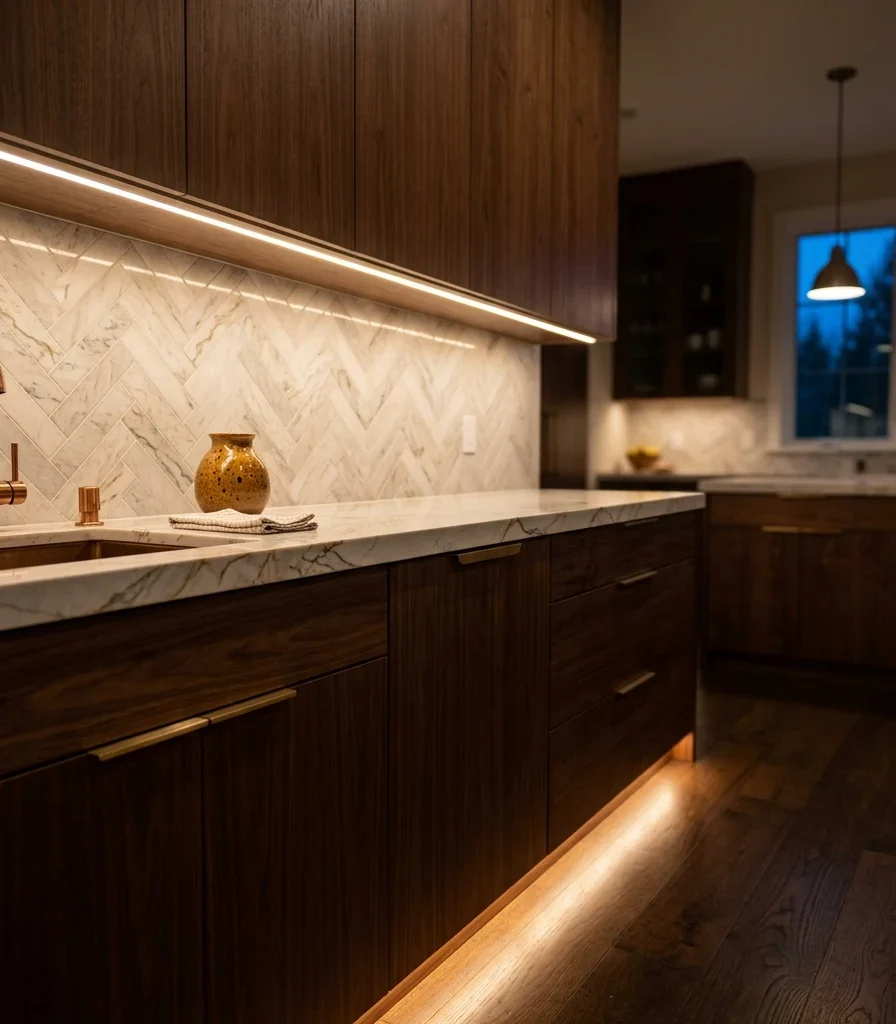
Vibe: Hushed cabinetry that glows at both its top and bottom edge, floating between two lines of warm light.
Why it works: Layering light at two different heights along the same cabinetry run is a light-layering principle that reads as more dramatic, specifically across a long cabinetry span. Toe-kick lighting makes the whole cabinet run appear to float above the floor while under-cabinet lighting illuminates the counter, and the combined effect only registers fully across runs long enough for both lines to read clearly.
How to get it: Install separate warm 2700K LED strips at both the toe-kick base and the underside of upper cabinets, wiring each to its own switch so the two layers can be used independently or together depending on the time of day.
Shop the Look
| Product |
| Toe-kick LED light strip |
| Under-cabinet LED light strip |
| Dual channel dimmer switch |
| Small ceramic countertop vessel |
| Warm 2700K LED bulb pack |
18. Add a Fresh Herb Wall Garden Near the Range
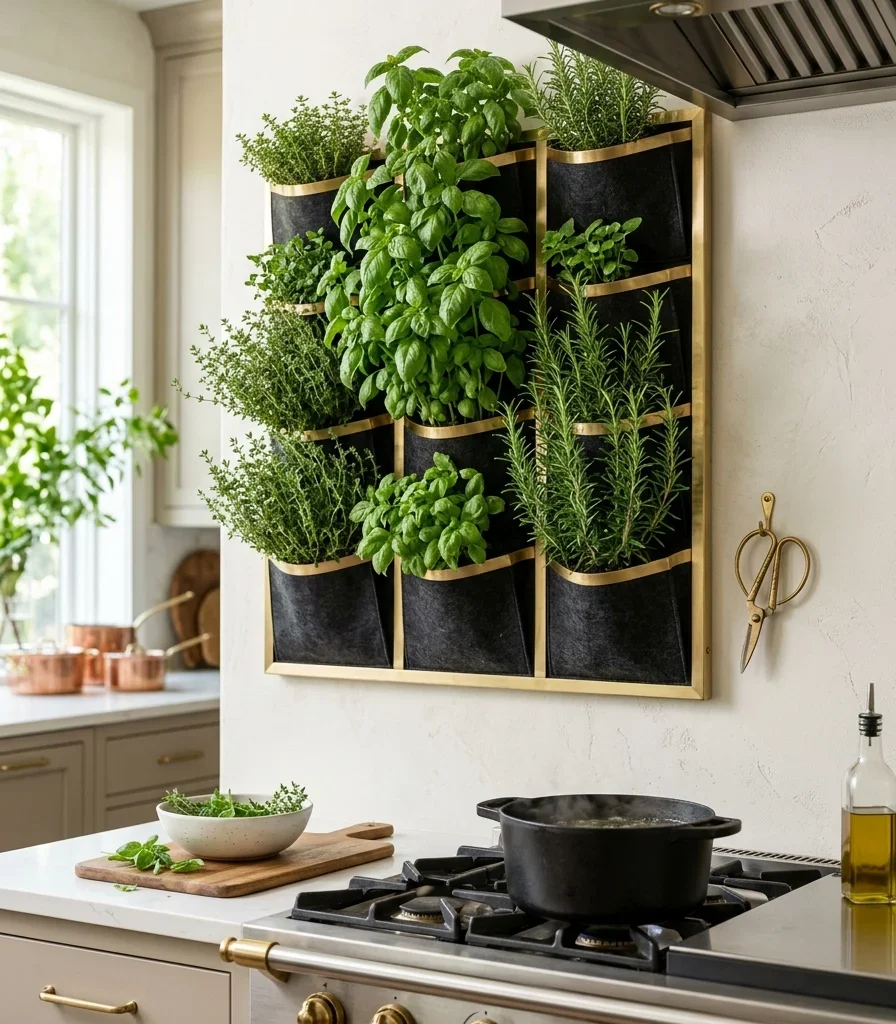
Vibe: Layered living greenery positioned exactly where it gets used, rather than tucked on a distant windowsill.
Why it works: A dedicated herb wall applies accessory-layering and biophilic principles together; positioning fresh, living herbs directly beside the cooking zone makes the greenery genuinely functional rather than purely decorative, a level of built-in infrastructure (irrigation, grow lighting) that only makes sense to install permanently in a kitchen large enough to dedicate wall space to it.
How to get it: Install a vertical planting system with individual irrigated pockets near, but not directly above, the range’s heat zone, and choose herbs that tolerate the kitchen’s ambient humidity and light levels, refreshing plantings seasonally.
Shop the Look
| Product |
| Vertical wall herb planting system |
| Brass planter pocket trim |
| Small brass herb scissors |
| Irrigation drip line kit |
| Grow light strip warm spectrum |
19. Frame an Indoor-Outdoor Catering Pass-Through
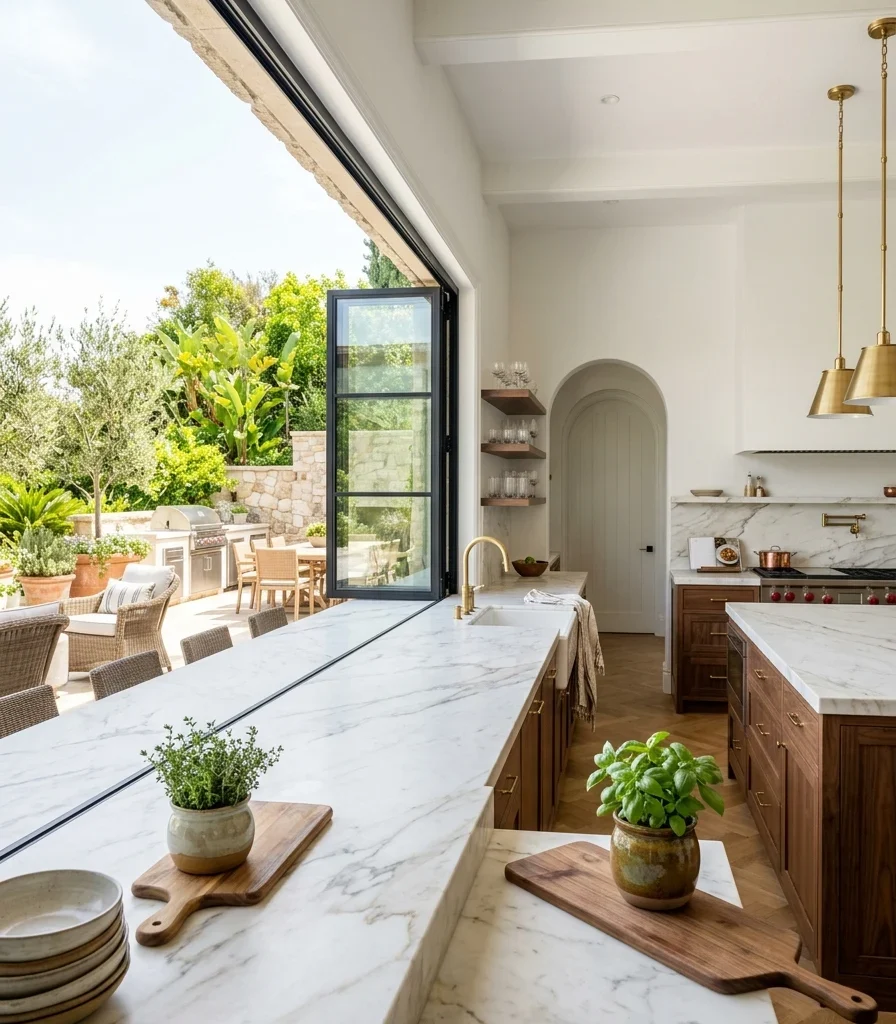
Vibe: Airy, a kitchen that extends its serving capacity directly onto the terrace during large gatherings.
Why it works: A wide catering pass-through is a traffic-flow principle scaled for estate entertaining specifically; a standard pass-through window suits a family passing snacks outside, while a mansion-scale opening (often 8 feet or wider) is sized for catering staff to serve platters directly to a terrace crowd, a function that only justifies its footprint at genuinely large-scale gatherings.
How to get it: Extend the interior marble counter material through as the full-width sill, and specify a window system that opens completely upward or slides fully away rather than a fixed pane, sized generously enough for serving trays to pass through two at a time.
Shop the Look
| Product |
| Full-width catering pass-through window |
| Matching marble sill extension |
| Outdoor bar stool set, weather-resistant |
| Small ceramic herb pot |
| Exterior counter support bracket |
20. Scale Mansion Details Into a Modest-Sized Kitchen
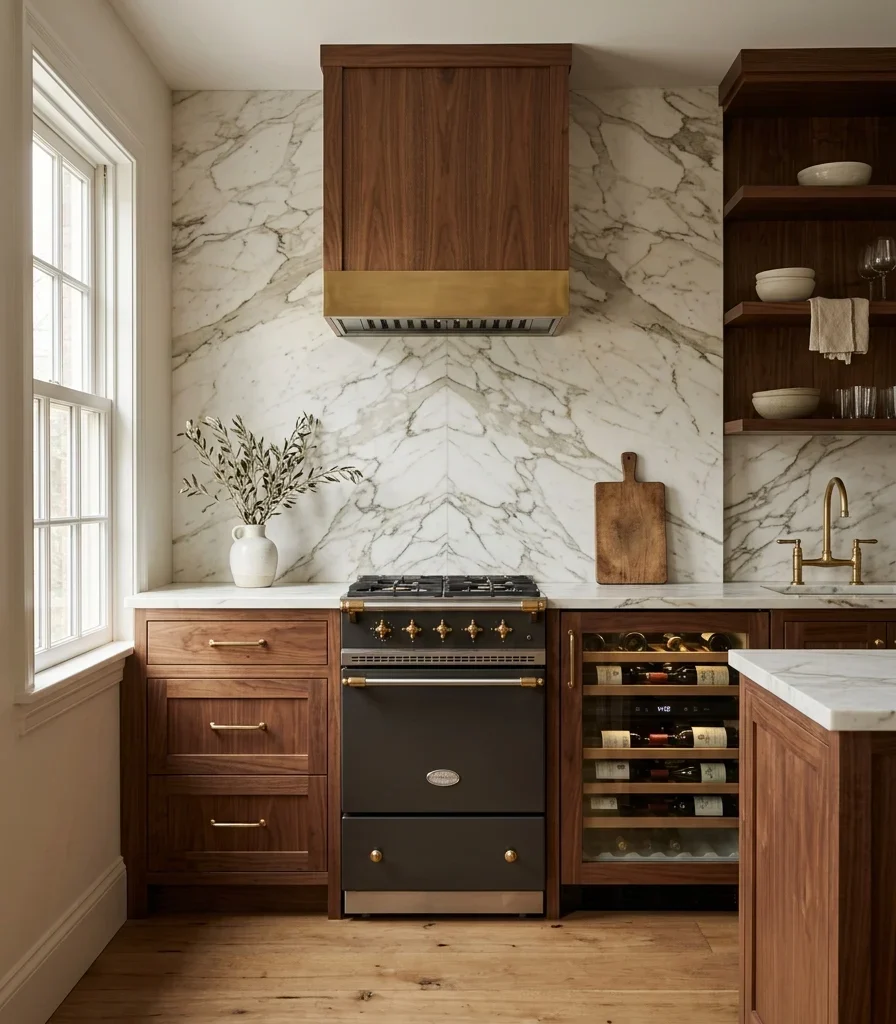
Vibe: Still proof that mansion-level material quality translates even without mansion-level square footage.
Why it works: In a kitchen without room for dual islands or a second prep kitchen, the small-space adaptation is borrowing just one or two of the highest-impact details a book-matched marble backsplash or a built-in wine fridge rather than attempting a scaled-down version of every mansion feature, since diluting all twenty ideas across less square footage reads as cluttered rather than luxurious.
How to get it: Choose the single detail with the most visual impact per square foot (typically a full-height book-matched backsplash) and commit the majority of the kitchen’s budget to that one feature rather than spreading funds thinly across many smaller mansion-inspired touches.
💡 Quick Win: A compact 15-inch built-in wine fridge under the counter borrows the wine-wall concept’s function without requiring a full dedicated wall.
Shop the Look
| Product |
| Book-matched marble backsplash slab |
| Compact built-in wine fridge |
| Brushed brass cabinet hardware |
| Small ceramic countertop vessel |
| Walnut open shelf accent |
How to Start Your Mansion-Scale Luxury Kitchen Transformation
Your first move is deciding how many distinct zones your square footage can genuinely support before choosing any material. Since the entire mansion-kitchen philosophy rests on separating function across multiple spaces, mapping which zones you actually have room for a second island, a pantry, and a hidden prep kitchen needs to happen before any stone or cabinetry order.
The most common mistake is over-scaling fixtures, a large chandelier sized for a mansion hung over a standard-height ceiling, which reads as ill-fitted rather than grand. The fix is matching fixture and island scale precisely to your ceiling height and room dimensions rather than borrowing proportions from a much larger reference kitchen.
Three items under $50 that create immediate impact: a set of layered ceramic display bowls for a fruit station, a small brass herb scissors set, and a warm 2700K LED toe-kick light strip.
A weekend refresh lighting and hardware costs $300–800. A full mansion-scale kitchen renovation with dual islands, a butler’s pantry, and a wine wall typically runs $150,000–400,000 or more and takes six to twelve months depending on square footage and custom fabrication.
Frequently Asked Questions About Luxury Kitchen Design for Mansions
What is the difference between a mansion kitchen and a standard luxury kitchen?
A standard luxury kitchen concentrates high-end materials into one main workstation. A mansion-scale luxury kitchen divides function across multiple dedicated zones: a main island, a secondary island, a butler’s pantry, and sometimes a hidden second kitchen, all finished to the same material standard, a division of space only genuinely large homes have room to support.
What color defines mansion-scale luxury kitchen design right now?
Deep espresso paired with warm white remains the leading combination, often repeated across multiple cabinetry runs and rooms for continuity, with a bolder accent like terracotta reserved for a secondary island rather than the main showpiece.
How much does a mansion-scale luxury kitchen renovation cost?
A partial upgrade using hardware and lighting across existing cabinetry costs $10,000–30,000. A mid-range renovation with a dual-island layout runs $150,000–250,000, and a full estate-scale renovation including a butler’s pantry, hidden prep kitchen, and onyx bar wall typically costs $300,000–500,000 or more depending on region and fabrication.
Can a smaller home borrow mansion kitchen trends without the square footage?
Yes, committing budget to one high-impact detail, like a book-matched marble backsplash or a compact built-in wine fridge, translates the material quality without requiring the multi-zone layout mansion-scale kitchens depend on for their full effect.
What is the most requested mansion kitchen feature right now?
A hidden second prep kitchen behind a matched pass-door is currently the most requested single feature among estate-scale renovations, according to design-industry data, followed closely by dual book-matched marble islands and refrigerated glass-front wine walls.
Ready to Create Your Dream Mansion-Scale Luxury Kitchen?
These 20 ideas move across material, color, lighting, layout, and genuine small-space adaptations from twin book-matched marble islands and a hidden second kitchen to a single borrowed detail that brings mansion-level material quality into a far smaller footprint. None of this needs to happen all at once, and mapping your zones before ordering a single slab is genuinely the smarter first step, not a scaled-down compromise. Today’s specific action: sketch your kitchen’s actual square footage and mark which additional zones second island, a pantry, a wine wall realistically fit before pricing out any material. Once that zone map is settled, the kitchen stops reading as one oversized room and starts functioning the way a genuine estate kitchen does, each space doing its own quiet job while the main room stays composed for guests. Save the ideas that match your home’s actual layout and your entertaining scale; that book-matched onyx glow and hidden pass-door will still feel just as considered years from now.
You Might Also Like
- 14 Coastal Kitchen Decor Ideas for a Breezy, Sunlit Space
- 15 Luxurious Classic Kitchen Design Ideas With Real Architectural Detail
- 15 Ways to Decorate an Open Plan Kitchen Dining Space
- 15 Open Shelving in the Kitchen | Kitchen Storage Ideas
- 15 Ways to Create a Modern Luxury Kitchen Ceiling Design
- 15 Ways to Achieve a Luxurious Contemporary Kitchen Design