
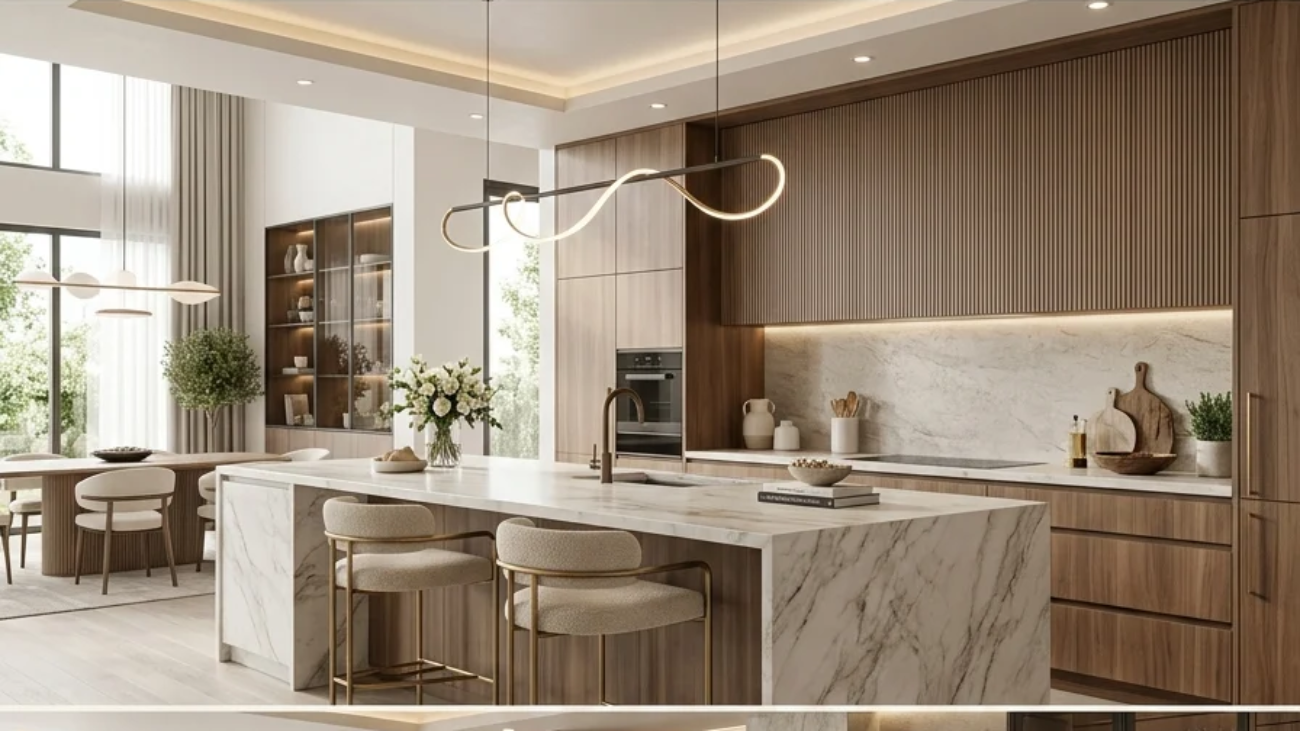
A dry kitchen is the front-facing, display-oriented kitchen in a dual-kitchen home layout used for light prep, coffee, plating, and entertaining, kept separate from a back “wet kitchen” that handles heavy cooking, frying, and wok work. This article gives you 15 genuinely elevated modern luxury dry kitchen design ideas covering material, color, lighting, and layout decisions for a space built to stay beautiful because it was never meant to take on the mess of daily heavy cooking.
It feels like the calmest room in the house: countertops that never carry the smell of last night’s stir-fry, a marble backsplash with nothing splattered against it, light falling evenly across a surface kept intentionally clear. This is the modern luxury dry kitchen at its best: quiet, considered, built to be looked at as much as used. Every material choice can afford to be a little more precious here, because this room was never asked to survive daily heavy use.
Here are 15 ideas worth saving and stealing.
Why Modern Luxury Dry Kitchen Design Works So Well
The dry kitchen concept originates from Southeast Asian and Chinese residential design, where high-heat wok cooking, deep frying, and strong aromatics made a single open kitchen impractical for entertaining homeowners in Singapore, Malaysia, and mainland China began splitting the kitchen into a “wet kitchen” for actual heavy cooking and a “dry kitchen” for display, coffee, baking, and guest-facing tasks, a division now common across modern open-concept homes throughout the region and increasingly adopted elsewhere. What distinguishes it from a Western butler’s pantry is that the dry kitchen is the primary visible kitchen guests see, while the wet kitchen stays fully enclosed and often ventilated separately.
Core materials favor light-reflecting, low-maintenance luxury finishes since the room absorbs minimal grease or splatter: polished or honed marble, seamless quartz, fluted or reeded glass cabinet fronts, and warm brass or champagne gold hardware. Color runs warm cream, soft greige, and champagne gold, chosen specifically because a room without heavy cooking can sustain lighter, more delicate tones than a working kitchen typically could.
This layout is trending in modern luxury homes because open-concept living has made the kitchen the space guests see first, and separating heavy cooking into an enclosed wet kitchen lets homeowners commit to genuinely luxurious, delicate materials in the dry kitchen without worrying about daily wear from actual cooking.
Yes, but a small home without room for two full kitchens can still borrow the philosophy: prioritize keeping the visible counter clear of daily cooking clutter, routing actual meal prep to a smaller enclosed zone or the same counter used more sparingly for guest-facing tasks only.
Style at a Glance
| Element | Core Trait 1 | Core Trait 2 |
| Philosophy | A display and entertaining kitchen kept separate from daily heavy cooking | Materials chosen for visual luxury over heavy-use durability |
| Materials | Polished marble, seamless quartz, fluted glass | Warm brass, champagne gold hardware |
| Color Palette | Warm cream, soft greige | Champagne gold accent |
15 Modern Luxury Dry Kitchen Design Ideas
1. Install a Seamless Quartz Waterfall Island
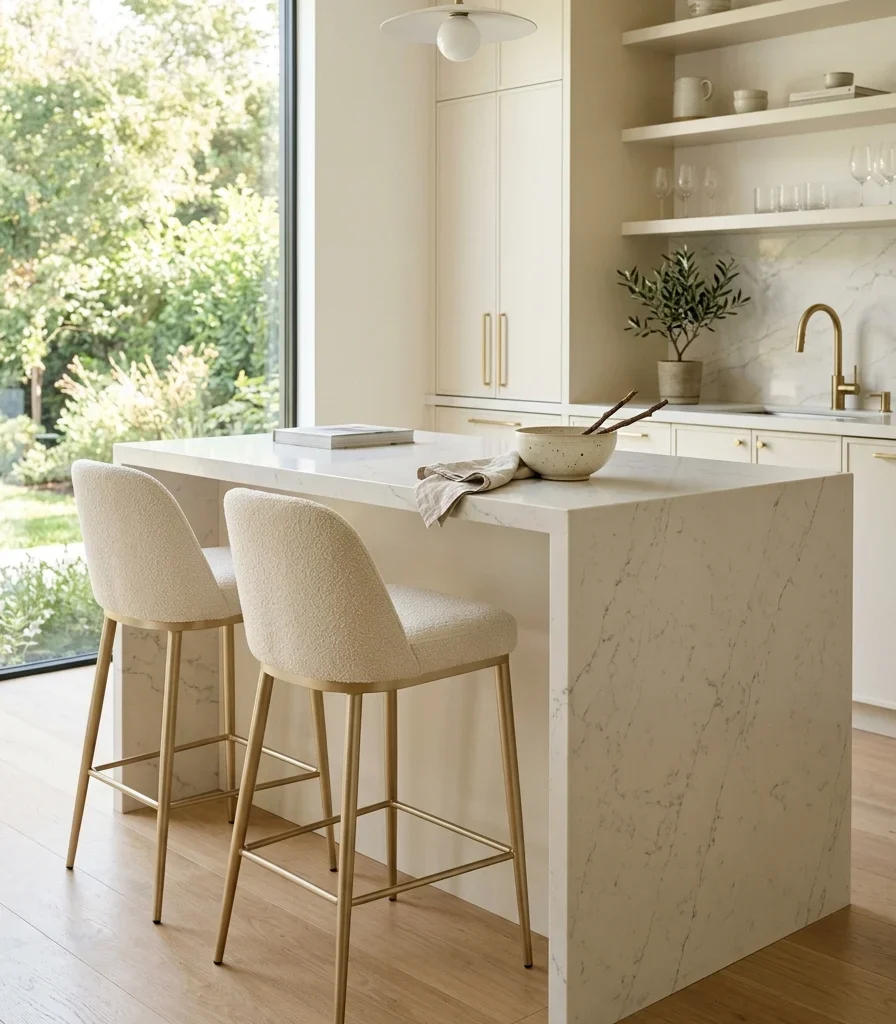
Vibe: Serene, an island surface kept genuinely spotless because it was never asked to handle daily grease.
Why it works: A seamless quartz waterfall is a material-continuity principle that reads as more precious, specifically in a dry kitchen context because engineered quartz resists staining better than natural marble; it can be specified in a bright, light-reflecting warm white without the maintenance anxiety that same tone would carry in a heavy-use wet kitchen.
How to get it: Choose a warm white quartz with subtle grey veining (avoid a stark bright white, which can look clinical), and specify a seamless waterfall fabrication where the fabricator matches the vein pattern across the mitered corner so no visible break interrupts the flow.
💡 Quick Win: A quartz-look large-format porcelain waterfall panel achieves a similar seamless effect at a lower material cost.
Shop the Look
| Product |
| Warm white quartz waterfall slab |
| Champagne gold counter stool set |
| Small ceramic countertop bowl |
| Quartz edge polishing kit |
| Champagne gold pendant light |
2. Pair Warm Cream With Champagne Gold
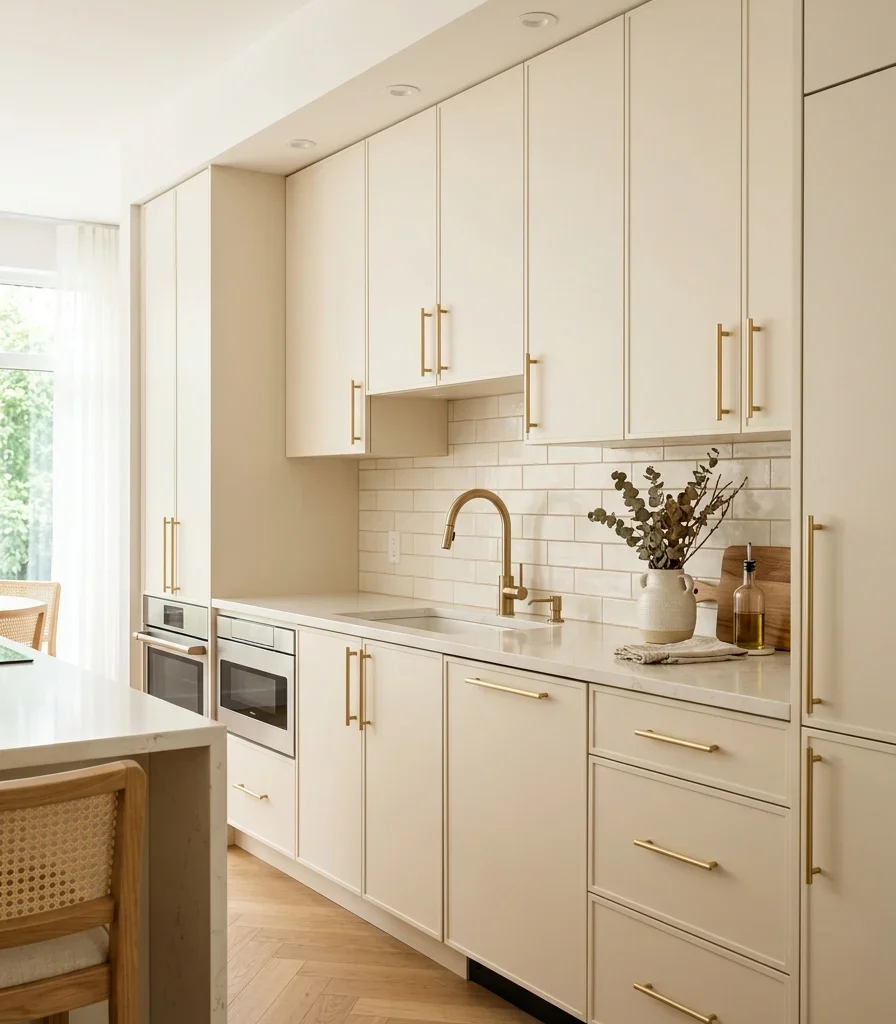
Vibe: Warm, a palette soft enough to photograph beautifully in the natural light most dry kitchens are built to showcase.
Why it works: Warm cream and champagne gold apply a tonal-layering principle that leans deliberately lighter and more delicate than a typical working kitchen palette because the dry kitchen doesn’t absorb daily cooking wear; it can sustain a softer, more reflective color story that would show grease and fingerprints too visibly in a heavy-use wet kitchen.
How to get it: Choose a warm cream with a soft yellow undertone (test against natural daylight, since cream shifts more than a true white under artificial light), and commit to champagne gold exclusively across faucet, cabinet hardware, and lighting rather than mixing in chrome or matte black.
Shop the Look
| Product |
| Warm cream cabinet-grade paint |
| Champagne gold faucet single hole |
| Champagne gold cabinet pull set |
| Small ceramic countertop vessel |
| Champagne gold pendant fixture |
3. Replace Upper Cabinets With Minimal Open Shelving
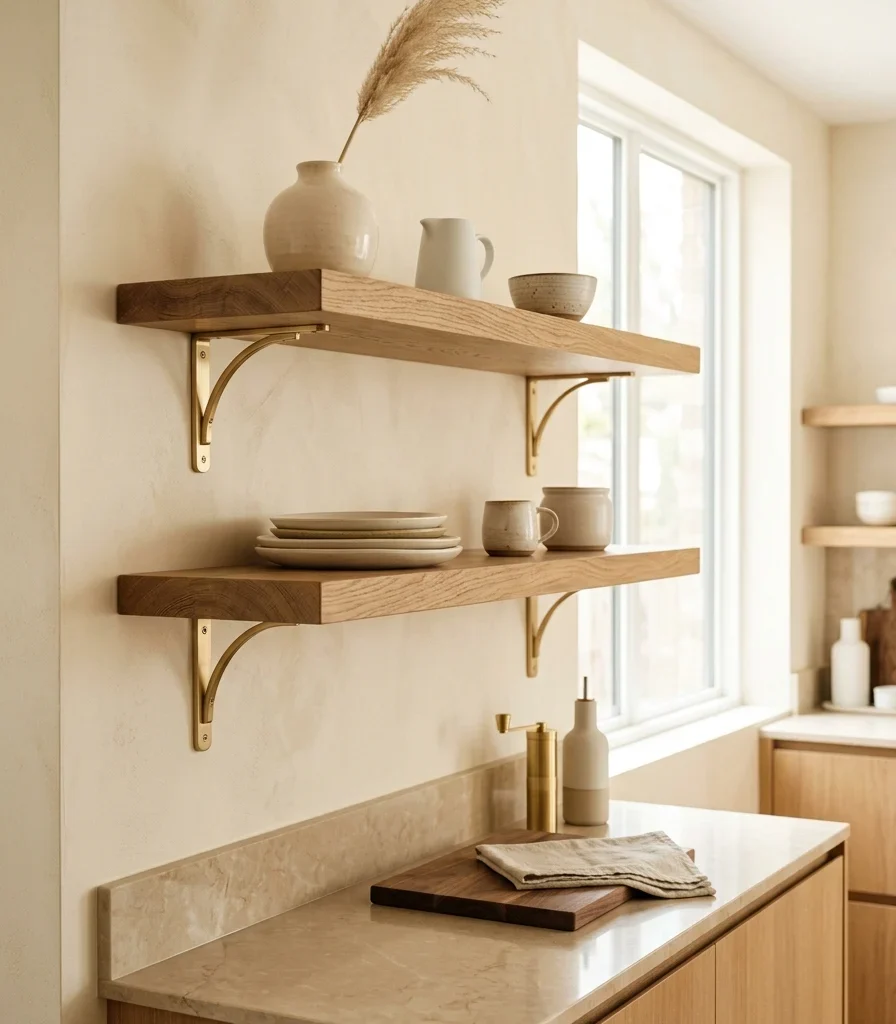
Vibe: Layer a wall that displays curated objects instead of hiding everyday dishware behind closed doors.
Why it works: Open shelving is a negative-space principle that works specifically well in a dry kitchen because the room holds fewer daily-use items than a wet kitchen would. With heavy cookware and pantry staples routed to the back kitchen, the dry kitchen’s shelves can display a smaller, more curated set of objects without the clutter a fully stocked working kitchen would introduce.
How to get it: Mount two or three floating oak shelves on champagne gold brackets, styling each with no more than four objects total, and leave meaningful negative space between pieces so the arrangement reads as edited rather than filled.
Shop the Look
| Product |
| Floating oak shelf set |
| Champagne gold shelf bracket |
| Matte ceramic vessel set |
| Slim glass bud vase |
| Single dried stem bundle |
4. Add Recessed Cove Lighting for a Gallery-Like Glow
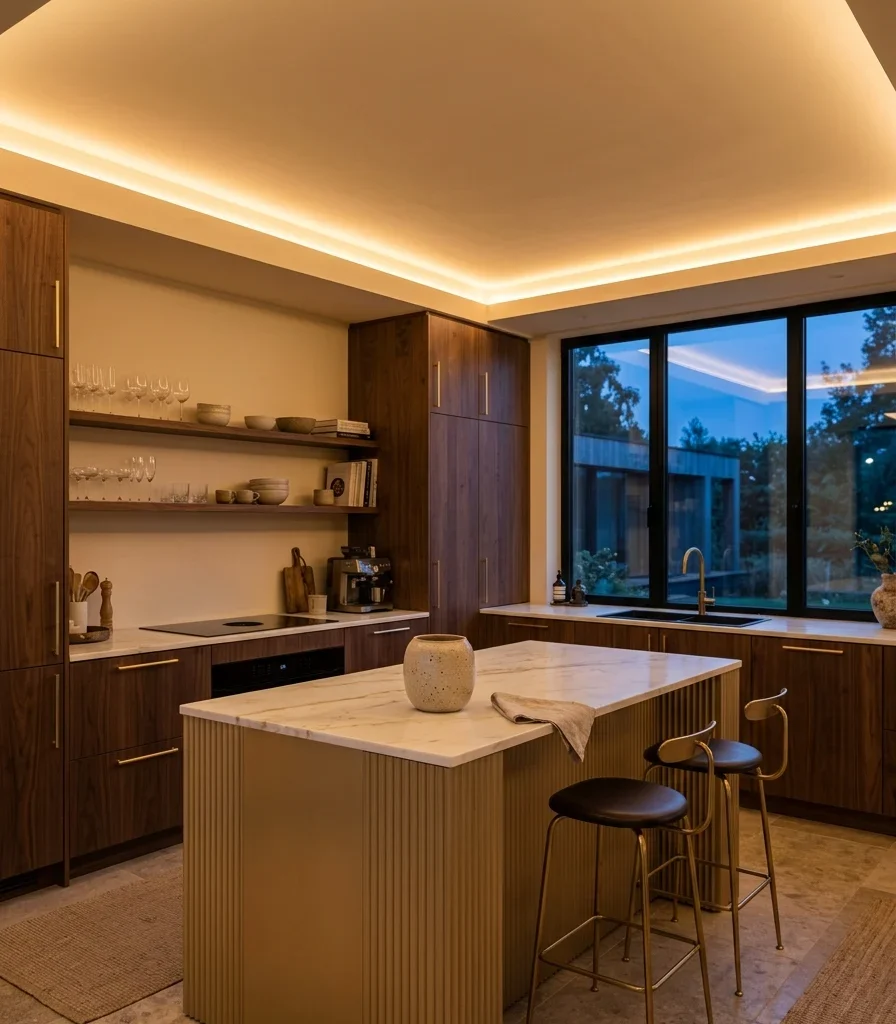
Vibe: Warm, a ceiling that glows softly at its edges the way a gallery lights its walls rather than its center.
Why it works: Cove lighting is an architectural light-layering technique that raises the perceived ceiling height and adds a soft, indirect ambient layer appropriate specifically in a dry kitchen where the room’s primary function shifts toward entertaining and display rather than task-heavy cooking, so softer ambient light matters more than the bright, even task lighting a wet kitchen would prioritize.
How to get it: Recess a warm 2700K LED strip into a routed cove channel set back at least 4 inches from the ceiling edge, angled to wash upward and outward, and run it on a separate dimmer so the room can shift from bright daytime coffee-station light to a softer evening entertaining glow.
Shop the Look
| Product |
| Recessed cove LED channel kit |
| Warm 2700K LED strip |
| Ceiling cove dimmer switch |
| Small ceramic decorative vessel |
| Champagne gold switch plate |
5. Use Fluted Glass Cabinet Fronts for the Display Pantry
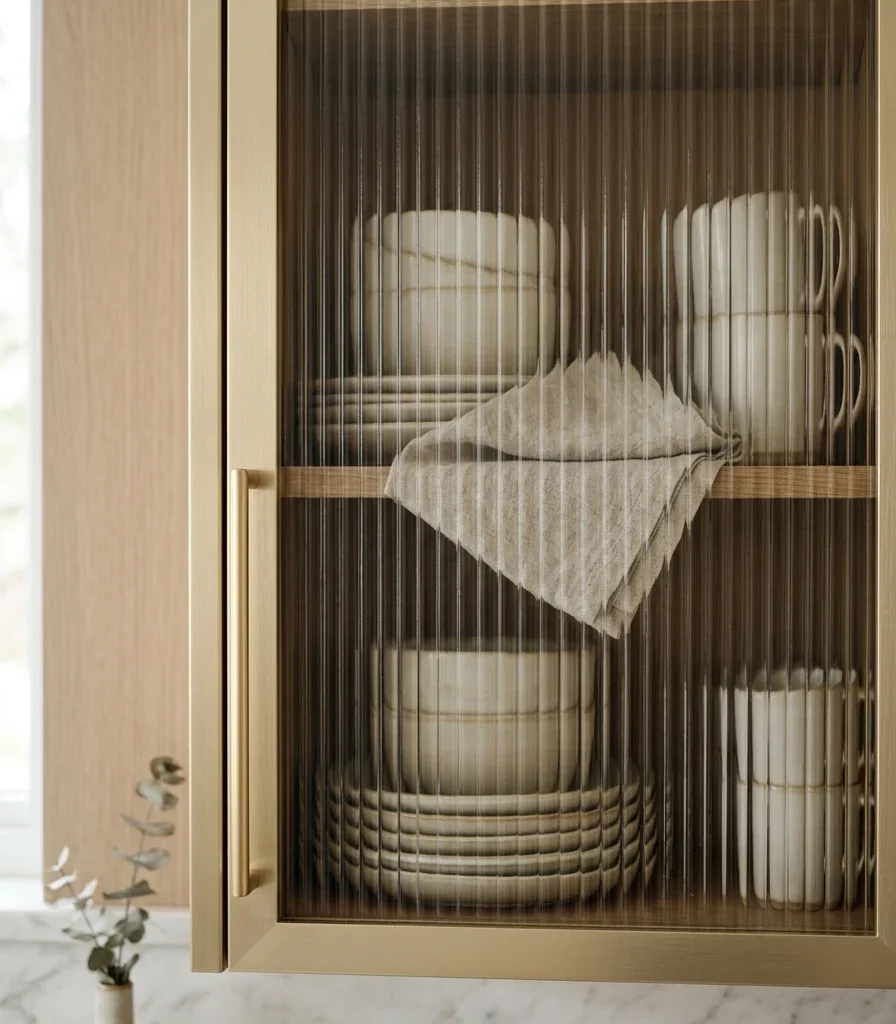
Vibe: Hushed cabinetry that hints at what’s inside without fully exposing it, softened by texture rather than hidden behind a solid door.
Why it works: Fluted glass applies a texture-layering and light-diffusion principle to storage; its ridged surface scatters light and blurs the contents behind it just enough to keep a display pantry looking curated rather than cluttered, which matters in a dry kitchen where the cabinetry itself is part of what guests see and evaluate.
How to get it: Specify fluted or reeded glass with vertical ridging (rather than horizontal, which can read more industrial) framed in champagne gold rather than the more common matte black, and keep only your most visually cohesive dishware behind these fronts specifically, routing mismatched everyday items to closed storage elsewhere.
Shop the Look
| Product |
| Fluted ribbed glass cabinet panel |
| Champagne gold cabinet frame trim |
| Coordinated ceramic dishware set |
| Champagne gold cabinet pull |
| Small folded linen napkin set |
6. Style a Curated Coffee and Tea Station
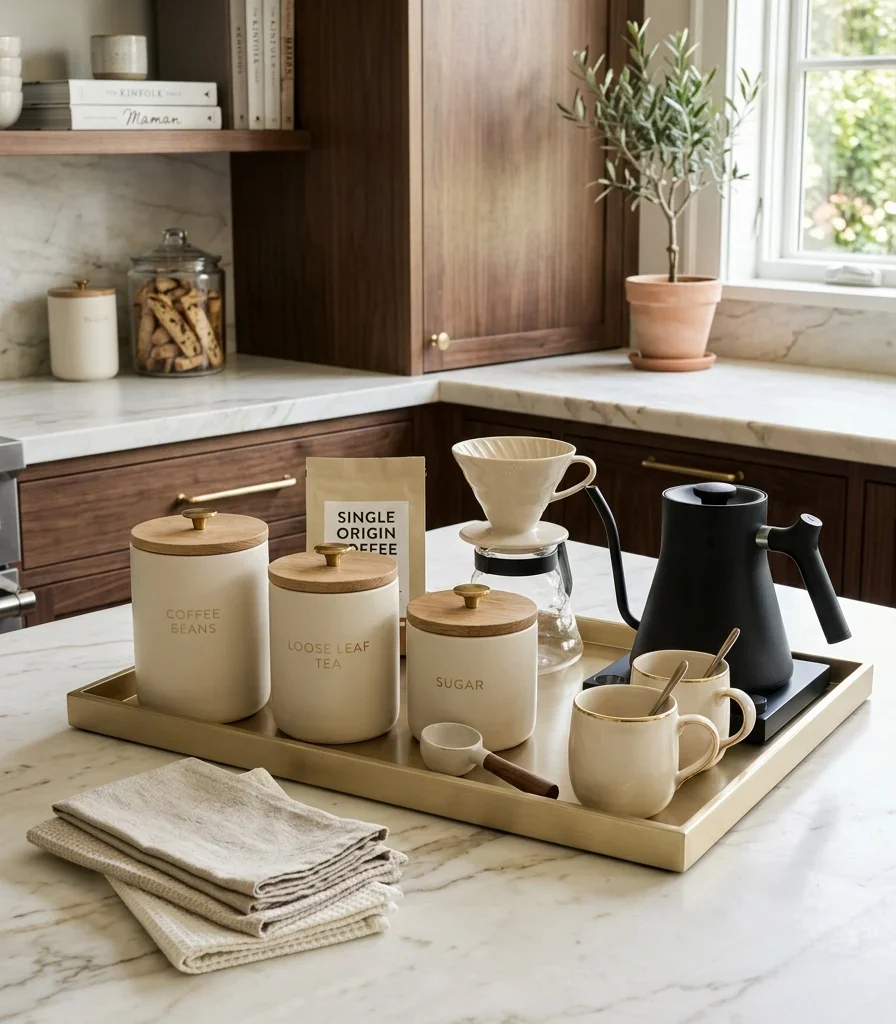
Vibe: Layered, a corner dedicated entirely to one small ritual, styled with the same care as the rest of the room.
Why it works: A dedicated coffee and tea station is a functional accessory-layering choice specific to the dry kitchen’s role as an entertaining space, rather than routing coffee-making to the wet kitchen with the rest of daily cooking. Keeping it in the dry kitchen on a styled tray gives guests a natural gathering point that stays visually consistent with the rest of the room.
How to get it: Contain the entire station on a single champagne gold or marble tray no larger than 16×12 inches, using matching matte ceramic canisters for coffee and tea rather than original packaging, and keep the electric kettle or espresso machine in a finish that coordinates with the room’s hardware.
Shop the Look
| Product |
| Champagne gold serving tray |
| Matte ceramic canister set |
| Small ceramic teacup set |
| Linen napkin stack |
| Champagne gold electric kettle |
7. Paint Walls in Soft Greige to Maximize Brightness
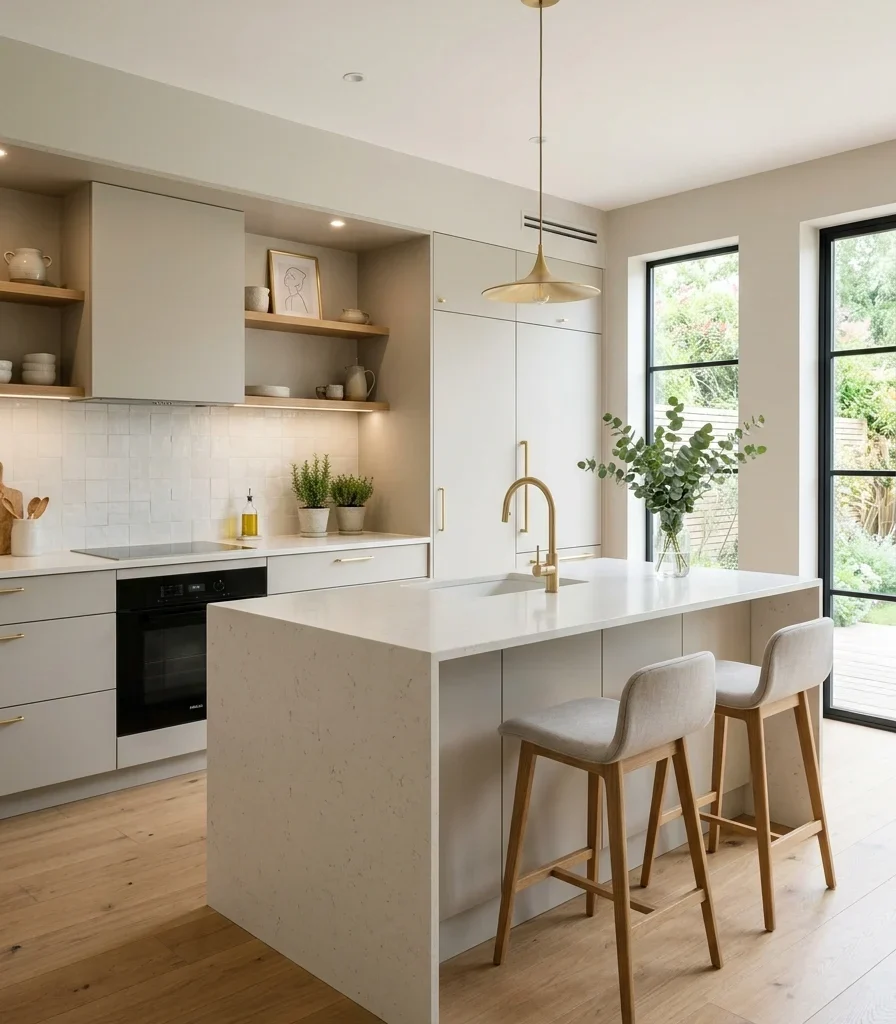
Vibe: Fresh, a room bright enough to photograph well at any hour, which matters for a space built partly for display.
Why it works: Soft greige is a contrast and reflectivity principle that maximizes brightness without the starkness of pure white because the dry kitchen’s role includes being seen by guests and often photographed for the home overall. A warm greige with a subtle undertone reflects natural light effectively while reading as more considered than a flat white.
How to get it: Choose a greige with a visible warm (not cool blue) undertone, testing it in both morning and evening light before committing, since greige shifts more dramatically across the day than most true neutrals.
Shop the Look
| Product |
| Soft greige matte wall paint |
| Small framed abstract print |
| Champagne gold picture frame |
| Warm white LED ceiling bulb |
| Painter’s tape precision edge |
8. Build an Integrated Breakfast Bar With No Bulky Stools
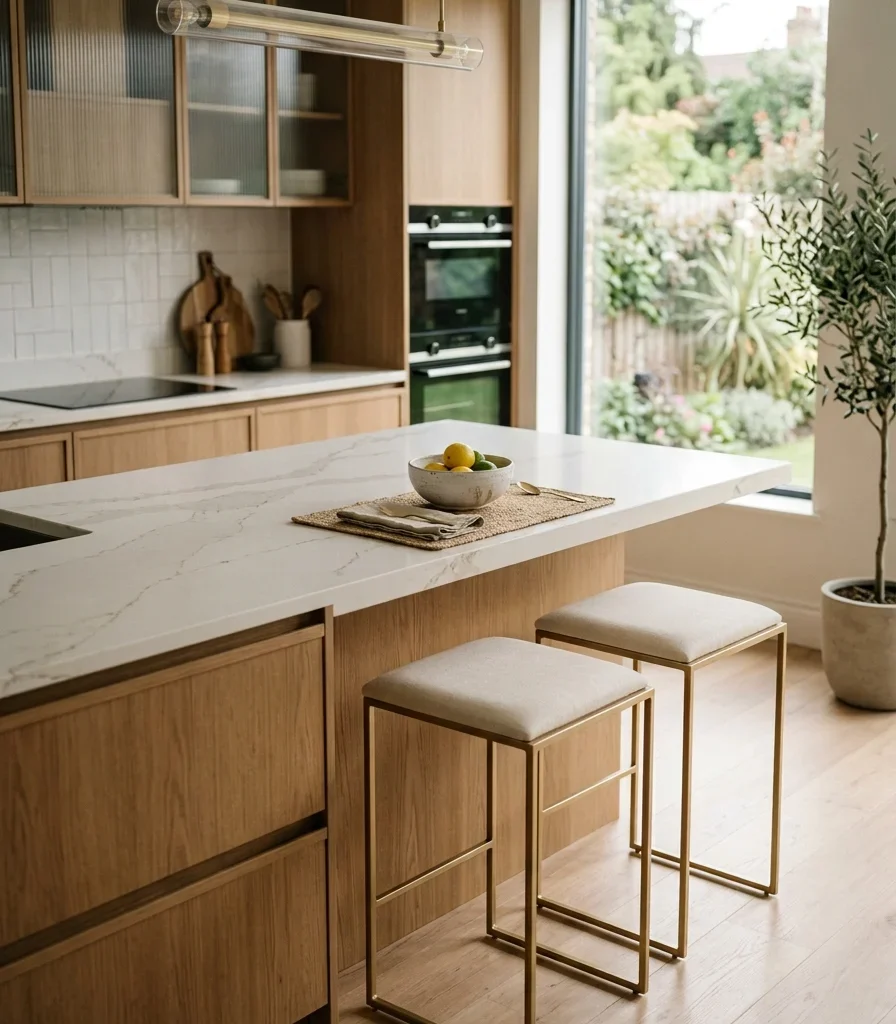
Vibe: Still a casual seating extension that stays visually light rather than bulking up the island’s silhouette.
Why it works: Slim backless stools apply a proportion principle specific to a display-forward room: bulky upholstered stools with visible backs and armrests add visual weight that competes with the island’s clean lines, while a slim, backless profile in the same metal tone as the rest of the room keeps the whole composition reading as one cohesive, uncluttered piece.
How to get it: Choose backless counter stools no wider than 16 inches, with slim champagne-gold legs that tuck fully under the counter overhang when not in use, so the island’s silhouette stays clean between meals.
Shop the Look
| Product |
| Backless champagne gold counter stool |
| Slim quartz bar overhang extension |
| Small ceramic countertop bowl |
| Stool footrest ring detail |
| Marble coaster set |
9. Hang a Statement Pendant Cluster Over the Island
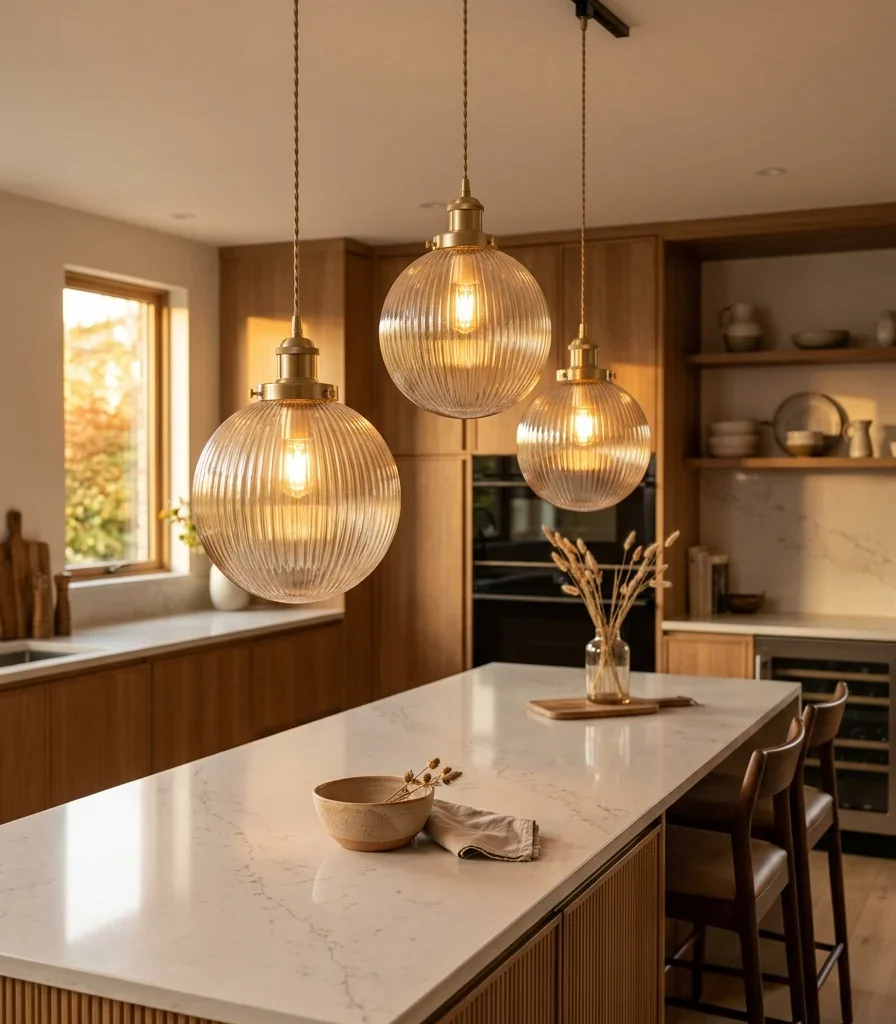
Vibe: Warm light fixtures with enough individual character to double as the room’s jewelry.
Why it works: A clustered pendant arrangement at staggered heights is a light-layering and visual-weight principle that gives the dry kitchen a genuine focal point above the island, which matters more here than in a strictly functional wet kitchen, since the dry kitchen’s lighting doubles as a decorative statement guests see immediately upon entering.
How to get it: Hang three glass globe pendants in graduated heights (typically 28, 32, and 36 inches above the counter) in a champagne gold finish, spaced evenly along the island’s length rather than clustered tightly together.
💡 Quick Win: A single oversized pendant centered over the island delivers similar visual impact for a lower cost than a full three-piece cluster.
Shop the Look
| Product |
| Champagne gold glass globe pendant set |
| Adjustable pendant cord kit |
| Champagne gold ceiling canopy |
| Warm 2700K globe bulb set |
| Small ceramic countertop bowl |
10. Specify a Book-Matched Marble Backsplash as the Room’s Art
Vibe: Layered backsplash dramatic enough to function as the room’s primary artwork rather than a purely functional surface.
Why it works: A full-height book-matched marble backsplash makes sense specifically in a dry kitchen because it never faces the grease splatter a wet kitchen’s cooktop would generate; it lets the room commit to a dramatic, symmetrical veining pattern purely for visual impact, treating the wall as art rather than a surface that needs to withstand daily heavy cooking.
How to get it: Extend the book-matched slab pair from counter to ceiling behind the primary display wall, and frame the edges in champagne gold trim to coordinate with the rest of the room’s hardware without competing with the marble’s own pattern.
Shop the Look
| Product |
| Book-matched marble slab pair |
| Champagne gold backsplash trim |
| Small ceramic decorative vessel |
| Marble sealant polish |
| Champagne gold outlet cover |
11. Layer Warm Brass Accents Against a Neutral Base
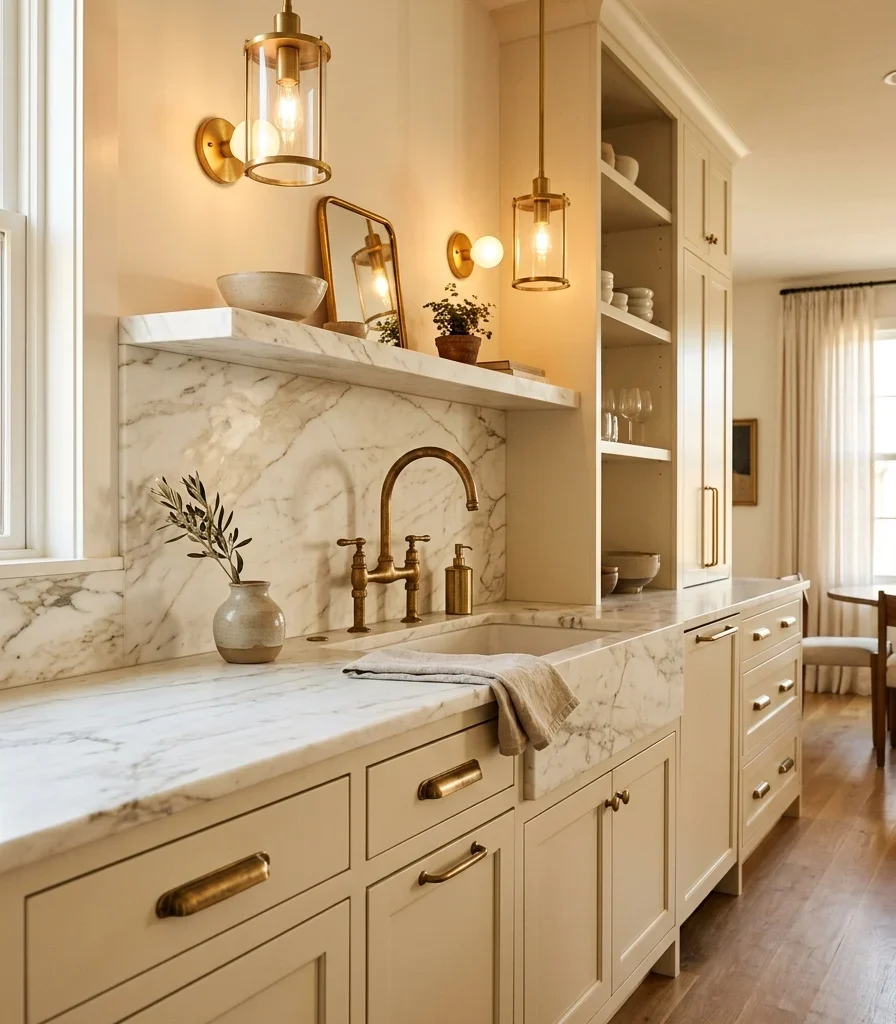
Vibe: Warm metal warm enough to soften an otherwise very light, neutral room.
Why it works: Layering warm brass consistently across all hardware and lighting elements is a finish-coordination principle that keeps a predominantly light, neutral palette from reading flat or cold. Since the dry kitchen’s material palette leans so heavily toward warm cream and white marble, the brass accent becomes the primary source of visual warmth and depth in the room.
How to get it: Choose warm brass (not the cooler antique brass of a decade ago) across every visible fixture faucet, cabinet hardware, pendant fixtures sourced from a single product line where possible, since brass finishes vary noticeably in warmth between manufacturers.
Shop the Look
| Product |
| Warm brass cabinet pull set |
| Warm brass single hole faucet |
| Warm brass pendant light |
| Small ceramic countertop vessel |
| Warm brass outlet cover plate |
12. Hide Small Appliances in a Concealed Garage
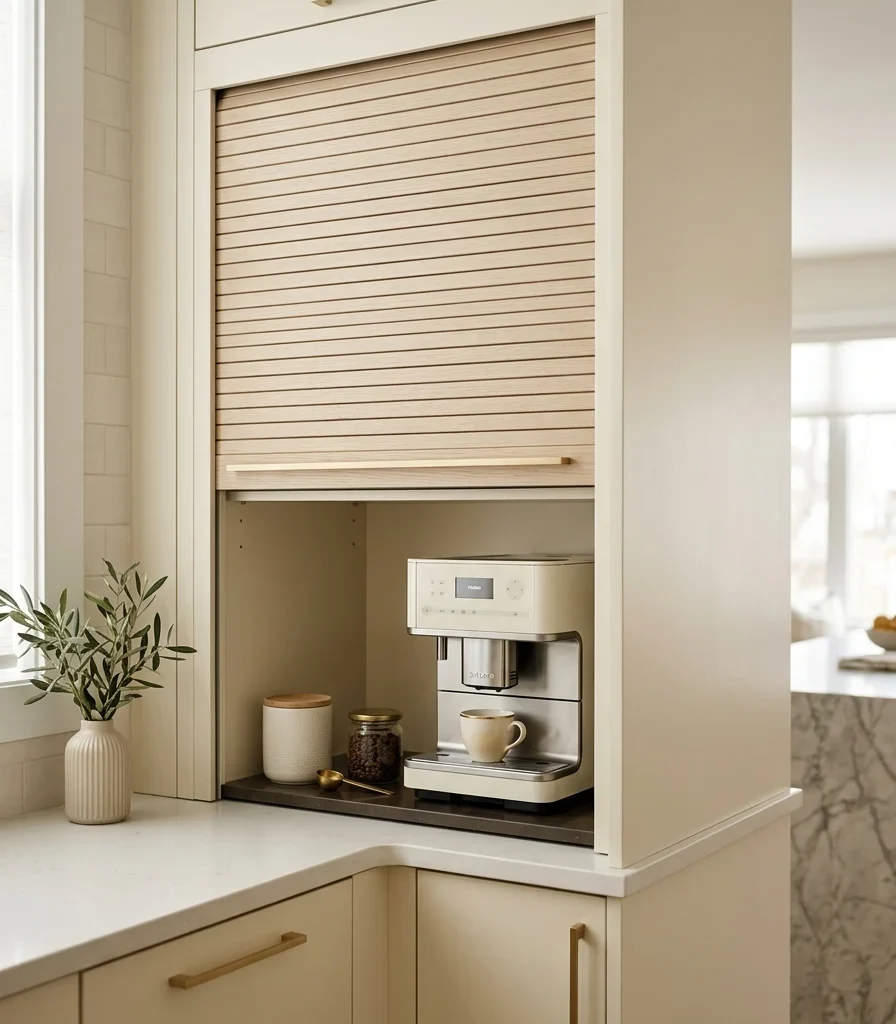
Vibe: Still a counter that stays genuinely bare because even the small appliances that do live in the dry kitchen have a concealed home.
Why it works: An appliance garage applies negative-space and visual-weight principles at the room scale, which matters more in a dry kitchen than a wet kitchen because the entire point of the room is staying visually calm. Hiding even a coffee maker or electric kettle behind a matching tambour door keeps the counter reading as intentionally bare rather than merely tidy.
How to get it: Build the appliance garage with a vertical tambour door finished to match the surrounding cabinetry exactly, sized for one or two small appliances with an integrated outlet inside, positioned at the counter’s end run.
Shop the Look
| Product |
| Vertical tambour appliance garage door |
| Matching cabinet finish panel |
| Integrated outlet strip |
| Small ceramic canister set |
| Champagne gold cabinet interior light |
13. Add a Glass-Front Display Cabinet for Fine China
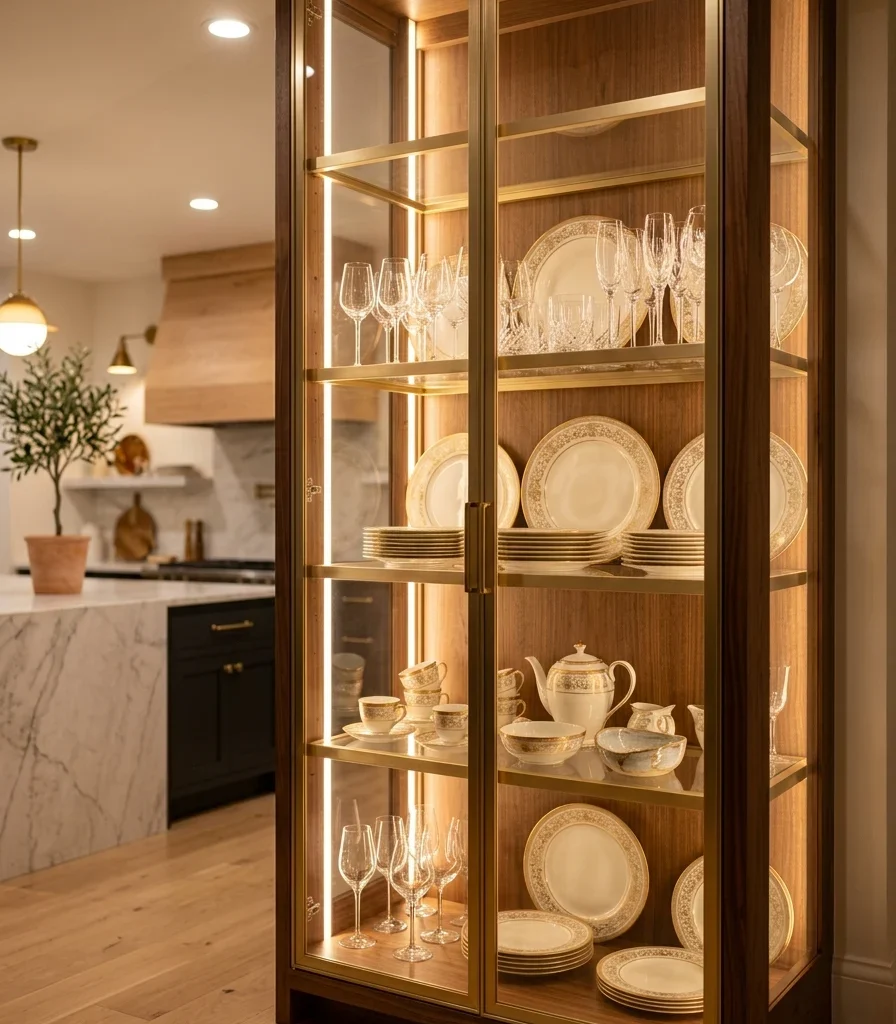
Vibe: Warm a cabinet that turns fine china into part of the room’s visual story instead of packing it away for special occasions only.
Why it works: A lit glass-front display cabinet applies accessory-layering and furniture-arrangement principles together because the dry kitchen exists specifically for entertaining, showcasing fine china and stemware openly (rather than storing it in the wet kitchen or a separate dining room cabinet) r, which reinforces the room’s hospitality-forward purpose.
How to get it: Install warm 2700K interior LED lighting inside a glass-front cabinet with champagne gold shelf trim and adjustable shelf heights to fit both plates and taller stemware, positioning the cabinet where it’s visible from the main entry to the space.
Shop the Look
| Product |
| Glass front display cabinet |
| Interior LED cabinet light strip |
| Champagne gold shelf trim kit |
| Fine china place setting |
| Small ceramic serving dish |
14. Connect the Dry Kitchen to the Wet Kitchen Through a Hidden Pass-Door
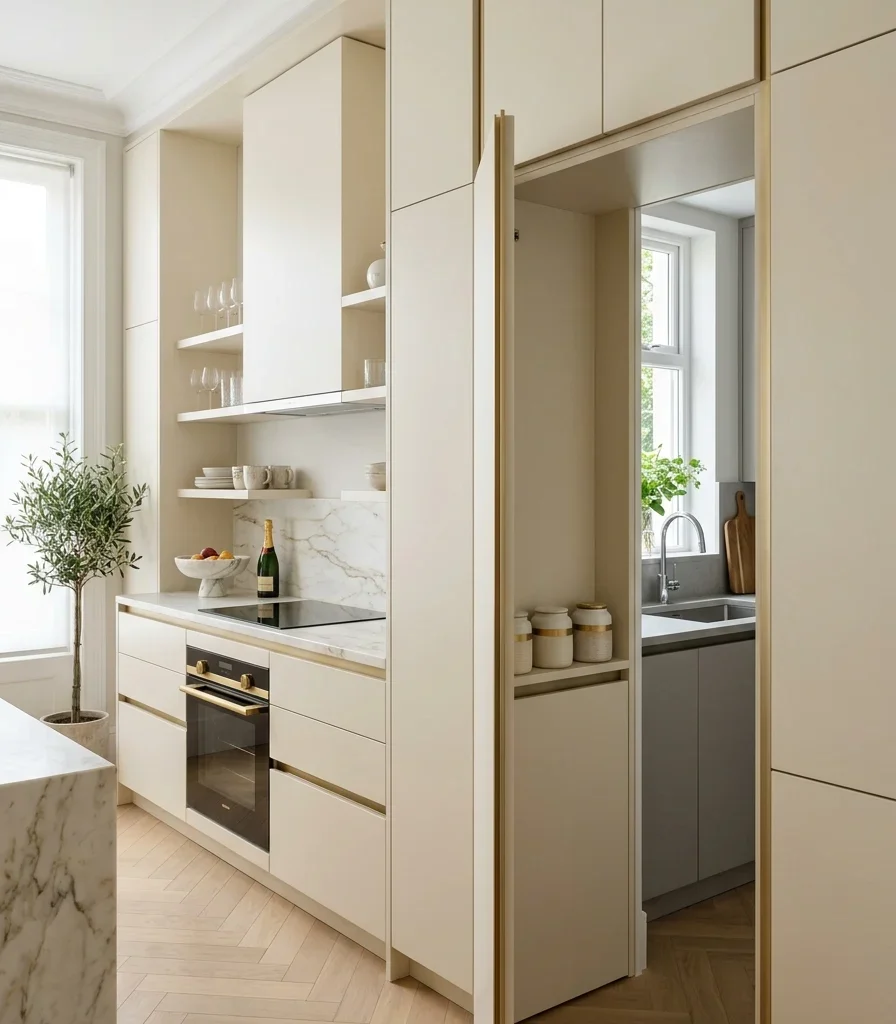
Vibe: Still a dry kitchen that stays visually calm because the actual cooking happens entirely out of sight, one door away.
Why it works: A hidden pass-door is the layout principle that makes the entire dry-and-wet kitchen concept function architecturally, routing food and prepared dishes between the two kitchens through a concealed door (rather than an open doorway) keeps cooking smells, steam, and clutter fully contained to the wet kitchen while dishes still move efficiently between the two spaces during actual meal service.
How to get it: Build the pass-door to match the surrounding cabinetry exactly, using a push-latch mechanism with no visible pull so the doorway disappears into the cabinetry run, and size the opening wide enough to pass serving trays and platters through comfortably.
Shop the Look
| Product |
| Push-latch cabinet door mechanism |
| Matching cabinet panel material |
| Champagne gold interior door pull |
| Serving tray set for pass-through |
| Small ceramic canister set |
15. Design a Compact Dry Kitchen Counter for an Open-Concept Condo
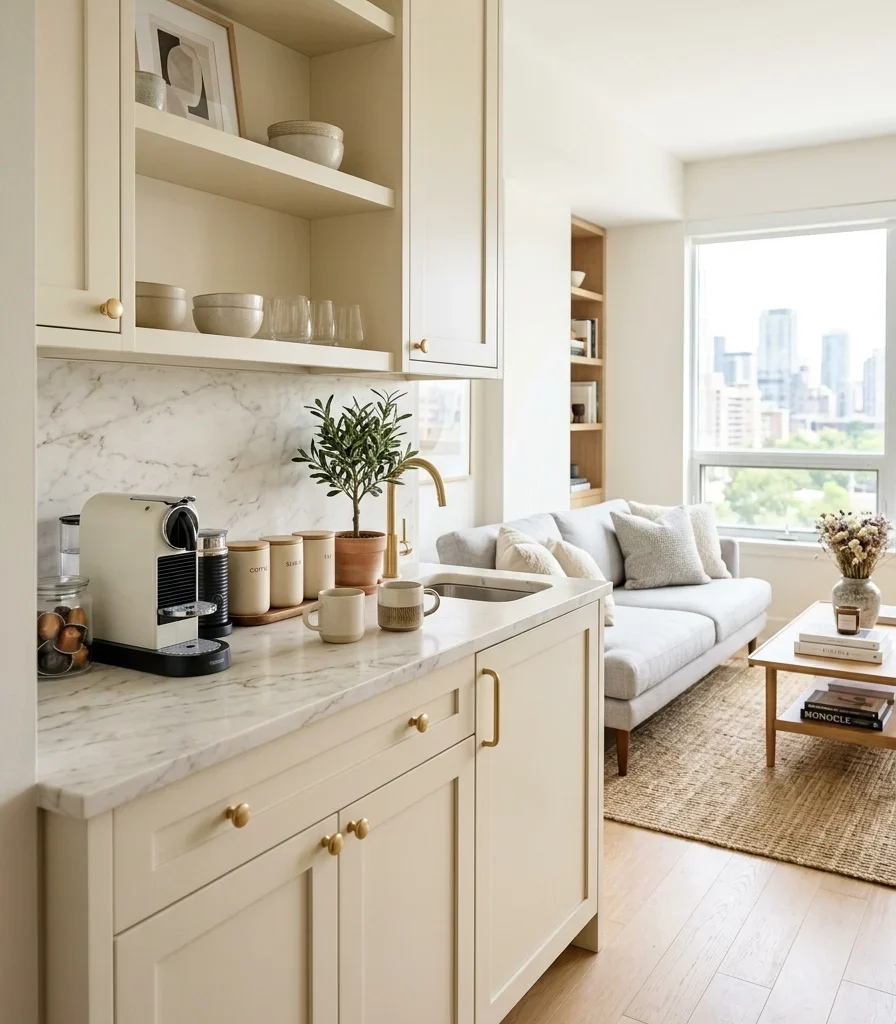
Vibe: Airy proof that the dry kitchen concept scales down to a single counter run without losing its purpose.
Why it works: In a genuinely small condo without room for two full kitchens, a compact dry kitchen counter is the small-space adaptation that preserves the concept’s core function- a slim run dedicated to coffee, light prep, and display, positioned near the living area- while an enclosed kitchenette elsewhere handles actual heavy cooking, achieving the same separation of function in a fraction of the footprint.
How to get it: Limit the dry kitchen counter to 4–6 linear feet with a single small sink or none at all, dedicating the space specifically to a coffee station and display shelving rather than trying to replicate full kitchen function, and route any actual cooking to a separate enclosed kitchenette even if it’s small.
💡 Quick Win: A slim marble-topped bar cart styled as a coffee station approximates the dry kitchen concept in a condo too small for a built-in counter at all.
Shop the Look
| Product |
| Compact marble top counter unit |
| Champagne gold cabinet hardware |
| Small ceramic canister set |
| Slim bar cart marble top |
| Champagne gold pendant light small |
How to Start Your Modern Luxury Dry Kitchen Transformation
Your first move is defining the pass-door or transition point between the dry and wet kitchen before any material or color decision. Since this connection determines how food and dishes physically move between the two spaces, its width, placement, and mechanism shape the layout every other design choice in the dry kitchen has to work around.
The most common mistake is over-equipping the dry kitchen with heavy-duty cooking appliances that belong in the wet kitchen, which undermines the entire concept and invites the mess the separation was meant to prevent. The fix is limiting the dry kitchen’s equipment strictly to coffee, light prep, and display needs, routing anything involving oil, high heat, or strong aromatics to the enclosed wet kitchen.
Three items under $50 that create immediate impact: a champagne gold serving tray for a coffee station, a matte ceramic canister set for visible counter storage, and a single dried stem in a small glass bud vase.
A weekend refresh hardware and styling costs $200–600. A full modern luxury dry kitchen build-out with a marble island, champagne gold fixtures, and a connecting pass-door to an existing wet kitchen typically runs $40,000–90,000 and takes two to four months.
Frequently Asked Questions About Modern Luxury Dry Kitchen Design
What is the difference between a dry kitchen and a wet kitchen?
A dry kitchen is the front-facing, display-oriented space used for coffee, light prep, and entertaining, finished in more delicate materials since it doesn’t absorb heavy cooking wear. A wet kitchen is the enclosed back kitchen where actual cooking, frying, and wok work happen, built with more durable, heat- and grease-resistant materials and stronger ventilation.
What color works best in a modern luxury dry kitchen?
Warm cream and soft greige work best as the base, paired with champagne gold accents, since the dry kitchen’s lighter daily use allows for softer, more reflective tones than a heavy-use wet kitchen could sustain without visible wear. Warm white marble is the most requested single material to pair with this palette.
How much does a modern luxury dry kitchen build-out cost?
A partial refresh using hardware, lighting, and a marble-look counter costs $8,000–20,000. A mid-range build-out with a quartz waterfall island and champagne gold fixtures runs $40,000–70,000, and a full high-end version with a book-matched marble backsplash and a connecting pass-door to a separate wet kitchen typically costs $70,000–120,000 or more.
Can a dry kitchen concept work in a small apartment without a separate wet kitchen?
Yes, a compact dry kitchen counter of 4 to 6 linear feet dedicated to coffee, light prep, and display can sit near the living area while an enclosed kitchenette elsewhere handles actual cooking, preserving the core separation of function even without two full-size kitchens.
What is the most requested feature in modern luxury dry kitchens right now?
A concealed pass-door connecting the dry and wet kitchen is currently the most requested single feature, according to design-industry data from markets where the dual-kitchen layout is most established, followed closely by champagne gold hardware and book-matched marble backsplashes used as the room’s primary visual statement.
Ready to Create Your Dream Modern Luxury Dry Kitchen?
These 15 ideas move across material, color, lighting, layout, and genuine small-space adaptations, from a seamless quartz waterfall island and a book-matched marble backsplash to a compact counter that brings the same dry-and-wet separation into a condo-sized footprint. None of this needs to happen all at once, and starting with the coffee station and one lighting layer is genuinely the smarter first step, not a scaled-down version of the full concept. Today’s specific action: map out where your pass-door or transition point to the wet kitchen (or enclosed kitchenette) will sit before pricing out any marble or cabinetry, since that single decision shapes the whole room’s layout. Once that separation is working the way it’s meant to, the dry kitchen stops feeling like a kitchen you have to maintain and starts feeling like the calmest, most photograph-ready room in the house. Save the ideas that fit your home’s actual floor plan and your entertaining habits; that champagne gold glow and book-matched marble wall will still feel just as considered a year from now.
You Might Also Like
- 14 Coastal Kitchen Decor Ideas for a Breezy, Sunlit Space
- 15 Luxurious Classic Kitchen Design Ideas With Real Architectural Detail
- 15 Ways to Decorate an Open Plan Kitchen Dining Space
- 15 Open Shelving in the Kitchen | Kitchen Storage Ideas
- 15 Ways to Create a Modern Luxury Kitchen Ceiling Design
- 15 Ways to Achieve a Luxurious Contemporary Kitchen Design